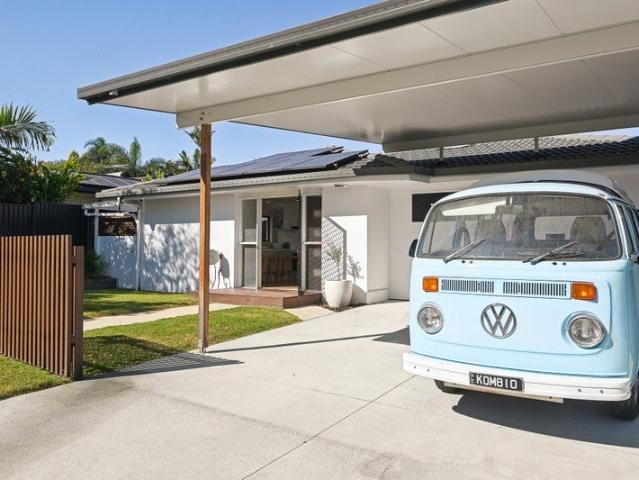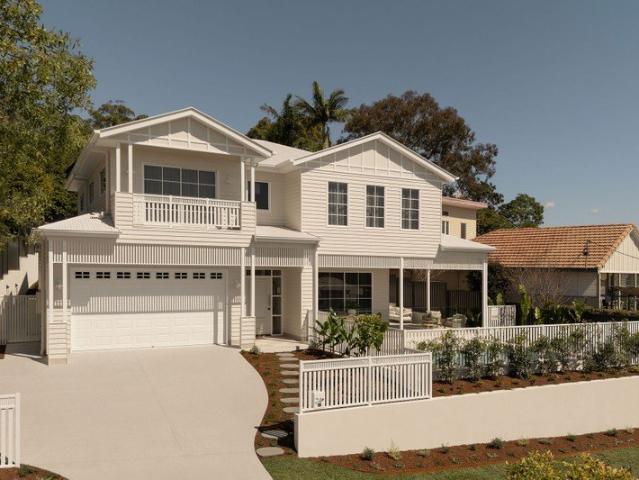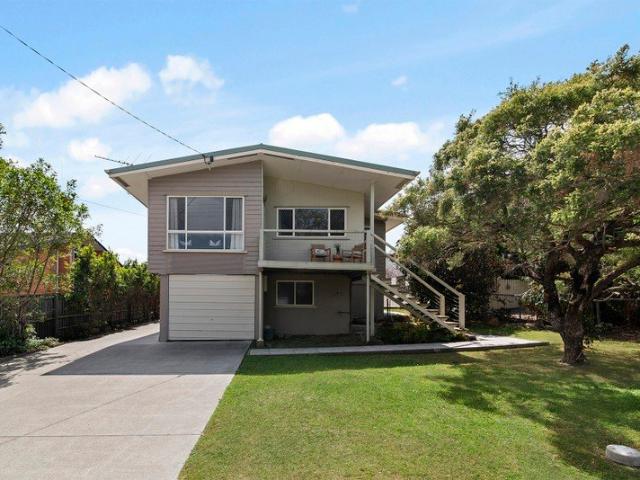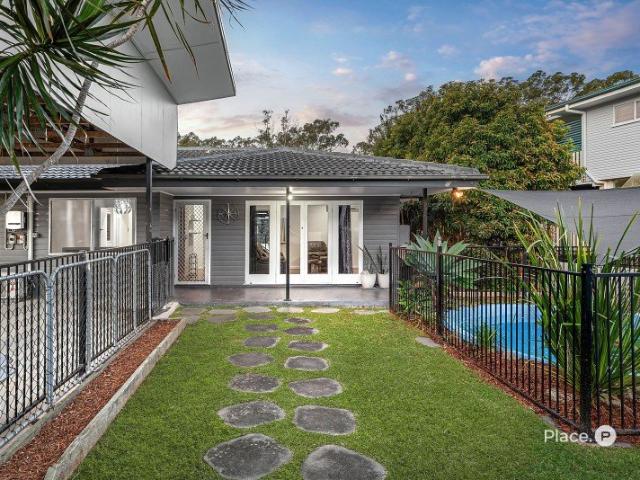
1,089 houses for sale in Oxford Park

Family Flexibility and Lifestyle Leisure
View photo
House · for sale
Request Details
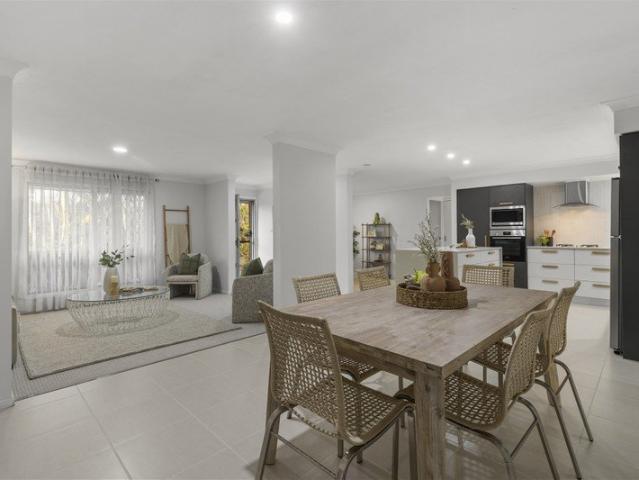
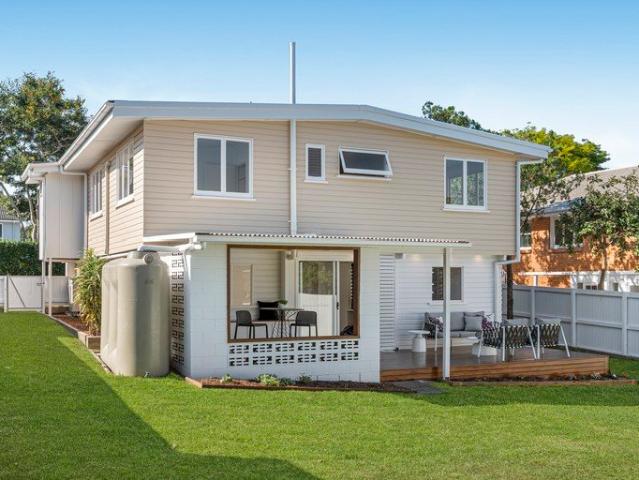
Family Flexibility and Lifestyle Leisure
Oxford Park
· 4 Bedrooms · 2 Baths · House
· Garden · Patio · Equipped kitchen
Oxford Park · 4 Bedrooms · 2 Baths · House · Garden · Patio · Equipped kitchen
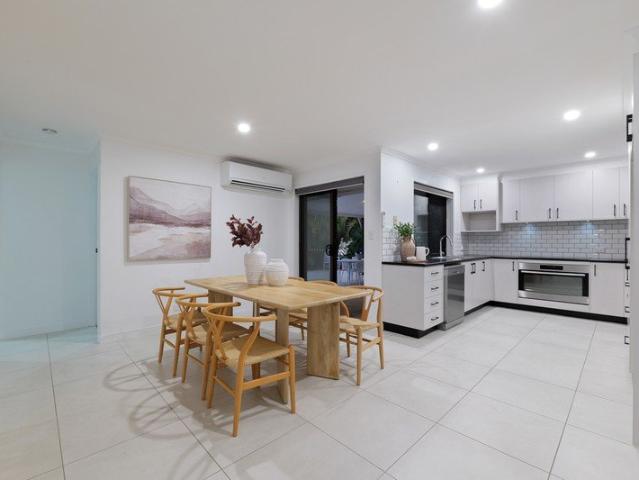
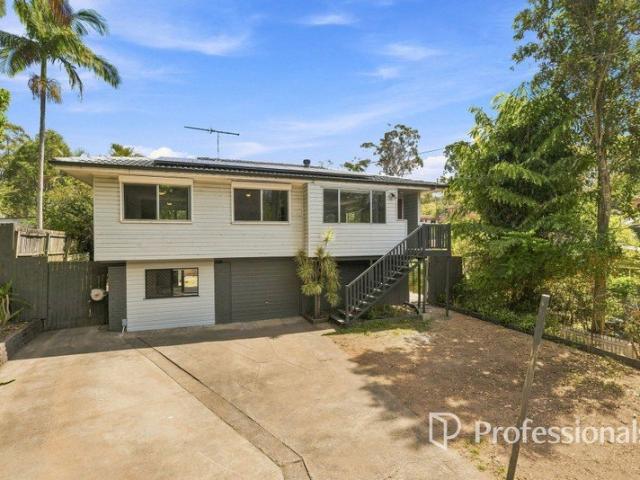
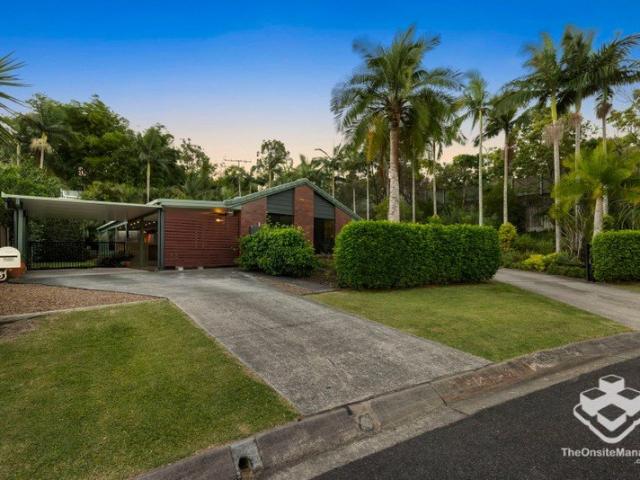
This spacious four-bedroom, two-bathroom residence captures a peaceful position with scenic elevation, leafy outlooks and glimpses of the city. Beautifully finished, and perfectly positioned, this home is one you'll never want to leave. Set on a generous 607sqm parcel with an impressive 17-metre frontage, the idyllic northern aspect invites abundant natural light throughout, accompanied by cooling breezes and the calming soundtrack of birdsong. Inside, gleaming timber floors, air-conditioning across both levels, and stylish contemporary updates create a home that is both comfortable and effortlessly functional. Upstairs, an entry deck welcomes you into open living and dining, flowing to a wraparound kitchen appointed with modern appliances. Below, a wet bar services the expansive timber deck and covered patio, perfect for BBQs and relaxed entertaining, while the generous backyard with lush lawns and side access offers endless space for sports, play and sunlit enjoyment. Four bedrooms a
Request Details
Modern Family Living in Enoggera, Moments from Ashgrove and the CBD
View photo
House · for sale
Request Details
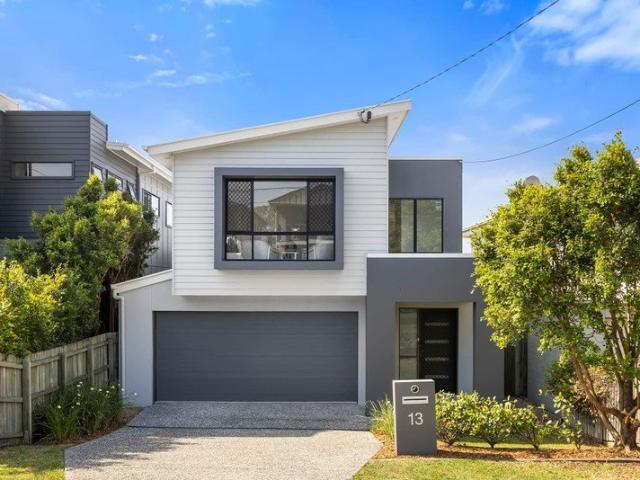
Modern Family Living in Enoggera, Moments from Ashgrove and the CBD
Oxford Park
· 5 Bedrooms · 2 Baths · House
· Garden · Parking · Air conditioning · Equipped kitchen
Oxford Park · 5 Bedrooms · 2 Baths · House · Garden · Parking · Air conditioning · Equipped kitchen
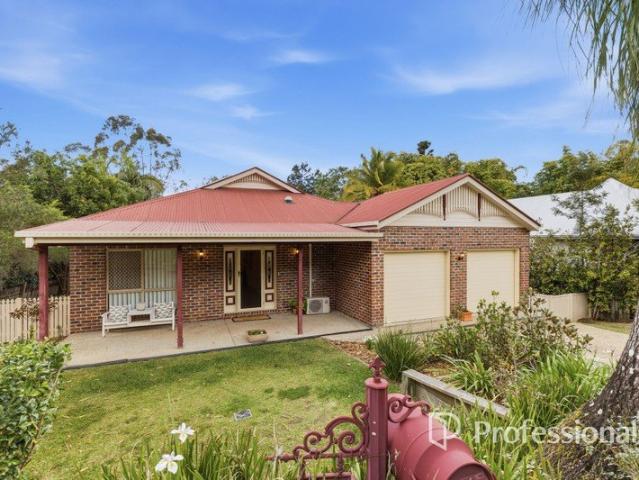
Built in 2016 and thoughtfully designed across two levels, this contemporary family home delivers the space, functionality and comfort that modern family life demands. From the double garage and separate ground floor toilet to the private upper level retreat, every element has been considered for effortless everyday living. This is a home that offers room to grow, space to entertain, and a location that keeps you close to everything that matters. Key Features: • Five bedroom, two bathroom home across two thoughtfully zoned levels • Double garage with internal access • Modern kitchen fitted with Westinghouse dishwasher and gas appliances • Air conditioning to the living and dining area, master bedroom and bedroom five • Master suite complete with walk in wardrobe, ensuite, separate toilet and double vanity • Built in wardrobes to bedrooms two, three and four • Two separate toilets and two linen storage areas on the upper level • Laundry with direct access to the backyard courtyard Prope
Request Details
Beautifully Renovated Home with Space to Live, Work & Entertain
View photo
House · for sale
Request Details
Beautifully Renovated Home with Space to Live, Work & Entertain
Oxford Park
· 3 Bedrooms · 2 Baths · House
· Equipped kitchen
Oxford Park · 3 Bedrooms · 2 Baths · House · Equipped kitchen
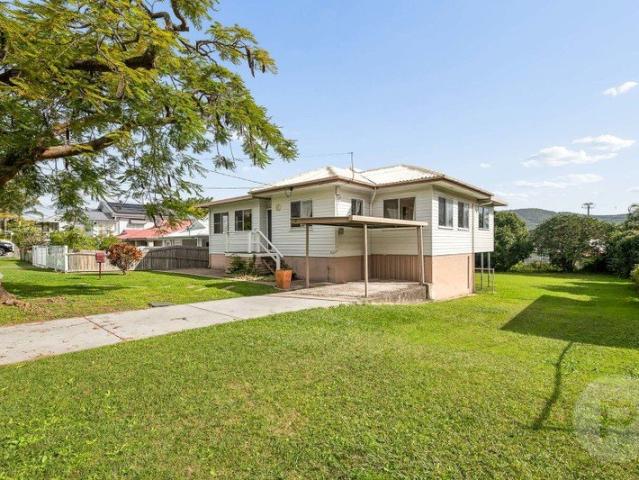
Positioned in a convenient and well-connected pocket, 27 Onyx Street, Keperra delivers a practical, updated home designed for easy everyday living. Set on a 573m² block, the property combines internal improvements with a layout that separates living, accommodation and outdoor spaces with purpose. At the centre of the home, a generous open-plan living zone connects seamlessly to the dining area and updated kitchen-creating a functional hub for both daily life and entertaining. The kitchen has been refreshed with modern appliances and is supported by a walk-in pantry, offering both style and practicality. Accommodation is well-considered, with three bedrooms positioned for privacy, including a master with walk-in robe and ensuite, while the additional bedrooms are serviced by a central bathroom. The layout naturally separates the master from the secondary bedrooms, making it well suited to families or shared living. Outdoor living is a standout, with a large covered alfresco area extendi
Request Details
Woodcrest Refined Luxury in an Idyllic Grange Hilltop Setting
View photo
House · for sale
Request Details
Woodcrest Refined Luxury in an Idyllic Grange Hilltop Setting
Oxford Park
· 6 Bedrooms · 4 Baths · House
· Swimming pool · Equipped kitchen
Oxford Park · 6 Bedrooms · 4 Baths · House · Swimming pool · Equipped kitchen
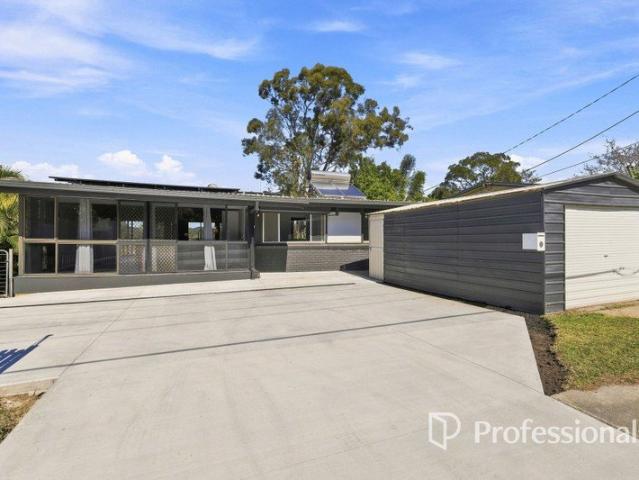
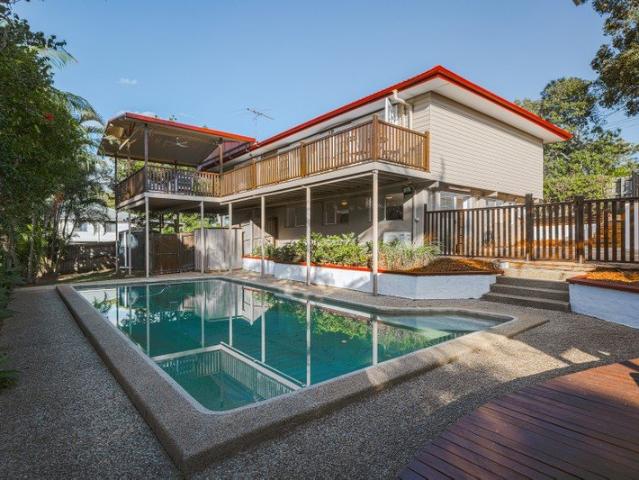
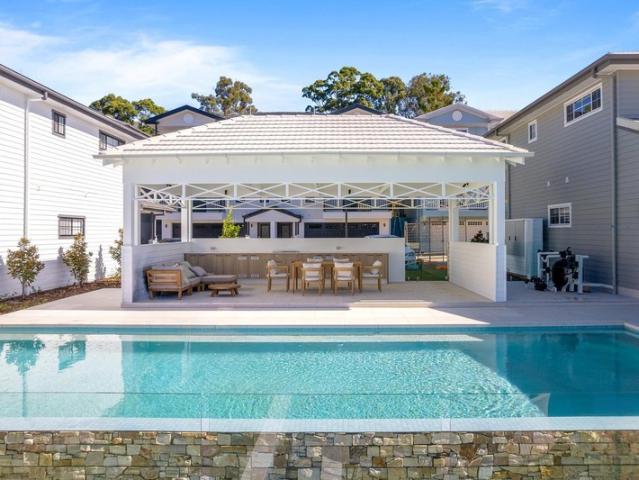
Welcome to Woodcrest, a captivating brand-new bespoke residence delivering elevated family living in an idyllic hilltop enclave of Grange. Set on a spacious 592 sqm allotment in a peaceful pocket abutting Grange Forest Park and Kedron Brook, this flawlessly appointed, highly considered designer home is a genuine family haven crafted for effortless liveability, refined luxury, and relaxed entertaining. Showcasing a sizable 385 sqm under roof, this mint condition property by the award-winning, local family-owned Activates Construction offers the space, functionality and modern comforts for families to thrive. Multiple flexible living spaces span two levels, complemented by a custom gourmet kitchen, luxurious primary bedroom, and impressive alfresco features including a private, north-facing outdoor entertaining area with a barbecue kitchen and pool. Finished in classic, modern-Queensland style with premium appointments and bespoke joinery throughout, this immaculate forever home is the u
Request Details
Family Living with Space & Convenience
View photo
House · for sale
Request Details
Family Living with Space & Convenience
Oxford Park
· 3 Bedrooms · 2 Baths · House
· Garden · Air conditioning · Parking · Equipped kitchen
Oxford Park · 3 Bedrooms · 2 Baths · House · Garden · Air conditioning · Parking · Equipped kitchen
Perfectly positioned in a quiet cul-de-sac, 18 Hoxton Street offers a fantastic opportunity for families, first-home buyers and investors alike. Lovingly maintained and set on a low-maintenance block, this well-presented three-bedroom home combines comfortable living with excellent outdoor space and practical extras. Inside, polished timber floors complement the spacious open-plan living and dining area, which flows into the well-appointed kitchen with ample storage and bench space. Three generous bedrooms feature built-in wardrobes and air conditioning, while the updated bathroom provides modern comfort. Downstairs, a second bathroom and lock-up garage with additional storage/workshop space add versatility. Outside, the standout double-bay powered shed with vehicle access is ideal for cars, storage or hobbies, while the side courtyard and spacious grassed yard offer plenty of room to enjoy the outdoors. Set in a family-friendly pocket of Arana Hills, you're just minutes from local sch
Request Details
PICTURE PERFECT TURN KEY FAMILY LIVING IN LEAFY CUL DE SAC POSITION
View photo
House · for sale
Request Details
PICTURE PERFECT TURN KEY FAMILY LIVING IN LEAFY CUL DE SAC POSITION
Oxford Park
· 3 Bedrooms · 2 Baths · House
· Garden · Terrace · Swimming pool · Equipped kitchen
Oxford Park · 3 Bedrooms · 2 Baths · House · Garden · Terrace · Swimming pool · Equipped kitchen
Nestled in a peaceful leafy cul-de-sac, this inviting residence delivers an ideal family setting with a turn-key interior, flexible layout and superb outdoor space. Previously upgraded for immediate enjoyment, it combines everyday comfort with generous entertaining and a large backyard, all framed by a tranquil tree-lined outlook whilst remaining wonderfully connected to schools, shops, transport and everyday amenities. Features Include: - 708m2 block - Peaceful leafy cul-de-sac position with tranquil tree-lined outlook - Light-filled living and dining with polished timber floors and indoor/outdoor connection - Central kitchen with white cabinetry, black hardware, stainless appliances and generous bench - Huge covered entertainer's deck overlooking leafy surrounds - Private in-ground swimming pool within the fenced front yard - Covered rear terrace connecting to huge fully fenced backyard - Three air-conditioned bedrooms upstairs; one with built-in storage - Well-appointed family bathr
Request Details
Relaxed Family Living with Space to Entertain
View photo
House · for sale
Request Details
Relaxed Family Living with Space to Entertain
Oxford Park
· 3 Bedrooms · 2 Baths · House
· Garden · Air conditioning · Parking · Equipped kitchen
Oxford Park · 3 Bedrooms · 2 Baths · House · Garden · Air conditioning · Parking · Equipped kitchen
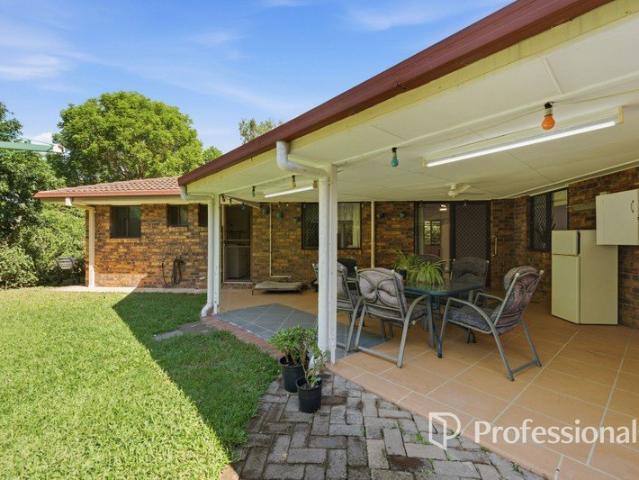
Tucked away in a peaceful, leafy pocket, this inviting single-level home delivers relaxed family living with space to spread out, entertain and enjoy. A spacious living room flows through to the open-plan dining area and updated kitchen, while three comfortable bedrooms include a generous master with ensuite. Outside, an expansive covered entertaining area overlooks a private, established backyard with plenty of lawn for children and pets, while the impressive 6m x 6m detached shed provides exceptional space for vehicles, storage, a workshop or hobbies. Complete with a single lock-up garage and positioned close to Bundara Park, Ferny Grove Station, local schools and shopping, this is an inviting family home offering space, practicality and convenience in an established Keperra neighbourhood. Features: Three bedrooms with built-ins, master with ensuite and air conditioning Spacious separate living area Updated kitchen with generous bench space & ample storage Open-plan kitchen and dinin
Request Details
Magnificent architect designed family home with forest outlook!
View photo
House · for sale
Request Details
Magnificent architect designed family home with forest outlook!
Oxford Park
· 4 Bedrooms · 2 Baths · House
· Equipped kitchen
Oxford Park · 4 Bedrooms · 2 Baths · House · Equipped kitchen
FOR A PRICE GUIDE + MORE DETAILS AND PROPERTY DOCUMENTS SUBMIT ENQUIRY BELOW What a truly spectacular home, the front courtyard and welcoming entrance is only the beginning of what this delightful property has to offer. Viewing and enjoying the natural beauty of this location has been the architects brief, he achieved this perfectly by allowing natural light to flood the stunning open-plan living area. It is a Cathedral of living space with its soaring vaulted ceilings and beautiful hardwood timber floors. All this perfectly complemented with a massive full width 30sqm deck. The gourmet kitchen is a true showpiece, featuring a large island breakfast bar, sleek gas cooking, and premium fittings - ideal for hosting family and friends. The home is solid brick with a colonial style, over 320sqm under a Colourbond roof giving the property both size and an eclectic mix of modern features with opulent style. Functionally, the house enjoys an abundance of storage options internally and especia
Request Details
Two Allotments, Endless Possibilities
View photo
House · for sale
Request Details
Two Allotments, Endless Possibilities
Oxford Park
· 4 Bedrooms · 1 Bath · House
· Parking · Equipped kitchen
Oxford Park · 4 Bedrooms · 1 Bath · House · Parking · Equipped kitchen
Offered to the market for the first time in a generation, this remarkable 810m2 property occupies two allotments and boasts an expansive 20-metre frontage (approx.), presenting an exciting opportunity to secure a substantial landholding in one of Brisbane's sought-after inner-northern suburbs. Whether you're looking for a renovator's dream, an investor's opportunity, or the perfect blank canvas to build the home of your dreams, this property is full of potential. There's plenty of space to extend and renovate or simply remove (subject to Council approval). Property Features: Welcoming street presence with an impressive 20-metre frontage (approx.) Light-filled sunroom complemented by generous, separate living and dining areas enhanced by intricate decorative plaster ceilings Spacious kitchen with generous storage and bench space Four well-sized bedrooms serviced by a family bathroom, plus a separate powder room for added convenience Substantial lower-level garage and workshop space with
Request Details
Massive Views! Big house, loads of space & 3 bathrooms!
View photo
House · for sale
Request Details
Massive Views! Big house, loads of space & 3 bathrooms!
Oxford Park
· 3 Bedrooms · 3 Baths · House
· Air conditioning · Equipped kitchen
Oxford Park · 3 Bedrooms · 3 Baths · House · Air conditioning · Equipped kitchen
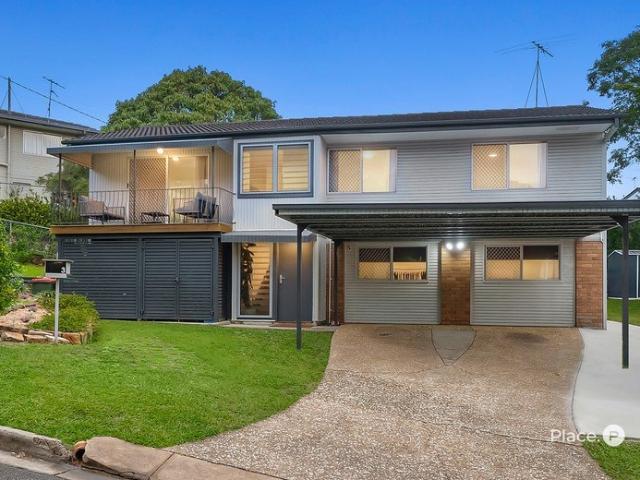
FOR A PRICE GUIDE + MORE DETAILS AND PROPERTY DOCUMENTS SUBMIT ENQUIRY BELOW Sitting proudly in an elevated position on 607sqm, this extensively updated highset home delivers an impressive combination of space, versatility and relaxed family living. Significant improvements have been completed throughout, including three renovated bathrooms, updated flooring, fresh interior and exterior paint, plastered beams with new cornices, air conditioning and a host of recent upgrades. Turnkey home- all ready to move in. Upstairs, the modern open-plan kitchen, living and dining area flows onto an impressive 24sqm covered entertaining deck, where the elevated position captures magnificent views across the suburb. The outlook continues from the main bedroom, which has been enhanced with its own renovated ensuite. Internal stairs connect the two levels, with downstairs offering a huge rumpus/utility area, additional utility/4th bedroom, third bathroom and updated laundry, providing fantastic flexibi
Request Details
Flexible family living on 703sqm + dual street access!
View photo
House · for sale
Request Details
Flexible family living on 703sqm + dual street access!
Oxford Park
· 3 Bedrooms · 2 Baths · House
· Garden · Equipped kitchen
Oxford Park · 3 Bedrooms · 2 Baths · House · Garden · Equipped kitchen
FOR A PRICE GUIDE + MORE DETAILS AND PROPERTY DOCUMENTS SUBMIT ENQUIRY BELOW Positioned in a quiet pocket of Ferny Hills, this inviting family home delivers the space, flexibility and lifestyle that make the suburb so tightly held. Set on a generous 703sqm block with dual street access, the high-set design offers plenty of room for growing families, with fresh updates throughout and versatile living across both levels. Upstairs, polished timber floors flow through the spacious open-plan living and dining area, complemented by a modern kitchen, three generous bedrooms and a renovated family bathroom Downstairs adds another dimension to the home, with a generous utility room that could be used as a fourth bedroom, a huge utility rumpus, second renovated bathroom and an oversized laundry with ample space to explore the addition of a second kitchen. With its own private entrance and direct connection to the covered entertaining area and backyard, the lower level offers exciting potential t
Request Details
Meticulously Prepared Family Home with Pool & Flexible Living!
View photo
House · for sale
Request Details
Meticulously Prepared Family Home with Pool & Flexible Living!
Oxford Park
· 3 Bedrooms · 2 Baths · House
· Garden · Swimming pool · Equipped kitchen
Oxford Park · 3 Bedrooms · 2 Baths · House · Garden · Swimming pool · Equipped kitchen
FOR A PRICE GUIDE + MORE DETAILS AND PROPERTY DOCUMENTS SUBMIT ENQUIRY BELOW Positioned in one of Ferny Hills' most convenient pockets, this beautifully presented family home has been meticulously prepared for sale and offers the perfect combination of space, comfort and lifestyle. With multiple living zones, two bathrooms and a sparkling inground pool, there's plenty of room for growing families, teenagers or multi-generational living. Upstairs showcases a modern kitchen, spacious open plan living and dining area, and three generous bedrooms. Polished timber floors, fresh paintwork and a restored roof create a move-in-ready home, while the expansive covered entertaining deck overlooks the pool and backyard, providing the perfect setting for weekend barbecues and family gatherings. Downstairs offers exceptional versatility with multiple utility spaces, a second bathroom and internal access, making it ideal as a teenage retreat, home office setup, or accommodation for an older family me
Request Details
Low set family home in a great location!
View photo
House · for sale
Request Details
Low set family home in a great location!
Oxford Park
· 3 Bedrooms · 2 Baths · House
Oxford Park · 3 Bedrooms · 2 Baths · House
FOR A PRICE GUIDE, BUILDING PEST REPORT, PROPERTY DOCUMENTS AND FURTHER INFORMATION, PLEASE SUBMIT AN ENQUIRY BELOW. Nestled in a quiet cul-de-sac within one of Ferny Hills' most sought-after pockets, this low-set brick and tile home presents an outstanding opportunity for families, first-home buyers, and investors alike. Positioned on a generous 800sqm allotment, the home offers comfortable living today with plenty of scope to modernise and add value in the future. Enjoy a lifestyle of convenience with local shops, cafés, parks and the picturesque Cabbage Tree Creek walking and cycling trails all close by. The highly anticipated Ferny Grove Central precinct is set to further enhance the area with new dining, retail and entertainment options, while the nearby Bunyaville Conservation Park and Bunya Reserve provide endless opportunities to enjoy the outdoors. Families will appreciate the excellent selection of nearby schools, including Prince of Peace Lutheran College, Mt Maria College a
Request Details
New Home & Land in McDowall!
View photo
Terraced House · for sale
Request Details
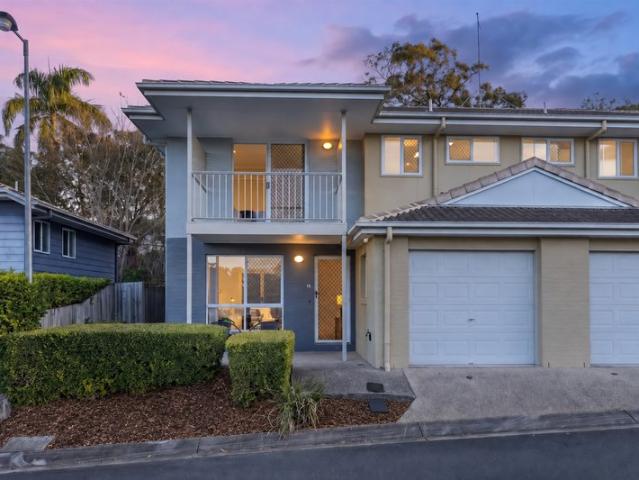
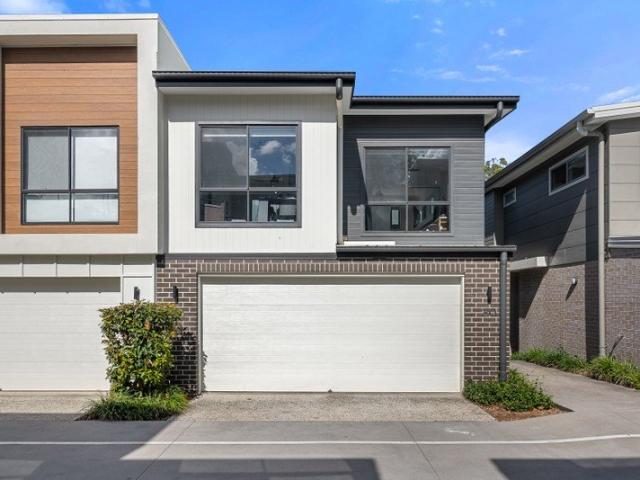
New Home & Land in McDowall!
Oxford Park
· 4 Bedrooms · 2 Baths · Terraced House
· Parking · Equipped kitchen
Oxford Park · 4 Bedrooms · 2 Baths · Terraced House · Parking · Equipped kitchen
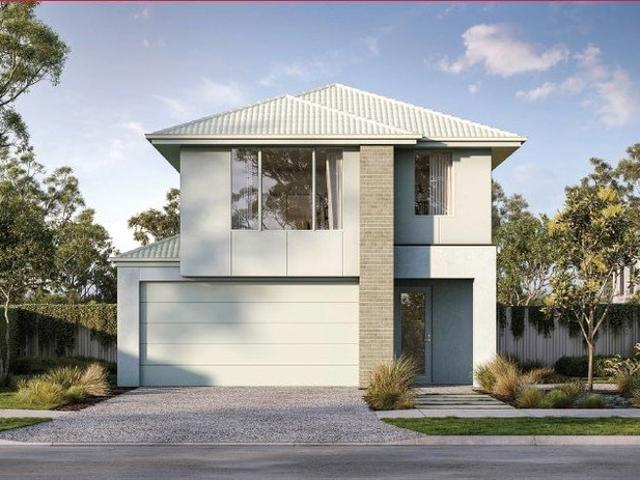
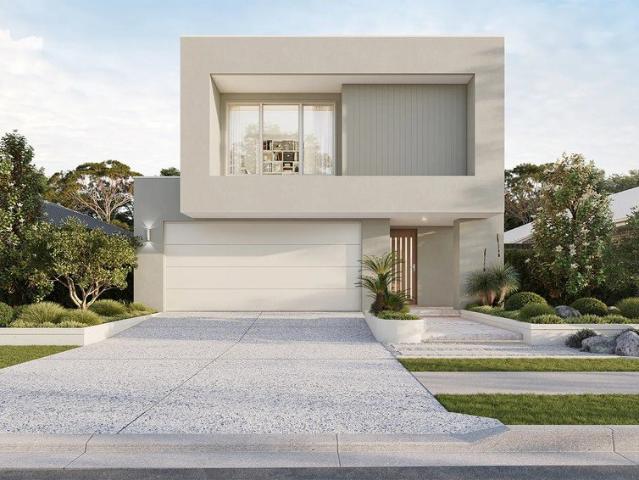
Alberton - 23 by Simonds Homes Lot 12 New Road, McDowall 398 sqm Available From: $1,411,488 PACKAGE INCLUSIONS: Site Costs provision Developer & council requirements provision Exposed aggregate Drive-way Feature front entry door Colourbond Sectional garage door & remote controls Floor coverings to entire house 20mm Stone benchtops to kitchen Quality stainless steel cooktop & oven Ceiling fans throughout Plus much more! For more information contact Kyle Waters on 0425 321 906 Home& Land Package not constructed. Images for illustration purposes only and may feature items not included in price, such as landscaping and fencing. Home & Land Packages subject to approval from Developer and Council and based on builder's standard design without alterations. Stamp duty, government fees, and other charges not included. The Community Infrastructure Levy and Asset Protection Permit, if applicable, must be arranged directly with the Developer. Additional charges may apply for alterations. Land is s
Request Details
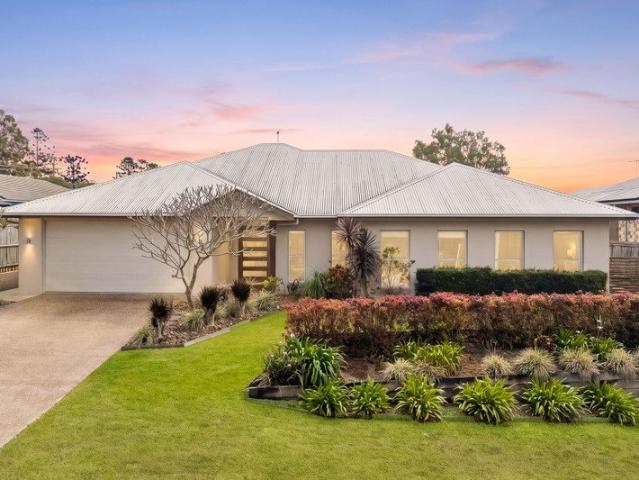
New Home & Land in McDowall!
View photo
Terraced House · for sale
Request Details
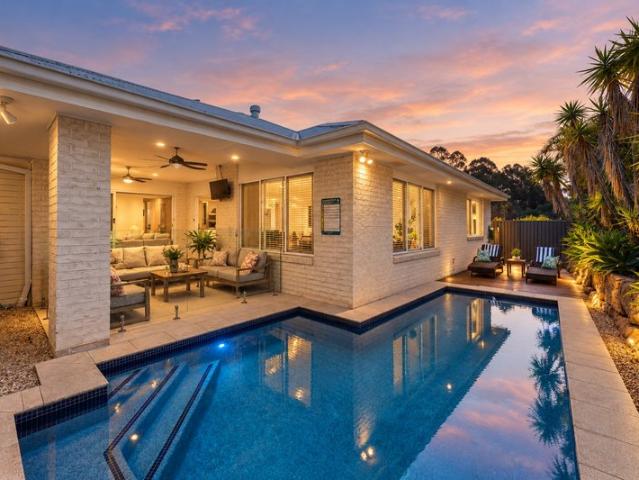
New Home & Land in McDowall!
Oxford Park
· 4 Bedrooms · 2 Baths · Terraced House
· Parking · Equipped kitchen
Oxford Park · 4 Bedrooms · 2 Baths · Terraced House · Parking · Equipped kitchen
Westcourt - 24 by Simonds Homes Lot 12 New Road, McDowall 398 sqm Available From: $1,455,388 PACKAGE INCLUSIONS: Site Costs provision Developer & council requirements provision Exposed aggregate Drive-way Feature front entry door Colourbond Sectional garage door & remote controls Floor coverings to entire house 20mm Stone benchtops to kitchen Quality stainless steel cooktop & oven Ceiling fans throughout Plus much more! For more information contact Kyle Waters on 0425 321 906 Home& Land Package not constructed. Images for illustration purposes only and may feature items not included in price, such as landscaping and fencing. Home & Land Packages subject to approval from Developer and Council and based on builder's standard design without alterations. Stamp duty, government fees, and other charges not included. The Community Infrastructure Levy and Asset Protection Permit, if applicable, must be arranged directly with the Developer. Additional charges may apply for alterations. Land is
Request Details
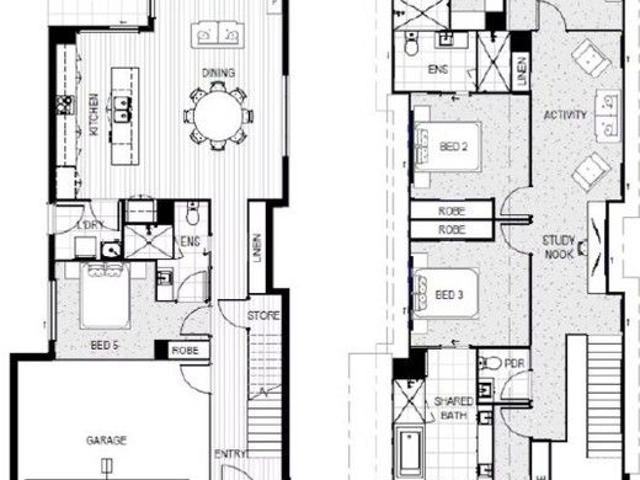
Business Only Portfolio $449,000+ Net + Strong Rental Demand | Resort Brokers ID: MR009297
View photo
Townhouse · for sale
Request Details
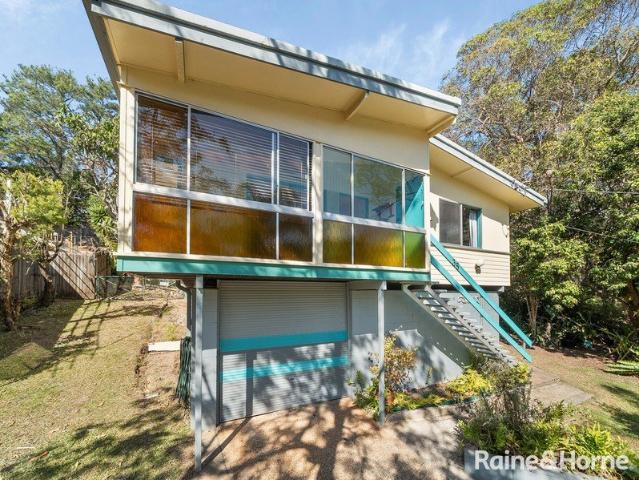
Updated
Business Only Portfolio $449,000+ Net + Strong Rental Demand | Resort Brokers ID: MR009297
Oxford Park
· Townhouse
Oxford Park · Townhouse
ResortBrokers exclusively presents a rare portfolio opportunity comprising three modern townhouse complexes totalling 126 quality residences across Brisbane's thriving northern growth corridor. Built in 2021, this business-only operation delivers exceptional returns with net profit exceeding $449,000 and a combined body corporate salary of $181,491. The business operates without real estate purchase requirements, no onsite living obligations or set office hours, offering genuine operational flexibility and lifestyle appeal. Positioned just 10 minutes apart in McDowall, Bridgeman Downs and Taigum, the portfolio features 72 townhouses in the letting pool with clear upside potential to recapture externally managed properties. Low-maintenance caretaking duties - manageable gardens, swimming pools and BBQ facilities. With over 20 years remaining on all accommodation agreements and CPI-linked salary increases, this business combines strong cash flow, modern infrastructure and genuine growth
Request Details
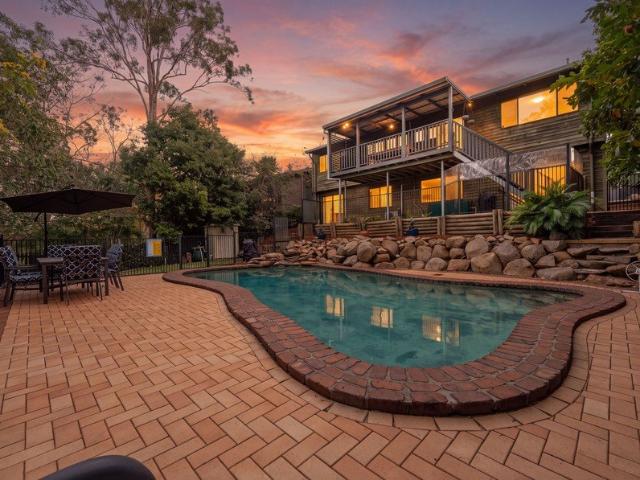
Boutique Living in Trend Everton Park
View photo
Townhouse · for sale
Request Details
Boutique Living in Trend Everton Park
Oxford Park
· 4 Bedrooms · 2 Baths · Townhouse
· Equipped kitchen
Oxford Park · 4 Bedrooms · 2 Baths · Townhouse · Equipped kitchen
Offering the perfect balance of modern style and everyday practicality, this beautifully presented townhouse provides a spacious, low-maintenance lifestyle within the highly regarded Trend Everton Park community. Thoughtfully designed across two levels, the home combines light-filled open-plan living, quality finishes, and private outdoor entertaining, creating a home that's equally suited to families, professionals, or investors seeking comfort without compromise. Property Features: Four generous bedrooms, all positioned upstairs with built-in wardrobes Spacious master suite complete with walk-in robe and private ensuite Light-filled open plan living and dining area with high ceilings Contemporary kitchen featuring stone benchtops, Bosch appliances, ample storage, and breakfast bar Covered alfresco entertaining area flowing to a private, fully fenced courtyard Main family bathroom upstairs plus convenient downstairs powder room Concealed laundry with additional storage and powder room
Request Details
653sqm of Possibility in a Prime Keperra Position
View photo
House · for sale
Request Details
653sqm of Possibility in a Prime Keperra Position
Oxford Park
· 3 Bedrooms · 1 Bath · House
Oxford Park · 3 Bedrooms · 1 Bath · House
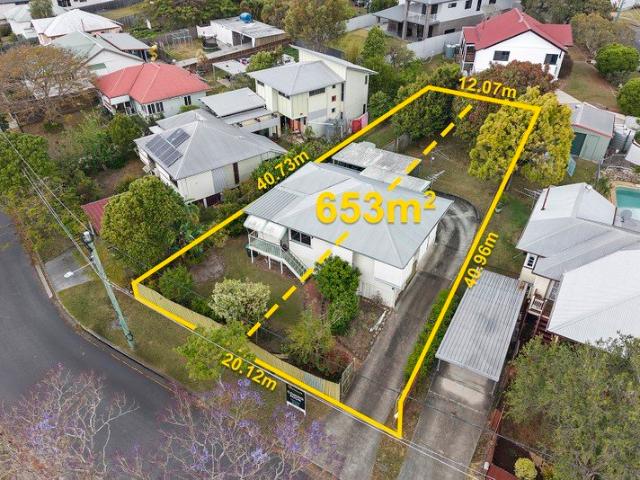
An incredible opportunity in the heart of Keperra, 22 Hogan Street offers a rare combination of convenience and future potential. Offered to the market for the first time and lovingly maintained by the same owner for many years, this original cottage-style home sits on one of Keperra's best, most tightly held streets, ready for its new chapter. Set on a generous 653sqm block with a 20m frontage, this elevated, code-accessible property offers buyers the potential to subdivide into two lots, STCA, or renovate and enjoy the home's original character as is. The location is equally impressive, under 200 metres to a neighbourhood precinct and around a five-minute walk to Keperra Train Station, with the Great Western Super Centre and Arana Hills Plaza close by. Keperra itself is well connected to the CBD (roughly 25 minutes), rich in parkland, and set to benefit from the upcoming Keperra Quarry redevelopment. The property also falls within the Grovely State School and Mitchelton State High Sc
Request Details
Unique Opportunity on 1004m? with Dual Living + Commercial Grade Shed
View photo
House · for sale
Request Details
Unique Opportunity on 1004m? with Dual Living + Commercial Grade Shed
Oxford Park
· 3 Bedrooms · 2 Baths · House
Oxford Park · 3 Bedrooms · 2 Baths · House
Set on a rare 1004m� block in a tightly held pocket of McDowall, this unique off-market opportunity presents an outstanding combination of renovated family living, dual occupancy flexibility, and a council-approved commercial-grade shed that is truly a man cave dream. Positioned in one of Brisbane's most popular family suburbs, this address offers exceptional convenience - just minutes to local parks, walking tracks, quality schools, McDowall Village Shopping Centre, and easy access to public transport and major arterial roads for a smooth commute to the CBD. The property is cleverly designed with two completely separate driveways, providing excellent separation between the front residence and the rear shed conversion, making it ideal for multi-generational living, home business operators, or investors seeking strong dual income potential. The main residence has been newly renovated and thoughtfully reconfigured from the original 3-bedroom layout into a spacious 2-bedroom, 1-bathroom
Request Details
Contemporary Family Haven with Oakleigh Park at Its Back Door
View photo
House · for sale
Request Details
Contemporary Family Haven with Oakleigh Park at Its Back Door
Oxford Park
· 5 Bedrooms · 3 Baths · House
· Garden · Swimming pool · Equipped kitchen
Oxford Park · 5 Bedrooms · 3 Baths · House · Garden · Swimming pool · Equipped kitchen
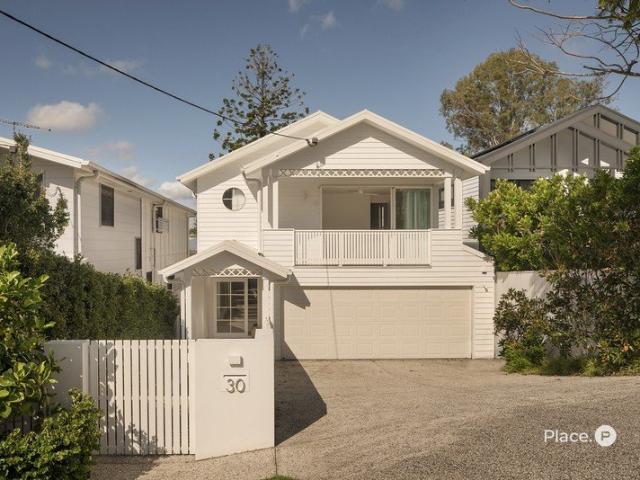
Available to inspect by open home or private appointment Welcome to 30 Saint Vincent Street curated by renowned boutique developer Solaire, this home sets a new standard of luxury living in Ashgrove. Backing onto the blue-chip Oakleigh Park with direct gated access, homes of this calibre are few and far between. Situated just 5km from the Brisbane CBD, this architecturally designed residence offers exceptional bespoke living for families of all sizes. The ground level features a spacious open-plan living and dining area with 2.9m high ceilings, wide-board European oak flooring, and an abundance of natural light throughout. The indoor living and dining spaces flow seamlessly to the alfresco area, pool, and landscaped backyard, creating an ideal layout for entertaining. The entertainer's kitchen is fitted with Italian porcelain benchtops and splashback, 2-pac cabinetry, and a butler's pantry complete with a sink, pull-out storage, and a Vintec wine cabinet. It is equipped with a premium
Request Details
Ideally Positioned & Move In Ready!
View photo
Townhouse · for sale
Request Details
Ideally Positioned & Move In Ready!
Oxford Park
· 3 Bedrooms · 2 Baths · Townhouse
· Balcony · Parking · Patio · Equipped kitchen
Oxford Park · 3 Bedrooms · 2 Baths · Townhouse · Balcony · Parking · Patio · Equipped kitchen
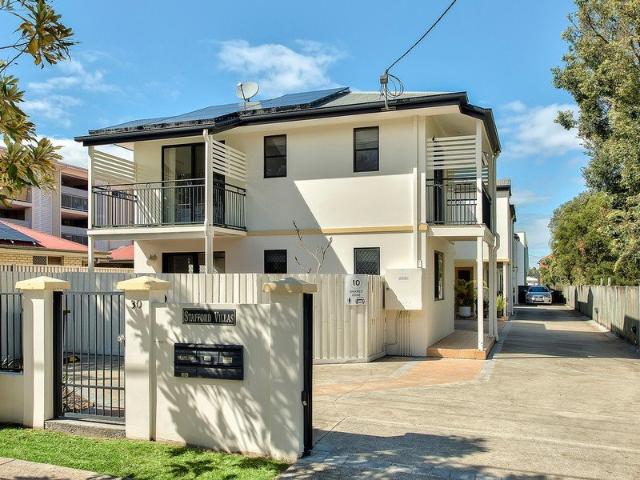
Ideally located in the Padua Precinct this modern townhouse is ready to welcome its' next owner. With fresh paint and carpet, open plan living and dining leading to a private grassy courtyard this is the perfect low-maintenance, house alternative. Ideally suited for professionals, families or those seeking to downsize without compromising on position there is nothing left to do here but move in and make yourself at home. Modern kitchen with stainless steel appliances Open plan living space flowing out to a patio Private fully fenced courtyard with grass 3 generous bedrooms with built in robes and balconies Master bedroom with ensuite Powder Room on lower level Ducted AC Solar Panels Lock up garage with direct internal access Shared walls with only one neighbour Freshly painted with new carpet on the upper level This lovely home is ideally positioned - Walking to both public and private schools including Stafford State School, Saint Anthony's, Padua, and Mount Alvernia Colleges A choice
Request Details
Spacious Living for the Whole Family!
View photo
House · for sale
Request Details
Spacious Living for the Whole Family!
Oxford Park
· 3 Bedrooms · 1 Bath · House
· Balcony · Air conditioning · Equipped kitchen
Oxford Park · 3 Bedrooms · 1 Bath · House · Balcony · Air conditioning · Equipped kitchen
Welcome to 3 Tristania Street, a spacious family home thoughtfully designed to offer comfort, flexibility and room to grow. With multiple living zones spread across two levels, this beautifully presented residence caters effortlessly for families of all sizes. Upstairs is the heart of the home, where polished timber floors and an abundance of natural light create a warm and inviting atmosphere. The open-plan living and dining area flows seamlessly into the well-appointed U-shaped kitchen, featuring stainless steel appliances, an electric cooktop and ample cupboard space for everyday convenience. The upper level also seamlessly flows to the front and rear balconies. Down the hall, the generous master bedroom is complete with a built-in robe and air conditioning, while two additional bedrooms provide comfortable accommodation for the whole family. Completing the upper level is a stunning newly renovated bathroom, showcasing elegant gold fixtures, a timber vanity and a spacious walk-in sh
Request Details
Property Available Appointment by Inspection
View photo
Townhouse · for sale
Request Details
Property Available Appointment by Inspection
Oxford Park
· 4 Bedrooms · 2 Baths · Townhouse
Oxford Park · 4 Bedrooms · 2 Baths · Townhouse
Set within a quiet, well-maintained McDowall complex, this spacious townhouse delivers an easy balance of comfort, practicality and relaxed everyday living. Generous in proportion and surrounded by leafy outlooks, the home offers well-sized bedrooms, open-plan living and a private outdoor entertaining area that feels calm and secluded. Positioned opposite parkland and with access to a resident pool within the complex, it presents an appealing opportunity for families, professionals or investors seeking low-maintenance living with a genuine sense of space. Key Features: - Spacious four-bedroom townhouse in a quiet, well-positioned complex - Master bedroom with leafy outlook, ceiling fan, and large walk-through robe - Ensuite featuring double vanity, shower, and toilet - Three additional bedrooms with built-in wardrobes and ceiling fans - Main upstairs bathroom with separate bathtub and shower - Separate upstairs and downstairs powder-rooms for added convenience - Open-plan living, dinin
Request Details
Stylish Renovated Home in a Quiet Locale
View photo
House · for sale
Request Details
Stylish Renovated Home in a Quiet Locale
Oxford Park
· 3 Bedrooms · 2 Baths · House
· Garden · Equipped kitchen
Oxford Park · 3 Bedrooms · 2 Baths · House · Garden · Equipped kitchen
Designed for relaxed living, this beautifully updated Everton Hills home pairs generous indoor spaces with a backyard made for enjoying Queensland life. Set on a substantial 700sqm allotment, the home has a welcoming feel throughout, with fresh neutral interiors, new carpets, thoughtful renovations and plenty of space for everyday living, entertaining and time outdoors. The main living areas connect easily, creating a comfortable sense of flow between the lounge, dining and kitchen. The renovated kitchen is a standout, combining stone benchtops, excellent storage, modern European appliances and a large island bench with timber detailing and casual seating. Crisp white cabinetry is balanced by darker accents and warm finishes, giving the space a contemporary yet inviting feel. The bedrooms are comfortably appointed with built-in wardrobes, ceiling fans and new carpet underfoot, with air-conditioning. The bathrooms have been beautifully renovated with fresh tiling, timber vanities, brush
Request Details
Comfortable 2 Level Townhouse with Balcony & Courtyard
View photo
Townhouse · for sale
Request Details
Comfortable 2 Level Townhouse with Balcony & Courtyard
Oxford Park
· 3 Bedrooms · 2 Baths · Townhouse
· Balcony · Parking · Patio · Equipped kitchen
Oxford Park · 3 Bedrooms · 2 Baths · Townhouse · Balcony · Parking · Patio · Equipped kitchen
Tucked within a peaceful pocket of Mitchelton, this spacious townhouse offers an inviting blend of comfort, privacy and easy everyday living. With generous interiors across two levels, multiple living spaces and leafy outdoor areas, the home provides plenty of room to relax while maintaining the convenience of a low-maintenance lifestyle. Downstairs, the layout offers excellent separation with a spacious front living room complemented by a second living area towards the rear. The kitchen sits at the heart of the home, featuring generous cabinetry, ample bench space, stainless steel appliances and a breakfast bar, with the adjoining dining area opening directly to the covered patio. Surrounded by established greenery and natural rock landscaping, the rear outdoor space feels wonderfully private and provides a quiet setting for morning coffee, casual meals or relaxed afternoons. A downstairs powder room, dedicated laundry, excellent storage and internal access from the single garage add
Request Details
Exclusive family domain with resort style privacy
View photo
House · for sale
Request Details
Exclusive family domain with resort style privacy
Oxford Park
· 5 Bedrooms · 2 Baths · House
· Garden
Oxford Park · 5 Bedrooms · 2 Baths · House · Garden
The ultimate blend of comfort and resort-inspired living is delivered in a spacious lifestyle package with this immaculately appointed family residence. The exceptional property offers a very relaxed environment that blends its flowing single level layout with super-private outdoor areas and poolside entertainment zones to deliver a superb Everton Hills retreat in an exclusive end of cul-de-sac address. A light and airy sanctuary is the result on a 751sqm north-east-to-rear block in a sought-after neighbourhood that's peacefully quiet, yet close to everything. From here, it's a few minutes to shopping amenities at Arana Hills Plaza, Brookside and Everton Village, with easy access to quality schools, local parks and reserves, about 10km to Brisbane CBD. Property highlights: - Contemporary family haven on a generous 751sqm landscaped garden block - Spacious five-bedroom layout featuring a separate office and media room - Ultra-private north-east backyard includes a sunny lawn in leafy su
Request Details
Spacious Family Living with Pool & Multiple Living Zones!
View photo
House · for sale
Request Details
Spacious Family Living with Pool & Multiple Living Zones!
Oxford Park
· 4 Bedrooms · 3 Baths · House
· Swimming pool · Equipped kitchen
Oxford Park · 4 Bedrooms · 3 Baths · House · Swimming pool · Equipped kitchen
Designed with growing families in mind, this spacious Everton Hills residence delivers a versatile floorplan with multiple living zones, generous accommodation and seamless indoor-outdoor living. At the heart of the home, the open-plan kitchen, dining and living area create a welcoming central hub for everyday family life and entertaining. The well-appointed kitchen features an electric cooktop, ample storage and a convenient walk-through pantry, while hybrid flooring and ducted air-conditioning enhance comfort and practicality throughout. Adding further flexibility, a separate media room provides the perfect setting for movie nights, a children's retreat or additional living space. Positioned near the entry, the dedicated study/fourth bedroom offers even greater versatility, ideal as a home office, guest room or additional bedroom Accommodation has been thoughtfully arranged to provide both space and privacy. Bedrooms two and three are generously sized and feature built-in wardrobes,
Request Details
A Perfect Blend of Style and Functionality
View photo
House · for sale
Request Details
A Perfect Blend of Style and Functionality
Oxford Park
· 5 Bedrooms · 4 Baths · House
· Garden
Oxford Park · 5 Bedrooms · 4 Baths · House · Garden
KEPERRA QLD 4054 5 bedrooms 2 living spaces 4 bathrooms 2 garages Price $1,972,914 Construction House Elevation Single Storey Total Floor Area 291.5 M2 Contract Type 2-part Contract Pricing Fixed Price - Full Turnkey Land Size 348.0 m2 Land Price $1,195,000 Land Reg. Date Titled Inclusions HIA fixed price contract 18 week build time guarantee 600mm appliances, including oven, electric cooktop, rangehood & dishwasher. 20mm engineered stone bench tops. Laminate vanity unit with 20mm engineered stone top. Laminate finish cupboards (soft close) and kicks from the builder's standard range Stylish above counter basins to bathrooms Painted side returns to front fence, colour to suit scheme. Up to 10m2 garden with a variety of up to 12 plants Letterbox and clothesline Fencing to external boundaries with one (1) gate as per plans (where applicable) Turf to front and rear yard with gravel to sides behind return fences (site specific) 6 1/2 Year Structural Warranty 25 Year termite resistant - Con
Request Details
Elevated Hi Set with Parkside Appeal
View photo
House · for sale
Request Details
Elevated Hi Set with Parkside Appeal
Oxford Park
· 3 Bedrooms · 1 Bath · House
· Garden · Equipped kitchen
Oxford Park · 3 Bedrooms · 1 Bath · House · Garden · Equipped kitchen
Held by the same family for the past 34 years, this elevated hi-set home presents an exciting opportunity to secure a well-positioned property in one of Arana Hills' most family-friendly pockets. Set on a north-facing 685m2 block with direct access to Narellan Park, the home offers comfortable living and excellent potential for buyers wanting to update, personalise and add their own stamp over time. Upstairs, polished timber flooring flows throughout the home, adding warmth and character to the light-filled interior. There are three bedrooms, including a master with built-in robe, a family bathroom with bath/shower combo, a breezy sunroom, and an open plan living and dining area designed for easy everyday living. The functional kitchen includes a gas cooktop and ample storage, while the rear entertaining area creates a seamless connection to the outdoors. The covered entertaining space overlooks a tiered garden that will immediately appeal to garden lovers, with the added bonus of a gr
Request Details
Elevated Family Living with a Leafy Outlook
View photo
House · for sale
Request Details
New
Elevated Family Living with a Leafy Outlook
Oxford Park
· 4 Bedrooms · 2 Baths · House
· Equipped kitchen
Oxford Park · 4 Bedrooms · 2 Baths · House · Equipped kitchen
This is not your standard Ferny Hills home. Set high on an elevated 706sqm; block, the home immediately feels open, airy and connected to its leafy surroundings. Tall raked ceilings give the main living area a real sense of volume, while the elevated position brings in natural light, breezes and a beautiful outlook across the surrounding greenery. The cedar exterior adds warmth and character, giving the home an identity that feels distinctly different from the more conventional homes found throughout The Hills District. Upstairs, the open living, dining and kitchen space flows onto the deck, creating one generous everyday living zone that takes full advantage of the home's elevation and outlook. Property Features • Elevated 706sqm block with a leafy outlook • Distinctive Cedar exterior • Tall raked ceilings through the main living area • Open plan living, dining and kitchen • Strong connection between the main living space and deck • Four bedrooms, Two bathrooms • Light filled interior
Request Details

Get email alerts

Don't miss out: be the first to know about new properties

The alert was correctly created

On subscribing you accept the conditions of use and the privacy policy
Alert
Receive new ads in your inbox
Save this search
Receive alerts for new listings

We'll send you an email when we have new properties for: "Houses for sale in Oxford Park"

The alert was correctly created

Grange, Brisbane
Stafford
Get email alerts and be the first to see new listings
Required field
On subscribing I accept the terms of the privacy policy
Perfect! You'll soon start receiving new listings via email
Alert
Receive an email when we have new ads for Houses for sale in Oxford Park
Save this search
Filters

Bedrooms

Size (m²)

m²
m²

Price

$
$

Property type

Bathrooms

Clear all filters
Receive notifications when new entries are published.