8,066 houses for sale in Oaklands Junction

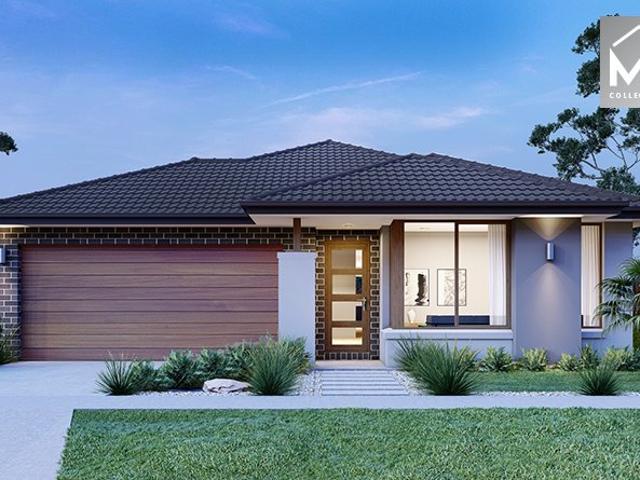
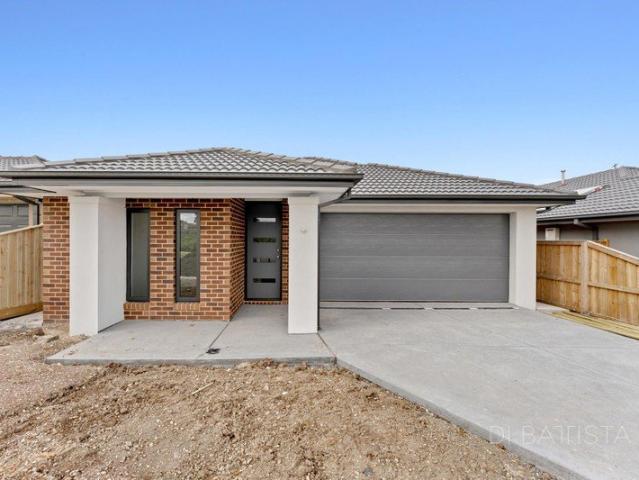
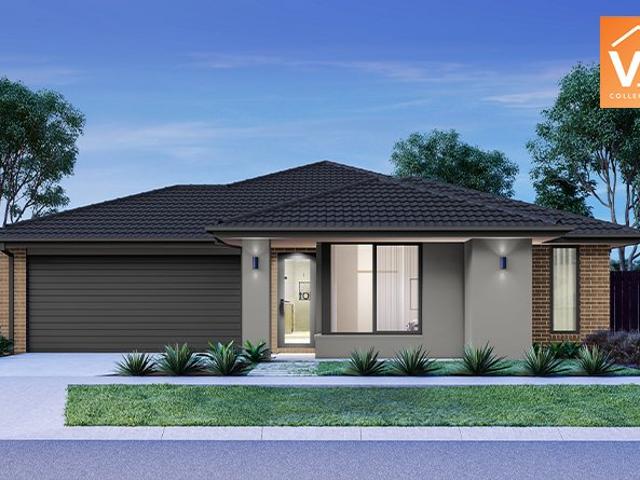
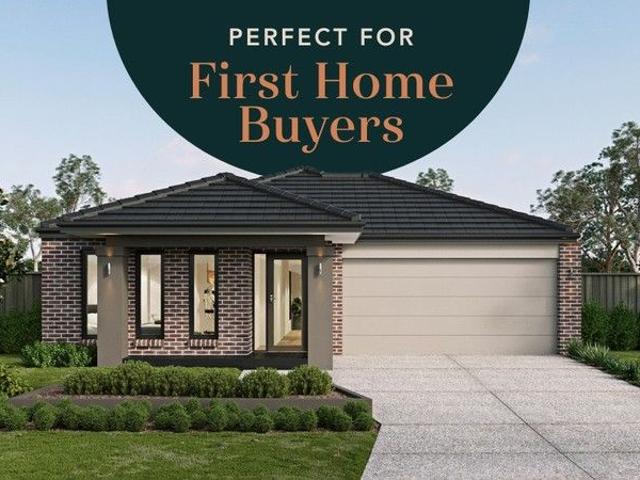
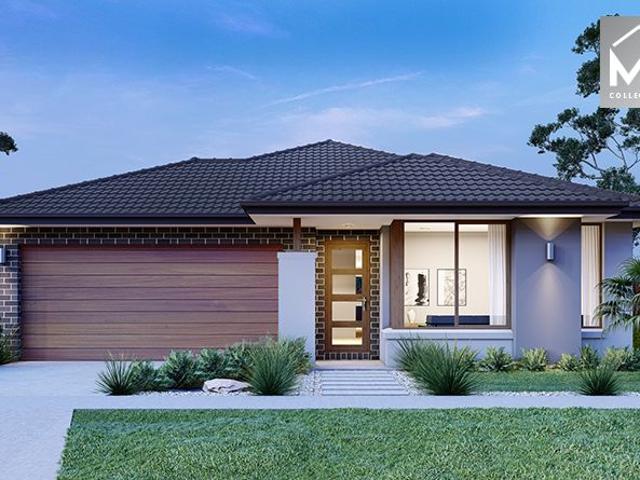
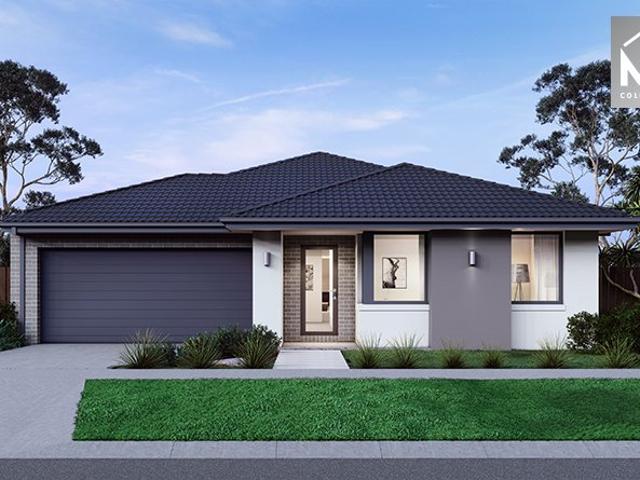
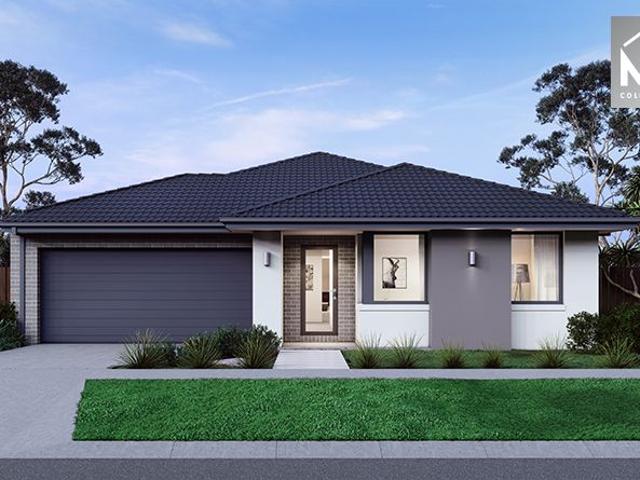
Spacious 4 Bedrooms H&L Package
View photo
Terraced House · for sale
Request Details
Spacious 4 Bedrooms H&L Package
Oaklands Junction
· 4 Bedrooms · 2 Baths · Terraced House
· Equipped kitchen
Oaklands Junction · 4 Bedrooms · 2 Baths · Terraced House · Equipped kitchen
The Lismore 192 House and Land Package! Mimosa Homes New Added Value Inclusions: - Inclusive of site costs & connections with H1 class slab as per standard inclusions! - 50 year Structural Warranty! - Quality floor coverings throughout entire home! - Higher ceilings 2550mm to ground floor! - Double Glazed Awning windows! - LED Downlights to entire home! - Vitrified Compact Surface benchtop to kitchen, bathroom & ensuite! - 600mm S/S upright oven and cook top with S/S canopy rangehood!
Request Details
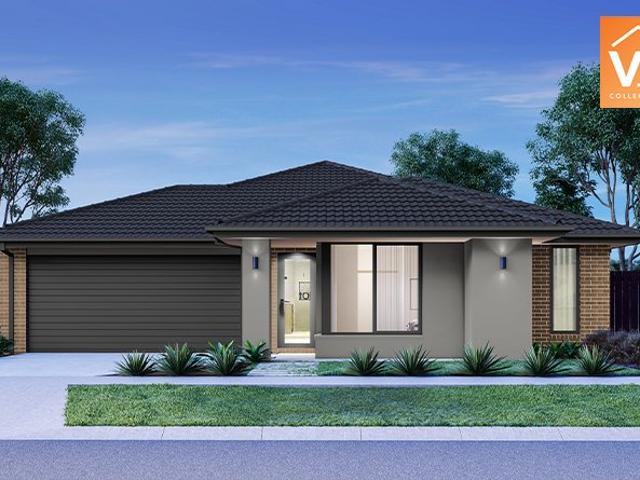
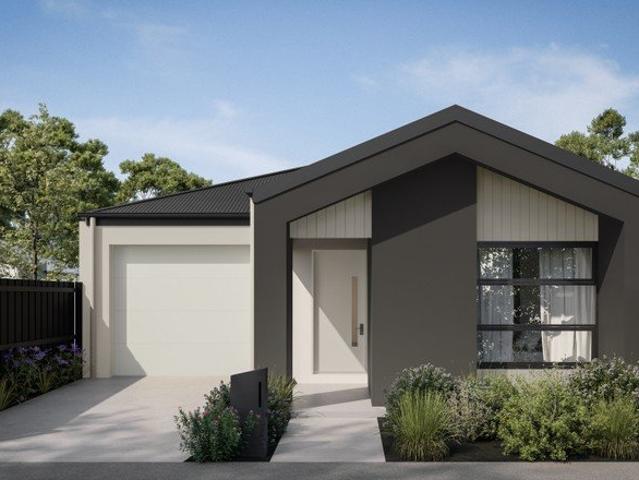
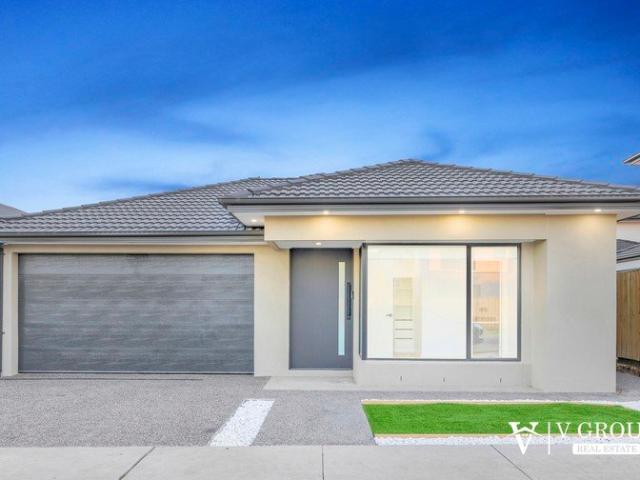
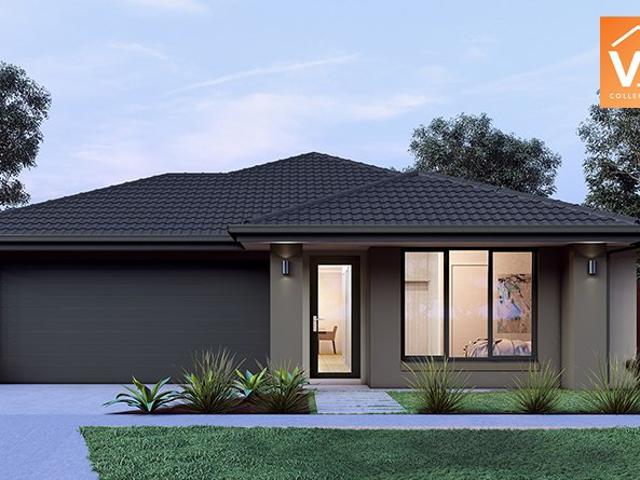
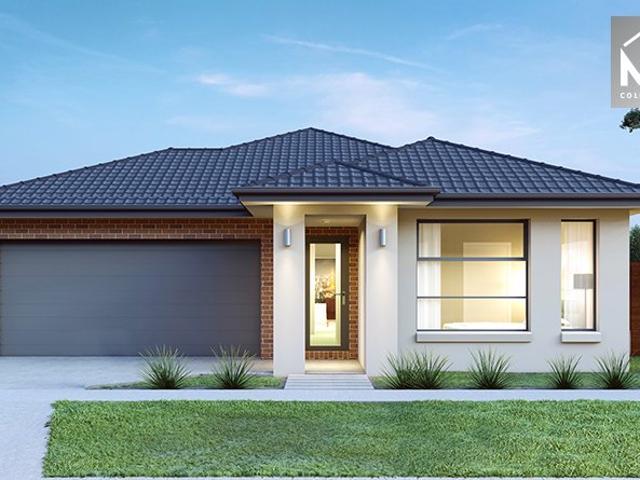
Best Seller Design with Premium Inclusions
View photo
Terraced House · for sale
Request Details
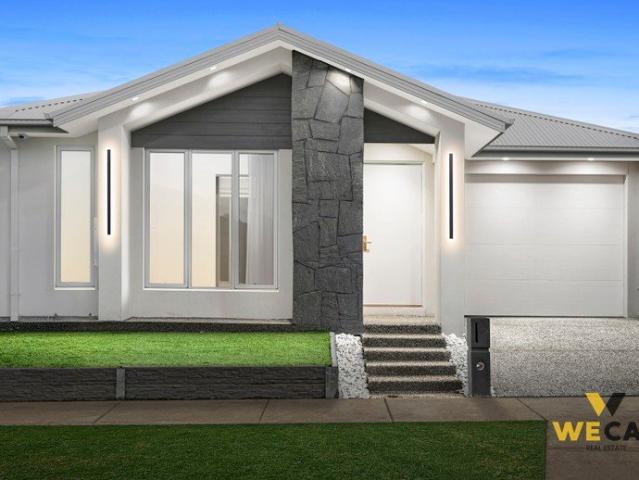
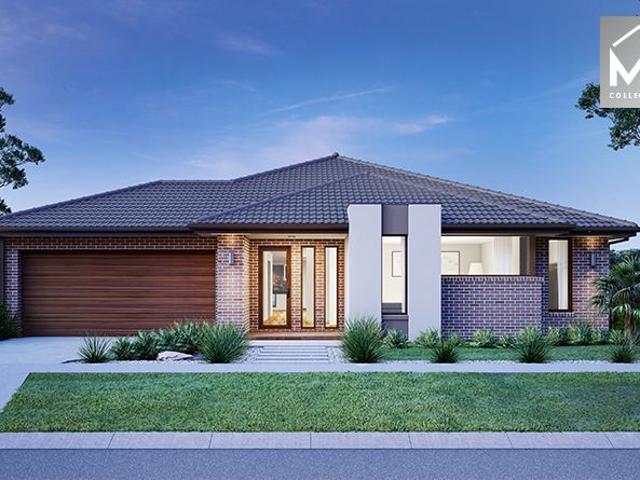
Best Seller Design with Premium Inclusions
Oaklands Junction
· 4 Bedrooms · 2 Baths · Terraced House
· Equipped kitchen
Oaklands Junction · 4 Bedrooms · 2 Baths · Terraced House · Equipped kitchen
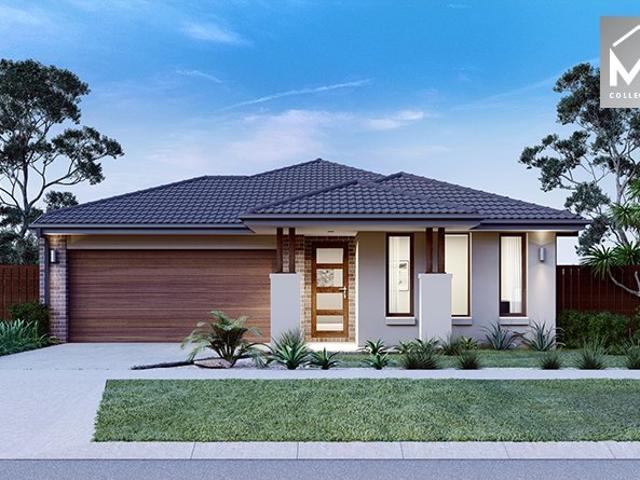
The Beaconsfield 329 House and Land Package! Premium Added Value Inclusions: - Fixed Site cost, includes rock removal & excavation - 50-Year Structural Warranty - 3.52kW solar system (battery-ready) - 7-star energy rating - 2000mm framed shower screens to ensuite & bathroom - Stone benchtops to kitchen, bathroom & ensuite - 900mm stainless steel oven, cooktop & canopy rangehood - Stainless steel dishwasher - LED downlights throughout - Double glazed awning windows - Double bowl undermount sink - Quality floor coverings throughout - Fibre optic provision Call Frank 0432 905 897 for details. Plans, facades, specifications and prices are indicative and subject to change without notice. Prices are based on a standard facade, standard inclusions and suitable land, excluding developer/estate requirements. Images may show non-standard items not included; dimensions are approximate. Landscaping, fencing, decking, planter boxes, driveways and paths are excluded unless specified
Request Details
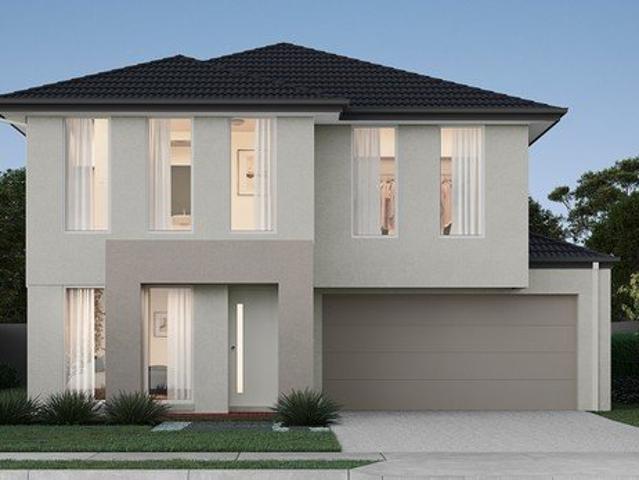
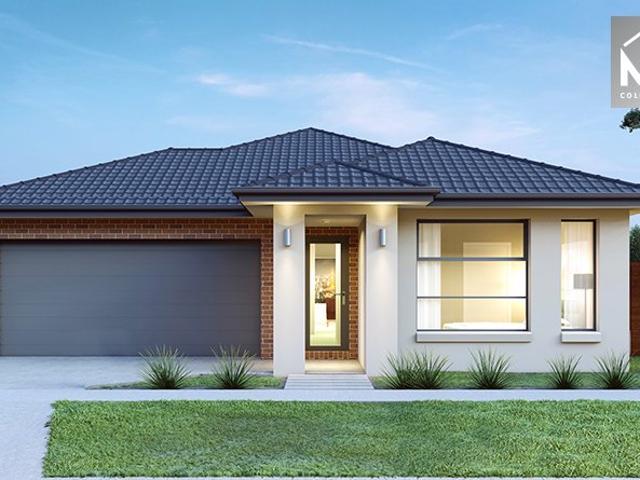
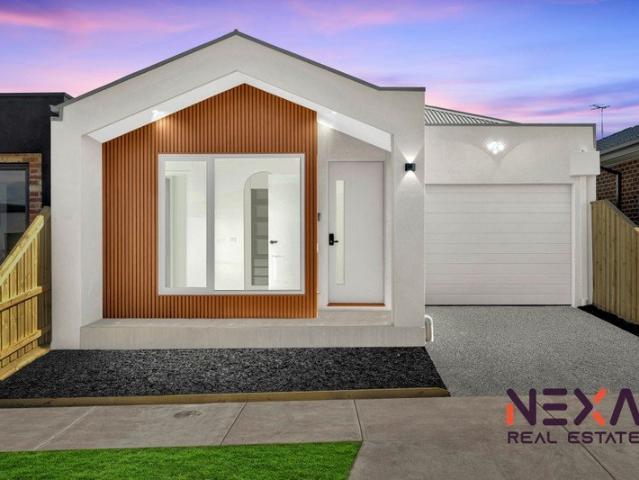
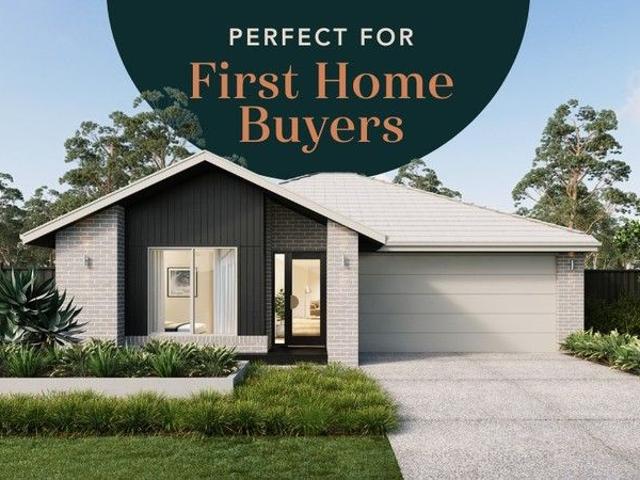
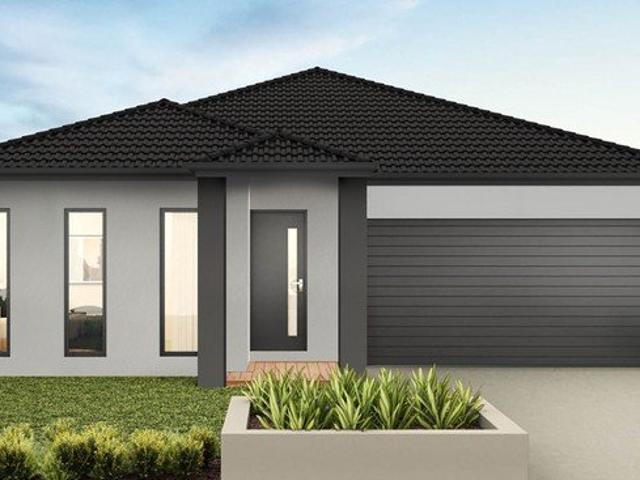
Mimosa Homes Proudly Presents the Montrose 182
View photo
Terraced House · for sale
Request Details
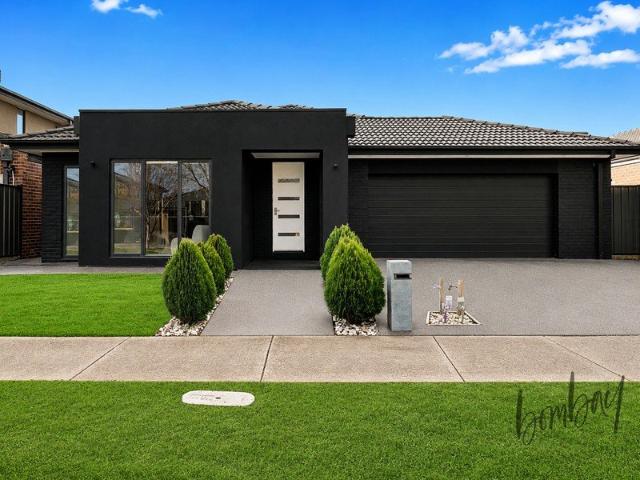
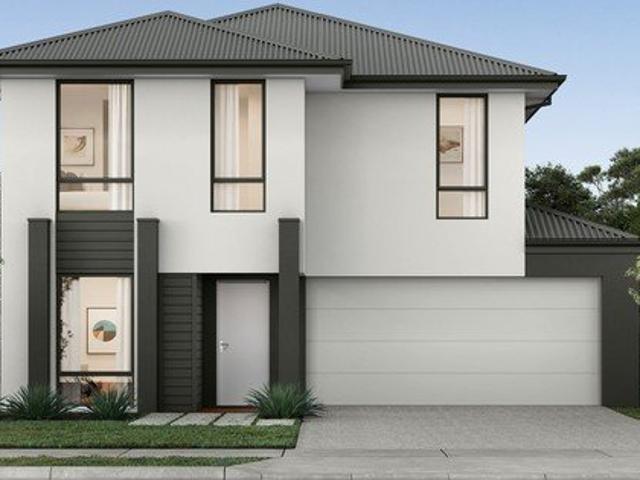
Mimosa Homes Proudly Presents the Montrose 182
Oaklands Junction
· 4 Bedrooms · 2 Baths · Terraced House
· Equipped kitchen
Oaklands Junction · 4 Bedrooms · 2 Baths · Terraced House · Equipped kitchen
The Montrose 182 House and Land Package! Mimosa Homes New Added Value Inclusions:- 50 Year Structural Warranty!- Inclusive of site costs & connections with H1 class slab as per standard inclusions!- Quality floor coverings throughout entire home!- Higher ceilings 2550mm to ground floor!- Double Glazed Awning windows!- LED Downlights to entire home!- Fibre Optic Provision!- Vitrified Compact Surface benchtop to kitchen, bathroom & ensuite!- 600mm S/S upright oven and cook top with S/S canopy rangehood!- Stainless steel Dishwasher and Microwave with trim kit!- 7 star energy!- Developer Guidelines Included- Fixed Site CostsCALL BUILDER DIRECT!All plans and facades are indicative only and may change. Mimosa Homes may amend plans, specifications, and prices without notice. Package prices are based on a standard facade, standard inclusions, and suitable land availability, excluding developer/estate requirements. Facade and inclusion images may show non standard items not included in the pric
Request Details
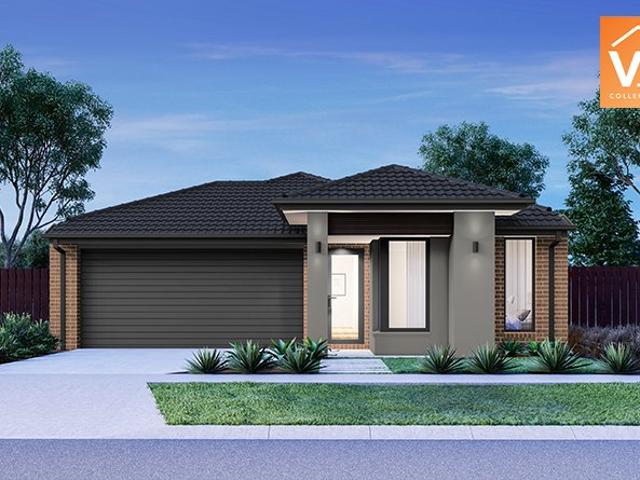
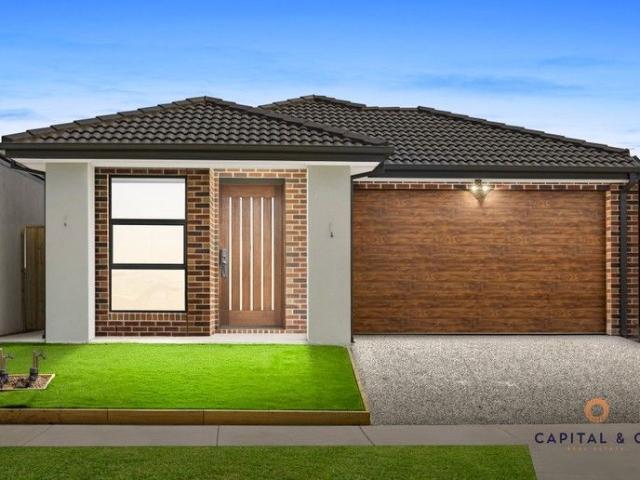
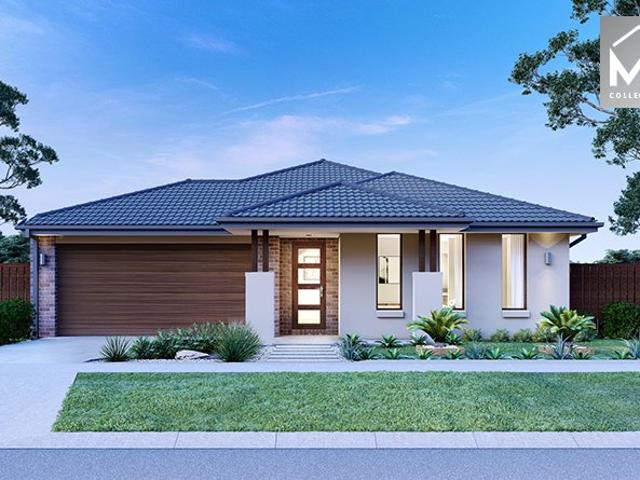
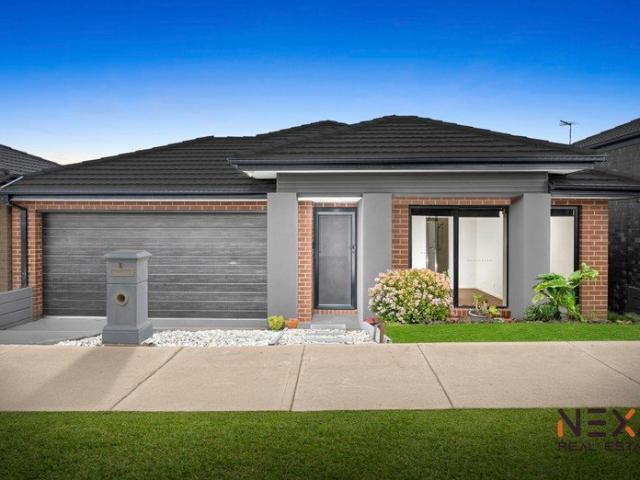
Spacious 4 Bedrooms H&L Package
View photo
Terraced House · for sale
Request Details
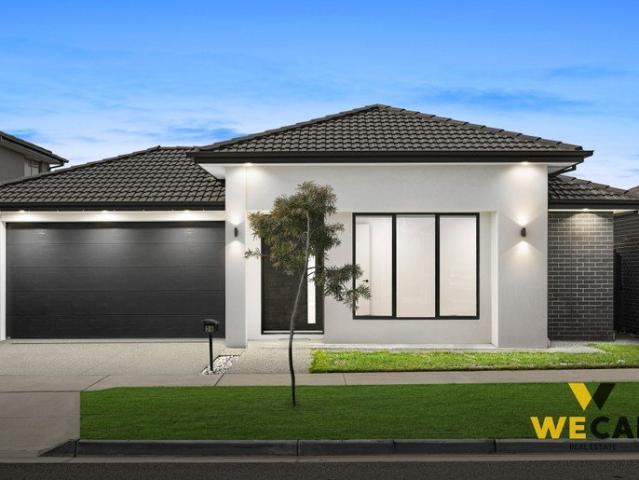
Spacious 4 Bedrooms H&L Package
Oaklands Junction
· 4 Bedrooms · 2 Baths · Terraced House
Oaklands Junction · 4 Bedrooms · 2 Baths · Terraced House
The Tahara 225 House and Land Package! Mimosa Homes New Added Value Inclusions: - Inclusive of site costs & connections with H1 class slab as per standard inclusions! - 50 year Structural Warranty! - Quality floor coverings throughout entire home! - Double Glazed Awning windows! - 600mm S/S upright oven and cook top with S/S canopy rangehood! - Stainless steel Dishwasher - 7 star energy! - Pre Priced upgrades and more! CALL BUILDER DIRECT! All plans and facades are indicative only and may
Request Details
Mimosa Homes Proudly Presents the Heyfield 177
View photo
Terraced House · for sale
Request Details
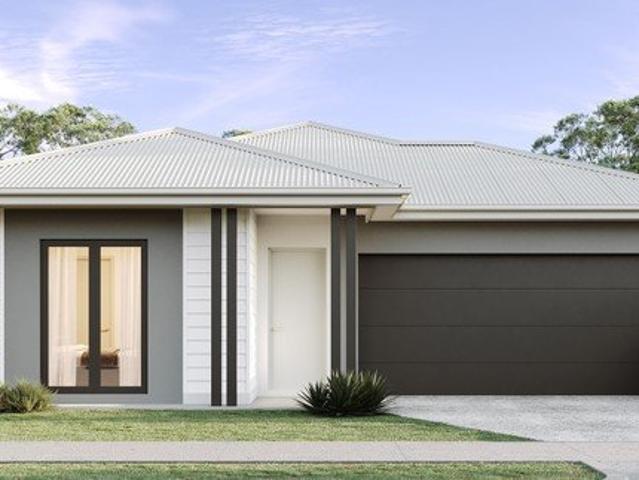
Mimosa Homes Proudly Presents the Heyfield 177
Oaklands Junction
· 3 Bedrooms · 2 Baths · Terraced House
· Equipped kitchen
Oaklands Junction · 3 Bedrooms · 2 Baths · Terraced House · Equipped kitchen
The Heyfield 177 House and Land Package! Mimosa Homes New Added Value Inclusions:- Inclusive of site costs & connections with H1 class slab as per standard inclusions!- 50 year Structural Warranty!- Quality floor coverings throughout entire home!- Higher ceilings 2550mm to ground floor!- Double Glazed Awning windows!- LED Downlights to entire home!- Vitrified Compact Surface benchtop to kitchen, bathroom & ensuite!- 600mm S/S upright oven and cook top with S/S canopy rangehood!- Stainless steel Dishwasher and Microwave- 7 star energy!- Developer Guidelines Included- Fixed Site CostsCALL BUILDER DIRECT!All plans and facades are indicative only and may change. Mimosa Homes may amend plans, specifications, and prices without notice. Package prices are based on a standard facade, standard inclusions, and suitable land availability, excluding developer/estate requirements. Facade and inclusion images may show non standard items not included in the price. Dimensions are approximate. Landscap
Request Details
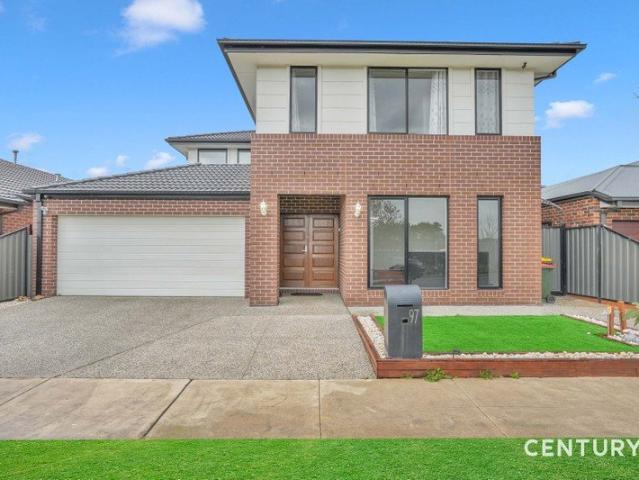
WELL PRESENTED FAMILY HOME IN WOLLERT RISE
View photo
House · for sale
Request Details
WELL PRESENTED FAMILY HOME IN WOLLERT RISE
Oaklands Junction
· 4 Bedrooms · 2 Baths · House
· Garden · Parking · Equipped kitchen
Oaklands Junction · 4 Bedrooms · 2 Baths · House · Garden · Parking · Equipped kitchen
Welcome to 10 Rainbow Street, Wollert, a comfortable and low-maintenance family home ideally located in the popular Wollert Rise Estate. Set on an approximately 315sqm allotment, this solid brick residence is well suited to first-home buyers, families and investors alike. The home features four well-sized bedrooms, including a master bedroom with ensuite, along with a central bathroom servicing the remaining bedrooms. The functional layout offers easy living with a practical kitchen overlooking the main living and meals area. A double car garage and fully fenced backyard provide security and convenience, while the low-maintenance outdoor space is ideal for children, pets or relaxed outdoor entertaining. Positioned close to schools, parks, shopping centres and public transport, this home offers everyday comfort in a family-friendly location. Key Features: • Approx. 315sqm land size • 4 bedrooms, master with ensuite • 2 bathrooms • Double car garage • Brick construction • Fully fenced, l
Request Details
Brand New Metricon Home Offering Exceptional Space, Style and Family Living
View photo
House · for sale
Request Details
Brand New Metricon Home Offering Exceptional Space, Style and Family Living
Oaklands Junction
· 4 Bedrooms · 2 Baths · House
· Equipped kitchen
Oaklands Junction · 4 Bedrooms · 2 Baths · House · Equipped kitchen
Brand-New Metricon Home Offering Exceptional Space, Style and Family Living Beautifully positioned on the Craigieburn side of Mickleham, this brand-new Metricon residence delivers an impressive combination of contemporary design, generous proportions and practical family living, all set on a 350sqm allotment and to be fully landscaped for a complete move-in-ready finish. The striking modern façade creates an impressive first impression, while inside, the spacious and light-filled floorplan has been thoughtfully designed to accommodate the needs of a growing family. Offering two separate living areas, the home provides excellent flexibility for families, with a second living space ideal as a lounge, kids' retreat or quiet place to unwind. At the heart of the home, the expansive open-plan living and dining area provides plenty of room for everyday family life and entertaining. The adjoining kitchen is both stylish and functional, featuring stone benchtops, quality stainless-steel applian
Request Details
Fixed Price Turnkey $635,800 | First Home Buyers Help to Buy Scheme Eligible | 3 Bed Sunbury
View photo
Terraced House · for sale
Request Details
Fixed Price Turnkey $635,800 | First Home Buyers Help to Buy Scheme Eligible | 3 Bed Sunbury
Oaklands Junction
· 3 Bedrooms · 2 Baths · Terraced House
· Equipped kitchen
Oaklands Junction · 3 Bedrooms · 2 Baths · Terraced House · Equipped kitchen
A smart, low-maintenance home designed for buyers who want value without compromising on comfort. Fixed price and full turnkey means no hidden extras - just move in and enjoy. This well-planned single-level home delivers a functional layout with three bedrooms, open-plan living and a centrally positioned kitchen designed for easy day-to-day living. The master bedroom includes a walk-in robe and private ensuite, while the separate rear bedroom zone offers flexibility for families, guests or shared living. Clean modern lines and a practical façade design give the home a fresh, low-maintenance street presence suited to contemporary buyers Key Features: - $635,800 fixed price - land titled and ready to build now - Three bedroom design with ensuite to master - Open-plan living, dining & kitchen area - 7-star energy-rated, all-electric home - lower running costs from day one - 40mm Caesarstone® benchtops to kitchen; 20mm Caesarstone® to bathroom and ensuite - Bosch appliances throughout, inc
Request Details
4 Beds Brand New Designed for Luxury Built for Living
View photo
House · for sale
Request Details
4 Beds Brand New Designed for Luxury Built for Living
Oaklands Junction
· 4 Bedrooms · 2 Baths · House
· Parking · Equipped kitchen
Oaklands Junction · 4 Bedrooms · 2 Baths · House · Parking · Equipped kitchen
Presenting 17 Glasnavin Street, Woodstock an exceptional turnkey residence where contemporary elegance, generous proportions and effortless comfort come together. From its striking modern façade to its beautifully appointed interiors, this home delivers a sophisticated lifestyle designed for modern families. Offering 4 bedrooms, 2 living areas, 2 bathrooms and a single-car garage, every detail has been thoughtfully considered. Exceptional Features Impressive high ceilings and high doors Elegant raked ceiling creating a striking living-space feature Skylight bringing beautiful natural light indoors Contemporary kitchen with premium 900mm appliances Stylish pendant lighting Electronic security entry door Luxurious floor-to-ceiling tiled bathrooms Reverse-cycle heating and cooling Quality fixtures and finishes throughout Fully landscaped, low-maintenance front and rear gardens Fencing and concrete perimeter included Move-in ready with nothing more to spend A Lifestyle & Investment Opportu
Request Details
Off the plan 4Bedroom Townhouses Aurora Estate, Wollert TwoPart Contracts
View photo
Terraced House · for sale
Request Details
Off the plan 4Bedroom Townhouses Aurora Estate, Wollert TwoPart Contracts
Oaklands Junction
· 4 Bedrooms · 3 Baths · Terraced House
· Equipped kitchen
Oaklands Junction · 4 Bedrooms · 3 Baths · Terraced House · Equipped kitchen
New release! 6 lots only. No Body corporate. 2 part contract - stamp duty on land only. Land + build packages from $654,999 $787,359 (4 bed, 3 bath, 2 car) 5% deposit accepted No stamp duty for eligible first home buyers (conditions apply) Eligible for First Home Owner Grant on packages under $750,000 (subject to State Revenue Office criteria) Construction commencing: June 2026 Expected completion date: Q2, 2027 Features at a glance - 4 bed, 3 bath, 2 car townhouses in Aurora Estate, Wollert - Groundfloor bedroom and bathroom plus upstairs master with WIR, ensuite and retreat - Stylish kitchen with stone benchtops, quality appliances and openplan living to private courtyard - 7star energyefficient design with fully landscaped front and rear yards turnkey on completion
Request Details
Mimosa Homes Proudly Presents the Tahara 225
View photo
Terraced House · for sale
Request Details
Mimosa Homes Proudly Presents the Tahara 225
Oaklands Junction
· 4 Bedrooms · 2 Baths · Terraced House
· Equipped kitchen
Oaklands Junction · 4 Bedrooms · 2 Baths · Terraced House · Equipped kitchen
4 Bedrooms with 2 living Spaces!- Inclusive of site costs & connections with H1 class slab!- 50 Year Structural Warranty!- Quality floor coverings throughout entire home!- Double Glazed Awning windows!- 600mm Oven and Cooktop with Canopy rangehood!- Downlights Throughout!- Cooling Included!- Vitrified Compact Surface benchtop to kitchen!-Alsfresco IncludedCALL KURT 0478 210 482Images, facades and floorplans are for illustrative purposes only and may diff er from the final product. Mimosa Homes may amend plans, specifications, inclusions and pricing without notice. All V Collection House & Land Packages are subject to a final siting and compliance assessment under the Small Lot Housing Code and relevant design guidelines. Buyers must not purchase land based on this package or information until a Mimosa Homes siting assessment confirms suitability. Additional factors such as PSI reports, site and soil conditions, neighbouring properties, easements and developer or council requirements ma
Request Details
Stunning Upgraded Home with Two Kitchens!
View photo
House · for sale
Request Details
Stunning Upgraded Home with Two Kitchens!
Oaklands Junction
· 4 Bedrooms · 2 Baths · House
· Equipped kitchen
Oaklands Junction · 4 Bedrooms · 2 Baths · House · Equipped kitchen
Presented by V Group Real Estate, this meticulously maintained home offers a lifestyle of convenience and low-maintenance living, catering to medium/small families, investors, or those seeking a well-cared residence in Mickleham. Located in a family-friendly neighborhood, the property is surrounded by fully equipped playgrounds, lush parklands, and brand-new amenities within easy walking distance. The home is conveniently positioned just next to botanical village shopping centre, few minute drive from Gaayip Yagila Primary School, Holy Cross Catholic Primary School, Darul Ulum Academy, childcare facilities, and the Merrifield Shopping Centre. Specifications:- Bedrooms: Master Bedroom with walk-in robe and full en-suite, plus 3 bedrooms with built-in robes, serviced by a central bathroom with a bathtub and separate toilet. Kitchen: Spacious open-plan living/dining kitchen with 900mm stainless steel appliances, stone bench-top, electric oven, double door fridge space, tiles splashback, o
Request Details
Build Your Dream Life in Woodsong
View photo
House · for sale
Request Details
Build Your Dream Life in Woodsong
Oaklands Junction
· 3 Bedrooms · 2 Baths · House
Oaklands Junction · 3 Bedrooms · 2 Baths · House
Lot 823 Bottletree Crescent - Woodsong - $745,750 Frontage: 12.5m Area: 312m2 House Size: 17sq Deposit before 31/12/2025 Metricon Homes 3 Bedroom House and Land Package Inclusions: Exclusive First Home Buyer H&L promotion Avalon Facade FREE fully rendered home FREE Steel COLORBOND roof FREE Refrigerated cooling FREE $5k spend on studio upgrades Fixed site costs (no more to pay 7 Star energy rating Landscaping to front (including letterbox) Side and rear boundary fencing (half share) Wall mounted clothesline and perimeter paving Aluminium double glazed windows Lifetime structural Guarantee Bushfire upgrades Woodsong is one of Mickleham's fastest-growing estates, ensuring strong rental yield and capital growth potential. Situated within easy access to the existing private Catholic School, government primary school, parklands, existing shopping centre Senol mall, Milan Square, existing rugby stadium, and proposed future sports field and another government school. Secure your slice of Wood
Request Details
Spacious 4 Bedrooms H&L Package
View photo
Terraced House · for sale
Request Details
Spacious 4 Bedrooms H&L Package
Oaklands Junction
· 4 Bedrooms · 2 Baths · Terraced House
· Equipped kitchen
Oaklands Junction · 4 Bedrooms · 2 Baths · Terraced House · Equipped kitchen
The Saba 250 House and Land Package! Premium Added Value Inclusions: - Fixed Site cost, includes rock removal & excavation - 50-Year Structural Warranty - 3.52kW solar system (battery-ready) - 7-star energy rating - 2000mm framed shower screens to ensuite & bathroom - Stone benchtops to kitchen, bathroom & ensuite - 900mm stainless steel oven, cooktop & canopy rangehood - Stainless steel dishwasher - LED downlights throughout - Double glazed awning windows - Double bowl undermount sink - Quality floor coverings throughout - Fibre optic provision Call Frank 0432 905 897 for details. Plans, facades, specifications and prices are indicative and subject to change without notice. Prices are based on a standard facade, standard inclusions and suitable land, excluding developer/estate requirements. Images may show non-standard items not included; dimensions are approximate. Landscaping, fencing, decking, planter boxes, driveways and paths are excluded unless specified
Request Details
Build Your Dream Life in Woodsong
View photo
House · for sale
Request Details
Build Your Dream Life in Woodsong
Oaklands Junction
· 3 Bedrooms · 2 Baths · House
Oaklands Junction · 3 Bedrooms · 2 Baths · House
Lot 822 Bottletree Crescent - Woodsong - $743,760 Frontage: 12.5m Area: 312m2 House Size: 17sq Deposit before 31/12/2025 Metricon Homes 3 Bedroom House and Land Package Inclusions: Exclusive First Home Buyer H&L promotion Kingston Facade FREE fully rendered home FREE Steel COLORBOND roof FREE Refrigerated cooling FREE $5k spend on studio upgrades Fixed site costs (no more to pay 7 Star energy rating Landscaping to front (including letterbox) Side and rear boundary fencing (half share) Wall mounted clothesline and perimeter paving Aluminium double glazed windows Lifetime structural Guarantee Bushfire upgrades Woodsong is one of Mickleham's fastest-growing estates, ensuring strong rental yield and capital growth potential. Situated within easy access to the existing private Catholic School, government primary school, parklands, existing shopping centre Senol mall, Milan Square, existing rugby stadium, and proposed future sports field and another government school. Secure your slice of Wo
Request Details
Best Value with TURNKEY Inclusions
View photo
Terraced House · for sale
Request Details
Best Value with TURNKEY Inclusions
Oaklands Junction
· 4 Bedrooms · 2 Baths · Terraced House
· Equipped kitchen
Oaklands Junction · 4 Bedrooms · 2 Baths · Terraced House · Equipped kitchen
Turnkey Added Value Inclusions: - Site costs & connections included (H1-class slab as standard) - Front landscaping included - Driveway included - Blinds throughout - Letterbox & clotheslines - Stone benchtops to kitchen - 50-Year Structural Warranty - 7-star energy rating - Double glazed awning windows - Quality floor coverings throughout - 900mm stainless steel oven, cooktop & canopy rangehood - 3.5KW Solar Panels Call Frank 0432 905 897 for details. Plans, facades, specifications and prices are indicative and subject to change without notice. Prices are based on a standard facade, standard inclusions and suitable land, excluding developer/estate requirements. Images may show non-standard items not included; dimensions are approximate. Landscaping, fencing, decking, planter boxes, driveways and paths are excluded unless specified
Request Details
NewHouseLand Wollert
View photo
Terraced House · for sale
Request Details
NewHouseLand Wollert
Oaklands Junction
· 4 Bedrooms · 2 Baths · Terraced House
· Equipped kitchen
Oaklands Junction · 4 Bedrooms · 2 Baths · Terraced House · Equipped kitchen
The Atta is the ultimate entertainer's dream, featuring an exceptional ground floor layout with a separate living room, dedicated theatre room, and an expansive open-plan kitchen, meals and family areas. Upstairs, the generous main bedroom with ensuite and walk-in robe anchors the private zone, complemented by three additional bedrooms with built-in robes, study, and main bathroom - creating the ultimate family home that effortlessly combines entertainment, and everyday functionality in one impressive design.The Atta is the ultimate entertainer's dream, featuring an exceptional ground floor layout with a separate living room, dedicated theatre room, and an expansive open-plan kitchen, meals and family areas. Upstairs, the generous main bedroom with ensuite and walk-in robe anchors the private zone, complemented by three additional bedrooms with built-in robes, study, and main bathroom - creating the ultimate family home that effortlessly combines entertainment, and everyday functionali
Request Details
4 Beds, East Facing Family Home For Growing families
View photo
House · for sale
Request Details
4 Beds, East Facing Family Home For Growing families
Oaklands Junction
· 4 Bedrooms · 2 Baths · House
· Garden · Parking · Equipped kitchen
Oaklands Junction · 4 Bedrooms · 2 Baths · House · Garden · Parking · Equipped kitchen
Set within the prestigious Donnybrae Estate, 5 Feedwater Road, Donnybrook offers an impressive combination of contemporary design, generous living spaces and quality appointments, creating an exceptional opportunity for those seeking a stylish and comfortable family home. Positioned on approximately 350m², this beautifully presented turnkey residence has been carefully designed with modern family living in mind, offering a seamless balance of functionality, privacy and sophisticated style. Designed to Impress The home's distinctive façade, quality brick construction and welcoming entrance create an impressive street presence. Beyond the entrance, high ceilings, oversized doors and an abundance of natural light contribute to a spacious and elegant interior. The thoughtfully planned layout includes: Four spacious bedrooms Two contemporary bathrooms Multiple living areas Expansive open-plan kitchen, living and dining Large covered alfresco Generous rear yard Double remote garage Stylish K
Request Details
Modern Family Living in a Prime Kalkallo Location!
View photo
House · for sale
Request Details
Modern Family Living in a Prime Kalkallo Location!
Oaklands Junction
· 5 Bedrooms · 3 Baths · House
· Equipped kitchen
Oaklands Junction · 5 Bedrooms · 3 Baths · House · Equipped kitchen
Century 21 Paramount Realtors proudly presents this beautifully designed family home in Kalkallo, perfectly positioned in a quiet yet convenient location with easy access to the Hume Freeway.Offering a perfect blend of comfort, space, and modern living, this home is ideal for growing families seeking both lifestyle and convenience. Enjoy proximity to local schools, parks, playgrounds, and public transport, with Donnybrook Train Station just a short 7–10 minute drive away.Property Features: Spacious master bedroom with a walk-in robe and a private ensuite featuring a double vanity Four additional bedrooms with walk-in and built-in robes Convenient downstairs bedroom with separate bathroom and toilet Dedicated study room – ideal for working from home Large family/rumpus room, perfect for entertaining Modern kitchen with stainless steel appliances and stone benchtops Open-plan dining and living area Well-appointed laundry with ample storage Solar panels for improved energy efficiency Beau
Request Details
Finally your Dream Home Package
View photo
Terraced House · for sale
Request Details
Finally your Dream Home Package
Oaklands Junction
· 4 Bedrooms · 2 Baths · Terraced House
· Equipped kitchen
Oaklands Junction · 4 Bedrooms · 2 Baths · Terraced House · Equipped kitchen
The Leemore 221 House and Land Package! Premium Added Value Inclusions: - Fixed Site cost, includes rock removal & excavation - 50-Year Structural Warranty - 3.52kW solar system (battery-ready) - 7-star energy rating - 2000mm framed shower screens to ensuite & bathroom - Stone benchtops to kitchen, bathroom & ensuite - 900mm stainless steel oven, cooktop & canopy rangehood - Stainless steel dishwasher - LED downlights throughout - Double glazed awning windows - Double bowl undermount sink - Quality floor coverings throughout - Fibre optic provision Call Frank 0432 905 897 for details. Plans, facades, specifications and prices are indicative and subject to change without notice. Prices are based on a standard facade, standard inclusions and suitable land, excluding developer/estate requirements. Images may show non-standard items not included; dimensions are approximate. Landscaping, fencing, decking, planter boxes, driveways and paths are excluded unless specified
Request Details
Mimosa Homes Proudly Presents the Chelsea 200
View photo
Terraced House · for sale
Request Details
Mimosa Homes Proudly Presents the Chelsea 200
Oaklands Junction
· 4 Bedrooms · 2 Baths · Terraced House
· Equipped kitchen
Oaklands Junction · 4 Bedrooms · 2 Baths · Terraced House · Equipped kitchen
The Chelsea 200 House and Land Package! Mimosa Homes New Added Value Inclusions:- 50 Year Structural Warranty!- Inclusive of site costs & connections with H1 class slab as per standard inclusions!- Quality floor coverings throughout entire home!- Higher ceilings 2550mm to ground floor!- Double Glazed Awning windows!- LED Downlights to entire home!- Fibre Optic Provision!- Vitrified Compact Surface benchtop to kitchen, bathroom & ensuite!- 900mm S/S upright oven and cook top with S/S canopy rangehood!- Stainless steel Dishwasher and Microwave with trim kit!- 7 star energy!- Flexible floor plans & so much more!CALL BUILDER DIRECT: SUMIT SEKHRI: 0433 001 594All plans and facades are indicative only and may change. Mimosa Homes may amend plans, specifications, and prices without notice. Package prices are based on a standard facade, standard inclusions, and suitable land availability, excluding developer/estate requirements. Facade and inclusion images may show non standard items not inclu
Request Details
NewHouseLand Wollert
View photo
Terraced House · for sale
Request Details
NewHouseLand Wollert
Oaklands Junction
· 3 Bedrooms · 2 Baths · Terraced House
· Equipped kitchen
Oaklands Junction · 3 Bedrooms · 2 Baths · Terraced House · Equipped kitchen
The Arco is the perfect single storey home for young families, boasting three bedrooms and a spacious Kitchen/Living area. This design offers clever storage solutions, including extensive linen space and a practical laundry design located at the rear of the home
Request Details
Spacious 4 Bedrooms H&L Package
View photo
Terraced House · for sale
Request Details
Spacious 4 Bedrooms H&L Package
Oaklands Junction
· 4 Bedrooms · 2 Baths · Terraced House
· Equipped kitchen
Oaklands Junction · 4 Bedrooms · 2 Baths · Terraced House · Equipped kitchen
The Lismore 192 House and Land Package! Premium Added Value Inclusions: - Fixed Site cost, includes rock removal & excavation - 50-Year Structural Warranty - 3.52kW solar system (battery-ready) - 7-star energy rating - 2000mm framed shower screens to ensuite & bathroom - Stone benchtops to kitchen, bathroom & ensuite - 900mm stainless steel oven, cooktop & canopy rangehood - Stainless steel dishwasher - LED downlights throughout - Double glazed awning windows - Double bowl undermount sink - Quality floor coverings throughout - Fibre optic provision Call Frank 0432 905 897 for details. Plans, facades, specifications and prices are indicative and subject to change without notice. Prices are based on a standard facade, standard inclusions and suitable land, excluding developer/estate requirements. Images may show non-standard items not included; dimensions are approximate. Landscaping, fencing, decking, planter boxes, driveways and paths are excluded unless specified
Request Details
Mimosa Homes Proudly Presents the Leemore 221
View photo
Terraced House · for sale
Request Details
Mimosa Homes Proudly Presents the Leemore 221
Oaklands Junction
· 4 Bedrooms · 2 Baths · Terraced House
· Parking · Equipped kitchen
Oaklands Junction · 4 Bedrooms · 2 Baths · Terraced House · Parking · Equipped kitchen
50 Year Structural Warranty!- Inclusive of site costs & connections with H1 class slab!- Quality floor coverings throughout entire home!- Higher ceilings 2590mm to ground floor!- Double Glazed Awning windows!- LED Downlights to entire home!- Fibre Optic Provision!- Vitrified Compact Surface benchtop to kitchen!- Vitrified Compact Surface benchtop to bathroom & ensuite!- 900mm Oven and Cook Top with Canopy Rangehood!- Stainless steel Dishwasher!- Built in Microwave!- Cooling Included- Recessed Tiled Shower Bases Throughout!- Semi-Floating Vanity Cabinet to Ensuite and Bathroom!- Sliding Doors to Robes!- Mostorised Garage Door with Remotes- Alfresco Included!CALL KURT 0478 210 482All plans and facades are indicative only and may change. Mimosa Homes may amend plans, specifications, and prices without notice. Package prices are based on a standard facade, standard inclusions, and suitable land availability, excluding developer/estate requirements. Facade and inclusion images may show non
Request Details
BRAND NEW HOUSE
View photo
House · for sale
Request Details
BRAND NEW HOUSE
Oaklands Junction
· 4 Bedrooms · 2 Baths · House
· Garden · Equipped kitchen
Oaklands Junction · 4 Bedrooms · 2 Baths · House · Garden · Equipped kitchen
From the moment you step inside, you can't help but be impressed by the sleek modern design and wide-open, light-filled spaces with excellence home design. This modern and spacious family home, comprising of 4 bedrooms (ensuite to main), 2 bathrooms, a spacious natural light-filled family living area with adjoining meals area with descent size low maintenance front & backyard) PROPERTY FEATURE INCLUDE - • Custom architect-designed façade • Wide entrance with custom built (big door) • Spacious Master bed with sparkling ensuite • master bed with built in robe ensuite • Remaining 2 bedroom with mirror built in robe • Modern kitchen with waterfall benchtop and big walk-in pantry • Spacious open pan living area with big dining space • In built tv unit • 900mm appliances and dishwasher included • Refrigerated heating and cooling • Designer CENTRAL bathroom • Blinds throughout and sheers curtain also included • Alarm system included • High ceilings, high internal doors & square-set cornices •
Request Details
NewHouseLand Wollert
View photo
Terraced House · for sale
Request Details
NewHouseLand Wollert
Oaklands Junction
· 4 Bedrooms · 2 Baths · Terraced House
· Equipped kitchen
Oaklands Junction · 4 Bedrooms · 2 Baths · Terraced House · Equipped kitchen
This ingenious, compact design makes no sacrifice on space - with three incredible living areas there is plenty of room to entertain guests or enjoy time with family. The grand entryway leads you to a light-filled living area and gourmet kitchen, complete with expansive walk-in pantry. Upstairs, you will find the generous master bedroom complete with spacious walk-in robe and ensuite, as well as three secondary bedrooms with walk in robes to bedrooms 3 & 4, adding to the sense of luxury and space in this amazing home.This ingenious, compact design makes no sacrifice on space - with three incredible living areas there is plenty of room to entertain guests or enjoy time with family. The grand entryway leads you to a light-filled living area and gourmet kitchen, complete with expansive walk-in pantry. Upstairs, you will find the generous master bedroom complete with spacious walk-in robe and ensuite, as well as three secondary bedrooms with walk in robes to bedrooms 3 & 4, adding to the s
Request Details
Custom Built Family Home with Space, Style & Exceptional Convenience
View photo
House · for sale
Request Details
Custom Built Family Home with Space, Style & Exceptional Convenience
Oaklands Junction
· 4 Bedrooms · 2 Baths · House
· Parking
Oaklands Junction · 4 Bedrooms · 2 Baths · House · Parking
Welcome to a home that has been thoughtfully designed to cater to the needs of modern family living. Set on an impressive 512sqm (approx.) allotment in the heart of Kalkallo, this beautifully custom-built residence combines generous proportions, functional design, quality finishes, and an unbeatable location within the thriving Stockland Cloverton community. From the moment you step inside, you'll appreciate the spacious layout that offers multiple living zones, ensuring every member of the family has their own place to relax, work, or entertain. Featuring four generous bedrooms, two bathrooms, a double garage, a dedicated theatre room, a private study, and an additional rumpus room, this home delivers the flexibility and comfort that growing families desire. The luxurious master suite is privately positioned and makes a lasting impression with elegant entry, a spacious walk-in robe, and a beautifully appointed ensuite. The remaining three bedrooms are all generously sized, complete wi
Request Details
Best Value 4 Bedrooms H&L Package
View photo
Terraced House · for sale
Request Details
Best Value 4 Bedrooms H&L Package
Oaklands Junction
· 4 Bedrooms · 2 Baths · Terraced House
· Equipped kitchen
Oaklands Junction · 4 Bedrooms · 2 Baths · Terraced House · Equipped kitchen
Turnkey Added Value Inclusions: - Site costs & connections included (H1-class slab as standard) - Front landscaping included - Driveway included - Blinds throughout - Letterbox & clotheslines - Stone benchtops to kitchen - 50-Year Structural Warranty - 7-star energy rating - Double glazed awning windows - Quality floor coverings throughout - 900mm stainless steel oven, cooktop & canopy rangehood - 3.5KW Solar Panels Call Frank 0432 905 897 for details. Plans, facades, specifications and prices are indicative and subject to change without notice. Prices are based on a standard facade, standard inclusions and suitable land, excluding developer/estate requirements. Images may show non-standard items not included; dimensions are approximate. Landscaping, fencing, decking, planter boxes, driveways and paths are excluded unless specified
Request Details
LOCATION IS SOMETHING CANT BE REPLACED
View photo
House · for sale
Request Details
LOCATION IS SOMETHING CANT BE REPLACED
Oaklands Junction
· 4 Bedrooms · 3 Baths · House
· Garden · Parking · Equipped kitchen
Oaklands Junction · 4 Bedrooms · 3 Baths · House · Garden · Parking · Equipped kitchen
Positioned in one of Mickleham's most sought-after pockets, this superb location offers easy access to Mt Ridley Road, Mickleham Road and the Hume Highway, while being just moments from schools, shops, parks and all major amenities. This single-storey family home combines quality craftsmanship with timeless elegance, offering a spacious and well designed layout ideal for modern family living. Boasting a wide entrance with high ceilings and timber flooring, the home opens to a contemporary open plan design featuring a generous kitchen with stone benchtops and Walk-in pantry, perfectly overlooking the meals and family area with seamless access to the outdoor entertaining space and low-maintenance backyard. 4 great-sized bedrooms (master with full ensuite & WIR) central bathroom, powder room, separate laundry, and a double garage with internal access and remote control. Fixtures & fittings including: ducted heating, refrigerated cooling, alarm system, intercom, camera system, fire place,
Request Details
NewHouseLand Sunbury
View photo
Terraced House · for sale
Request Details
NewHouseLand Sunbury
Oaklands Junction
· 4 Bedrooms · 2 Baths · Terraced House
· Equipped kitchen
Oaklands Junction · 4 Bedrooms · 2 Baths · Terraced House · Equipped kitchen
A well-designed single-storey design, the Rori 4-21 is suitable for a 14-metre wide lot features 4 bedrooms, open-plan family and dining area with kitchen and sperate living area - maximizing space and functionality for modern family living.A well-designed single-storey design, the Rori 4-21 is suitable for a 14-metre wide lot features 4 bedrooms, open-plan family and dining area with kitchen and sperate living area - maximizing space and functionality for modern family living
Request Details

Get email alerts

Don't miss out: be the first to know about new properties

The alert was correctly created

On subscribing you accept the conditions of use and the privacy policy
Alert
Receive new ads in your inbox
Save this search
Receive alerts for new listings

We'll send you an email when we have new properties for: "Houses for sale in Oaklands Junction"

The alert was correctly created

Calder Park
Burnside Heights
Get email alerts and be the first to see new listings
Required field
On subscribing I accept the terms of the privacy policy
Perfect! You'll soon start receiving new listings via email
Alert
Receive an email when we have new ads for Houses for sale in Oaklands Junction
Save this search
Filters

Bedrooms

Size (m²)

m²
m²

Price

$
$

Property type

Bathrooms

Clear all filters
Receive notifications when new entries are published.