1,199 properties for sale in Oakden

Open The Door To Low Maintenance Living
View photo
Apartment · for sale
Request Details
Open The Door To Low Maintenance Living
Oakden
· 2 Bedrooms · 1 Bath · Apartment
· Garden · Parking · Equipped kitchen
Oakden · 2 Bedrooms · 1 Bath · Apartment · Garden · Parking · Equipped kitchen
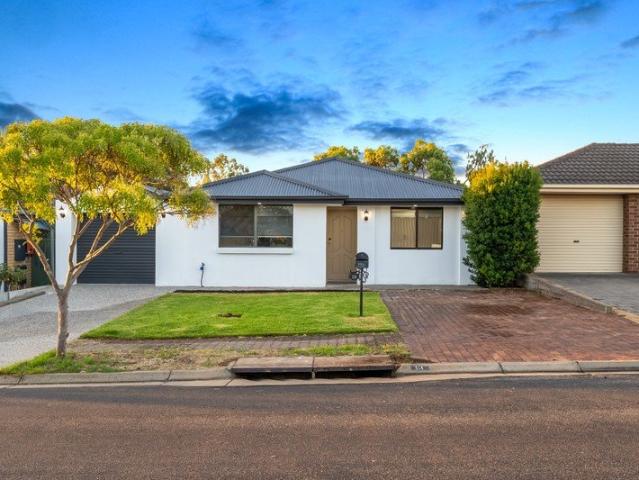
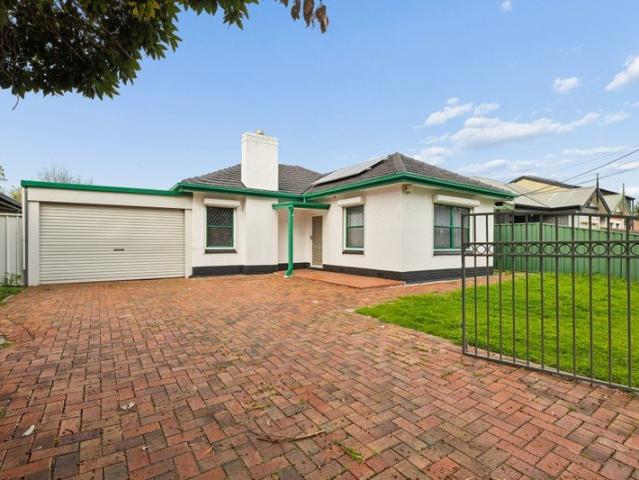
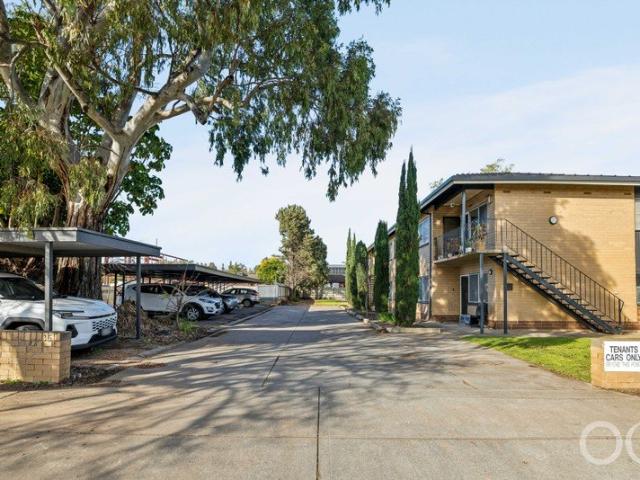
Located in the highly sought after suburb of Broadview is this neat ground floor unit, providing an exciting opportunity to secure the ideal low maintenance lifestyle. Open the Door To: - Stylish kitchen with gas cooktop, dishwasher, microwave nook and ample cupboard space -Two spacious bedrooms, both with built in robes (a mirrored door to each) - Light filled living and dining area with air conditioner - Large, tidy bathroom - Low maintenance rear yard - Single carport - Gas is connected through strata This fantastic city fringe location is absolutely ideal only 5km approx. to the city, great public transport, parks and shopping centres all close by. Don't miss this opportunity! CT - 5056/446 Council - City of Prospect Zoning - HDN - Housing Diversity Neighbourhood Year Built - 1972 Total Built Area - 77m² approx. Council Rates - $1,634.89 per year SA Water Rates - $767.40 per year Emergency Services Levy - $106.35 per year Strata Admin Fund - $800.00 per quarter All information or m
Request Details
Modern Family Living with Room to Grow
View photo
House · for sale
Request Details
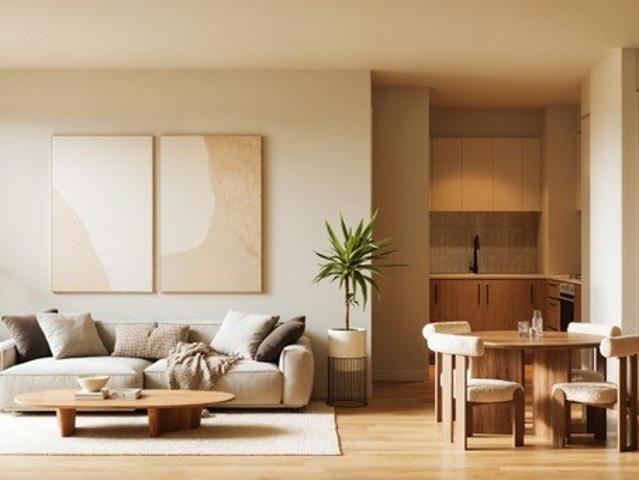
Modern Family Living with Room to Grow
Oakden
· 4 Bedrooms · 2 Baths · House
· Garden · Fireplace · Parking · Equipped kitchen
Oakden · 4 Bedrooms · 2 Baths · House · Garden · Fireplace · Parking · Equipped kitchen
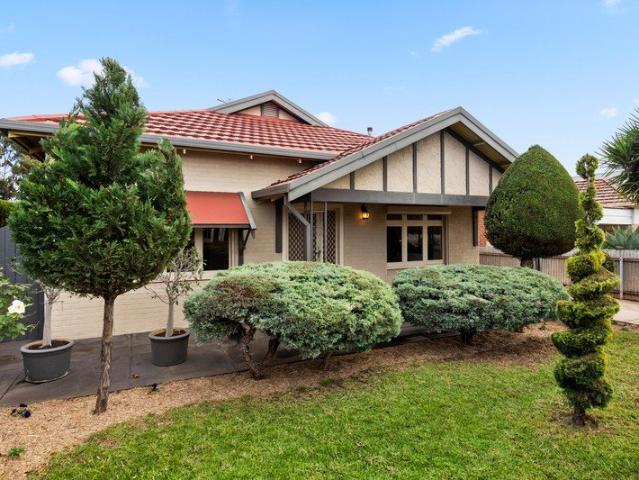
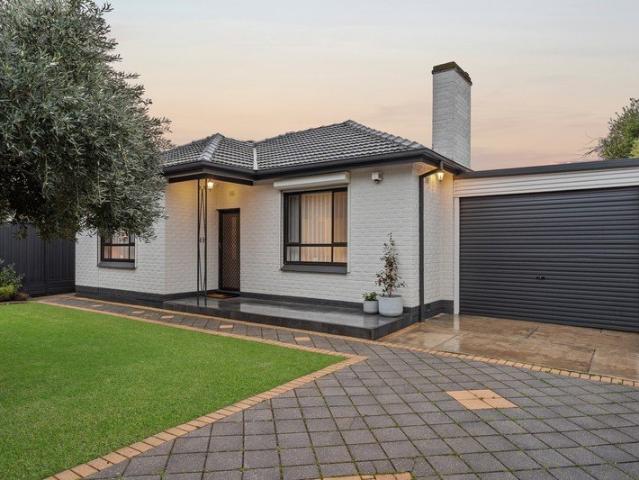
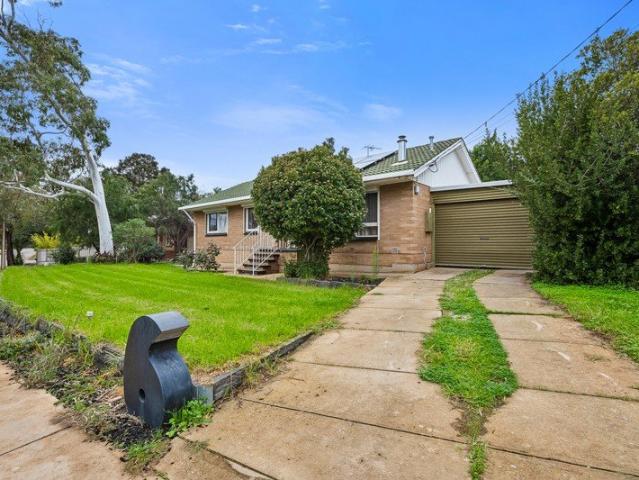
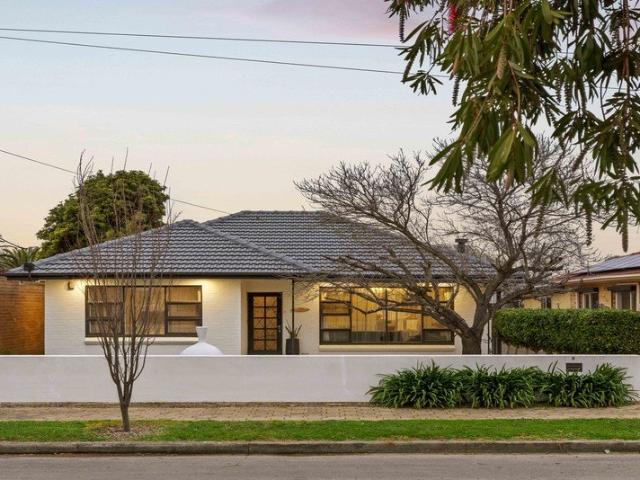
Auction 29/8 at 11:45am. Beautifully blending classic character with considered modern updates, this spacious four-bedroom home delivers an inviting family lifestyle in one of Adelaide's sought-after north-eastern pockets. The home combines generous proportions, warm timber flooring and a thoughtful floor plan designed for everyday living and entertaining. At its heart, the stylishly updated kitchen brings together quality stainless-steel appliances, a gas cooktop, dishwasher, generous storage and a central island breakfast bar, flowing effortlessly into the expansive dining area. Beyond, the light-filled lounge provides a relaxed second living zone, complete with a gas log fireplace, while four bedrooms offer flexibility for growing families, guests or working from home. Outside is where this property truly sets itself apart, with an impressive 74m²-plus of additional accommodation across the garage/retreat, carport, sheds and utility areas. The expansive backyard provides plenty of r
Request Details
Dual Level Living in a Trending Urban Pocket
View photo
House · for sale
Request Details
Dual Level Living in a Trending Urban Pocket
Oakden
· 3 Bedrooms · 2 Baths · House
· Garden · Parking
Oakden · 3 Bedrooms · 2 Baths · House · Garden · Parking
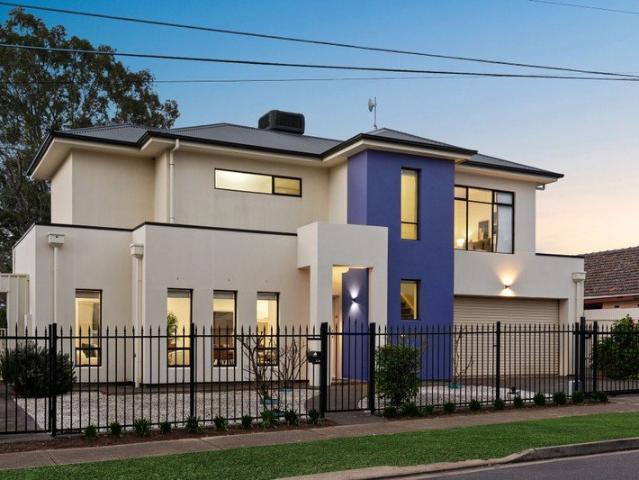
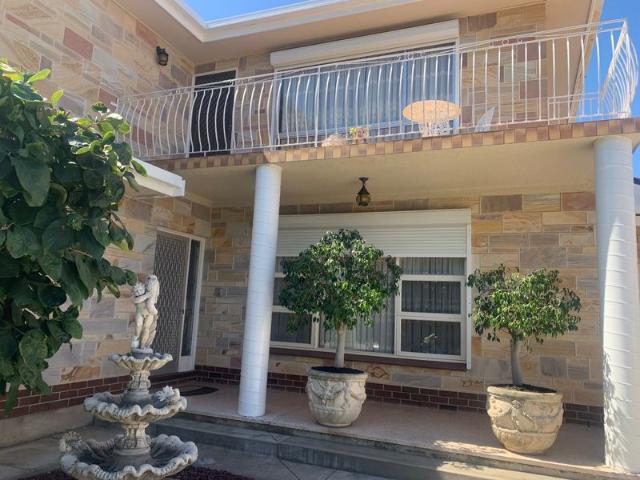
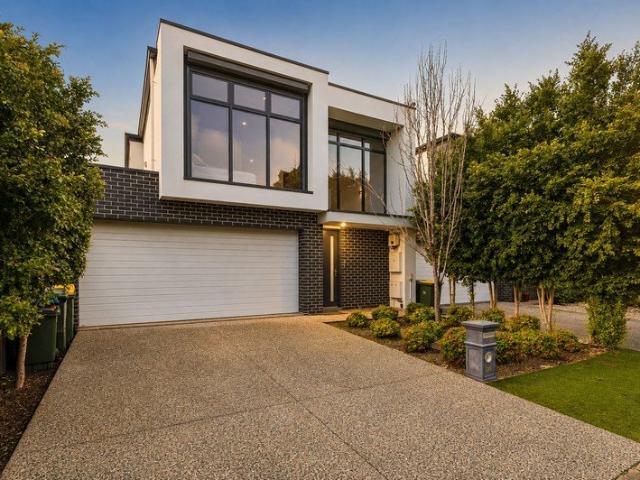
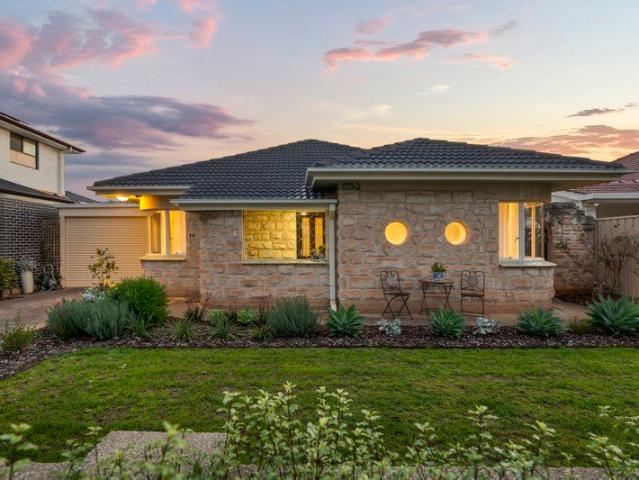
Auction 29/8 at 10am. Spanning two impressive levels, this three-bedroom home delivers low-maintenance, easy-care living in a trending pocket just a short trip from the city and everyday conveniences. Behind a commanding façade, marble-look tiling continues the striking first impression, effortless to keep pristine as it flows through to open plan living - a space designed for families to spread out and entertain in equally ample proportions. Glass doors slide back to connect the living space with a generous north-facing backyard - just as low-maintenance as the interior - perfect to host weekend BBQs, family festivities, or letting the kids and pets stretch their legs. Upstairs, three bedrooms rest on plush carpets for cosy comfort year-round, headlined by a large master suite that enjoys its own private ensuite and walk-in robe. Lock the cars away in the double garage, tuck the caravan or off-roader into the second driveway behind secure gates, then step straight out to explore the o
Request Details
The ultimate family upgrade with dual living zones & modern flair
View photo
House · for sale
Request Details
The ultimate family upgrade with dual living zones & modern flair
Oakden
· 3 Bedrooms · 2 Baths · House
· Equipped kitchen
Oakden · 3 Bedrooms · 2 Baths · House · Equipped kitchen
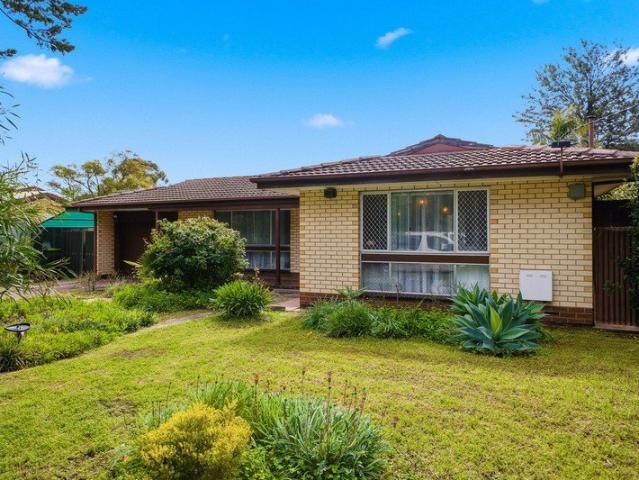
Ray White Modbury is proud to present this significantly extended and renovated residence in Walkley Heights, offering the perfect balance of modern comforts and low maintenance living for a growing family. From the moment you enter, the crisp white and neutral colour palette creates an immediate sense of light and space, perfectly complemented by the sleek hard flooring that flows throughout the entire floorplan. The kitchen has been transformed into a high end culinary space where marble look splashbacks and stone benchtops meet quality appliances and a generous pantry. Positioned to overlook the open plan dining and lounge area, this zone ensures the chef is always connected to the rest of the household. Whether you are hosting formal dinners or enjoying quiet evenings, the seamless transition between these spaces provides the ultimate backdrop for daily life. The standout feature of this property is the massive rumpus room extension. This versatile second living area offers incredi
Request Details
MATCHING YOUR TURNKEY NEEDS Address Available on Request
View photo
House · for sale
Request Details
MATCHING YOUR TURNKEY NEEDS Address Available on Request
Oakden
· 3 Bedrooms · 2 Baths · House
Oakden · 3 Bedrooms · 2 Baths · House
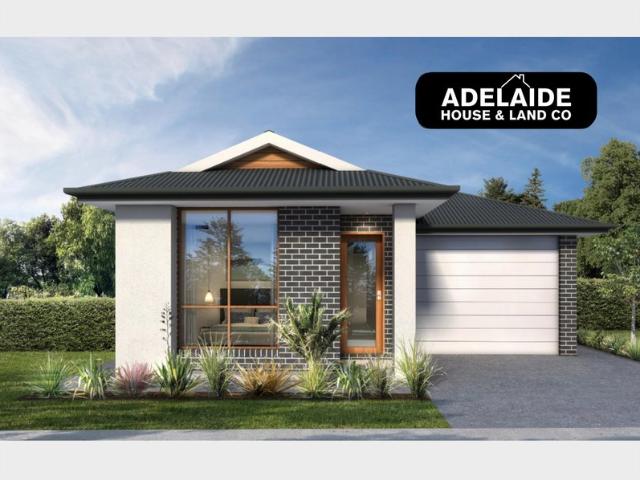
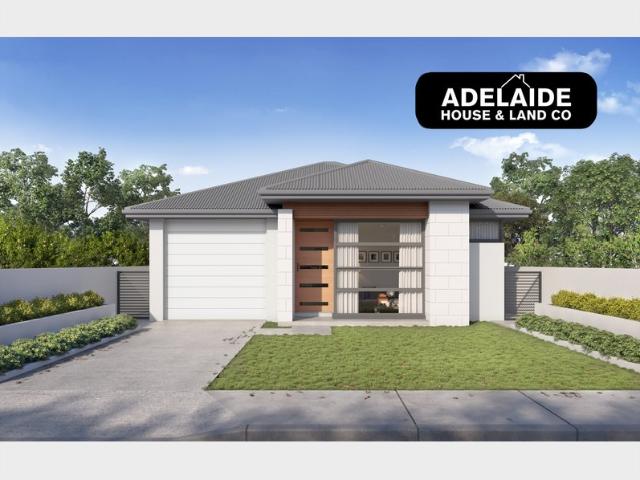
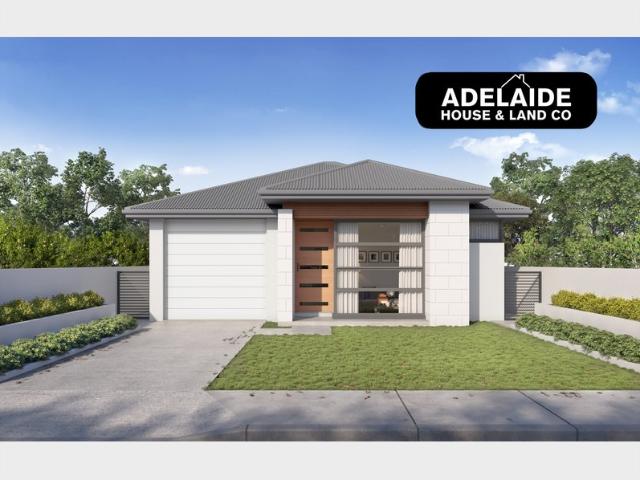
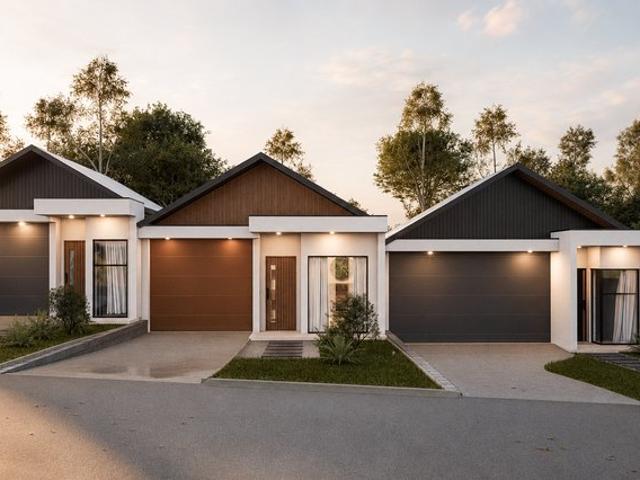
What This Is Turnkey home and land package solution Designed for low-maintenance living Who It Suits First-home buyers Upgraders or downsizers Investors seeking a straightforward turnkey asset What You Get A well-designed, practical home layout Quality turnkey inclusions as standard with optional upgrades Flexibility to adjust layout or inclusions if required Clear guidance throughout the build process Why AHL? Guidance and Risk Management No piecemeal decision-making No unclear handovers No unnecessary complexity A complete turnkey opportunity ready to move forward with confidence. Enquire today for further details. DISCLAIMER Floor plans and elevations are for illustrative purposes showcasing what could be added to your home as such it may include upgrade items, fixtures and facades available at an additional cost. The land is subject to availability and Vendor's discretion. AHL make no representation and, to the extent permissible at law, disclaim all liability - regarding the suita
Request Details
Perfect Blend of Lifestyle, Comfort & Convenience
View photo
House · for sale
Request Details
Perfect Blend of Lifestyle, Comfort & Convenience
Oakden
· 3 Bedrooms · 2 Baths · House
· Equipped kitchen
Oakden · 3 Bedrooms · 2 Baths · House · Equipped kitchen
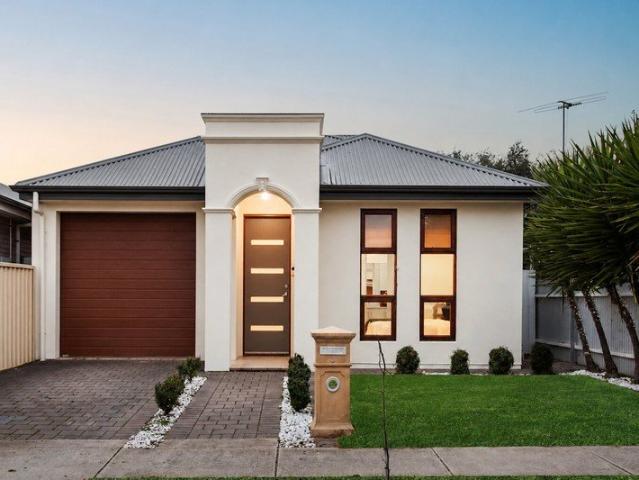
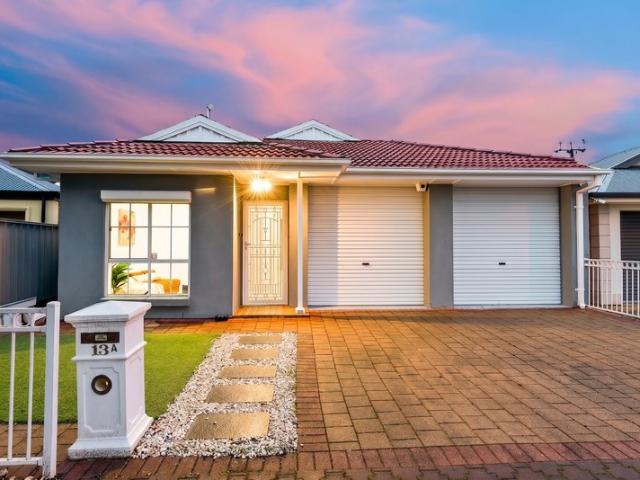
Just a short stroll from Broadview Oval's endless recreation, this modern three-bedroom home is built for an easy-care lifestyle from the moment you arrive, with secure garaging, light-filled open-plan living, and a fully-equipped alfresco ready to entertain. Complete with walk-in robe and ensuite, the master takes pride of place before the two-bedroom wing that follows, sharing their own bathroom with a convenient three-way configuration to make busy mornings run smoothly. Open-plan living centres on a stone-topped kitchen, made for everything from quick weeknight dinners to milestone celebrations with family and friends. Outside, a fully-equipped alfresco keeps entertaining on the agenda in every season, with strip heating, a ceiling fan and built-in BBQ making it just as inviting on a cool night in as it is on a warm evening. With enough low-maintenance lawn for kids and pets to play, and Broadview Oval's local playground, bowls club, tennis and basketball courts on hand when they f
Request Details
796 SQM & 22.5 METER FRONT & DEVELOPMENT POTENTIAL
View photo
House · for sale
Request Details
New
796 SQM & 22.5 METER FRONT & DEVELOPMENT POTENTIAL
Oakden
· 3 Bedrooms · 1 Bath · House
· Garden · Terrace · Equipped kitchen
Oakden · 3 Bedrooms · 1 Bath · House · Garden · Terrace · Equipped kitchen
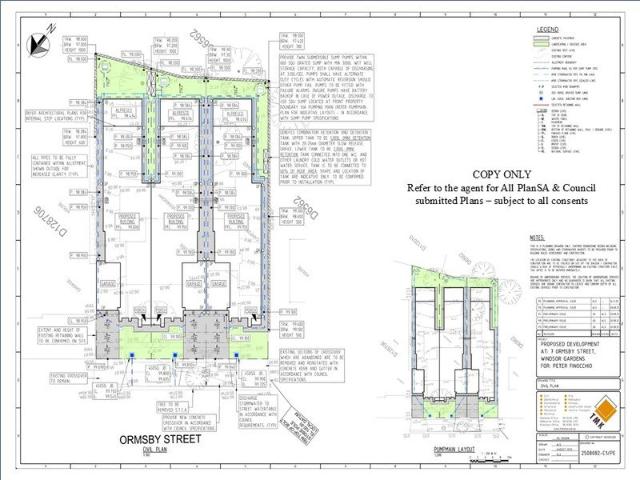
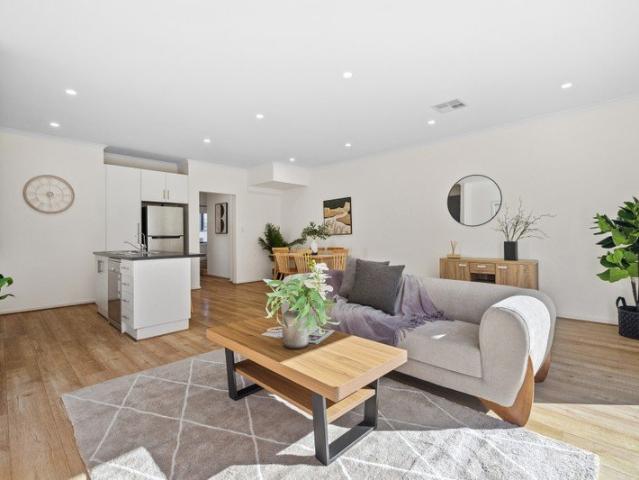
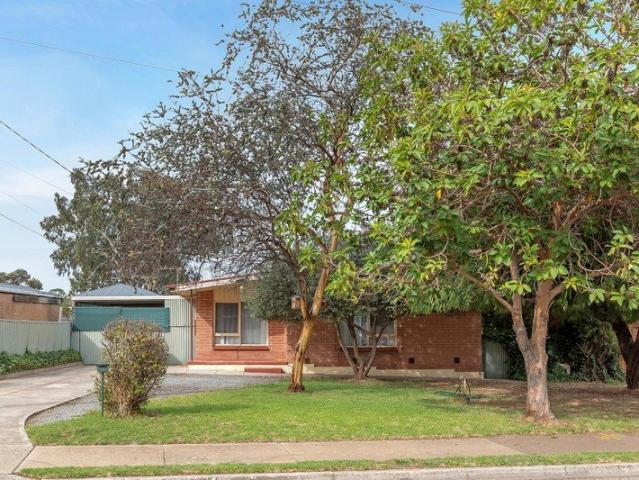
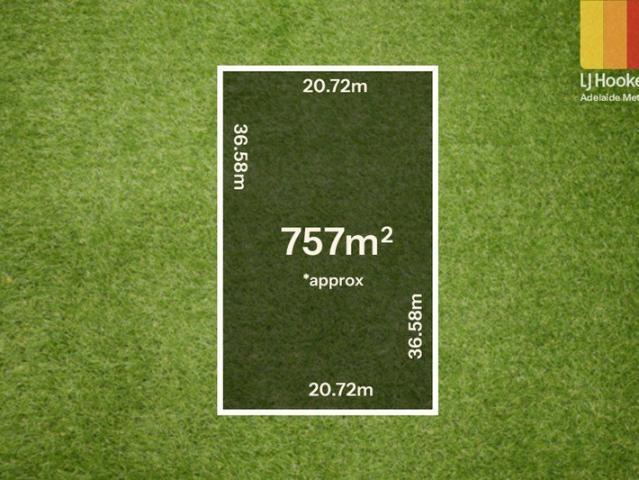
796 SQM's of LAND (approximately, subject to survey) 22.5 metre Wide Frontage (approximately, subject to survey) 2 Existing Driveways DEVELOPMENT APPROVAL x3 DWELLINGS (STCC) PANNING CONSENT GRANTED 27 February 2026 for 3 x SINGLE STOREY DETACHED DWELLINGS in terrace arrangement (refer to Development application no. 25026622 & refer to PlanSA & The City of Port Adelaide Enfield Council for further details & feel free to request a copy of the documentation from the selling agent) subject to all consents & all prospective purchasers to undertake their own research to confirm if this property meets their purchase criteria, prior to making an offer. Amazing Development Potential, subject to all consents. The Home Comprises 3 good size bedrooms (the main bedroom has a 3 door floor to ceiling built in robe and ceiling fan + split system & light filled window views of the front garden). Lovely Entertainer's Kitchen with a gas cook top, double sink & plenty of cupboard space, overlooking the b
Request Details
MATCHING YOUR TURNKEY NEEDS Address Available on Request
View photo
House · for sale
Request Details
MATCHING YOUR TURNKEY NEEDS Address Available on Request
Oakden
· 4 Bedrooms · 2 Baths · House
Oakden · 4 Bedrooms · 2 Baths · House
What This Is Turnkey home and land package solution Designed for low-maintenance living Who It Suits First-home buyers Upgraders or downsizers Investors seeking a straightforward turnkey asset What You Get A well-designed, practical home layout Quality turnkey inclusions as standard with optional upgrades Flexibility to adjust layout or inclusions if required Clear guidance throughout the build process Why AHL? Guidance and Risk Management No piecemeal decision-making No unclear handovers No unnecessary complexity A complete turnkey opportunity ready to move forward with confidence. Enquire today for further details. DISCLAIMER Floor plans and elevations are for illustrative purposes showcasing what could be added to your home as such it may include upgrade items, fixtures and facades available at an additional cost. The land is subject to availability and Vendor's discretion. AHL make no representation and, to the extent permissible at law, disclaim all liability - regarding the suita
Request Details
Contemporary Style, Everyday Comfort and Exceptional Convenience
View photo
Townhouse · for sale
Request Details
Contemporary Style, Everyday Comfort and Exceptional Convenience
Oakden
· 3 Bedrooms · 2 Baths · Townhouse
· Garden · Equipped kitchen
Oakden · 3 Bedrooms · 2 Baths · Townhouse · Garden · Equipped kitchen
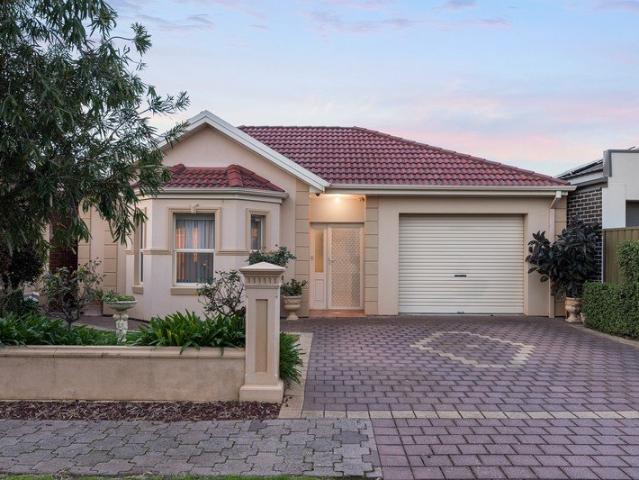
Perfectly positioned within a quiet and well-maintained community, this beautifully presented residence offers the ideal blend of modern design, generous living and effortless convenience. Built in 2016 and thoughtfully designed for today's lifestyle, this home is perfectly suited to first home buyers, growing families, professionals, downsizers and investors seeking quality, comfort and long-term value in one of Adelaide's most sought-after north-eastern suburbs. Filled with natural light, the home welcomes you into an expansive open-plan living and dining area where clean architectural lines, neutral interiors and quality finishes create an immediate sense of space and warmth. At the heart of the home, the contemporary kitchen is designed to bring family and friends together, complete with a large island bench, quality stainless steel appliances, generous storage and an effortless connection to the living areas. A private, low-maintenance backyard provides enough outdoor space for ch
Request Details
OUTSTANDING OPPORTUNITY TO INVEST!
View photo
House · for sale
Request Details
OUTSTANDING OPPORTUNITY TO INVEST!
Oakden
· 3 Bedrooms · 1 Bath · House
· Garden
Oakden · 3 Bedrooms · 1 Bath · House · Garden
Conveniently Located Three Bedroom Home In Ingle Farm ! This charming three bedroom home is ideally positioned in the heart of Ingle Farm, set on a generous 580 square meter (approx) allotment, featuring a wide 20sqm (approx.) frontage. The property offers three good-sized bedrooms, an inviting living room and a spacious outdoor paved entertainment area and backyard filled with so many beautiful fruit trees. The home is currently tenanted with long term Tennant's until April 2027. This is a neat and tidy property and will appeal to a broad range of buyers, this residence presents an excellent opportunity for renovators, developers (STCC) and investors alike. Just a short stroll from Ingle Farm Shopping Centre, this home places all your weekly essentials within easy reach. Enjoy being moments from Makin Reserve, the Walking Heights Trail and the Ingle Farm Recreation Centre, providing a variety of outdoor and leisure activities. All of this is located just 15km (approx.) from the Adelai
Request Details
FAMILY HOME
View photo
House · for sale
Request Details
Updated
FAMILY HOME
Oakden
· 4 Bedrooms · 3 Baths · House
Oakden · 4 Bedrooms · 3 Baths · House
Phone Enquiry ID: 234092 Character and space, this beautiful home in Enfield offers an abundance of privacy, indoor and outdoor living and entertaining. The sale of this home includes the furniture and house content both inside and out. 10 minutes to Adelaide CBD. WALKERVILLE, PROSPECT and NORWOOD nearby too. Dimensions: Block size: 673m2 15.5m wide frontage 43.4m depth Rates: City of Port Adelaide Enfield. Council $1747.90PA (approx.). SA Water $230PQ (approx.). ES Levy $184.80PA (approx.) All OFFERS PRESENTED Photos are deceptive, so come along to an open inspection or text /ring for a private tour (flexible times and days available) on 0412 516 700
Request Details
Contemporary Courtyard Living in Vibrant Reserve & Lake Locale
View photo
House · for sale
Request Details
Contemporary Courtyard Living in Vibrant Reserve & Lake Locale
Oakden
· 3 Bedrooms · 2 Baths · House
· Garden
Oakden · 3 Bedrooms · 2 Baths · House · Garden
Perfectly positioned across the road from Northgate Reserve and just a short walk to Northgate Shopping Centre, this desirable courtyard home delivers an enviable low-maintenance lifestyle in a highly sought-after location. Privately positioned on an easy-care 317m² allotment, the home presents an outstanding opportunity for young families, professionals, investors and downsizers seeking modern comfort, space and convenience. Freshly painted throughout and impeccably maintained, the contemporary interior showcases bright neutral tones, sleek tiled flooring, 2.7m ceilings and LED downlighting, creating a welcoming sense of style and sophistication. Designed for modern living, the flexible floorplan offers three generous bedrooms and two separate living areas along with thoughtful alfresco entertaining on a generous rear yard. A comfortable formal lounge greets you upon entry, while the open-plan living and dining area forms the heart of the home, seamlessly connecting to the outdoor ent
Request Details
Character Scale, Big Block & Brilliant Future Potential
View photo
House · for sale
Request Details
Character Scale, Big Block & Brilliant Future Potential
Oakden
· 3 Bedrooms · 1 Bath · House
· Equipped kitchen
Oakden · 3 Bedrooms · 1 Bath · House · Equipped kitchen
Behind its classic character façade and red brick boundary wall, 84 Hampstead Road announces itself with the kind of scale that stops you in your tracks. Soaring ceilings, glossy timber floors and a wide light-filled hallway with original timber fretwork set a warm and unmistakable tone from the very first step - a home that has been thoughtfully extended over time while holding firmly onto the timeless appeal that makes this era of property so enduring. The formal lounge flows into the dining zone, and from there into a supremely spacious kitchen built for gathering and grazing. Dark timber cabinetry, sweeping bench tops and wide windows framing the pergola beyond; this is a kitchen that handles busy weeknight dinners and long weekend hosting without breaking stride. For families looking to settle straight in, three generous bedrooms, all enjoying the home's trademark sense of space and light, a neat central bathroom and ducted evaporative air-conditioning complete this move-in ready
Request Details
MATCHING YOUR TURNKEY NEEDS Address Available on Request
View photo
House · for sale
Request Details
New
MATCHING YOUR TURNKEY NEEDS Address Available on Request
Oakden
· 4 Bedrooms · 2 Baths · House
Oakden · 4 Bedrooms · 2 Baths · House
What This Is Turnkey home and land package solution Designed for low-maintenance living Who It Suits First-home buyers Upgraders or downsizers Investors seeking a straightforward turnkey asset What You Get A well-designed, practical home layout Quality turnkey inclusions as standard with optional upgrades Flexibility to adjust layout or inclusions if required Clear guidance throughout the build process Why AHL? Guidance and Risk Management No piecemeal decision-making No unclear handovers No unnecessary complexity A complete turnkey opportunity ready to move forward with confidence. Enquire today for further details. DISCLAIMER Floor plans and elevations are for illustrative purposes showcasing what could be added to your home as such it may include upgrade items, fixtures and facades available at an additional cost. The land is subject to availability and Vendor's discretion. AHL make no representation and, to the extent permissible at law, disclaim all liability - regarding the suita
Request Details
Kitchen, Living And Alfresco In One Sweep!
View photo
House · for sale
Request Details
New
Kitchen, Living And Alfresco In One Sweep!
Oakden
· 3 Bedrooms · 2 Baths · House
· Equipped kitchen
Oakden · 3 Bedrooms · 2 Baths · House · Equipped kitchen
Auction On-Site Thursday 10th September 5pm. With a neat street presence and tidy frontage, this Greenacres residence is anchored by its open plan living zone a seamless connection to the rear entertaining space. In the U-shaped kitchen, the layout places storage and preparation space within easy reach, with Cream flatpanel cabinetry, display cupboards with diamond-pattern glazing and a tiled splashback creating a classic, practical workspace. Westinghouse appliances include a gas cooktop, oven and dishwasher, whilst a separate dining alcove sits just off the main living zone. Brick paving sits beneath the covered alfresco outside, with established hedges and shrubs surrounding a neat artificial-turf at the centre. At the front, the main bedroom is set around a broad window alcove, with a walk-in robe and private ensuite. Two further bedrooms sit along the central hallway, each with a built-in robe, separating the sleeping spaces from the kitchen and living area at the rear. Carpet sof
Request Details
Family Scale Entertaining & Pizza From Your Own Backyard!
View photo
House · for sale
Request Details
New
Family Scale Entertaining & Pizza From Your Own Backyard!
Oakden
· 4 Bedrooms · 1 Bath · House
· Garden · Equipped kitchen
Oakden · 4 Bedrooms · 1 Bath · House · Garden · Equipped kitchen
On a quiet Klemzig street, a delightful family home awaits keen entertainers and those who relish modern living quarters with accomodating, designer finishes and multi-use spaces designed to bring family and friends together. The backyard gives the title its cue. Beneath a broad covered verandah, a substantial pizza oven sits alongside a generous stainless-steel outdoor kitchen, hybrid charcoal and natural gas barbecue and sink, with ceiling fans overhead. Lawn and established trees carry the view beyond, adding a pop of greenery and setting a leafy backdrop for weekend gatherings or a quiet evening outside. Broad glass sliding doors create seamless indoor-outdoor cohesion, while just inside, the rear living zone joins a modernised kitchen centred on a generous waterfall peninsula. Stone benchtops and wooden cabinetry set the tone, while an AEG gas cooktop, separate Westinghouse oven and LG dishwasher handle the daily work. It is open, social and presented beautifully and is likely to
Request Details
Large Block Ripe with Potential!
View photo
House · for sale
Request Details
Updated
Large Block Ripe with Potential!
Oakden
· 3 Bedrooms · 1 Bath · House
· Garden
Oakden · 3 Bedrooms · 1 Bath · House · Garden
Opportunities like this are the ones that experienced developers and investors move quickly on. A generous allotment in an established pocket of Holden Hill, positioned to take full advantage of growing demand for the area, this is the kind of site that does not come along often. Positioned on the high side of the road, the block offers strong potential for redevelopment (STPC) or for retaining now and building your dream home later, with plenty of space for a true backyard. As large blocks become increasingly scarce in established suburbs, the fundamentals here are hard to overlook. Wide street frontage, a straightforward rectangular allotment and a location that ticks every box for future occupants make this a genuinely exciting opportunity for those with an eye for what this can become. The area continues to attract strong interest from both the development community and owner-occupiers alike and it is easy to understand why. The suburb offers excellent connectivity to the CBD, easy
Request Details
Expression of Interest | Tue 08 Sep 12.00pm USP
View photo
House · for sale
Request Details
Updated
Expression of Interest | Tue 08 Sep 12.00pm USP
Oakden
· 4 Bedrooms · 3 Baths · House
· Parking · Gym · Equipped kitchen
Oakden · 4 Bedrooms · 3 Baths · House · Parking · Gym · Equipped kitchen
Anchored in Abundance: Modern Two-Storey Home Near Linear Park Discover the modern four-bedroom home that will have you at hello! While the divine two-storey design is capturing your heart, the dream location will seal the deal. Generous interior space teams up with a low-maintenance landscape, so your weekends are your own to enjoy neighbourhood reserves, leafy Linear Park walking trails and playgrounds with nearby public transport, local shops and schools, a popular gym and eat-out options. Spanning two spacious levels on an efficient allotment, you'll find everything you desire including dual living rooms, four leisurely bedrooms, three beautifully appointed bathrooms, easy-care outdoor living and a double garage. The ground-level bedroom and separate bathroom accommodate guests, extended family or a home office, providing flexible options to suit your lifestyle. And beyond the airy open plan space where beautiful timber floorboards amplify the luxury, the kitchen showcases top-shel
Request Details
Classic Charm Meets Future Potential on a Generous Allotment
View photo
House · for sale
Request Details
Classic Charm Meets Future Potential on a Generous Allotment
Oakden
· 3 Bedrooms · 1 Bath · House
· Equipped kitchen
Oakden · 3 Bedrooms · 1 Bath · House · Equipped kitchen
Set on a generous 725sqm (approx.) allotment in the highly sought-after suburb of Broadview, 43 Beaven Avenue presents an exciting opportunity to secure a solid brick home with outstanding future potential. Built in 1951, this well-positioned residence offers a rare combination of comfortable existing accommodation, generous outdoor space, and the flexibility to renovate, rebuild or explore subdivision possibilities (STCC). Beyond the classic street presence, the home provides a practical three-bedroom floorplan designed for easy family living. The separate living and dining areas create inviting spaces to relax, while the living room features a split-system air conditioner, ceiling fan and LED lighting. The central kitchen is thoughtfully positioned separately from the living areas and offers excellent functionality with timber cabinetry, gas cooking, rangehood, laminated benchtops and a Bosch dishwasher. A convenient connection to the outdoors makes entertaining effortless, flowing t
Request Details
Move In, Invest or Develop The Choice Is Yours!
View photo
House · for sale
Request Details
New
Move In, Invest or Develop The Choice Is Yours!
Oakden
· 2 Bedrooms · 1 Bath · House
· Garden
Oakden · 2 Bedrooms · 1 Bath · House · Garden
6 Naomi Avenue is set on an impressive allotment of approximately 660sqm with a rare wide frontage of approximately 27 metres, this beautifully presented home offers an exciting opportunity for families, first-home buyers, investors and those seeking future development potential (STCC). Lovingly maintained and updated throughout, the home combines comfort, character and practicality, while offering plenty of space both inside and out. Whether you're looking to move straight in, invest, enjoy a thriving hobby garden, or explore future possibilities, this is a property that caters to a wide range of buyers. Inside, you'll find two generous bedrooms, both complete with built-in robes, along with a flexible floorplan that allows for a potential third bedroom if required. Currently utilised as a dining room, the space can easily be converted back to suit your family's needs. The light-filled living area is warm and inviting, featuring large picture windows overlooking the front garden, stun
Request Details
Where Art Deco Charm Meets Modern Family Living
View photo
House · for sale
Request Details
Where Art Deco Charm Meets Modern Family Living
Oakden
· 4 Bedrooms · 1 Bath · House
· Equipped kitchen
Oakden · 4 Bedrooms · 1 Bath · House · Equipped kitchen
A striking c.1950s Art Deco residence where timeless waterfall architecture meets modern family comfort, this beautifully updated home captures attention with its sandstone façade, graceful curved lines, rounded windows and unmistakable character. Set on a generous 707sqm parcel and embraced by established gardens on all four sides, it offers a wonderfully private setting where mature, low-maintenance landscaping creates an effortless indoor-outdoor lifestyle. Inside, polished timber floors, soaring ceilings and freshly painted interiors celebrate the home's original charm, while new lighting, quality curtains and plantation shutters add a refined contemporary touch. Generous lounge and dining rooms flow to a beautifully renovated stone-topped kitchen finished with sleek joinery and premium appliances, while three spacious bedrooms, plus a versatile fourth bedroom or home office, deliver the flexibility every growing family craves. A gleaming new bathroom, complete with floor-to-ceilin
Request Details
Hi, I'm Easy Living With Room To Grow.
View photo
House · for sale
Request Details
Hi, I'm Easy Living With Room To Grow.
Oakden
· 4 Bedrooms · 2 Baths · House
· Garden · Air conditioning · Equipped kitchen
Oakden · 4 Bedrooms · 2 Baths · House · Garden · Air conditioning · Equipped kitchen
Say hello to 20 Elgar Avenue, a well-kept home that brings together comfortable interiors, thoughtful updates and plenty of space outside to enjoy. With a flexible layout and a generous garden setting, it's an easy option for families, first-home buyers or anyone looking for a home they can simply settle into on a large allotment of 660sqm with a 22.5m frontage. Inside, a light-filled front living room creates a welcoming first impression, while the open-plan dining and second living area gives the household another place to come together. Timber-look flooring and a fresh neutral palette keep things bright, with ducted air conditioning adding everyday comfort. The updated kitchen sits right at the heart of the home, finished with crisp white cabinetry, ample bench and storage space, gas cooking, stainless steel appliances and a tiled splashback. Connecting easily with the adjoining dining and living area, it's a practical setup that works just as well for busy weeknights as it does whe
Request Details
Modern Single Storey Torrens Title Home in Prime Dernancourt Location
View photo
House · for sale
Request Details
Modern Single Storey Torrens Title Home in Prime Dernancourt Location
Oakden
· 4 Bedrooms · 2 Baths · House
· Parking · Equipped kitchen
Oakden · 4 Bedrooms · 2 Baths · House · Parking · Equipped kitchen
House and Land Package: Land Size: Lot 1: 311.90 sqm Lot 2: 277.90 sqm Lot 3: 346.40 sqm Positioned in the highly sought after and well established suburb of Dernancourt, 5 Beck Street presents an outstanding opportunity to secure a modern single storey Torrens Title home in a convenient and family friendly location. Offering a well considered design, generous accommodation and low maintenance living, this house and land package is ideal for families, downsizers and investors alike. This quality single level residence features four spacious bedrooms, designed to provide comfort and functionality for modern living. The master bedroom is complemented by a private ensuite, while the remaining bedrooms are well serviced by a central bathroom, creating an ideal layout for family life. A double garage provides secure off-street parking and additional storage, while the open plan living, dining and kitchen area forms the heart of the home, seamlessly connecting indoor and outdoor spaces for r
Request Details
Your footing, your start. Due for construction completion October 2026
View photo
House · for sale
Request Details
Your footing, your start. Due for construction completion October 2026
Oakden
· 2 Bedrooms · 1 Bath · House
· Balcony · Parking
Oakden · 2 Bedrooms · 1 Bath · House · Balcony · Parking
Please get in touch with Alexandra Green on 0424 575 570 to receive more information and to secure your opportunity in one of Enfield's newest developments. Introducing George Ground. An exclusive collection of 12 brand-new walk-up residences thoughtfully crafted to deliver the perfect balance of style, comfort, and low-maintenance modern living. Whether it's a ground-floor residence with its own private courtyard, or an upper-level apartment spilling onto a wide west-facing balcony, every home has been crafted to maximise light, space, and liveability in all the right places. Inside, an open-plan living zone strikes the perfect balance between polished and practical. Sleek kitchens, quality appliances, refined finishes, and generous proportions create homes that feel elevated from the outset, while adaptable two-bedroom layouts leave room to work, host, grow, or simply stretch out. Crisp bathrooms, separate laundries, and dedicated car parking ensure the practical details are every bi
Request Details
Your footing, your start. Due for construction completion October 2026
View photo
House · for sale
Request Details
Your footing, your start. Due for construction completion October 2026
Oakden
· 2 Bedrooms · 1 Bath · House
· Balcony · Parking
Oakden · 2 Bedrooms · 1 Bath · House · Balcony · Parking
Please get in touch with Alexandra Green on 0424 575 570 to receive more information and to secure your opportunity in one of Enfield's newest developments. Introducing George Ground. An exclusive collection of 12 brand-new walk-up residences thoughtfully crafted to deliver the perfect balance of style, comfort, and low-maintenance modern living. Whether it's a ground-floor residence with its own private courtyard, or an upper-level apartment spilling onto a wide west-facing balcony, every home has been crafted to maximise light, space, and liveability in all the right places. Inside, an open-plan living zone strikes the perfect balance between polished and practical. Sleek kitchens, quality appliances, refined finishes, and generous proportions create homes that feel elevated from the outset, while adaptable two-bedroom layouts leave room to work, host, grow, or simply stretch out. Crisp bathrooms, separate laundries, and dedicated car parking ensure the practical details are every bi
Request Details

Get email alerts

Don't miss out: be the first to know about new properties

The alert was correctly created

On subscribing you accept the conditions of use and the privacy policy
Alert
Receive new ads in your inbox
Save this search
Receive alerts for new listings

We'll send you an email when we have new properties for: "Properties for sale in Oakden"

The alert was correctly created

Broadview
Manningham, Adelaide
Get email alerts and be the first to see new listings
Required field
On subscribing I accept the terms of the privacy policy
Perfect! You'll soon start receiving new listings via email
Alert
Receive an email when we have new ads for Properties for sale in Oakden
Save this search
Filters

Bedrooms

Size (m²)

Price

$
$

Property type

Bathrooms

Clear all filters
Receive notifications when new entries are published.