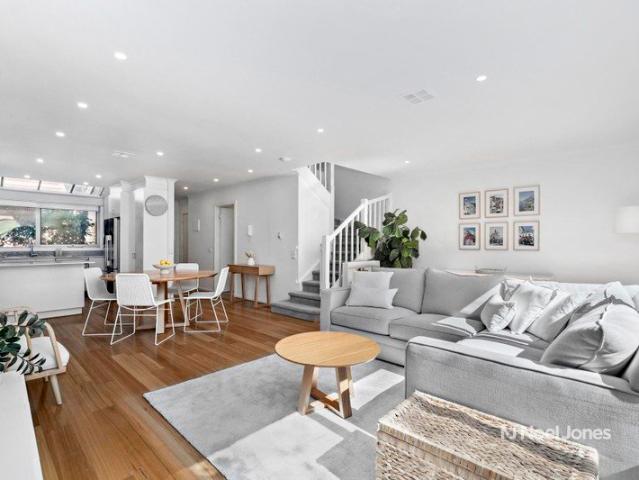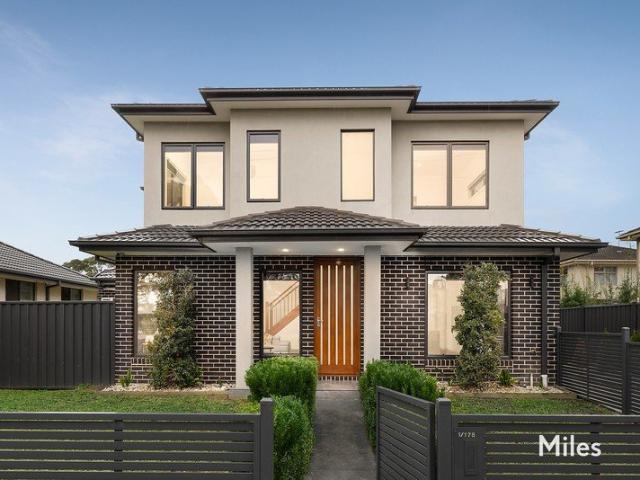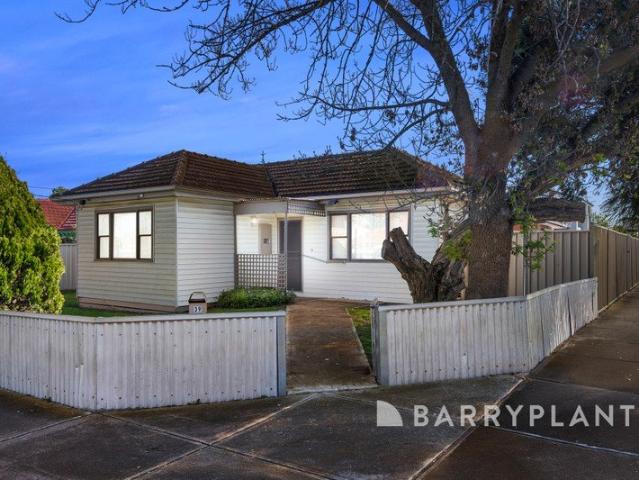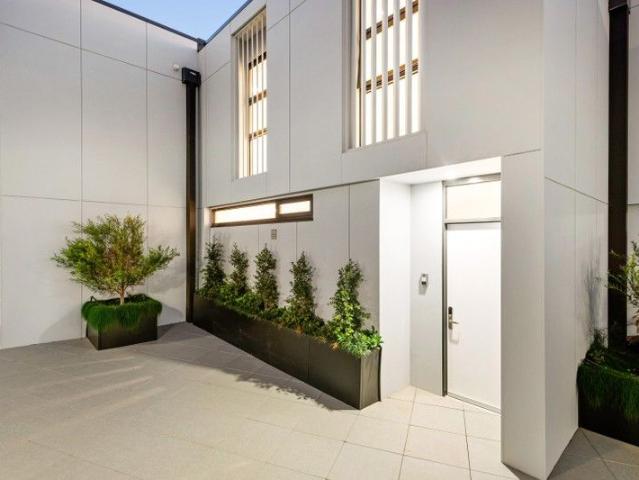
5,373 properties for sale in Nillumbik with 3 bedrooms

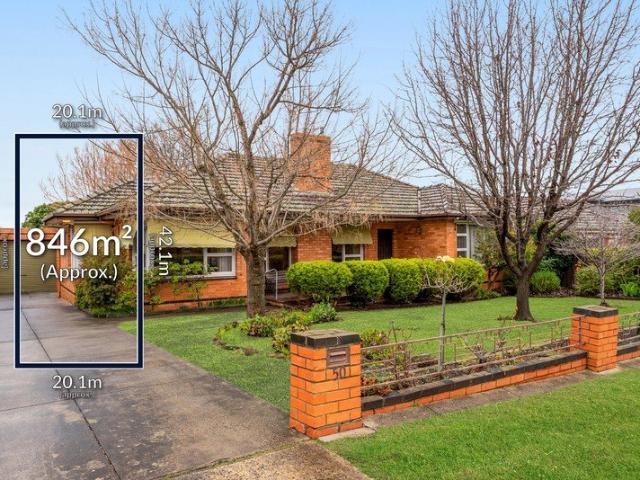
Exceptional Opportunity on a Prime 846m² Allotment
View photo
House · for sale
Request Details
Exceptional Opportunity on a Prime 846m² Allotment
Nillumbik
· 3 Bedrooms · 2 Baths · House
Nillumbik · 3 Bedrooms · 2 Baths · House
Buyer Registration - Buying with Openn This property is being marketed through the Openn platform, providing buyers with greater transparency and real-time visibility throughout the sales campaign. All prospective purchasers who wish to participate in the sale or express an interest in the property must register through the Openn platform. Registration allows buyers to receive campaign updates, submit offers and participate in the sales process. Scan the QR code at the end of the photo carousel-or tap and hold it if viewing on your phone-to register. Alternatively, speak with the listing agent for further information and assistance. Positioned in one of Niddrie's most desirable streets, this substantial allotment of approximately 846m² presents an exceptional opportunity for homebuyers, investors and developers alike (STCA). Whether you choose to renovate, extend, build your forever home or explore the redevelopment potential, the possibilities are endless on this generous block. Large
Request Details
Outstanding Investment Return Securely Leased at $800 Per Week
View photo
Apartment · for sale
Request Details
Outstanding Investment Return Securely Leased at $800 Per Week
Nillumbik
· 3 Bedrooms · 2 Baths · Apartment
· Equipped kitchen
Nillumbik · 3 Bedrooms · 2 Baths · Apartment · Equipped kitchen
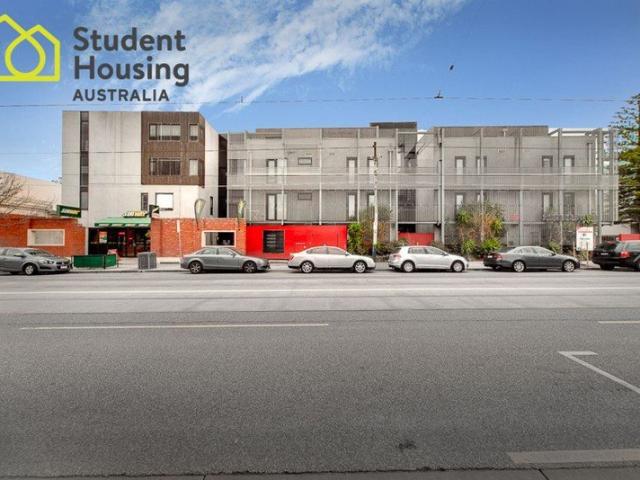
An excellent opportunity to secure a high-yield student accommodation investment in a sought-after location, with the property currently leased at $800 per week ($3,476 per month) through to 9 February 2027. Positioned within a popular student accommodation complex, this well-presented apartment offers a practical layout with comfortable living and excellent investment appeal. Property Features: Currently leased at $800 per week Lease secured until 9 February 2027 Approx. $41,700 annual rental income Furnished and ready for ongoing student accommodation use Spacious open-plan living and dining area Comfortable lounge with plenty of natural light Functional kitchen with ample storage and bench space Gas cooking and integrated appliances Separate bathroom Well-maintained interior Excellent investment with an established rental history Prime Malvern East Location Located on Waverley Road, the property is conveniently positioned close to public transport, local shops, cafes and major educa
Request Details
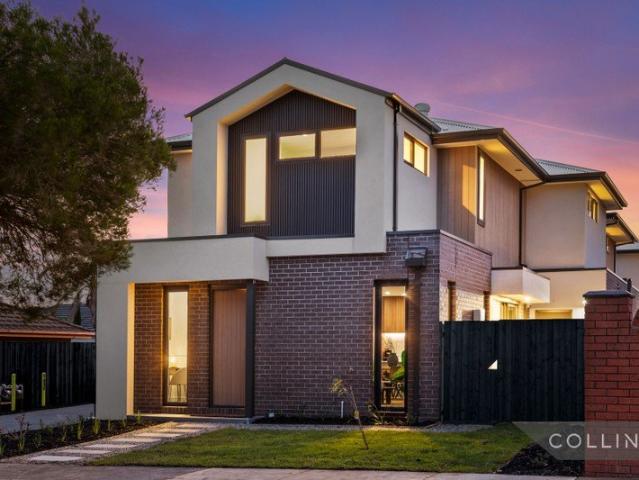
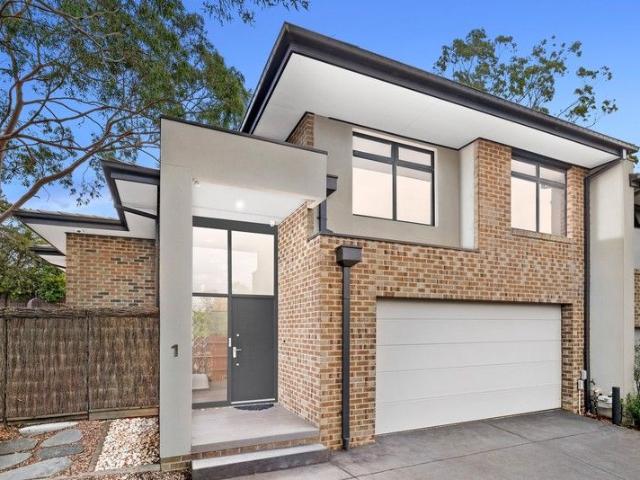
Stylish Double Storey Residence with Sunroom and Spacious Living
View photo
Townhouse · for sale
Request Details
Stylish Double Storey Residence with Sunroom and Spacious Living
Nillumbik
· 3 Bedrooms · 2 Baths · Townhouse
· Parking · Equipped kitchen
Nillumbik · 3 Bedrooms · 2 Baths · Townhouse · Parking · Equipped kitchen
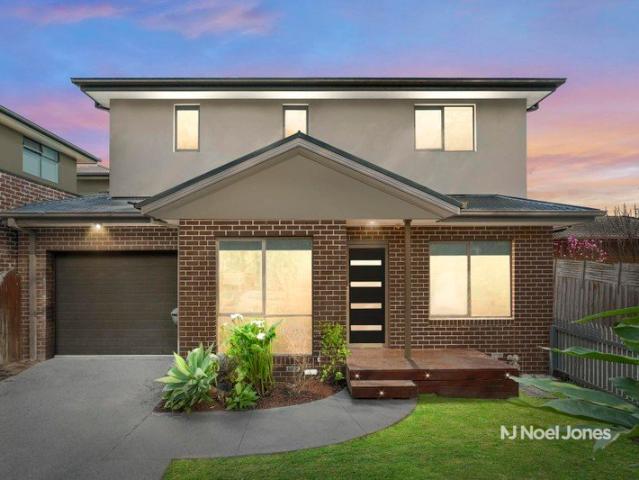
Positioned at the front of a boutique complex of three residences, this well presented double storey home offers spacious interiors, modern finishes and a functional layout suited to comfortable everyday living. The home showcases a combination of exposed brick and rendered façade, creating a distinctive street presence. A secure coded entry provides access through the front door, while a tiled entryway welcomes you inside. Internal access to the double garage adds practicality and convenience. A short set of stairs leads to the main living zone where an open plan kitchen, meals and family area is enhanced by timber flooring and large windows that allow natural light to flow throughout the space. The kitchen is designed with entertaining in mind, featuring a stone waterfall island bench, stone benchtops and a marble splashback. Quality appliances include a Blanco four burner gas cooktop, Blanco electric oven and an Asko dishwasher. Adjacent to the main living area is a sunroom offering
Request Details
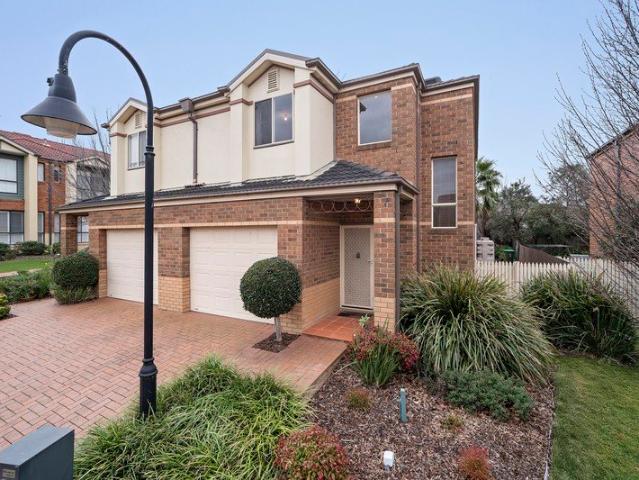
Contemporary Comfort Across Two Levels
View photo
Townhouse · for sale
Request Details
Contemporary Comfort Across Two Levels
Nillumbik
· 3 Bedrooms · 2 Baths · Townhouse
· Parking · Equipped kitchen
Nillumbik · 3 Bedrooms · 2 Baths · Townhouse · Parking · Equipped kitchen
Offering a well-considered two-level layout, this Ferntree Gully residence combines generous interior proportions, multiple climate control options and a practical outdoor setting, all within convenient reach of schools, parks, shopping and recreation. A tiled entrance introduces the home, where high ceilings and a detailed staircase create a distinctive first impression. The main living and dining area continues the sense of space with high ceilings and LED downlights, complemented by a split-system unit and window blind. The adjoining kitchen provides ample storage and preparation space, featuring laminated benchtops, a tiled splashback, double sink and generous pantry storage. A Beco electric oven is accompanied by a Smeg four-burner gas cooktop and rangehood, while a Westinghouse dishwasher adds everyday convenience. Downstairs functionality is enhanced by a powder room and dedicated laundry. The laundry includes tiled flooring, a large sink and linen cupboard, while the garage fea
Request Details
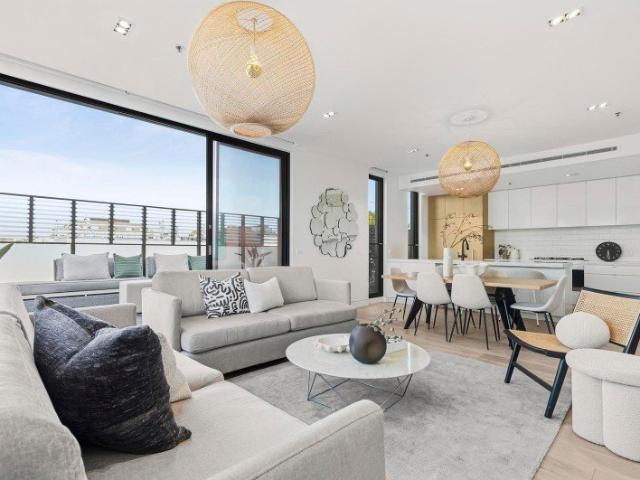
Boutique Luxury With Seamless Indoor Outdoor Living
View photo
Apartment · for sale
Request Details
Boutique Luxury With Seamless Indoor Outdoor Living
Nillumbik
· 3 Bedrooms · 2 Baths · Apartment
· Terrace · Lift · Cellar · Equipped kitchen
Nillumbik · 3 Bedrooms · 2 Baths · Apartment · Terrace · Lift · Cellar · Equipped kitchen
At a glance One of only two residences on the third level Bespoke designer interiors with exceptional natural light Expansive open-plan living and dining with gas log fire Seamless indoor-outdoor connection to a wraparound terrace and entertaining deck Gourmet Carrara marble kitchen with Miele appliances and integrated fridge/freezer Main bedroom with built-in robe and designer ensuite Flexible third bedroom or home office with built-in desk and robes Lift access, Euro-laundry and two basement car spaces Walk to Hawksburn Village, Chapel Street, Commercial Road and Prahran Market Abode One of only two residences on the third level, this sensational boutique residence delivers a sophisticated interpretation of lock-up-and-leave living, defined by bespoke designer style, abundant northern and eastern light, and an effortless connection between indoors and out. Oak floors introduce the expansive entrance hall before flowing through to the generous open-plan living and dining domain. Bathe
Request Details
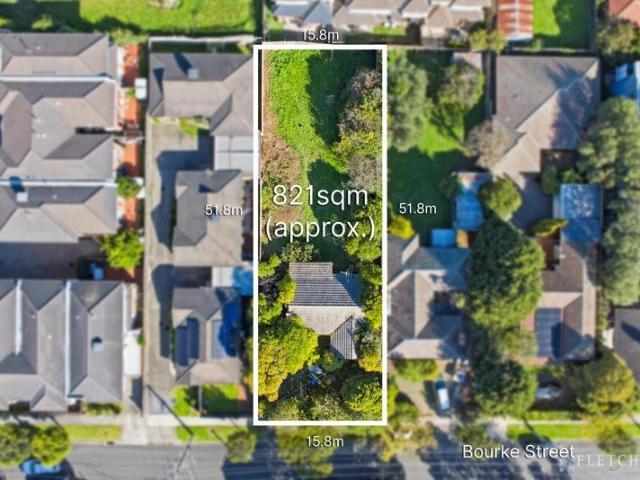
Classic Charm, Land Value, and Big Future
View photo
House · for sale
Request Details
Classic Charm, Land Value, and Big Future
Nillumbik
· 3 Bedrooms · 1 Bath · House
· Garden · Fireplace · Parking · Equipped kitchen
Nillumbik · 3 Bedrooms · 1 Bath · House · Garden · Fireplace · Parking · Equipped kitchen
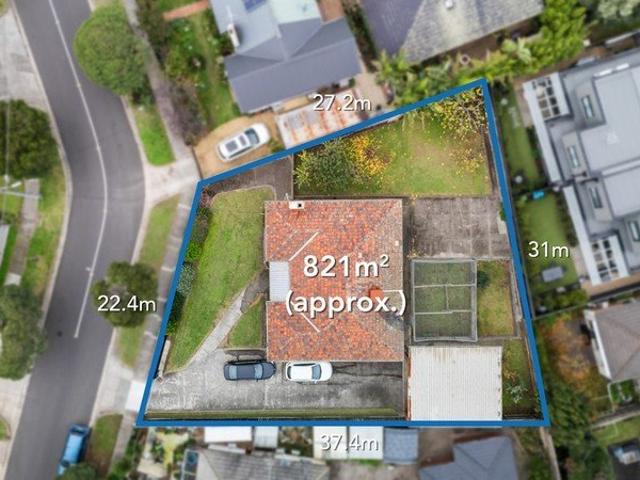
Set on an incredible 821sqm approx. in a prized Ringwood pocket, this original weatherboard home is rich with possibility, offering a rare chance to renovate, rebuild or redevelop and create something truly special on a substantial landholding. Inside, the existing home provides a comfortable base while plans take shape, with a character-filled living room featuring an open fireplace, ceiling fan and original finishes, alongside a separate dining and kitchen zone filled with natural light. The layout is functional and liveable, yet it's the true depth and scale of the block that sets this property apart. Outside, the expansive and private rear yard opens the door to exciting possibilities, whether that's a luxury new residence, multi-dwelling development or a contemporary renovation that maximises the land on offer (STCA). Accommodation includes three bedrooms, one with built-in storage, serviced by a central bathroom, while onsite parking adds convenience. Positioned within a thriving
Request Details
Modern Convenience With No Body Corporate
View photo
Townhouse · for sale
Request Details
Modern Convenience With No Body Corporate
Nillumbik
· 3 Bedrooms · 2 Baths · Townhouse
· Equipped kitchen
Nillumbik · 3 Bedrooms · 2 Baths · Townhouse · Equipped kitchen
OPPORTUNITY. Convenience brings freedom. And here, that's exactly what you'll experience. With street frontage, its own driveway and no body corporate, this townhouse delivers a rare level of independence, with everything you need within arm's reach. Set at the end of a no-through road, just a few minutes' stroll from Blackburn's shops and train station, and zoned for Laburnum Primary and Box Hill High School, it makes everyday life wonderfully simple. Less commuting. Less maintenance. More time to live life your way. PROPERTY. Light-filled and spacious, an open plan living and dining room welcomes you inside, where floating floors, a leafy outlook and a seamless connection to a private, well-it deck makes for enjoyable indoor-outdoor entertaining. The kitchen is placed to service them with ease, featuring quality Blanco and Smeg stainless steel appliances, stone benches and an adjoining laundry that extends the available storage. Three generously sized bedrooms provide comfortable acc
Request Details
Refined Single Level Living with Designer Detail and Outdoor Appeal
View photo
Apartment · for sale
Request Details
Refined Single Level Living with Designer Detail and Outdoor Appeal
Nillumbik
· 3 Bedrooms · 1 Bath · Apartment
· Garden · Equipped kitchen
Nillumbik · 3 Bedrooms · 1 Bath · Apartment · Garden · Equipped kitchen
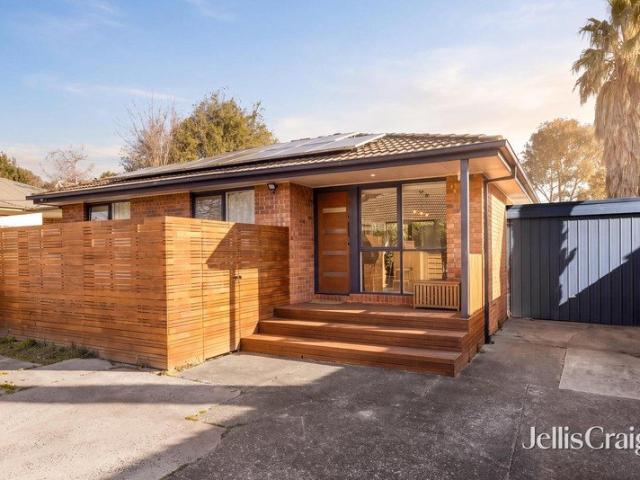
A considered renovation, warm natural finishes and an inviting connection to the outdoors bring a refined sense of style to this single-level Blackburn residence. Beyond the brick façade, hardwood porch and gated courtyard, the interiors reveal a light contemporary palette enhanced by blonde timber-look flooring and LED downlights. The open-plan kitchen, dining and living domain forms the heart of the home, complemented by ducted heating, a split-system unit and ceiling fan for year-round comfort. Large sliding doors extend the living space onto the rear deck, creating a seamless transition between the interiors and established garden surrounds. The well-appointed kitchen combines character and functionality through a green square-textured tiled splashback, white cabinetry and a hardwood island bench finished with a waterfall edge. Pendant lighting adds warmth above the island, while an induction cooktop, electric oven and grill, pantry and dedicated refrigerator space complete the kit
Request Details
High Quality Investment Opportunity in Blue Chip Doncaster
View photo
Townhouse · for sale
Request Details
High Quality Investment Opportunity in Blue Chip Doncaster
Nillumbik
· 3 Bedrooms · 2 Baths · Townhouse
Nillumbik · 3 Bedrooms · 2 Baths · Townhouse
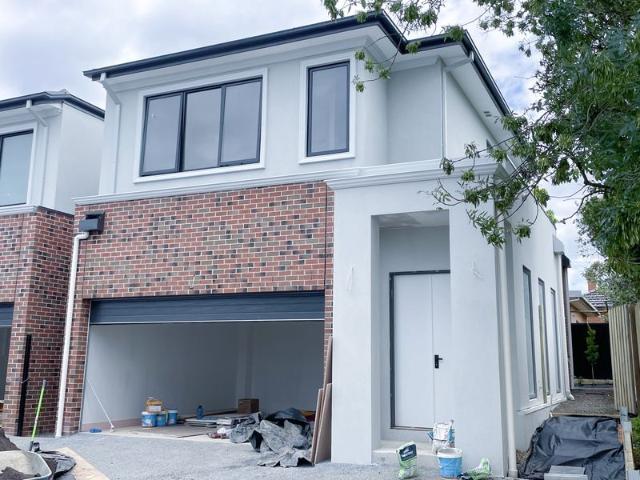
An outstanding opportunity to secure a brand-new townhouse in one of Doncaster's most desirable and high-demand residential pockets. Offering 3 bedrooms, 2.5 bathrooms and double car accommodation, this low-maintenance property is ideally suited to attract strong tenant demand from professionals and families alike. The modern layout, proximity to transport, shopping centres and reputable schools ensures long-term rental appeal and capital growth potential. Located minutes from Westfield Doncaster, Box Hill Central and major transport routes, this is a strategic investment in a proven growth corridor. Investment Highlights: Brand-new, low-maintenance asset Strong rental demand location Close to major retail and transport hubs Blue-chip suburb with long-term growth appeal Ideal for investors seeking stability and upside Location & Lifestyle Benefits: Walking distance to Koonung Creek Trail (300m) Bus stop just 240m away Close to Jackson Court (1.4km) Minutes to Westfield Doncaster (3.4km
Request Details
Classic Family Home on 821sqm with Outstanding Future Potential
View photo
House · for sale
Request Details
Classic Family Home on 821sqm with Outstanding Future Potential
Nillumbik
· 3 Bedrooms · 1 Bath · House
· Garden · Parking · Equipped kitchen
Nillumbik · 3 Bedrooms · 1 Bath · House · Garden · Parking · Equipped kitchen
Positioned on a substantial 821sqm (approx.) allotment in one of Bentleigh East's established pockets, this much-loved family home presents an exceptional opportunity to secure space, comfort and future potential. Whether you're looking to move straight in, renovate to suit your lifestyle or explore redevelopment opportunities (STCA), this is a property that offers flexibility today and exciting possibilities for tomorrow. Designed for comfortable family living, the home features three well-proportioned bedrooms, a central bathroom and multiple living and dining areas that provide plenty of space to relax and entertain. The functional kitchen with adjoining meals area offers ample storage and everyday practicality, while the generous backyard provides endless room for children to play, weekend entertaining or future extensions. A long driveway leads to a freestanding double garage, adding secure parking, workshop space and additional storage. Located in a quiet, family-friendly street
Request Details
Contemporary Comfort And Convenience
View photo
Townhouse · for sale
Request Details
Contemporary Comfort And Convenience
Nillumbik
· 3 Bedrooms · 1 Bath · Townhouse
· Parking · Equipped kitchen
Nillumbik · 3 Bedrooms · 1 Bath · Townhouse · Parking · Equipped kitchen
OPPORTUNITY If you've been searching for a contemporary townhouse in a position as convenient as it gets, then hands down this is it. Filled with natural light, flaunting a seamless indoor-outdoor connection and superbly set in the heart of Mitcham, it presents an exciting opportunity for young buyers, downsizers or anyone seeking effortless lifestyle living. PROPERTY Privately gated in a friendly complex, the home impresses from the outset with its smart design and double carport. Inside, engineered timber flooring and northerly light create an inviting atmosphere in the spacious living and dining area. Opening to a garden-framed courtyard and complemented by a stylishly renovated kitchen with a striking atrium-style window, LED-lit splashbacks and stone countertops, it is an inviting hub for indoor-outdoor entertaining. A laundry and powder room featuring the same beautiful fit-out as the kitchen completes the ground floor of the home. Upstairs, you'll find three softly carpeted bedr
Request Details
First Class Space & Style In A Deep Garden Setting
View photo
Townhouse · for sale
Request Details
First Class Space & Style In A Deep Garden Setting
Nillumbik
· 3 Bedrooms · 2 Baths · Townhouse
· Garden · Equipped kitchen
Nillumbik · 3 Bedrooms · 2 Baths · Townhouse · Garden · Equipped kitchen
Expressions of Interest Closing Tuesday 15th September at 5:00pm Unless Sold Prior Next-level style and sophistication throughout an impeccably-designed interior highlight the contemporary appeal of this stunning three bedroom, 2.5 bathroom townhouse set well back amid beautifully-landscaped garden. Fronting a boutique block of only three with an attractive modern profile, deep lawn greenery and electric-gate garden access, this outstanding two-level home presents a high-quality, low-maintenance opportunity within only moments to shopping precincts, parkland, schools and transport options. A north-facing alfresco area within a high fence courtyard provides an idyllic space to entertain in sunlit seclusion complementing a large and light, open-plan living and dining domain with wide sliding doors and delightful garden aspects. Daily demands and entertaining guests are effortlessly met by an ergonomically-conceived gourmet kitchen lined in sleek stone countertops that boasts an impressiv
Request Details
Corner Allotment in a Prime St Albans Location
View photo
House · for sale
Request Details
Corner Allotment in a Prime St Albans Location
Nillumbik
· 3 Bedrooms · 1 Bath · House
· Equipped kitchen
Nillumbik · 3 Bedrooms · 1 Bath · House · Equipped kitchen
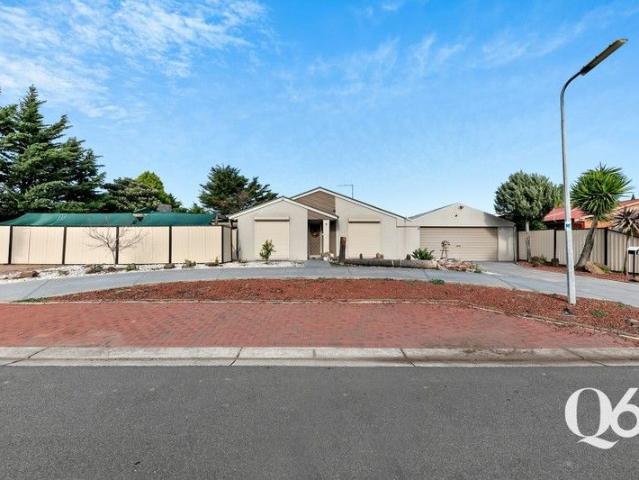
Positioned on a desirable corner allotment, this charming home presents an outstanding opportunity in prime St Albans location. Offering three well-proportioned bedrooms, a comfortable living area, functional kitchen and renovated central bathroom, the home provides immediate comfort with exciting potential for the future. Its enviable location places you within easy walking distance to St Albans Train Station and the vibrant Alfrieda Street shopping precinct, offering an array of shops, cafes, restaurants and everyday conveniences right at your doorstep. Whether you choose to move in, invest or explore future possibilities (STCA), this is an opportunity not to be missed
Request Details
Luxury Brand New 3 Bedroom Townhome move in now!
View photo
Townhouse · for sale
Request Details
Luxury Brand New 3 Bedroom Townhome move in now!
Nillumbik
· 3 Bedrooms · 2 Baths · Townhouse
· Terrace · Lift · Parking · Equipped kitchen
Nillumbik · 3 Bedrooms · 2 Baths · Townhouse · Terrace · Lift · Parking · Equipped kitchen
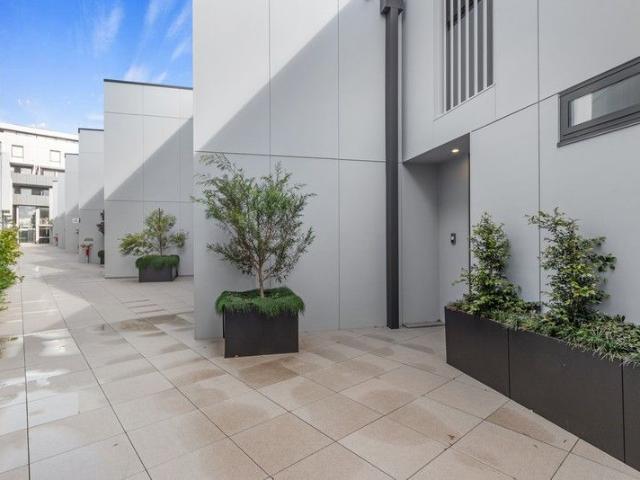
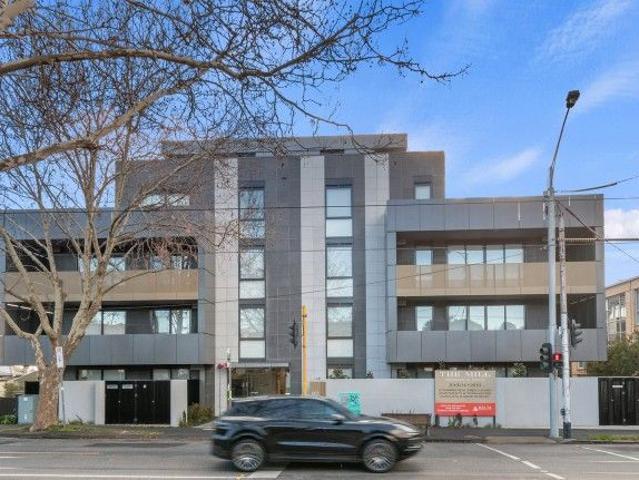
THE MILL Residences of Toorak introduces new standards of luxury, liveability, and amenity with a boutique collection of elegant apartments and terraced townhouses with a wealth of lavish inclusions. With architecture by CHT, interiors by Hecker Guthrie and landscaping by Jack Merlo, THE MILL offers impeccable attention to detail and a timeless appeal with high end finishes and functional layouts characterised by a soft, neutral colour palette and subtle styling. Townhouse 13 offers 189sqm of luxurious oversized internal space plus external terrace area - perfect for low maintenance entertaining taking in expansive tree topped views, and features 3 generously sized bedrooms, 2.5 bathrooms and 2 carparks in a private lock up garage. Features include internal private elevator, natural stone kitchen, 220mm oak flooring, extensive custom joinery, Gaggenau appliance packages, French-door stainless fridge with ice and water, Daikin climate control (with app), state of the art technology, Som
Request Details
EXPIRED PLANS & PERMITS AVAILABLE FOR 4 TOWNHOUSES!
View photo
House · for sale
Request Details
EXPIRED PLANS & PERMITS AVAILABLE FOR 4 TOWNHOUSES!
Nillumbik
· 3 Bedrooms · 2 Baths · House
· Parking
Nillumbik · 3 Bedrooms · 2 Baths · House · Parking
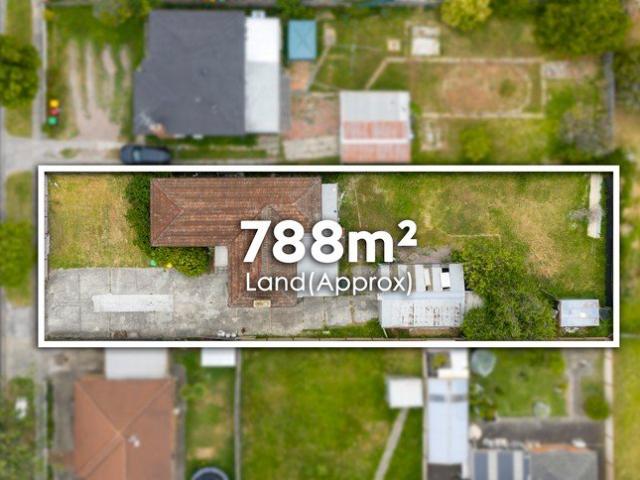
This site represents a rare and prized opportunity to build a brand new development in the heart of Springvale. Complete with expired planning and permits approved for luxury 4 townhouses, this 788sqm level landholding offers developers enormous scope to create chic and contemporary lifestyle townhouses with perfect privacy, security and convenience. This home offers: - 3 bedrooms, all equipped with BIRs - 2 bathrooms - 2 garage spaces - air conditioners and ducted heating systems - Massive front and back yards for you to personalise - Living areas feature open plan designs with light filled lounge & dining rooms - Designer kitchens are equipped with quality appliances and solid bench-tops - Lifestyle location with a range of fine eateries, shopping complexes and transport all within a stroll
Request Details
Stunning Fully Renovated Family Home!
View photo
House · for sale
Request Details
Stunning Fully Renovated Family Home!
Nillumbik
· 3 Bedrooms · 1 Bath · House
· Parking · Equipped kitchen
Nillumbik · 3 Bedrooms · 1 Bath · House · Parking · Equipped kitchen
Discover your dream home featuring a large frontage and plenty of space for the whole family. This beautifully fully renovated residence offers: 3 spacious bedrooms plus a study - perfect for working from home or extra storage A modern kitchen seamlessly adjoining the meal area, ideal for family dining and entertaining A large carport addition, great for parking and easy access An impressive entertainment BBQ area, perfect for gatherings and outdoor living A versatile studio or extra bedroom with a second kitchen, offering flexible living options or guest accommodation Located in a prime position close to all amenities, including shopping centres, schools, and the brand new Starbucks in St Albans. Enjoy easy access to the Western Ring Road and just 17 km from Melbourne CBD, combining convenience with comfort. Don't miss this exceptional opportunity to secure a stylish, spacious home in a vibrant community! For more information on this property, please contact the Agent. DISCLAIMER: All
Request Details
Luxury Brand New Town Home move in ready
View photo
Townhouse · for sale
Request Details
Luxury Brand New Town Home move in ready
Nillumbik
· 3 Bedrooms · 2 Baths · Townhouse
· Parking · Equipped kitchen
Nillumbik · 3 Bedrooms · 2 Baths · Townhouse · Parking · Equipped kitchen
THE MILL Residences of Toorak introduces new standards of luxury, liveability, and amenity with a boutique collection of elegant apartments and terraced townhouses with a wealth of lavish inclusions. With architecture by CHT, interiors by Hecker Guthrie and landscaping by Jack Merlo, THE MILL offers impeccable attention to detail and a timeless appeal with high end finishes and functional layouts characterised by a soft, neutral colour palette and subtle styling. Townhouse 19 offers 195sqm of luxurious oversized internal space plus low maintenance external courtyard with louvre roof perfect for entertaining and features separate media room plus 3 generously sized bedrooms, 2.5 bathrooms and 2 carparks in private lock up garage. Features include natural stone kitchen, 220mm oak flooring, extensive custom joinery, Gaggenau appliance packages, French-door stainless fridge with ice and water, Daikin climate control (with app), state of the art technology and biometric security, alarm, doub
Request Details
King of The Gap
View photo
Terraced House · for sale
Request Details
King of The Gap
Nillumbik
· 3 Bedrooms · 2 Baths · Terraced House
Nillumbik · 3 Bedrooms · 2 Baths · Terraced House

The team at Nutrien Harcourts Yea is pleased to present 96 Murchison Spur Road, Reedy Creek. Unveil a turnkey lifestyle offering a perfect blend of privacy, tranquillity & infinite views at this extraordinary 55-acres property that defines lifestyle living. Conveniently located in a central just North of Melbourne position, this exceptional property delivers not only a thoughtfully designed family residence but also expansive acreage that caters to a variety of agricultural ventures, group accommodation (STCA) and lifestyle connoisseurs alike. Whether you're seeking a private retreat or a dynamic rural lifestyle, 96 Murchison Spur offers boundless possibilities with every modern comfort amidst breathtaking natural beauty. Positioned along a ridge, spanning across the Murchison Gap is a custom built home designed to invite the environment in with uninterrupted rural views from every angle. The architecturally designed home offers an expansive floor plan boasting natural light, cathedral
Request Details
Resort Style Living Meets Brand New Renovation Be the First to Move In!
View photo
Townhouse · for sale
Request Details
Resort Style Living Meets Brand New Renovation Be the First to Move In!
Nillumbik
· 3 Bedrooms · 2 Baths · Townhouse
· Equipped kitchen
Nillumbik · 3 Bedrooms · 2 Baths · Townhouse · Equipped kitchen
Positioned within a secure and well-maintained complex, this brand new renovation offers a completely move-in ready residence where you can simply unpack and be the first to enjoy a home that feels like new. Forget the hassle of tradies and DIY this neat and tidy property presents an outstanding opportunity for first home buyers, downsizers and investors seeking low-maintenance living in a highly convenient location. The home welcomes you with a light-filled open-plan kitchen, living and dining area, complemented by a functional kitchen with ample storage and preparation space. Sliding doors lead to a private courtyard, providing the perfect setting to relax or entertain with minimal upkeep. Accommodation comprises three generous bedrooms, all featuring built-in robes, masterroom has its own private ensuite finished to a high standard. Servicing the remainder of the home is a central bathroom complete with a bathtub and high-end finishes throughout, while a separate laundry, powder roo
Request Details
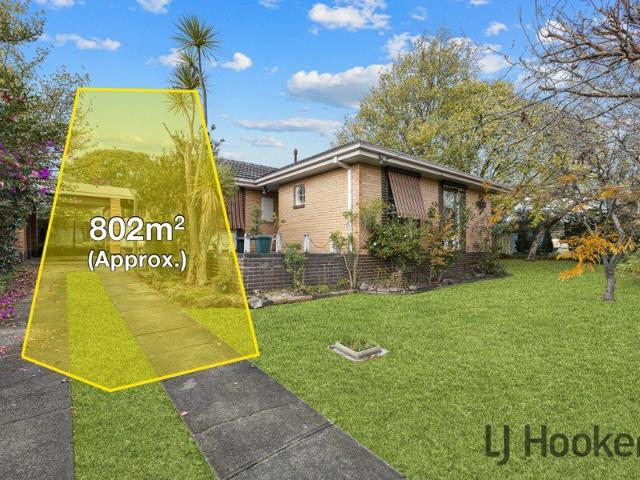
Wide Frontage, Big Block & Endless Potential â 802sqm Approx
View photo
House · for sale
Request Details
Wide Frontage, Big Block & Endless Potential â 802sqm Approx
Nillumbik
· 3 Bedrooms · 1 Bath · House
· Parking · Equipped kitchen
Nillumbik · 3 Bedrooms · 1 Bath · House · Parking · Equipped kitchen
Perfectly positioned within one of Ferntree Gullyâs most sought-after and continually evolving pockets, this exciting opportunity offers the ideal blend of location, land size and future potential. Set on a substantial 802sqm approx. allotment, larger than many in the surrounding area, the property boasts an impressive 31.5 metre frontage, no easements and a flexible block shape that opens the door to a range of possibilities. Whether youâre looking to renovate, knock down and rebuild your dream home, explore a duplex development opportunity (STCA) or secure a smart landholding in a thriving location, this is a property that deserves your attention. The existing home provides a solid foundation with 3 bedrooms, 1 bathroom, a spacious lounge room, and an oversized kitchen/meals area rarely found in homes of this era. Outside, there is a carport positioned behind a roller door, plus an additional covered pergola area with direct access to the home. The location includes primary and secon
Request Details
Bright, Spacious & Beautifully Designed for Family Life
View photo
House · for sale
Request Details
New
Bright, Spacious & Beautifully Designed for Family Life
Nillumbik
· 3 Bedrooms · 2 Baths · House
· Garden · Parking · Equipped kitchen
Nillumbik · 3 Bedrooms · 2 Baths · House · Garden · Parking · Equipped kitchen
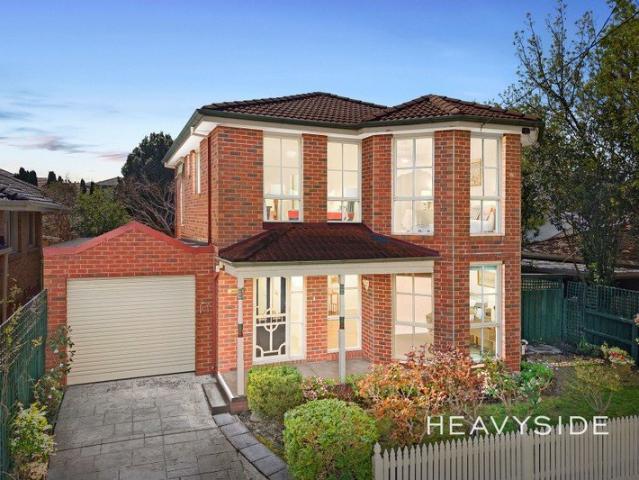
Watch the auction live here: heavyside.co/live-auction THE PROPERTY Bright, spacious and wonderfully inviting, this three-bedroom home creates an effortless family lifestyle, where generous proportions, abundant natural light and leafy outlooks come together across two beautifully presented levels. The home opens to an expansive carpeted living room, where broad glazing and a distinctive bay window draw the greenery of the front garden into the space complemented by ducted heating and a characterful stained-glass front door. Timber flooring flows through the open-plan dining and kitchen zone, with the kitchen offering excellent cabinetry, pantry storage, generous preparation space, gas cooktop, oven and dishwasher. A window overlooks the backyard, while sliding doors from the dining area create an easy connection to the paved outdoor entertaining area with undercover area and neatly landscaped garden surrounds. A spacious dedicated laundry, powder room and single garage with gat
Request Details
A Gillespie Original, Reimagined
View photo
House · for sale
Request Details
A Gillespie Original, Reimagined
Nillumbik
· 3 Bedrooms · 2 Baths · House
· Parking
Nillumbik · 3 Bedrooms · 2 Baths · House · Parking
Expressions of Interest Closing Mon 28 Sep 5.00pm. Wayne Gillespie architecture and a comprehensive Bryant Alsop redesign come together in this completely independent two storey residence, underpinned by a level of construction rarely seen today. Originally built in 2002 and transformed internally in 2018-19, the two bedroom plus study/third bedroom home combines refined contemporary living with double brick and concrete construction, multiple living zones, two bathrooms plus powder room and off street parking for three cars. The original Gillespie design remains at the heart of the home, while Bryant Alsop's later redesign introduced a more considered layout, elevated finishes and a significant upgrade in performance. Double glazed metal framed windows and skylights, a new galvanised metal roof, zoned reverse cycle heating and cooling, solar panels and Tesla battery storage were all incorporated as part of the works completed in 2019. Beautifully composed interiors unfold across two l
Request Details
Stunning New Luxurious Apartment with private courtyard!
View photo
Apartment · for sale
Request Details
Stunning New Luxurious Apartment with private courtyard!
Nillumbik
· 3 Bedrooms · 2 Baths · Apartment
Nillumbik · 3 Bedrooms · 2 Baths · Apartment
Complete and Move In Ready! THE MILL Residences of Toorak introduces new standards of luxury, liveability, and amenity with a boutique collection of elegant apartments and terraced townhouses with a wealth of lavish inclusions. With architecture by CHT, interiors by Hecker Guthrie and landscaping by Jack Merlo, THE MILL offers impeccable attention to detail and a timeless appeal with high end finishes and functional layouts characterised by a soft, neutral colour palette and subtle styling. Apartment 1 offers 130sqm of luxurious internal space plus additional low maintenance external courtyard, and features 3 generously sized bedrooms, 2 bathrooms and 2 carparks (plus storage). Features include stunning natural stone and oak chevron parquetry, full marble bathrooms, extensive custom joinery, Gaggenau appliance package, integrated French-door fridge, home entertainment system with 75 Samsung UHD 4K TV and Bose surround sound, Daikin climate control (with app), state of the art technolog
Request Details
Beautifully Renovated, Made for Family Life
View photo
House · for sale
Request Details
Beautifully Renovated, Made for Family Life
Nillumbik
· 3 Bedrooms · 2 Baths · House
· Air conditioning · Equipped kitchen
Nillumbik · 3 Bedrooms · 2 Baths · House · Air conditioning · Equipped kitchen
Beautifully transformed for modern family life, this extensively renovated three-bedroom home brings together generous proportions, contemporary style and outstanding spaces to entertain. From its light-filled interiors to its expansive outdoor areas, every part of the home has been thoughtfully designed for relaxed living and effortless connection. At its heart, the sleek kitchen combines stone benchtops with matte-black cabinetry, extensive pantry storage and a dedicated breakfast station, extending naturally into the generous dining area before connecting with the spacious separate living room. Corner windows draw abundant natural light across the interiors, while the flowing arrangement continues outdoors to the north-facing alfresco deck and lawn, creating an inviting setting for family gatherings and entertaining. Three generous bedrooms form a comfortable private wing, with two featuring built-in robes and all three enjoying split-system air conditioning. The privately positione
Request Details
The Benchmark of Modern Living | THREE SOLD ONLY ONE Luxury Townhouse REMAINING
View photo
Townhouse · for sale
Request Details
The Benchmark of Modern Living | THREE SOLD ONLY ONE Luxury Townhouse REMAINING
Nillumbik
· 3 Bedrooms · 2 Baths · Townhouse
· Security · Equipped kitchen
Nillumbik · 3 Bedrooms · 2 Baths · Townhouse · Security · Equipped kitchen
Unit 1 - UNDER OFFER Unit 2 - SOLD Unit 3 - SOLD Unit 4 - Available Welcome to 95 Porter Road, four brand new, architecturally designed three-bedroom townhouses now available for sale in the heart of Heidelberg Heights. Each home offers its own unique configuration and is backed by a 7-year builder's warranty. Each residence has been thoughtfully appointed with a premium specification, combining exceptional craftsmanship with luxurious contemporary finishes throughout. From the striking dark brick and timber façade to the designer interiors within, every detail has been carefully considered. At the heart of the home, the open-plan living and dining area flows seamlessly through full-height sliding doors to a private alfresco courtyard, centred around a stunning kitchen showcasing a stone waterfall island benchtop, premium Italian Smeg appliances, a gas cooktop, matte black tapware, floor-to-ceiling timber cabinetry with integrated LED under-cabinet lighting, and quality stone benchtops
Request Details

Get email alerts

Don't miss out: be the first to know about new properties

The alert was correctly created

On subscribing you accept the conditions of use and the privacy policy
Alert
Receive new ads in your inbox
Save this search
Receive alerts for new listings

We'll send you an email when we have new properties for: "Properties for sale in Nillumbik with 3 bedrooms"

The alert was correctly created

Yarrambat
Mernda
Get email alerts and be the first to see new listings
Required field
On subscribing I accept the terms of the privacy policy
Perfect! You'll soon start receiving new listings via email
Alert
Receive an email when we have new ads for Properties for sale in Nillumbik with 3 bedrooms
Save this search
Filters

Bedrooms

Size (m²)

Price

$
$

Property type

Bathrooms

Clear all filters
Receive notifications when new entries are published.