5,373 properties for sale in Nillumbik with 3 bedrooms

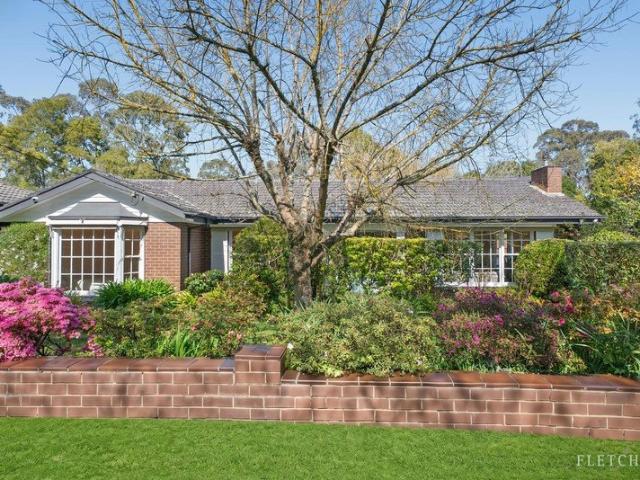
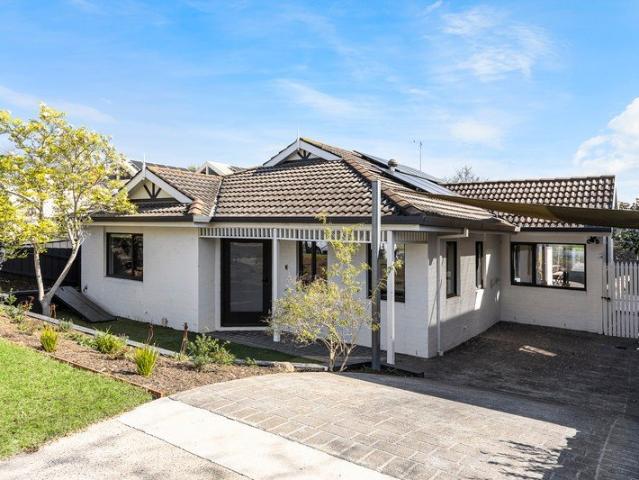
Renovate, Extend, or Rebuild STCA on 1,023sqm approx
View photo
House · for sale
Request Details
Renovate, Extend, or Rebuild STCA on 1,023sqm approx
Nillumbik
· 3 Bedrooms · 1 Bath · House
· Garden · Parking · Fireplace · Equipped kitchen
Nillumbik · 3 Bedrooms · 1 Bath · House · Garden · Parking · Fireplace · Equipped kitchen
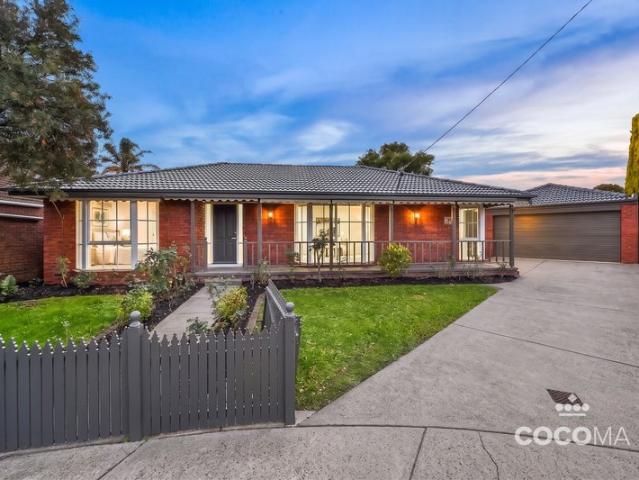
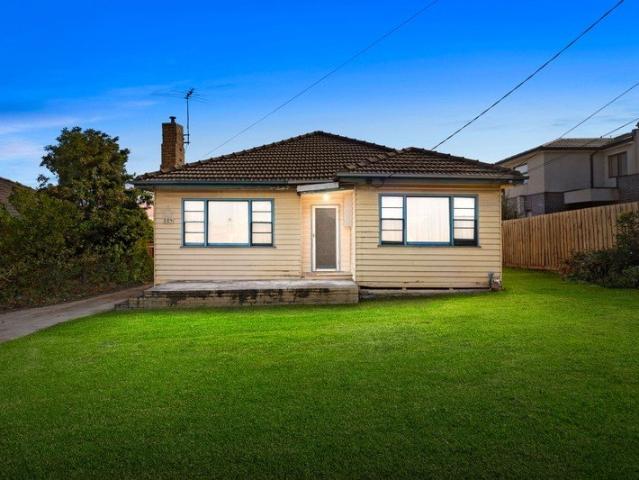
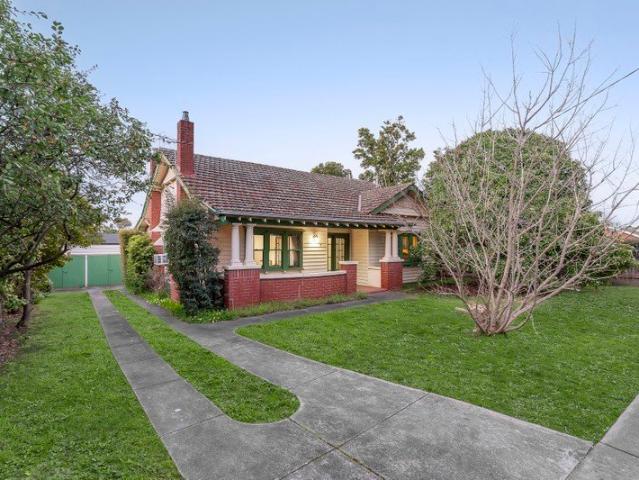
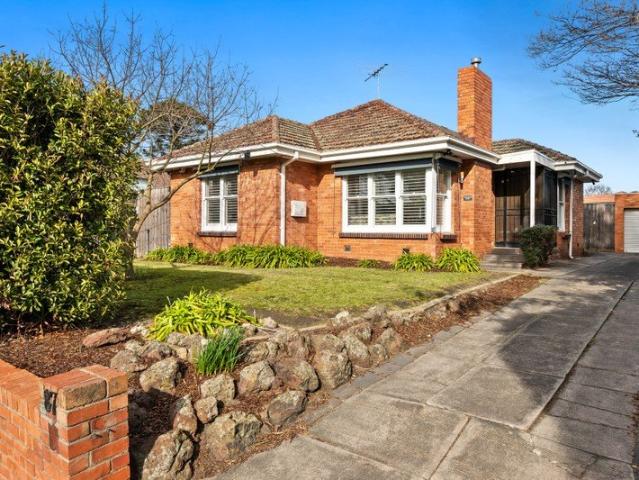
Gracing an extraordinary allotment of 1,023sqm in one of Glen Iris' most tightly held streets, this well-loved weather board Californian Bungalow residence is offered for the first time, presenting a remarkable chance to preserve and transform its magnificent period character or pursue an entirely new vision (STCA). Rich hardwood detailing and exquisite ornate ceilings define the central hallway, opening to two generous bedrooms, a bathroom and a superb formal living room with an open fireplace. An adjoining dining room continues the grand proportions, while the vintage kitchen and meals area connect to a rear pergola, third bedroom or study and laundry. The immense rear garden boasts a desirable northern aspect, providing exceptional depth for potential future plans, complemented by an existing high-clearance carport, freestanding double garage/shed and extensive off-street parking within the driveway. Whether the future lies in a grand-scale renovation, a new luxury family residence
Request Details
Luxury Redefined: Plant Street by Milieu
View photo
Apartment · for sale
Request Details
New
Luxury Redefined: Plant Street by Milieu
Nillumbik
· 3 Bedrooms · 2 Baths · Apartment
· Terrace · Equipped kitchen
Nillumbik · 3 Bedrooms · 2 Baths · Apartment · Terrace · Equipped kitchen
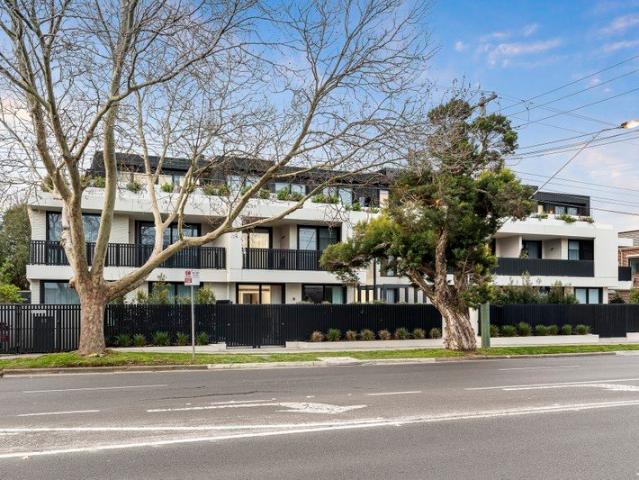
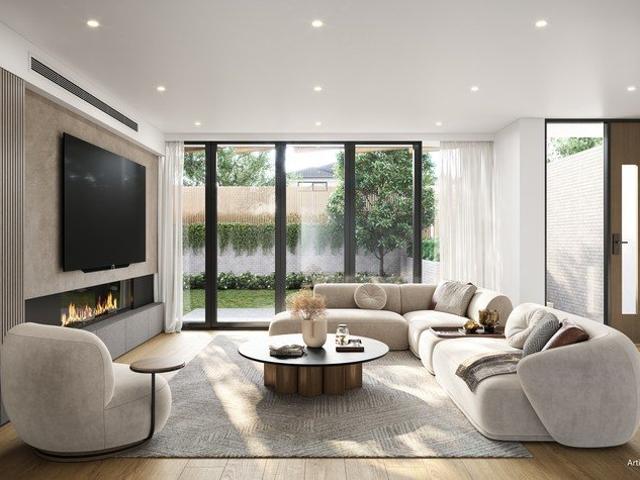
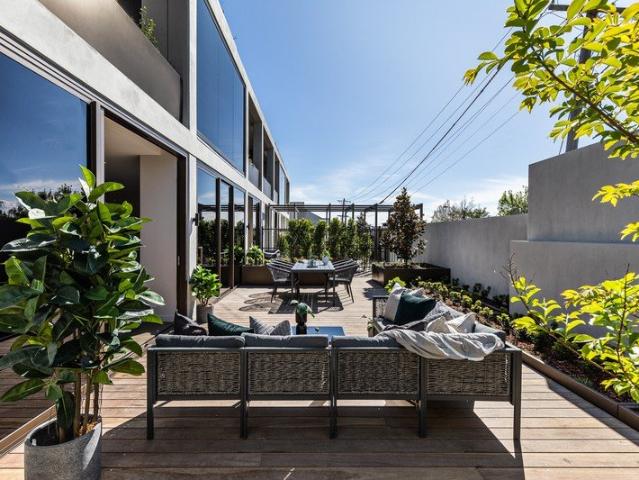
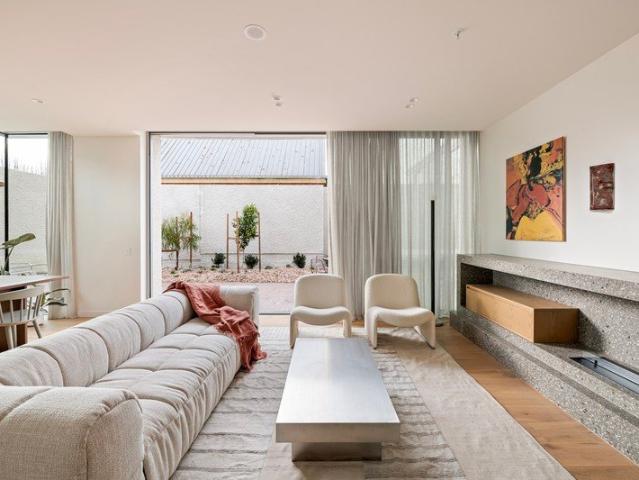
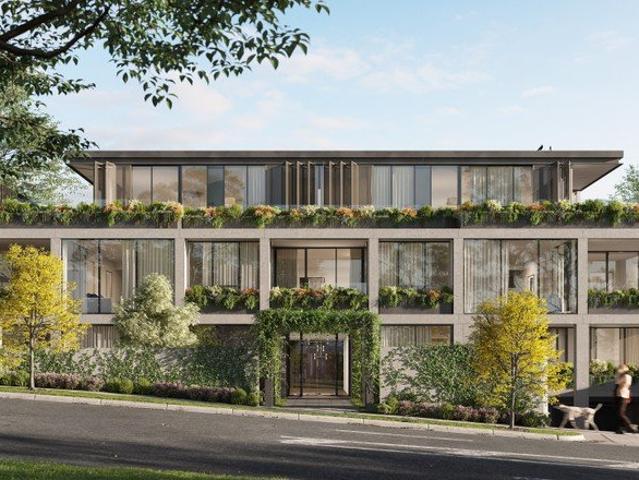
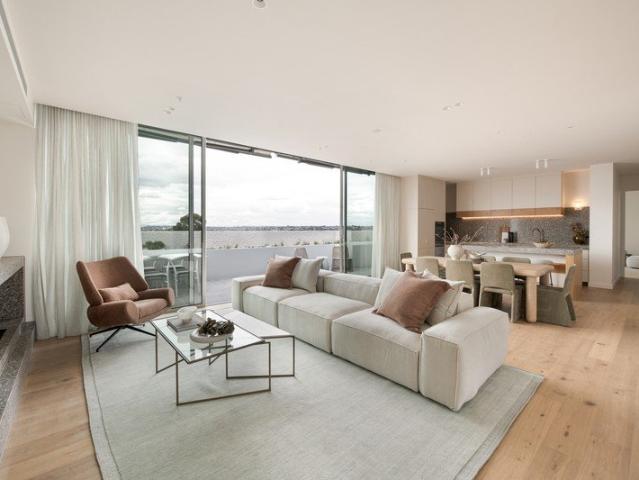
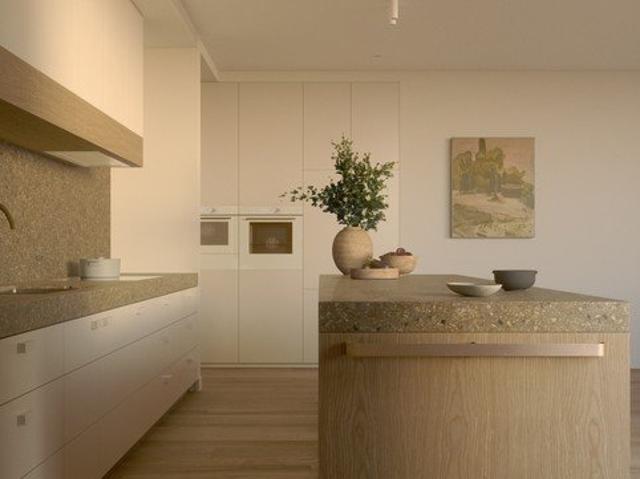
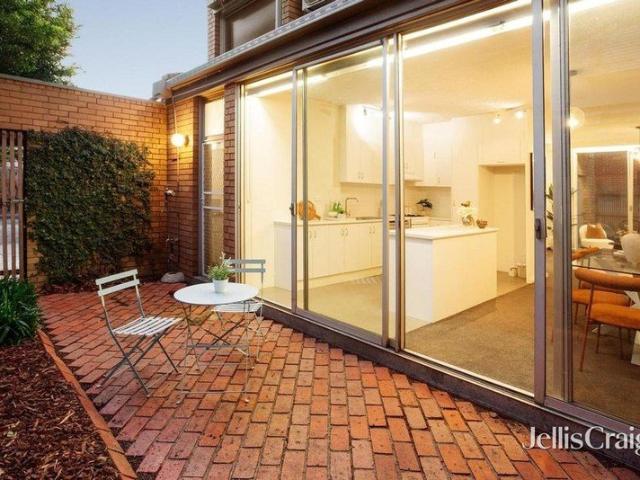
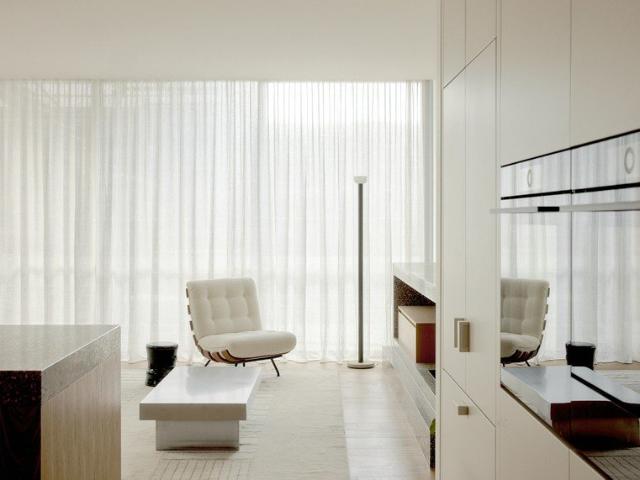
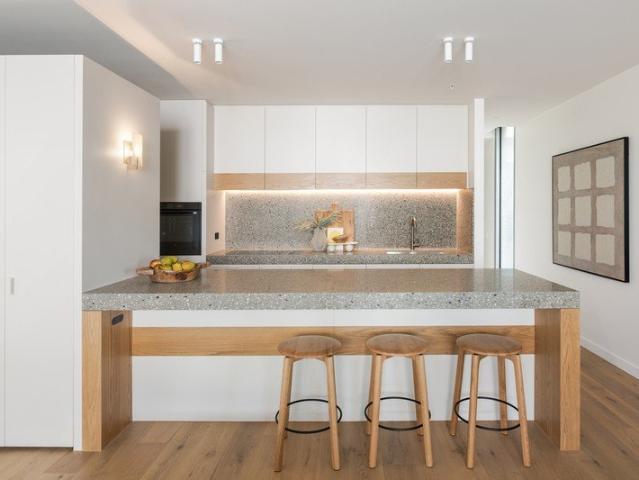
Construction Complete | Open Home Event This Sat 11AM-2PM! Register Now In the heart of Malvern exists this aspirational opportunity to acquire a brand new contemporary apartment in a boutique development, designed by architecture studio RITZ&GHOUGASSIAN with interiors by renowned studio Georgina Jeffries and outdoor landscaping by Acre. Gentle, serene interiors reflect the tranquil nature of the leafy surrounds, providing the ultimate modern lifestyle of retreat and convenience. Elegant open plan living spaces connect to an undercover terrace where entertaining, relaxation and alfresco dining becomes a natural part of the everyday. The kitchen is superb, featuring a comprehensive suite of high end appliances, terrazzo surfaces and a peninsula bench that incorporates good storage and casual dining. Three carpeted bedrooms provide space for a range of ages and stages, and include the primary bedroom with a dressing area and extensive built in robes together with a luxurious ensuite bath
Request Details
Parkside Penthouse with Three Car Luxury
View photo
Apartment · for sale
Request Details
Parkside Penthouse with Three Car Luxury
Nillumbik
· 3 Bedrooms · 2 Baths · Apartment
· Terrace · Fireplace · Equipped kitchen
Nillumbik · 3 Bedrooms · 2 Baths · Apartment · Terrace · Fireplace · Equipped kitchen
Exclusively positioned within the boutique Chapter collection by award-winning Ewert Leaf, with landscaping by John Patrick, this exceptional three-bedroom penthouse offers outstanding lock-up-and-leave living just steps from Ashburton Park and moments from Ashburton Village. Generous proportions, superb natural light, extensive private outdoor space and three secure car spaces combine with an exacting level of finish to create an impressive low-maintenance residence in one of the area's most convenient positions. Oak floors flow through the expansive interior to the substantial open-plan living and dining domain, warmed by a gas fireplace and extending through broad glass doors to a full-width terrace. Designed for entertaining, the superb kitchen features Tundra stone waterfall benches, a butler's pantry, and premium Miele appliances, including gas cooking, microwave combi and pyrolytic ovens, and a dishwasher, complemented by an integrated refrigerator. A Vintec wine fridge forms pa
Request Details
Family Haven on 617sqm Where Space, Style and Lifestyle Come Together
View photo
House · for sale
Request Details
Family Haven on 617sqm Where Space, Style and Lifestyle Come Together
Nillumbik
· 3 Bedrooms · 2 Baths · House
· Garden · Parking · Equipped kitchen
Nillumbik · 3 Bedrooms · 2 Baths · House · Garden · Parking · Equipped kitchen
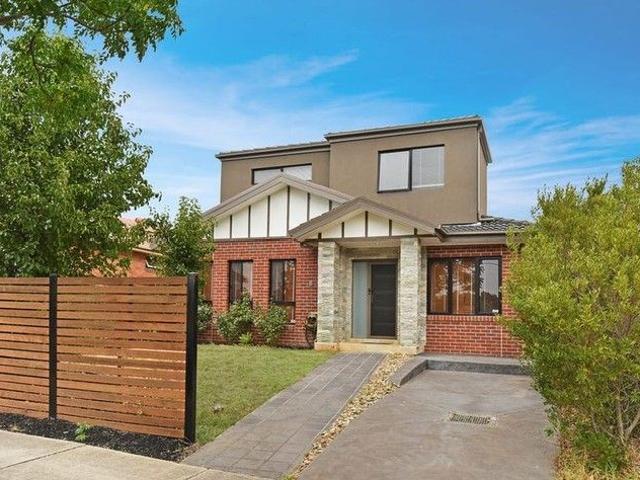
Perfectly positioned at the end of a peaceful court and tucked securely behind private gates, 7 Sunview Court, Dingley Village, is the complete family package. Beautifully renovated, immaculately maintained and set on a generous 617sqm (approx.) allotment, this inviting residence delivers space, comfort and effortless living in one of Dingley Village's most sought-after pockets. From the moment you arrive, the manicured gardens, charming front verandah and impressive street presence create a warm welcome. A long driveway leads to an oversized double garage while providing abundant off-street parking for additional vehicles, trailers or guests. Step inside and discover a home designed for relaxed family living. A sun-drenched formal lounge at the front of the home is beautifully enhanced by a stunning bay window, creating the perfect place to unwind while enjoying tranquil garden views. At the heart of the home, the spacious open-plan kitchen, dining and family area brings everyone toge
Request Details
A Secluded Sanctuary Designer Townhouse in Doncaster's Most Coveted Pocket
View photo
Townhouse · for sale
Request Details
A Secluded Sanctuary Designer Townhouse in Doncaster's Most Coveted Pocket
Nillumbik
· 3 Bedrooms · 2 Baths · Townhouse
· Garden · Equipped kitchen
Nillumbik · 3 Bedrooms · 2 Baths · Townhouse · Garden · Equipped kitchen
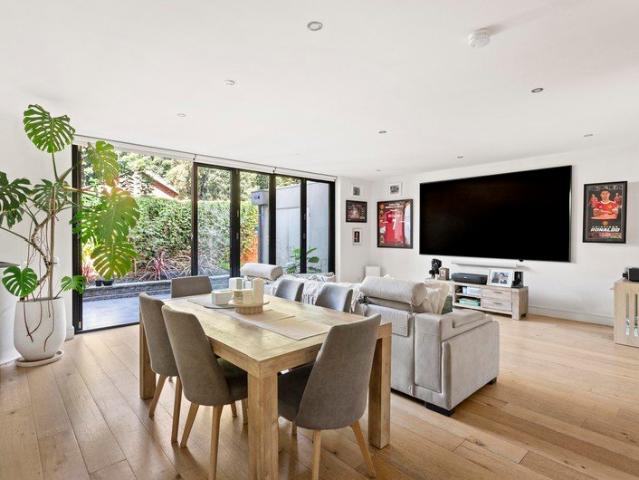
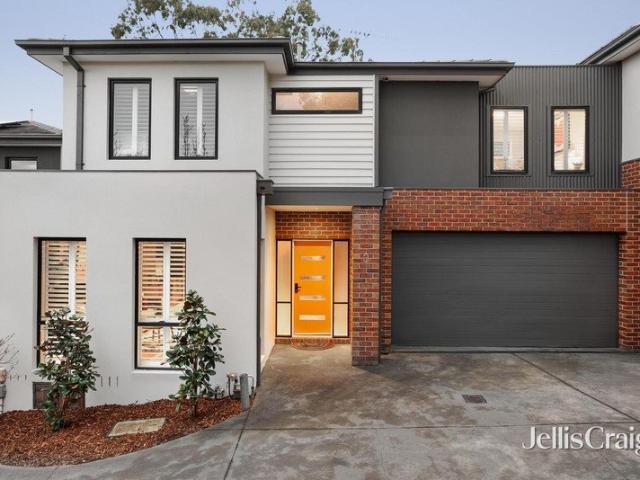
Tucked away as the rear residence in a boutique collection of just three, this beautifully presented townhouse offers the rare combination of privacy, north-facing light, and designer quality in one of Doncaster's most tightly held locations. As-new in presentation and move-in ready from day one, this is a home that will immediately capture the attention of discerning families, downsizers, and investors who understand the value of this address. Warmed by natural timber accents and flooded with northern sunshine, the open-plan living and dining zone flows seamlessly to a private alfresco deck and wraparound landscaped garden a generous and genuinely usable outdoor space that sets this home apart from comparable townhouses in the suburb. Residence Highlights: Rear townhouse in a boutique development of only three maximum privacy Preferred northerly orientation living, dining and alfresco all face north Gourmet kitchen with premium stone benchtops and quality appliances Warm natural timbe
Request Details
Your own landscaped sanctuary on the edge of the CBD
View photo
Apartment · for sale
Request Details
New
Your own landscaped sanctuary on the edge of the CBD
Nillumbik
· 3 Bedrooms · 2 Baths · Apartment
· Equipped kitchen
Nillumbik · 3 Bedrooms · 2 Baths · Apartment · Equipped kitchen
CONSTRUCTION COMMENCING This light-filled, house-sized apartment features three-bedrooms, two-bathrooms, two private car spaces and generous outdoor space. Paying homage to the leafy streets of Camberwell, a ground floor residence at Provenance Camberwell celebrates nature within the urban context of Camberwell with timber and natural stone courtyards. These act as a modern backdrop amongst beautifully landscaped gardens, providing residents with a blissful retreat or exemplary entertaining zone. Grand in scale this residence features rich textures to give large spaces a sense of intimacy and warmth, while luxury finishes are thoughtfully woven throughout. These premium interiors are complimented by a suite of Gaggenau kitchen appliances (including oven, warming draw and microwave) and ample storage spaces, the ultimate statement of sophistication and comfort. This residence will feature a new wave of technology that brings the privacy and security of a single-dwelling home into the mu
Request Details
Ground Floor Luxury at Plant Street by Milieu
View photo
Apartment · for sale
Request Details
New
Ground Floor Luxury at Plant Street by Milieu
Nillumbik
· 3 Bedrooms · 2 Baths · Apartment
· Garden · Terrace · Equipped kitchen
Nillumbik · 3 Bedrooms · 2 Baths · Apartment · Garden · Terrace · Equipped kitchen
Construction Complete | Open Home Event This Sat 11AM-2PM! Register Now Designed by architecture studio RITZ&GHOUGASSIAN with interiors by renowned studio Georgina Jeffries, and outdoor landscaping by Acre, a striking modern façade precedes a compelling combination of tranquil bliss and serene interior style. Soft neutrals combine with a carefully curated material palette to deliver a new benchmark in contemporary luxury living. Elegantly oversized, this three bedroom, ground floor residence at Plant Street by Milieu features a compilation of terrazzo surfaces, textured tiles, natural stone, timber floors and plush carpet, complemented by vast windows and a spectacular wraparound north and east facing landscaped terrace and garden. Prized outdoor connection defines the open plan living room, complete with ample space to entertain and make memories with friends and family, accompanied by a refined and well planned kitchen. A suite of high end appliances, a stylish central island with ca
Request Details
Stunning high end space & sophistication on the park
View photo
House · for sale
Request Details
Stunning high end space & sophistication on the park
Nillumbik
· 3 Bedrooms · 2 Baths · House
· Garden · Equipped kitchen
Nillumbik · 3 Bedrooms · 2 Baths · House · Garden · Equipped kitchen
A park-facing revelation of beautifully-renovated spaces and natural leafy outlooks, this stunning 3 bedroom, 2.5 bathroom residence resonates with high-end style and sophistication throughout a spacious interior setting capturing magnificent sweeping views over tranquil Merri Creek trail bushland. Located at the peaceful Yarra River end of Ramsden Street Reserve, this sublime designer sanctuary amid low-maintenance landscaped gardens presents a lifestyle opportunity of extraordinary ease directly opposite extensive parkland in a highly-prized inner-city pocket near cafes, schools and Clifton Hill train station. An attractive profile and courtyard with a kitchen garden introduce a light and airy ground-floor layout where polished wooden floorboards, superior double-glazing and high LED-lit ceilings frame an expansive open-plan zone. Full-width dining and living areas at each end offer superb space and comfort complemented by a chic powder room and a premium contemporary kitchen integra
Request Details
Penthouse at 'Claremont Manor'
View photo
Apartment · for sale
Request Details
Penthouse at 'Claremont Manor'
Nillumbik
· 3 Bedrooms · 3 Baths · Apartment
· Terrace · Equipped kitchen · Powder room
Nillumbik · 3 Bedrooms · 3 Baths · Apartment · Terrace · Equipped kitchen · Powder room
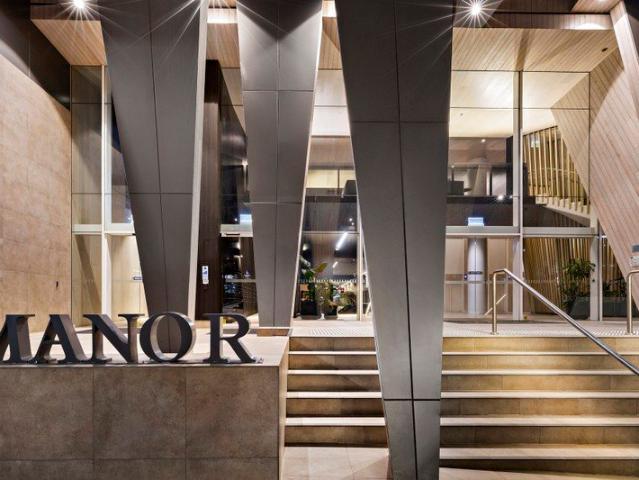
Inspect by appointment. Commanding a privileged position atop the coveted 'Claremont Manor' building, this remarkable three bedroom, three bathroom penthouse delivers an exceptional synthesis of scale, sophistication and five-star amenity to evoke the feel of a luxury hotel in one of Melbourne's most esteemed lifestyle districts. Crafted by the award-winning Mim Design with a heritage as the developer's own bespoke residence, the home is one of just two on the 19th floor, allowing you to enjoy a lifestyle enriched by an immense north-facing terrace, city views and a comprehensive suite of lifestyle- and work-related amenities. Private dual-door entry creates an immediate sense of occasion as the home unfolds beyond a bespoke, vestibule-style cloakroom to reveal vast open-plan dining and living that is anchored by a gourmet stone-topped kitchen and a Butler's kitchen all with Wolf cooking. Seamlessly, the open-plan invites guests to step outdoors to a landmark terrace where the city lig
Request Details
Practical opulance that's ideal for any small family
View photo
Apartment · for sale
Request Details
New
Practical opulance that's ideal for any small family
Nillumbik
· 3 Bedrooms · 2 Baths · Apartment
· Equipped kitchen
Nillumbik · 3 Bedrooms · 2 Baths · Apartment · Equipped kitchen
CONSTRUCTION COMMENCING Situate yourself in the heart of leafy Camberwell, with this premium residence featuring three-bedrooms, two-bathrooms and two private car spaces. A large-scale apartment on the first floor at Provenance Camberwell caters supremely to any small family, providing the perfect retreat for relaxation or entertaining, and ideal surroundings of boutique stores, prestigious schools and lush parks, all right on your doorstep. For the discerning home chef, the suite of Gaggenau appliances (including oven, warming draw and microwave) and ample storage, places functionality at the forefront. With a sculptural island bench and selection of sumptuous natural stone, these kitchens are unlike any other. Bound by the clever geometry and expression of fine joinery, this residence brings the luxuries of a house-sized kitchen to apartment living. This residence will showcase a new wave of technology that brings the privacy and security of a single-dwelling home into the multi-resi
Request Details
Penthouse Opulence with Captivating Views
View photo
Apartment · for sale
Request Details
New
Penthouse Opulence with Captivating Views
Nillumbik
· 3 Bedrooms · 2 Baths · Apartment
· Garden · Terrace
Nillumbik · 3 Bedrooms · 2 Baths · Apartment · Garden · Terrace
Construction Complete | Open Home Event This Sat 11AM-2PM! Register Now Penthouse luxe and pristine privacy combine to create this exceptional landmark residence atop Plant Street by Milieu, designed by architecture studio RITZ&GHOUGASSIAN with interiors by renowned studio Georgina Jeffries, and outdoor landscaping by Acre. Cohesive design principles focus equally on architecture, interior style and landscaping, delivering an unmatched contemporary experience. A vast north facing wrapround terrace extends the internal areas providing panoramic views of the surrounds and forming a fabulous space for contemplation and easy indoor-outdoor entertaining. Connect with outside from every room, with garden outlooks providing a tranquil sense of retreat. Oversized proportions define the interior where three sizeable robed bedrooms include the primary bedroom that also comes with an elegant ensuite bathroom with freestanding bath and separate walk in shower. Expansive open plan living spaces inc
Request Details
Leafy, Light Filled Luxury on the Golden Mile
View photo
Townhouse · for sale
Request Details
New
Leafy, Light Filled Luxury on the Golden Mile
Nillumbik
· 3 Bedrooms · 2 Baths · Townhouse
· Parking · Terrace
Nillumbik · 3 Bedrooms · 2 Baths · Townhouse · Parking · Terrace
Claiming a prestigious Golden Mile address in the heart of Melbourne's elite school belt, this exceptional residence delivers spacious, stylish, and sophisticated access to the lifestyle only Canterbury can offer. With its enclave one of Melbourne's most exclusive, placement at the rear of a cul-de-sac means serenity is centre stage in everyday life, complemented by countless comforts to be brilliant for professionals or a family alike. A double garage, video doorbell, oak floors, heating/cooling, and ribbons of marble headline a stellar list of inclusions, while a free-flowing floor plan places real-world practicality at the fore. Kept distinct from main spaces below, a light-filled second storey sees sizeable guest and third bedrooms, a luxe central bathroom, and wealth of robe space complement a magnificent master, equipped with an entire wall of built-in storage and private ensuite with a dual shower to accompany a private terrace capturing colourful sunsets. Certain to impress the
Request Details
QUALITY YOU CAN'T PASS UP IN A LOCATION EVERYONE WANTS TO CALL HOME
View photo
House · for sale
Request Details
QUALITY YOU CAN'T PASS UP IN A LOCATION EVERYONE WANTS TO CALL HOME
Nillumbik
· 3 Bedrooms · 2 Baths · House
· Parking
Nillumbik · 3 Bedrooms · 2 Baths · House · Parking
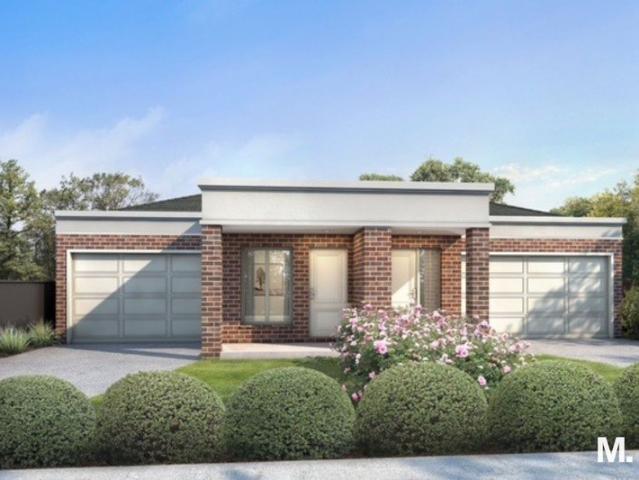
WELCOME HOME How's this for the ultimate low-maintenance lifestyle upgrade? Currently under construction and shaping up to be an absolute cracker of a home, this one is set to impress from every angle. Designed across a free-flowing single level, it delivers the perfect mix of style, space and everyday ease. The spec sheet is seriously impressive, with quality finishes and thoughtful details throughout. And the icing on the cake? A prime position in one of Airport West's premier pockets. Around the corner you've got city-bound trams, your morning coffee sorted, weekend brunch spots, fancy restaurants and late-night bars all at your fingertips. Boom! Oh, and did we mention the double garage? Yep - a proper double garage. Rare, practical, and an absolute game changer. THESE ARE YOUR NEIGHBOURS COFFEE - Mister Hoffman, Roasting Warehouse, Winston Cafe EAT - Nobel Greek Tavern, Sear Steakhouse, BASQ TREAT - Cravin Crapes, Gelato Lulamina, LaManna DRINK - Mr McCracken, Perry's, Essendon Hot
Request Details
Penthouse Living and a Large East Facing Terrace!
View photo
Apartment · for sale
Request Details
New
Penthouse Living and a Large East Facing Terrace!
Nillumbik
· 3 Bedrooms · 2 Baths · Apartment
· Terrace · Fireplace · Equipped kitchen
Nillumbik · 3 Bedrooms · 2 Baths · Apartment · Terrace · Fireplace · Equipped kitchen
Construction complete - Move in this September 2025! Occupying the top floor at Plant Street, this penthouse apartment is grand in proportion with an interior palette designed to create warmth inviting you to bring your own personality to the multitude of spaces. Renowned for creating bespoke residential homes this Georgina Jeffries interior is a balance of elegance and sophistication that will impress even the most discerning buyer. The 172sqm interior comfortably includes three bedrooms, two bathrooms, a powder room and a laundry room with direct access to the terrace. The kitchen is colossal whilst the softness of materials ensures the space does not feel imposing, rather a joy to entertain within. Opening up into the lounge and dining with wall to wall joinery including built in fireplace and floor to ceiling glazing revealing meadow planters bordering the extents of the wrap around terrace. These spaces are designed to accommodate growing generations of families within the sanctua
Request Details
Character, Gardens and a Beautiful Creekside Life
View photo
House · for sale
Request Details
New
Character, Gardens and a Beautiful Creekside Life
Nillumbik
· 3 Bedrooms · 1 Bath · House
· Garden · Air conditioning · Equipped kitchen
Nillumbik · 3 Bedrooms · 1 Bath · House · Garden · Air conditioning · Equipped kitchen
Full of warmth, character and leafy charm, this beautiful three-bedroom home makes a memorable first impression nestled behind flourishing established gardens, colourful blooms and a magnificent mature tree. Set on 677sqm approx. and backing directly onto the Mullum Mullum Creek Trail, it offers a wonderfully peaceful connection to nature in a prized Ringwood setting. Polished timber floors enhance the generous living and dining spaces, where beautiful bay windows and broad glazing draw natural light and leafy garden outlooks inside. Split-system air conditioning and a gas wall heater provide year-round comfort, while the kitchen and meals area offers excellent bench space, a gas cooktop and oven, with sliding doors opening to the rear porch and garden. Outside, the generous backyard continues the home's beautiful connection with nature, featuring lawn, established trees and garden beds, with gated access directly onto Mullum Mullum Creek and its picturesque walking and cycling trail.
Request Details
Dual level living in the heart of Kew
View photo
Townhouse · for sale
Request Details
Dual level living in the heart of Kew
Nillumbik
· 3 Bedrooms · 2 Baths · Townhouse
· Equipped kitchen
Nillumbik · 3 Bedrooms · 2 Baths · Townhouse · Equipped kitchen
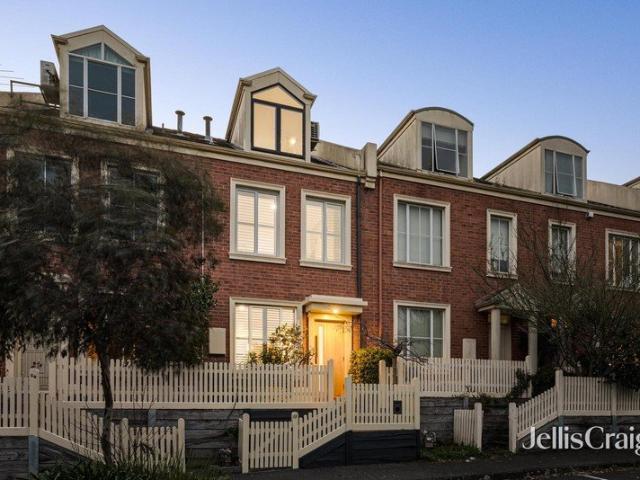
Quietly set back from the street within a highly sought after suburb, this streamlined north facing, two level unit offers the best in location and light-filled comfort. Private and pristine, an unparalleled connection to the heart of Kew makes this timeless brick home an unmissable choice for families, investors and downsizers alike. Soaring ceilings are a statement throughout the three bedroom, two bathroom home with the ground floor boasting full height internal glass doors leading from entry foyer to open plan lounge, dining and kitchen area. Flanked by two secluded courtyards and flush with natural light, sleek cabinetry brings ample storage and a seamless, airy feel to the kitchen zone. Direct access to the rear courtyard invites relaxed entertaining, while an abundance of space ensures effortless flow throughout. Cathedral style ceilings continue on the first floor via a sunlit stairwell leading to three well proportioned bedrooms. Nestled back from the hallway, the primary bedr
Request Details
Peaceful, Private Stylish Living And Entertaining!
View photo
Townhouse · for sale
Request Details
Peaceful, Private Stylish Living And Entertaining!
Nillumbik
· 3 Bedrooms · 2 Baths · Townhouse
· Garden · Equipped kitchen
Nillumbik · 3 Bedrooms · 2 Baths · Townhouse · Garden · Equipped kitchen
Laidback, light-filled and seriously stylish, this contemporary home, enjoying the peace and privacy of a setting well back from the road at the rear of this block of only three, delivers family-sized accommodation and complete convenience with true low-maintenance appeal. An on-trend façade blending bricks and rendered surfaces introduces an interior offering an expansive living-dining-entertaining zone. Finished with glossy polished timber floors, it is anchored by a kitchen featuring quality appliances, plenty of storage solutions and a huge breakfast island ready for preparation, conversation or recreation! Perfectly proportioned for bringing family and friends together, it provides an indoor-outdoor flow to an outdoor area where decked, paved and astro-turfed spaces come together to deliver options for alfresco enjoyment. The first floor introduces a main bedroom with walk-in robe and a pampering ensuite, two further bedrooms sharing a deluxe family bathroom and a spacious study n
Request Details
Generous 3 bedroom, North Facing Apartment
View photo
Apartment · for sale
Request Details
New
Generous 3 bedroom, North Facing Apartment
Nillumbik
· 3 Bedrooms · 2 Baths · Apartment
· Terrace · Equipped kitchen
Nillumbik · 3 Bedrooms · 2 Baths · Apartment · Terrace · Equipped kitchen
Construction complete - Move in this September 2025! Holding the North West corner of Plant Street, this large three bedroom, two bathroom home boasts the best of down sizer living in the leafy suburb of Malvern. In just over 130sqm, the interior includes an impressive kitchen alongside the spacious living and dining opening to directly out to a north facing entertaining terrace, designed for comfortable outdoor dining. The interior palette is elegant and warm with brown ash bricks welcoming you into the home, transitioning to subtle oak timber floorboards to carry you through the living, kitchen and dining. 100% wool carpet softens the sleeping zones and soft mushroom walls gently guide you through the spaces and soften the transitions between spaces. Honey coloured timber joinery, mushroom 2pac joinery sit alongside terrazzo and natural stone within this light filled interior. V-ZUG appliances will make hosting friends and family a delight in the thoughtfully designed kitchens and a
Request Details
Single Level Ease. Sky Lane Address. Local Lifestyle
View photo
House · for sale
Request Details
Single Level Ease. Sky Lane Address. Local Lifestyle
Nillumbik
· 3 Bedrooms · 2 Baths · House
· Equipped kitchen
Nillumbik · 3 Bedrooms · 2 Baths · House · Equipped kitchen
Beautifully updated for modern living and thoughtfully designed for growing families, 4 Sky Lane, Ashburton delivers an exceptional combination of comfort, energy efficiency and low-maintenance ease in one of the suburb's most tightly held cul-de-sacs. Behind its inviting facade, a versatile and recently renovated standalone single-level abode offers dual living zone and seamless indoor-outdoor entertaining just moments from Ashburton's vibrant village and amenities. At the heart of the home, a light-filled open-plan living and dining domain sits beneath a soaring cathedral ceiling, creating an inviting space for everyday living and effortless entertaining. The renovated kitchen is appointed with expansive stone benchtops, an induction cooktop, Asko dishwasher and breakfast bar, while the adjoining full-size laundry provides additional preparation space and functions perfectly as a practical butler's pantry. From the living space, sliding doors open onto a generous wraparound timber de
Request Details
An Award Winning Lifestyle
View photo
Townhouse · for sale
Request Details
An Award Winning Lifestyle
Nillumbik
· 3 Bedrooms · 2 Baths · Townhouse
Nillumbik · 3 Bedrooms · 2 Baths · Townhouse
Sitting in one of the best spots in Blackburn North, this 10 years old townhouse has been well maintained with no owner's corporation fee. With walking distance to Old Orchard Primary School, Blackburn High School, Blackburn North Shopping Centre, bus stops and kindergartens/child care centres, and short drive to railway station, Blackburn Primary School, Laburnum Primary School, Eastern Freeway and East link, this property surely appeals to busy professionals, young families, property investors and families looking for downsizing. With a comfortable layout, this delightful property offers buyers a life style with low maintenance, open plan living, master bedroom with ensuite downstairs and robed two bedrooms upstairs sharing a central bathroom. Upstairs discover a relaxed retreat and the master bedroom, presented with built-in robes and a modern ensuite. Two additional robed bedrooms are well serviced by a luxe main bathroom. Perfect for entertaining, there's direct access from the li
Request Details
Treetop Living with Walk to Town Convenience & Huge Potential!
View photo
House · for sale
Request Details
Treetop Living with Walk to Town Convenience & Huge Potential!
Nillumbik
· 3 Bedrooms · 2 Baths · House
· Garden · Parking · Equipped kitchen
Nillumbik · 3 Bedrooms · 2 Baths · House · Garden · Parking · Equipped kitchen
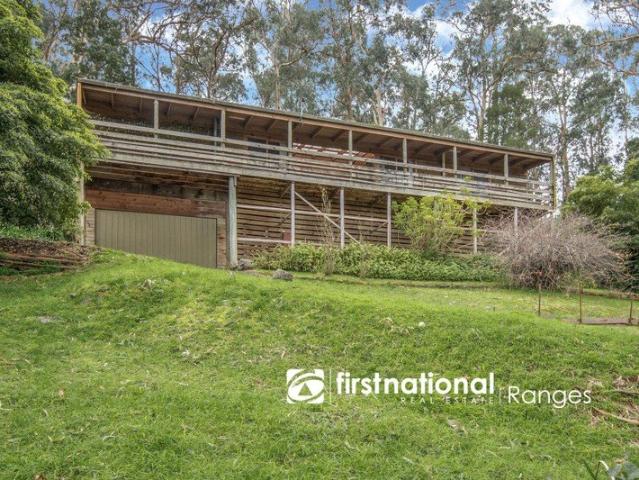
A rare combination of space, location and opportunity all at an attractive price point. Walk to Belgrave Township shops, cafes, transport and local amenities just moments away Peaceful treetop setting enjoy the feeling of being surrounded by nature Generous 1,621m² block over 1/3 acre with plenty of room to enjoy Wide, usable landholding offering scope and flexibility for the future Three bedrooms (possibly 4) including a master with full ensuite Spacious open-plan living lounge and dining flowing to the kitchen Warm, natural character timber, exposed beams and walls of glass Flexible second living space ideal family room, study or work-from-home office Full-length front verandah the perfect spot to relax and soak up the surroundings Glimpses towards Belgrave Heights Secure fenced rear yard ideal for pets Large garage plus under-house storage Gas cooking, ample bench space & built-in pantry Excellent value with loads of upside bring your ideas and add your own style A fantastic opportu
Request Details
A bright beginning with room to grow
View photo
House · for sale
Request Details
A bright beginning with room to grow
Nillumbik
· 3 Bedrooms · 2 Baths · House
· Garden · Equipped kitchen
Nillumbik · 3 Bedrooms · 2 Baths · House · Garden · Equipped kitchen
Whether you're buying your first home or ready to leave apartment or unit living behind, this inviting home offers the space, sunshine and lifestyle you've been searching for, with plenty of opportunity to add your own style over time. Set on approximately 530sqm, this welcoming three-bedroom home is filled with natural light and offers the perfect balance of comfort today and exciting potential for the future. A welcoming entry leads through to a spacious living room before flowing into the kitchen and dining area, creating an easy layout for everyday living. At the rear, a sun-soaked retreat captures the afternoon light and provides the perfect second living space, home office, playroom or simply somewhere to relax at the end of the day. Three generously sized bedrooms provide comfortable accommodation and are complemented by two bathrooms, offering extra convenience for busy households and growing families. Outside, the generous front yard behind the charming picket fence is made fo
Request Details
Plans and Permits for 8 Townhouses on 1,027sqm
View photo
House · for sale
Request Details
Plans and Permits for 8 Townhouses on 1,027sqm
Nillumbik
· 3 Bedrooms · 1 Bath · House
· Garden · Parking · Equipped kitchen
Nillumbik · 3 Bedrooms · 1 Bath · House · Garden · Parking · Equipped kitchen
Set on a substantial 1,027sqm (approx.) allotment in RGZ3 (Residential Growth Zone 3), this original three-bedroom home presents an exceptional opportunity for developers, investors or land bankers. With approved plans and permits for eight triple-storey townhouses, it offers immediate scope to capitalise in a high-growth Clayton location while retaining rental income in the interim ($1,999 pcm, month to month lease). Generous 1,027sqm (approx.) landholding Approved plans and permits for 8 townhouses Original three-bedroom home with functional layout Central bathroom Light-filled living area with timber flooring Practical kitchen with ample storage Expansive backyard with development potential Long driveway with ample off-street parking Double car accommodation plus additional space Suburban Railway Loop (SRL) under construction Perfect for Build-to-Rent or Short Stay Accommodation Positioned in a highly sought-after Clayton pocket, the property enjoys close proximity to Clayton Shoppi
Request Details
Family sized renovation opportunity
View photo
House · for sale
Request Details
Family sized renovation opportunity
Nillumbik
· 3 Bedrooms · 1 Bath · House
· Garden · Terrace · Parking · Patio · Equipped kitchen
Nillumbik · 3 Bedrooms · 1 Bath · House · Garden · Terrace · Parking · Patio · Equipped kitchen
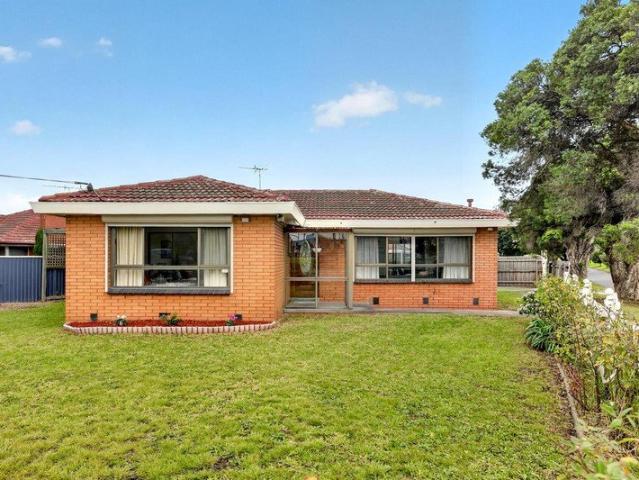
On a low maintenance block, this cheery 3 bedroom 50s cream brick classic is an exciting renovator retaining its mid century vibes. A spacious single level design with free flowing rooms for entertaining, raw original floorboards to finish and loads of character to be inspired, this light filled treasure is raring to go into its next chapter. Welcomed by a traditional garden with meandering path, this homely charmer features a wide entry foyer with storage, double glass doors to a north facing living room with French doors onto the front terrace; an expansive dining room flowing into the retro kitchen/meals area, a generous family room with parquetry floors, 3 double bedrooms with robes and/or storage, a central skylit bathroom and a traditional laundry with separate toilet. The private rear courtyard is mainly concreted with a covered patio, succulent borders and a ramp to the secure carport behind an auto door. Updated with a Fujitsu reverse cycle air conditioner, instant hot water,
Request Details
Comfort & Space in Idyllic Garden Setting
View photo
House · for sale
Request Details
Comfort & Space in Idyllic Garden Setting
Nillumbik
· 3 Bedrooms · 1 Bath · House
· Garden · Fireplace · Equipped kitchen
Nillumbik · 3 Bedrooms · 1 Bath · House · Garden · Fireplace · Equipped kitchen
Held by one family since 1973, this beautifully presented early 1950s home delivers comfort, space and convenience in a highly sought-after, amenity-rich locale. Embraced by lovingly tended and thoughtfully planned gardens on its north-fronting allotment of approx. 655sqm, the home features interiors that are warm, welcoming and ready to be enjoyed. Upon entry, discover a sun-filled lounge with cosy gas fireplace and both park & racecourse views. Further on, French doors connect the sunny dining room to an east-facing alfresco deck, where rows of flowering pear trees provide welcome shade during the warmer months the perfect spot to enjoy the first coffee of the day. Well positioned for both indoor and outdoor hosting, the smartly appointed kitchen has been designed with the avid chef in mind. A 900mm Bosch oven, handy warming drawer, Miele dishwasher and Highland gas cooktop are among its highlights; all complemented by stunning Corian benchtops and extensive storage, including a dedi
Request Details

Get email alerts

Don't miss out: be the first to know about new properties

The alert was correctly created

On subscribing you accept the conditions of use and the privacy policy
Alert
Receive new ads in your inbox
Save this search
Receive alerts for new listings

We'll send you an email when we have new properties for: "Properties for sale in Nillumbik with 3 bedrooms"

The alert was correctly created

Yarrambat
Mernda
Get email alerts and be the first to see new listings
Required field
On subscribing I accept the terms of the privacy policy
Perfect! You'll soon start receiving new listings via email
Alert
Receive an email when we have new ads for Properties for sale in Nillumbik with 3 bedrooms
Save this search
Filters

Bedrooms

Size (m²)

Price

$
$

Property type

Bathrooms

Clear all filters
Receive notifications when new entries are published.