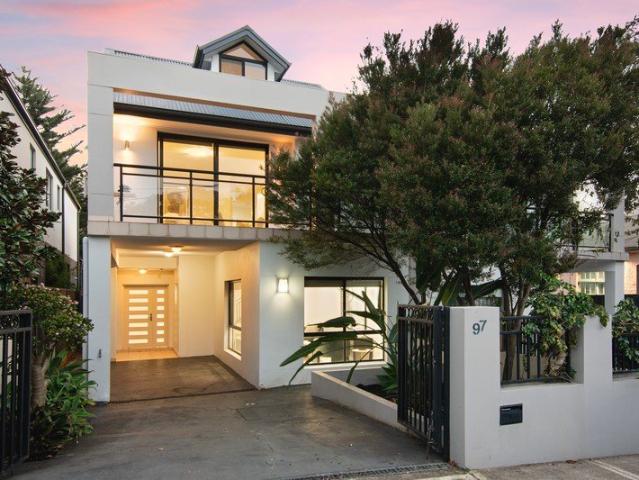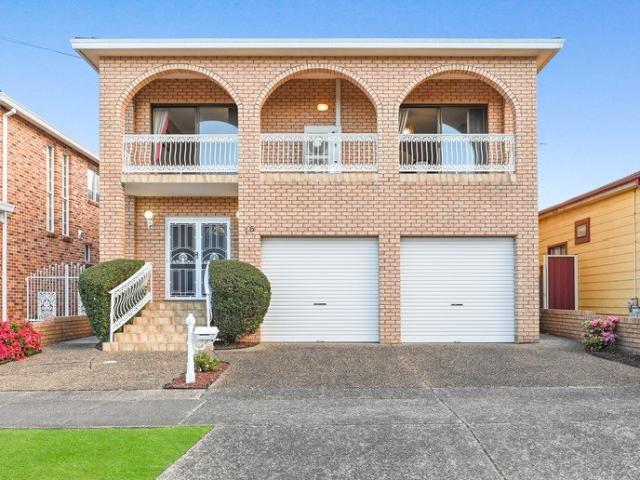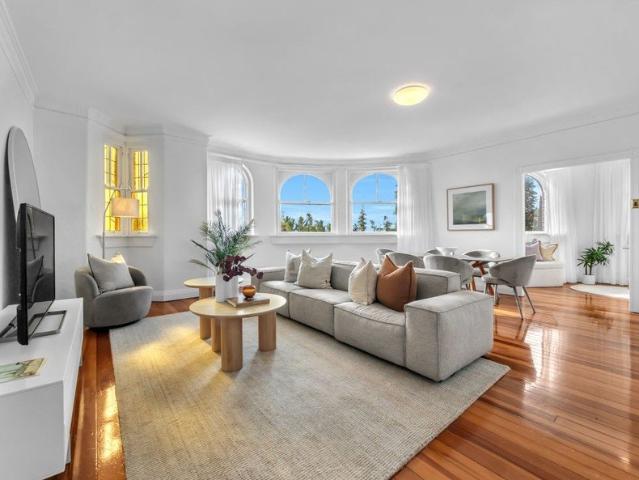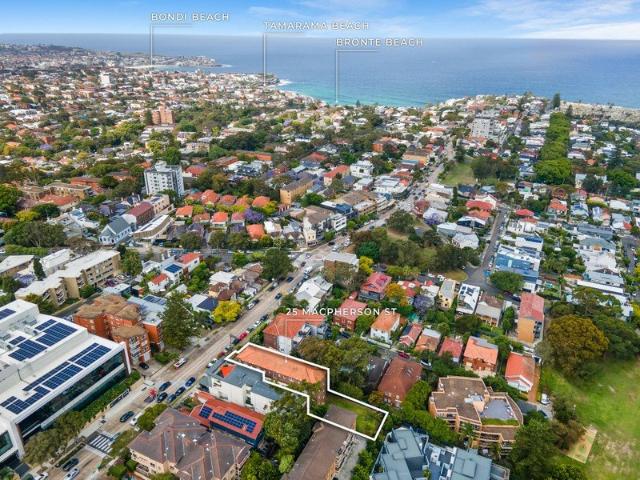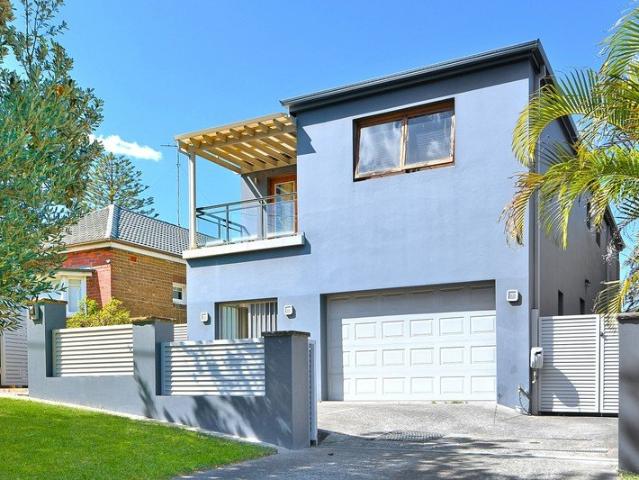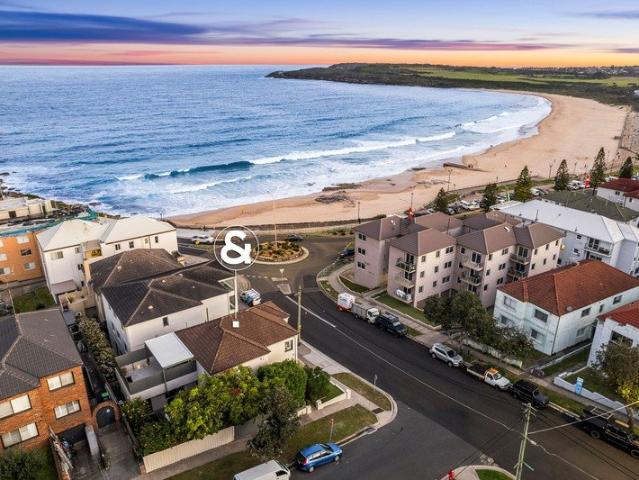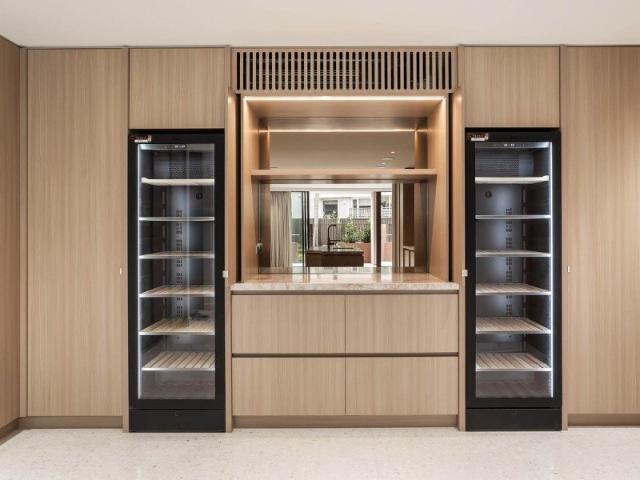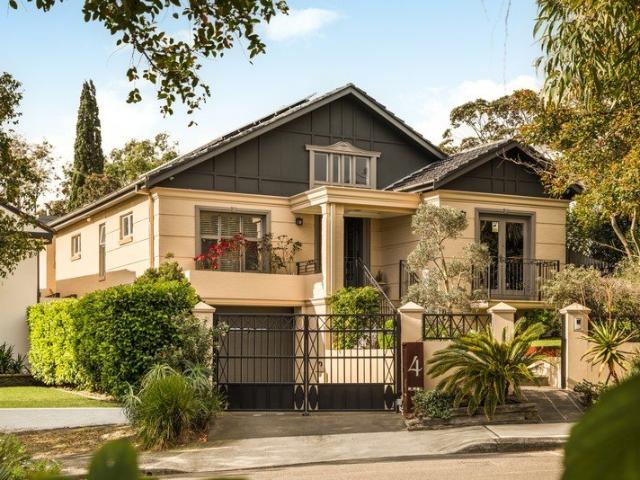
264 properties for sale in National Institute of Dramatic Art with 4 bedrooms

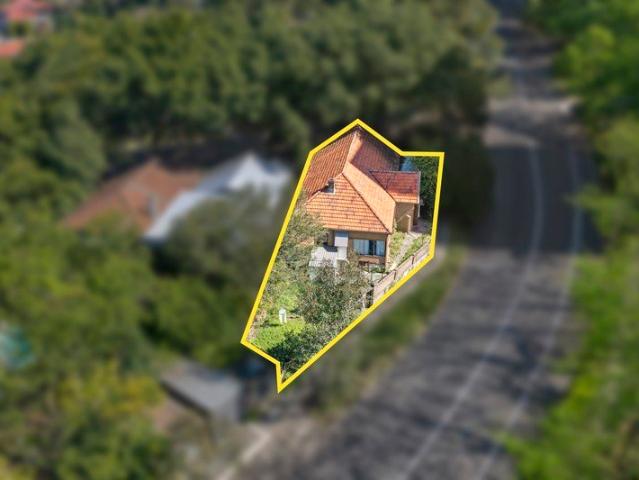
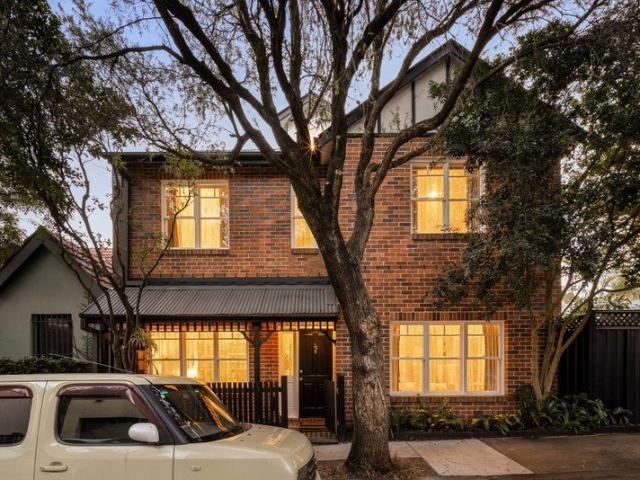
Idyllic Family Home & Garden Entertainer of Purposeful Design
View photo
House · for sale
Request Details
Idyllic Family Home & Garden Entertainer of Purposeful Design
National Institute of Dramatic Art
· 4 Bedrooms · 2 Baths · House
· Garden · Equipped kitchen
National Institute of Dramatic Art · 4 Bedrooms · 2 Baths · House · Garden · Equipped kitchen
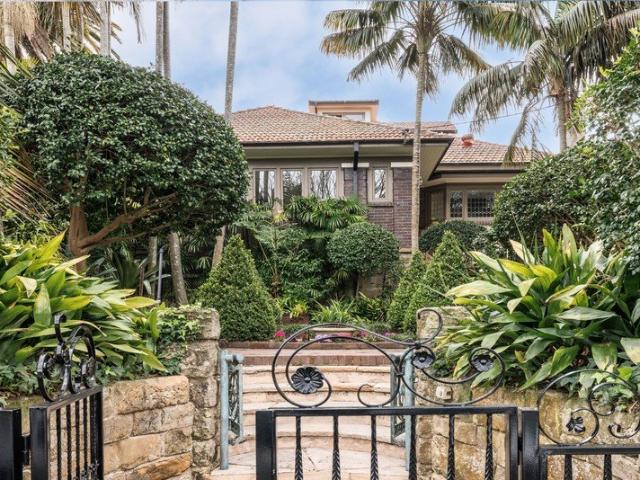
Delivering a remarkable sense of serenity and comfort in a lush pocket of Newtown, this exceptional family home presents as a supreme haven of thoughtful composition and flow. The north-facing garden is immersed in greenery, while sunlight illuminates the living and dining room, as well as the custom kitchen and spacious first-floor bedrooms. It is a stroll from King Street, Sydney Park and Marrickville Metro, while within the catchment for Newtown High School of the Performing Arts and moments to Camdenville Public School. Nestled in a vibrant community focused setting, this home is a brilliant opportunity for families seeking to make the area their long-term home. • Full-brick construction with extra-high ceilings • Well-placed to capture sunlight from the north • Remarkably versatile layout for active families • Stylish timber floorboards & glass bi-fold doors • Flowing living & dining area opens to garden • Lush garden invites tranquil outdoor entertaining • Pristine kitchen person
Request Details
High Quality Finishes & Contemporary Family Living
View photo
House · for sale
Request Details
High Quality Finishes & Contemporary Family Living
National Institute of Dramatic Art
· 4 Bedrooms · 4 Baths · House
· Garden · Patio · Equipped kitchen
National Institute of Dramatic Art · 4 Bedrooms · 4 Baths · House · Garden · Patio · Equipped kitchen
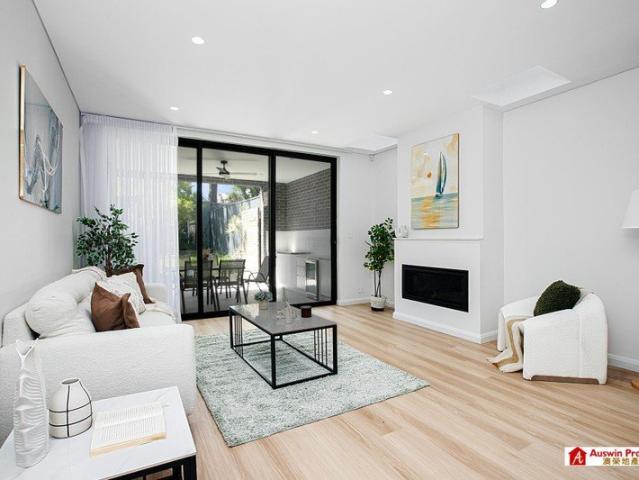
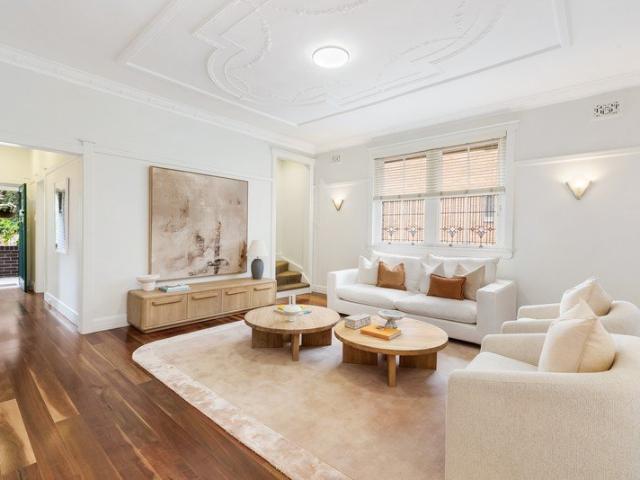
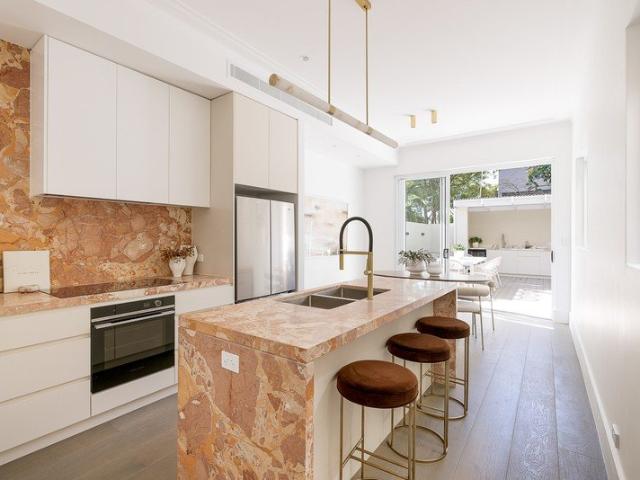
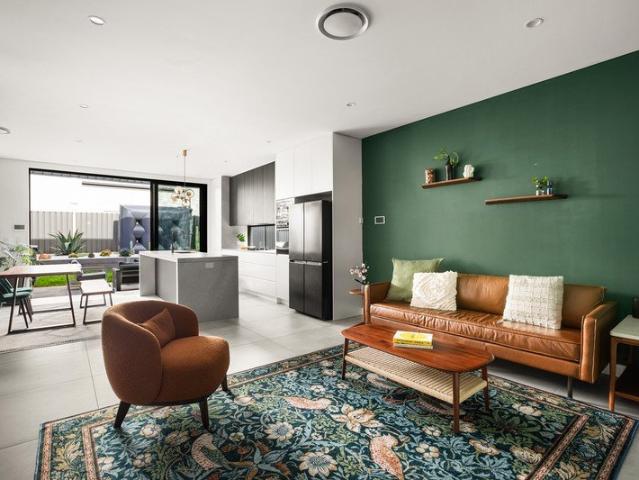
High-quality finishes, contemporary design and effortless low-maintenance living come together in this exceptional family residence. Designed to maximise natural light and create a seamless connection between indoor and outdoor living, the home offers generous proportions, multiple living spaces and an outstanding entertaining environment. The owners are ready to move forward, presenting an excellent opportunity for buyers seeking a premium family home in a highly convenient location. Just a short stroll from Sydney Park, Sydenham Metro, cafés, restaurants, shops, schools and local parklands, this is a property that deserves your immediate attention. • Bright, flowing open-plan interiors with stylish tiled flooring • Vergola-covered entertaining patio with a fully equipped outdoor kitchen • Private, low-maintenance garden ideal for families and entertaining • Gourmet stone kitchen with premium appliances and a large breakfast island • Four generously proportioned bedrooms, four bathroo
Request Details
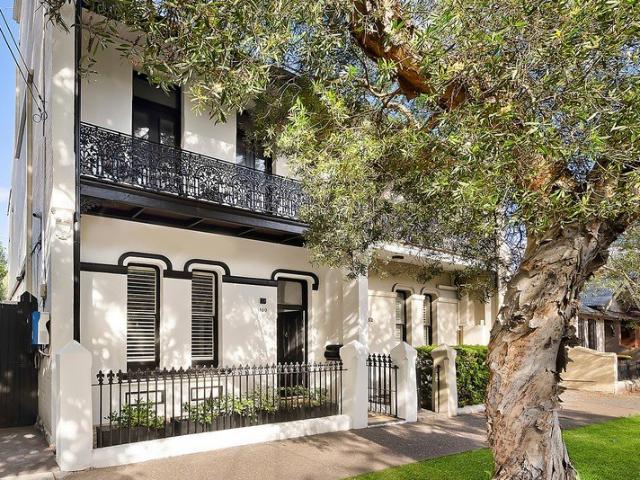
A Victorian Residence Of Style And Substance
View photo
House · for sale
Request Details
A Victorian Residence Of Style And Substance
National Institute of Dramatic Art
· 4 Bedrooms · 2 Baths · House
· Balcony · Terrace · Equipped kitchen
National Institute of Dramatic Art · 4 Bedrooms · 2 Baths · House · Balcony · Terrace · Equipped kitchen
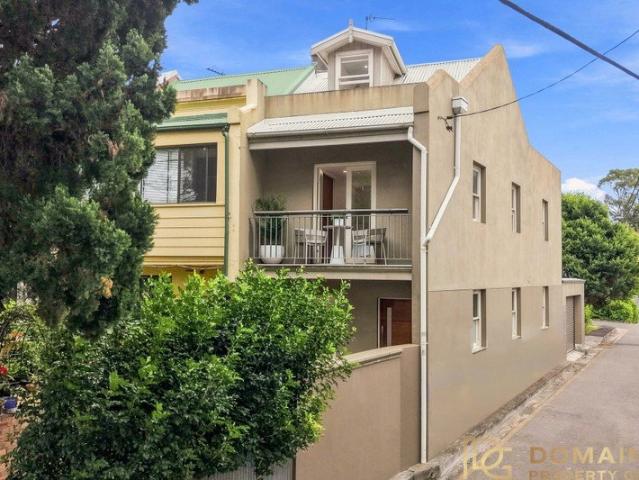
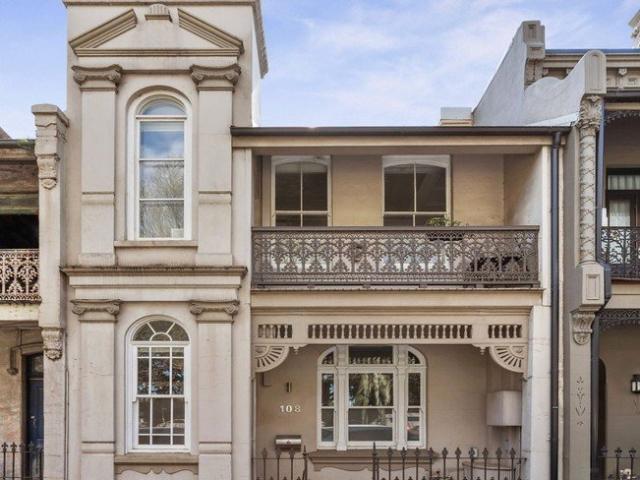
Grand proportions, timeless elegance & a superb Newtown address combine in this beautifully renovated Victorian terrace to deliver a home of enduring style and substance. Built c1890 on a sunny 140sqm approx, the 6m wide residence has been thoughtfully updated while honouring its heritage soul with soaring 3.3m ceilings, original fireplaces and a wide iron lace balcony evoking its rich architectural pedigree. Bathed in natural light with a prized north-east aspect, the four-bedroom home unfolds over three levels with a bright attic retreat above and whole-floor living and entertaining below. Two distinct living zones flow to a landscaped parterre courtyard that's sun-soaked by day and transformed by ambient lighting after dark, while a skylit Tundra Grey marble kitchen and Japanese bluestone bathrooms bring a refined contemporary edge. In the catchment for Newtown High School of Performing Arts, it's an easy walk up to South King Street's dining and social scene and 300m to Enmore Park
Request Details
Ultra Modern Registered Boarding House in the Heart of St Peters
View photo
Flat · for sale
Request Details
Ultra Modern Registered Boarding House in the Heart of St Peters
National Institute of Dramatic Art
· 17 Bedrooms · 17 Baths · Flat
· Parking · Cellar · Equipped kitchen
National Institute of Dramatic Art · 17 Bedrooms · 17 Baths · Flat · Parking · Cellar · Equipped kitchen
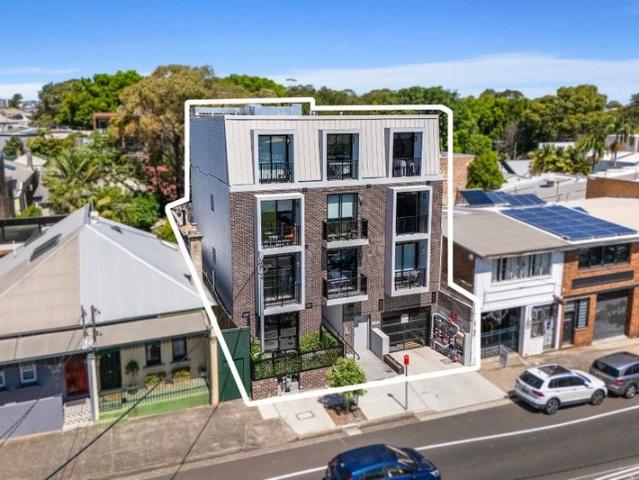
Strathfield Partners is proud to present this rare and exceptional investment opportunity, a self-contained, registered boarding house featuring 17 ultra-modern studio apartments across four levels, with basement parking. Ideally located in one of St Peters' most sought-after areas, this as-new property offers savvy investors a chance to secure a high-yielding asset in a prime location. Conveniently positioned just a 5-minute walk to St Peters Train Station and a 10-minute walk to Marrickville Metro Shopping Centre, this property is surrounded by elite universities, schools, and an array of lifestyle amenities. Features include: - Registered boarding house, completed in 2023, offering 17 self-contained studio apartments over 4 levels of accommodation - Basement level parking for 5 cars with ample off-street parking - All studios include a kitchen (with fridge, electric stove top, microwave oven), built-in wardrobe and bathroom - Ground floor includes a communal area, bicycle racks, gar
Request Details
Stylish & Spacious Duplex in Prime St Peters Location
View photo
Duplex · for sale
Request Details
Stylish & Spacious Duplex in Prime St Peters Location
National Institute of Dramatic Art
· 4 Bedrooms · 2 Baths · Duplex
· Garden · Air conditioning · Equipped kitchen
National Institute of Dramatic Art · 4 Bedrooms · 2 Baths · Duplex · Garden · Air conditioning · Equipped kitchen
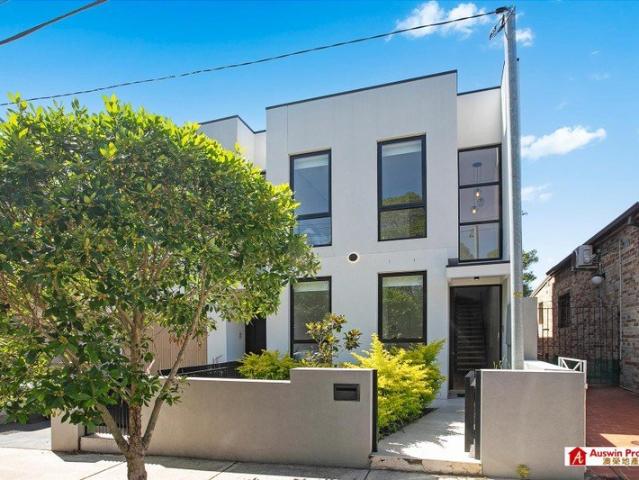
Welcome to this exceptional two-storey 4-bedroom duplex, thoughtfully designed to offer the perfect blend of comfort, convenience and modern living. Ideally positioned in a highly sought-after street in the heart of St Peters, this residence provides unmatched accessibility to lifestyle amenities and transport options. Just a short stroll to St Peters Train Station, Sydenham Metro Station, Marrickville Metro Shopping Centre, local schools, cafés and restaurants, this home is an outstanding choice for families, professionals and investors alike. Property Features: - Four generous bedrooms with built-in wardrobes - Bright and spacious open-plan living and dining areas - Modern kitchen with quality appliances and ample storage - Two well-appointed bathrooms plus additional guest amenities - Private backyard ideal for entertaining - Study nook perfect for working from home - Ducted central air conditioning for year-round comfort Don't miss this opportunity to secure a versatile and beautif
Request Details
Stylish & Spacious Duplex in Prime St Peters Location
View photo
Duplex · for sale
Request Details
Stylish & Spacious Duplex in Prime St Peters Location
National Institute of Dramatic Art
· 4 Bedrooms · 2 Baths · Duplex
· Garden · Air conditioning · Equipped kitchen
National Institute of Dramatic Art · 4 Bedrooms · 2 Baths · Duplex · Garden · Air conditioning · Equipped kitchen
Welcome to this exceptional two-storey 4-bedroom duplex, thoughtfully designed to offer the perfect blend of comfort, convenience and modern living. Ideally positioned in a highly sought-after street in the heart of St Peters, this residence provides unmatched accessibility to lifestyle amenities and transport options. Just a short stroll to St Peters Train Station, Sydenham Metro Station, Marrickville Metro Shopping Centre, local schools, cafés and restaurants, this home is an outstanding choice for families, professionals and investors alike. Property Features: - Four generous bedrooms with built-in wardrobes - Bright and spacious open-plan living and dining areas - Modern kitchen with quality appliances and ample storage - Two well-appointed bathrooms plus additional guest amenities - Private backyard ideal for entertaining - Study nook perfect for working from home - Ducted central air conditioning for year-round comfort Don't miss this opportunity to secure a versatile and beautif
Request Details
Expand Your Lifestyle with Superior Space, Style & Sunshine
View photo
House · for sale
Request Details
Expand Your Lifestyle with Superior Space, Style & Sunshine
National Institute of Dramatic Art
· 5 Bedrooms · 3 Baths · House
· Garden · Terrace · Equipped kitchen
National Institute of Dramatic Art · 5 Bedrooms · 3 Baths · House · Garden · Terrace · Equipped kitchen
Spacious, stylish and flexible, this three-level contemporary duplex offers easycare lifestyle for families of all ages and flowing indoor/outdoor entertaining in this surprisingly quiet yet ultra convenient location. Set at the end of a cul-de-sac of traditional terraces and modern homes, this well-maintained property has an expansive 282sqm floorplan encompassing open living with stone gas kitchen flowing to a sunsoaked North-facing terrace and fenced level garden, separate formal lounge, four double bedrooms plus a top floor master suite, guest accommodation or family room. Designed for easy living and relaxed entertaining, this light and airy home features clean lines, high ceilings, chic tiled floors, split system air-conditioning and picture windows bringing in daylong sunshine. Ideally located for family living and easy commuting, it's a stone's throw to St Peters Primary School, along the street from City buses, Sydney Park & popular coffee shops, less than 1km to St Peters sta
Request Details
A Substantial Family Home Built to Last
View photo
House · for sale
Request Details
New
A Substantial Family Home Built to Last
National Institute of Dramatic Art
· 4 Bedrooms · 3 Baths · House
· Garden · Equipped kitchen
National Institute of Dramatic Art · 4 Bedrooms · 3 Baths · House · Garden · Equipped kitchen
Built in 1986, 16 Napoleon Street is a substantial family home where the quality of its construction and the generosity of its proportions are immediately apparent. Solid double-brick and concrete construction, a grand entrance and impressive extra-wide granite staircase set the tone for a home designed with space, family and entertaining in mind. Across the ground floor, generous living and dining areas provide plenty of room for everyday family life. At the rear, a timber and granite eat-in kitchen offers the space for family meals and gatherings and connects naturally to the covered verandah, laundry and rear yard. Also on this level is the fourth bedroom and a large bathroom, providing useful flexibility for guests, extended family or those preferring accommodation without stairs. Upstairs are three generous bedrooms, including the main bedroom with its own ensuite, together with the family bathroom. It is here that the scale of the home becomes particularly apparent. An enormous s
Request Details
Grand Art Deco Residence of House Like Proportions
View photo
Apartment · for sale
Request Details
New
Grand Art Deco Residence of House Like Proportions
National Institute of Dramatic Art
· 4 Bedrooms · 2 Baths · Apartment
· Parking
National Institute of Dramatic Art · 4 Bedrooms · 2 Baths · Apartment · Parking
Set within Elsben Manor, a tightly held 1930s Art Deco building, this impressive residence combines grand proportions, beautiful period character and a remarkably versatile floorplan. At the heart of the home is an expansive living and dining space, bathed in natural light and framed by striking arched windows. Polished timber floors, high ceilings and original detailing enhance the home's timeless appeal, while the adjoining sunroom/home office features beautiful stained-glass windows. Four generous bedrooms provide exceptional accommodation, with the fourth offering the flexibility to serve as a substantial formal dining room if desired. Recently refreshed throughout, the apartment is immediately comfortable while offering exciting scope to personalise over time. A large lock-up garage with substantial storage, together with an additional car space, completes this rare Bellevue Hill offering. Features include: Impressive 6.1m x 6.1m living and dining space Four bedrooms plus separate
Request Details
One of the Eastern Beaches' Rarest Offerings Entire Bronte Border Block. The chance to manufacture scarce, brand new beachside apartments or hold
View photo
Flat · for sale
Request Details
New
One of the Eastern Beaches' Rarest Offerings Entire Bronte Border Block. The chance to manufacture scarce, brand new beachside apartments or hold
National Institute of Dramatic Art
· 15 Bedrooms · 15 Baths · Flat
National Institute of Dramatic Art · 15 Bedrooms · 15 Baths · Flat
Opportunities like this are measured in decades, not years. An entire full-brick block of 15 oversized 1-bedroom apartments, each with a sunroom (approx 51-53m² each), in the blue-ribbon pocket where Waverley meets the Bronte border. A location that can't be replicated. Building approx 1046m2 and Land Approx 893m2. Zoned R3. The eastern beaches are geographically finite and famously tightly held. Whole blocks this close to the sand are rarely offered and seldom recur - when they do. This can be the stock the area simply can't supply. Everyone wants to live in this location and it will continue to be the most sought after pocket of Australia. This area is essentially built out. Brand-new, individually-titled apartments drip onto the market here - and yet local demand for them is relentless, particularly from downsizers who want to stay in the neighbourhood they love but can't find modern, high end, low-maintenance stock to buy. That gap is the opportunity. Strata, reposition & sell down
Request Details
Elevated Four Bedroom Residence with Refined House Like Proportions
View photo
Apartment · for sale
Request Details
New
Elevated Four Bedroom Residence with Refined House Like Proportions
National Institute of Dramatic Art
· 4 Bedrooms · 4 Baths · Apartment
· Fireplace · Equipped kitchen
National Institute of Dramatic Art · 4 Bedrooms · 4 Baths · Apartment · Fireplace · Equipped kitchen
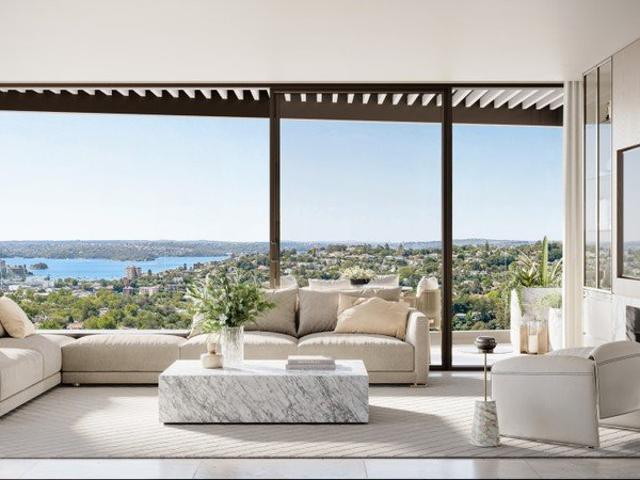
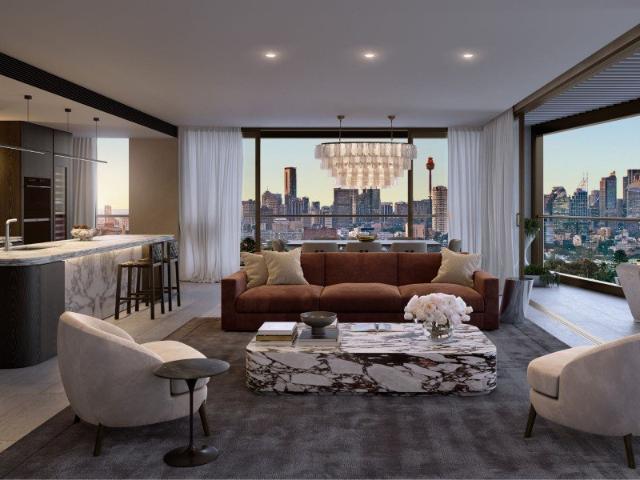
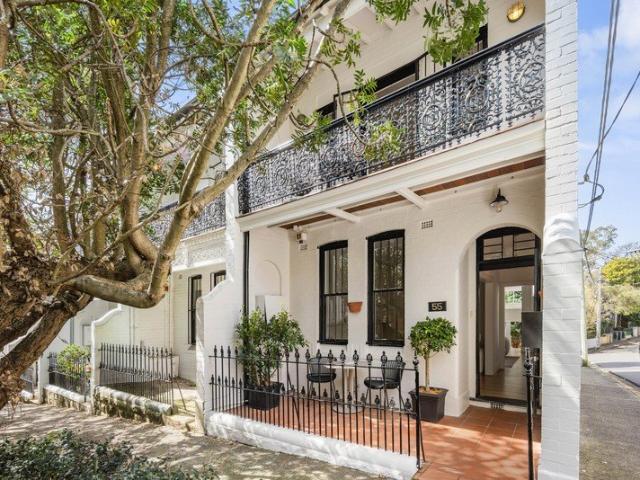
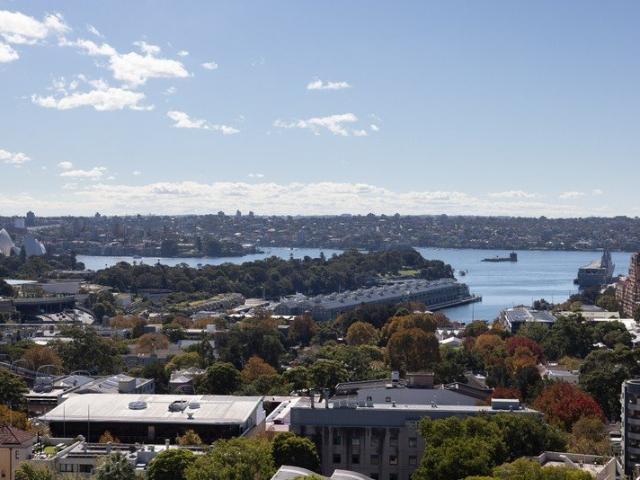
Positioned within the tower level of the architectural Origami development, this expansive north-facing residence offers refined, house-like living in the heart of Bondi Junction. Designed by Koichi Takada with interiors by David Hicks, the apartment showcases exceptional craftsmanship, premium materials and generous proportions suited to sophisticated modern living. Finishes & Inclusions Italian Travertine flooring to kitchen & living areas Feature main kitchen plus fully equipped butler's kitchen Arabescato marble kitchen bench Underfloor heating, Smart TOTO toilet and DADO quartz bath to master ensuite Wolf cooktop, built-in microwave & oven Sub-Zero fridge & wine fridge LG clothes styler Fireplace Internal area 189sqm Disclaimer: Some images are artist's impressions (CGI) and are indicative only. They are intended to provide a general visual representation only
Request Details
Signature Residence | House Scale Luxury in the Sky
View photo
Apartment · for sale
Request Details
New
Signature Residence | House Scale Luxury in the Sky
National Institute of Dramatic Art
· 4 Bedrooms · 4 Baths · Apartment
· Fireplace · Equipped kitchen
National Institute of Dramatic Art · 4 Bedrooms · 4 Baths · Apartment · Fireplace · Equipped kitchen
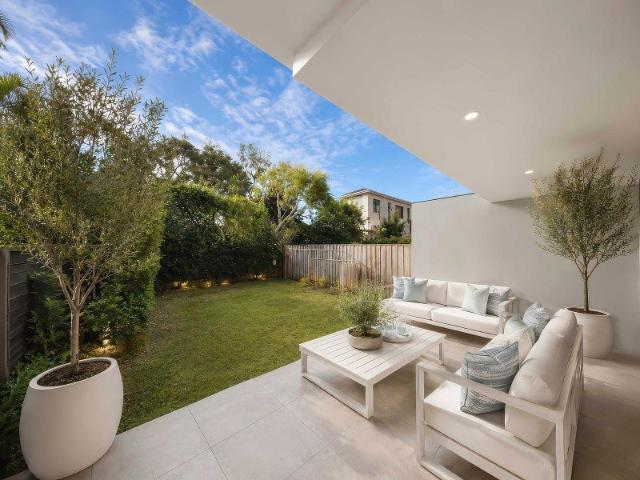
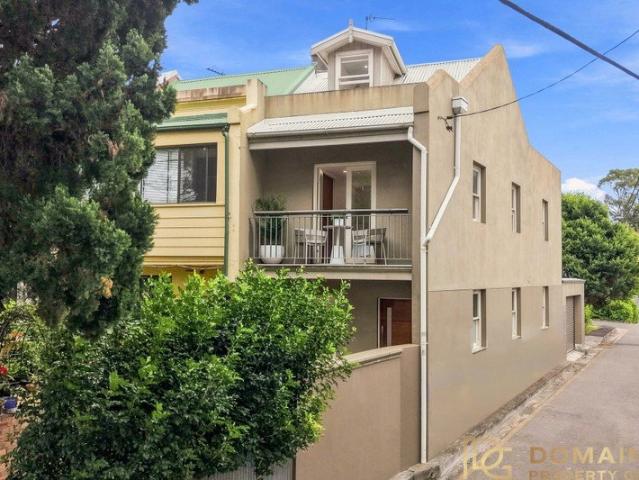
Positioned on the Signature Level of the architectural Origami development, this exceptional north-facing residence captures uncompromised Sydney Harbour and city views while delivering expansive house-like proportions and refined craftsmanship. Designed by Koichi Takada with interiors by David Hicks, the home combines elevated living with timeless materials and intelligent planning. Finishes & Inclusions - Italian Travertine flooring to kitchen & living areas - Feature main kitchen plus fully equipped butler's kitchen - Arabescato marble benches & throughout the wall and floor in bathrooms - Astra Walker bath ware and kitchenware - Timber flooring to bedrooms - Wolf cooktop, built-in microwave & oven - Sub-Zero fridge & wine fridge - LG clothes styler - Fireplace - Master ensuite featuring with underfloor heating, smart TOTO & DADO quartz bath - Zip sparkling water tap in butler's kitchen - Internal area 196sqm Disclaimer: Some images are artist's impressions (CGI) and are indicative
Request Details
A Redfern Original First Time Ever Offered
View photo
House · for sale
Request Details
New
A Redfern Original First Time Ever Offered
National Institute of Dramatic Art
· 4 Bedrooms · 2 Baths · House
· Terrace · Equipped kitchen
National Institute of Dramatic Art · 4 Bedrooms · 2 Baths · House · Terrace · Equipped kitchen
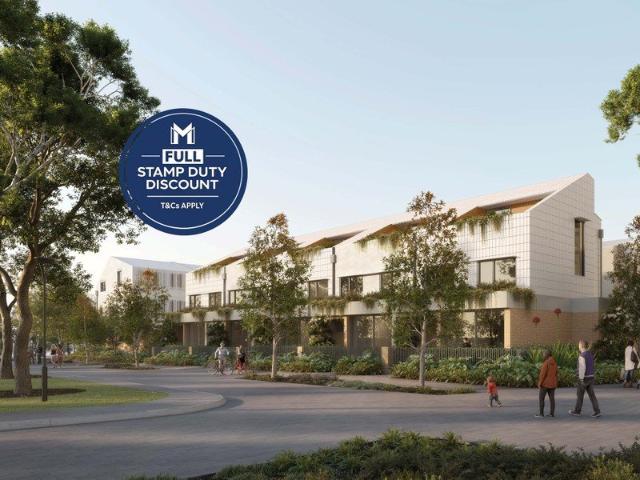
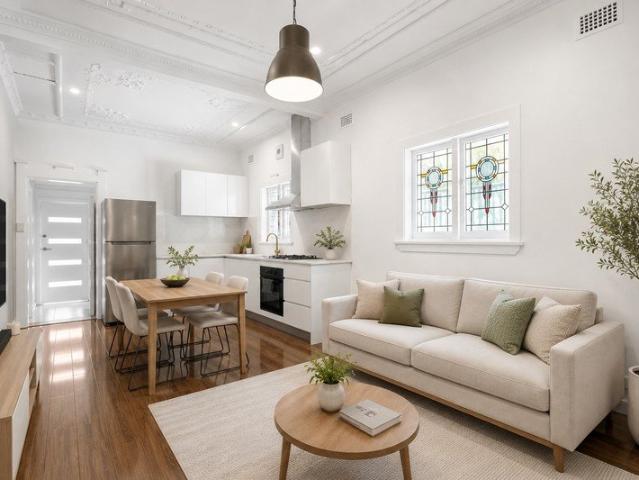
Built circa 1900 and held within the same family for generations, 2 Walker Street, Redfern is being offered to the market for the very first time a rare opportunity to secure a beautifully updated terrace with a wonderful history and an exceptional corner position. From the moment you open the front gate, the home immediately draws you in. A leafy north-east facing front courtyard, bathed in beautiful morning sunshine, creates a private and welcoming entrance and offers the perfect spot to enjoy your morning coffee. Thanks to its prized corner position and east/north-facing aspect, natural light is one of the home's defining features. North-facing windows capture sunshine throughout the day, creating an incredible sense of light and space rarely found in a traditional inner-city terrace. Step inside and timber flooring flows through the open-plan living, kitchen and dining spaces, seamlessly combining the character of the original home with the comfort and convenience of modern living.
Request Details
Elevated Coastal Living With A Sunny North Aspect And Cinematic Views Over Bronte Beach
View photo
House · for sale
Request Details
New
Elevated Coastal Living With A Sunny North Aspect And Cinematic Views Over Bronte Beach
National Institute of Dramatic Art
· 5 Bedrooms · 3 Baths · House
· Garden · Parking · Terrace
National Institute of Dramatic Art · 5 Bedrooms · 3 Baths · House · Garden · Parking · Terrace
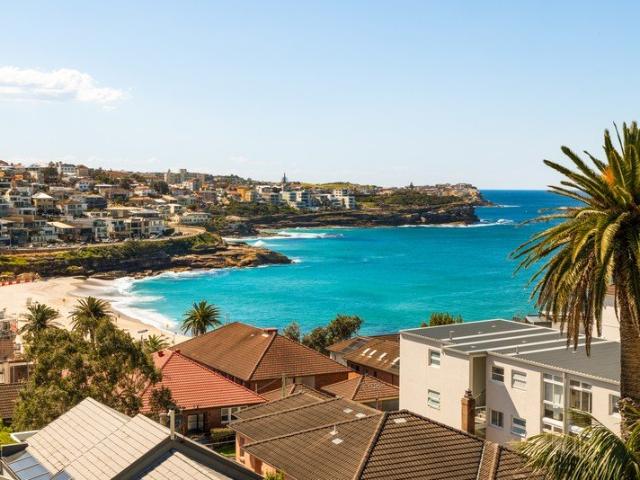
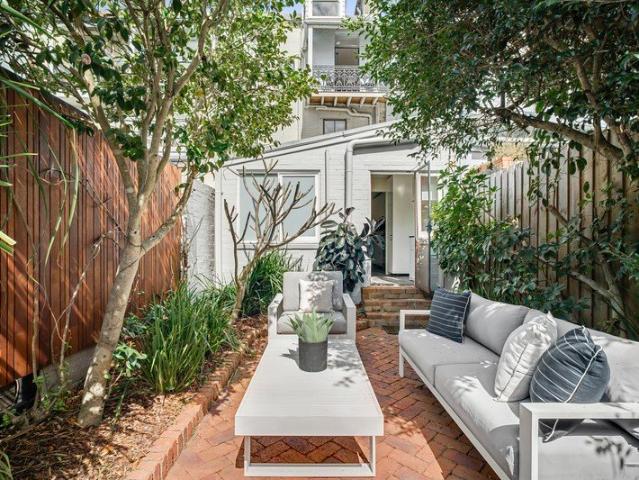
Suspended above Bronte Beach with immersive views over the ocean spectacle, 'Derwent' commands one of the east coast's most breathtaking vantage points. Panoramic 180-degree views sweep across the beach and endless blue horizon, flooding the freestanding home in northerly sunshine and bringing the movement of the ocean into everyday life. Taking pride of place in a tightly held gated collection, the five-bedroom residence is available for the first time in over 30 years and rests on 553sqm approx. Polished timber, stone and expanses of glass draw inspiration from the coastal surrounds, while the spacious two-storey layout offers a choice of indoor and outdoor living spaces. The showpiece is a pavilion-style entertaining terrace that appears to float above the beach, creating an extraordinary backdrop from sunrise to sunset. Complete with a luxurious master suite, lush garden courtyard and triple parking including a standalone double garage, this is beachside living on a grand scale. Wa
Request Details
Substantial Coastal Home in a Premier Maroubra Setting
View photo
House · for sale
Request Details
New
Substantial Coastal Home in a Premier Maroubra Setting
National Institute of Dramatic Art
· 5 Bedrooms · 4 Baths · House
· Parking · Equipped kitchen
National Institute of Dramatic Art · 5 Bedrooms · 4 Baths · House · Parking · Equipped kitchen
Set on approximately 499m² in a sought-after Maroubra location, this substantial double-storey residence offers exceptional space, versatility and exciting potential. The main residence features four bedrooms, three bathrooms and a lock-up garage, while the separate granny flat provides genuine dual-living flexibility with an open-plan kitchen, living and dining area and a large single bedroom. Ideal for extended family, guests, teenagers or additional rental income, the property offers a rare combination of generous accommodation and independent living spaces. Perfectly positioned close to Maroubra Beach, local schools, shops, cafés and transport, this is a unique opportunity to secure a substantial home in a desirable coastal suburbs. - Substantial double-storey residence - Open-plan kitchen, living & dining - Lock-up garage, plus off street parking - Separate self-contained granny flat - Genuine dual-living potential - Ideal for extended family or additional income - Close to Maroub
Request Details
Outstanding Whole Duplex with Iconic Ocean Views from Both Levels
View photo
House · for sale
Request Details
New
Outstanding Whole Duplex with Iconic Ocean Views from Both Levels
National Institute of Dramatic Art
· 4 Bedrooms · 3 Baths · House
· Garden · Swimming pool
National Institute of Dramatic Art · 4 Bedrooms · 3 Baths · House · Garden · Swimming pool
Placed for stunning beach and ocean outlooks from a blue-ribbon corner position. This remarkable freestanding property assures sublime beachside living only 100 metres from the sand and waves. Tightly held by the same family for 60 years, it has evolved over time into a highly versatile residence currently configured with 3 distinct zones that can be used as individual apartments. Alternatively it could easily be converted back to 2 full level apartments. There is plenty of space to raise a family in style, featuring a private garden retreat, plus a vast entertaining area upstairs that has hosted endless parties. This property is a rare discovery for investors with a unique duplex design that allows you to live-and-earn, or maximise income by renting out all three apartments. There is also excellent scope for developers to create a new luxury apartment building (STCA) that further accentuates the prestige of this iconic address. It is set just moments from the surf and Mahon Pool, vill
Request Details
Ground Floor 4 Bedroom: With a Private Garden Oasis
View photo
Apartment · for sale
Request Details
New
Ground Floor 4 Bedroom: With a Private Garden Oasis
National Institute of Dramatic Art
· 4 Bedrooms · 4 Baths · Apartment
· Garden
National Institute of Dramatic Art · 4 Bedrooms · 4 Baths · Apartment · Garden
Experience the pinnacle of Bondi living in this one-of-a-kind ground-floor 4-bedroom residence at Dwell. This exceptional home boasts an expansive layout with seamless indoor-outdoor flow, offering direct access to a private garden oasis, perfect for families and those who value privacy and space. From the expansive layout and direct access to a private garden, this ground-floor residence creates a unique living experience that is both luxurious and connected to nature. Imagine stepping from your living room directly into your private garden, enjoying the sunshine and fresh air in your own secluded sanctuary. The interiors offer refined luxury and carefully selected finishes. Key Features: Exclusive ground-floor 4-bedroom residence. Private garden oasis with direct access. Spacious and thoughtfully designed layout. Luxurious finishes including Monta Rossa Marble, honed white terrazzo, and Paco Jaanson tapware. Gourmet kitchens with premium SMEG appliances. Tranquil bathrooms with desig
Request Details
European Elegance Meets Havana Inspired Escapism In The Dress Circle Of Rosebery
View photo
House · for sale
Request Details
Updated
European Elegance Meets Havana Inspired Escapism In The Dress Circle Of Rosebery
National Institute of Dramatic Art
· 5 Bedrooms · 4 Baths · House
· Gym · Sauna · Swimming pool · Parking · Cellar
National Institute of Dramatic Art · 5 Bedrooms · 4 Baths · House · Gym · Sauna · Swimming pool · Parking · Cellar
More private estate than urban residence, this extraordinary family residence brings a sense of theatre, scale and escapism to Rosebery's most exclusive street. Custom built by the current owner and set on a level 853sqm parcel, the pavilion-style home unfolds around enchanting due-north facing gardens and an internal parterre courtyard that draws light, air and greenery deep into the interiors. Every room engages with the landscape, while grand proportions and a richly layered fusion of European elegance and Havana eclecticism create a home of rare personality. Designed for both family life and grand-scale entertaining, the grounds feature a lush level lawn, heated 10m pool and a versatile cabana or guest cottage with sauna. Four large bedrooms and a home office or fifth bedroom cater perfectly to family life with a private parents' wing and a choice of living spaces. Below, a vast basement reveals another dimension with internal access to a multi-car lock-up garage, gym and wine cell
Request Details
Elegant c1924 Home with Two Studios in Premier Dress Circle Position
View photo
House · for sale
Request Details
Elegant c1924 Home with Two Studios in Premier Dress Circle Position
National Institute of Dramatic Art
· 7 Bedrooms · 4 Baths · House
· Swimming pool
National Institute of Dramatic Art · 7 Bedrooms · 4 Baths · House · Swimming pool
Occupying a dress circle position in one of Sydney's most esteemed, tightly held and premier streets, this exceptional property is on the market for the first time in 45 years. It rests on a parcel of almost 1100sqm with an elegant c1924 residence and two separate self-contained accommodations, ensuring plenty of room for multiple generations, nannies and guests. Immersed in landscaped gardens by Hooper Cottage, the home summons and immediate sense of grandeur with high ornate ceilings, parquetry floors and leadlight windows. The separate formal and informal spaces promise functional family living while the open plan indoor/outdoor design is ideal for entertaining. Verdant vistas from every room create a sense of calm. The one-bedroom cottage with rear lane access and loft studio allow for a range of lifestyle options. There's further potential and room for a pool (STCA) if desired. Positioned for supreme convenience, it's footsteps to Centennial Park, 400m to Oxford Street shopping, d
Request Details
House Like Proportions with Grand Interiors & Coastal Convenience
View photo
Apartment · for sale
Request Details
House Like Proportions with Grand Interiors & Coastal Convenience
National Institute of Dramatic Art
· 4 Bedrooms · 2 Baths · Apartment
· Equipped kitchen
National Institute of Dramatic Art · 4 Bedrooms · 2 Baths · Apartment · Equipped kitchen
Embracing a rare sense of space, privacy and scale, this beautifully renovated four-bedroom residence captures the grandeur and versatility of a classic home with the ease of low-maintenance living. One of just four in a boutique building, it enjoys an exceptional sense of privacy with no common walls, beautiful leadlight windows on all sides and an abundance of natural light. Grandly proportioned interiors reveal a choice of formal and informal living spaces, creating exceptional flexibility for family living and entertaining. Beautiful ornate ceilings and polished timber floorboards add a timeless sense of character, while the generous entertainers' kitchen is appointed with Miele Induction cooktop, ample storage and plenty of space to gather. The accommodation is equally impressive, with four well-sized bedrooms and two bathrooms complemented by a versatile teenage retreat with a dedicated study alcove - ideal for older children, guests, a home office or additional living space. Per
Request Details
A broad fronted Victorian beauty at the heart of the village and Centennial Park
View photo
House · for sale
Request Details
A broad fronted Victorian beauty at the heart of the village and Centennial Park
National Institute of Dramatic Art
· 4 Bedrooms · 3 Baths · House
· Garden · Terrace · Air conditioning · Equipped kitchen
National Institute of Dramatic Art · 4 Bedrooms · 3 Baths · House · Garden · Terrace · Air conditioning · Equipped kitchen
This broad-fronted, two-storey Victorian terrace sits at the front of Woollahra Village, restored so its 1890 character sits alongside a proper contemporary finish. Inside, the vaulted ceilings on both levels have been restored to their original chandeliered detail, above sleek timber floors. The north-facing living and dining open to a landscaped garden, with skylights bringing in natural light, and a sleek Italian kitchen built for the way families live. Four bedrooms, three bathrooms, a concealed laundry, a timber sundeck, four-stage air conditioning, gas heating, and storage where you need it. Three bedrooms and two bathrooms are upstairs for the family. Downstairs, a fourth bedroom with its own bathroom works as a guest room, home office, or quiet sitting room. The home was properly renovated, not dressed up. It has serious soundproofing, with an airlock, so the noise stays outside and the calm stays in. In a tightly held inner-city pocket, this type of property rarely comes to ma
Request Details
Beautifully renovated home with NE facing courtyard
View photo
House · for sale
Request Details
Beautifully renovated home with NE facing courtyard
National Institute of Dramatic Art
· 4 Bedrooms · 1 Bath · House
· Balcony · Terrace · Equipped kitchen
National Institute of Dramatic Art · 4 Bedrooms · 1 Bath · House · Balcony · Terrace · Equipped kitchen
At the top end of Paddington, this beautifully renovated terrace combines distinctive period character with a tasteful contemporary interior and nothing to spend. Charming in its individuality and unique facade, it opens to oak floors, high ceilings across both levels and generous rooms of inviting space. With separate living/dining spaces and a private north-facing courtyard, an integrated cabana creates an effortless outdoor entertaining zone. With direct street access to the rear outdoors, it's steps to Oxford Street, Paddington's cafe precincts and Woollahra Village. Highlights Beautifully renovated, turnkey presentation Direct side access to north-facing courtyard Bay window street appeal, leadlight windows Oak flooring, high ceilings, modern finishes Large separate living and dining spaces 4 generous bedrooms plus rear sunroom King master with bay window and balcony 1.5 baths: upstairs main, guest powder room Marble kitchen with elegant use of colour Integrated bar settings to bo
Request Details
Landmark Randwick Development Site With Water Views & Exceptional Potential
View photo
House · for sale
Request Details
Landmark Randwick Development Site With Water Views & Exceptional Potential
National Institute of Dramatic Art
· 5 Bedrooms · 1 Bath · House
National Institute of Dramatic Art · 5 Bedrooms · 1 Bath · House
A rare opportunity to secure a premium development holding in an elevated Randwick setting, 71 St Marks Road occupies approximately 415sqm on a prized north-east facing corner with dual street frontages. Capturing water views from the upper levels, the site presents exceptional scope to deliver a sophisticated residential project in one of the Eastern Suburbs' most tightly held markets. Recent NSW Low- and Mid-Rise Housing planning reforms further enhance its potential, with an FSR of up to 2.2:1 and a height limit of up to six storeys. DA-approved plans are already in place for three luxury terrace-style residences, complemented by concept designs for four boutique apartments or a substantial four-bedroom duplex. Its flexible development pathways provide an outstanding opportunity to create a premium residential offering tailored to the market. Positioned moments from Randwick Town Centre, Coogee Beach, UNSW and the Randwick Health & Innovation Precinct, this is a blue-chip opportunit
Request Details
Light Filled Corner Terrace in Blue Chip Locale
View photo
House · for sale
Request Details
Light Filled Corner Terrace in Blue Chip Locale
National Institute of Dramatic Art
· 4 Bedrooms · 2 Baths · House
· Terrace · Parking · Equipped kitchen
National Institute of Dramatic Art · 4 Bedrooms · 2 Baths · House · Terrace · Parking · Equipped kitchen
Occupying a prized corner position in a sought-after neighbourhood pocket, this impressive tri-level corner terrace captures the very best of Paddington living just footsteps from cosmopolitan Five Ways. Cleverly designed and brimming with natural light, it reveals a classic layout with wonderfully spacious interiors enhanced by timber floors and high ceilings complemented by fresh neutral decor. Upon entry, a welcoming lounge provides a relaxed setting, while designated living and dining zones flow effortlessly to the rear. A streamlined stone kitchen is equipped with Smeg gas appliances and a dishwasher, while bi-fold doors open to a north facing sun soaked courtyard, perfect for entertaining and set amid private established gardens. Secure rear parking for a small car is accessed via the side lane, adding further convenience to this exceptional village setting, with scope to widen the existing access (STCA). Upstairs comprises three well-sized bedrooms, the main is appointed with bu
Request Details
Luxe brand new renovation/ north harbour views / 281sqm total offering
View photo
Apartment · for sale
Request Details
Luxe brand new renovation/ north harbour views / 281sqm total offering
National Institute of Dramatic Art
· 4 Bedrooms · 3 Baths · Apartment
· Terrace · Fireplace · Parking
National Institute of Dramatic Art · 4 Bedrooms · 3 Baths · Apartment · Terrace · Fireplace · Parking
Occupying a quiet north-east corner position with sweeping harbour outlooks and exceptional natural light, this remarkable sub penthouse residence is the flawless amalgamation of two apartments into one expansive home. Newly transformed with luxurious finishes and an uncompromising attention to detail, the result is entirely seamless - delivering the scale, flexibility and ambience more often associated with a family house. Wrapped by a full-width entertainer's terrace and complemented by a secondary outdoor space, the adaptable floorplan allows for multiple living zones or a private guest retreat/fourth bedroom, all framed by beautiful outlooks from every room. Interiors are rich in texture and warmth, with marble surfaces, bespoke joinery, a statement fireplace and refined detailing elevating the everyday experience. 221sqm, plus parking and storage delivering an impressive 281sqm on title, its highpoint is the panoramic Sydney Harbour views and captivating views of the Opera House a
Request Details
Contemporary Space & Style in the Heart of Matraville
View photo
Duplex · for sale
Request Details
Contemporary Space & Style in the Heart of Matraville
National Institute of Dramatic Art
· 4 Bedrooms · 3 Baths · Duplex
· Equipped kitchen
National Institute of Dramatic Art · 4 Bedrooms · 3 Baths · Duplex · Equipped kitchen
Set in a convenient Matraville pocket directly opposite Peninsula Shopping Centre, this architecturally designed residence combines contemporary family living with exceptional everyday convenience. Shops, cafes, transport, local schools and parks are all within easy reach, while the beaches and coastal attractions of Sydney's south-east are only a short drive away. Spanning two generous levels, the home has been designed around space, natural light and easy indoor-outdoor living, with four bedrooms, expansive open-plan living and dining, an oversized stone kitchen and a private grassed courtyard. High ceilings, skylights and large expanses of glass enhance the modern interiors, while quality finishes and excellent accommodation create a home equally suited to relaxed family living and entertaining. - Expansive open-plan living/dining with high ceilings & seamless outdoor flow - Stone kitchen with gas cooking, large island, Smeg appliances, walk-in pantry - Four generous bedrooms with b
Request Details
A Redfern Original First Time Ever Offered
View photo
House · for sale
Request Details
A Redfern Original First Time Ever Offered
National Institute of Dramatic Art
· 4 Bedrooms · 2 Baths · House
· Terrace · Equipped kitchen
National Institute of Dramatic Art · 4 Bedrooms · 2 Baths · House · Terrace · Equipped kitchen
Built circa 1900 and held within the same family for generations, 2 Walker Street, Redfern is being offered to the market for the very first time a rare opportunity to secure a beautifully updated terrace with a wonderful history and an exceptional corner position. From the moment you open the front gate, the home immediately draws you in. A leafy north-east facing front courtyard, bathed in beautiful morning sunshine, creates a private and welcoming entrance and offers the perfect spot to enjoy your morning coffee. Thanks to its prized corner position and east/north-facing aspect, natural light is one of the home's defining features. North-facing windows capture sunshine throughout the day, creating an incredible sense of light and space rarely found in a traditional inner-city terrace. Step inside and timber flooring flows through the open-plan living, kitchen and dining spaces, seamlessly combining the character of the original home with the comfort and convenience of modern living.
Request Details
NEW RELEASE THE PARKSIDE TOWNHOUSE COLLECTION
View photo
Townhouse · for sale
Request Details
Updated
NEW RELEASE THE PARKSIDE TOWNHOUSE COLLECTION
National Institute of Dramatic Art
· 4 Bedrooms · 3 Baths · Townhouse
· Lift · Parking
National Institute of Dramatic Art · 4 Bedrooms · 3 Baths · Townhouse · Lift · Parking
Presenting just 28 four-storey luxury townhouses, ideally positioned beside the 3,500sqm Mulgu Park. Exuding elevated, house-like appeal, each residence is designed for modern family life, offering generous proportions, private outdoor spaces, and its own internal lift, providing effortless access across all four levels, all within a beautifully connected masterplanned community. EXCEPTIONAL RESIDENCES Construction is underway with completion due in 2028 A choice of 4-bedroom and 4-bedroom+MPR layouts up to 176sqm internally Private street entries via beautifully landscaped fenced gardens Your very own Internal lift provides easy access across each level A secure double lock-up garage with remote access and generous storage Many residences boast a fully functional multi-purpose room with a window providing the perfect space to work from home Designer tiling throughout all living areas with seamless access out to manicured lawns, private courtyards and expansive terraces up to 80sqm Gou
Request Details
House for Sale in Prime Location at Rosebery!
View photo
House · for sale
Request Details
House for Sale in Prime Location at Rosebery!
National Institute of Dramatic Art
· 4 Bedrooms · 2 Baths · House
· Equipped kitchen
National Institute of Dramatic Art · 4 Bedrooms · 2 Baths · House · Equipped kitchen
This Beautifully built houses surrounded by a green common area. Offering a lavish open-plan layout apartment,vagrant living area - Generous open plan living & dining area with Timber floor - 5 spacious bedrooms with built-in wardrobes - Modern kitchen - Modern deluxe bathrooms - Separate laundry area - Secure car space - Pet-friendly neighbourhood complex Council approx. $362.20 per quarter Water approx. $190 per quarter For more information and inspection please contact Rendy 0433 808 456 or Nugroho 0423 586 999
Request Details
Grand Paddington Terrace with Harbour Views & Private Garden Sanctuary
View photo
House · for sale
Request Details
Grand Paddington Terrace with Harbour Views & Private Garden Sanctuary
National Institute of Dramatic Art
· 4 Bedrooms · 2 Baths · House
· Garden · Balcony · Terrace
National Institute of Dramatic Art · 4 Bedrooms · 2 Baths · House · Garden · Balcony · Terrace
Rich in character and beautifully proportioned across multiple levels, this elegant Paddington terrace delivers an exceptional blend of timeless period charm, generous living and captivating harbour outlooks. Original timber detailing, ornate fireplaces, tall ceilings and classic architectural features create a warm sense of grandeur throughout, complemented by a series of versatile living and entertaining spaces. Multiple bedrooms are privately arranged across the upper levels, including balcony access and elevated district views, while the top-floor retreat captures an impressive outlook across Paddington's terrace rooftops, down to Sydney Harbour and across to Taronga Zoo with 180 degree from sunrise to sunset. At the rear, a private established garden creates a tranquil setting for alfresco entertaining, with the added convenience of rear lane access. Offering exceptional space, character and flexibility in one of Paddington's most desirable village settings, this is a distinguishe
Request Details

Get email alerts

Don't miss out: be the first to know about new properties

The alert was correctly created

On subscribing you accept the conditions of use and the privacy policy
Alert
Receive new ads in your inbox
Save this search
Receive alerts for new listings

We'll send you an email when we have new properties for: "Properties for sale in National Institute of Dramatic Art with 4 bedrooms"

The alert was correctly created

Mallacoota
Get email alerts and be the first to see new listings
Required field
On subscribing I accept the terms of the privacy policy
Perfect! You'll soon start receiving new listings via email
Alert
Receive an email when we have new ads for Properties for sale in National Institute of Dramatic Art with 4 bedrooms
Save this search
Filters

Bedrooms

Size (m²)

Price

$
$

Property type

Bathrooms

Clear all filters
Receive notifications when new entries are published.