1,568 properties for sale in Mylor

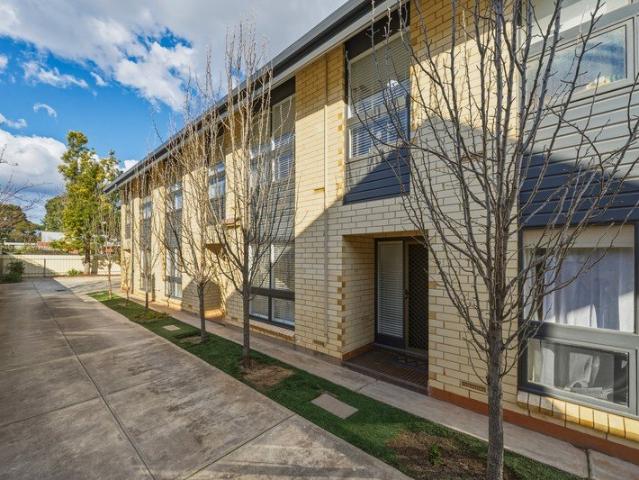
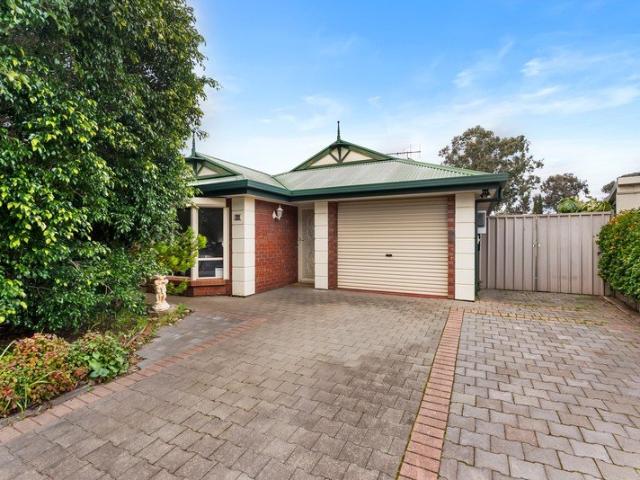
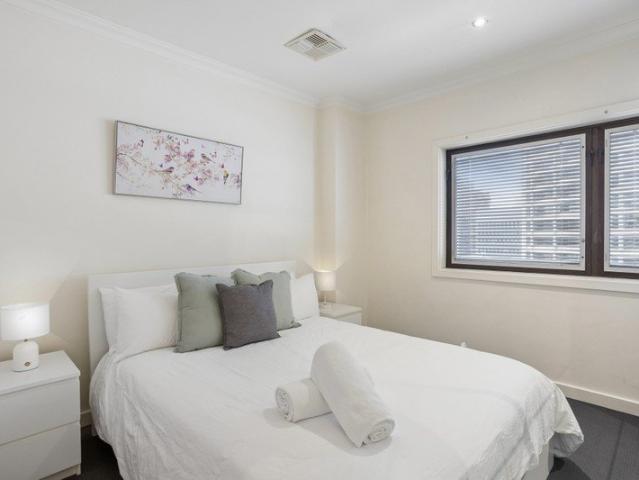

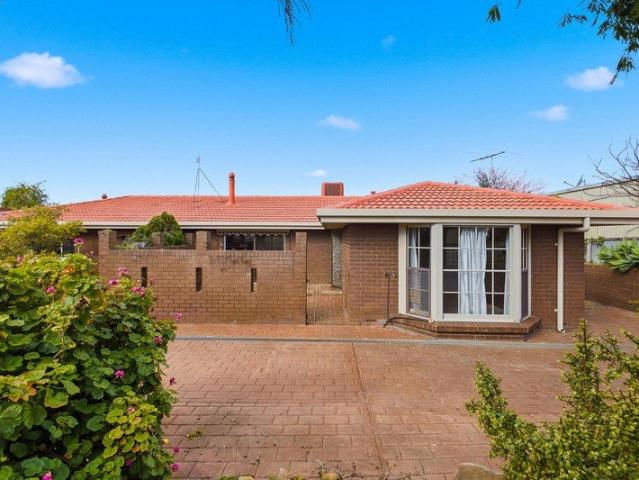
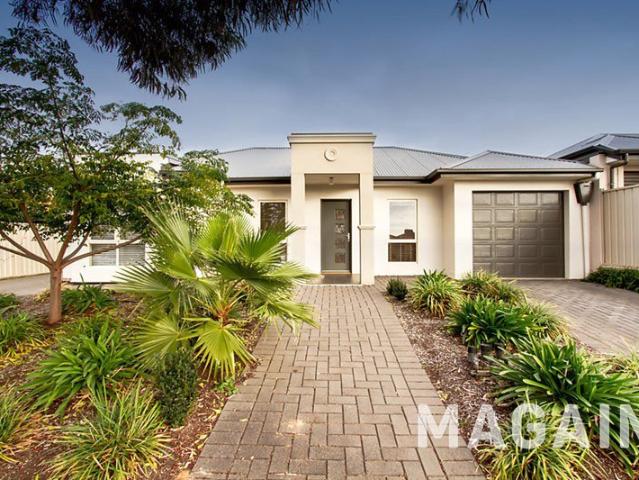
Neat, Tidy and Well Positioned in a Single Storey Group
View photo
Apartment · for sale
Request Details
Neat, Tidy and Well Positioned in a Single Storey Group
Mylor
· 2 Bedrooms · 1 Bath · Apartment
· Equipped kitchen
Mylor · 2 Bedrooms · 1 Bath · Apartment · Equipped kitchen
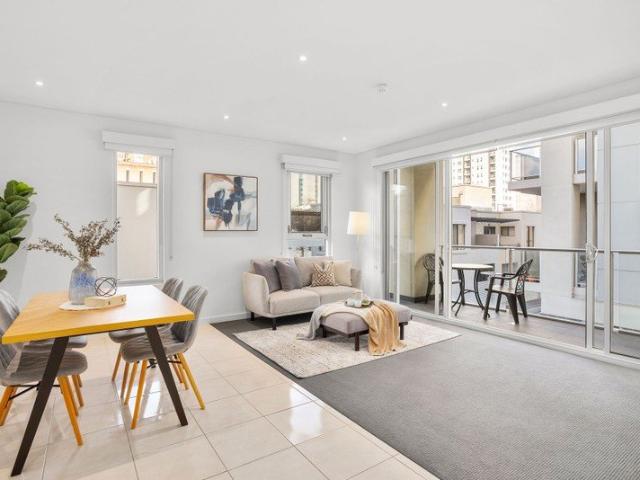
Offering comfort, convenience and investment appeal, this well-maintained unit delivers an outstanding opportunity in one of Pasadena's most connected locations. Whether you're entering the market, downsizing or expanding your investment portfolio, this low-maintenance home combines practical living with everyday convenience just moments from shopping, transport and essential amenities. The Home. Positioned within a well-kept group, this thoughtfully designed unit offers a functional floorplan focused on easy living. Natural light fills the welcoming lounge, creating a comfortable space to unwind, while the spacious kitchen provides generous bench space, ample storage and room for casual meals. Both bedrooms are well-proportioned and serviced by a centrally located bathroom complete with a separate shower and full-size bath, offering practicality for everyday living. A separate laundry with direct access to the rear courtyard further enhances the home's functionality. Outside, the priv
Request Details
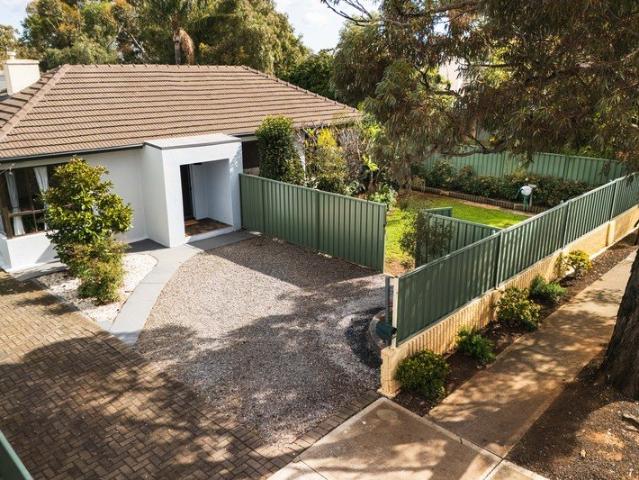
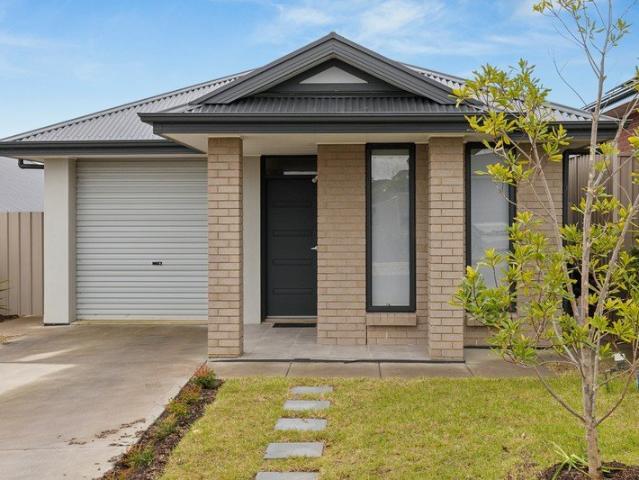
Family Comfort with Modern Style in Sought After Aberfoyle Park
View photo
House · for sale
Request Details
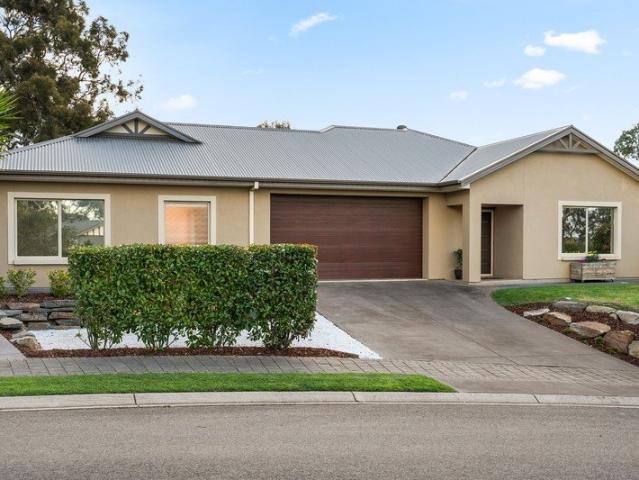
Family Comfort with Modern Style in Sought After Aberfoyle Park
Mylor
· 4 Bedrooms · 1 Bath · House
· Equipped kitchen
Mylor · 4 Bedrooms · 1 Bath · House · Equipped kitchen
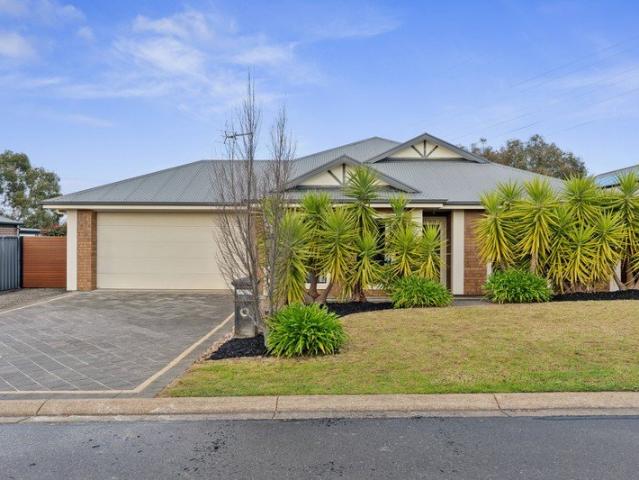
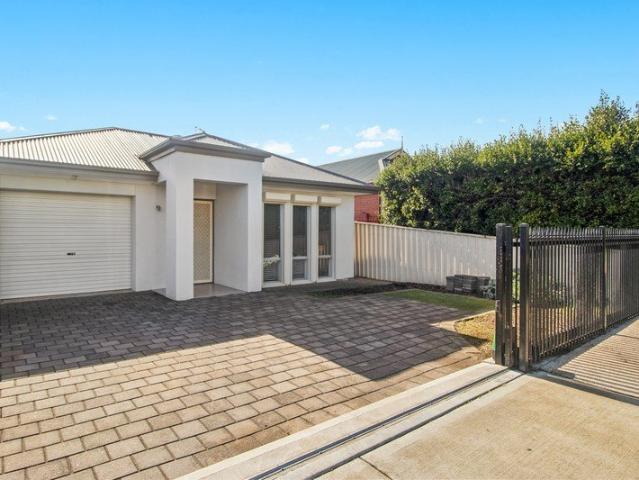
Set on a generous 704sqm block in a family-friendly pocket of Aberfoyle Park, this beautifully updated four-bedroom home offers the perfect balance of space, style and low-maintenance living. Whether you're raising a young family, seeking your first home, or simply looking for a property that ticks all the boxes, this residence delivers a lifestyle of comfort and convenience with room to grow. Freshly renovated and move-in ready, the home presents with immediate appeal from the moment you arrive. Step inside to discover a thoughtfully designed layout where contemporary updates meet everyday practicality. The heart of the home is the stunning open-plan kitchen and living area, where a brand new kitchen takes centre stage. Sleek white cabinetry contrasts beautifully with the dark bench tops, while a 900mm stainless steel Smeg oven and gas cooktop cater to the home cook. A servery-style window opens wide to the alfresco, creating a seamless connection to the outdoors and setting the scene
Request Details
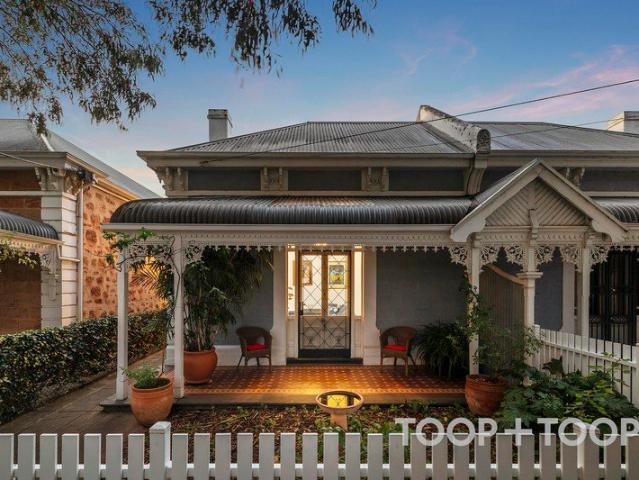
Prestigious Torrens Title Family Living in a Blue Chip Eastern Suburbs Location
View photo
House · for sale
Request Details
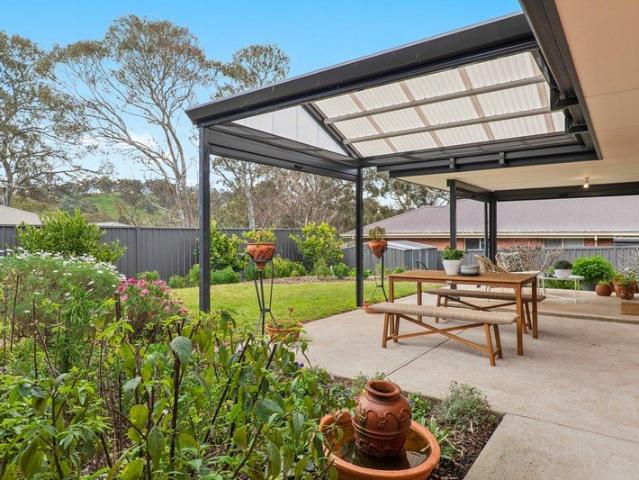
Prestigious Torrens Title Family Living in a Blue Chip Eastern Suburbs Location
Mylor
· 4 Bedrooms · 2 Baths · House
· Equipped kitchen
Mylor · 4 Bedrooms · 2 Baths · House · Equipped kitchen
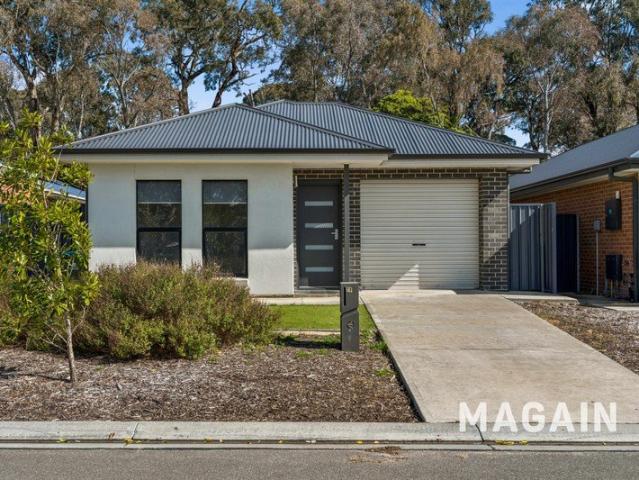
Positioned in one of Adelaide's most desirable eastern suburbs, this elegant Georgian-inspired Torrens Title residence delivers space, privacy and comfort in a premium St Georges setting. Set behind secure electric gates, the home offers an impressive street presence and a well-planned layout designed for family living. With a generous ground floor master suite, multiple living areas and excellent indoor-outdoor connection, this is a home that balances everyday comfort with effortless entertaining. The ground floor features a spacious master bedroom with built-in robes and a private ensuite, creating an ideal retreat with excellent convenience. A separate formal lounge adds further flexibility, while the open-plan kitchen, dining and family area forms the heart of the home. The kitchen is well appointed with quality appliances, gas cooking, a breakfast bar and excellent storage. Designed to make the most of Adelaide's indoor-outdoor lifestyle, the rear of the home connects to a series
Request Details
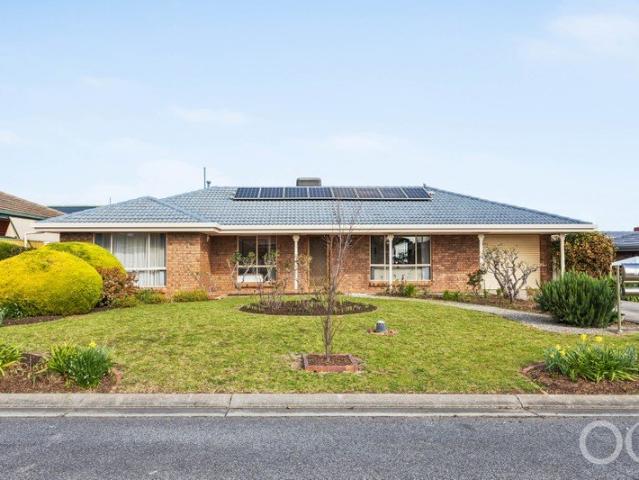
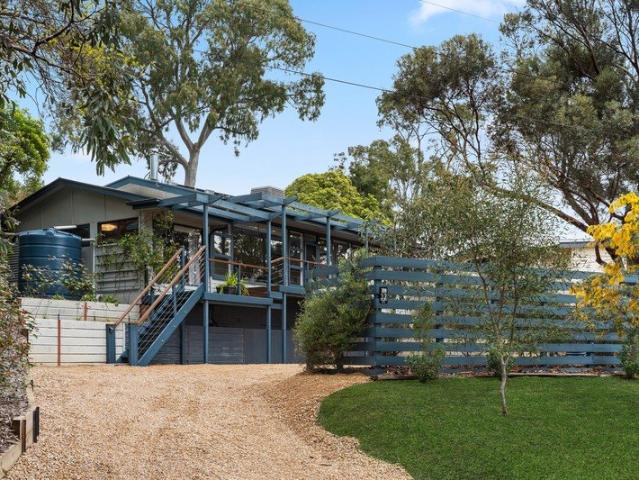
An Architect's Home
View photo
House · for sale
Request Details
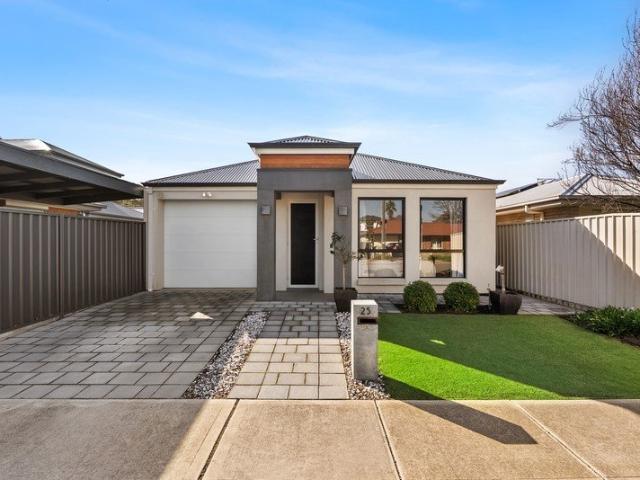
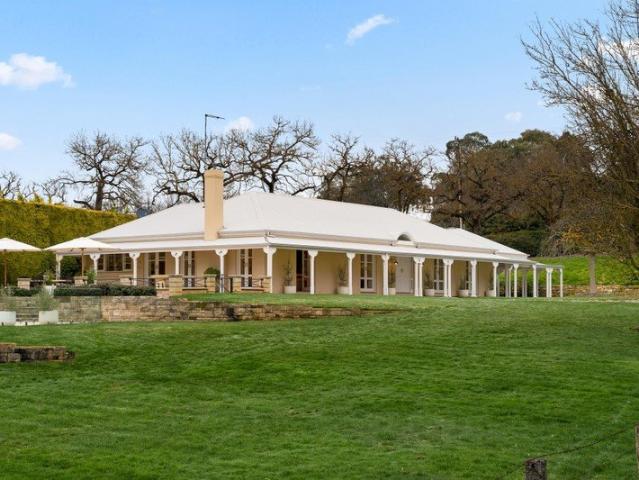
An Architect's Home
Mylor
· 4 Bedrooms · 2 Baths · House
· Garden
Mylor · 4 Bedrooms · 2 Baths · House · Garden
PLEASE PARK ON WILLUNGA STREET FOR OPEN INSPECTIONS. Welcome to an intriguing and exceptionally rare buying opportunity. Come and live in a private enclave of dwellings that respect and love their secluded, peaceful, and natural setting. Accessed via a privately owned driveway, 36B Willunga Street was the first home built here in 1967. The land is a very special setting and measures 1989sqm (0.50-acre). It provides for a tranquil backyard environment that looks north to trees, nature, and sky-views. Imagine your own space perfectly oriented to enjoy the benefits of north-facing sunshine in winter, while remaining beautifully shaded during the summertime. For the lover of 60's mid-century design aesthetic, this family home presents in its original condition. With that comes the exciting potential to envision a renovation faithful to its history, allowing you to truly make it your own. This is a very rare opportunity to secure an architect's own home that has not endured the temptation o
Request Details
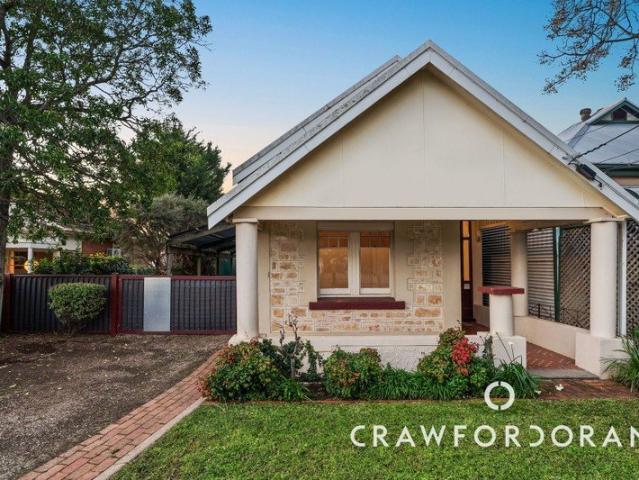
THE MARRYATVILLE SWEET SPOT A STONE FRONTED STANDALONE HOME THAT PAIRS LEAFY EAST CHARACTER CUES WITH EASY MODERN LIVING
View photo
House · for sale
Request Details
THE MARRYATVILLE SWEET SPOT A STONE FRONTED STANDALONE HOME THAT PAIRS LEAFY EAST CHARACTER CUES WITH EASY MODERN LIVING
Mylor
· 2 Bedrooms · 1 Bath · House
· Garden · Parking · Patio · Equipped kitchen
Mylor · 2 Bedrooms · 1 Bath · House · Garden · Parking · Patio · Equipped kitchen
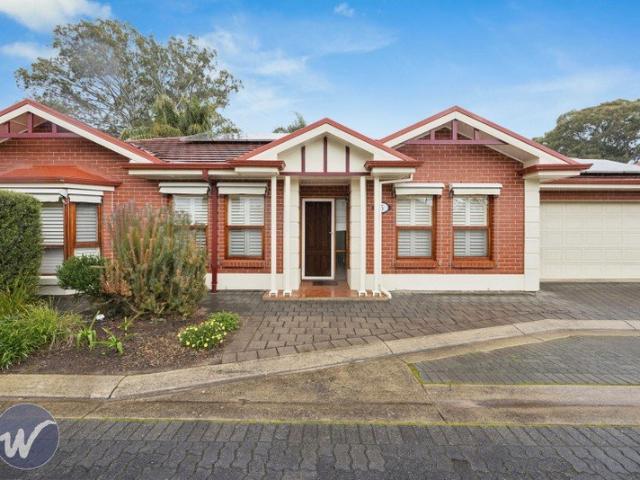
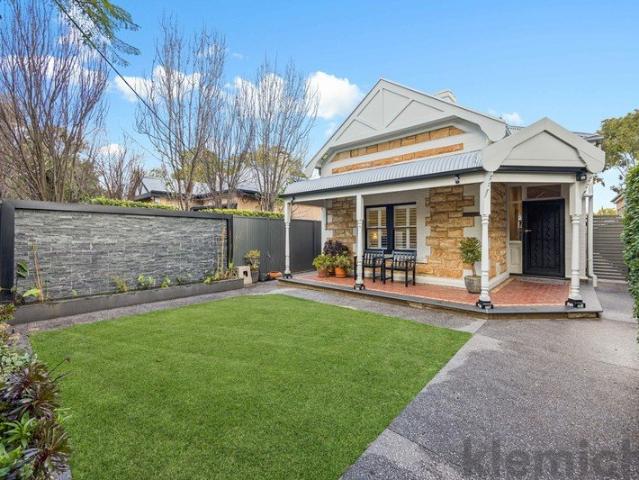
A C.1994 built two-bedroom residence on 323 sqm with multiple living zones, a walk-in robe off the main bedroom, generous lounge, separate dining, alfresco patio, secure garage and a secure rear yard in one of Adelaide's most tightly held blue-chip suburbs. WILLIAMS PROPERTY are delighted to present this standalone Marryatville home, set behind a stone-fronted facade that gives a respectful nod to the older character homes of Adelaide's leafy east. The frontage character feels established, pairing sandstone tones, gabled detail, a deep verandah and garden-framed street presence with the privacy of a gated, easy-care setting. Inside, the floor plan widens, moving from two well-scaled bedrooms to a central living room, separate dining zone and a kitchen that keeps family life connected without demanding high-maintenance upkeep. The kitchen sits at the working heart of the home, pairing solid cream cabinetry, gas cooking, wall oven, breakfast bar seating and garden outlooks with direct co
Request Details
Classy, Current and Cut for the City Fringe Family
View photo
House · for sale
Request Details
Classy, Current and Cut for the City Fringe Family
Mylor
· 4 Bedrooms · 2 Baths · House
· Equipped kitchen
Mylor · 4 Bedrooms · 2 Baths · House · Equipped kitchen
Fresh from its 2024 build and sitting just 5km from the CBD, this four-bedroom home cuts a crisp architectural figure from the street, pairing its ultra-modern frontage with high-spec selections and a dynamic floorplan built to stretch beyond the standard near-city brief. High ceilings, herringbone floors, custom joinery, plantation shutters, coffered ceiling detail, linear-slot ducted air and statement lighting are stylish, functional proof the details count for everything here. The plan considers every mood and family member, placing four bedrooms away from the main social zone, giving children, guests, work-from-home life or late-night films their own place to land. Avid home cooks will love the central, social kitchen featuring composite stone benchtops, a waterfall island, stainless steel appliances, gas cooking, feature pendant lighting, timber-look overhead joinery and a butler's pantry with its own double sink. Beyond it, the main living and dining zone stretches beneath recess
Request Details
Pool, court and chalet inspired character, made for family living
View photo
House · for sale
Request Details
Pool, court and chalet inspired character, made for family living
Mylor
· 4 Bedrooms · 2 Baths · House
· Fireplace · Equipped kitchen
Mylor · 4 Bedrooms · 2 Baths · House · Fireplace · Equipped kitchen
Rising at the top end of one of Panorama's most exclusive enclaves, this chalet-inspired Tudor is a rare recreation of grand character, surrounded by gardens, a half tennis court and poolside entertaining across its sprawling 1,198sqm (approx.) allotment. Ushering you into an impactful entry framed in stonework that carries within, cathedral ceilings and slate floors that reflect the warmth echoed by feature archways, timber accents and views of the treetops through the picture windows found throughout. Offering four bedrooms and numerous living zones across its significant dual-level footprint, the ground floor plays host to large living domains that interconnect to create space for both connection and separation when needed. A modern, stone-topped kitchen sits at the centre, while the open fireplace and glass-framed sunroom deliver cosy places to take in the grounds that so beautifully encompass the home. From the undercover verandah to the in-ground pool, spa and north-south facing
Request Details
Unparalleled family entertaining on an ultra rare, tightly held acre
View photo
House · for sale
Request Details
Unparalleled family entertaining on an ultra rare, tightly held acre
Mylor
· 4 Bedrooms · 2 Baths · House
· Balcony
Mylor · 4 Bedrooms · 2 Baths · House · Balcony
Occupying just shy of a soul-soothing acre, this modern four-bedroom home is something genuinely rare - as much a private nature retreat as it is a family entertainer. Bordering the sought-after Chandler's Hill boundary, the property shares in that pocket's reputation for generous, large-block living - a unique offering this close to convenience. Every room takes its cue from the landscape around it, with the treetop canopy and native surrounds never far from view. It's a home built for family life at every stage, and one that manages to be efficient, economical and genuinely eco-conscious without asking you to compromise on comfort. Inside a footprint that's designed as much for hosting as it is for downtime, the lower level spans from double garaging to a fourth bedroom and main bathroom, centred around open-plan living that forms the home's everyday heart. Upstairs, three further bedrooms share a second bathroom, each within reach of a private balcony that looks straight out over th
Request Details
MATCHING YOUR TURNKEY NEEDS Address Available on Request
View photo
House · for sale
Request Details
MATCHING YOUR TURNKEY NEEDS Address Available on Request
Mylor
· 3 Bedrooms · 2 Baths · House
Mylor · 3 Bedrooms · 2 Baths · House
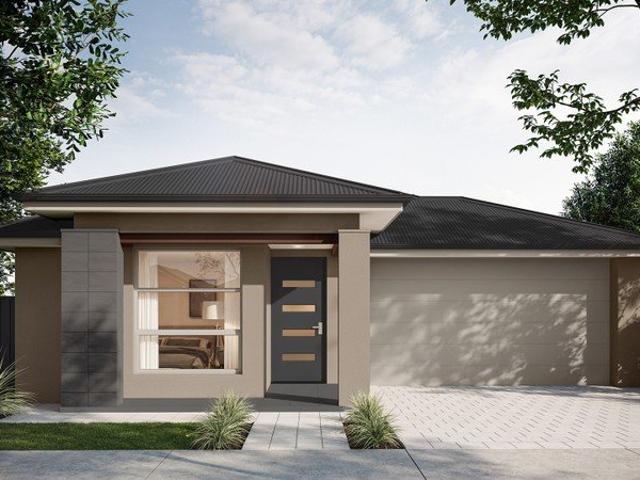
What This Is Turnkey home and land package solution Designed for low-maintenance living Who It Suits First-home buyers Upgraders or downsizers Investors seeking a straightforward turnkey asset What You Get A well-designed, practical home layout Quality turnkey inclusions as standard with optional upgrades Flexibility to adjust layout or inclusions if required Clear guidance throughout the build process Why AHL? Guidance and Risk Management No piecemeal decision-making No unclear handovers No unnecessary complexity A complete turnkey opportunity ready to move forward with confidence. Enquire today for further details. DISCLAIMER Floor plans and elevations are for illustrative purposes showcasing what could be added to your home as such it may include upgrade items, fixtures and facades available at an additional cost. The land is subject to availability and Vendor's discretion. AHL make no representation and, to the extent permissible at law, disclaim all liability - regarding the suita
Request Details
THE ULTRA EXCLUSIVE LIFESTYLE IN PRESTIGIOUS IN KENSINGTON PARK Exquisite Family Entertainer Out Of This World Luxury & Lifestyle Like No Other!
View photo
House · for sale
Request Details
THE ULTRA EXCLUSIVE LIFESTYLE IN PRESTIGIOUS IN KENSINGTON PARK Exquisite Family Entertainer Out Of This World Luxury & Lifestyle Like No Other!
Mylor
· 4 Bedrooms · 2 Baths · House
Mylor · 4 Bedrooms · 2 Baths · House
WILLIAMS LUXURY are delighted to present this impressive architectural family residence located in the prestigious and exclusive suburb of KENSINGTON PARK. A stylish explosion of luxury living and in a class of its own, offering an intoxicating blend of light, space, design, privacy and uber-luxury at every turnIntroducing one of South Australia's most exciting, architectural contemporary residences to be released to the luxury market in 2026. Brilliantly tailored to suit the modern-day buyer whether it be a professional, sophisticated family, a-list jetsetter, or savvy investor, as it seamlessly combines luxe style, cosmopolitan convenience, and versatility in an exclusive and highly private leafy setting adjacent Kensington Oval. Nestled in undoubtably one of South Australia's most highly sought after and prestigious locales of KENSINGTON PARK, an inspired creation by acclaimed architects Mavtect Designs and master-built to exacting details by Taylored Construction, this incredible s
Request Details
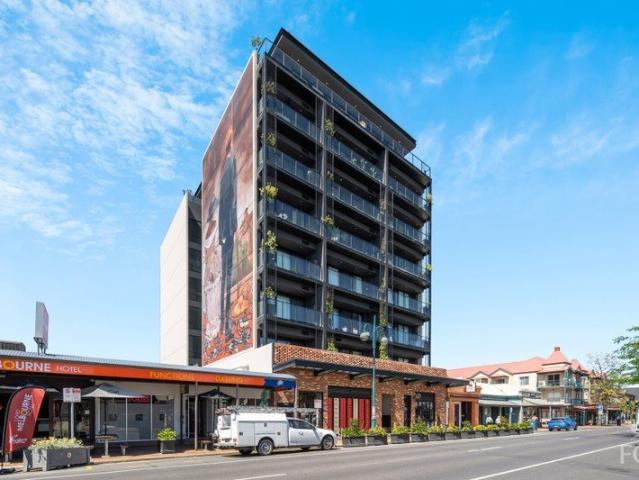
Not Just Another Unit
View photo
Apartment · for sale
Request Details
Not Just Another Unit
Mylor
· 1 Bedroom · 1 Bath · Apartment
· Air conditioning · Equipped kitchen
Mylor · 1 Bedroom · 1 Bath · Apartment · Air conditioning · Equipped kitchen
BEST OFFERS BY Monday 20th July at 1pm (Unless Sold Prior) Behind an address that places everyday convenience at your fingertips lies a home that feels unexpectedly calm. Positioned at the rear of the group, this beautifully renovated one-bedroom residence offers a lifestyle where everything is close by, yet home remains a place to slow down. Whether you're buying your first home, simplifying your lifestyle or adding a quality investment to your portfolio, it's a property with broad appeal and lasting value. Renovated in 2019, the home combines timeless style with everyday practicality. A generous bedroom with built-in robe, contemporary kitchen with quality appliances and beautifully appointed bathroom with an oversized shower are complemented by timber floors throughout. Reverse-cycle air conditioning, ceiling fans and an abundance of natural light make every space feel bright and comfortable year-round. Framed by a leafy vine-covered entrance and easy-care gardens, the home has an i
Request Details
Timeless Bluestone Elegance with Beautifully Preserved Character and Expansive Family Living
View photo
House · for sale
Request Details
Timeless Bluestone Elegance with Beautifully Preserved Character and Expansive Family Living
Mylor
· 4 Bedrooms · 3 Baths · House
· Equipped kitchen
Mylor · 4 Bedrooms · 3 Baths · House · Equipped kitchen
Behind its timeless bluestone facade and elegant bay window, this beautifully preserved symmetrical cottage combines enduring character with the comfort and functionality of modern family living. Rich in period detail, the home showcases soaring ceilings, decorative fireplaces, ornate ceiling roses, leadlight windows and intricate decorative cornices, creating a warm and inviting atmosphere from the moment you arrive. Three generously proportioned bedrooms provide comfortable and flexible living, headlined by an impressive master suite complete with a private ensuite. Bedrooms two and three are both excellent in size and retain their original Victorian fireplaces, further enhancing the home's heritage appeal. Servicing the remainder of the home are two additional bathrooms, providing a rare level of flexibility for families and guests alike. At the rear, an expansive open-plan kitchen, living and dining area unfolds, where high ceilings continue to create a wonderful sense of space and
Request Details
Character Filled Family Home Backing Directly onto The Vines Golf Club
View photo
House · for sale
Request Details
Character Filled Family Home Backing Directly onto The Vines Golf Club
Mylor
· 4 Bedrooms · 2 Baths · House
· Garden · Equipped kitchen
Mylor · 4 Bedrooms · 2 Baths · House · Garden · Equipped kitchen
Contact Cain Dover for more information Welcome to 46 Miller Drive, Happy Valley. This charming 4 bedroom, 2 bathroom home offers a unique blend of warmth, character, and modern convenience, all set in a peaceful location with direct access to The Vines Golf Club. Featuring soaring pitched timber ceilings, multiple living zones, and an updated kitchen, this is a home designed for comfortable family living and effortless entertaining. As you step inside, you'll immediately appreciate the home's striking timber-lined pitched ceilings and spacious layout. The generous master bedroom is privately positioned and features a walk-in robe and ensuite, creating the perfect parents' retreat. Split system heating and cooling ensures year-round comfort, while the adjoining living spaces are filled with natural light and beautiful garden outlooks. The heart of the home is the updated kitchen overlooking the dining area, offering ample bench space, quality appliances, excellent storage, and a breakf
Request Details
HOME OF THE YEAR! AN IMPECCABLE, AND STUNNING FAMILY RESIDENCE
View photo
House · for sale
Request Details
HOME OF THE YEAR! AN IMPECCABLE, AND STUNNING FAMILY RESIDENCE
Mylor
· 4 Bedrooms · 3 Baths · House
· Equipped kitchen · Concierge
Mylor · 4 Bedrooms · 3 Baths · House · Equipped kitchen · Concierge
Welcome to this exquisite, newly completed residential property, located in the heart of Norwood, where luxury and convenience harmoniously blend. This stunning, fully detached home features 4 spacious bedrooms, including 2 lavish Master Suites, complete with luxurious ensuites with heated flooring, with one Main Suite on ground level, offering unparalleled privacy and comfort. The additional 2 bedrooms, with ample storage, are perfect for family members or guests, complemented by a separate bathroom to ensure everyone's needs are met.As you step inside to the intimate reception area, your focus is drawn to impressive 6-meter entrance atrium that exudes elegance and grandeur. Herringbone timber flooring leads you through this very impressive design. Admire the 120 bottle wine storage on your way past, perfect for connoisseurs and entertainers alike.The bespoke kitchen is a culinary masterpiece, equipped with quality integrated fridge and freezer, ideal for the modern chef who appreciat
Request Details
Hi, I'm Modern Living Made Easy.
View photo
House · for sale
Request Details
Hi, I'm Modern Living Made Easy.
Mylor
· 3 Bedrooms · 2 Baths · House
· Equipped kitchen
Mylor · 3 Bedrooms · 2 Baths · House · Equipped kitchen
Say hello to effortless, low-maintenance living in one of Hectorville's most convenient pockets. Beautifully designed across two spacious levels, this contemporary townhouse delivers the perfect balance of style, comfort and practicality, making it an outstanding opportunity for first home buyers, professionals, investors or those looking to downsize without compromise. Step inside and discover a light-filled open-plan living and dining area where everyday living comes naturally. The stylish kitchen is beautifully appointed with sleek stone benchtops, quality appliances, a gas cooktop, dishwasher, pantry and ample storage, all overlooking the heart of the home so you're always connected when entertaining family and friends. Large sliding doors extend the living space out to a covered alfresco, creating the perfect setting for weekend barbecues, outdoor dining or simply unwinding in your private, low-maintenance courtyard. Upstairs, the accommodation has been cleverly designed to provid
Request Details
MATCHING YOUR TURNKEY NEEDS Address Available on Request
View photo
House · for sale
Request Details
MATCHING YOUR TURNKEY NEEDS Address Available on Request
Mylor
· 3 Bedrooms · 2 Baths · House
Mylor · 3 Bedrooms · 2 Baths · House
What This Is Turnkey home and land package solution Designed for low-maintenance living Who It Suits First-home buyers Upgraders or downsizers Investors seeking a straightforward turnkey asset What You Get A well-designed, practical home layout Quality turnkey inclusions as standard with optional upgrades Flexibility to adjust layout or inclusions if required Clear guidance throughout the build process Why AHL? Guidance and Risk Management No piecemeal decision-making No unclear handovers No unnecessary complexity A complete turnkey opportunity ready to move forward with confidence. Enquire today for further details. DISCLAIMER Floor plans and elevations are for illustrative purposes showcasing what could be added to your home as such it may include upgrade items, fixtures and facades available at an additional cost. The land is subject to availability and Vendor's discretion. AHL make no representation and, to the extent permissible at law, disclaim all liability - regarding the suita
Request Details
Timeless Comfort in a Coveted Setting
View photo
House · for sale
Request Details
Timeless Comfort in a Coveted Setting
Mylor
· 3 Bedrooms · 1 Bath · House
· Equipped kitchen
Mylor · 3 Bedrooms · 1 Bath · House · Equipped kitchen
Positioned on a generous allotment in a quiet, family-friendly pocket of Happy Valley, 12 Tongan Way presents an exciting opportunity to secure a well-maintained home with immediate comfort and future potential. Offering a practical floorplan, light-filled interiors and generous outdoor entertaining, this home is perfectly suited to first home buyers, families and investors alike. Inside, polished timber floors flow through the spacious lounge and dining area, creating a warm and inviting setting for everyday living. The well-appointed kitchen offers an island bench, ample storage and excellent preparation space, connecting seamlessly to the main living area for easy entertaining. Accommodation comprises three well-sized bedrooms, with a built-in robe to the main, all serviced by a central bathroom with a separate bath and shower. Heating and cooling provide year-round comfort, while a separate laundry with external access adds everyday convenience. Outside, a large undercover verandah
Request Details
Larger than most
View photo
Apartment · for sale
Request Details
Larger than most
Mylor
· 2 Bedrooms · 1 Bath · Apartment
· Parking · Equipped kitchen
Mylor · 2 Bedrooms · 1 Bath · Apartment · Parking · Equipped kitchen
This solid ground floor unit is much more spacious than most. Whether you are looking for an addition to the investment portfolio or an affordable first home or downsizer, this is definitely worth a look. • Huge open living area with two entrances • Kitchen features ample cupboards and bench space • Bathroom with small tub bath under shower plus laundry provision • HUGE main bedroom with room for a study nook • Both bedrooms feature built in robes • Undercover parking for one vehicle Currently tenanted until 14th January 2027 for $270 per week (current market appraisal $480-$510 per week - letter available upon request). Walking distance to Romeos Foodland and The Marion Hotel, close to some great private and public schools, approximately 3km to Flinders University and Medical Centres and 2.5km to Westfield Marion. This certainly is convenient. RATES AND FEES (2025/2026): Council rates: $1,288.46 per annum SA Water - water rates: $82.30 per quarter SA Water - sewer rates: $94.00 per qu
Request Details
Character, Convenience and Valuable Rear Access in the heart of the beautiful City of Adelaide
View photo
House · for sale
Request Details
Character, Convenience and Valuable Rear Access in the heart of the beautiful City of Adelaide
Mylor
· 3 Bedrooms · 2 Baths · House
· Parking · Equipped kitchen
Mylor · 3 Bedrooms · 2 Baths · House · Parking · Equipped kitchen
Perfectly positioned in one of Adelaide's most cosmopolitan city-fringe pockets, this charming bluestone character residence offers generous proportions, timeless street appeal and exceptional everyday convenience, just a short walk from the cafés, restaurants and lifestyle attractions of Hutt Street. Behind its attractive period façade, the home opens to a beautifully wide entrance hall, immediately setting the tone for the sense of space found throughout. High ceilings, classic archways and well-proportioned rooms create an inviting character feel, while thoughtful updates provide comfort and practicality for modern living. The accommodation is complemented by renovated fully tiled bathrooms, including an ensuite, adding a quality finish and excellent functionality. The living spaces are comfortable and welcoming, while the kitchen and dining area provide ample room for everyday living and entertaining. A major advantage is the valuable rear access to a secure double garage, a rare a
Request Details
Space, Privacy & Character on a Generous 1,010sqm Allotment
View photo
House · for sale
Request Details
Space, Privacy & Character on a Generous 1,010sqm Allotment
Mylor
· 3 Bedrooms · 1 Bath · House
· Garden · Equipped kitchen
Mylor · 3 Bedrooms · 1 Bath · House · Garden · Equipped kitchen
Positioned at the end of a quiet cul-de-sac in an established pocket of Mount Barker, this privately positioned three-bedroom home offers the perfect combination of space, shedding and everyday convenience. Set on a generous 1,010sqm allotment, the property is surrounded by established gardens, creating a peaceful retreat while remaining just minutes from local schools, shopping, cafés and entertainment. Designed for comfortable living, the home features two living areas, a spacious backyard and excellent shedding, making it an ideal choice for first home buyers, families, downsizers that are still seeking a backyard. Internal Features - Three generous bedrooms, all with built-in robes - Spacious master bedroom with mirrored built-in robe and direct access to the main bathroom - Two separate living areas providing flexibility for families - Well-appointed kitchen overlooking the main living and dining area, equipped with BOSCH dishwasher, Puratap water filter and double sink - Ample be
Request Details
Nature Rich Living
View photo
House · for sale
Request Details
Nature Rich Living
Mylor
· 4 Bedrooms · 3 Baths · House
· Garden · Parking · Equipped kitchen
Mylor · 4 Bedrooms · 3 Baths · House · Garden · Parking · Equipped kitchen
Location is everything! Positioned within a peaceful, no thru road, with limited neighbouring homes. Providing a secluded setting, surrounded by nature, with expansive open grassed areas, established trees, and an environment to inspire new adventures every day. The home, features four bedrooms, three bathrooms, a four car garage and multiple living areas. Offering flexible accommodation suited to growing or multi-generational families, all within a tranquil, leafy environment. Circa 1974. 615sqm allotment | 19.96m x 30.78m (approximately) Zoned General Neighbourhood, City of Onkaparinga. Explore the options. Covered outdoor entertaining areas with private views of the reserve next door. Three various sized garden sheds and a combination of timber-look laminate and tiled floors throughout. Kitchen is equipped with an east facing bay window to capture the outlook, timber cabinetry, gas cooktop, electric oven and a dishwasher. Three bedrooms downstairs, all with built in robes, and upsta
Request Details
Potential Plus on 752sqm approx. 22m frontage approx
View photo
House · for sale
Request Details
Potential Plus on 752sqm approx. 22m frontage approx
Mylor
· 3 Bedrooms · 1 Bath · House
· Garden · Parking · Equipped kitchen
Mylor · 3 Bedrooms · 1 Bath · House · Garden · Parking · Equipped kitchen
Explore the development potential! (STCC). Price Guide $1,250,000 to $1,350,000 Presenting this much-loved family home in its original condition with potential to renovate, rebuild or subdivide (STCC). Positioned on a generous allotment of approximately 752sqm (approx) with a 22m (approx) frontage. This home offers a range of opportunities for the astute purchaser. Comprising of 3 bedrooms, spacious lounge with ceiling fan, built in cabinetry and gas heater overlooking the maintained front lawns and gardens. Open plan original kitchen and dining area, home office which can be utilised as a 4th bedroom or second living area, recently renovated central bathroom plus additional WC and laundry. Spacious rear yard complete with undercover entertaining area, shedding, double length carport with roller door and west facing lawn and garden area. Located only moments to Westfield Marion shopping centre, cafes and cinema, SA Aquatic and Leisure Centre, Flinders University and Flinders Medical Ce
Request Details
MATCHING YOUR TURNKEY NEEDS Address Available on Request
View photo
House · for sale
Request Details
MATCHING YOUR TURNKEY NEEDS Address Available on Request
Mylor
· 3 Bedrooms · 2 Baths · House
Mylor · 3 Bedrooms · 2 Baths · House
What This Is Turnkey home and land package solution Designed for low-maintenance living Who It Suits First-home buyers Upgraders or downsizers Investors seeking a straightforward turnkey asset What You Get A well-designed, practical home layout Quality turnkey inclusions as standard with optional upgrades Flexibility to adjust layout or inclusions if required Clear guidance throughout the build process Why AHL? Guidance and Risk Management No piecemeal decision-making No unclear handovers No unnecessary complexity A complete turnkey opportunity ready to move forward with confidence. Enquire today for further details. DISCLAIMER Floor plans and elevations are for illustrative purposes showcasing what could be added to your home as such it may include upgrade items, fixtures and facades available at an additional cost. The land is subject to availability and Vendor's discretion. AHL make no representation and, to the extent permissible at law, disclaim all liability - regarding the suita
Request Details
MATCHING YOUR TURNKEY NEEDS Address Available on Request
View photo
House · for sale
Request Details
MATCHING YOUR TURNKEY NEEDS Address Available on Request
Mylor
· 3 Bedrooms · 2 Baths · House
Mylor · 3 Bedrooms · 2 Baths · House
What This Is Turnkey home and land package solution Designed for low-maintenance living Who It Suits First-home buyers Upgraders or downsizers Investors seeking a straightforward turnkey asset What You Get A well-designed, practical home layout Quality turnkey inclusions as standard with optional upgrades Flexibility to adjust layout or inclusions if required Clear guidance throughout the build process Why AHL? Guidance and Risk Management No piecemeal decision-making No unclear handovers No unnecessary complexity A complete turnkey opportunity ready to move forward with confidence. Enquire today for further details. DISCLAIMER Floor plans and elevations are for illustrative purposes showcasing what could be added to your home as such it may include upgrade items, fixtures and facades available at an additional cost. The land is subject to availability and Vendor's discretion. AHL make no representation and, to the extent permissible at law, disclaim all liability - regarding the suita
Request Details
Contemporary Luxury, Quality Craftsmanship & Low Maintenance Living in a Prime Plympton Position
View photo
House · for sale
Request Details
Contemporary Luxury, Quality Craftsmanship & Low Maintenance Living in a Prime Plympton Position
Mylor
· 3 Bedrooms · 2 Baths · House
Mylor · 3 Bedrooms · 2 Baths · House
Perfectly balancing sophisticated design with effortless functionality, this beautifully appointed residence delivers an exceptional lifestyle opportunity in one of Plympton's most convenient and well-connected locations. Built by the highly regarded Marc & Co Builders, the home showcases quality craftsmanship, premium finishes and a thoughtful floorplan designed for modern living. Whether you're a professional couple, growing family, or savvy investor, this impressive home offers the ideal combination of comfort, style and low-maintenance living. Every detail has been carefully considered to create a residence that is equally suited to entertaining guests as it is to everyday family life. The Home. Spanning two thoughtfully designed levels, the home offers three generously proportioned bedrooms, all privately positioned upstairs to create a peaceful retreat away from the main living spaces. The master suite enjoys the luxury of its own ensuite, while the remaining two bedrooms are com
Request Details

Get email alerts

Don't miss out: be the first to know about new properties

The alert was correctly created

On subscribing you accept the conditions of use and the privacy policy
Alert
Receive new ads in your inbox
Save this search
Receive alerts for new listings

We'll send you an email when we have new properties for: "Properties for sale in Mylor"

The alert was correctly created

Crafers
Upper Sturt
Get email alerts and be the first to see new listings
Required field
On subscribing I accept the terms of the privacy policy
Perfect! You'll soon start receiving new listings via email
Alert
Receive an email when we have new ads for Properties for sale in Mylor
Save this search
Filters

Bedrooms

Size (m²)

Price

$
$

Property type

Bathrooms

Clear all filters
Receive notifications when new entries are published.