131 properties for sale in Murrindindi, Victoria

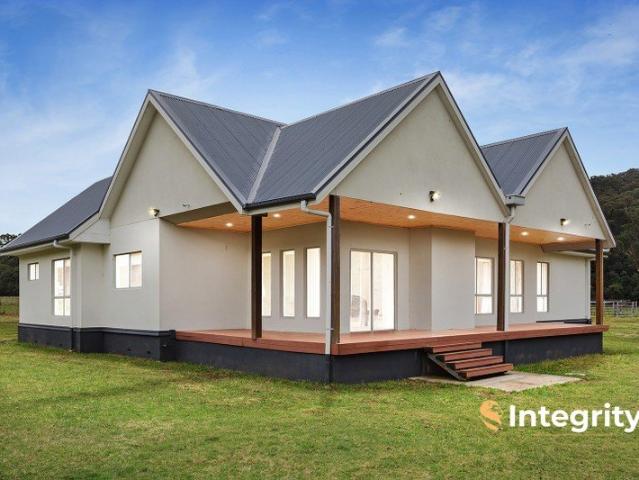
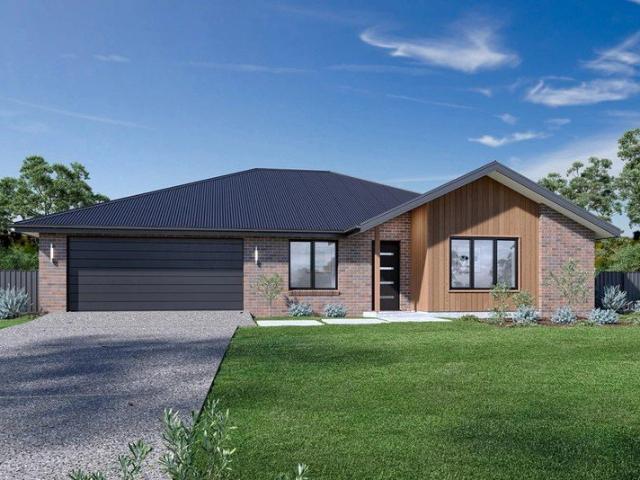
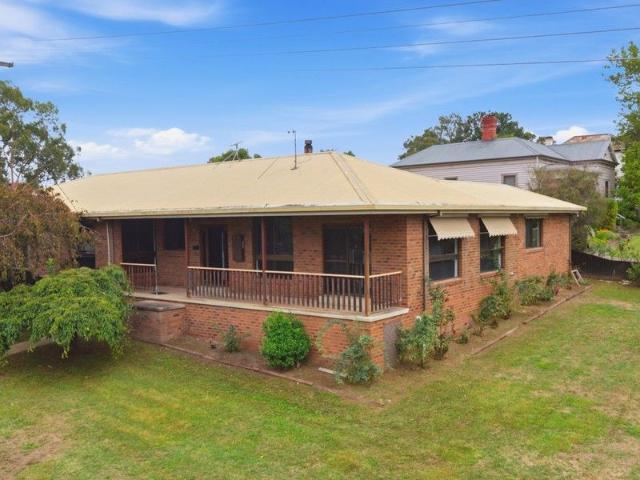
TAKE A CLOSER LOOK IN YEA MOTIVATED VENDOR
View photo
House · for sale
Request Details
TAKE A CLOSER LOOK IN YEA MOTIVATED VENDOR
Murrindindi, Victoria
· 4 Bedrooms · 3 Baths · House
· Garden
Murrindindi, Victoria · 4 Bedrooms · 3 Baths · House · Garden
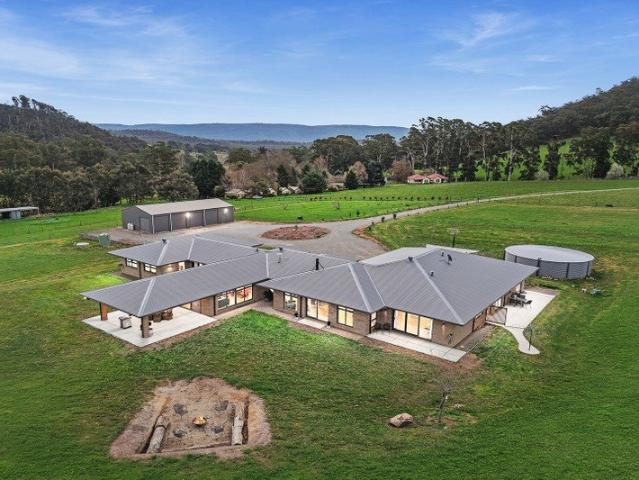
Great location, located in the beautiful township of Yea. - 4 bedroom home, 3 bathrooms (including 2 ensuites), newly renovated, built in robes, 5 car driveway, large workshop with concrete floor and large back yard. - Land Area: 819m2 approx. - Only a short 2 minute walk to the town centre which is home to a large variety of shops and services. - Don't miss out, call Rowan 0412 627 714
Request Details
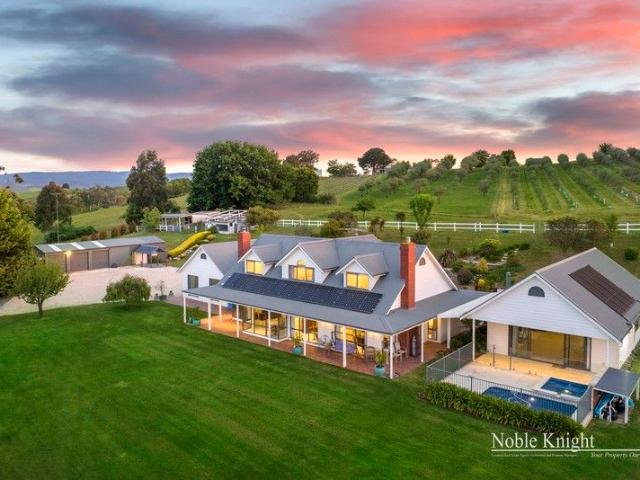
Attractive and Appealing family home with all the luxuries
View photo
House · for sale
Request Details
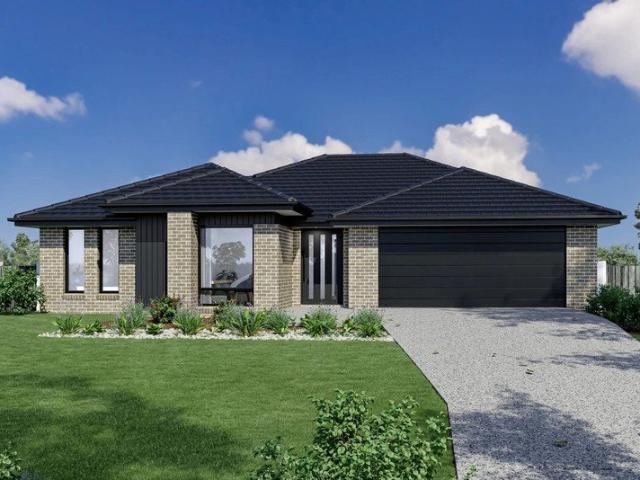
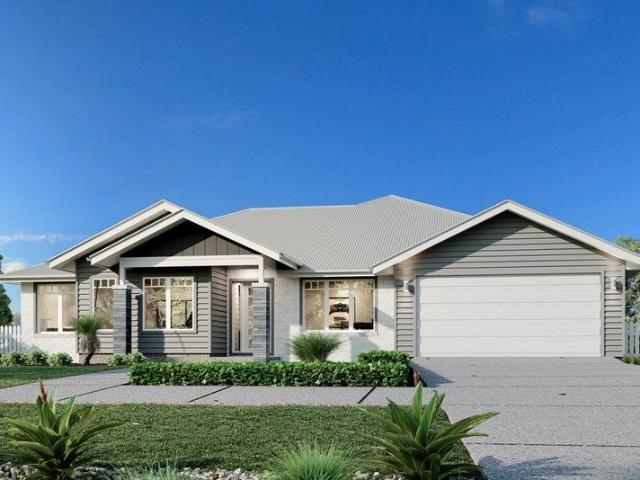
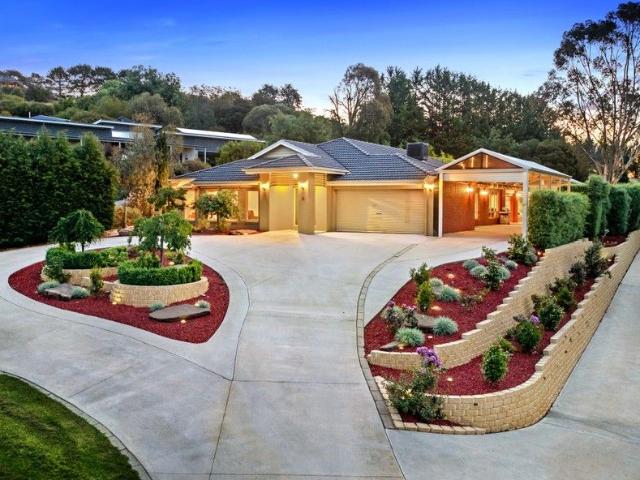
Attractive and Appealing family home with all the luxuries
Murrindindi, Victoria
· 6 Bedrooms · 2 Baths · House
· Swimming pool · Equipped kitchen
Murrindindi, Victoria · 6 Bedrooms · 2 Baths · House · Swimming pool · Equipped kitchen
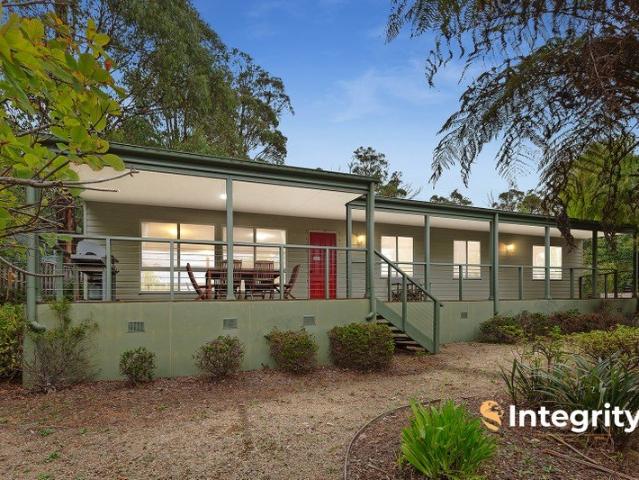
Set in an elevated position with stunning township views, this exclusive family home delivers exceptional space, comfort and versatility for families of all ages. Designed with relaxed family living and effortless entertaining in mind, the home features two generous living areas and a superb covered outdoor entertainment zone complete with awnings-perfect for year-round gatherings-overlooking the sparkling salt-heated inground pool and spa. Every detail has been carefully considered to ensure both comfort and practicality. The home offers six well-proportioned bedrooms, each with built-in robes, while the master suite boasts a walk-in robe. Two bathrooms are thoughtfully designed to cater for the whole family. The modern kitchen is supported by a spacious walk-in pantry, and additional storage is no issue with a convenient walk-in linen closet. Comfort is assured in every season with ducted electric heating and cooling, split systems, and a cosy wood heater adding warmth and ambience t
Request Details
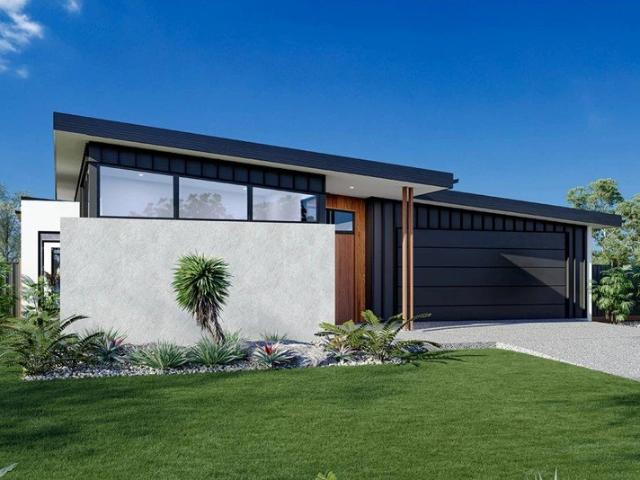
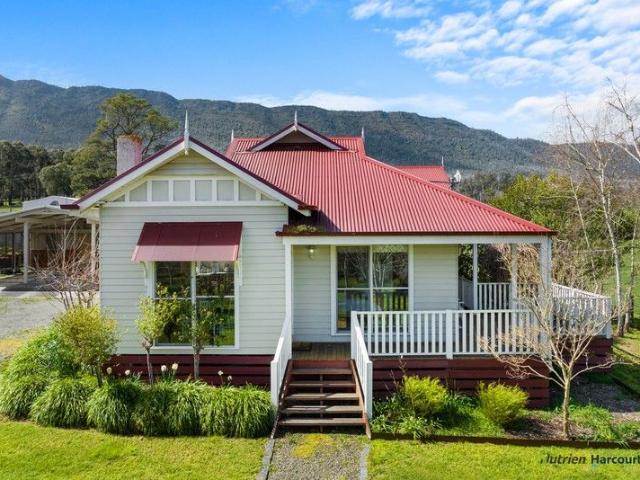
Impressive period home with breathtaking views!
View photo
House · for sale
Request Details
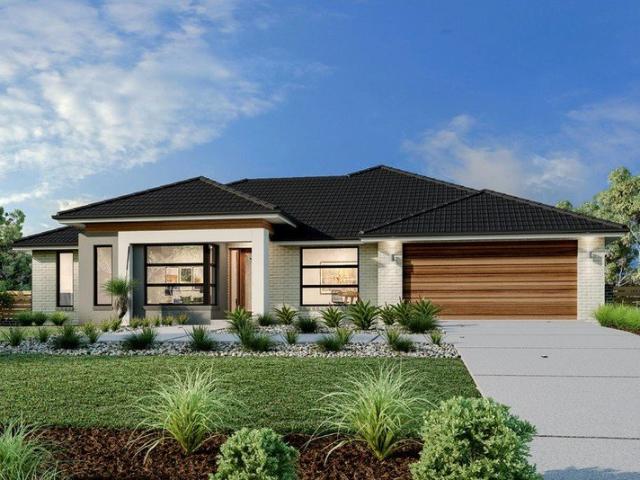
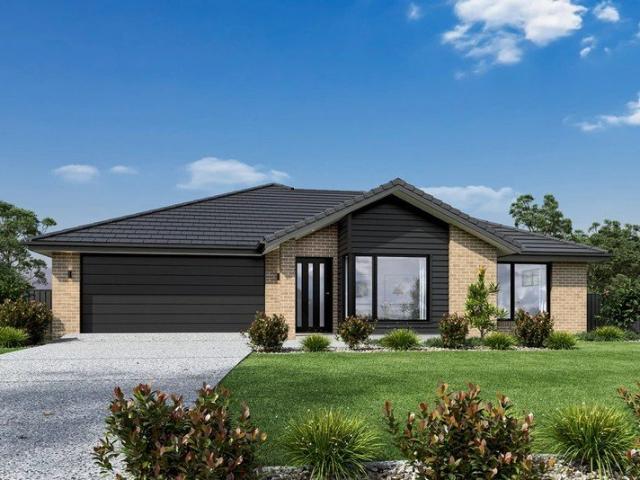
Impressive period home with breathtaking views!
Murrindindi, Victoria
· 3 Bedrooms · 3 Baths · House
· Fireplace · Equipped kitchen
Murrindindi, Victoria · 3 Bedrooms · 3 Baths · House · Fireplace · Equipped kitchen
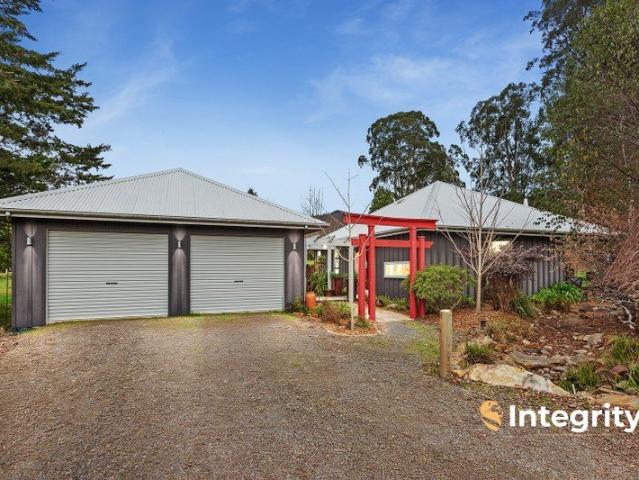
Nestled at the base of the Cathedral Ranges, with a breathtaking backdrop, is this stunning country estate. Circa 1930, the main residence has been beautifully restored and stands proudly at the end of a tree-lined driveway. The mature gardens and charming front verandah provide a warm and inviting atmosphere. Full of character and charm, the interior boasts a bright kitchen and dining area featuring polished timber floors and an ornate fireplace. The hostess kitchen, perfectly blending period charm with modern upgrades, includes quality appliances and a pressed metal splash back. The home offers three spacious bedrooms, two with built-in robes and premium carpets. The master suite features a stylish ensuite, a walk-in robe, and picturesque views down the valley. This opens out to your own private deck, lovely space to enjoy your morning coffee. The main bathroom, serving the other bedrooms, includes a freestanding bath, shower and toilet. The expansive, light-filled living room flows
Request Details
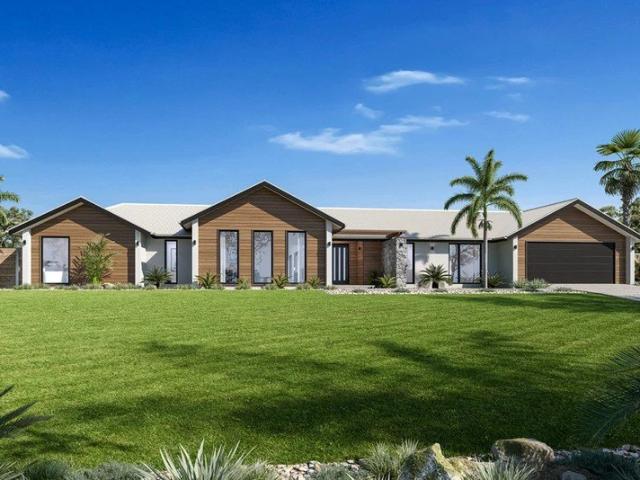
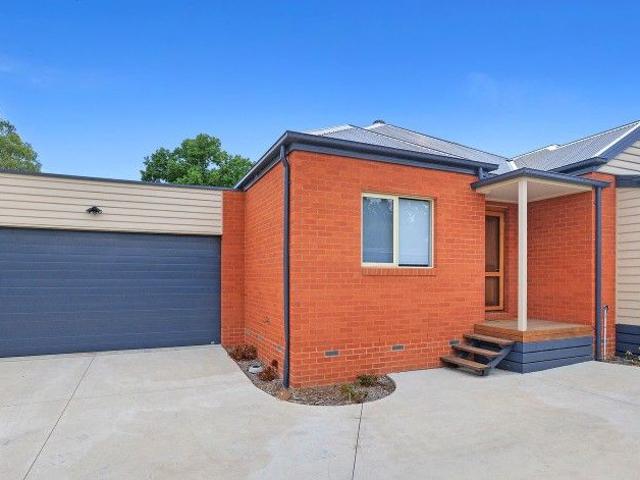
Modern Unit Central to Township
View photo
Apartment · for sale
Request Details
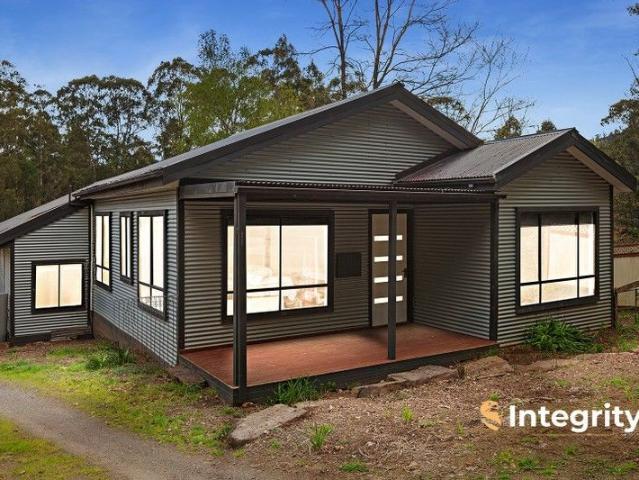
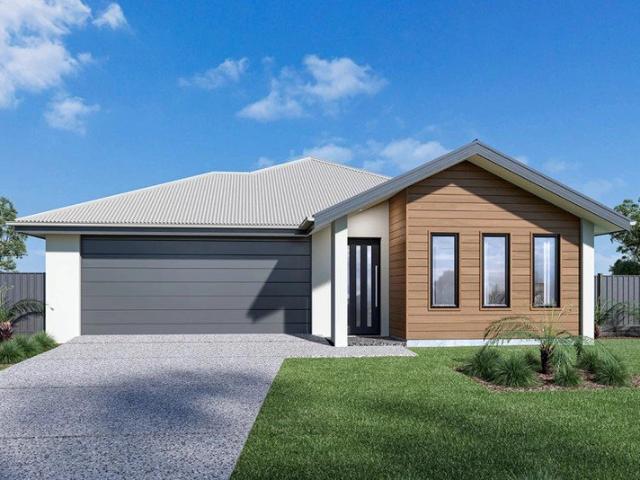
Modern Unit Central to Township
Murrindindi, Victoria
· 3 Bedrooms · 2 Baths · Apartment
· Parking
Murrindindi, Victoria · 3 Bedrooms · 2 Baths · Apartment · Parking
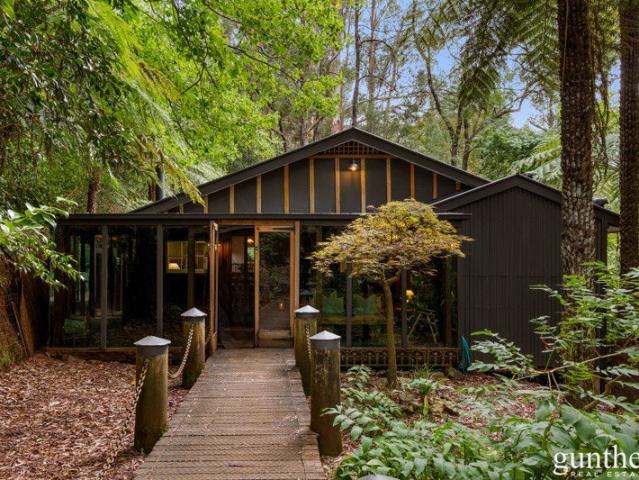
Nutrien Harcourts Yea is proud to present 3/24 Melbourne Road, Yea - a thoughtfully designed modern unit tucked away in a quiet, yet highly convenient central location. Offering the space and comfort of a standalone home, this low-maintenance property is set on a compact block ideal for easy living. The residence features three generous bedrooms, two bathrooms, and a light-filled open-plan living and dining area. Additional highlights include a double garage, secure private courtyard, and excellent storage throughout. Comfort is assured year-round with split-system heating and cooling, while the elevated ceilings and quality finishes reflect the home's 2020 construction. The property is rental compliant and currently tenanted on a periodic lease until April 2026, making it an attractive option for investors or future owner-occupiers. Perfectly positioned just 600 metres from Yea High Street, the home is also conveniently located under two hours from Melbourne CBD and approximately 45 m
Request Details
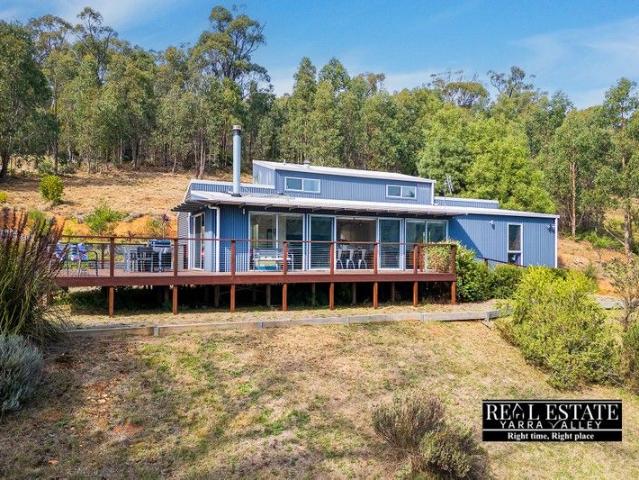
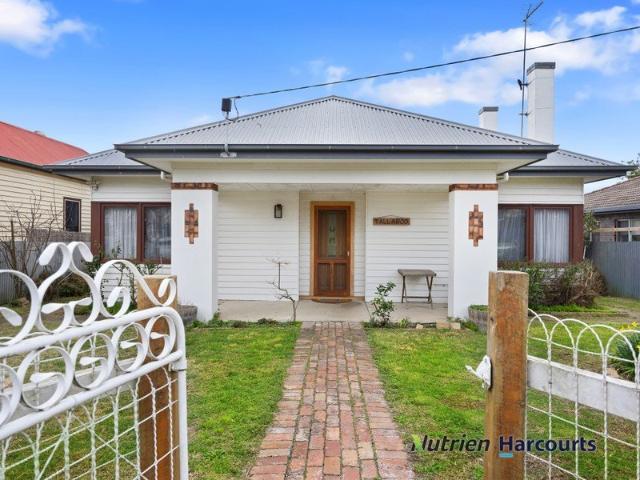
Yallaroo Restored Country Classic
View photo
House · for sale
Request Details
Yallaroo Restored Country Classic
Murrindindi, Victoria
· 3 Bedrooms · 2 Baths · House
· Fireplace · Equipped kitchen
Murrindindi, Victoria · 3 Bedrooms · 2 Baths · House · Fireplace · Equipped kitchen
The team at Nutrien Harcourts Yea is pleased to present 'Yallaroo' at 11 Station Street, Yea. Located in the heart of Yea within walking distance to the Yea High Street precinct, multiple schools & childcares, hospital and the Great Victorian Rail Trail. Situated on a 796m2 (approx.) parcel of 'mixed use zoned' land with rear laneway access, sits a thoughtfully restored Character home, maintaining its original charm while offering a modern finish throughout. The heart of the home features an open plan family gathering space which includes a versatile kitchen, dining and living room. Finished with a 900mm freestanding induction cooktop/ oven, island bench with Caesar Stone bench tops & splash back, Nectre Wood Heater, feature open fireplace, 7.2kw split system, ceiling fans and feature lighting. The large bedrooms include built in robes, ceiling fans, wood heater, split system and an additional ensuite from the primary room. The main bathroom features a double vanity, open shower, frees
Request Details
Glenmist Olive Grove with luxury Lifestyle
View photo
Terraced House · for sale
Request Details
Glenmist Olive Grove with luxury Lifestyle
Murrindindi, Victoria
· 4 Bedrooms · 3 Baths · Terraced House
· Swimming pool
Murrindindi, Victoria · 4 Bedrooms · 3 Baths · Terraced House · Swimming pool
Discover the epitome of rural elegance with Glenmist, a captivating property located at 421 Break O'Day Road, Glenburn, VIC 3717. This 17-acre (approx.) block of land is a dream come true for those seeking a tranquil escape amidst nature's beauty. Boasting a main homestead, 2 dams, an olive grove, orchards, vegetable pods, extensive shedding, a 1-bedroom pool house, a stunning swimming pool and spa, Glenmist offers a lifestyle of luxury and serenity. With a total of 4 bedrooms all with built in robes, master featuring an ensuite with spa and a dedicated study, Glenmist's main homestead offers spacious and comfortable living spaces for you and your family featuring 3 living areas. The expansive layout ensures everyone has their own private haven, and the study provides a tranquil environment for work or creative pursuits. The home features solar back to the grid with 14 panels with 2X 2.5 KW inverters. Glenmist ensures year-round comfort with ducted RCAC, gas log fire and coonara heatin
Request Details
Architectural off grid country living or designer escape
View photo
House · for sale
Request Details
Architectural off grid country living or designer escape
Murrindindi, Victoria
· 3 Bedrooms · 3 Baths · House
· Parking
Murrindindi, Victoria · 3 Bedrooms · 3 Baths · House · Parking
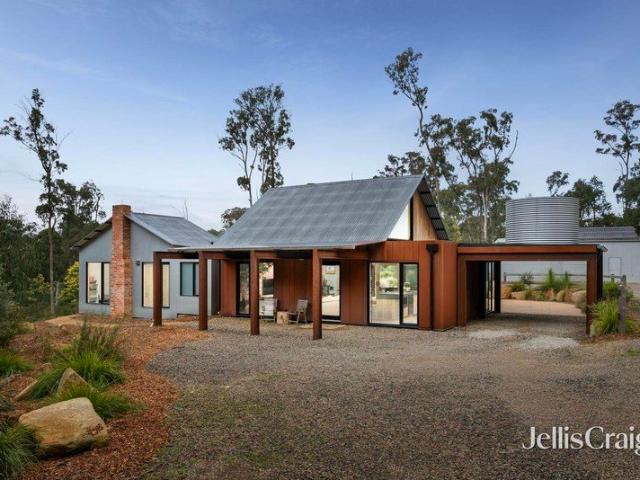
Whatever your heart's desire, an off-grid, high-performance passive home or a sophisticated designer country escape, this unique offering presents an extraordinary opportunity surrounded by natural beauty. Within a private, serene pocket, this exceptional property is perfectly placed to enjoy the region's celebrated wineries and eateries, bringing an enviable country lifestyle within easy reach. Architect designed in collaboration with the homeowners and inspired by the materiality and form of traditional rustic bush dwellings, this remarkable residence is a celebration of Corten steel and spotted gum with an I-beam constructed single carport, deliberately designed to echo the form of a galvanised water tank and stand. Exquisite designer interiors reveal an uncompromising eye for detail, exuding extraordinary warmth with reclaimed warehouse timber, recycled red brick and polished concrete floors. Conceived as three individual dwellings beneath one roofline, the home incorporates an exp
Request Details
A unique opportunity to secure a premier holding under 2 hours from Melbourne
View photo
Terraced House · for sale
Request Details
A unique opportunity to secure a premier holding under 2 hours from Melbourne
Murrindindi, Victoria
· 4 Bedrooms · 1 Bath · Terraced House
Murrindindi, Victoria · 4 Bedrooms · 1 Bath · Terraced House
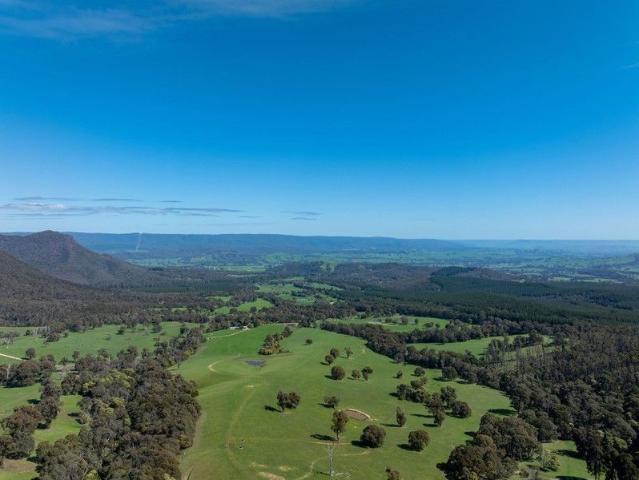
Privately nestled within Victoria's pristine natural landscape, Upper Skala is a breathtaking rural estate boasting panoramic views of Mount Cathedral and the Strathbogie Ranges. Bordering Cathedral State Park and Blue Range State Forest, this extraordinary 721-acre property combines scale, seclusion, and beauty-making it ideal for those seeking a premium farming enterprise, lifestyle retreat, or legacy investment. Property Highlights • Land Size: 721 acres (approx.) • Location: Under 2 hours from Melbourne via Maroondah Highway o Alexandra 25 mins o Healesville 40 mins o Lake Eildon 25 mins • Warm, sheltered valleys and rich, open pastures • Dotted with mature eucalyptus trees for natural shade • Permanent and seasonal spring-fed creeks flow throughout, creating a park-like environment • 45.5 ha Indigenous Eucalyptus Plantation featuring Stringybark, Messmate, and Shining Bark Gum Residence & Accommodation • Comfortable 4-bedroom weatherboard home • Elevated alternative home site with
Request Details
Quality Brick Living with Mountain Views & the Ultimate Mancave
View photo
House · for sale
Request Details
Quality Brick Living with Mountain Views & the Ultimate Mancave
Murrindindi, Victoria
· 3 Bedrooms · 2 Baths · House
· Garden · Parking · Equipped kitchen
Murrindindi, Victoria · 3 Bedrooms · 2 Baths · House · Garden · Parking · Equipped kitchen
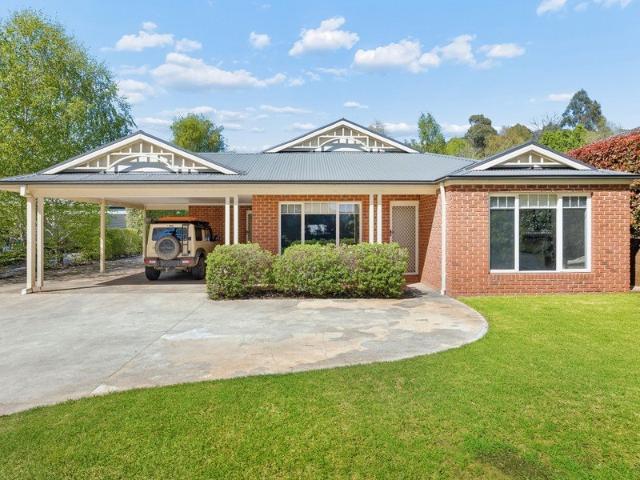
Set in a private, established garden setting in Marysville, this quality brick home, just 15 years young, offers the perfect blend of comfort, space and lifestyle. Featuring three well-proportioned bedrooms and two bathrooms, the home boasts an inviting open-plan living and dining area, complemented by a functional kitchen complete with a 900mm oven. A cosy wood fire and split-system heating and cooling ensure year-round comfort, while a second living area provides extra flexibility for families, guests or a quiet retreat. Step outside to enjoy the undercover entertaining area, ideal for relaxing with family and friends while taking in the beautiful mountain views. Established gardens and a neatly hedged boundary create a sense of privacy and tranquillity, making this property a peaceful place to call home. For those needing extra space for vehicles, hobbies or storage, the impressive 9m x 6m shed is a standout feature, complete with a carport and an exceptional mancave. Fitted with a
Request Details
Character, Space and a Beautiful Half Acre Lifestyle
View photo
House · for sale
Request Details
Character, Space and a Beautiful Half Acre Lifestyle
Murrindindi, Victoria
· 4 Bedrooms · 2 Baths · House
· Equipped kitchen
Murrindindi, Victoria · 4 Bedrooms · 2 Baths · House · Equipped kitchen
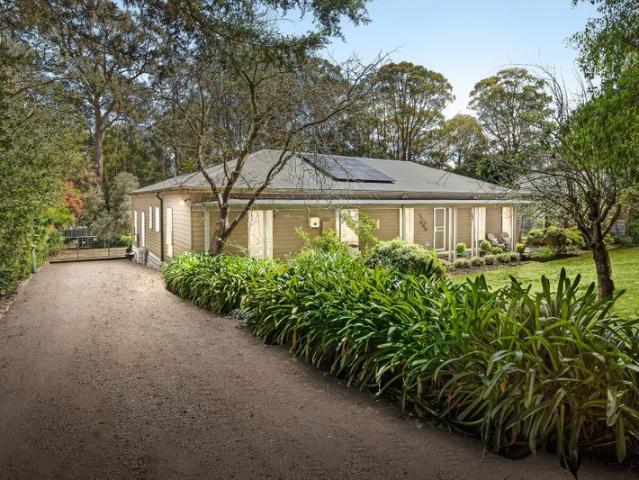
Set amongst established gardens on an impressive 2,141m2; (approx.) allotment, this character-filled Kinglake home delivers the space, warmth and relaxed country lifestyle that makes this part of the world so special. From the moment you arrive, there is an immediate sense of privacy and calm. Mature trees and beautifully established gardens frame the home, while the broad verandah and welcoming facade set the scene for a property with genuine personality. Inside, polished timber floors, high ceilings and period detailing bring warmth and character to the interiors. At the heart of the home, a generous lounge is anchored by a cosy wood fire, creating an inviting place to settle in through the cooler months. A separate family room provides valuable additional living space, while the central dining area connects easily with the kitchen and outdoor entertaining. Four bedrooms provide excellent family accommodation, including a spacious main bedroom with walk-in robe. Two bathrooms, a powd
Request Details
A RARE RIVERFRONT LIFESTYLE WITH SPACE, VERSATILITY AND DUAL ACCOMMODATION
View photo
House · for sale
Request Details
A RARE RIVERFRONT LIFESTYLE WITH SPACE, VERSATILITY AND DUAL ACCOMMODATION
Murrindindi, Victoria
· 7 Bedrooms · 4 Baths · House
Murrindindi, Victoria · 7 Bedrooms · 4 Baths · House
Set across approximately 20 acres (around 8 hectares) of quality land, 52 Maryton Lane presents an opportunity to secure a substantial rural holding with Steavenson River frontage with water rights potential, impressive accommodation and the infrastructure to support a range of lifestyle and agricultural pursuits. Positioned within close proximity to Marysville, the property offers a balance of space, privacy and convenience, with the township's amenities, services and surrounding natural attractions within easy reach. Whether you're looking for a spacious family property, a rural retreat or a holding that accommodates extended family and guests, this property provides the scale and versatility to suit a variety of needs. Built by ABEN Homes, the main residence delivers five bedrooms, two living areas including a rumpus room, a separate office and three bathrooms. Four bedrooms feature walk-in robes, while the fifth includes a built-in robe. High ceilings, double glazing, timber floori
Request Details
Low Maintenance Living with Beautiful Mountain Outlook
View photo
House · for sale
Request Details
Low Maintenance Living with Beautiful Mountain Outlook
Murrindindi, Victoria
· 3 Bedrooms · 2 Baths · House
· Air conditioning
Murrindindi, Victoria · 3 Bedrooms · 2 Baths · House · Air conditioning
Tucked away on the leafy edge of the Marysville township, Unit 3/120 Falls Road offers a relaxed mountain lifestyle in a peaceful and picturesque setting. Located along the scenic road that leads to the renowned Steavenson's Falls, this well-presented three-bedroom, two-bathroom residence provides comfortable, low-maintenance living surrounded by nature. The property has been enjoyed by the current owners as a long-term weekender, offering the perfect place to escape the pace of city life and unwind in the fresh mountain air. The home features a practical single-level design with a spacious living area that creates a welcoming space to relax with family and friends. Reverse-cycle air conditioning ensures comfort throughout the seasons, while the living zone opens out to a verandah where you can sit back and take in the peaceful mountain outlook. Marysville is well known for its year-round appeal. During winter, visitors are drawn to the nearby Lake Mountain ski fields, while the warmer
Request Details
Distinctive Design, Exceptional Location with Commercial Potential
View photo
House · for sale
Request Details
Distinctive Design, Exceptional Location with Commercial Potential
Murrindindi, Victoria
· 2 Bedrooms · 2 Baths · House
Murrindindi, Victoria · 2 Bedrooms · 2 Baths · House
Distinctive Design, Exceptional Location with Commercial Potential Perfectly positioned in the very heart of picturesque Marysville, this truly unique property combines exceptional architectural design with an enviable township location and exciting Commercial Zone opportunities. Set on approximately 1,050sqm, just a short stroll from the vibrant town centre, cafés, schools and shops, the property enjoys a prime position directly opposite the sporting complex, swimming pool and the scenic walking trail leading to the beautiful Stevenson River. Built in 2014 by respected local builder Max Carter, this quality-crafted residence has been thoughtfully designed to blend timeless style with warmth and functionality. Constructed from striking Merbau and Hardiplank, the home immediately captures attention with its architectural appeal, an impressive, custom made, solid timber entrance door plus soaring 9-foot ceilings that create a wonderful sense of space and light throughout. Inside, the lig
Request Details
Private Rainforest Living With Established Airbnb Income
View photo
House · for sale
Request Details
Private Rainforest Living With Established Airbnb Income
Murrindindi, Victoria
· 3 Bedrooms · 2 Baths · House
· Equipped kitchen
Murrindindi, Victoria · 3 Bedrooms · 2 Baths · House · Equipped kitchen
Hidden away on the iconic Black Spur, this extraordinary rainforest retreat delivers a rare blend of privacy, sustainability and established income, set within a breathtaking and pristine natural landscape. MAIN RESIDENCE - ESTABLISED AIRBNB INCOME Extensively transformed by the current owners from a previously run-down condition, the character filled two-bedroom main residence is warm, inviting and rich in charm. A country-style kitchen, cosy lounge and dedicated dining area with wood heater form the heart of the home, while the enclosed sunroom invites you to unwind and take in the surrounding greenery year-round. Outdoors, beautifully designed entertaining areas, including a fire pit, create ideal spaces to relax beneath the forest canopy. Now also operating as successful Airbnb accommodation, the main residence adds a valuable second income stream alongside the existing guest accommodation. Whether you choose to live in the home, or continue offering each as sought-after short-stay
Request Details
Charming Country Retreat with River Frontage
View photo
House · for sale
Request Details
Charming Country Retreat with River Frontage
Murrindindi, Victoria
· 3 Bedrooms · 2 Baths · House
· Air conditioning · Fireplace · Parking
Murrindindi, Victoria · 3 Bedrooms · 2 Baths · House · Air conditioning · Fireplace · Parking
Discover this peaceful countryside haven. Set on 6 acres of lush landscape plus an extra 3 acres approx. of river reserve, this enchanting property offers an idyllic riverside living experience. Embracing eco-friendly credentials, the river frontage provides a serene backdrop for enjoying the natural beauty surrounding this character home. The residence boasts three generously sized bedrooms accompanied by two sleek, modern bathrooms. Relax in the inviting living area with soaring ceilings and featuring an open fireplace, setting a cozy ambiance. The master suite comes with its own ensuite, offering a private retreat within your home. Practical features include built-in robes for storage, a reverse cycle air conditioning system for comfort, and a remote-operated garage for everyday convenience. Step outside to a deck area, ideal for entertaining or simply soaking in the tranquil environment, fully fenced for added security. A versatile workshop caters to hobbyists, and extensive open s
Request Details
Wide Bay 212 Hamptons Facade Select Inclusions
View photo
Terraced House · for sale
Request Details
Wide Bay 212 Hamptons Facade Select Inclusions
Murrindindi, Victoria
· 4 Bedrooms · 2 Baths · Terraced House
· Equipped kitchen
Murrindindi, Victoria · 4 Bedrooms · 2 Baths · Terraced House · Equipped kitchen
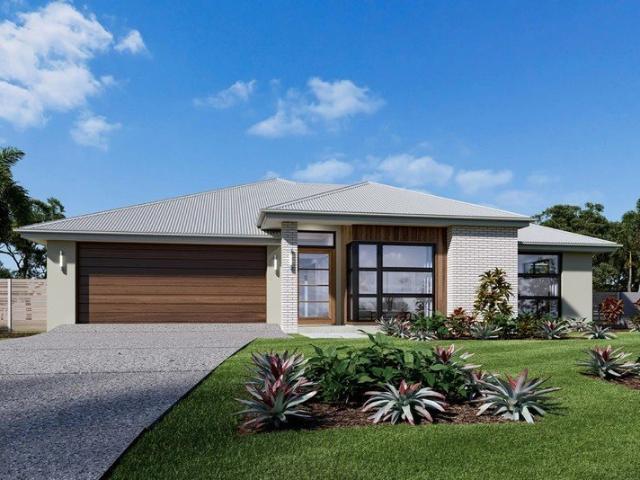
This stunning home looks deceptively simple, but its impressive size makes a statement which is the end result of clever and considered design. The Wide Bay designs, exclusive to G.J. Gardner Homes, have been created to suit wider sites, its expansive frontage naturally enlarging its appearance and giving it a magnificent visage, which is sure to impress. The heart of the home is the Kitchen, Dining and Family open plan living space that lead out to a large covered Alfresco area making entertaining easy. The large master bedroom suite with walk in robe and ensuite and a separate lounge to the front of the home provide the perfect spaces to retreat and relax. The Wide Bay has everything needed for today’s modern family and it can be described in two words: ‘stunning’ is the first, ‘perfect’ is the next. Allow yourself to imagine the lifestyle you’ve always wanted; in the home you deserve! The Wide Bay design offers individually crafted facades that will inspire you by providing a choice
Request Details
Fernbank 202 Classic Facade Select Inclusions
View photo
Terraced House · for sale
Request Details
Fernbank 202 Classic Facade Select Inclusions
Murrindindi, Victoria
· 4 Bedrooms · 2 Baths · Terraced House
· Equipped kitchen
Murrindindi, Victoria · 4 Bedrooms · 2 Baths · Terraced House · Equipped kitchen
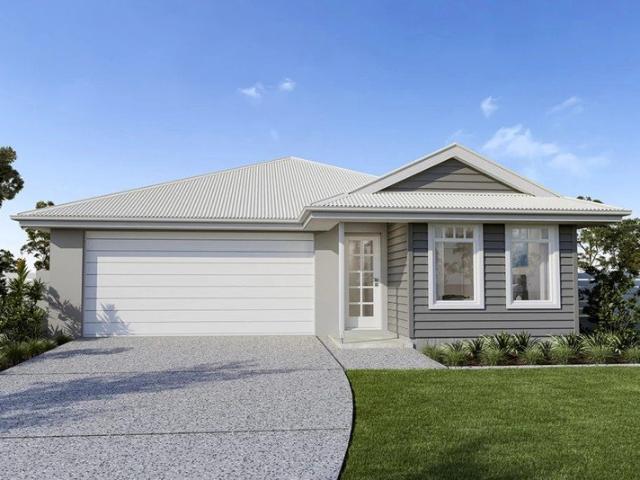
The needs of today’s family are at the forefront of the Fernbank, a striking family home with an open plan living space, perfectly centred between a unique kid’s zone to the rear and the parents’ zone to the front. Entertaining with family and friends in the central living space with kitchen, family, dining and outdoor covered alfresco has never been so easy. While the kids play in the activity room to the rear of the home, retreat to the lounge room where you can relax and unwind. A large private master bedroom boasts a generous ensuite and a large walk-in robe; it is the perfect place to get away from it all and re-charge. This unique, versatile design also lends itself to be a split-level design, subject to site limitations and the ability to flip the front of the home to suit site conditions if required. Stylish and smart, Fernbank designs cleverly wraps up family time and me time and delivers an elegant home everyone will enjoy. Allow yourself to imagine the lifestyle you’ve alway
Request Details
Nova 195 Resort Facade Select Inclusions
View photo
Terraced House · for sale
Request Details
Nova 195 Resort Facade Select Inclusions
Murrindindi, Victoria
· 4 Bedrooms · 2 Baths · Terraced House
· Parking · Equipped kitchen
Murrindindi, Victoria · 4 Bedrooms · 2 Baths · Terraced House · Parking · Equipped kitchen
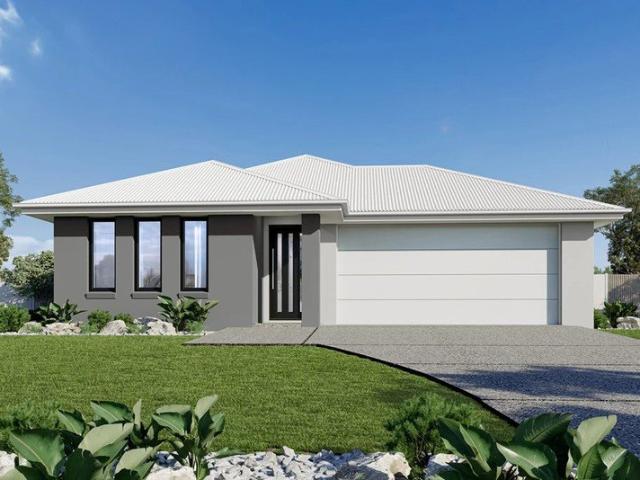
The Nova is a cleverly designed home with a harmonious blend of modern elegance and functional design, tailored to meet the needs of contemporary living. The heart of the home is designed with an open plan layout that fosters a sense of connection seamlessly flowing from the kitchen into the dining and family areas, creating a perfect space for entertaining and family gatherings. An alfresco area extends this living space outdoors to enjoy fresh air and sunshine. Each bedroom is thoughtfully positioned to provide privacy and tranquillity. The master suite at the front of the home, complete with a walk-in robe and ensuite, serves as a personal retreat, offering a serene escape from the hustle and bustle of daily life. Additional bedrooms to the rear are generously sized, each with built-in robes, ensuring ample storage and comfort for all family members. Practical elements like a double garage, storage and a well-appointed laundry ensure convenience along with additional options such as
Request Details
Fernbank 202 Resort Facade Select Inclusions
View photo
Terraced House · for sale
Request Details
Fernbank 202 Resort Facade Select Inclusions
Murrindindi, Victoria
· 4 Bedrooms · 2 Baths · Terraced House
· Equipped kitchen
Murrindindi, Victoria · 4 Bedrooms · 2 Baths · Terraced House · Equipped kitchen
The needs of today’s family are at the forefront of the Fernbank, a striking family home with an open plan living space, perfectly centred between a unique kid’s zone to the rear and the parents’ zone to the front. Entertaining with family and friends in the central living space with kitchen, family, dining and outdoor covered alfresco has never been so easy. While the kids play in the activity room to the rear of the home, retreat to the lounge room where you can relax and unwind. A large private master bedroom boasts a generous ensuite and a large walk-in robe; it is the perfect place to get away from it all and re-charge. This unique, versatile design also lends itself to be a split-level design, subject to site limitations and the ability to flip the front of the home to suit site conditions if required. Stylish and smart, Fernbank designs cleverly wraps up family time and me time and delivers an elegant home everyone will enjoy. Allow yourself to imagine the lifestyle you’ve alway
Request Details
Nova 195 Hamptons Facade Select Inclusions
View photo
Terraced House · for sale
Request Details
Nova 195 Hamptons Facade Select Inclusions
Murrindindi, Victoria
· 4 Bedrooms · 2 Baths · Terraced House
· Parking · Equipped kitchen
Murrindindi, Victoria · 4 Bedrooms · 2 Baths · Terraced House · Parking · Equipped kitchen
The Nova is a cleverly designed home with a harmonious blend of modern elegance and functional design, tailored to meet the needs of contemporary living. The heart of the home is designed with an open plan layout that fosters a sense of connection seamlessly flowing from the kitchen into the dining and family areas, creating a perfect space for entertaining and family gatherings. An alfresco area extends this living space outdoors to enjoy fresh air and sunshine. Each bedroom is thoughtfully positioned to provide privacy and tranquillity. The master suite at the front of the home, complete with a walk-in robe and ensuite, serves as a personal retreat, offering a serene escape from the hustle and bustle of daily life. Additional bedrooms to the rear are generously sized, each with built-in robes, ensuring ample storage and comfort for all family members. Practical elements like a double garage, storage and a well-appointed laundry ensure convenience along with additional options such as
Request Details
Edgecliff 190 Resort Facade Select Inclusions
View photo
Terraced House · for sale
Request Details
Edgecliff 190 Resort Facade Select Inclusions
Murrindindi, Victoria
· 4 Bedrooms · 2 Baths · Terraced House
· Parking · Equipped kitchen
Murrindindi, Victoria · 4 Bedrooms · 2 Baths · Terraced House · Parking · Equipped kitchen
The Edgecliff is a remarkable home design that seamlessly blends functionality with elegance. Its open-plan layout integrates the kitchen, family, and dining areas, creating a harmonious flow throughout the home. This design is perfect for both everyday living and entertaining, offering multiple living spaces that cater to various needs for space and privacy. The luxurious master suite is a true retreat, positioned for ultimate privacy. It features a stylish walk-in robe and an elegant ensuite, providing a serene escape from the hustle and bustle of daily life. Additional bedrooms are thoughtfully placed towards the front of the home, each designed to offer a sense of seclusion. A separate lounge room adds extra functional space, ideal for a growing family’s needs. The Edgecliff also includes a double garage, and alfresco area, enhancing the home’s versatility and appeal. Whether you’re hosting guests or enjoying quiet family time, the Edgecliff offers a perfect blend of comfort and so
Request Details
Wide Bay 196 Resort Facade Select Inclusions
View photo
Terraced House · for sale
Request Details
Wide Bay 196 Resort Facade Select Inclusions
Murrindindi, Victoria
· 4 Bedrooms · 2 Baths · Terraced House
· Equipped kitchen
Murrindindi, Victoria · 4 Bedrooms · 2 Baths · Terraced House · Equipped kitchen
This stunning family home looks deceptively simple, but its impressive size makes a statement which is the end result of clever and considered design. The Wide Bay designs, exclusive to G.J. Gardner Homes, have been created to suit wider sites, its expansive frontage naturally enlarging its appearance and giving it a magnificent visage, which is sure to impress. The heart of the home is the kitchen, dining and family open plan living space that extends out to a large covered Alfresco area making entertaining easy. The large master bedroom suite with walk in robe and ensuite and a separate lounge to the front of the home provide the perfect spaces to retreat and relax. The Wide Bay is a stunning family home with everything needed for today’s modern family, a perfect combination of practical and elegant design. Allow yourself to imagine the lifestyle you’ve always wanted; in the home you deserve! The Wide Bay offers individually crafted facades that will inspire you by providing a choice
Request Details
Brighton 187 Resort Facade Select Inclusions
View photo
Terraced House · for sale
Request Details
Brighton 187 Resort Facade Select Inclusions
Murrindindi, Victoria
· 4 Bedrooms · 2 Baths · Terraced House
· Parking · Equipped kitchen
Murrindindi, Victoria · 4 Bedrooms · 2 Baths · Terraced House · Parking · Equipped kitchen
The Brighton home design masterfully combines elegance and practicality. Its open-plan living area seamlessly integrates the kitchen, dining, and family spaces, perfect for both daily life and entertaining. The alfresco area extends your living space outdoors, ideal for enjoying the weather and hosting gatherings. Inside, spacious bedrooms with ample storage ensure comfort for all. The master suite is a luxurious retreat with a walk-in robe and ensuite bathroom. The kitchen, equipped with modern appliances and generous pantry space, blends style with functionality. The thoughtful layout ensures a harmonious flow throughout the home. Additional features include a double garage for convenience and security, and an optional study space for modern family needs. The Brighton home design offers a perfect blend of comfort, style, and practicality, catering to both growing families and those looking to downsize without compromising on luxury. Allow yourself to imagine the lifestyle you’ve alwa
Request Details
Claremont 240 Classic Facade Select Inclusions
View photo
Terraced House · for sale
Request Details
Claremont 240 Classic Facade Select Inclusions
Murrindindi, Victoria
· 4 Bedrooms · 2 Baths · Terraced House
· Equipped kitchen
Murrindindi, Victoria · 4 Bedrooms · 2 Baths · Terraced House · Equipped kitchen
Bringing everyone together with a clever layout and beautifully appointed features, the Claremont designs offer an immaculately harmonised home for the modern family. Three separate living zones each with flawless features provides a space for any occasion. Entertaining is made easy with the open plan living zone consisting of family, dining and kitchen with butler’s pantry that fills the centre of the home and flows to the outdoor covered alfresco. The kids will love the separate zone dedicated to them with activity room and family bathroom. The master bedroom is situated at the front of the home, separate from the other bedrooms delivering extra privacy and is equipped with a well-appointed ensuite and walk in robe. A Study nook and formal lounge completes the home’s functionality for the needs of today’s families. Allow yourself to imagine the lifestyle you’ve always wanted; in the home you deserve! The Claremont design offers individually crafted facades that will inspire, by provi
Request Details
Pomona 260 Classic Facade Select Inclusions
View photo
Terraced House · for sale
Request Details
Pomona 260 Classic Facade Select Inclusions
Murrindindi, Victoria
· 4 Bedrooms · 2 Baths · Terraced House
· Equipped kitchen
Murrindindi, Victoria · 4 Bedrooms · 2 Baths · Terraced House · Equipped kitchen
Designed around the central courtyard, the Pomona provides elegant interior and exterior spaces that flow together, offering relaxed resort style living and entertaining. The open plan living with large gourmet kitchen and butler’s pantry enjoys close connections with the family, dining spaces and continues outdoors to the interior alfresco and courtyard. An optional alfresco can easily be added to the rear of the home to further extend the living spaces for a greater sense of space. The master suite is an oasis equipped with all the luxuries including a large double ensuite with its own bath and a walk-in robe. The kids have their own space to the rear of home with bedrooms, family bathroom and powder room and a central activity room. Extra comforts are provided with a separate lounge room that benefits from direct access to the central courtyard and main living areas to the rear, allowing light and fresh air to flood the home, while a study can be found to the front of the home adjac
Request Details
Millbrook 230 Urban Facade Select Inclusions
View photo
Terraced House · for sale
Request Details
Millbrook 230 Urban Facade Select Inclusions
Murrindindi, Victoria
· 3 Bedrooms · 2 Baths · Terraced House
· Equipped kitchen
Murrindindi, Victoria · 3 Bedrooms · 2 Baths · Terraced House · Equipped kitchen
Made for entertaining and everyday living, the Millbrook is a modern family home designed with plenty of space and added luxurious features for the whole family to enjoy. The heart of the home provides an enjoyable open plan living space, featuring a stunning kitchen and butler’s pantry adjoined by the dining and family rooms that extend outdoors to the rear alfresco and a central private courtyard. A generous master suite with large walk-in robe and its lavishly outfitted ensuite is privately positioned behind a separate lounge room at the front of the home; an ideal space to retreat and unwind. Additional bedrooms and the family bathroom at the rear of the home provide private spaces for the rest of the household. Extra features compliment the design with the inclusion of a study or mudroom making the Millbrook an ideal place for any family to call home. Allow yourself to imagine the lifestyle you’ve always wanted; in the home you deserve! The Millbrook offers individually crafted fa
Request Details
Wide Bay 196 Executive Facade Select Inclusions
View photo
Terraced House · for sale
Request Details
Wide Bay 196 Executive Facade Select Inclusions
Murrindindi, Victoria
· 4 Bedrooms · 2 Baths · Terraced House
· Equipped kitchen
Murrindindi, Victoria · 4 Bedrooms · 2 Baths · Terraced House · Equipped kitchen
This stunning family home looks deceptively simple, but its impressive size makes a statement which is the end result of clever and considered design. The Wide Bay designs, exclusive to G.J. Gardner Homes, have been created to suit wider sites, its expansive frontage naturally enlarging its appearance and giving it a magnificent visage, which is sure to impress. The heart of the home is the kitchen, dining and family open plan living space that extends out to a large covered Alfresco area making entertaining easy. The large master bedroom suite with walk in robe and ensuite and a separate lounge to the front of the home provide the perfect spaces to retreat and relax. The Wide Bay is a stunning family home with everything needed for today’s modern family, a perfect combination of practical and elegant design. Allow yourself to imagine the lifestyle you’ve always wanted; in the home you deserve! The Wide Bay offers individually crafted facades that will inspire you by providing a choice
Request Details
Alpine Vista 360 Resort Facade Select Inclusions
View photo
Terraced House · for sale
Request Details
Alpine Vista 360 Resort Facade Select Inclusions
Murrindindi, Victoria
· 4 Bedrooms · 3 Baths · Terraced House
· Equipped kitchen
Murrindindi, Victoria · 4 Bedrooms · 3 Baths · Terraced House · Equipped kitchen
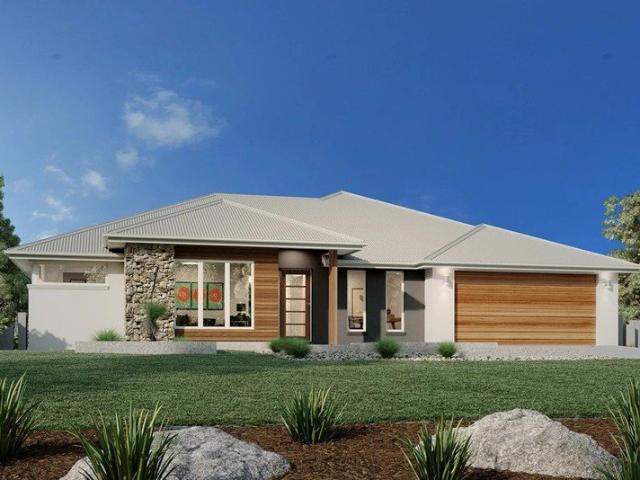
Designed with an impressive spacious layout, the Alpine Vista is a pavilion style home that boasts elegant connections between interior and exterior spaces and distinct zones suited for all occasions for the entire family. With a wide frontage, this home is suited for large sites and perfectly engages with the outdoors allowing sunlight, breezes, and a spectacular outlook to be captured throughout the home. Entertaining family and friends is a relaxed and an enjoyable experience with a central main living pavilion extending from the foyer through to a large open plan kitchen, family and dining space with a large outdoor alfresco. A separate lounge at the front of the home is the ideal place to retreat in comfort. The kids have their own wing to indulge in with a central activity, family bathroom and additional bedrooms, that connects to the rest of the home via the gallery hallway and courtyard in the middle of the home. The fourth bedroom comes with an ensuite, ideal for guests, or ol
Request Details
DUAL LIVING ON THE RIVER
View photo
House · for sale
Request Details
DUAL LIVING ON THE RIVER
Murrindindi, Victoria
· 6 Bedrooms · 6 Baths · House
· Air conditioning · Equipped kitchen
Murrindindi, Victoria · 6 Bedrooms · 6 Baths · House · Air conditioning · Equipped kitchen
If you are seeing a versatile entertainer on acreage with river frontage and close access to a tourist hotspot, this delightful property will satisfy all criteria. The home comprises 4 bedrooms with an en suite bathroom to each, renovated throughout with new kitchen, LED lighting, and reverse cycle air conditioning. Additionally, the shed enjoys a rustic barn conversion with 2 bedrooms and 1 bathroom for hosting friends. Walk to Marysville town, or enjoy peace and quiet by the banks of the ever-flowing Steavenson River with trout on your back doorstep. This property has enormous potential and a strong foundation to build upon text 1092BUXTON to 0448 820 022
Request Details
Spacious family living
View photo
House · for sale
Request Details
Spacious family living
Murrindindi, Victoria
· 3 Bedrooms · 2 Baths · House
· Equipped kitchen
Murrindindi, Victoria · 3 Bedrooms · 2 Baths · House · Equipped kitchen
When buying a property, we look for space, privacy, views and north facing and convenience, this beautiful home in Marysville offers all that. Located at the top end of the no through rd. and within walking distance to Marysville's main street. The home is fully equipped for anyone looking to purchase as a personal holiday home, or if you would like to operate a short-term accommodation property, a walk-in walk -out purchase can be arranged. • 4651m2 allotment, services available are, power, town water, sewerage, NBN, oh and the views! • The kitchen is fully equipped with electric cooking, dishwasher, stainless bench tops and ample storage. • Master bedroom includes ensuite and walk in robe • Two remaining bedrooms are very spacious • The family bathroom includes shower and a bath with a separate toilet • European laundry with added storage • Open plan living rooms and meals • Bamboo flooring, carpets, ceramic tiles and quality window furnishings, fittings and fixtures throughout. • Re
Request Details
View map Back to list

Get email alerts

Don't miss out: be the first to know about new properties

The alert was correctly created

On subscribing you accept the conditions of use and the privacy policy
Alert
Receive new ads in your inbox
Save this search
Receive alerts for new listings

We'll send you an email when we have new properties for: "Properties for sale in Murrindindi, Victoria"

The alert was correctly created

Toolangi
Castella
Get email alerts and be the first to see new listings
Required field
On subscribing I accept the terms of the privacy policy
Perfect! You'll soon start receiving new listings via email
Alert
Receive an email when we have new ads for Properties for sale in Murrindindi, Victoria
Save this search
Filters

Bedrooms

Size (m²)

m²
m²

Price

$
$

Property type

Bathrooms

Clear all filters
Receive notifications when new entries are published.