133 properties for sale in Murrindindi, Victoria

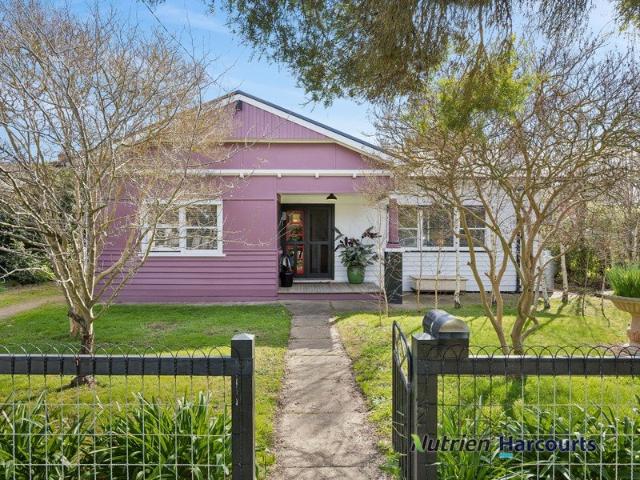
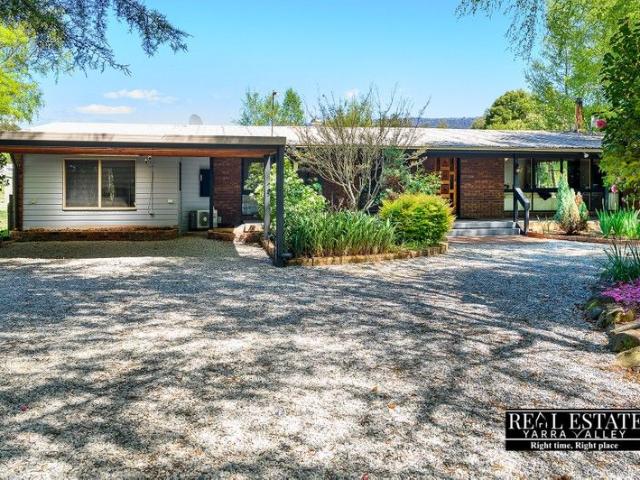
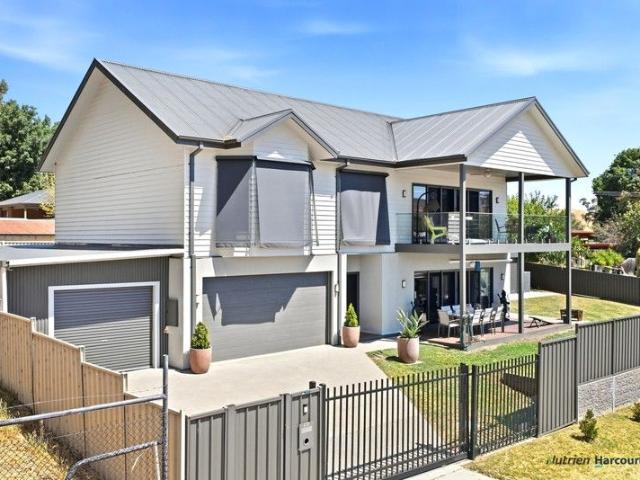
Great family home, or private retreat
View photo
House · for sale
Request Details
Great family home, or private retreat
Murrindindi, Victoria
· 4 Bedrooms · 2 Baths · House
· Equipped kitchen
Murrindindi, Victoria · 4 Bedrooms · 2 Baths · House · Equipped kitchen
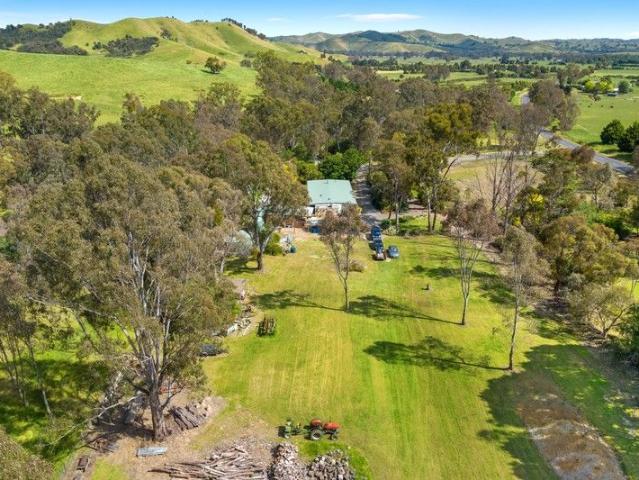
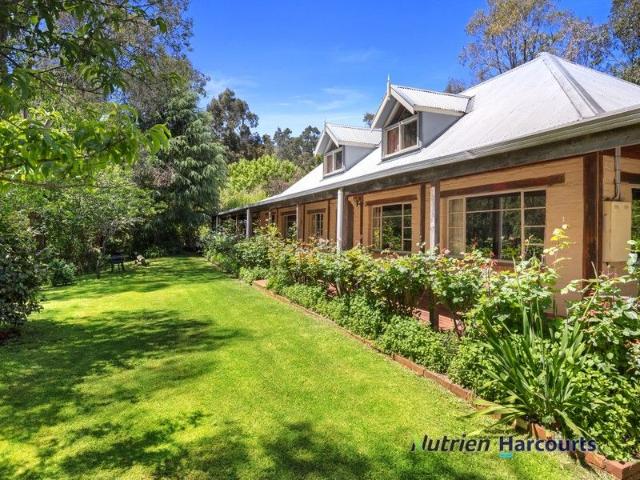
• Welcome to 29 Mareeba Avenue, Buxton, a very spacious home that can accommodate a large growing family, or ideal for the family's personal getaway retreat. Being only 90 minutes from Melbourne CBD makes it a fantastic opportunity for that country retreat away from the hustle of city and suburban living. Buxton is only 30 minutes to Eildon weir with the Acheron and Stevenson's rivers very close by for those who like to fish, go for bush walks and simply enjoy the great outdoors. The home offers four bedrooms plus a study Two bathrooms, with one recently completely renovated The well-appointed kitchen offers plenty of storage and bench space, large walk-in pantry with quality appliances, for those who love to entertain and cook it is the best! Open plan living and dining with cathedral ceilings, wood heating and reverse cycle split system and ceiling fans Separate retreat living space which is ideal for the young ones to hang out The house is well set back from the road which gives gre
Request Details
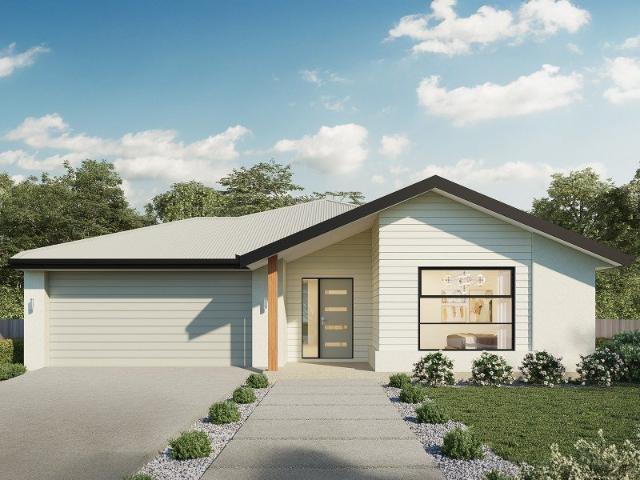
Yering 284 Defined by You. $10,000 To Spend Your Way
View photo
Terraced House · for sale
Request Details
Yering 284 Defined by You. $10,000 To Spend Your Way
Murrindindi, Victoria
· 4 Bedrooms · 2 Baths · Terraced House
· Equipped kitchen
Murrindindi, Victoria · 4 Bedrooms · 2 Baths · Terraced House · Equipped kitchen
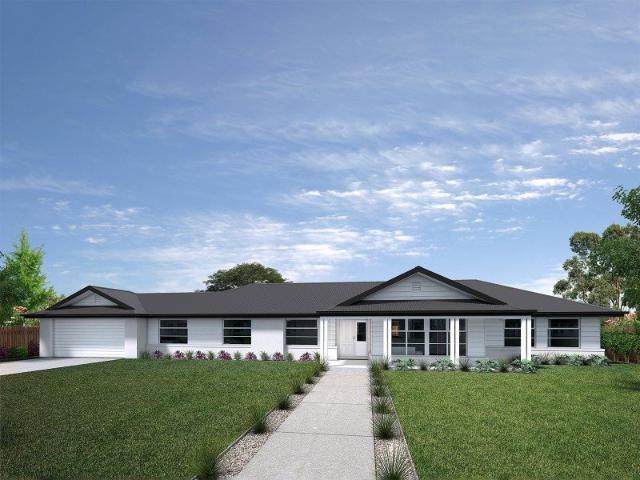
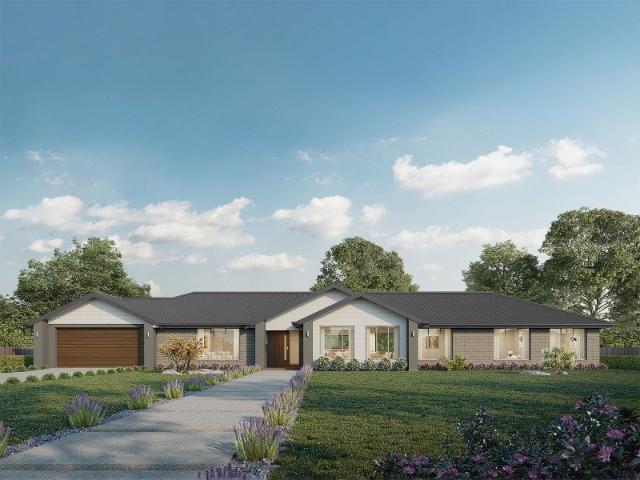
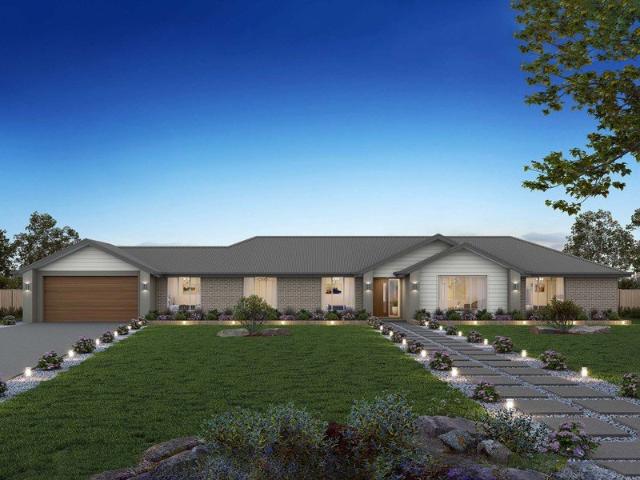
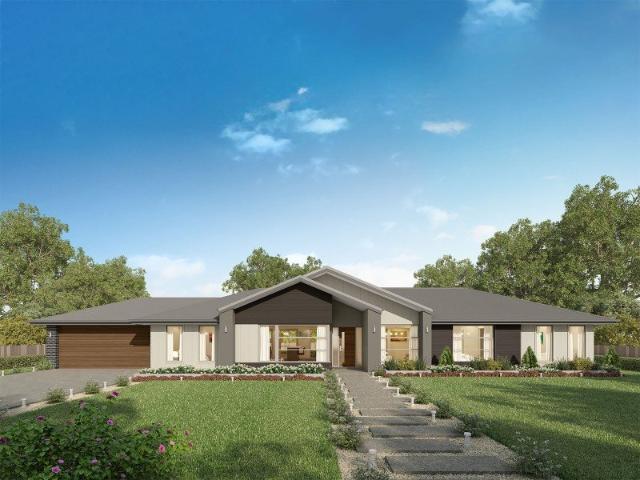
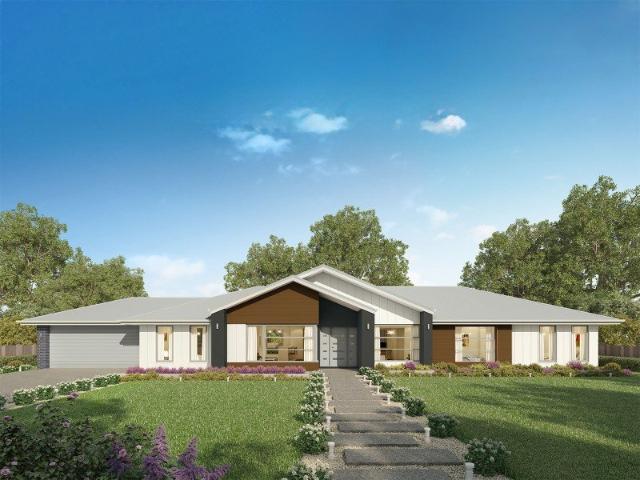
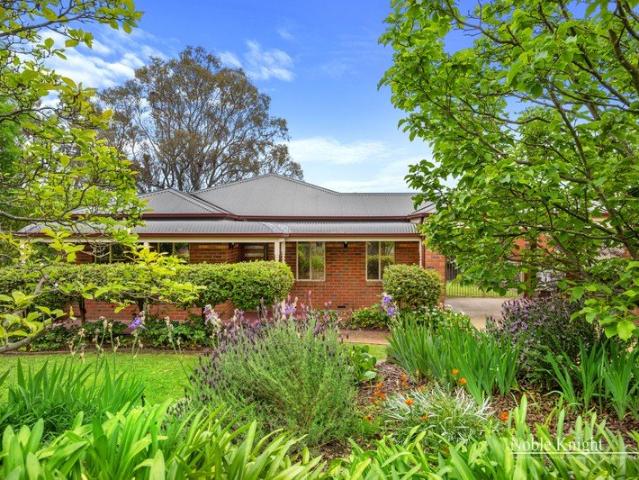
Step through the doors of this expansive home and you will be impressed by what it has to offer. The large master suite is the perfect parents' hideaway. Located on the left side of the home, it's complete with a walk-through robe into the ensuite with dual basins. The heart of the home is where the generous entertaining area can be found, featuring a kitchen with island bench, huge walk-in pantry, family room and dining area which sits adjacent to the spacious alfresco. The right side of the home is where the remaining three bedrooms can be found. They wrap around a central rumpus room, bathroom, powder room and study, creating a private space for children to grow. The centre of the home also features a versatile living room which could be used as a home theatre. - Sanctuary Inclusions - Facade Options Available - Local builder/Local trades - 900mm Stainless Steel Appliances - Colorbond Roof - Many more inclusions - Local Promotional Offer Copyright Hotondo Pty Ltd all rights reserved
Request Details
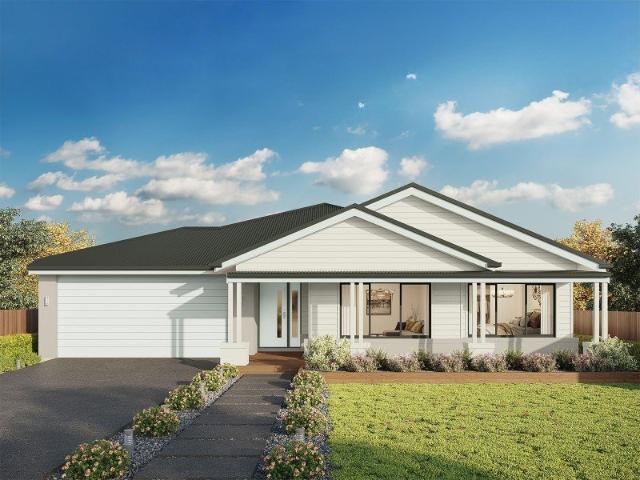
Lansdowne 304 Defined by You. $10,000 To Spend Your Way
View photo
Terraced House · for sale
Request Details
Lansdowne 304 Defined by You. $10,000 To Spend Your Way
Murrindindi, Victoria
· 4 Bedrooms · 2 Baths · Terraced House
· Parking · Equipped kitchen
Murrindindi, Victoria · 4 Bedrooms · 2 Baths · Terraced House · Parking · Equipped kitchen
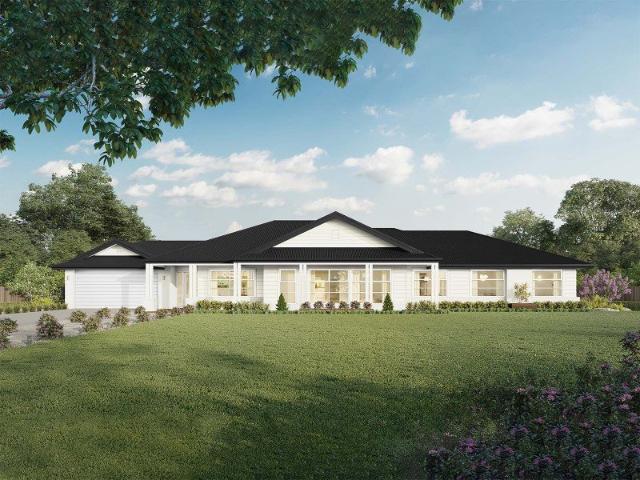
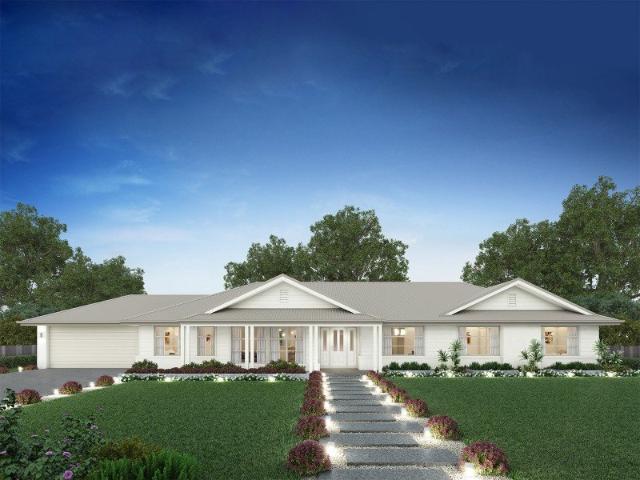
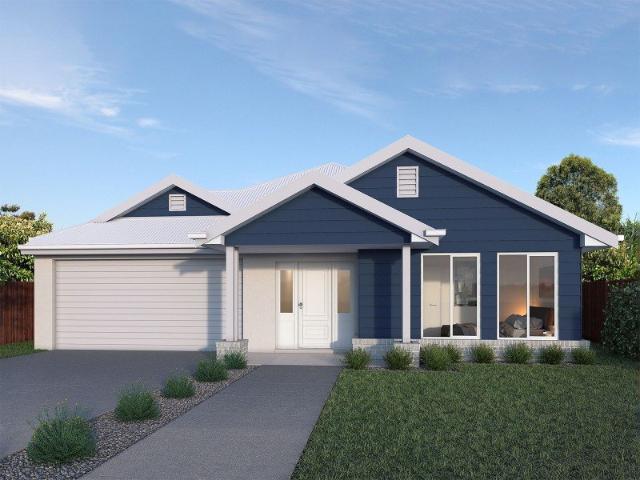
The Lansdowne 304 is a practical and spacious home ideal for wide or acreage blocks of land. Containing four large bedrooms, the master suite hosts two walk-in robes plus an ensuite with double vanity. Upon entry you are welcomed past a private and versatile living room, through to the huge open-plan kitchen, dining and family area. The kitchen is a standout feature of the home with an island bench and large walk-in pantry. The home is complete with a study, rumpus and double garage with direct home access for added convenience. This design is also available in smaller 205, 248 and 282 sizes. - Sanctuary Inclusions - Facade Options Available - Local builder/Local trades - Open-plan kitchen, living and dining - Work From Home Space - Local Promotional Offer - Many more inclusions Copyright Hotondo Pty Ltd all rights reserved. Dimensions, photos and floor plans are for illustrative purposes and may include optional features. Additional facade options are available, as this home is not ye
Request Details
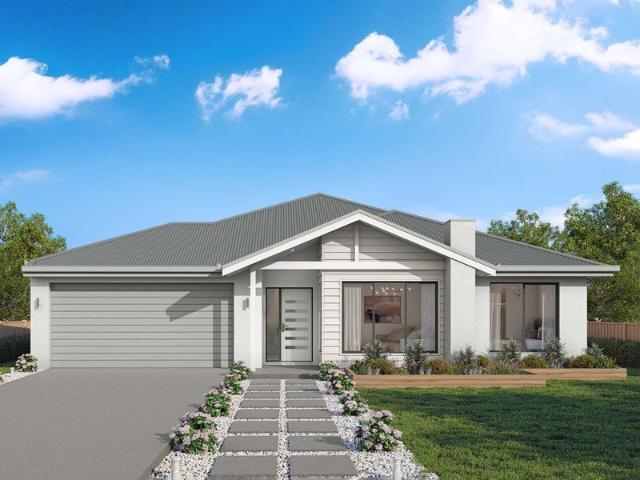
Alden 292 Defined by You. $10,000 To Spend Your Way
View photo
Terraced House · for sale
Request Details
Alden 292 Defined by You. $10,000 To Spend Your Way
Murrindindi, Victoria
· 4 Bedrooms · 2 Baths · Terraced House
· Equipped kitchen
Murrindindi, Victoria · 4 Bedrooms · 2 Baths · Terraced House · Equipped kitchen
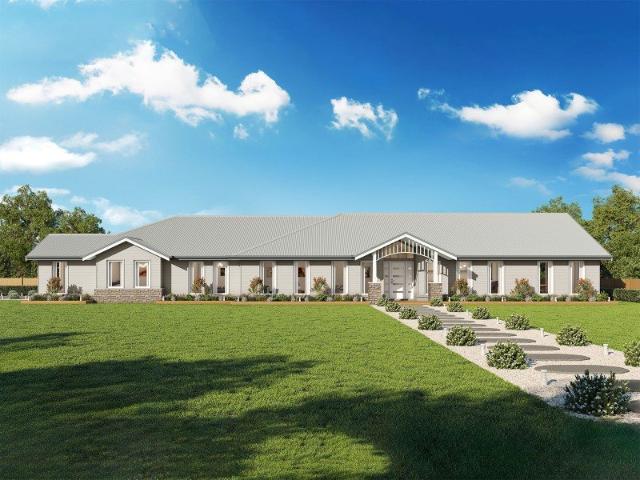
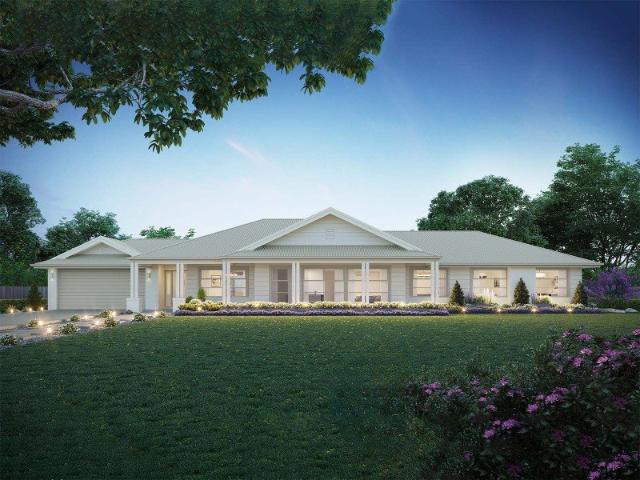
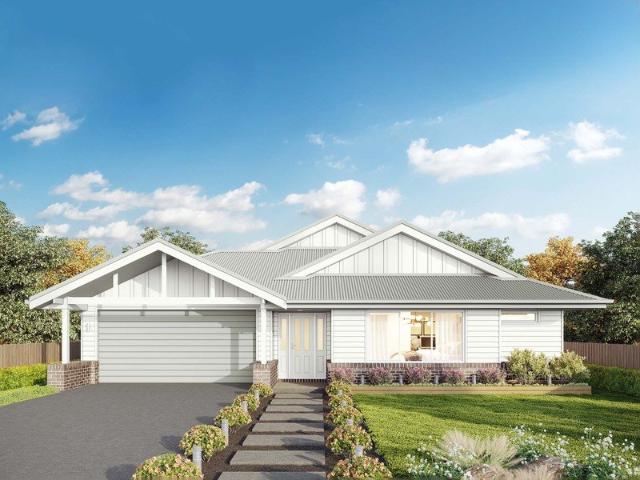
The Alden 292 epitomises family living, with plenty of space for every member of the household to unwind. The generous master suite is located in the centre of the home and is complete with an ensuite and dual oversized walk-in robes. The remaining three bedrooms are located away from the open-plan entertaining area, reducing any noise disturbances for sleeping children. An additional rumpus and semi-enclosed study can also be found here. Designed with entertainers in mind, the living space is the hero of this home, featuring the family room, living and dining area and the kitchen, which has a huge walk-in pantry. The lavish area is complete with easy access to the spacious alfresco. With three living areas, plenty of storage space and room to grow, the Alden 292 has it all. It is also available in a smaller 273 size and larger 312 size. - Sanctuary Inclusions - Facade Options Available - Local builder/Local trades - Open-plan kitchen, living and dining - 900mm Stainless Steel Applianc
Request Details
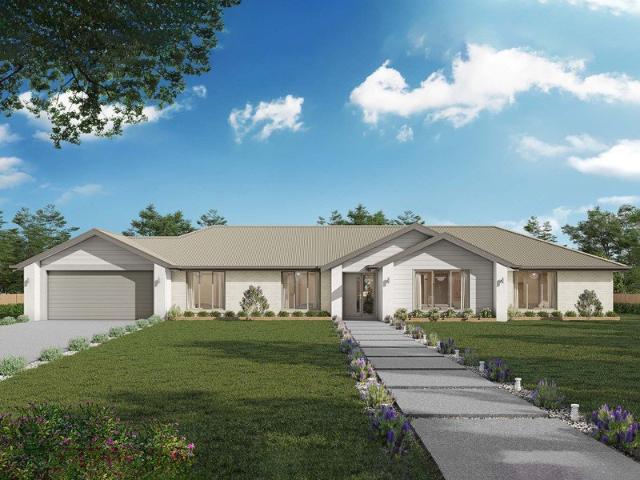
Waratah 334 Defined by You. $10,000 To Spend Your Way
View photo
Terraced House · for sale
Request Details
Waratah 334 Defined by You. $10,000 To Spend Your Way
Murrindindi, Victoria
· 4 Bedrooms · 2 Baths · Terraced House
· Patio · Equipped kitchen
Murrindindi, Victoria · 4 Bedrooms · 2 Baths · Terraced House · Patio · Equipped kitchen
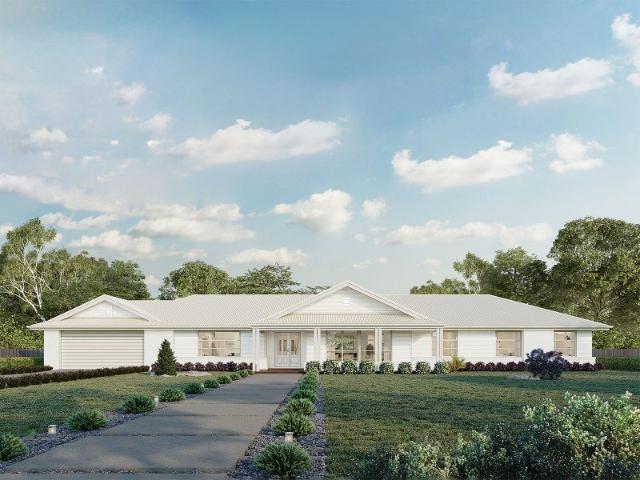
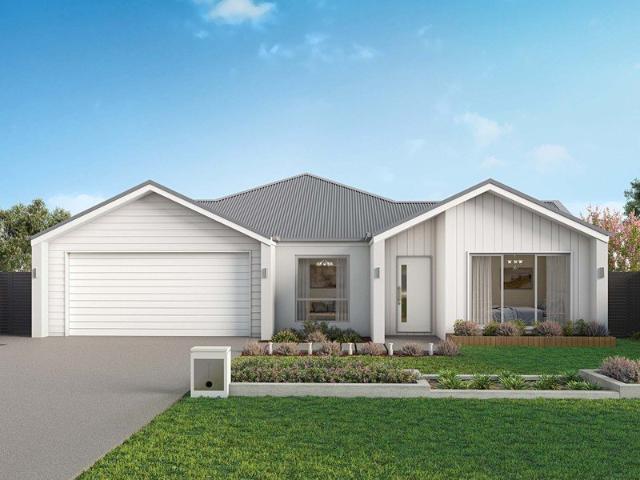
The tranquil Waratah 334 offers all the style and space you could wish for. Upon entry, you will find a quiet study and formal sitting room tucked away from the main living hub. The luxurious master suite offers the perfect place to relax and unwind, complete with two walk-in robes and a private ensuite with dual vanity. On one side of the home, a dedicated children's wing comprises the three additional bedrooms, family bathroom, laundry and patio. On the other side, you will find the expansive open-plan entertaining area, complete with a large walk-in pantry and direct access to the alfresco. Functional and spacious, everyday living is easy in the Waratah 334. - Sanctuary Inclusions - Facade Options Available - Local builder/Local trades - Work From Home Space - Open-plan kitchen, living and dining - Many more inclusions - Local Promotional Offer Copyright Hotondo Pty Ltd all rights reserved. Dimensions, photos and floor plans are for illustrative purposes and may include optional fea
Request Details
Stockton 322 Defined by You. $10,000 To Spend Your Way
View photo
Terraced House · for sale
Request Details
Stockton 322 Defined by You. $10,000 To Spend Your Way
Murrindindi, Victoria
· 4 Bedrooms · 2 Baths · Terraced House
· Equipped kitchen
Murrindindi, Victoria · 4 Bedrooms · 2 Baths · Terraced House · Equipped kitchen
With a private living room, open-plan kitchen, dining and family area plus a large alfresco, the Stockton 322 has an abundance of space for the entire family. You and your family will love the practical kitchen, complete with walk-in pantry and large central island bench. Blended throughout the Stockton are generous spaces for storage. The master suite features a large walk-in robe and ensuite, where the three additional bedrooms are located around a private rumpus room. The Stockton offers everything a growing family could need to live in comfort and style. This design is also available in a larger 380 size. - Sanctuary Inclusions - Facade Options Available - Local builder/Local trades - 900mm Stainless Steel Appliances - Open-plan kitchen, living and dining - Many more inclusions - Local Promotional Offer Copyright Hotondo Pty Ltd all rights reserved. Dimensions, photos and floor plans are for illustrative purposes and may include optional features. Additional facade options are avai
Request Details
Easy Lifestyle living!
View photo
Terraced House · for sale
Request Details
Easy Lifestyle living!
Murrindindi, Victoria
· 4 Bedrooms · 2 Baths · Terraced House
Murrindindi, Victoria · 4 Bedrooms · 2 Baths · Terraced House
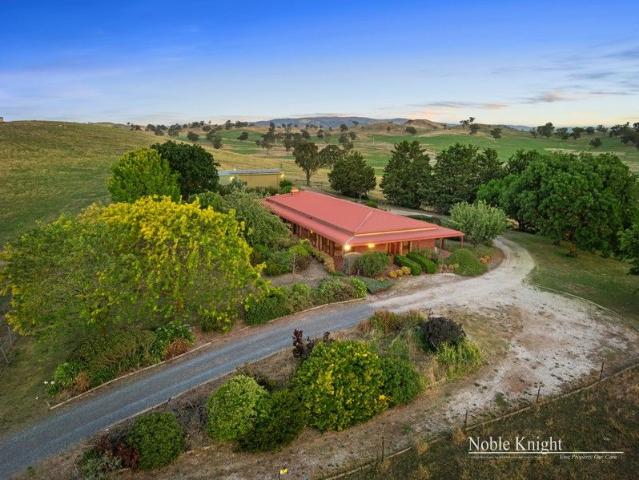
Discover the ideal blend of comfort, space and country charm with this beautifully presented 4-bedroom family home set just over 4 immaculate acres. Surrounded by established gardens and wide-open green spaces, this property offers the peace and privacy of rural living while providing everything you need for a relaxed family lifestyle. Step inside to find a warm and welcoming home featuring four spacious bedrooms, two generous living areas, and a practical layout that caters easily to family life. The home is impeccably maintained, offering modern comforts and plenty of natural light throughout. Outdoors is where this property truly shines. Thoughtfully designed gardens create a tranquil haven, with lush lawns and mature trees framing the home. There's ample room for a horse, an alpaca or a few sheep, making it perfect for hobby farmers or animal lovers. The large workshop provides excellent space for trades, projects or storage, while the expansive undercover outdoor entertaining area
Request Details
Stockton 322 Defined by You. $10,000 To Spend Your Way
View photo
Terraced House · for sale
Request Details
Stockton 322 Defined by You. $10,000 To Spend Your Way
Murrindindi, Victoria
· 4 Bedrooms · 2 Baths · Terraced House
· Equipped kitchen
Murrindindi, Victoria · 4 Bedrooms · 2 Baths · Terraced House · Equipped kitchen
With a private living room, open-plan kitchen, dining and family area plus a large alfresco, the Stockton 322 has an abundance of space for the entire family. You and your family will love the practical kitchen, complete with walk-in pantry and large central island bench. Blended throughout the Stockton are generous spaces for storage. The master suite features a large walk-in robe and ensuite, where the three additional bedrooms are located around a private rumpus room. The Stockton offers everything a growing family could need to live in comfort and style. This design is also available in a larger 380 size. - Sanctuary Inclusions - Facade Options Available - Local builder/Local trades - Open-plan kitchen, living and dining - North face living - Local Promotional Offer Copyright Hotondo Pty Ltd all rights reserved. Dimensions, photos and floor plans are for illustrative purposes and may include optional features. Additional facade options are available, as this home is not yet constru
Request Details
Yering 284 Defined by You. $10,000 To Spend Your Way
View photo
Terraced House · for sale
Request Details
Yering 284 Defined by You. $10,000 To Spend Your Way
Murrindindi, Victoria
· 4 Bedrooms · 2 Baths · Terraced House
· Equipped kitchen
Murrindindi, Victoria · 4 Bedrooms · 2 Baths · Terraced House · Equipped kitchen
Step through the doors of this expansive home and you will be impressed by what it has to offer. The large master suite is the perfect parents' hideaway. Located on the left side of the home, it's complete with a walk-through robe into the ensuite with dual basins. The heart of the home is where the generous entertaining area can be found, featuring a kitchen with island bench, huge walk-in pantry, family room and dining area which sits adjacent to the spacious alfresco. The right side of the home is where the remaining three bedrooms can be found. They wrap around a central rumpus room, bathroom, powder room and study, creating a private space for children to grow. The centre of the home also features a versatile living room which could be used as a home theatre. - Sanctuary Inclusions - Facade Options Available - Local builder/Local trades - Work From Home Space - Expansive alfresco area - Local Promotional Offer Copyright Hotondo Pty Ltd all rights reserved. Dimensions, photos and f
Request Details
Alden 273 Defined by You. $10,000 To Spend Your Way
View photo
Terraced House · for sale
Request Details
Alden 273 Defined by You. $10,000 To Spend Your Way
Murrindindi, Victoria
· 4 Bedrooms · 2 Baths · Terraced House
· Equipped kitchen
Murrindindi, Victoria · 4 Bedrooms · 2 Baths · Terraced House · Equipped kitchen
The Alden 273 epitomises family living, with plenty of space for every member of the household to unwind. The generous master suite is located in the centre of the home and is complete with an ensuite and dual oversized walk-in robes. The remaining three bedrooms are located away from the open-plan entertaining area, reducing any noise disturbances for sleeping children. An additional rumpus can also be found here. Designed with entertainers in mind, the living space is the hero of this home, featuring the family room, living and dining area and the kitchen, which has a huge walk-in pantry. The lavish area is complete with easy access to the spacious alfresco. With plenty of storage space and room to grow, the Alden 273 has it all. It is also available in the larger 292 and 312 sizes. - 900mm Stainless Steel Appliances - Colorbond Roof - Facade Options Available - Local builder/Local trades - Luxurious master suite - Open-plan kitchen, living and dining - Sanctuary Inclusions - Local P
Request Details
Lansdowne 304 Defined by You. $10,000 To Spend Your Way
View photo
Terraced House · for sale
Request Details
Lansdowne 304 Defined by You. $10,000 To Spend Your Way
Murrindindi, Victoria
· 4 Bedrooms · 2 Baths · Terraced House
· Parking · Equipped kitchen
Murrindindi, Victoria · 4 Bedrooms · 2 Baths · Terraced House · Parking · Equipped kitchen
The Lansdowne 304 is a practical and spacious home ideal for wide or acreage blocks of land. Containing four large bedrooms, the master suite hosts two walk-in robes plus an ensuite with double vanity. Upon entry you are welcomed past a private and versatile living room, through to the huge open-plan kitchen, dining and family area. The kitchen is a standout feature of the home with an island bench and large walk-in pantry. The home is complete with a study, rumpus and double garage with direct home access for added convenience. This design is also available in smaller 205, 248 and 282 sizes. - Colorbond Roof - Expansive alfresco area - Facade Options Available - Local builder/Local trades - Open-plan kitchen, living and dining - Sanctuary Inclusions - Work From Home Space - Local Promotional Offer Copyright Hotondo Pty Ltd all rights reserved. Dimensions, photos and floor plans are for illustrative purposes and may include optional features. Additional facade options are available, as
Request Details
Monroe 287 Defined by You. $10,000 To Spend Your Way
View photo
Terraced House · for sale
Request Details
Monroe 287 Defined by You. $10,000 To Spend Your Way
Murrindindi, Victoria
· 4 Bedrooms · 2 Baths · Terraced House
· Parking · Equipped kitchen
Murrindindi, Victoria · 4 Bedrooms · 2 Baths · Terraced House · Parking · Equipped kitchen
The Monroe 287 is an elegant design that will remain timeless for years to come. Never compromise on space again with this stunning single storey home. A grand inset entryway openly invites you into the central hallway, providing access to four spacious bedrooms and the formal living area which can also be used as a home theatre. At the very centre of the home you will find double doors leading into the grand master suite, featuring a walk-in robe and luxurious ensuite complete with a bath and double vanity. At the rear of the home the showstopping open-plan kitchen overlooks the dining and family area and connects directly to the alfresco. The unique hidden walk-in pantry minimises household clutter and maximises space. The laundry and study are neatly tucked away and out of sight. With a double garage and clever storage solutions throughout the home, the Monroe 287 exudes luxury and comfort that is fitting for every modern family. - Colorbond Roof - Double Glazed Windows - Facade Opt
Request Details
Erskine 293 Defined by You. $10,000 To Spend Your Way
View photo
Terraced House · for sale
Request Details
Erskine 293 Defined by You. $10,000 To Spend Your Way
Murrindindi, Victoria
· 4 Bedrooms · 2 Baths · Terraced House
· Parking · Equipped kitchen
Murrindindi, Victoria · 4 Bedrooms · 2 Baths · Terraced House · Parking · Equipped kitchen
Complete with four bedrooms, the Erskine 293 is an exceptional single storey design. Rejuvenate in the spacious master suite, complete with a large walk-in robe, study nook and ensuite with dual vanity. The remaining three bedrooms all feature built-in robes, with the family bathroom conveniently located nearby. The central living hub is designed for effortless living, flowing naturally onto the outdoor alfresco. Whether you're an aspiring chef or culinary expert, cooking is made easy in the beautifully appointed kitchen. Boasting an oversized walk-in pantry and generous bench space, you have all the room you need for prepping, storing and entertaining. With additional luxury features such as a double garage, versatile second living space and ample storage throughout, the Erskine 293 is an impressive family home. - Colorbond Roof - Facade Options Available - Local builder/Local trades - Luxurious master suite - Open-plan kitchen, living and dining - Sanctuary Inclusions - Local Promoti
Request Details
Cooloola 241 Defined by You. $10,000 To Spend Your Way
View photo
Terraced House · for sale
Request Details
Cooloola 241 Defined by You. $10,000 To Spend Your Way
Murrindindi, Victoria
· 4 Bedrooms · 2 Baths · Terraced House
· Parking · Equipped kitchen
Murrindindi, Victoria · 4 Bedrooms · 2 Baths · Terraced House · Parking · Equipped kitchen
The Cooloola 241 features a spacious master suite positioned at the front of the home, complete with an inviting living area. The generous walk-in robe leads seamlessly to a stylish ensuite, offering both practicality and comfort. With direct access from the garage, the dining kitchen and living areas are thoughtfully designed around a functional alfresco space - perfect for everyday living and entertaining. An additional three bedrooms and a large study provide plenty of room for the whole family. The Cooloola 241 is the perfect balance of smart design and modern living. - Colorbond Roof - Facade Options Available - LED Downlights - Local builder/Local trades - Open-plan kitchen, living and dining - Sanctuary Inclusions - Work From Home Space - Local Promotional Offer Copyright Hotondo Pty Ltd all rights reserved. Dimensions, photos and floor plans are for illustrative purposes and may include optional features. Additional facade options are available, as this home is not yet construc
Request Details
Easton 260 Defined by You. $10,000 To Spend Your Way
View photo
Terraced House · for sale
Request Details
Easton 260 Defined by You. $10,000 To Spend Your Way
Murrindindi, Victoria
· 4 Bedrooms · 2 Baths · Terraced House
· Equipped kitchen
Murrindindi, Victoria · 4 Bedrooms · 2 Baths · Terraced House · Equipped kitchen
The Easton 260 encapsulates family living, with entertainment at the heart of this modern home. It features four spacious bedrooms, while the master is complete with a generous walk-through robe and ensuite with double vanity. The centrally-located kitchen leads into a spacious walk-in pantry and overlooks the family and dining area, combining indoor and outdoor living by opening up to a large alfresco. A second living area could also be used as a media room, providing plenty of space for the entire family. A clever study nook is located off the hallway, while the remaining three bedrooms offer convenient access to the bathroom facilities. The Easton 260 provides all the necessary features for any growing family. - 900mm Stainless Steel Appliances - Colorbond Roof - Double Glazed Windows - Facade Options Available - Local builder/Local trades - Sanctuary Inclusions - Work From Home Space - Local Promotional Offer Copyright Hotondo Pty Ltd all rights reserved. Dimensions, photos and flo
Request Details
Mica 331 Defined by You. $10,000 To Spend Your Way
View photo
Terraced House · for sale
Request Details
Mica 331 Defined by You. $10,000 To Spend Your Way
Murrindindi, Victoria
· 4 Bedrooms · 2 Baths · Terraced House
· Equipped kitchen
Murrindindi, Victoria · 4 Bedrooms · 2 Baths · Terraced House · Equipped kitchen
Space is at the heart of the Mica 331, featuring four large bedrooms, plus a separate study. Three bedrooms are all in close proximity to the bathroom and are situated near the formal living room. The generous master suite is complete with a large ensuite and luxurious walk-in robe. An island bench and walk-in pantry are key features of the spacious open-plan kitchen which overlooks a casual living area, dining room and alfresco. There is a third living area in the centre of the home which can be transformed into a rumpus or home theatre. There's plenty of storage throughout, including robes in each bedroom and a spacious storage cupboard. - Facade Options Available - Local builder/Local trades - North face living - Open-plan kitchen, living and dining - Sanctuary Inclusions - Work From Home Space - Local Promotional Offer Copyright Hotondo Pty Ltd all rights reserved. Dimensions, photos and floor plans are for illustrative purposes and may include optional features. Additional facade
Request Details
Clara 278 Defined by You. $10,000 To Spend Your Way
View photo
Terraced House · for sale
Request Details
Clara 278 Defined by You. $10,000 To Spend Your Way
Murrindindi, Victoria
· 4 Bedrooms · 2 Baths · Terraced House
· Equipped kitchen
Murrindindi, Victoria · 4 Bedrooms · 2 Baths · Terraced House · Equipped kitchen
The Clara 278 is the latest addition to our popular Clara Oasis family, offering a well-balanced layout for modern living. The home welcomes you with a cosy living area at the entrance, while all primary living spaces are thoughtfully positioned at the rear. The open-plan kitchen, family and dining areas flow seamlessly into an inviting alfresco, perfect for indoor-outdoor living. At the heart of the home, the kitchen brings everything together. The master suite, located at the rear for added privacy, features a generous walk-in robe and a spacious ensuite. Along the side of the home, three large bedrooms are strategically placed to maximise space and create a sense of privacy, blending comfort with functional, open living. - Colorbond Roof - Facade Options Available - Local builder/Local trades - Luxurious master suite - Many more inclusions - Oasis Inclusions - Work From Home Space - Local Promotional Offer Copyright Hotondo Pty Ltd all rights reserved. Dimensions, photos and floor p
Request Details
Lansdowne 248 Defined by You. $10,000 To Spend Your Way
View photo
Terraced House · for sale
Request Details
Lansdowne 248 Defined by You. $10,000 To Spend Your Way
Murrindindi, Victoria
· 4 Bedrooms · 2 Baths · Terraced House
· Parking · Equipped kitchen
Murrindindi, Victoria · 4 Bedrooms · 2 Baths · Terraced House · Parking · Equipped kitchen
The Lansdowne 248 is a practical and spacious home ideal for wide or acreage blocks of land. Containing four large bedrooms, the master suite hosts a walk-in robe plus an ensuite with double vanity. Upon entry you are welcomed past a private and versatile living room, through to the huge open-plan kitchen, dining and family area. The kitchen is a standout feature of the home with an island bench and large walk-in pantry. The home is complete with an expansive alfresco and double garage with direct home access for added convenience. This design is also available in a smaller 205 and larger 282 and 304 sizes. - Expansive alfresco area - Facade Options Available - Local builder/Local trades - Luxurious master suite - Open-plan kitchen, living and dining - Sanctuary Inclusions - Local Promotional Offer Copyright Hotondo Pty Ltd all rights reserved. Dimensions, photos and floor plans are for illustrative purposes and may include optional features. Additional facade options are available, as
Request Details
Mystic Waters Your Private Riverfront Retreat
View photo
House · for sale
Request Details
Mystic Waters Your Private Riverfront Retreat
Murrindindi, Victoria
· 4 Bedrooms · 2 Baths · House
· Garden
Murrindindi, Victoria · 4 Bedrooms · 2 Baths · House · Garden
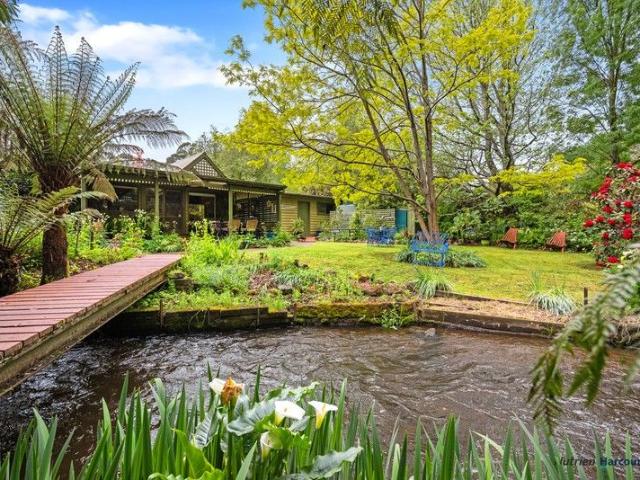
Welcome to Mystic Waters, a truly unique log cabin perfectly positioned on a generous block of approx. 2900sqm, with the Little Steavenson River flowing right through the property - nature quite literally at your doorstep. Step inside to discover two spacious living areas, each capturing picturesque views of the beautiful gardens and river. The home exudes warmth and character, featuring a Euro wood fire and split-system heating and cooling for year-round comfort. The light-filled master bedroom includes a large walk-in robe and ensuite, while two additional bedrooms are serviced by a central bathroom. A study or optional fourth bedroom with built-in robes offers flexibility for families or guests. The entertainment/games room, complete with bar and wood heater, is perfect for gatherings or unwind outdoors under the covered pergola, surrounded by lush greenery and overlooking the magnificent yard with the river. Additional features include: • Workshop with power and concrete floor. (4.
Request Details
Yering 243 Defined by You. $10,000 To Spend Your Way
View photo
Terraced House · for sale
Request Details
Yering 243 Defined by You. $10,000 To Spend Your Way
Murrindindi, Victoria
· 4 Bedrooms · 2 Baths · Terraced House
· Equipped kitchen
Murrindindi, Victoria · 4 Bedrooms · 2 Baths · Terraced House · Equipped kitchen
Step inside this spacious home and you will be impressed by what it has to offer. The large master suite is the perfect parents' hideaway. Located on the left side of the home, it's complete with a walk-through robe into the ensuite with dual basins. The heart of the home is where the generous entertaining area can be found, featuring a kitchen with island bench, huge walk-in pantry, dining area and family room. The right side of the home is where the remaining three bedrooms can be found. They wrap around a central rumpus room, bathroom, powder room and study, creating a private space for children to grow. The centre of the home also features a versatile living room which could be used as a home theatre. - Sanctuary Inclusions - Facade Options Available - Local builder/Local trades - Work From Home Space - LED Downlights - 900mm Stainless Steel Appliances Copyright Hotondo Pty Ltd all rights reserved. Dimensions, photos and floor plans are for illustrative purposes and may include opt
Request Details
Lifestyle Living on the Edge of Town
View photo
Terraced House · for sale
Request Details
Lifestyle Living on the Edge of Town
Murrindindi, Victoria
· 4 Bedrooms · 2 Baths · Terraced House
Murrindindi, Victoria · 4 Bedrooms · 2 Baths · Terraced House
Escape to this exceptional 6-acre (approx) lifestyle property, perfectly situated on the edge of town. Boasting a spacious and well-designed 4-bedroom, 2-bathroom brick home, this property combines modern comfort with serene rural living. Inside, you'll find three generous living areas offering versatility and space for the whole family. The large windows capture stunning views, filling the home with natural light and showcasing the picturesque surroundings. Outdoors, the property is ready to impress. A well-maintained shed provides ample storage or workspace, while the reliable bore and new fencing make it ideal for livestock or hobby farming. Enjoy the peace and quiet of rural living, all while being conveniently close to town amenities. This property is a rare find for those seeking the perfect blend of comfort, space, and a scenic lifestyle. Don't miss out-contact us today for more details or to arrange a viewing!
Request Details
Unique Mudbrick Home with Additional Dwelling
View photo
Terraced House · for sale
Request Details
Unique Mudbrick Home with Additional Dwelling
Murrindindi, Victoria
· 8 Bedrooms · 3 Baths · Terraced House
· Equipped kitchen
Murrindindi, Victoria · 8 Bedrooms · 3 Baths · Terraced House · Equipped kitchen
The team at Nutrien Harcourts Yea is pleased to present 241 Frog Ponds Road, Yea. Designed for family living and located to offer maximum privacy and shelter from the elements, this home blends careful attention to detail with an earthy ambience. Creating a warm and inviting atmosphere that is both stylish and homely. The river front property is home to two dwellings, amazing bird & wildlife, uninterrupted panoramic views and situated in a highly desirable location in the Murrindindi shire. The main residence is an owner designed and built mud brick home, featuring natural finishes throughout with meticulously finished slate floors and soaring cathedral ceilings. The centerpiece of the home is an open plan layout, seamlessly connecting the formal entrance, living room, dining room, and sitting areas. A wood heater creates a cozy ambience, while external doors offer easy access to sheltered outdoor spaces. The kitchen is well-equipped with a family size recycled and beautifully finished
Request Details
Revived Country Classic On Francis Street
View photo
House · for sale
Request Details
Revived Country Classic On Francis Street
Murrindindi, Victoria
· 3 Bedrooms · 2 Baths · House
· Garden · Equipped kitchen
Murrindindi, Victoria · 3 Bedrooms · 2 Baths · House · Garden · Equipped kitchen
Nutrien Harcourts Yea is pleased to present 32 Francis Street, Yea, a beautifully maintained 1940s home that blends timeless character with thoughtful modern updates, all set on a generous 1,012m² allotment in one of Yea's established residential streets. Warm and inviting throughout, the home offers a flexible floor plan comprising two or three bedrooms, two bathrooms, semi-open-plan living and dining, and a covered outdoor entertaining area. Recent improvements include a new laundry and central bathroom, along with a refreshed kitchen, creating a comfortable and functional home ready to enjoy. Original features including decorative cornices and sash windows have been carefully retained, complementing the home's classic country character while allowing an abundance of natural light to fill the interior. Outside, the established gardens create a private and peaceful setting, with mature trees providing generous shade, neatly maintained garden beds and plenty of open space to relax and
Request Details
The Perfect Family Entertainer
View photo
House · for sale
Request Details
The Perfect Family Entertainer
Murrindindi, Victoria
· 4 Bedrooms · 2 Baths · House
· Garden
Murrindindi, Victoria · 4 Bedrooms · 2 Baths · House · Garden
Step into a home that truly caters to family living and effortless entertaining. This beautifully presented four-bedroom residence offers the perfect blend of space, comfort, and lifestyle in a peaceful, private setting. At the heart of the home, a light-filled open plan living and dining area creates a welcoming space for everyday living, seamlessly designed for connection and ease. For those seeking a little extra room, a separate formal living area provides the perfect retreat for quiet relaxation or hosting guests. Designed with entertaining in mind, the home extends out to a stunning covered outdoor deck - ideal for year-round gatherings with family and friends, no matter the season. Surrounded by beautifully established gardens, the property offers a sense of tranquillity and privacy, with plenty of space for children to play or simply enjoy the outdoors. A handy garden shed adds practicality, completing this well-rounded lifestyle package. Comfort is assured year-round with duct
Request Details
Elevated Modern Home with Stunning Views & Entertainer's Appeal!
View photo
House · for sale
Request Details
Elevated Modern Home with Stunning Views & Entertainer's Appeal!
Murrindindi, Victoria
· 3 Bedrooms · 2 Baths · House
· Parking · Equipped kitchen
Murrindindi, Victoria · 3 Bedrooms · 2 Baths · House · Parking · Equipped kitchen
Set on an elevated approx. 694sqm allotment, this quality-built home captures lovely views and offers generous living, functionality, and effortless comfort. The ground floor is designed for relaxed living and entertaining, featuring a spacious family/entertainment or games room complete with split system and built-in bar area. A separate additional living area or cinema room adds flexibility for families, with both spaces opening directly to a covered alfresco area for year-round enjoyment. A dedicated study is complemented by a powder room and laundry. Lots of car accommodation with internal access to a double garage with a separate storage room, along with an additional single garage connected to a workshop - ideal for extra vehicles, hobbies, or storage. Upstairs, the light-filled living and dining area opens onto a beautiful deck, showcasing the stunning surrounding views. The well-appointed kitchen, complete with dishwasher, services this space with ease. The impressive and gener
Request Details

Get email alerts

Don't miss out: be the first to know about new properties

The alert was correctly created

On subscribing you accept the conditions of use and the privacy policy
Alert
Receive new ads in your inbox
Save this search
Receive alerts for new listings

We'll send you an email when we have new properties for: "Properties for sale in Murrindindi, Victoria"

The alert was correctly created

Koriella
Toolangi
Get email alerts and be the first to see new listings
Required field
On subscribing I accept the terms of the privacy policy
Perfect! You'll soon start receiving new listings via email
Alert
Receive an email when we have new ads for Properties for sale in Murrindindi, Victoria
Save this search
Filters

Bedrooms

Size (m²)

Price

$
$

Property type

Bathrooms

Clear all filters
Receive notifications when new entries are published.