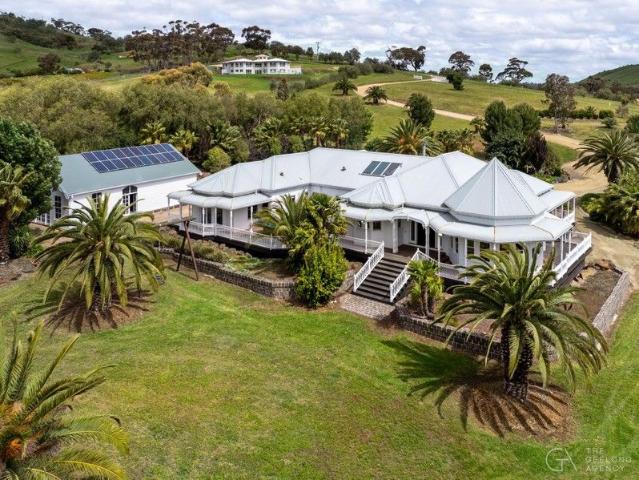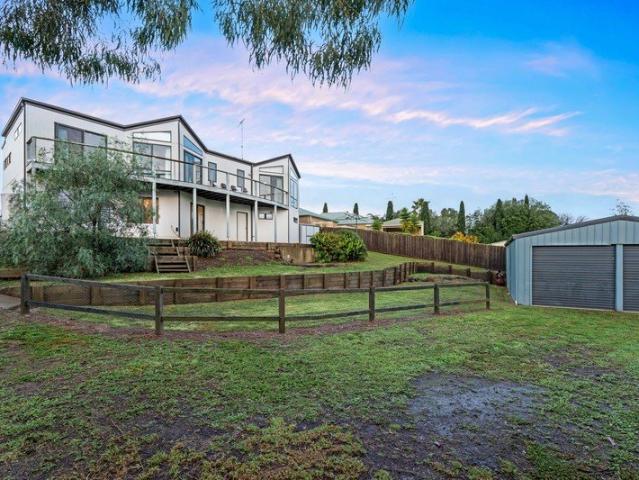
2,184 properties for sale in Murgheboluc

Elevated Living with Uninterrupted Views
View photo
House · for sale
Request Details
Elevated Living with Uninterrupted Views
Murgheboluc
· 4 Bedrooms · 2 Baths · House
Murgheboluc · 4 Bedrooms · 2 Baths · House
Perched in an elevated position with sweeping views across the picturesque landscape, 29 Alice Mews presents a rare opportunity to secure a spacious family home on an impressive 1,450m2 allotment. Immaculately maintained and thoughtfully designed with a reverse living floorplan, this four-bedroom residence embraces its stunning surrounds while delivering comfort, functionality and an exceptional lifestyle in one of Bannockburn's most desirable pockets. The lower level is perfectly suited to growing families, offering three generously sized bedrooms serviced by a central bathroom. This level provides excellent separation from the main living zones upstairs, creating flexibility and privacy for families of all stages. Upstairs, the home truly comes to life. A dedicated study provides the perfect space for working from home, running a business, or creating a quiet retreat. The spacious master suite is positioned to enjoy the elevated outlook and is complemented by its own ensuite, while a
Request Details
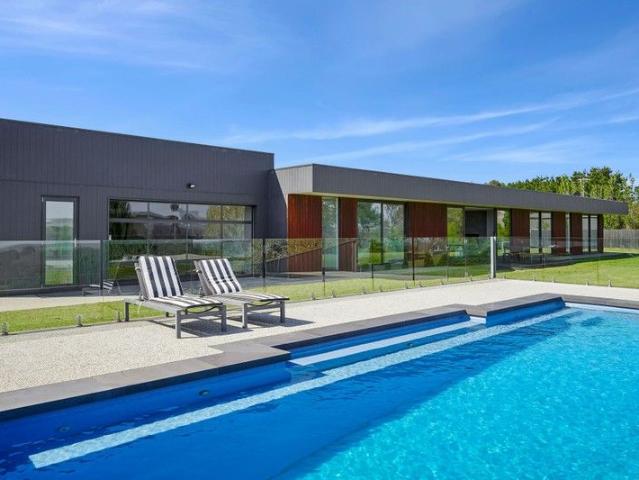
You could be waking up to this view in 2026
View photo
House · for sale
Request Details
You could be waking up to this view in 2026
Murgheboluc
· 4 Bedrooms · 3 Baths · House
· Fireplace · Swimming pool · Equipped kitchen
Murgheboluc · 4 Bedrooms · 3 Baths · House · Fireplace · Swimming pool · Equipped kitchen
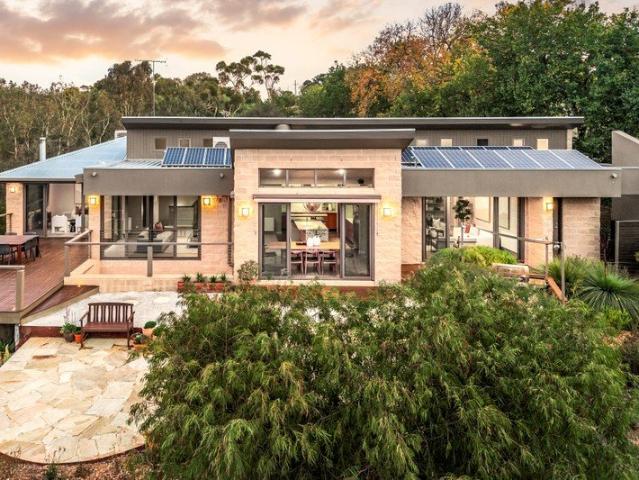
Set high above the Leigh River on approximately three acres, this architecturally inspired residence is defined by space, privacy, security and certainty. The elevated position delivers uninterrupted 180-degree views across the Barrabool Hills and Otways, with no risk of future development encroaching or views being built out. The outlook is protected and evolves naturally with the seasons. Designed to engage with its setting, the home uses extensive floor-to-ceiling double-glazed glazing to draw natural light deep into the interior while framing the surrounding landscape. Open-plan living and dining areas are generous and functional, anchored by a brick gas-log fireplace. Large stackable doors connect the interior directly to the outdoor entertaining zone and 10-metre in-ground mineral swimming pool, allowing the home to operate comfortably at any time of year. • The kitchen is modern, well appointed and designed for everyday use and entertaining, with quality fittings and clear sight
Request Details
Rural Living, Central Location | Strategic Growth Corridor
View photo
Terraced House · for sale
Request Details
Rural Living, Central Location | Strategic Growth Corridor
Murgheboluc
· 4 Bedrooms · 1 Bath · Terraced House
· Equipped kitchen
Murgheboluc · 4 Bedrooms · 1 Bath · Terraced House · Equipped kitchen
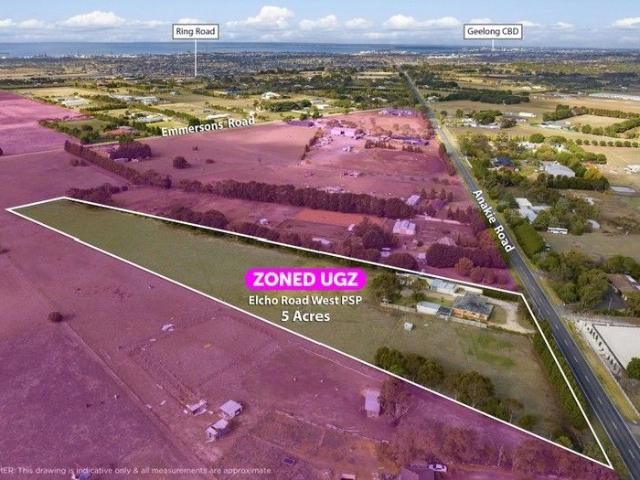
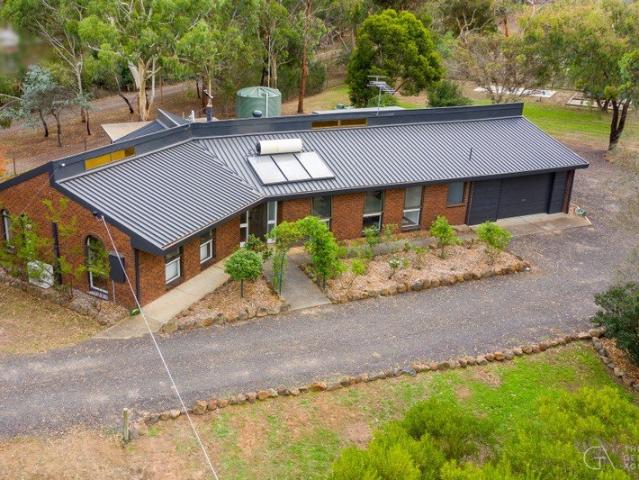
Positioned within Geelong's rapidly evolving northern & western growth corridor, this substantial 5 acre landholding offers a unique blend of rural lifestyle enjoyment in the short term, with the upside of a dynamic UGZ position for future growth and development. Featuring 4 bedrooms (+ study) and 1 bathroom (with the handy addition of a fully separate second shower room), the c1960's solid brick residence presents in excellent condition and would make for a great family home or rental property. The kitchen has been freshly updated and enjoys plenty of bench and cupboard space, along with quality appliances including a country style Falcon electric oven and induction stovetop and a near new dishwasher. The meals area enjoys split system heating and cooling whilst the adjoining lounge benefits from a wood fire and ceiling fan. The road-facing windows have been upgraded with double glazing and the property enjoys plenty of private entertaining spaces including an undercover alfresco BBQ
Request Details
Ultimate Privacy, Infinite Luxury: A 4.5 Hectare Inner City Sanctuary
View photo
Terraced House · for sale
Request Details
Updated
Ultimate Privacy, Infinite Luxury: A 4.5 Hectare Inner City Sanctuary
Murgheboluc
· 4 Bedrooms · 2 Baths · Terraced House
Murgheboluc · 4 Bedrooms · 2 Baths · Terraced House
It is almost impossible to find a substantial 4.5-hectare (approx.) lifestyle estate less than 5km from Geelong's vibrant CBD and moments from the Ring Road. Yet, tucked away in one of Fyansford's most tightly held pockets, 65 Lower Paper Mills Road delivers exactly that-the ultimate city meets country masterpiece. Architectural intelligence meets sustainable luxury in this meticulously designed family residence. Completed in 2009, every corner of this elevated home is engineered to capture glorious north and east light, sweeping rural vistas, and passive thermal comfort. From the remote-controlled highlight windows ensuring flawless natural airflow to the total visual privacy from every room, this is a sanctuary of enduring quality. Entertainment and Living on a Grand Scale Designed to effortlessly host grand celebrations or accommodate quiet family moments, the home features distinct, cleverly zoned living areas: The Family Domain: A light-filled central hub flowing seamlessly to an
Request Details
Quality Family Home in a Quiet, Tree Lined Setting
View photo
House · for sale
Request Details
Quality Family Home in a Quiet, Tree Lined Setting
Murgheboluc
· 4 Bedrooms · 2 Baths · House
· Equipped kitchen
Murgheboluc · 4 Bedrooms · 2 Baths · House · Equipped kitchen
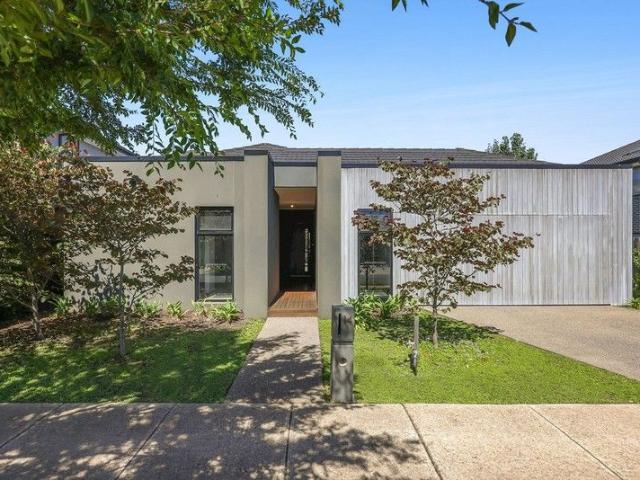
Positioned in a beautiful, quiet tree-lined street, 14 Littlewood Drive, Fyansford presents a modern home designed with family living in mind. Built in 2019 and thoughtfully laid out, the home has been custom designed to capitalise on the aspect of the block while providing a practical and comfortable lifestyle for families. At the centre of the home is a spacious open-plan kitchen, dining and living area that connects seamlessly to a fantastic outdoor decking and BBQ space, creating an ideal setting for entertaining or everyday living. The orientation of the home allows the main living zone and outdoor entertaining area to capture the afternoon sun, providing a warm and inviting space to relax or entertain. The well-appointed kitchen features quality appliances, a double oven, large walk-in pantry and a stone island bench with breakfast bar, combining functionality with a clean modern finish. A separate rumpus room provides valuable second living space for growing families, while the
Request Details
Your bold and beautiful home, built by us
View photo
Terraced House · for sale
Request Details
Your bold and beautiful home, built by us
Murgheboluc
· 4 Bedrooms · 2 Baths · Terraced House
· Equipped kitchen
Murgheboluc · 4 Bedrooms · 2 Baths · Terraced House · Equipped kitchen
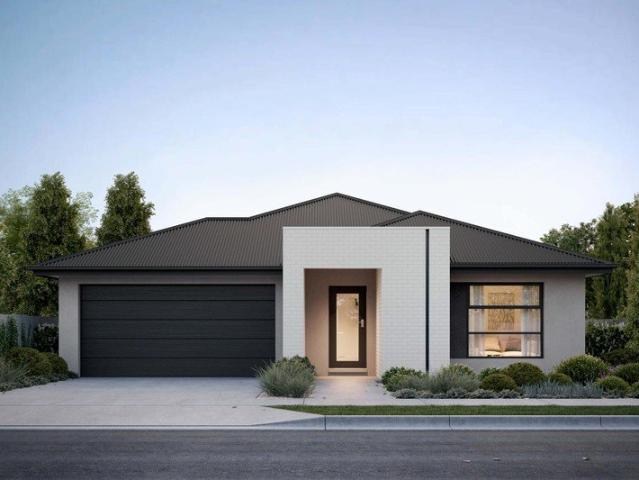
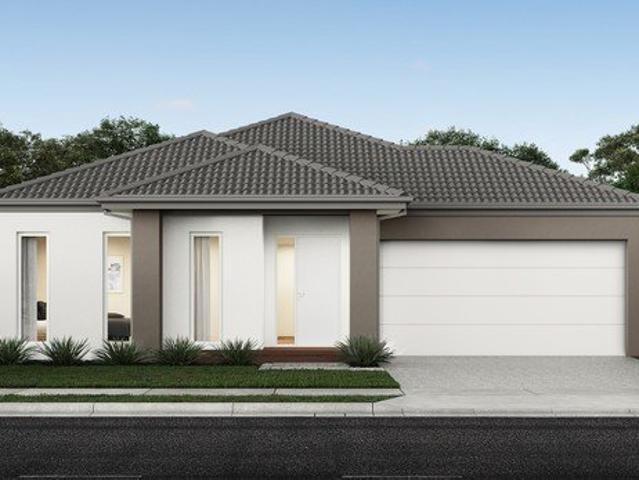
The Iris brings design simplicity and everyday functionality together in perfect harmony. Central to each home is an open-plan living, dining and kitchen zone that connects seamlessly to the alfresco, creating an ideal hub for relaxing and entertaining. A walk-in pantry, drop zone and multiple storage options elevate day-to-day convenience. With four generously sized bedrooms, including a private master suite with a walk-in robe and ensuite, the Iris series offers balance and comfort in every configuration. Smart design choices such as the placement of the minor bedrooms, additional powder rooms and spacious laundries ensure the home works as beautifully as it looks. The Iris delivers timeless design and practicality for every stage of life. Inclusions - - Fixed site costs - Developer requirements - Colorbond roof - 2590mm ceiling height - 20mm mineral surface benchtops to kitchen and bathrooms - 900mm Fisher & Paykel oven - 900mm Fisher & Paykel cooktop - LED fixed downlights througho
Request Details
'Nunyara' A Graceful Country Estate
View photo
Terraced House · for sale
Request Details
'Nunyara' A Graceful Country Estate
Murgheboluc
· 6 Bedrooms · 2 Baths · Terraced House
· Swimming pool · Equipped kitchen
Murgheboluc · 6 Bedrooms · 2 Baths · Terraced House · Swimming pool · Equipped kitchen
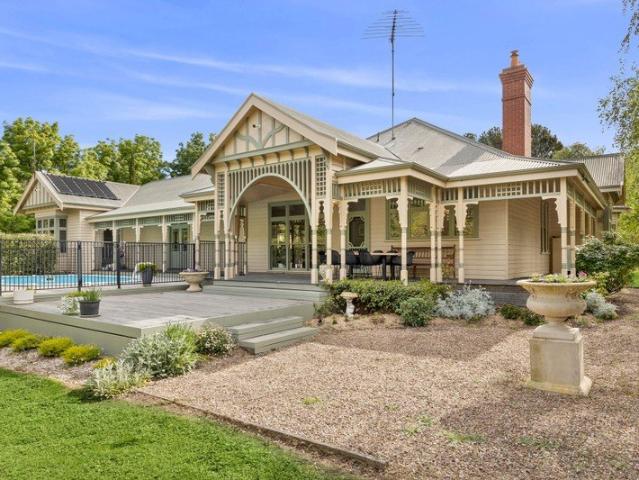
Beyond the whispering rows of towering cypress, Nunyara reveals itself as an elegant Edwardian-style homestead of grace, grandeur and rural serenity. Set on approximately 4.65ha -11.5 acres of lush parkland, this exquisite estate captures the essence of refined country living. Framed by a return verandah with intricate fretwork and terracotta chimney pots, the home radiates timeless charm. Inside, soaring ceilings, ornate plasterwork, corbelled arches and reclaimed church floorboards create an atmosphere rich in heritage and warmth. Generous accommodation includes five spacious bedrooms and a large study or sixth bedroom. The marble-tiled bathroom with clawfoot tub and brass fittings evokes classic luxury, complemented by an elegant ensuite. Living spaces include a formal lounge and expansive family room filled with natural light, while the provincial-style kitchen with 900mm cooker opens through French doors to a sunlit alfresco area and solar-heated, salt-chlorinated pool. Beyond the
Request Details
Versatile Rural Holding with Significant Future Potential
View photo
House · for sale
Request Details
Versatile Rural Holding with Significant Future Potential
Murgheboluc
· 2 Bedrooms · 2 Baths · House
Murgheboluc · 2 Bedrooms · 2 Baths · House
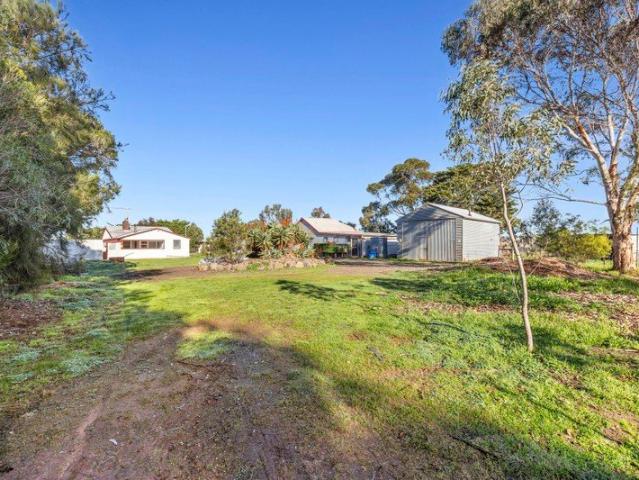
150 Quarry Road, Lethbridge offers an exceptional opportunity to secure a substantial landholding in one of the region's steadily growing rural corridors. Ideally located between Bannockburn and Ballarat, the property combines the space and flexibility of a rural lifestyle with convenient access to nearby townships and services. With established infrastructure already in place, the property is well suited to a variety of agricultural, equestrian, lifestyle, or commercial ventures. Previously operated as a licensed dog breeding facility, the property features purpose-built improvements that can continue to support animal-related enterprises or be adapted to suit alternative uses such as workshops, storage, stabling, or rural business operations. The land is well fenced and divided into multiple paddocks, providing an excellent setup for livestock or horses, while the expansive open acreage offers scope for farming, horticulture, or other productive pursuits. Beyond its immediate functio
Request Details
Mimosa Homes Proudly Presents the Saba 260
View photo
Terraced House · for sale
Request Details
Mimosa Homes Proudly Presents the Saba 260
Murgheboluc
· 4 Bedrooms · 2 Baths · Terraced House
· Equipped kitchen
Murgheboluc · 4 Bedrooms · 2 Baths · Terraced House · Equipped kitchen
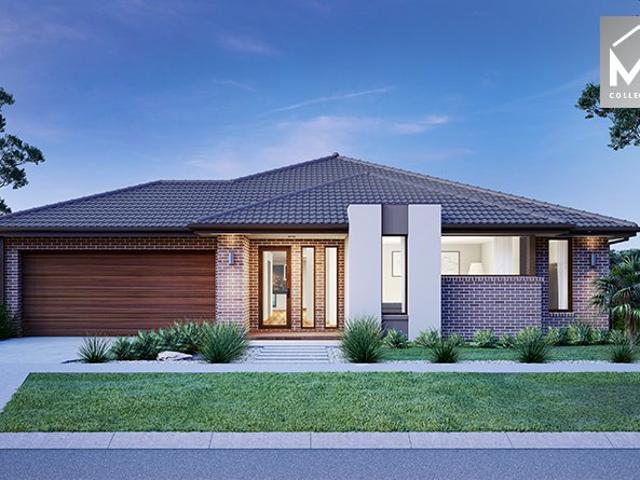
The Saba 260 House and Land Package!Land Titles Anticipated in Q2 2026- Fixed Site Cost - INCLUDED- 50-year Structural Warranty- INCLUDED- Quality Floor Covering - INCLUDED- 2.55m Ceiling Height - INCLUDED- Ducted Heating and Evaporative Cooling - INCLUDED- Double Glazing Windows - INCLUDED- 3.5kW Solar Panels - INCLUDED- Undermount Sink to Kitchen - INCLUDED- 40mm Benchtop to Kitchen - INCLUDED- 20mm Benchtops to Ensuite & Bathroom - INCLUDED- LED Downlights to Entire Home - INCLUDED- Dishwasher & Trim Kit Microwave- INCLUDED- Flyscreens to all Openable Windows - INCLUDED- Fibre Optic NBN Provision - INCLUDED- AND MORECALL BUILDER DIRECT - DIGANT VANIA - 0450 573 022All plans and facades are indicative only and may change. Mimosa Homes may amend plans, specifications, and prices without notice. Package prices are based on a standard facade, standard inclusions, and suitable land availability, excluding developer/estate requirements. Facade and inclusion images may show non standard it
Request Details
Mimosa Homes Proudly Presents the Saba 260
View photo
Terraced House · for sale
Request Details
Mimosa Homes Proudly Presents the Saba 260
Murgheboluc
· 4 Bedrooms · 2 Baths · Terraced House
· Equipped kitchen
Murgheboluc · 4 Bedrooms · 2 Baths · Terraced House · Equipped kitchen
The Saba 260 House and Land Package!Land Titles Anticipated in Q3 2026- Fixed Site Cost - INCLUDED- 50-year Structural Warranty- INCLUDED- Quality Floor Covering - INCLUDED- 2.55m Ceiling Height - INCLUDED- Ducted Heating and Evaporative Cooling - INCLUDED- Double Glazing Windows - INCLUDED- 3.5kW Solar Panels - INCLUDED- Undermount Sink to Kitchen - INCLUDED- 40mm Benchtop to Kitchen - INCLUDED- 20mm Benchtops to Ensuite & Bathroom - INCLUDED- LED Downlights to Entire Home - INCLUDED- Dishwasher & Trim Kit Microwave- INCLUDED- Flyscreens to all Openable Windows - INCLUDED- Fibre Optic NBN Provision - INCLUDED- AND MORECALL BUILDER DIRECT - DIGANT VANIA - 0450 573 022All plans and facades are indicative only and may change. Mimosa Homes may amend plans, specifications, and prices without notice. Package prices are based on a standard facade, standard inclusions, and suitable land availability, excluding developer/estate requirements. Facade and inclusion images may show non standard it
Request Details
Mimosa Homes Proudly Presents the Heyfield 177 Ready To Build
View photo
Terraced House · for sale
Request Details
Mimosa Homes Proudly Presents the Heyfield 177 Ready To Build
Murgheboluc
· 3 Bedrooms · 2 Baths · Terraced House
· Equipped kitchen
Murgheboluc · 3 Bedrooms · 2 Baths · Terraced House · Equipped kitchen
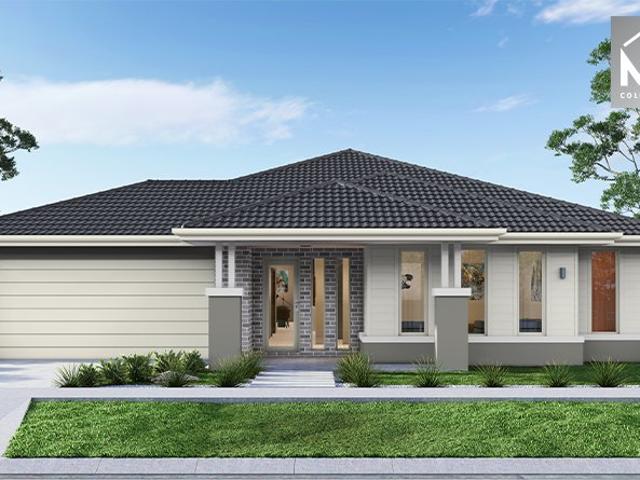
The Heyfield 177 House and Land Package! Mimosa Homes New Added Value Inclusions: - Inclusive of site costs & connections with H1 class slab as per standard inclusions! - 50 year Structural Warranty! - Quality floor coverings throughout entire home! - Higher ceilings 2550mm to ground floor! - Double Glazed Awning windows! - LED Downlights to entire home! - Vitrified Compact Surface benchtop to kitchen, bathroom & ensuite! - 600mm S/S upright oven and cook top with S/S canopy rangehood! - Stainless steel Dishwasher and Microwave - 7 star energy! - Flexible floor plans & so much more! CALL BUILDER DIRECT! All plans and facades are indicative only and may change. Mimosa Homes may amend plans, specifications, and prices without notice. Package prices are based on a standard facade, standard inclusions, and suitable land availability, excluding developer/estate requirements. Facade and inclusion images may show non standard items not included in the price. Dimensions are approximate. Landsc
Request Details
Exceptional Semi Rural Family Home on Spacious 3 Acre Block
View photo
Terraced House · for sale
Request Details
Exceptional Semi Rural Family Home on Spacious 3 Acre Block
Murgheboluc
· 4 Bedrooms · 2 Baths · Terraced House
· Equipped kitchen
Murgheboluc · 4 Bedrooms · 2 Baths · Terraced House · Equipped kitchen
A Rare Lifestyle Opportunity Awaits on 3 Acres of Prime Lovely Banks Land 44 Emmersons Road, Lovely Banks Set amidst the tranquil surroundings of Lovely Banks, this impressive residence combines country serenity with spacious modern living. Sprawled across approximately 3 acres (12,172m²), the property offers an enviable lifestyle for families, entertainers, tradespeople, and those seeking room to relax and grow. Step inside and discover a thoughtfully designed home boasting multiple living zones, including two inviting lounges, a separate rumpus room, and a dedicated dining area - perfect for both family living and entertaining guests. The well-appointed kitchen forms the heart of the home, featuring a central island, ample bench space, and a dishwasher, making meal preparation and social gatherings effortless. Accommodation comprises four generously sized bedrooms, each with built-in robes, including a master with a private ensuite. Both bathrooms are beautifully finished, one featur
Request Details
NewHouseLand Bannockburn
View photo
Terraced House · for sale
Request Details
NewHouseLand Bannockburn
Murgheboluc
· 4 Bedrooms · 2 Baths · Terraced House
Murgheboluc · 4 Bedrooms · 2 Baths · Terraced House
The Kaedee range is designed to impress with its innovative design and features, without compromising on space. The Kaedee 4-18 offers the largest living space of the range, including an open-plan design, expansive walk-in robe to the master suite and a study nook. This home is perfect for families who want to maximise their small lot with a spacious, functional home. If you're looking for more out of the Kaedee design, then the 4-bedroom Kaedee 4-19 is for you
Request Details
Quality, Modern Home Awaits You!
View photo
House · for sale
Request Details
Quality, Modern Home Awaits You!
Murgheboluc
· 4 Bedrooms · 2 Baths · House
· Equipped kitchen
Murgheboluc · 4 Bedrooms · 2 Baths · House · Equipped kitchen
Set in a quiet court location and positioned on an expansive 4,115m² allotment, this impressive 2023-built Dennis Family Home delivers the perfect blend of modern family living, quality finishes and outstanding lifestyle infrastructure. Thoughtfully designed with space, comfort and practicality in mind, this property presents a rare opportunity to secure a near-new home with all the extras already completed. At the heart of the home is a chef's dream kitchen, beautifully appointed with a 900mm electric stove, expansive island bench, immaculate finishes and a full butler's pantry providing exceptional storage and preparation space. Overlooking the main living and dining area, the kitchen is perfectly positioned for everyday family life and effortless entertaining. The flexible floorplan offers four generous bedrooms with walk-in robes to every bedroom. The spacious master suite is privately positioned and complete with its own walk-in robe and ensuite, while the remaining bedrooms are s
Request Details
NewHouseLand Bannockburn
View photo
Terraced House · for sale
Request Details
NewHouseLand Bannockburn
Murgheboluc
· 4 Bedrooms · 2 Baths · Terraced House
· Equipped kitchen
Murgheboluc · 4 Bedrooms · 2 Baths · Terraced House · Equipped kitchen
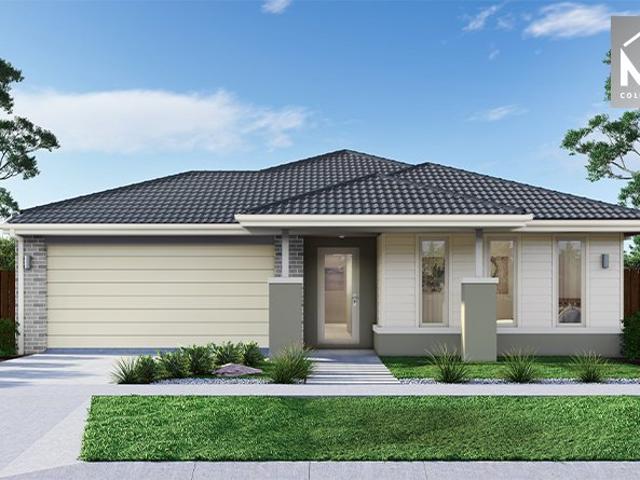
A well-designed single-storey design, the Rori 4-21 is suitable for a 14-metre wide lot features 4 bedrooms, open-plan family and dining area with kitchen and sperate living area - maximizing space and functionality for modern family living.A well-designed single-storey design, the Rori 4-21 is suitable for a 14-metre wide lot features 4 bedrooms, open-plan family and dining area with kitchen and sperate living area - maximizing space and functionality for modern family living
Request Details
NewHouseLand Bannockburn
View photo
Terraced House · for sale
Request Details
NewHouseLand Bannockburn
Murgheboluc
· 4 Bedrooms · 2 Baths · Terraced House
· Equipped kitchen
Murgheboluc · 4 Bedrooms · 2 Baths · Terraced House · Equipped kitchen
The largest of the single storey homes in the Affordable 8 range, the a SIX is suited to 14m wide lots. The wider footprint allows room for a Study plus Rumpus on top of the spacious main living area overlooked by the Kitchen. The four bedrooms are all generous in size and the Main bedroom also boasts a large WIR and Ensuite
Request Details
NewHouseLand Bannockburn
View photo
Terraced House · for sale
Request Details
NewHouseLand Bannockburn
Murgheboluc
· 4 Bedrooms · 2 Baths · Terraced House
· Equipped kitchen
Murgheboluc · 4 Bedrooms · 2 Baths · Terraced House · Equipped kitchen
This impressive two-storey home fits perfectly on a 10.5-metre wide lot, maximising space and functionality with a well-planned layout featuring 4 bedrooms, study nook, and versatile living areas. The ground floor offers an open-plan family and meals areas with kitchen and a guest bedroom with ensuite, while the first floor houses the main bedroom with walk-in robe and ensuite, two additional bedrooms and casual living space - perfect for growing families wanting both privacy and connection.This impressive two-storey home fits perfectly on a 10.5-metre wide lot, maximising space and functionality with a well-planned layout featuring 4 bedrooms, study nook, and versatile living areas. The ground floor offers an open-plan family and meals areas with kitchen and a guest bedroom with ensuite, while the first floor houses the main bedroom with walk-in robe and ensuite, two additional bedrooms and casual living space - perfect for growing families wanting both privacy and connection
Request Details
NewHouseLand Bannockburn
View photo
Terraced House · for sale
Request Details
NewHouseLand Bannockburn
Murgheboluc
· 4 Bedrooms · 2 Baths · Terraced House
· Equipped kitchen
Murgheboluc · 4 Bedrooms · 2 Baths · Terraced House · Equipped kitchen
The 25sq a FOUR is perfect for young families, with four spacious bedrooms and plenty of storage solutions throughout. The kitchen, with an adjoining WIP is large, overlooking the expansive dining area, perfect for entertaining
Request Details
NewHouseLand Bannockburn
View photo
Terraced House · for sale
Request Details
NewHouseLand Bannockburn
Murgheboluc
· 4 Bedrooms · 2 Baths · Terraced House
Murgheboluc · 4 Bedrooms · 2 Baths · Terraced House
Designed to adapt to the changing needs of a growing family, the Devya range offers the ultimate in functional living thanks to the natural combination of zoned areas and open spaces. This practical design features secondary bedrooms to the rear of the home, while a generous master suite to the front of the home provides a secluded sanctuary
Request Details
5.78 Acres Lifestyle Property with Geelong & You Yangs Views in Heales Road East PSP Future Residential Investigation Area
View photo
House · for sale
Request Details
5.78 Acres Lifestyle Property with Geelong & You Yangs Views in Heales Road East PSP Future Residential Investigation Area
Murgheboluc
· 4 Bedrooms · 2 Baths · House
· Equipped kitchen
Murgheboluc · 4 Bedrooms · 2 Baths · House · Equipped kitchen
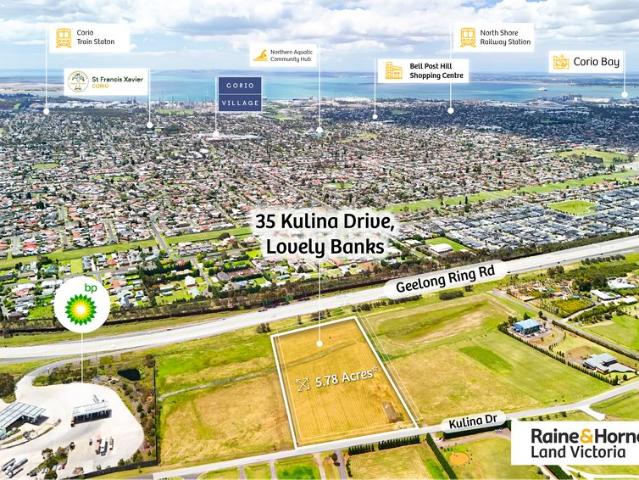
Raine & Horne Land Victoria proudly presents a premium 5.78-acre (approx.) lifestyle property with spectacular views of Geelong and the You Yangs. Set in the prestigious Rural Living Zone, it offers a rare blend of space, privacy, and natural beauty, complemented by a well-maintained 4-bedroom, 2-bathroom family home with living areas and an open-plan kitchen designed for comfort and easy living. Serviced with electricity, water, gas, and telephone, the property also located close to leading schools, shopping centres, medical facilities, and major transport links, this impressive offering delivers the perfect balance of country lifestyle and urban convenience and ideal for future improvements (STCA). Property Features: • 5.78 acres (approx.) in the Rural Living Zone • 4 spacious bedrooms and 2 bathrooms home with beautiful views across Geelong, the You Yangs • Part of Heales Road East PSP for Future Investigation Of Residential • Services available: electricity, water, gas, telephone •
Request Details
Walk in, enjoy, unwind!
View photo
House · for sale
Request Details
Walk in, enjoy, unwind!
Murgheboluc
· 3 Bedrooms · 2 Baths · House
· Parking · Equipped kitchen
Murgheboluc · 3 Bedrooms · 2 Baths · House · Parking · Equipped kitchen
Positioned on a picturesque acre in the heart of Teesdale, 24 Learmonth Street is a recently renovated home that feels light, bright, and crisp at every turn. Surrounded by established Australian natives, the property delivers a sense of calm, privacy, and timeless rural charmyour own tranquil escape within walking distance to everything the township has to offer. The general store, post office, pharmacy, primary school, day care, medical clinic, plus local walking tracks, and reserves are all just moments from your front door. Inside, the home offers multiple living zones, 3 bedrooms and 2 bathrooms, complemented by a generous kitchen designed for everyday ease. Outdoors, an undercover alfresco invite relaxed entertaining, while the double garage, double carport and additional storage ensure practicality is well covered. A concrete slab is already in place, ready for you to build the shedding to suit your lifestyle. Comfort is assured year-round with a woodfire, split system heating a
Request Details
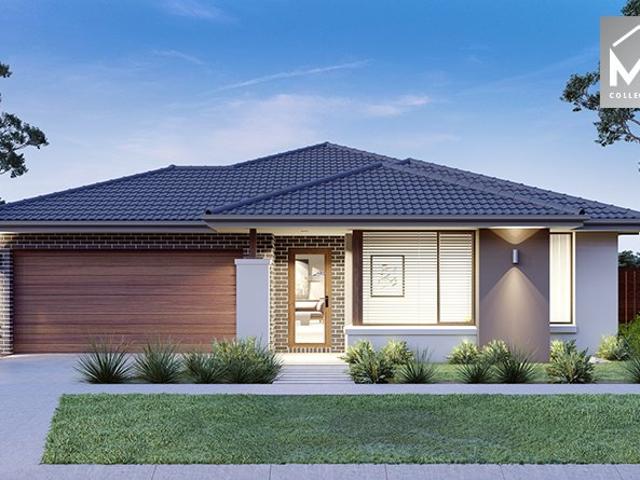
Mimosa Homes Proudly Presents the Kallista 226 Title October 2026
View photo
Terraced House · for sale
Request Details
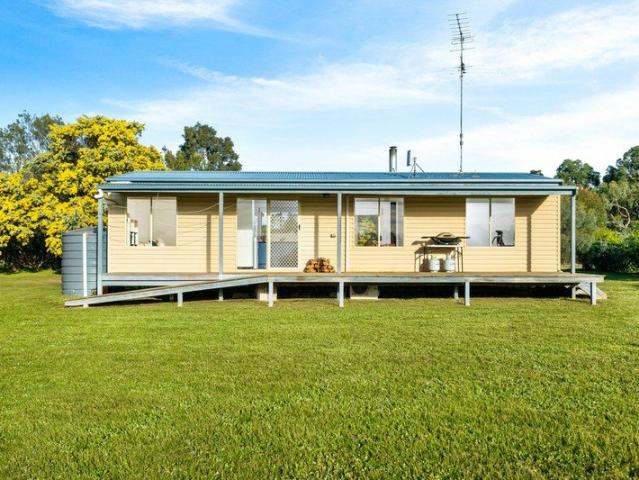
Mimosa Homes Proudly Presents the Kallista 226 Title October 2026
Murgheboluc
· 4 Bedrooms · 2 Baths · Terraced House
· Equipped kitchen
Murgheboluc · 4 Bedrooms · 2 Baths · Terraced House · Equipped kitchen
The Kallista 226 House and Land Package! Mimosa Homes New Added Value Inclusions:- 50 Year Structural Warranty!- Inclusive of site costs & connections with H1 class slab as per standard inclusions!- Quality floor coverings throughout entire home!- Higher ceilings 2550mm to ground floor!- Double Glazed Awning windows!- LED Downlights to entire home!- Fibre Optic Provision!- Vitrified Compact Surface benchtop to kitchen, bathroom & ensuite!- 900mm S/S upright oven and cook top with S/S canopy rangehood!- Stainless steel Dishwasher and Microwave with trim kit!- 7 star energy!- Flexible floor plans & so much more!CALL MAAN DIRECT ON 0433 061 889All plans and facades are indicative only and may change. Mimosa Homes may amend plans, specifications, and prices without notice. Package prices are based on a standard facade, standard inclusions, and suitable land availability, excluding developer/estate requirements. Facade and inclusion images may show non standard items not included in the pri
Request Details
Mimosa Homes Proudly Presents the Lancaster 194 Title Sept 2026
View photo
Terraced House · for sale
Request Details
Mimosa Homes Proudly Presents the Lancaster 194 Title Sept 2026
Murgheboluc
· 4 Bedrooms · 2 Baths · Terraced House
· Equipped kitchen
Murgheboluc · 4 Bedrooms · 2 Baths · Terraced House · Equipped kitchen
The Lancaster 194 House and Land Package! Mimosa Homes New Added Value Inclusions:- Inclusive of site costs & connections with H1 class slab as per standard inclusions!- 50 year Structural Warranty!- Quality floor coverings throughout entire home!- Higher ceilings 2550mm to ground floor!- Double Glazed Awning windows!- LED Downlights to entire home!- Vitrified Compact Surface benchtop to kitchen, bathroom & ensuite!- 600mm S/S upright oven and cook top with S/S canopy rangehood!- Stainless steel Dishwasher and Microwave- 7 star energy!- Flexible floor plans & so much more!CALL MAAN DIRECT ON 0433 061 889!All plans and facades are indicative only and may change. Mimosa Homes may amend plans, specifications, and prices without notice. Package prices are based on a standard facade, standard inclusions, and suitable land availability, excluding developer/estate requirements. Facade and inclusion images may show non standard items not included in the price. Dimensions are approximate. Lands
Request Details
A landmark Victorian estate on almost 10 acres with absolute river frontage
View photo
House · for sale
Request Details
A landmark Victorian estate on almost 10 acres with absolute river frontage
Murgheboluc
· 6 Bedrooms · 2 Baths · House
Murgheboluc · 6 Bedrooms · 2 Baths · House
Prepare to be captivated by Moorabool Manor, an extraordinary Victorian-inspired estate and one of the region's most distinguished lifestyle properties. Set upon 4.35 hectares (approx. 10.75 acres) of beautifully maintained grounds with direct, absolute frontage to the Moorabool River, this is a residence of unmatched scale, provenance and privacy. Proudly offered to the market for the very first time by The Geelong Agency, Moorabool Manor represents a truly once-in-a-lifetime opportunity for the astute buyer. From the moment you arrive, the manor's commanding presence, sweeping driveway and manicured surrounds create a sense of grandeur rarely seen. The home unfolds across multiple wings, delivering an impressive selection of formal and informal living zones perfectly tailored to both intimate family life and large-scale entertaining. The accommodation is exceptional, boasting 6 oversized bedrooms, 2 well-appointed bathrooms, a dedicated home office, and a stunning conservatory with 1
Request Details
Lifestyle, Land & Opportunity 4,169m2
View photo
House · for sale
Request Details
Lifestyle, Land & Opportunity 4,169m2
Murgheboluc
· 2 Bedrooms · 1 Bath · House
· Equipped kitchen
Murgheboluc · 2 Bedrooms · 1 Bath · House · Equipped kitchen
Nestled on a generous lifestyle allotment, this charming two-bedroom cabin style home offers the perfect opportunity to embrace peaceful country living while leaving plenty of room to create your dream lifestyle. Inside, you'll find a light-filled open plan living, dining and kitchen area designed for comfortable everyday living. The well-appointed kitchen features an electric cooktop and oven, along with ample cupboard and bench space to cater for the whole family. The lounge is equipped with both a woodfire and split-system heating and cooling, ensuring year-round comfort. Two spacious bedrooms, with the main bedroom offering a four-door built-in robe, while the second bedroom features a double built-in robe. The central bathroom is practical and well presented, servicing the home with ease. Step outside and discover the true appeal of this property. The expansive block provides endless possibilities, whether you're dreaming of adding an alfresco entertaining area, installing a swimm
Request Details

Get email alerts

Don't miss out: be the first to know about new properties

The alert was correctly created

On subscribing you accept the conditions of use and the privacy policy
Alert
Receive new ads in your inbox
Save this search
Receive alerts for new listings

We'll send you an email when we have new properties for: "Properties for sale in Murgheboluc"

The alert was correctly created

Fyansford
Ceres, Greater Geelong
Get email alerts and be the first to see new listings
Required field
On subscribing I accept the terms of the privacy policy
Perfect! You'll soon start receiving new listings via email
Alert
Receive an email when we have new ads for Properties for sale in Murgheboluc
Save this search
Filters

Bedrooms

Size (m²)

Price

$
$

Property type

Bathrooms

Clear all filters
Receive notifications when new entries are published.