2,184 properties for sale in Murgheboluc

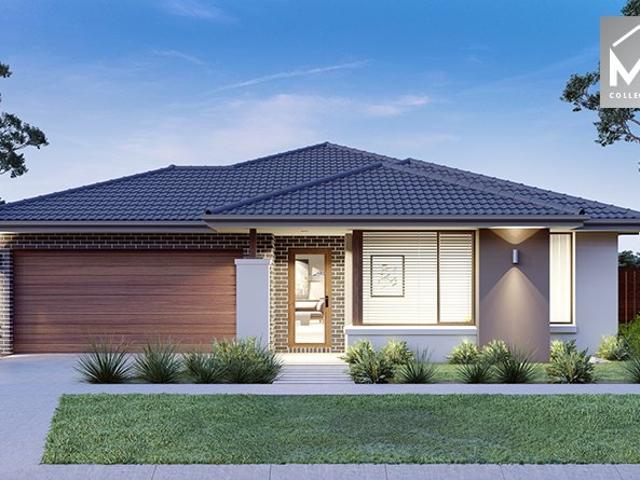
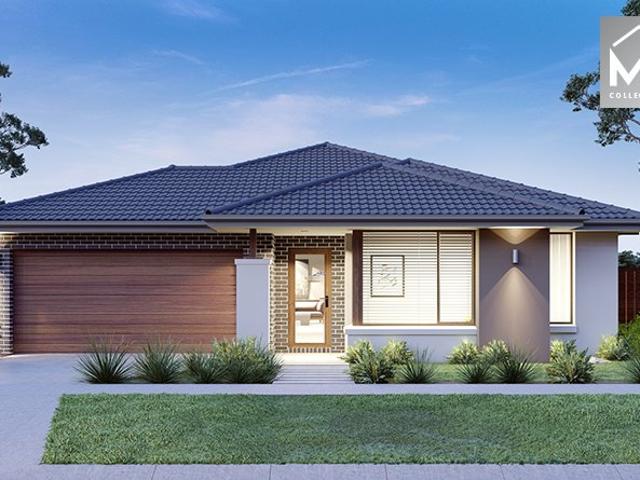
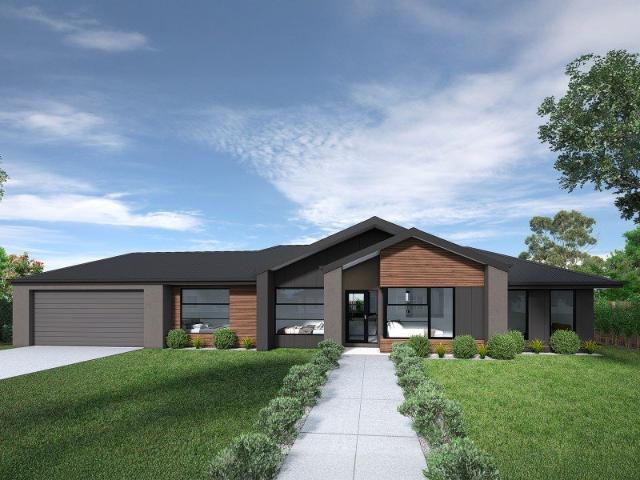
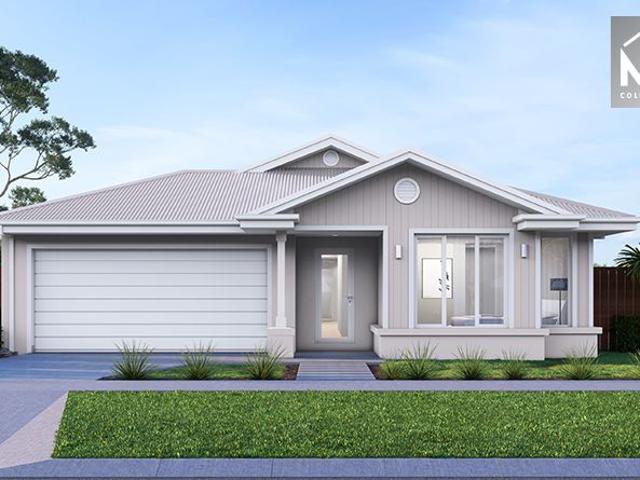
Mimosa Homes Proudly Presents the Armadale 278
View photo
Terraced House · for sale
Request Details
Mimosa Homes Proudly Presents the Armadale 278
Murgheboluc
· 4 Bedrooms · 2 Baths · Terraced House
· Equipped kitchen
Murgheboluc · 4 Bedrooms · 2 Baths · Terraced House · Equipped kitchen
The Armadale 278 House and Land Package! Mimosa Homes New Added Value Inclusions: - 50 Year Structural Warranty! - Inclusive of site costs & connections with H1 class slab as per standard inclusions! - Quality floor coverings throughout entire home! - Higher ceilings 2550mm to ground floor! - Double Glazed Awning windows! - LED Downlights to entire home! - Fibre Optic Provision! - Vitrified Compact Surface benchtop to kitchen, bathroom & ensuite! - 900mm S/S upright oven and cook top with S/S canopy rangehood! - Stainless steel Dishwasher and Microwave with trim kit! - 7 star energy! - Flexible floor plans & so much more! CALL BUILDER DIRECT! All plans and facades are indicative only and may change. Mimosa Homes may amend plans, specifications, and prices without notice. Package prices are based on a standard facade, standard inclusions, and suitable land availability, excluding developer/estate requirements. Facade and inclusion images may show non standard items not included in the p
Request Details
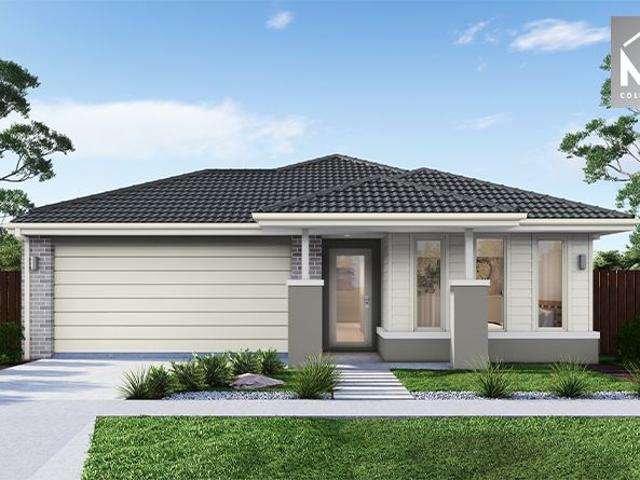
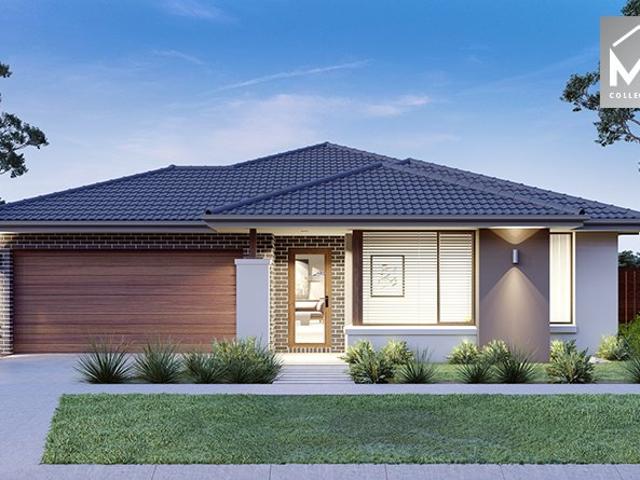
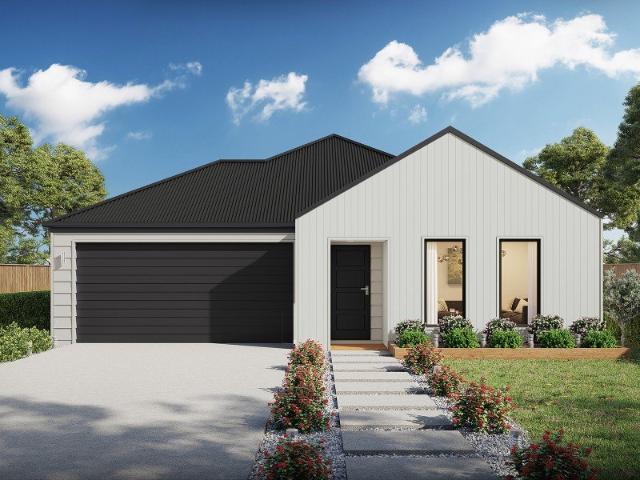
Mimosa Homes Proudly Presents the Mansfield 256
View photo
Terraced House · for sale
Request Details
Mimosa Homes Proudly Presents the Mansfield 256
Murgheboluc
· 4 Bedrooms · 2 Baths · Terraced House
· Equipped kitchen
Murgheboluc · 4 Bedrooms · 2 Baths · Terraced House · Equipped kitchen
The Mansfield 256 House and Land Package! Mimosa Homes New Added Value Inclusions: - 50 Year Structural Warranty! - Inclusive of site costs & connections with H1 class slab as per standard inclusions! - Quality floor coverings throughout entire home! - Higher ceilings 2550mm to ground floor! - Double Glazed Awning windows! - LED Downlights to entire home! - Fibre Optic Provision! - Vitrified Compact Surface benchtop to kitchen, bathroom & ensuite! - 900mm S/S upright oven and cook top with S/S canopy rangehood! - Stainless steel Dishwasher and Microwave with trim kit! - 7 star energy! - Flexible floor plans & so much more! CALL BUILDER DIRECT! All plans and facades are indicative only and may change. Mimosa Homes may amend plans, specifications, and prices without notice. Package prices are based on a standard facade, standard inclusions, and suitable land availability, excluding developer/estate requirements. Facade and inclusion images may show non standard items not included in the
Request Details
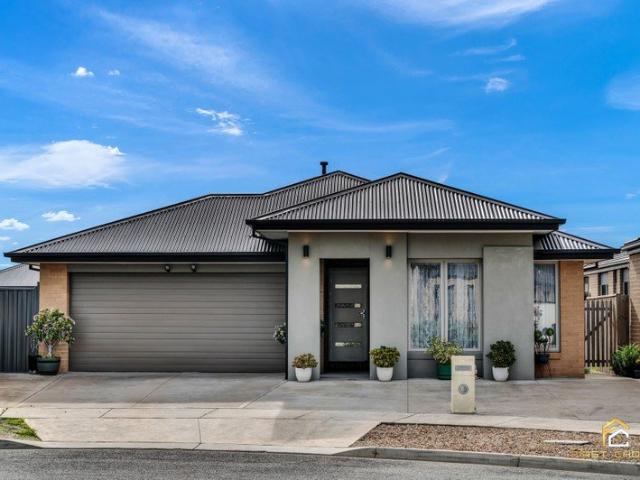
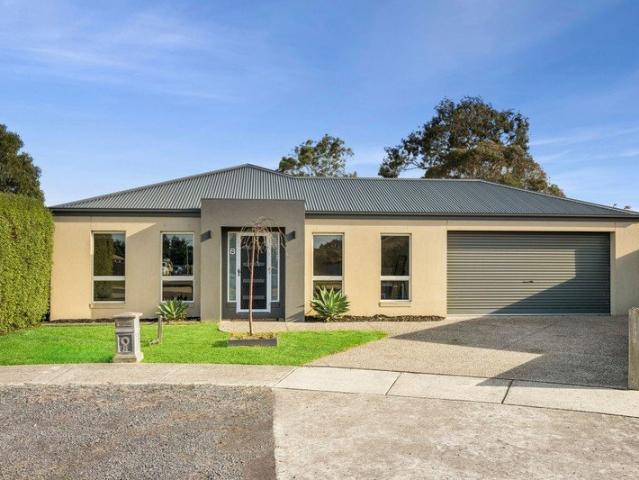
Mimosa Homes Proudly Presents the Everton 196
View photo
Terraced House · for sale
Request Details
Mimosa Homes Proudly Presents the Everton 196
Murgheboluc
· 4 Bedrooms · 2 Baths · Terraced House
Murgheboluc · 4 Bedrooms · 2 Baths · Terraced House
Mimosa Homes House and Land Package Includes: - Inclusive of site costs & connections with H1 class slab as per standard inclusions! - 50 Year Structural Warranty! - Quality floor coverings throughout entire home! - Double Glazed Awning windows! - 600mm S/S upright oven and cook top with S/S canopy rangehood! - Stainless steel Dishwasher - Pre Priced upgrades and more! CALL BUILDER DIRECT! Images, facades and floorplans are for illustrative purposes only and may diff er from the final product. Mimosa Homes may amend plans, specifications, inclusions and pricing without notice. All V Collection House & Land Packages are subject to a final siting and compliance assessment under the Small Lot Housing Code and relevant design guidelines. Buyers must not purchase land based on this package or information until a Mimosa Homes siting assessment confirms suitability. Additional factors such as PSI reports, site and soil conditions, neighbouring properties, easements and developer or council re
Request Details
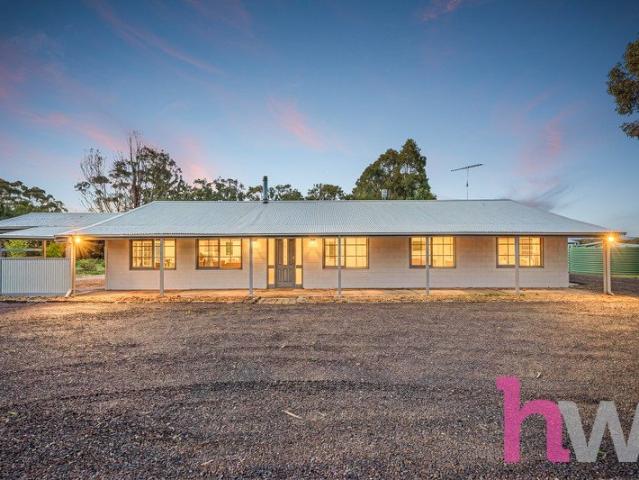
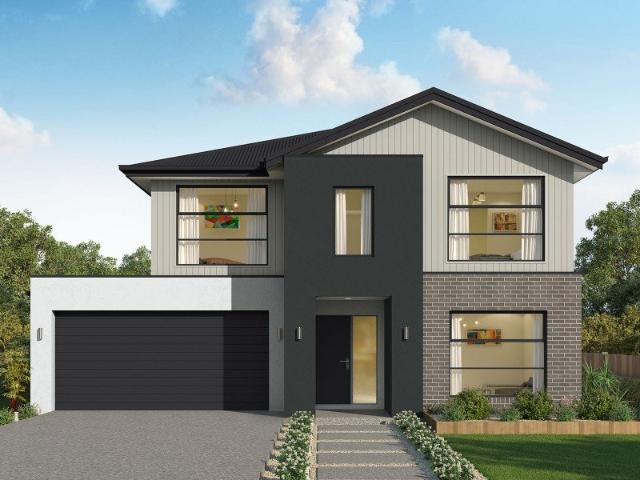
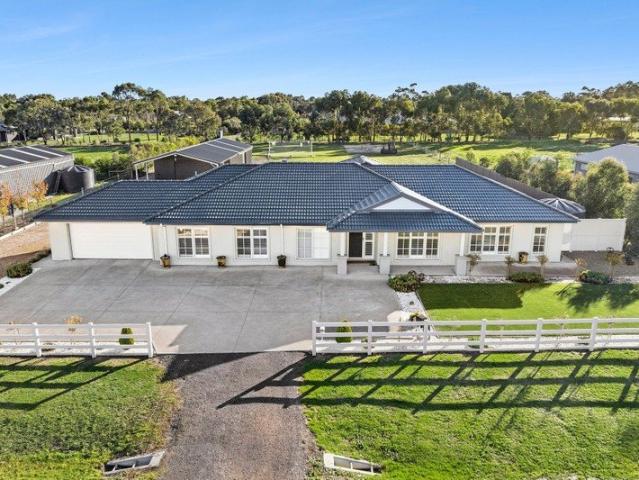
Uncompromising Quality 4.47 ACRES
View photo
House · for sale
Request Details
Uncompromising Quality 4.47 ACRES
Murgheboluc
· 4 Bedrooms · 3 Baths · House
· Garden
Murgheboluc · 4 Bedrooms · 3 Baths · House · Garden
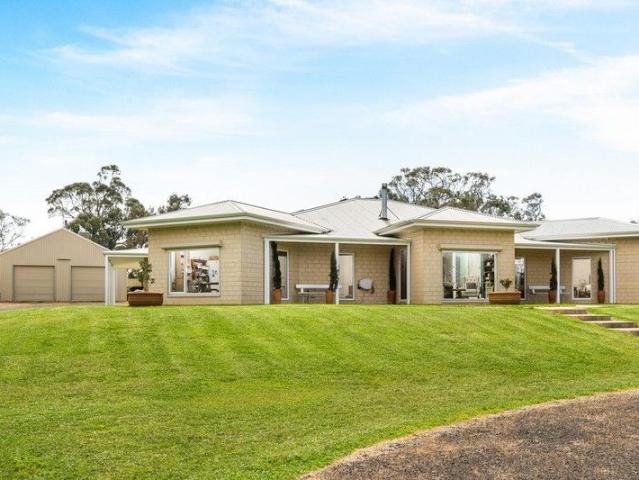
Your perfect lifestyle awaits in a tightly held pocket of Inverleigh As you enter through the solar automated front gates you will be greeted with a fully landscaped front garden with specimen trees including a large, rare Woolamai Pine, seasonal colour and olive trees. Following through the driveway you will immediately be in awe of this grand elevated home. This expansive architecturally designed and Wookie built home offers four bedrooms and two bathrooms, ideal for families seeking space and comfort as well as an entertainers' dream. With its emphasis on both indoor and outdoor seamless living, this home is the true Australian dream. Up the steps and through the dual entrance you are met with a sitting room with expansive garden views is ideal for relaxing, reading a book or simply enjoying the morning coffee. Continuing through the formal lounge with woodfire heating enclosed by a stunning Hoobler Dry Stone surround, it is the perfect place to unwind after a busy day or entertain
Request Details
Stylish Somerset Estate living with Large Side Access
View photo
House · for sale
Request Details
Stylish Somerset Estate living with Large Side Access
Murgheboluc
· 3 Bedrooms · 2 Baths · House
· Fireplace · Equipped kitchen
Murgheboluc · 3 Bedrooms · 2 Baths · House · Fireplace · Equipped kitchen
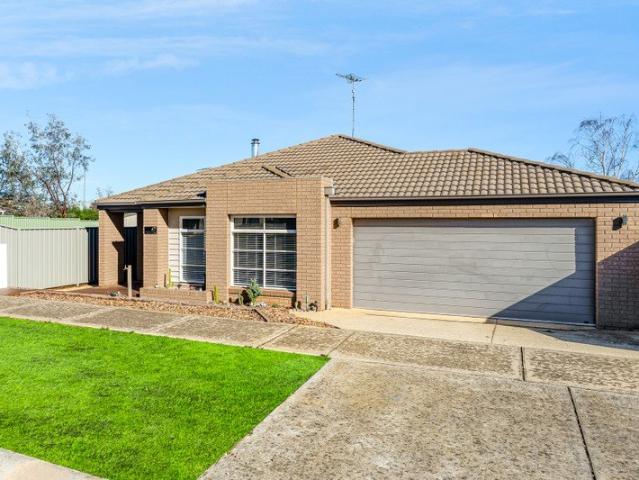
This stunning family home offers an exceptional blend of comfort, style, and convenience, nestled on a generous 615m² (approx.) block in one of Bannockburn's sought-after locations being walking distance to local amenities. Boasting multiple living areas, handy side access, and a host of recent updates, it provides the perfect setting for modern family living. Step inside to discover expansive open-plan living spaces designed to offer both comfort and functionality for the whole family. At the heart of the home is the recently renovated kitchen, featuring quality stainless steel appliances, a 900mm gas cooktop, stone benchtops, and a built-in pantry, all overlooking the main living and dining area. New carpets throughout the home add a fresh and contemporary feel, while the inviting lounge is enhanced by a charming Coonara fireplace, creating a warm and welcoming atmosphere during the cooler months. The home offers three spacious bedrooms, each fitted with built-in robes. The master su
Request Details
Hidden Oasis on 3 Acres
View photo
House · for sale
Request Details
Hidden Oasis on 3 Acres
Murgheboluc
· 4 Bedrooms · 3 Baths · House
Murgheboluc · 4 Bedrooms · 3 Baths · House
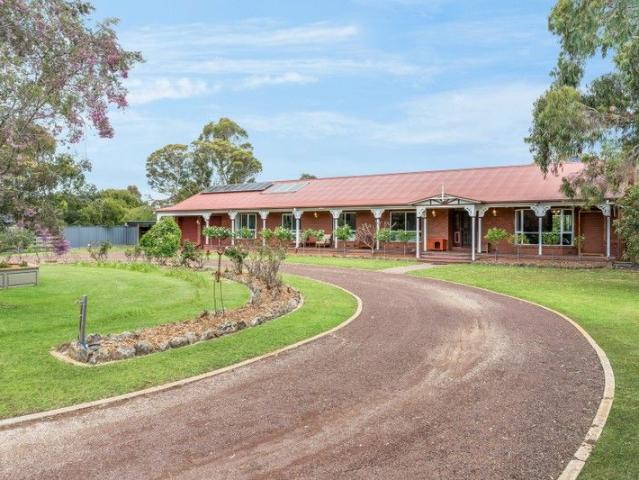
From the moment you arrive along the tree-lined entrance and pull into the circular driveway, this property instantly feels special. Beautifully landscaped gardens and years of thoughtful care create a picture-perfect, welcoming setting. Set on a level 1.22-hectare allotment, this private family home sits well back from the road, offering the perfect blend of comfort, functionality, and lifestyle appeal. Designed for relaxed rural living, the home features high ceilings and full heating and cooling. The main living area is filled with charm from bay windows and a cosy wood-fire Coonara, while a separate living room adds flexibility for family time or entertaining. All generously sized bedrooms are tucked into the left wing. Two have built-in robes, while the master suite boasts its own bay window, walk-in robe, built-in robe, and private ensuite. The remaining bedrooms are served by a central bathroom with a spa bath, a separate toilet, and a spacious mudroom that adds everyday practic
Request Details
Charming Lifestyle Property
View photo
House · for sale
Request Details
Charming Lifestyle Property
Murgheboluc
· 2 Bedrooms · 1 Bath · House
· Equipped kitchen
Murgheboluc · 2 Bedrooms · 1 Bath · House · Equipped kitchen
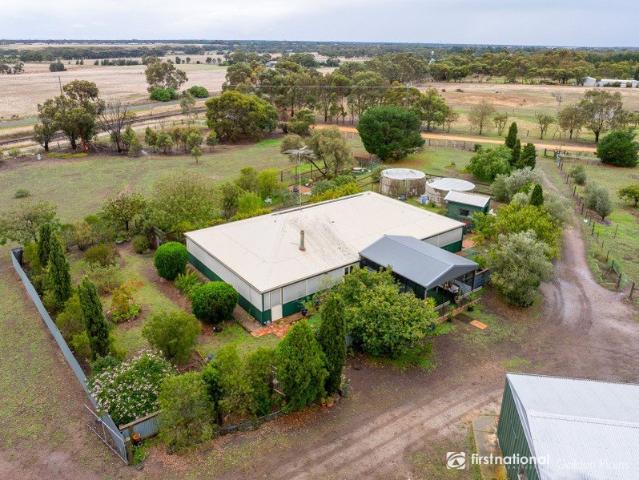
Set on approximately 3.9 acres, this charming lifestyle property offers the perfect blend of country character, space and functionality. The home features two king-sized bedrooms, both complete with built-in robes, serviced by an updated central bathroom designed for modern comfort. A welcoming country-style kitchen forms the heart of the home, showcasing a traditional Waterford Stanley wood-fired range cooker, complimented by an electric upright stove ideal for both everyday convenience and cosy winter cooking. Surrounding the home is a wrap-around verandah, providing the perfect place to relax and take in the peaceful rural outlook, while a large sheltered undercover entertaining area offers an excellent space for hosting family and friends year-round. Outdoors, the property is well-equipped for a range of lifestyle pursuits, featuring a substantial 12m x 6m powered and concreted shed plus a variety of additional storage sheds ideal for hobby farming, workshops, or simply enjoying th
Request Details
Ex Display Home Excellence in the Heart of Fyansford
View photo
House · for sale
Request Details
New
Ex Display Home Excellence in the Heart of Fyansford
Murgheboluc
· 4 Bedrooms · 2 Baths · House
· Equipped kitchen
Murgheboluc · 4 Bedrooms · 2 Baths · House · Equipped kitchen
Showcasing the quality, craftsmanship and timeless appeal synonymous with JG King Homes, this stunning ex-display residence delivers an exceptional family lifestyle with premium finishes, sophisticated design and effortless indoor-outdoor living. Beautifully appointed throughout, the home has been thoughtfully designed to maximise both space and functionality. At its heart is a stunning open-plan kitchen, living and dining zone that seamlessly connects to the covered alfresco, creating the perfect setting for entertaining family and friends all year round. The designer kitchen is sure to impress, featuring elegant stone benchtops, a large island breakfast bar, quality stainless steel appliances, gas cooking, ample storage and premium fixtures, making it as practical as it is stylish. A separate lounge provides a quiet retreat, while a dedicated home office offers the flexibility to work from home or create a children's study space. Accommodation comprises four generously proportioned b
Request Details
Perfect Downsizer or Investment
View photo
Townhouse · for sale
Request Details
Perfect Downsizer or Investment
Murgheboluc
· 2 Bedrooms · 1 Bath · Townhouse
· Garden · Parking · Equipped kitchen
Murgheboluc · 2 Bedrooms · 1 Bath · Townhouse · Garden · Parking · Equipped kitchen
On its own Title and positioned in a quiet location, this appealing two-bedroom home is perfect for those wanting to downsize whilst providing an abundance of space both indoors and out. Open plan living, a private garden and within close proximity to local shopping and public transport makes it an unbeatable proposition for anyone looking for comfortable living or a solid investment. Comprised of; Two good sized bedrooms with built in robes. North-facing and light filled open plan living, dining and kitchen with split-system heating and cooling, hard-wearing floors and ceiling fan. Kitchen with a peninsula island bench offering plenty of storage, a breakfast bar and backyard access through the large laundry. Oversized single garage with electric roller door, backyard access and workbench. An affordable, comfortable and surprisingly spacious property. With an easy walk to Bell Post Shopping Centre and parkland whilst only minutes to the Ring Road, makes this an unbeatable opportunity t
Request Details
Where Practicality Meets Contemporary Comfort
View photo
House · for sale
Request Details
Where Practicality Meets Contemporary Comfort
Murgheboluc
· 4 Bedrooms · 2 Baths · House
· Equipped kitchen
Murgheboluc · 4 Bedrooms · 2 Baths · House · Equipped kitchen
Nestled in one of Bannockburn's most sought-after pockets, this property offers the perfect balance of peaceful country living and everyday convenience. Set amongst quality homes on a beautifully tree-lined block, you'll enjoy the serenity of acreage living, whilst all amenities are at your fingertips. Designed with families in mind, the home welcomes you with a spacious front living room, while the generous main bedroom is privately positioned at the front of the home and features a large walk-in robe and lavish ensuite. Three further bedrooms, all with built-in robes, are serviced by a central family bathroom and a clever study nook allowing for a work from home space. At the heart of the home is the expansive open-plan kitchen, dining and living zone, creating a space that is perfect for both entertaining and everyday living. The well-appointed kitchen boasts a large island bench with 40mm stone benchtops, gas cooktop, electric oven and built-in pantry with mud room access from the
Request Details
This will be SOLD!
View photo
House · for sale
Request Details
This will be SOLD!
Murgheboluc
· 4 Bedrooms · 2 Baths · House
Murgheboluc · 4 Bedrooms · 2 Baths · House
$200,000 price reduction! Serious buyers only. Vendor says sell! Privately positioned in a quiet court within Bannockburn, this exceptional 2.5 acre lifestyle property (approx. 9,900sqm) is a sanctuary designed for those who value space, sustainability, and serene natural surrounds. Created with the nature enthusiast in mind, the grounds are nothing short of remarkable. Beautifully landscaped gardens wrap the home, complemented by established Australian natives, mature feature trees and thoughtfully curated plantings that provide both privacy and a constantly evolving outlook across the seasons. A dedicated raised vegetable bed section and thriving fruit orchard invite a true paddock-to-plate lifestyle, while the tranquil setting makes every day feel like a retreat. The residence itself has been carefully designed to maximise its connection to the outdoors, with generous glazing and seamless indooroutdoor integration. Offering four spacious bedrooms, two bathrooms and two expansive liv
Request Details
LIVE YOUR DREAM ACREAGE LIFE IN INVERLEIGH!
View photo
House · for sale
Request Details
LIVE YOUR DREAM ACREAGE LIFE IN INVERLEIGH!
Murgheboluc
· 4 Bedrooms · 1 Bath · House
· Patio · Equipped kitchen
Murgheboluc · 4 Bedrooms · 1 Bath · House · Patio · Equipped kitchen
If you have been searching for your dream family home with plenty of room for the whole family, well this could be the one for you! Step into a bright front living area boasting lush carpets, abundant natural light and seamless flow through double doors to the covered entertaining patio. The spacious second living/dining room features timeless hardwood floorboards and opens to a gourmet kitchen with pristine blackwood cabinetry and solid benchtops, offering space and storage galore. All bedrooms are carpeted for comfort and enjoy easy access to the conveniently located family bathroom. The master suite is a private retreat complete with its own split system heating and cooling, perfect for year-round comfort. Outside you'll discover over 9 acres of prime land with multiple separate paddocks, horse shelters, troughs and a dam. A main 30mX9m shed with 3.6m gutter height caters to all storage or workshop needs, while a smaller 18mx6m shed beside the paddocks includes a wash bay ideal for
Request Details
Mimosa Homes Proudly Presents the Kallista 226
View photo
Terraced House · for sale
Request Details
Mimosa Homes Proudly Presents the Kallista 226
Murgheboluc
· 4 Bedrooms · 2 Baths · Terraced House
· Equipped kitchen
Murgheboluc · 4 Bedrooms · 2 Baths · Terraced House · Equipped kitchen
The Kallista 226 House and Land Package! Mimosa Homes New Added Value Inclusions: - 50 Year Structural Warranty! - Inclusive of site costs & connections with H1 class slab as per standard inclusions! - Quality floor coverings throughout entire home! - Higher ceilings 2550mm to ground floor! - Double Glazed Awning windows! - LED Downlights to entire home! - Fibre Optic Provision! - Vitrified Compact Surface benchtop to kitchen, bathroom & ensuite! - 900mm S/S upright oven and cook top with S/S canopy rangehood! - Stainless steel Dishwasher and Microwave with trim kit! - 7 star energy! - Flexible floor plans & so much more! CALL BUILDER DIRECT! All plans and facades are indicative only and may change. Mimosa Homes may amend plans, specifications, and prices without notice. Package prices are based on a standard facade, standard inclusions, and suitable land availability, excluding developer/estate requirements. Facade and inclusion images may show non standard items not included in the p
Request Details
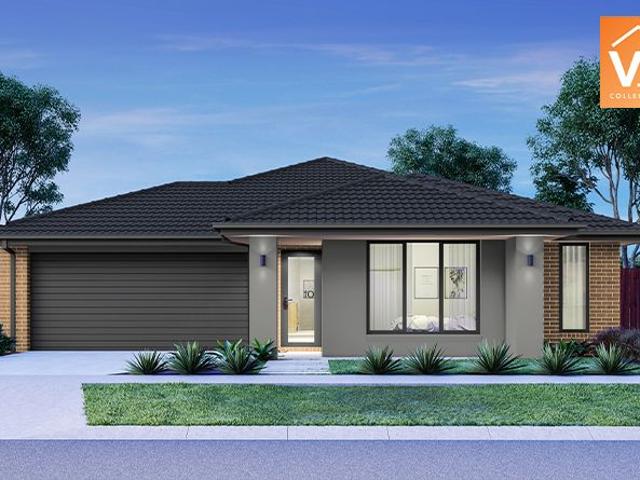
Mimosa Homes Proudly Presents the Archie 226
View photo
Terraced House · for sale
Request Details
Mimosa Homes Proudly Presents the Archie 226
Murgheboluc
· 4 Bedrooms · 2 Baths · Terraced House
· Equipped kitchen
Murgheboluc · 4 Bedrooms · 2 Baths · Terraced House · Equipped kitchen
The Archie 226 House and Land Package! Mimosa Homes New Added Value Inclusions: - 50 Year Structural Warranty! - Inclusive of site costs & connections with H1 class slab as per standard inclusions! - Quality floor coverings throughout entire home! - Higher ceilings 2550mm to ground floor! - Double Glazed Awning windows! - LED Downlights to entire home! - Fibre Optic Provision! - Vitrified Compact Surface benchtop to kitchen, bathroom & ensuite! - 900mm S/S upright oven and cook top with S/S canopy rangehood! - Stainless steel Dishwasher and Microwave with trim kit! - 7 star energy! - Flexible floor plans & so much more! CALL BUILDER DIRECT! All plans and facades are indicative only and may change. Mimosa Homes may amend plans, specifications, and prices without notice. Package prices are based on a standard facade, standard inclusions, and suitable land availability, excluding developer/estate requirements. Facade and inclusion images may show non standard items not included in the pri
Request Details
Mimosa Homes Proudly Presents the Archie 226
View photo
Terraced House · for sale
Request Details
Mimosa Homes Proudly Presents the Archie 226
Murgheboluc
· 4 Bedrooms · 2 Baths · Terraced House
· Equipped kitchen
Murgheboluc · 4 Bedrooms · 2 Baths · Terraced House · Equipped kitchen
The Archie 226 House and Land Package! Mimosa Homes New Added Value Inclusions: - 50 Year Structural Warranty! - Inclusive of site costs & connections with H1 class slab as per standard inclusions! - Quality floor coverings throughout entire home! - Higher ceilings 2550mm to ground floor! - Double Glazed Awning windows! - LED Downlights to entire home! - Fibre Optic Provision! - Vitrified Compact Surface benchtop to kitchen, bathroom & ensuite! - 900mm S/S upright oven and cook top with S/S canopy rangehood! - Stainless steel Dishwasher and Microwave with trim kit! - 7 star energy! - Flexible floor plans & so much more! CALL BUILDER DIRECT! All plans and facades are indicative only and may change. Mimosa Homes may amend plans, specifications, and prices without notice. Package prices are based on a standard facade, standard inclusions, and suitable land availability, excluding developer/estate requirements. Facade and inclusion images may show non standard items not included in the pri
Request Details
Mimosa Homes Proudly Presents the Lismore 192
View photo
Terraced House · for sale
Request Details
Mimosa Homes Proudly Presents the Lismore 192
Murgheboluc
· 4 Bedrooms · 2 Baths · Terraced House
· Equipped kitchen
Murgheboluc · 4 Bedrooms · 2 Baths · Terraced House · Equipped kitchen
The Lismore 192 House and Land Package! Mimosa Homes New Added Value Inclusions: - Inclusive of site costs & connections with H1 class slab as per standard inclusions! - 50 year Structural Warranty! - Quality floor coverings throughout entire home! - Higher ceilings 2550mm to ground floor! - Double Glazed Awning windows! - LED Downlights to entire home! - Vitrified Compact Surface benchtop to kitchen, bathroom & ensuite! - 600mm S/S upright oven and cook top with S/S canopy rangehood! - Stainless steel Dishwasher and Microwave - 7 star energy! - Flexible floor plans & so much more! CALL BUILDER DIRECT! All plans and facades are indicative only and may change. Mimosa Homes may amend plans, specifications, and prices without notice. Package prices are based on a standard facade, standard inclusions, and suitable land availability, excluding developer/estate requirements. Facade and inclusion images may show non standard items not included in the price. Dimensions are approximate. Landsca
Request Details
Mimosa Homes Proudly Presents the Lancaster 194
View photo
Terraced House · for sale
Request Details
Mimosa Homes Proudly Presents the Lancaster 194
Murgheboluc
· 4 Bedrooms · 2 Baths · Terraced House
· Equipped kitchen
Murgheboluc · 4 Bedrooms · 2 Baths · Terraced House · Equipped kitchen
The Lancaster 194 House and Land Package! Mimosa Homes New Added Value Inclusions: - Inclusive of site costs & connections with H1 class slab as per standard inclusions! - 50 year Structural Warranty! - Quality floor coverings throughout entire home! - Higher ceilings 2550mm to ground floor! - Double Glazed Awning windows! - LED Downlights to entire home! - Vitrified Compact Surface benchtop to kitchen, bathroom & ensuite! - 600mm S/S upright oven and cook top with S/S canopy rangehood! - Stainless steel Dishwasher and Microwave - 7 star energy! - Flexible floor plans & so much more! CALL BUILDER DIRECT! All plans and facades are indicative only and may change. Mimosa Homes may amend plans, specifications, and prices without notice. Package prices are based on a standard facade, standard inclusions, and suitable land availability, excluding developer/estate requirements. Facade and inclusion images may show non standard items not included in the price. Dimensions are approximate. Lands
Request Details
Prime Opportunity in Sought After Lovely Banks
View photo
House · for sale
Request Details
Prime Opportunity in Sought After Lovely Banks
Murgheboluc
· 4 Bedrooms · 2 Baths · House
· Equipped kitchen
Murgheboluc · 4 Bedrooms · 2 Baths · House · Equipped kitchen
Modern Family Living in a Peaceful Court Location 503sqm Approx Allotment Positioned in a quiet and family friendly court, 7 Canola Court, Lovely Banks presents an exceptional opportunity to secure a modern family home offering space, comfort and convenience on a generous 503sqm (approx.) allotment. Perfectly suited to families, first home buyers and investors, this well maintained residence delivers an effortless lifestyle in a highly sought after location. Designed with practicality and comfort in mind, the home features four spacious bedrooms including a master suite complete with walk in robe and private ensuite. The remaining bedrooms are well serviced by a central family bathroom, providing ample accommodation for growing families. The light filled floorplan offers spacious living and dining zones, creating a welcoming environment for everyday living and entertaining. The well appointed kitchen sits at the heart of the home, overlooking the living areas and ensuring functionality
Request Details
Acacia 261 House and Land package!
View photo
Terraced House · for sale
Request Details
Acacia 261 House and Land package!
Murgheboluc
· 4 Bedrooms · 2 Baths · Terraced House
· Equipped kitchen
Murgheboluc · 4 Bedrooms · 2 Baths · Terraced House · Equipped kitchen
Named after a large and striking tree, it's easy to see how the Acacia 261 could become the perfect sanctuary for you and your family to unwind. The ground floor is home to the second living room, laundry and open-plan kitchen which overlooks the dining and family area, making it the perfect space for everyday living. Upstairs you will find the master suite which contains the walk-in robe and ensuite, plus three additional bedrooms which are located near the rumpus and central study. A versatile space for children of all ages, the rumpus makes a great play area or could be converted into a home theatre. With so many sought after qualities, it's easy to see why the Acacia 261 is a popular design for many families. - 20mm Stone Benchtops - 2550mm Ceiling Height to Ground Floor Only - 900mm Stainless Steel Appliances - Colorbond Roof - Concrete driveway allowance - Double Glazed Windows - Fixed Price Site Works - Facade Included Copyright Hotondo Pty Ltd all rights reserved. Dimensions, p
Request Details
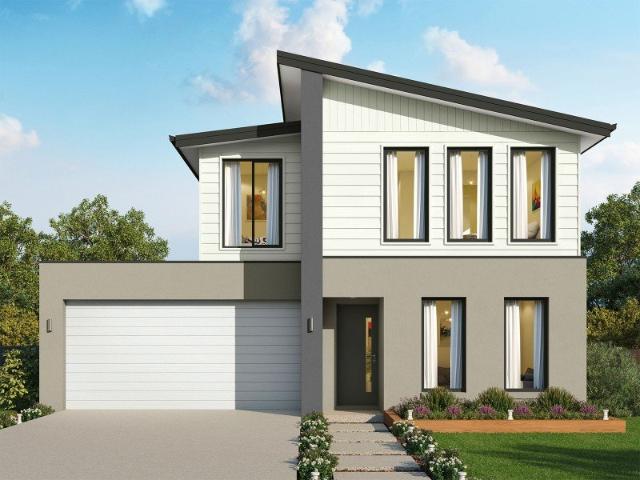
Lansdowne 205 Build your family memories
View photo
Terraced House · for sale
Request Details
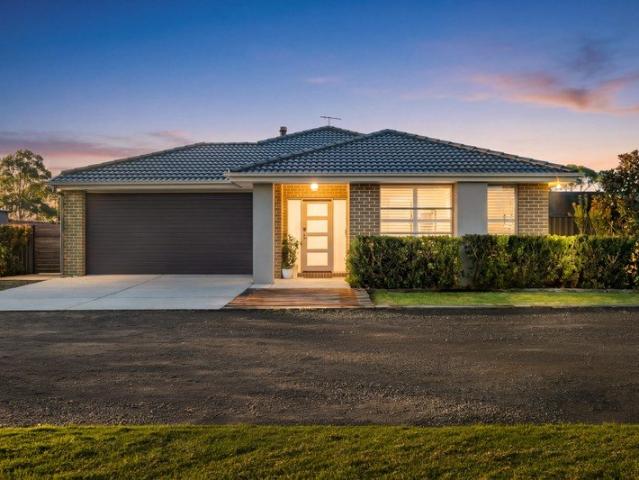
Lansdowne 205 Build your family memories
Murgheboluc
· 3 Bedrooms · 2 Baths · Terraced House
· Parking · Equipped kitchen
Murgheboluc · 3 Bedrooms · 2 Baths · Terraced House · Parking · Equipped kitchen
The Lansdowne 205 is a practical and spacious home ideal for wide or acreage blocks of land. Containing three large bedrooms, the master suite hosts a walk-in robe plus an ensuite with double vanity. Upon entry you are welcomed past a private and versatile living room, through to the huge open-plan kitchen, dining and family area. The kitchen is a standout feature of the home with an island bench and walk-in pantry. The home is complete with a double garage that has direct home access for added convenience. - Colorbond Roof - Double Glazed Windows - Free Onsite Meeting - Generous site cost allowance - Local builder/Local trades - Septic Tank - Vinyl planks, carpet and tiles throughout Copyright Hotondo Pty Ltd all rights reserved. Dimensions, photos and floor plans are for illustrative purposes and may include optional features. Additional facade options are available, as this home is not yet constructed. All packages are subject to engineering plans and developer's approval and theref
Request Details
Cypress 178 Build your family memories
View photo
Terraced House · for sale
Request Details
Cypress 178 Build your family memories
Murgheboluc
· 4 Bedrooms · 2 Baths · Terraced House
· Equipped kitchen
Murgheboluc · 4 Bedrooms · 2 Baths · Terraced House · Equipped kitchen
Combining convenience with class, the Cypress 178 is the perfect home for small blocks. Upon entry you will find the master suite at the front of the home. The hallway then leads you through to the family bathroom, conveniently located laundry and remaining three bedrooms. The stylish entertaining area makes up the rear of the home and is complete with a spacious open-plan kitchen with walk-in pantry, as well as the dining and family area which open out onto the alfresco. - 26 week build time - Colorbond Roof - Concrete driveway allowance - Dishwasher - Double Glazed Windows - Developer Requirements Included - Fixed Price Site Works Copyright Hotondo Pty Ltd all rights reserved. Dimensions, photos and floor plans are for illustrative purposes and may include optional features. Additional facade options are available, as this home is not yet constructed. All packages are subject to engineering plans and developer's approval and therefore may need to be altered to comply with estate cove
Request Details
Family Haven on 847sqm
View photo
House · for sale
Request Details
Family Haven on 847sqm
Murgheboluc
· 4 Bedrooms · 2 Baths · House
· Parking · Swimming pool · Equipped kitchen
Murgheboluc · 4 Bedrooms · 2 Baths · House · Parking · Swimming pool · Equipped kitchen
Set back in a quiet location this large, quality built family home is beautifully presented with all the hard work done and is just ready for you to move in, unpack, and then enjoy!. Measuring an ample 847m2 approx this allotment will tick the number one box. This large family home features four generous bedrooms, all with BIR's and private master bedroom with large en-suite boasting vanity and walk in robe. Spacious separate lounge/living area and an open plan dinning & family area. The central kitchen comprises stone bench tops and quality appliances with 600mm gas cook top, electric oven, dishwasher, corner pantry, ample cupboard and bench space. This stylish kitchen overlooks the sun filled meals area with its direct access to the outdoors alfresco area overlooking the inground pool area. great for family get togethers. Additional highlights include gas ducted heating and evaporative cooling, neutral tones and finishes throughout. The double garage, with remote garage door, offers
Request Details
Illawarra 232 House and Land package!
View photo
Terraced House · for sale
Request Details
Illawarra 232 House and Land package!
Murgheboluc
· 4 Bedrooms · 2 Baths · Terraced House
· Parking
Murgheboluc · 4 Bedrooms · 2 Baths · Terraced House · Parking
From the moment you enter, the Illawarra 232 evokes a sense of serenity. The formal living area offers a quiet place to read and relax, tucked away from the rest of the home. Nearby you'll find the guest powder room and laundry, which boasts clever storage. At the rear of the home, the open-plan entertaining area offers a bright and light-filled space to spend time with family and friends. Double glass sliding doors open to your own outdoor oasis you can enjoy rain, hail or shine. Upstairs the elegant master suite is ready to make your own, complete with a generous walk-through robe and modern ensuite with dual vanity. The three remaining bedrooms are conveniently located near the family bathroom and rumpus. Complete with a double garage and built-in storage throughout, the Illawarra is a stunning family home. - 20mm Stone Benchtops - Developer Requirements Included - Double Glazed Windows - Facade Included - Generous site cost allowance - 2550mm Ceiling Height - Colorbond Roof - 900mm
Request Details
Family Luxury with a Lifestyle to Match
View photo
House · for sale
Request Details
Family Luxury with a Lifestyle to Match
Murgheboluc
· 4 Bedrooms · 3 Baths · House
Murgheboluc · 4 Bedrooms · 3 Baths · House
Welcome to luxurious family living, thoughtfully designed to offer multiple living and entertaining zones, spaces to gather and connect, or escape and retreat, set over lush grounds occupying 4,009m2 (approx.). Showcasing elegant interiors, quality finishes and outstanding garaging facilities, it delivers a lifestyle the whole family will love for years to come. Situated in the peaceful and picturesque surrounds of Bannockburn, just minutes from the shopping, cafés and services of the town centre, local primary and secondary schools, parks, reserves and sporting grounds, everyday amenities are close at hand. Less than 15 minutes from the Geelong Ring Road, enjoy a country style community with convenient connection to the city. Classic in style, the rendered façade, plantation shutters and landscaped gardens present timeless appeal. Inside, a wide entry reveals the generous scale within, showcasing light contemporary interiors and modern flooring. A versatile billiard room or formal lou
Request Details
Country charm meets modern family living
View photo
House · for sale
Request Details
Country charm meets modern family living
Murgheboluc
· 4 Bedrooms · 2 Baths · House
Murgheboluc · 4 Bedrooms · 2 Baths · House
Escape to the charm of the historic township of Lethbridge with this exceptional family home, perfectly positioned on over 5000m2 and offering the ideal blend of space, comfort and country lifestyle. Thoughtfully designed for modern family living, the home boasts four generously proportioned bedrooms, two spacious living areas and an expansive alfresco entertaining area overlooking beautifully landscaped surrounds. Located in the heart of Lethbridge, you'll enjoy the convenience of the local primary school, general store, hotel, sporting facilities and community amenities, while remaining only approximately 25 minutes from Geelong, 30 minutes from Ballarat and just over an hour from Melbourne. Step inside to discover a warm and welcoming interior where beautiful timber flooring flows throughout the home, complemented by neutral tones and an abundance of natural light. Privately positioned, the massive master suite is a true parents' retreat, offering ensuite and walk in robe. The remai
Request Details

Get email alerts

Don't miss out: be the first to know about new properties

The alert was correctly created

On subscribing you accept the conditions of use and the privacy policy
Alert
Receive new ads in your inbox
Save this search
Receive alerts for new listings

We'll send you an email when we have new properties for: "Properties for sale in Murgheboluc"

The alert was correctly created

Fyansford
Ceres, Greater Geelong
Get email alerts and be the first to see new listings
Required field
On subscribing I accept the terms of the privacy policy
Perfect! You'll soon start receiving new listings via email
Alert
Receive an email when we have new ads for Properties for sale in Murgheboluc
Save this search
Filters

Bedrooms

Size (m²)

Price

$
$

Property type

Bathrooms

Clear all filters
Receive notifications when new entries are published.