134 properties for sale in Mullengandra

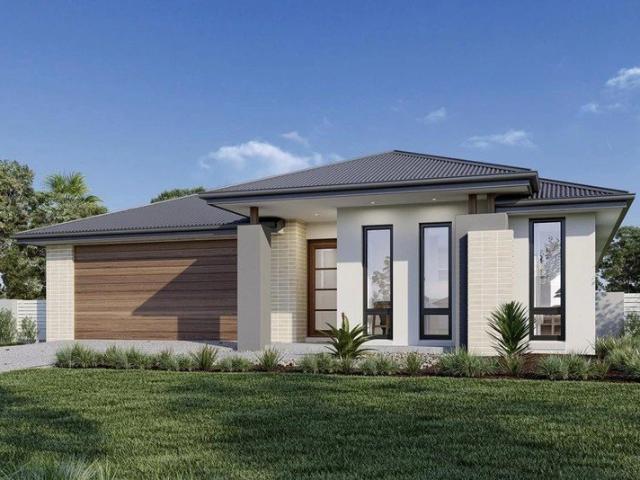
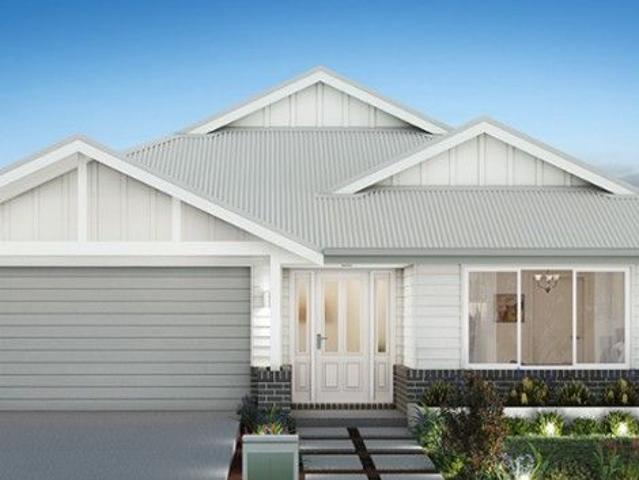
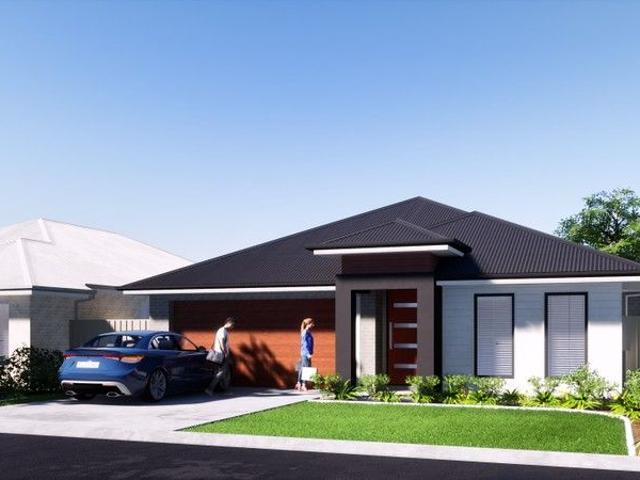
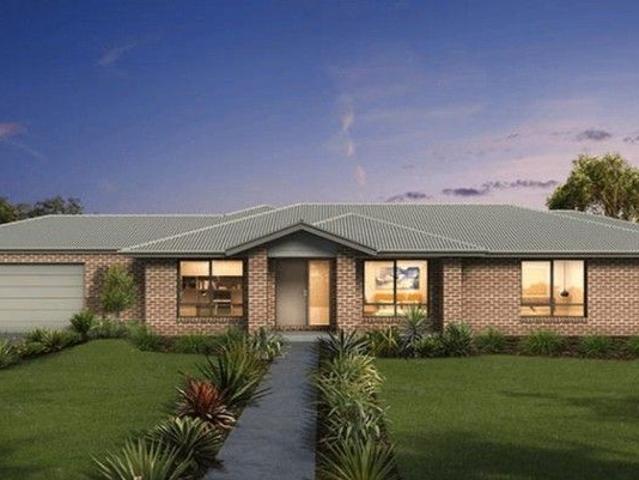
Brand New Three Bedroom Home | Hilltops, Thurgoona
View photo
House · for sale
Request Details
Brand New Three Bedroom Home | Hilltops, Thurgoona
Mullengandra
· 3 Bedrooms · 2 Baths · House
Mullengandra · 3 Bedrooms · 2 Baths · House
Offering a range of land sizes with views to Lake Hume and the Great Dividing Range, Hilltops is a new community rising in nature. - Over 4.5ha of open space and walking tracks - Located approx 9km from Albury CBD - Close to Albury Hospital, Charles Sturt University and Albury Airport This Winton 24 from Cavalier Homes includes: + Lifestyle Plus inclusions + Colorbond steel roof + Gas Ducted Heating & Evaporative Cooling + 900mm stainless steel appliances + Vinyl planks, carpet & tiles throughout + Site Cost allowance + Downlights throughout + Concrete paving allowance + Sought after estate + Outdoor living area
Request Details
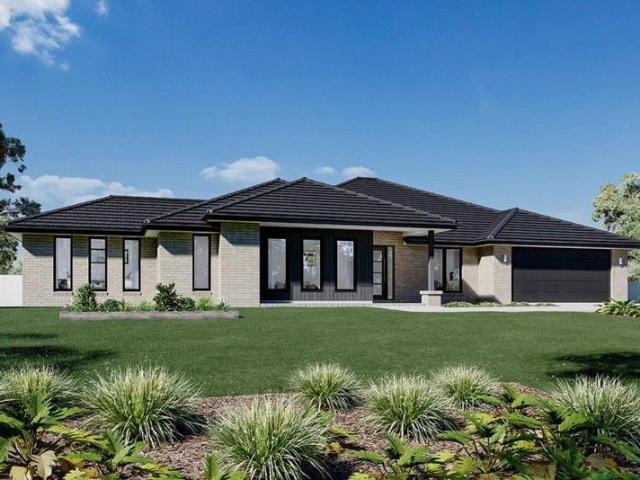
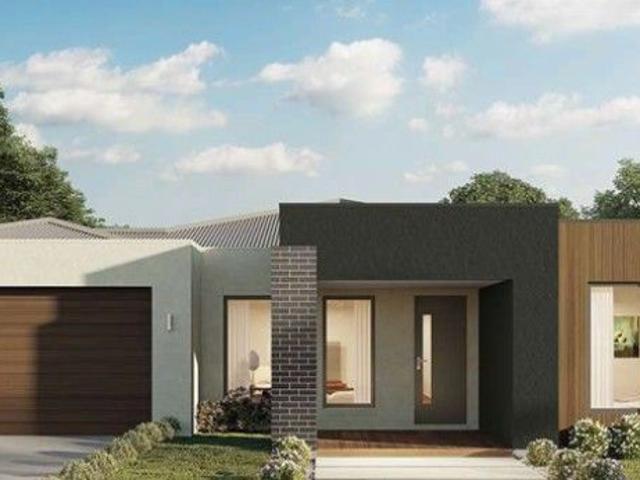
Four Bedroom Home by Sundancer Homes
View photo
House · for sale
Request Details
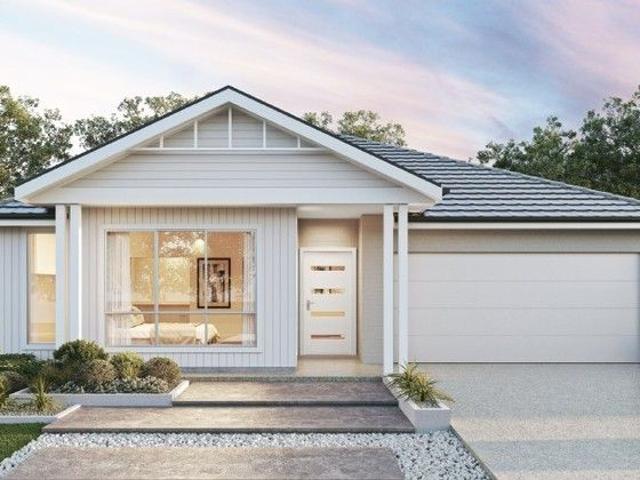
Four Bedroom Home by Sundancer Homes
Mullengandra
· House
· Air conditioning · Parking · Equipped kitchen
Mullengandra · House · Air conditioning · Parking · Equipped kitchen
Offering a range of land sizes with views to Lake Hume and the Great Dividing Range, Hilltops is a new community rising in nature. - Over 4.5ha of open space and walking tracks - Located approx 9km from Albury CBD - Close to Albury Hospital, Charles Sturt University and Albury Airport This Glanmire Grand 29 from Sundancer includes: SMART START Essentials Package LIFETIME Structural Guarantee Site Works Included 7Star Energy Efficiency Compliance HI Concrete Slab Up to BAL 12.5 (If Required) 3kW Solar Power PackageE Extra $18,000 of upgrades included! 13kW Ducted Refrigerated Air Conditioning 2700mm High Ceilings to GF or 20mm Stone Kitchen Benchtop Freestanding Dishwasher Upgraded Front Door - HUME NEWINGTON XN5 Electric Vehicle Charging Provision to Garage Concrete Driveway Flooring package Soft close cabinets to Whole House Phoenix Tapware Gainsborough Door Furniture LED Downlight Package to Whole House And much more!
Request Details
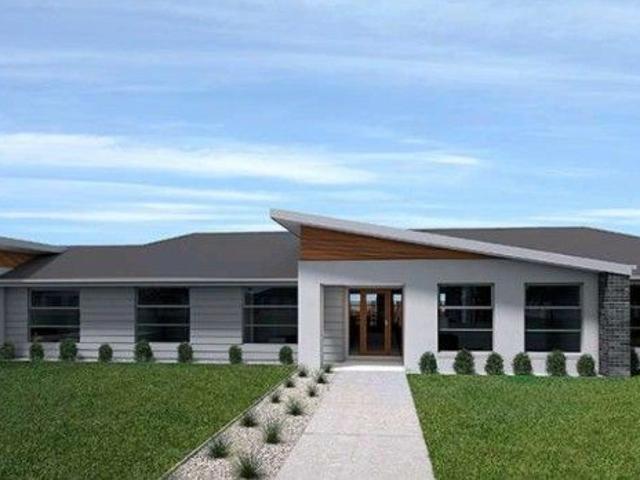
Fairhaven 215
View photo
Terraced House · for sale
Request Details
Fairhaven 215
Mullengandra
· 4 Bedrooms · 2 Baths · Terraced House
· Equipped kitchen
Mullengandra · 4 Bedrooms · 2 Baths · Terraced House · Equipped kitchen
For all enquiries please contact Shona Macritchie on 0450 884 981 or - Private Master Bedroom - Open-plan Kitchen, Dining and Family - Butler's Pantry - Separate Lounge - Kid's Zone - Alfresco - Heating and Cooling to all Living Spaces - Downlights Throughout the Home - Double Glaze Windows - Site Works Included! + All of our Standard Inclusions Don't like the facade? You can pick from plenty of other options! Virtual Tours are also available on our Website
Request Details
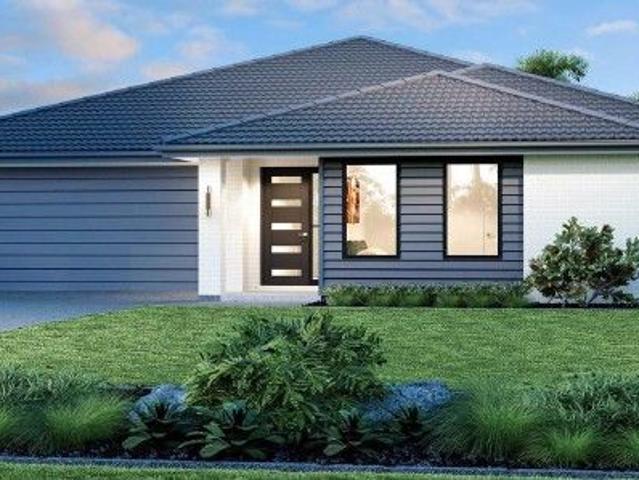
Aspen 305
View photo
Terraced House · for sale
Request Details
Aspen 305
Mullengandra
· 4 Bedrooms · 2 Baths · Terraced House
· Equipped kitchen
Mullengandra · 4 Bedrooms · 2 Baths · Terraced House · Equipped kitchen
Please call Bruce Stewart or A spacious feature packed home the Aspen Estate has an impressive wide frontage with great street appeal. Designed for larger sites this home is the ideal home for a growing family looking for more space. The Aspen Estate sculpts the needs of family life providing three distinct zones. The front of the home provides an oversized yet private master suite a central lounge room that is an ideal space to relax and unwind and a dedicated home office which has the option of a 5th bedroom conversion catering for larger family needs. The heart of the home demands attention from which the Aspen Estate delivers a large entertainer’s kitchen and butler’s pantry with a spacious open plan living area flowing outdoors to the adjacent alfresco making entertaining a breeze. The rear zone houses the remaining bedrooms a large laundry and family bathroom with plenty of storage space throughout the home. Providing practical solutions for every family’s needs has never been so
Request Details
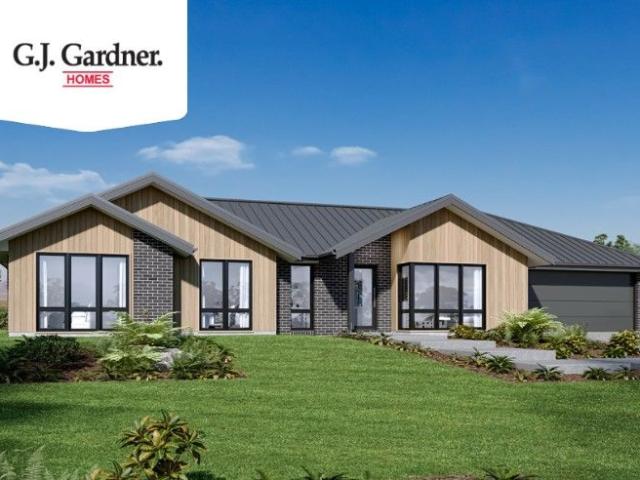
Brand New Four Bedroom Home | Hilltops, Thurgoona
View photo
House · for sale
Request Details
Brand New Four Bedroom Home | Hilltops, Thurgoona
Mullengandra
· 4 Bedrooms · 2 Baths · House
Mullengandra · 4 Bedrooms · 2 Baths · House
Offering a range of land sizes with views to Lake Hume and the Great Dividing Range, Hilltops is a new community rising in nature. - Over 4.5ha of open space and walking tracks - Located approx 9km from Albury CBD - Close to Albury Hospital, Charles Sturt University and Albury Airport This Sutherland 220 from GJ Gardner Homes includes: + 3 Living Spaces + Study + Private Master Bedroom + Kid's Zone
Request Details
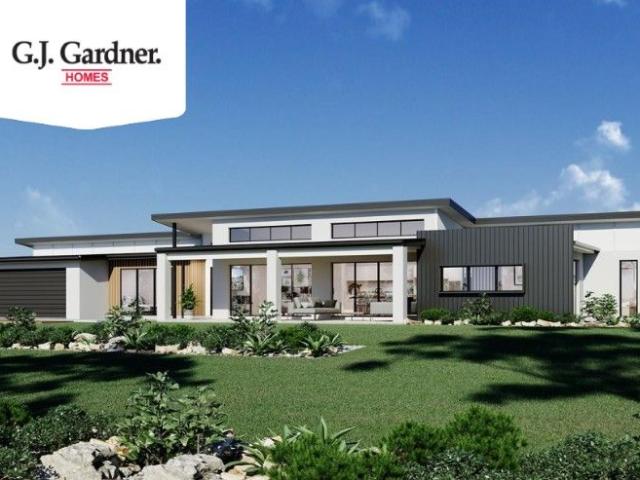
Brand New Four Bedroom Home | Hilltops, Thurgoona
View photo
House · for sale
Request Details
Brand New Four Bedroom Home | Hilltops, Thurgoona
Mullengandra
· 4 Bedrooms · 2 Baths · House
· Equipped kitchen
Mullengandra · 4 Bedrooms · 2 Baths · House · Equipped kitchen
Offering a range of land sizes with views to Lake Hume and the Great Dividing Range, Hilltops is a new community rising in nature. - Over 4.5ha of open space and walking tracks - Located approx 9km from Albury CBD - Close to Albury Hospital, Charles Sturt University and Albury Airport This Palm Cove 275 from GJ Gardner Homes includes: + 2.55m Ceiling Heights + Raked Ceiling to Family, Kitchen and Dining + 4 Living Spaces + Private Master Bedroom + 900mm Smeg Appliances + Stone Benchtops
Request Details
Brand New Four Bedroom Home | Hilltops, Thurgoona
View photo
House · for sale
Request Details
Brand New Four Bedroom Home | Hilltops, Thurgoona
Mullengandra
· 4 Bedrooms · 2 Baths · House
Mullengandra · 4 Bedrooms · 2 Baths · House
Offering a range of land sizes with views to Lake Hume and the Great Dividing Range, Hilltops is a new community rising in nature. - Over 4.5ha of open space and walking tracks - Located approx 9km from Albury CBD - Close to Albury Hospital, Charles Sturt University and Albury Airport This Lotus 275 from Hotondo Homes includes: + 2550mm Ceiling Height + 900mm Stainless Steel Appliances + Driveway Allowance + LED Downlights + Vinyl planks, carpet and tiles throughout + 20mm Stone Benchtops + Letterbox and Clothesline + Facade Included
Request Details
Brand New Four Bedroom Home | Hilltops, Thurgoona
View photo
House · for sale
Request Details
Brand New Four Bedroom Home | Hilltops, Thurgoona
Mullengandra
· 4 Bedrooms · 2 Baths · House
Mullengandra · 4 Bedrooms · 2 Baths · House
Offering a range of land sizes with views to Lake Hume and the Great Dividing Range, Hilltops is a new community rising in nature. - Over 4.5ha of open space and walking tracks - Located approx 9km from Albury CBD - Close to Albury Hospital, Charles Sturt University and Albury Airport This Dakota 237 from Hotondo Homes includes: + 20mm Stone Benchtops + 2550mm Ceiling Height + 5,000Ltr Water Tank + 900mm Stainless Steel Appliances + Concrete driveway allowance + LED Downlights + Vinyl planks, carpet and tiles throughout + Local builder/Local trades
Request Details
Brand New Four Bedroom Home | Hilltops, Thurgoona
View photo
House · for sale
Request Details
Brand New Four Bedroom Home | Hilltops, Thurgoona
Mullengandra
· 4 Bedrooms · 2 Baths · House
Mullengandra · 4 Bedrooms · 2 Baths · House
Offering a range of land sizes with views to Lake Hume and the Great Dividing Range, Hilltops is a new community rising in nature. - Over 4.5ha of open space and walking tracks - Located approx 9km from Albury CBD - Close to Albury Hospital, Charles Sturt University and Albury Airport This Lansdowne 304 from Hotondo Homes includes: + 2550mm Ceiling Height + 40mm Stone Benchtops + 900mm Stainless Steel Appliances + Concrete driveway allowance + Facade Options Available + Flyscreens and blinds + Vinyl planks, carpet and tiles throughout
Request Details
4 Bedroom Home by GJ Gardner
View photo
House · for sale
Request Details
4 Bedroom Home by GJ Gardner
Mullengandra
· 4 Bedrooms · 2 Baths · House
· Equipped kitchen
Mullengandra · 4 Bedrooms · 2 Baths · House · Equipped kitchen
Offering a range of land sizes with views to Lake Hume and the Great Dividing Range, Hilltops is a new community rising in nature. - Over 4.5ha of open space and walking tracks - Located approx 9km from Albury CBD - Close to Albury Hospital, Charles Sturt University and Albury Airport This Seacrest 214 from GJ Gardner includes: + 3000L Slimline rainwater tank + Upgraded Smeg kitchen appliances + Stone to kitchen tops + 60sqm concrete including exposed Agg. Driveway + Upgraded front Door + site costs included + Much more!
Request Details
4 Bedroom Home For Sale at Hilltops Estate, Thurgoona
View photo
House · for sale
Request Details
4 Bedroom Home For Sale at Hilltops Estate, Thurgoona
Mullengandra
· 4 Bedrooms · 2 Baths · House
Mullengandra · 4 Bedrooms · 2 Baths · House
The Tussock Release - Exclusive House and Land Now Selling! Hilltops is a new community settled in the rolling landscape of Thurgoona, designed and delivered by Birchmore, this masterplanned neighbourhood has been thoughtfully created for long-term locals and new families who value the character, charm, and quality of life that rises in this sought-after locale. Perfectly situated between the city and the lake, to live in Hilltops is to be part of nature, part of community, and part of the continuous evolution of this special region
Request Details
Family Living Made Easy in Thurgoona
House · for sale
Request Details
Family Living Made Easy in Thurgoona
Mullengandra
· 4 Bedrooms · 2 Baths · House
· Equipped kitchen
Mullengandra · 4 Bedrooms · 2 Baths · House · Equipped kitchen
Beautifully maintained, thoughtfully designed and built in 2019, 10 Zeil Circuit presents an impressive family home where modern comfort, generous proportions and everyday convenience come together in a desirable pocket of Thurgoona. Step through the front door and the wide entrance immediately creates a welcoming sense of space. Positioned to the right is the generous master bedroom, privately set away from the remaining accommodation and complete with a walk-in robe and ensuite. Continue down the hallway and the home begins to open up, first revealing a dedicated study nook and main living area. Whether used as a home office, homework station or simply an additional space for the family to unwind, this section provides valuable flexibility before flowing through to the heart of the home at the rear. Here, the expansive open-plan living, dining and kitchen zone creates a natural gathering place for everyday family life and entertaining. The functional kitchen is well appointed with ge
Request Details
Marcoola 209 House and Land package!
Terraced House · for sale
Request Details
Marcoola 209 House and Land package!
Mullengandra
· 4 Bedrooms · 2 Baths · Terraced House
· Parking · Equipped kitchen
Mullengandra · 4 Bedrooms · 2 Baths · Terraced House · Parking · Equipped kitchen
The Marcoola 209 is a modern-day marvel, complete with two spacious living areas and easy access from the double garage. The master suite is located at the front of the home for your convenience and features an oversized walk-in robe and ensuite. Three remaining bedrooms are located on the opposite side of the home and are connected by the second living area and family bathroom. The heart of the home is where the main family area can be found, complete with a large kitchen with an island bench. This area also houses a large family and dining area, plus a spacious alfresco. - 20mm Stone Benchtops - 2550mm Ceiling Height - 900mm Stainless Steel Appliances - Colorbond Roof - Double Glazed Windows - LED Downlights - Local builder/Local trades Copyright Hotondo Pty Ltd all rights reserved. Dimensions, photos and floor plans are for illustrative purposes and may include optional features. Additional facade options are available, as this home is not yet constructed. All packages are subject t
Request Details
Apsley 162 An Investor's Dream
Terraced House · for sale
Request Details
Apsley 162 An Investor's Dream
Mullengandra
· 3 Bedrooms · 2 Baths · Terraced House
· Parking
Mullengandra · 3 Bedrooms · 2 Baths · Terraced House · Parking
A compact design that incorporates all the features you would want in a first home. The Apsley 162 is the ideal home for a young family. Key features include a master bedroom with an ensuite and walk-in robe, two bedrooms with a bathroom, open-plan living with direct access to the alfresco, study nook and double car garage. - 20mm Stone Benchtops - 2550mm Ceiling Height - 900mm Stainless Steel Appliances - Colorbond Roof - Double Glazed Windows - LED Downlights - Local builder/Local trades Copyright Hotondo Pty Ltd all rights reserved. Dimensions, photos and floor plans are for illustrative purposes and may include optional features. Additional facade options are available, as this home is not yet constructed. All packages are subject to engineering plans and developer's approval and therefore may need to be altered to comply with estate covenants. Should additional costs be required to meet developer approval they will be added to the price, as unavailable at time of advertising. Hoto
Request Details

Get email alerts

Don't miss out: be the first to know about new properties

The alert was correctly created

On subscribing you accept the conditions of use and the privacy policy
Alert
Receive new ads in your inbox
Save this search
Receive alerts for new listings

We'll send you an email when we have new properties for: "Properties for sale in Mullengandra"

The alert was correctly created

Lake Hume Village
Wirlinga
Get email alerts and be the first to see new listings
Required field
On subscribing I accept the terms of the privacy policy
Perfect! You'll soon start receiving new listings via email
Alert
Receive an email when we have new ads for Properties for sale in Mullengandra
Save this search
Filters

Bedrooms

Size (m²)

m²
m²

Price

$
$

Property type

Bathrooms

Clear all filters
Receive notifications when new entries are published.