1,614 properties for sale in Mulgrave, Melbourne

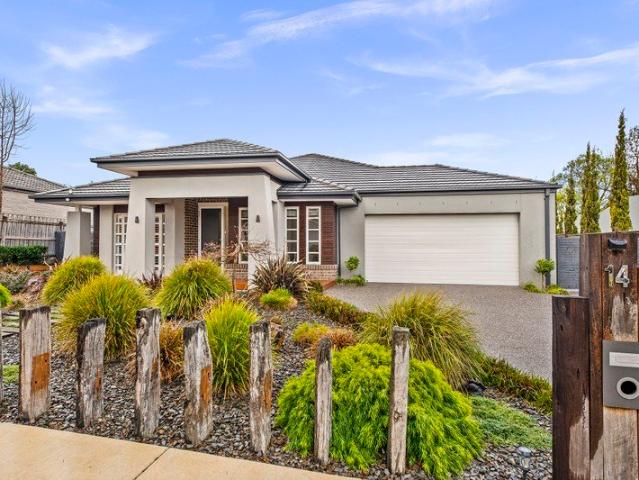
Generous Corner Living with Exciting Future Potential
View photo
House · for sale
Request Details
Generous Corner Living with Exciting Future Potential
Mulgrave, Melbourne
· 4 Bedrooms · 2 Baths · House
· Garden · Parking
Mulgrave, Melbourne · 4 Bedrooms · 2 Baths · House · Garden · Parking
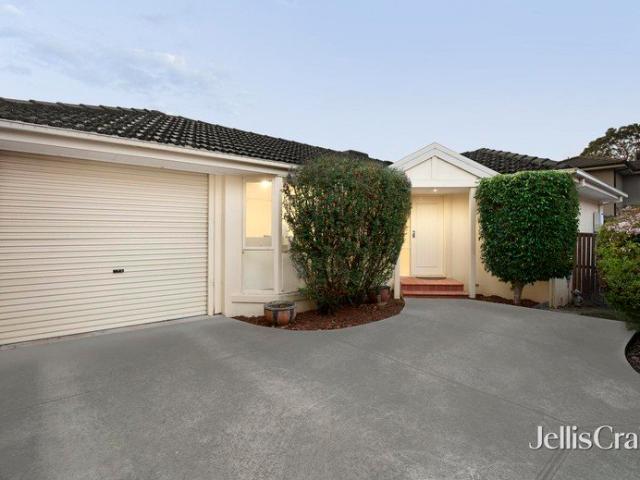
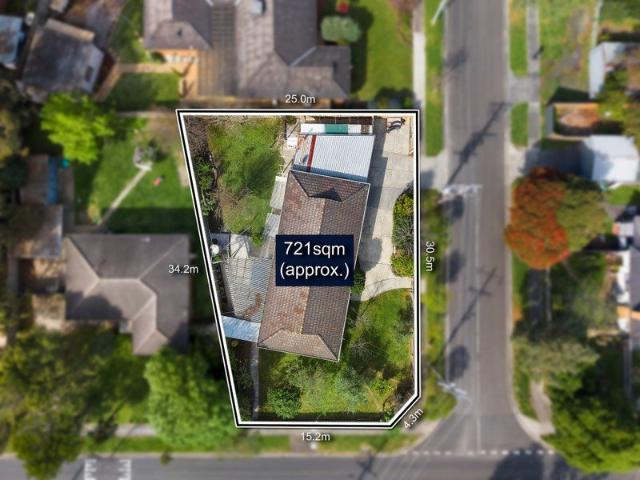
Perfectly positioned on an approximately 721m² corner allotment, this well-located three-bedroom home offers an impressive combination of space, flexibility and future potential in a peaceful Knoxfield pocket. The comfortable floorplan features four well-proportioned bedrooms, a central bathroom and master with ensuite as well as a single car garage accommodation, providing an ideal foundation for families, first home buyers and developers alike. Outside, the generous backyard offers plenty of space for children, pets and entertaining, while the prized corner position presents scope to renovate, extend or explore future development opportunities (STCA). Enjoy easy access to Ferntree Gully Road shops and cafés, public transport, local parklands and a selection of schools including Carrington Primary School, Knox Park Primary School, Scoresby Secondary College and a wide variety of early learning centres. Combining generous land, a sought-after corner position and everyday convenience, t
Request Details
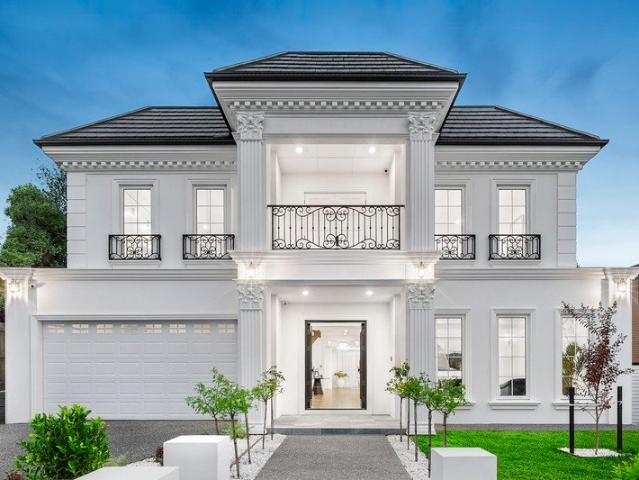
Comfortable Family Living in a Prime Noble Park Location
View photo
House · for sale
Request Details
Comfortable Family Living in a Prime Noble Park Location
Mulgrave, Melbourne
· 3 Bedrooms · 1 Bath · House
· Parking · Equipped kitchen
Mulgrave, Melbourne · 3 Bedrooms · 1 Bath · House · Parking · Equipped kitchen
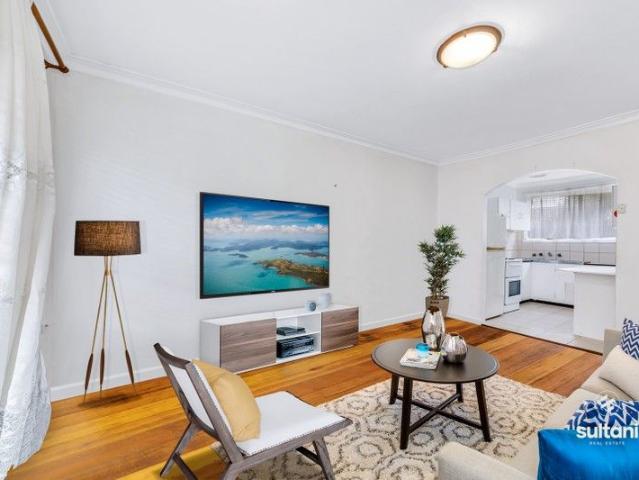
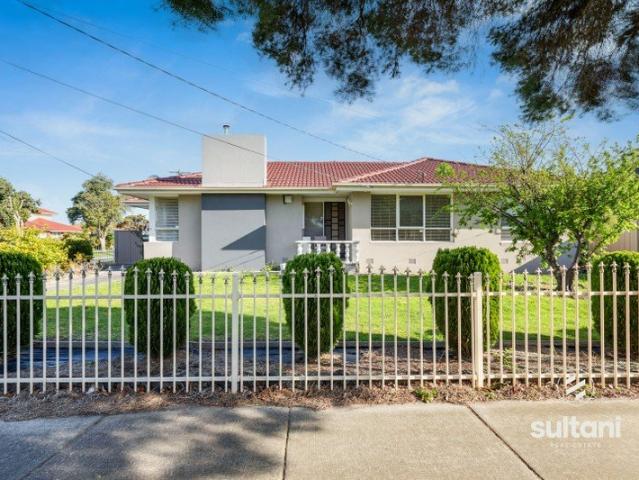
Sultani Real Estate proudly presents this well-positioned family home at 19 Goodman Drive, Noble Park. Situated in a convenient and family-friendly pocket of Noble Park, this inviting residence offers an excellent opportunity for first home buyers, growing families, downsizers, and investors. Combining comfort, practicality, and convenience, the home is ideally located close to schools, shopping centres, parks, public transport, and major road connections. Featuring comfortable bedrooms, a spacious living area, a separate dining zone, and a practical kitchen with ample storage and workspace, this home provides a functional layout for everyday family living. Its convenient location also provides easy access to the surrounding suburbs and major amenities. 3 bedrooms 1 bathroom 1 car garage Heating Cooling Chattels: All fittings and fixtures as inspected. Deposit terms: 5% - 10% of the purchase price. Preferred Settlement: 30/60/90 days. Amazing Location, Close to All Amenities: Noble Par
Request Details
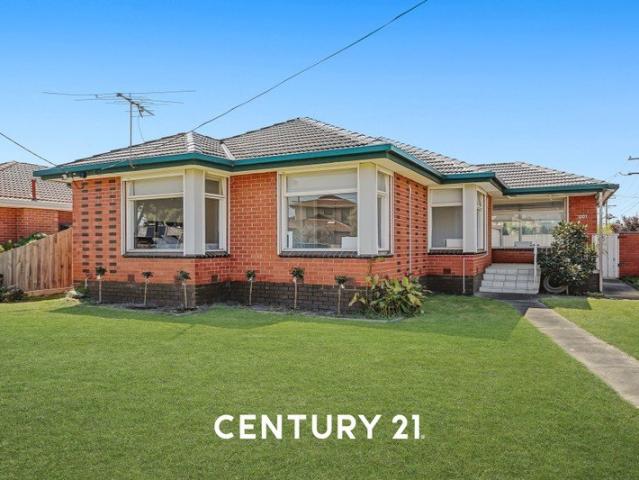
Sunlit Luxury in Central Glen Waverley GWSC Zone
View photo
House · for sale
Request Details
Sunlit Luxury in Central Glen Waverley GWSC Zone
Mulgrave, Melbourne
· 5 Bedrooms · 3 Baths · House
· Garden · Equipped kitchen
Mulgrave, Melbourne · 5 Bedrooms · 3 Baths · House · Garden · Equipped kitchen
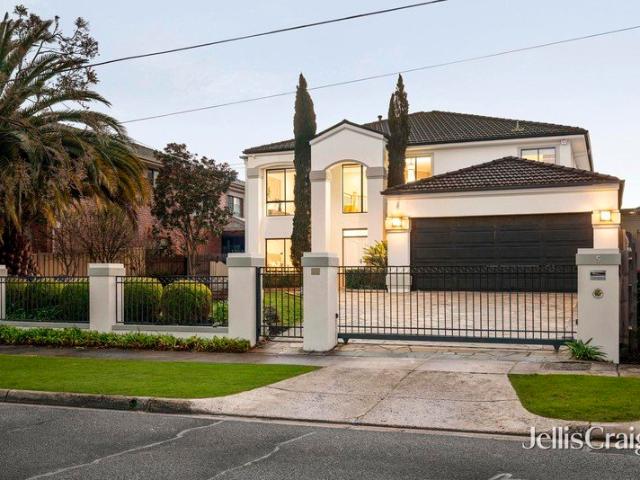
Maintaining pride of place in the heart of Glen Waverley, this light-filled mansion affords a lifestyle of luxury with multiple living zones, abundant accommodation and spectacular alfresco entertaining in a tucked away cul-de-sac with zoning to GWSC (STSA). Resting on the high side of the street, the home opens onto a grand foyer with double height ceiling and a free-flowing connection through to the various living zones. Spanning off to the left, you'll find a lavish formal lounge and dining room, while the open plan kitchen, meals and family room flaunts stone benches, Miele oven, Fotile gas stove and rangehood plus a Westinghouse dishwasher. At the heart of these spaces is a splendid rumpus room boasting sleek floorboards and plantation shutters, while the alfresco deck spans out into the north-facing backyard with fishpond, raised vegetable gardens and a workshop/studio. A guest/5th bedroom with robes, 3rd bathroom and laundry with laundry chute enhance the ground floor, with the
Request Details
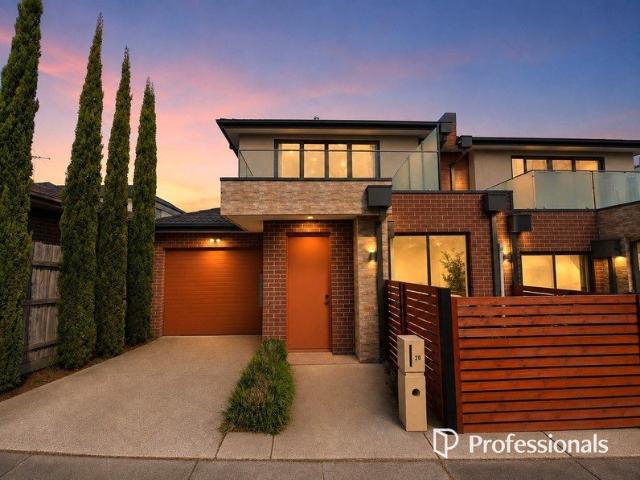
Exceptional Development Opportunity in a High Residential Growth Precinct
View photo
House · for sale
Request Details
Exceptional Development Opportunity in a High Residential Growth Precinct
Mulgrave, Melbourne
· 5 Bedrooms · 5 Baths · House
Mulgrave, Melbourne · 5 Bedrooms · 5 Baths · House
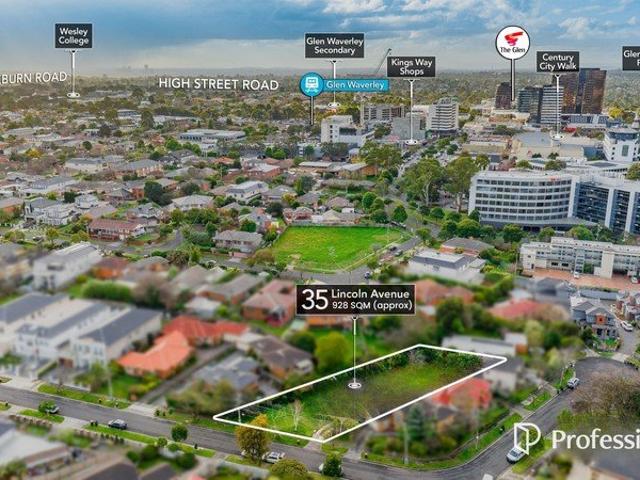
Positioned in one of Glen Waverley's most desirable and tightly held locations, this vacant 928sqm (approx.) allotment presents an outstanding opportunity for developers, builders and astute investors to unlock its full potential. Located within the SRL East Structure Plan Area, the property is identified within a high residential precinct, with a proposed built form scale of 711 storeys, creating exciting possibilities for future development, subject to council approval and relevant planning controls (STCA). With its substantial landholding and strategic location, this is a rare opportunity to secure a premium development site in a suburb experiencing significant infrastructure investment and urban renewal. The lifestyle appeal is equally compelling, with Glen Waverley Train Station, the vibrant Kingsway dining and entertainment precinct, The Glen Shopping Centre, Glen Waverley Primary School and the highly regarded Glen Waverley Secondary College all within easy reach. The property i
Request Details
Space, Potential & a Prime Clayton Lifestyle
View photo
House · for sale
Request Details
Space, Potential & a Prime Clayton Lifestyle
Mulgrave, Melbourne
· 3 Bedrooms · 1 Bath · House
· Fireplace · Equipped kitchen
Mulgrave, Melbourne · 3 Bedrooms · 1 Bath · House · Fireplace · Equipped kitchen
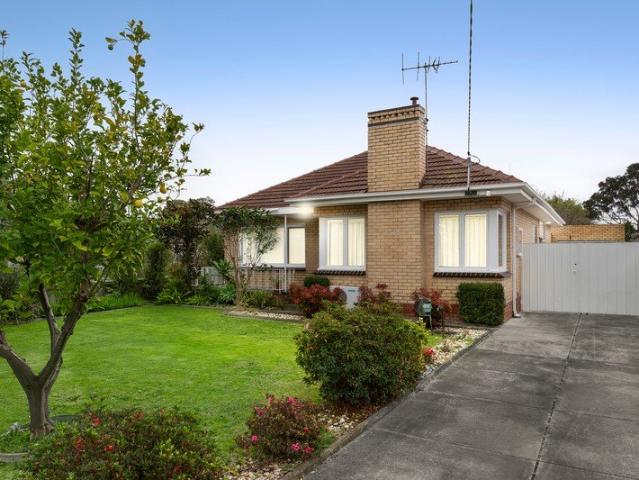
Set on a generous north-facing allotment of approximately 696m², this beautifully maintained home presents an exciting opportunity to enjoy today while imagining what tomorrow could bring. Comfortable, inviting and ready to move straight into, it combines the warmth of an established family home with exceptional scope to renovate, extend or explore future development possibilities, subject to council approval. Inside, a practical single-level layout delivers three well-proportioned bedrooms, including a spacious main bedroom, alongside a central bathroom and separate laundry. The generous living room creates a welcoming place to relax, complete with a fireplace and abundant natural light, while the separate dining area provides valuable flexibility for everyday family life. The adjoining kitchen is well equipped and positioned at the heart of the home, creating an easy connection between cooking, dining and entertaining. The home also features polished timber floors through the bedroom
Request Details
Sale by Set Date on Thursday 5th November at 5pm unless sold prior
View photo
Apartment · for sale
Request Details
Sale by Set Date on Thursday 5th November at 5pm unless sold prior
Mulgrave, Melbourne
· 2 Bedrooms · 1 Bath · Apartment
· Equipped kitchen
Mulgrave, Melbourne · 2 Bedrooms · 1 Bath · Apartment · Equipped kitchen
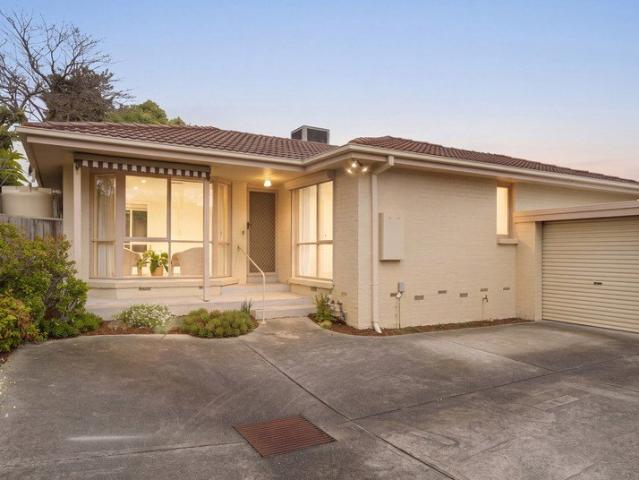
Peaceful, functional lifestyle in Brentwood Secondary zone Cleverly designed to create a wonderful sense of space whilst prioritising functionality, this single level unit sits quietly at the rear of only two and offers the perfect environment for first home buyers, young families and downsizers in the coveted Brentwood Secondary zone (STSA). Benefitting from No Owners Corporation, the units light-filled layout invites you to live a relaxed lifestyle with an L-shaped lounge and study area flaunting freshly polished floorboards and connecting through to a spacious kitchen and dining zone. Highlights: Placed comfortably on 238sqm approx. at the rear of only two. Two robed bedrooms including a smartly designed master bedroom with window security shutter, mirrored built-in-robe and ensuite effect access to the family bathroom with 2-way toilet. Light-filled L-shaped lounge room boasting freshly polished floorboards and an accompanying study area. Spacious dining zone where you can host din
Request Details
Quality Family Home on a Huge 978m² Allotment
View photo
House · for sale
Request Details
Quality Family Home on a Huge 978m² Allotment
Mulgrave, Melbourne
· 5 Bedrooms · 2 Baths · House
· Equipped kitchen
Mulgrave, Melbourne · 5 Bedrooms · 2 Baths · House · Equipped kitchen
Proudly built by Metricon Homes, this beautifully presented residence showcases quality craftsmanship, generous proportions and a thoughtfully designed floorplan, all set on an impressive 978m² (approx.) allotment. Offering exceptional indoor and outdoor living, this home is perfectly suited to growing families, tradespeople and those who love to entertain. From the moment you step inside, you'll appreciate the high ceilings, timber floating floors and spacious entrance with feature window that fills the home with natural light. Multiple living zones include a formal lounge and dining room, an expansive family and meals area with attractive louvre windows, a large rumpus room and a separate study or fifth bedroom, providing flexibility for every stage of family life. The heart of the home is the stunning kitchen, complete with stone benchtops, quality stainless steel appliances and a walk-in butler's pantry, offering an abundance of storage and preparation space while overlooking the m
Request Details
Luxury residence in lifestyle location
View photo
House · for sale
Request Details
Luxury residence in lifestyle location
Mulgrave, Melbourne
· 5 Bedrooms · 5 Baths · House
· Garden · Parking · Equipped kitchen
Mulgrave, Melbourne · 5 Bedrooms · 5 Baths · House · Garden · Parking · Equipped kitchen
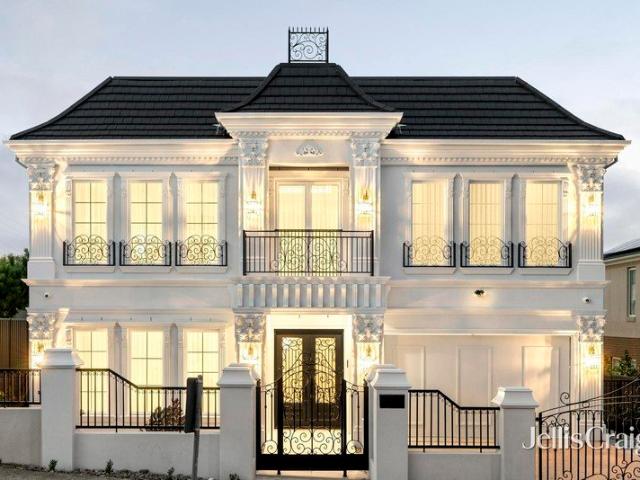
THE PROPERTY This noteworthy neoclassic residence with double garage is a showcase of architectural style and substance. Brimming with quality and boasting an incredible indoor-outdoor flow, this home suits discerning buyers seeking a serene and sophisticated family oasis. French doors with ornate wrought iron enter a sweeping foyer bookended by intricate parquet flooring and decorative columns, cornice, and corbels. The formal lounge features one of many dazzling crystal chandeliers, a marble accent fire for ambiance and comfort, custom drapery, and timber chevron floors for a homely feel. At the rear of this exquisite residence is the open concept living zone comprising the family room, dining area, and gourmet kitchen with marble benchtops, induction cooktop, double ovens, island seating, and brilliant butlers' pantry with gas cooktop, oven, and sink. From here, step through oversize doors to the manicured garden and covered alfresco featuring a fabulous outdoor kitchen. For optimal
Request Details
POLISHED, PRACTICAL & PERFECTLY POSITIONED
View photo
House · for sale
Request Details
POLISHED, PRACTICAL & PERFECTLY POSITIONED
Mulgrave, Melbourne
· 3 Bedrooms · 2 Baths · House
· Equipped kitchen
Mulgrave, Melbourne · 3 Bedrooms · 2 Baths · House · Equipped kitchen
Occupying a prominent corner block, this timeless brick home has been refreshed with meticulous attention to detail, pairing charming original features with contemporary upgrades.Beyond the impeccable facade and neatly maintained frontage, the light-filled interiors are set to impress with polished hardwood floors, on-trend arches and ornate cornices.A spacious, split-level living room offers a welcoming setting for relaxed family gatherings, while a versatile office sits nearby, providing a quiet place to study or work from home. The adjoining dining area is well placed for effortless evening meals, with tiled floors for easy maintenance.The well-appointed kitchen brings shaker-profile cabinetry and marble-effect stone benchtops, complemented by an integrated electric oven and five-burner gas cooktop.Nestled together in a peaceful wing, the three generously sized bedrooms each feature built-in robes and share a renovated full bathroom, while a separate shower room and second w/c add w
Request Details
Contemporary Family Excellence in the Coveted Glen Waverley Secondary College Zone
View photo
Townhouse · for sale
Request Details
Contemporary Family Excellence in the Coveted Glen Waverley Secondary College Zone
Mulgrave, Melbourne
· 4 Bedrooms · 3 Baths · Townhouse
Mulgrave, Melbourne · 4 Bedrooms · 3 Baths · Townhouse
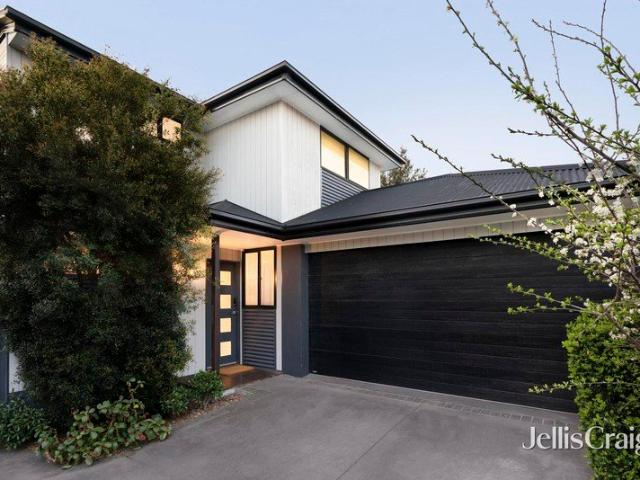
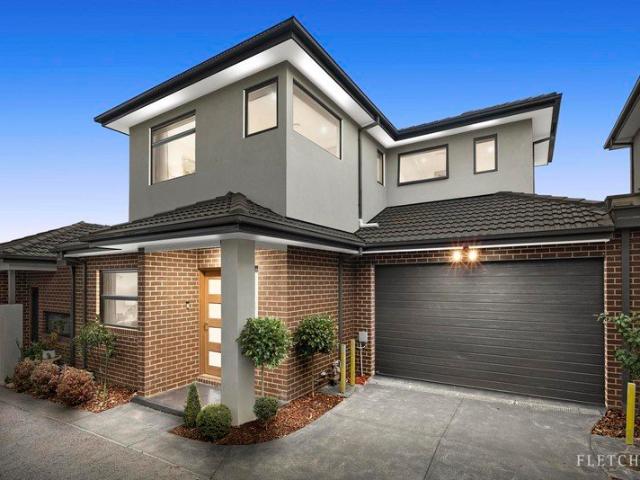
Perfectly positioned in one of Glen Waverley's most sought-after family pockets, this contemporary four-bedroom residence delivers an exceptional combination of space, style and low-maintenance convenience all within the highly prized Glen Waverley Secondary College zone. Designed for modern family living, the home offers an impressive four bedrooms, three bathrooms and secure accommodation for two cars, providing the flexibility growing families, busy professionals and multi-generational households are looking for. The clever two-storey design maximises every aspect of the home, creating comfortable living and entertaining spaces without the upkeep associated with a traditional large Glen Waverley allotment. It is an ideal opportunity for buyers who want to spend less time maintaining a property and more time enjoying everything this outstanding location has to offer. For families, education is a major attraction. The property is zoned for Syndal South Primary School and the highly re
Request Details
Low Maintenance Living, Prime Location
View photo
Townhouse · for sale
Request Details
Low Maintenance Living, Prime Location
Mulgrave, Melbourne
· 3 Bedrooms · 2 Baths · Townhouse
· Garden · Equipped kitchen
Mulgrave, Melbourne · 3 Bedrooms · 2 Baths · Townhouse · Garden · Equipped kitchen
Offering a wonderful combination of modern style, functionality and easy-care living, this beautifully presented townhouse is ideally suited to first home buyers, downsizers and investors seeking a low-maintenance lifestyle in a convenient location. Privately positioned at the rear of a boutique group of three, the residence provides a peaceful and private setting while showcasing a spacious, light-filled interior. Polished floorboards and high ceilings enhance the open-plan living and dining area, creating an inviting space for everyday living and entertaining. The adjoining kitchen is thoughtfully appointed with tiled flooring, stainless steel appliances, a corner pantry, appliance cupboard and breakfast bench. Extending the living space outdoors, sliding doors open to a north-facing backyard with a paved entertaining area, providing an ideal setting for relaxed gatherings or enjoying the sunshine. The ground-floor bedroom features mirrored built-in robes and direct access to a priva
Request Details
Exceptional Low Maintenance Living Own Driveway, No Body Corporate
View photo
Apartment · for sale
Request Details
Exceptional Low Maintenance Living Own Driveway, No Body Corporate
Mulgrave, Melbourne
· 2 Bedrooms · 2 Baths · Apartment
· Equipped kitchen
Mulgrave, Melbourne · 2 Bedrooms · 2 Baths · Apartment · Equipped kitchen
Privately positioned at the rear of only two, this beautifully presented single-level residence delivers an outstanding opportunity for first-home buyers, downsizers and astute investors seeking comfort, convenience and low-maintenance living in the heart of Glen Waverley. The home welcomes you with a light-filled, sun-soaked tiled living and meals area, flowing seamlessly into a stylish contemporary kitchen appointed with quality Miele appliances and elegant Caesarstone benchtops. Two generous bedrooms provide comfortable accommodation, both featuring built-in robes. The master bedroom enjoys the added luxury of a bath ensuite, while the second bedroom benefits from direct access to a convenient two-way bathroom. A separate laundry, ducted heating and evaporative cooling ensure year-round comfort, while secure car accommodation and a private courtyard extending across two sides of the home complete the package. Perfectly positioned within the Highvale Secondary College school zone (ST
Request Details
First Home Buyers And Investors Delight
View photo
Apartment · for sale
Request Details
First Home Buyers And Investors Delight
Mulgrave, Melbourne
· 2 Bedrooms · 1 Bath · Apartment
· Equipped kitchen
Mulgrave, Melbourne · 2 Bedrooms · 1 Bath · Apartment · Equipped kitchen
Sultani Real Estate proudly presents 4/32 Fintonia Road in the best pocket of Noble Park the most convenient and sought after location. This wonderful home is perfect for any first home buyers and investors, where you can either move in or rent it out. Impresses with 2 spacious bedrooms, single living area and dining area, gas cooking kitchen with stainless steal and quality appliances. Located in a premier position near the Noble Park Tennis Club and Parkfield Reserve, it's fabulously close for community activity enjoyment. Minutes to central Noble Park shops, station, cafes, and restaurants plus easy access to Princes Hwy, Eastlink & Monash freeways. Main Features of the Property: - 2 Bedrooms - Single Spacious Living Area - Single Bathroom - Kitchen with Stainless Steel Appliances - Heating: yes - Cooling: Yes Chattels: All fittings and fixtures as inspected. Deposit terms: 10% of the purchase price. Preferred Settlement: 30/60/90 days. Amazing location, Right in the middle of all a
Request Details
Refined Family Living in the Prestigious Avendon Estate
View photo
House · for sale
Request Details
Refined Family Living in the Prestigious Avendon Estate
Mulgrave, Melbourne
· 4 Bedrooms · 2 Baths · House
· Garden · Equipped kitchen
Mulgrave, Melbourne · 4 Bedrooms · 2 Baths · House · Garden · Equipped kitchen
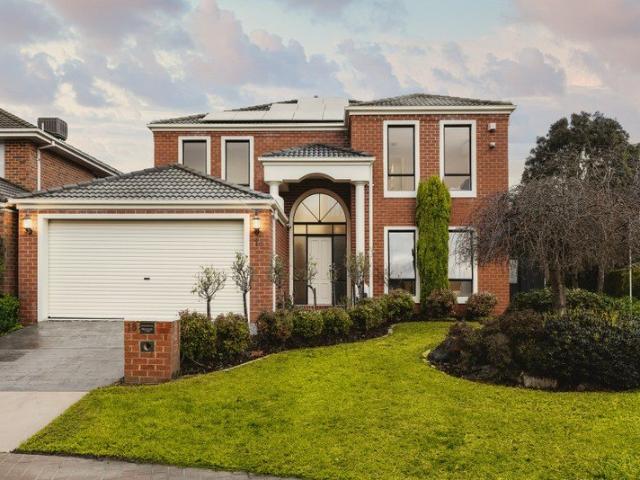
Promising an exceptional family lifestyle in the highly sought-after Glen Waverley Secondary College zone, this meticulously maintained modern residence delivers generous proportions, quality finishes and effortless indoor-outdoor living. Positioned within Glen Waverley's popular Avendon Estate, the home unfolds across two spacious levels. Elegant formal lounge and dining rooms are complemented by expansive open-plan living and meals areas, creating a versatile setting for everyday relaxation and entertaining. At the heart of the home, the beautifully appointed kitchen features quality Miele stainless-steel appliances, granite benchtops, a stylish glass splashback and ample storage. Gleaming parquetry floors add warmth and character, while garden views enhance the inviting atmosphere. Generous accommodation includes a spacious master suite with a full ensuite and walk-in robe, well-proportioned additional bedrooms and an upstairs retreat ideal for children, study or quiet relaxation. O
Request Details
Everyday Ease in a Family Friendly Pocket
View photo
House · for sale
Request Details
Everyday Ease in a Family Friendly Pocket
Mulgrave, Melbourne
· 3 Bedrooms · 2 Baths · House
· Garden · Air conditioning · Parking · Equipped kitchen
Mulgrave, Melbourne · 3 Bedrooms · 2 Baths · House · Garden · Air conditioning · Parking · Equipped kitchen
Positioned within easy reach of everyday amenities, this Dandenong North home offers everyday comfort in a practical layout, designed for family living. The master bedroom offers a relaxing space of its own, complete with a built-in robe and ensuite, while two further bedrooms come complete with built-in robes, offering flexibility to suit a range of household needs. Floorboards flow through the living, dining and bedroom areas, adding a warm, low-maintenance touch to the home. A separate living area provides a comfortable space to unwind, while the open-plan dining area flows seamlessly into the well-appointed kitchen, which includes a dishwasher for effortless everyday living. Comfort is assured year-round with ducted heating, split-system heating and air conditioning, rounding out this practical package. Outside, a garden adds a touch of greenery to the property. Completing the home is a detached single garage, offering secure parking for the whole family. Features: • Master bedroom
Request Details
Premium Inclusions & Fixed Price on Generous 602sqm Home in Bankside Estate, Rowville
View photo
Terraced House · for sale
Request Details
Premium Inclusions & Fixed Price on Generous 602sqm Home in Bankside Estate, Rowville
Mulgrave, Melbourne
· 4 Bedrooms · 2 Baths · Terraced House
· Equipped kitchen
Mulgrave, Melbourne · 4 Bedrooms · 2 Baths · Terraced House · Equipped kitchen
Positioned on a generous 602 sqm allotment within Bankside Estate, this well-proportioned single-storey home offers space, comfort and complete turnkey convenience. The thoughtful floorplan features a separate front living room, an expansive open-plan family and meals area, and a contemporary kitchen with walk-in pantry flowing to the alfresco for seamless indoor-outdoor living. Four bedrooms include a private master suite with walk-in robe and ensuite, while the remaining bedrooms are serviced by a central bathroom and separate toilet. With high ceilings, heating and cooling, quality finishes and full landscaping included, this fixed-price package delivers genuine move-in-ready value in one of Rowville's most sought-after communities. Key Features: - 602 sqm land size | 208 sqm build - Four bedrooms, including master with WIR and ensuite - Separate front living room - Spacious open-plan family and meals zone - Alfresco for outdoor entertaining - Walk-in pantry to kitchen - Central bat
Request Details
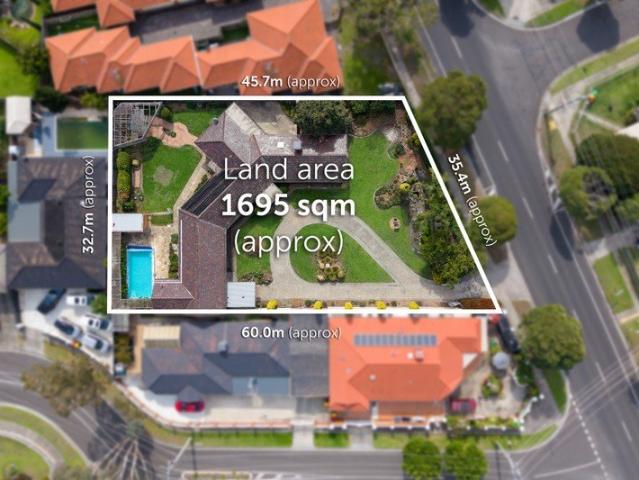
1695sqm, 35m Frontage, Multiple Options
View photo
House · for sale
Request Details
1695sqm, 35m Frontage, Multiple Options
Mulgrave, Melbourne
· 5 Bedrooms · 2 Baths · House
· Equipped kitchen
Mulgrave, Melbourne · 5 Bedrooms · 2 Baths · House · Equipped kitchen
Secure one of the last great estates. or see through one of the greatest development opportunities. The original landholding property of this former market-garden area, this expansive approx 1695sqm property with sweeping approx 35m frontage is set to step into the future with a substantial family home, manicured gardens including a sparkling pool. and developing possibilities (Subject to Council Approval). A once-in-a-lifetime opportunity, this five bedroom, two bathroom mid-century brick home is ready to welcome a growing family with formal, family and sunroom zones around a timber kitchen and entertainers' bar, a wing of robe-fitted bedrooms, and comforts including ducted heating, cooling and an alarm. Offering a solid base for renovation with a well-positioned pool and cabana catching north sun, this solid home has a circular drive and auto-garage for today. and scope to reimagine with extended garaging, sports courts, and more tomorrow. Bring your vision, give the kids the space t
Request Details
Spacious Family Living in a Sought After Glen Waverley Location
View photo
Townhouse · for sale
Request Details
Spacious Family Living in a Sought After Glen Waverley Location
Mulgrave, Melbourne
· 5 Bedrooms · 2 Baths · Townhouse
Mulgrave, Melbourne · 5 Bedrooms · 2 Baths · Townhouse
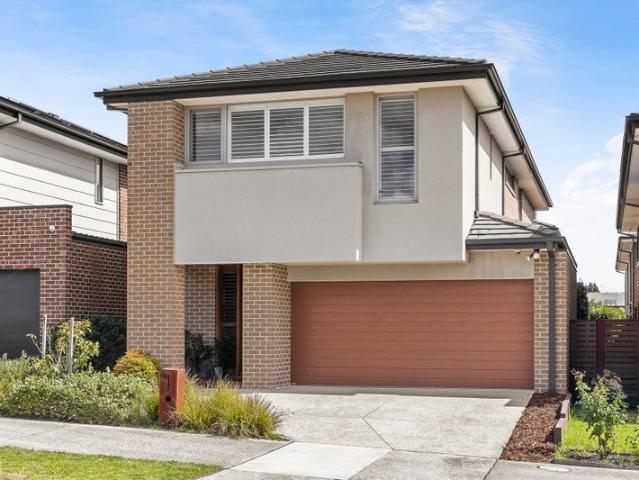
Offering an impressive combination of space, comfort and convenience, this substantial five-bedroom residence provides an exceptional family lifestyle in a highly sought-after Glen Waverley location. Featuring five generous bedrooms, two bathrooms and secure double-car accommodation, the home is thoughtfully designed to accommodate the needs of a growing family. Multiple living zones enhance the sense of space, with a dedicated living area complemented by a separate family area providing flexibility for relaxation, entertaining and everyday family life. Positioned within the Glendal Primary School and Highvale Secondary College school zones, the home is also moments from The Glen Shopping Centre, Glen Waverley Station, local shops, parks and a wide range of dining and everyday amenities. With excellent transport connections and easy access to major roads, this is a wonderful opportunity to secure spacious family living in one of Glen Waverley's most convenient locations
Request Details
Modern Home on 606 sqm in Rowville's Premier Masterplanned Community
View photo
Terraced House · for sale
Request Details
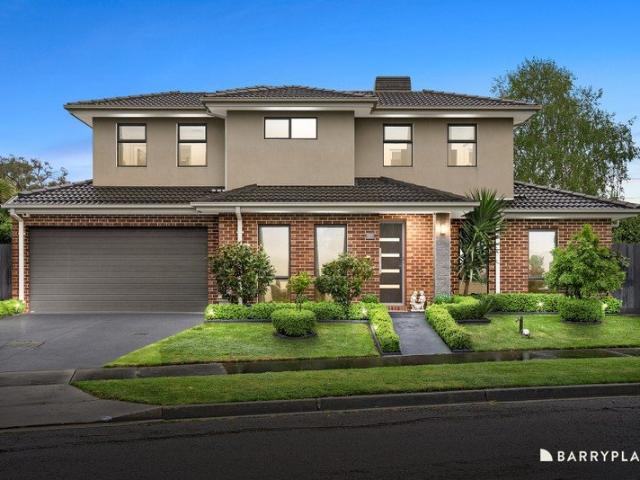
Modern Home on 606 sqm in Rowville's Premier Masterplanned Community
Mulgrave, Melbourne
· 4 Bedrooms · 2 Baths · Terraced House
· Parking · Equipped kitchen
Mulgrave, Melbourne · 4 Bedrooms · 2 Baths · Terraced House · Parking · Equipped kitchen
This well-designed 252 sqm family home offers multiple living spaces, including an open-plan kitchen, family and meals area that connects seamlessly to the alfresco. Four spacious bedrooms are complemented by a front living room, a central retreat and a privately positioned master suite with walk-in robe and ensuite. Set on a generous 606 sqm block, it provides excellent storage, a walk-in pantry and a double garage for everyday convenience. Key Features: - 606 sqm land size / 252 sqm build size - Four bedrooms, including master with WIR and ensuite - Open-plan kitchen, family and meals area - Walk-in pantry and great kitchen storage - Separate front living room plus central retreat - Main bathroom with separate toilet - Alfresco for outdoor entertaining - Laundry with external access - Double garage with internal entry This fixed Price Home and Land Package Includes: - Fixed price site costs. - Landscaping to front: Includes a dripper irrigation system with a battery operated timer so
Request Details
ON HOLD UNTILL FURTHER NOTICE. A Neat Low Maintenance Home in a Great Position
View photo
Apartment · for sale
Request Details
ON HOLD UNTILL FURTHER NOTICE. A Neat Low Maintenance Home in a Great Position
Mulgrave, Melbourne
· 2 Bedrooms · 1 Bath · Apartment
· Garden · Equipped kitchen
Mulgrave, Melbourne · 2 Bedrooms · 1 Bath · Apartment · Garden · Equipped kitchen
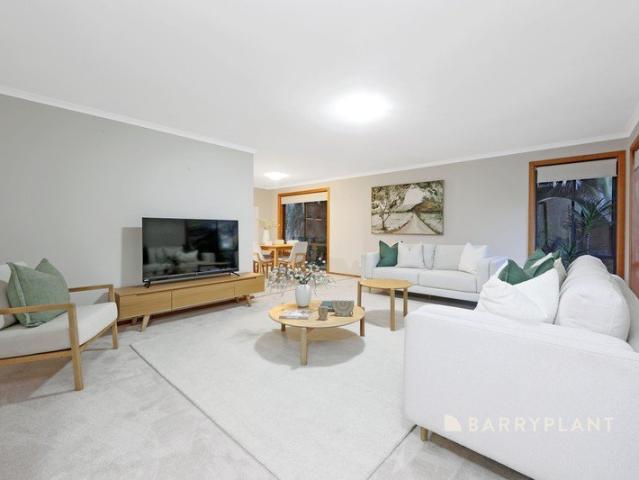
This 2 Bedroom plus a Study home is perfect for First home buyers, downsizers or investors. Street facing, low maintenance block in a great position near local shops, Wooranna Primary School and Lyndale Secondary College, this home provides a great alternative to many units on the market. The home features lounge and adjoining kitchen and dining room. A separate study which can be easily converted into an additional bedroom. There's also a large kitchen with gas appliance. There are 2 bedrooms that both feature built in wardrobes plus a neat family bathroom and the added comforts of ducted heating. Outside there's a generous front yard and a good sized backyard with an open car space.Currently tenanted and returning $350 per week increasing to $370 per week from end October 2023
Request Details
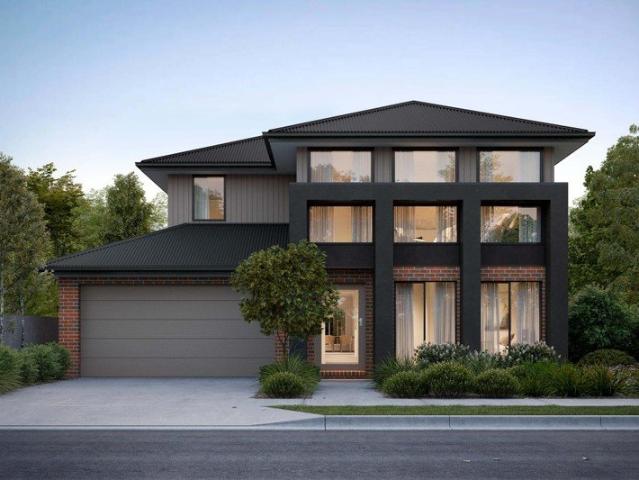
Brand New Masterpiece Opposite The Glen In GWSC Zone
View photo
House · for sale
Request Details
Brand New Masterpiece Opposite The Glen In GWSC Zone
Mulgrave, Melbourne
· 5 Bedrooms · 5 Baths · House
· Garden · Fireplace · Equipped kitchen
Mulgrave, Melbourne · 5 Bedrooms · 5 Baths · House · Garden · Fireplace · Equipped kitchen
Luxuriating in the finest finishes and lavished with sunlight and space, this French Provincial masterpiece stands proudly in a service road position and provides an unforgettable sense of grandeur in the elite Glen Waverley Secondary Zone (STSA). Displaying opulence at every turn, the home's glamorous interior instantly engages with parquetry flooring flowing through to the formal lounge room where coffered ceilings unite with wainscoting panels, a glistening chandelier and vistas of the front garden water feature. Spanning the entire rear of the home and soaking up northerly sunshine, the open plan kitchen, dining and family room are finished with a fireplace, stone benches, a deep island breakfast bench, Solt wine fridge and Miele appliances including double ovens, microwave, coffee machine, gas stove and integrated dishwasher. A deluxe butler's kitchen indulges the home chef and includes a Miele gas stove and its own integrated dishwasher, while bifold doors grant access out to the
Request Details
Versatile Family Charmer with Potential
View photo
House · for sale
Request Details
Versatile Family Charmer with Potential
Mulgrave, Melbourne
· 4 Bedrooms · 2 Baths · House
· Garden · Parking · Air conditioning · Equipped kitchen
Mulgrave, Melbourne · 4 Bedrooms · 2 Baths · House · Garden · Parking · Air conditioning · Equipped kitchen
Set within the Apple Tree Hill Estate, this light-filled four-bedroom residence brings together adaptable family accommodation, polished timber floors and a private outdoor setting centred on poolside entertaining. Large windows introduce natural light across the spacious lounge and separate dining area, while the kitchen and meals zone is equipped with a breakfast bar, generous cabinetry, a gas cooktop and stainless steel rangehood. Sliding doors extend the dining space to a secluded paved courtyard, complemented by an established garden, substantial brick-paved entertaining area, in-ground pool and adjoining spa. The main bedroom incorporates a renovated ensuite with a frameless shower and floor-to-ceiling tiles. Two additional bedrooms include built-in robes, while a fourth bedroom offers flexibility as a home office or guest accommodation. A renovated central bathroom features a freestanding bath, separate shower and vanity. Split-system air conditioning and a double carport add pr
Request Details
Contemporary Comfort in a Prestige Setting
View photo
House · for sale
Request Details
Contemporary Comfort in a Prestige Setting
Mulgrave, Melbourne
· 4 Bedrooms · 2 Baths · House
· Garden · Parking · Equipped kitchen · Heating
Mulgrave, Melbourne · 4 Bedrooms · 2 Baths · House · Garden · Parking · Equipped kitchen · Heating
Designed to be a luxurious family retreat, the home offers a refined material palette with a polished modern finish, while soft natural light, open living spaces and private outdoor areas create a relaxed environment across both levels. The ground floor centres around a gourmet kitchen overlooking a central island with breakfast bar outwards to an adjoining alfresco. The lounge and dining domain links to a second outdoor area framed by neatly landscaped borders. Upstairs, a second family room is ringed by three bedrooms with robes, a family bathroom, and a master bedroom with walk-in robe and ensuite. A ground-floor powder room and laundry, integrated storage, ceiling fans, central heating and cooling, and an oversized double garage with internal access complete the plan. Positioned within the prestigious Harcrest Estate and walking distance to parks and Scoresby Secondary College, this elite location places Lakewood Reserve, Westfield Knox, Knoxfield sporting amenities, Jells Park, an
Request Details
Family Friendly Living with Entertaining Appeal
View photo
House · for sale
Request Details
Family Friendly Living with Entertaining Appeal
Mulgrave, Melbourne
· 4 Bedrooms · 2 Baths · House
· Patio · Equipped kitchen
Mulgrave, Melbourne · 4 Bedrooms · 2 Baths · House · Patio · Equipped kitchen
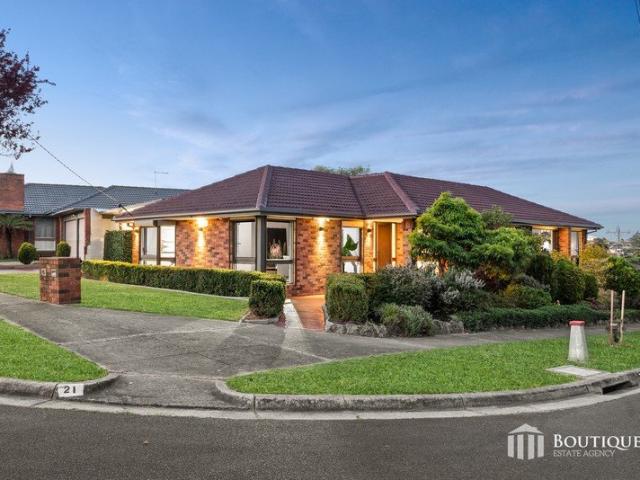
Set across a generous corner block, 21 Bellbrook Drive, Dandenong North offers a spacious family layout complemented by multiple living areas, excellent outdoor entertaining and practical modern comforts. With four bedrooms, two bathrooms and a substantial covered entertaining area, this home provides a versatile setting for relaxed family living and entertaining. A flowing pathway and manicured lawn lead to the tiled front patio and secure entrance. Inside, the foyer opens to a bright living and dining area positioned to the left, where floor to ceiling windows fill the space with natural light. Floating floorboards continue throughout the home, creating a warm and cohesive feel. A second open plan living area is positioned to the right of the entrance, providing additional space for the family to relax. The partially renovated kitchen features tiled flooring, a three burner gas cooktop, Westinghouse oven, Bosch dishwasher, ample cabinetry, a large double built in fridge space and a p
Request Details
A Golden Mile Family Estate Where Every Day Feels Like a Retreat
View photo
House · for sale
Request Details
A Golden Mile Family Estate Where Every Day Feels Like a Retreat
Mulgrave, Melbourne
· 4 Bedrooms · 4 Baths · House
· Fireplace
Mulgrave, Melbourne · 4 Bedrooms · 4 Baths · House · Fireplace
Some homes impress with their size. Others with their setting. At 2 Elonara Court, it is the combination of grand family proportions, beautiful established surroundings and an extraordinary collection of lifestyle spaces that makes this Golden Mile residence something special. Set across 1,438sqm approx. in one of Wheelers Hill's most prestigious pockets, this substantial four-bedroom plus study residence has been designed for a family that wants room to live, entertain and unwind without having to leave home. The sense of occasion begins at the entrance, where soaring ceilings and a distinctive curved glazed water feature introduce an interior of impressive scale and individuality. From here, the formal lounge makes its own statement with a dramatic vaulted ceiling, towering windows, warm timber flooring and an elegant marble-surround fireplace. A separate formal dining room provides another sophisticated setting for entertaining. The scale continues through to the home's relaxed livi
Request Details
Sophisticated Living with a Designer Alfresco
View photo
Townhouse · for sale
Request Details
Sophisticated Living with a Designer Alfresco
Mulgrave, Melbourne
· 3 Bedrooms · 3 Baths · Townhouse
· Equipped kitchen
Mulgrave, Melbourne · 3 Bedrooms · 3 Baths · Townhouse · Equipped kitchen
Immaculately presented and beautifully appointed, this sophisticated three-bedroom townhouse delivers a lifestyle where high-end design, generous proportions and effortless comfort come together. Privately positioned towards the rear of the block, its impressive two-level layout is finished with exceptional attention to detail and designed for those who love to live and entertain in style. The open-plan living, dining and kitchen domain forms the vibrant heart of the home, with engineered herringbone flooring adding warmth and character beneath a sleek contemporary aesthetic. The showpiece kitchen impresses with 40mm stone benchtops, a substantial waterfall-edge island with breakfast-bar seating, pendant lighting, Franke appliances, two integrated ovens, combination gas and induction cooking and a dishwasher. Double sliding doors create a seamless transition to the spectacular alfresco entertaining zone, where see-through acrylic roofing draws abundant natural light into the space, com
Request Details
The Perfect Setting for Your Family's Next Chapter
View photo
House · for sale
Request Details
The Perfect Setting for Your Family's Next Chapter
Mulgrave, Melbourne
· 4 Bedrooms · 2 Baths · House
· Garden · Equipped kitchen
Mulgrave, Melbourne · 4 Bedrooms · 2 Baths · House · Garden · Equipped kitchen
A beautiful balance of space, warmth and modern comfort, this four-bedroom family home offers effortless living and entertaining in a peaceful no-through avenue, surrounded by greenery and close to everything a growing family needs. A welcoming contemporary exterior and covered porch introduce light-filled interiors where spotted gum timber floors bring warmth and character. A generous front living room provides a relaxed retreat, while the central dining zone creates an inviting place to gather. The stylish kitchen forms the heart of the home with quality stone benchtops, a generous breakfast bar, soft-closing cabinetry, excellent storage and stainless-steel Smeg appliances, all positioned to remain connected with the surrounding living spaces. Beyond, the spacious main living zone offers plenty of room for the family to unwind, with broad windows and doors drawing in natural light and creating an easy connection between indoors and the garden. Outside, a private courtyard and garden
Request Details
Knock, Rebuild or Redevelop. The Choice Is Yours!
View photo
House · for sale
Request Details
Knock, Rebuild or Redevelop. The Choice Is Yours!
Mulgrave, Melbourne
· 3 Bedrooms · 1 Bath · House
Mulgrave, Melbourne · 3 Bedrooms · 1 Bath · House
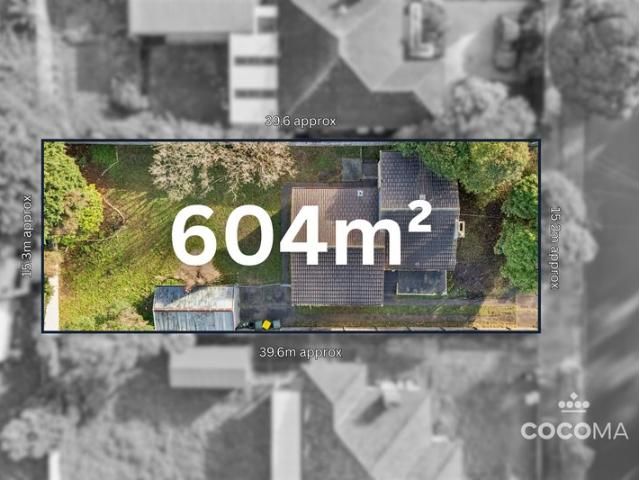
Sometimes, it is not about what is already there. It is about what could be. Set on a generous approximately 604sqm allotment, this is an opportunity for buyers with vision to secure a substantial parcel of land in a well-connected Springvale location and create something entirely new. Whether you are dreaming of building your forever home or exploring the potential for a future multi-dwelling development, subject to council approval, the possibilities here are what make this property so exciting. The existing three-bedroom home is in need of significant attention, placing the focus firmly on the value of the land and the opportunity it presents. Bring your plans, your builder and your imagination, because this is a blank canvas ready for its next chapter. Create a contemporary family residence designed around your lifestyle, or investigate the development potential of the approximately 604sqm site, subject to the necessary planning and council approvals. The location adds even more ap
Request Details
Elevated Family Living in a Prime Location
View photo
House · for sale
Request Details
Elevated Family Living in a Prime Location
Mulgrave, Melbourne
· 4 Bedrooms · 2 Baths · House
· Equipped kitchen
Mulgrave, Melbourne · 4 Bedrooms · 2 Baths · House · Equipped kitchen
Set proudly on the high side of the street, this beautifully refreshed home combines space, comfort, and everyday convenience in a family friendly setting. Designed with modern living in mind, the thoughtfully zoned floorplan offers privacy and functionality for growing families. A welcoming tiled entry leads through to generous living spaces, including two separate lounge areas and a spacious family room perfect for both relaxed family time and effortless entertaining. At the heart of the home, the well-appointed central kitchen overlooks a generous meals area, creating a warm and inviting hub where family and friends can gather. Recent upgrades enhance the home's appeal, including plush new carpets, stylish modern blinds, and beautifully updated showers, allowing you to move straight in and enjoy. The spacious main bedroom provides a peaceful retreat, complete with a walk-in robe and private ensuite. Additional bedrooms are generously sized and serviced by a central family bathroom.
Request Details
Your bold and beautiful home, built by us
View photo
Terraced House · for sale
Request Details
Your bold and beautiful home, built by us
Mulgrave, Melbourne
· 5 Bedrooms · 3 Baths · Terraced House
· Equipped kitchen
Mulgrave, Melbourne · 5 Bedrooms · 3 Baths · Terraced House · Equipped kitchen
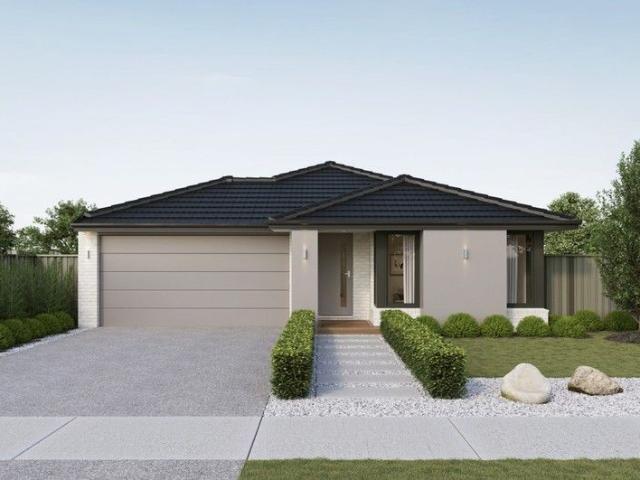
Grand in scale and thoughtful in detail, the Cedar is designed for those who seek more from everyday living. From the moment you step through the generous entry, Cedar impresses with its layered living zones, considered proportions and effortless flow. With up to five oversized bedrooms, including a ground-floor guest suite, the design caters perfectly to multigenerational families or those who love to host. The upper floor offers a luxurious master suite with a walk-in robe and statement ensuite, as well as a versatile multi-purpose room, study nook and abundant storage. Downstairs, expansive living, dining and kitchen zones are complemented by additional spaces such as a dedicated study, wine store, and butler's pantry (available in select configurations). Oversized windows and seamless access to the alfresco create a strong connection to the outdoors, flooding the home with natural light. Cedar is not just a home - it's a statement in modern family living. Inclusions - - Developer r
Request Details

Get email alerts

Don't miss out: be the first to know about new properties

The alert was correctly created

On subscribing you accept the conditions of use and the privacy policy
Alert
Receive new ads in your inbox
Save this search
Receive alerts for new listings

We'll send you an email when we have new properties for: "Properties for sale in Mulgrave, Melbourne"

The alert was correctly created

Oakleigh East
Clayton North
Get email alerts and be the first to see new listings
Required field
On subscribing I accept the terms of the privacy policy
Perfect! You'll soon start receiving new listings via email
Alert
Receive an email when we have new ads for Properties for sale in Mulgrave, Melbourne
Save this search
Filters

Bedrooms

Size (m²)

m²
m²

Price

$
$

Property type

Bathrooms

Clear all filters
Receive notifications when new entries are published.