651 properties for sale in Mount Slide

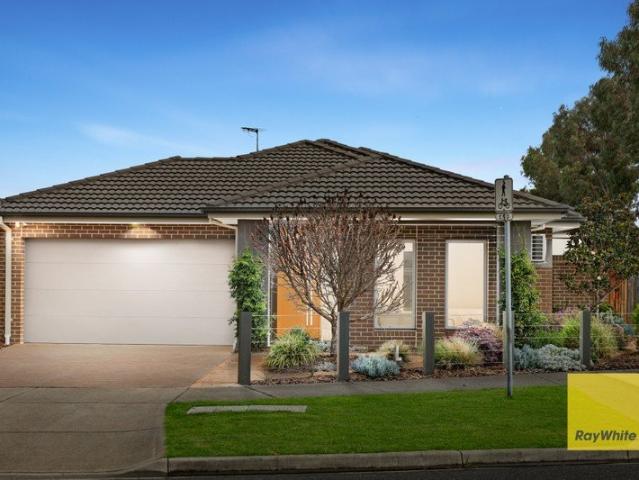
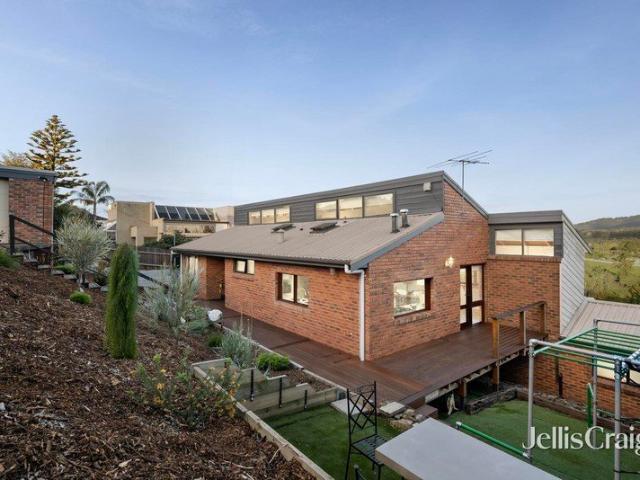
A home of peaceful living with extension plans
View photo
House · for sale
Request Details
A home of peaceful living with extension plans
Mount Slide
· 3 Bedrooms · 1 Bath · House
· Garden · Equipped kitchen
Mount Slide · 3 Bedrooms · 1 Bath · House · Garden · Equipped kitchen
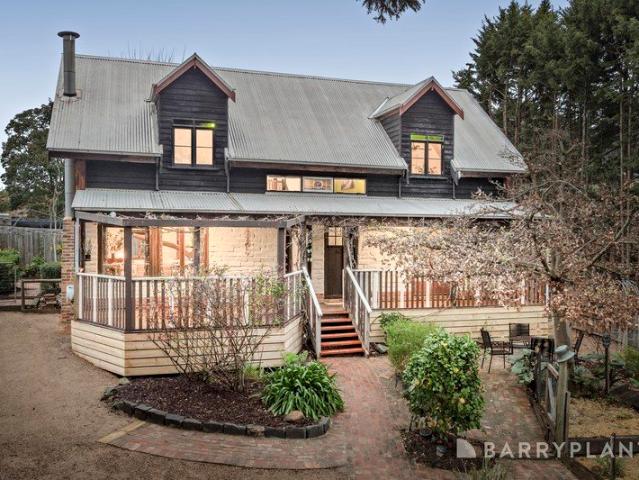
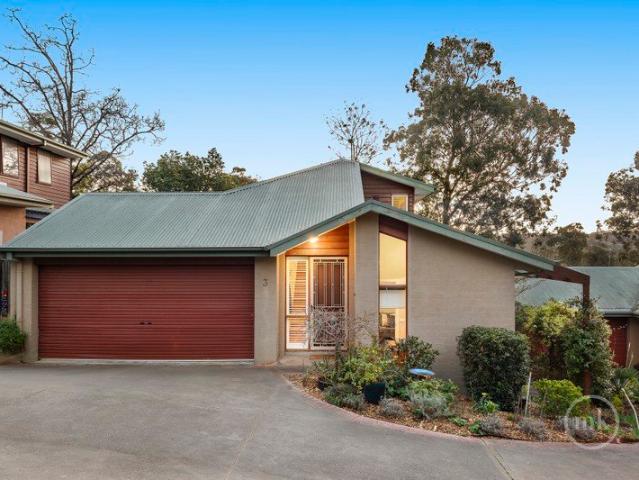
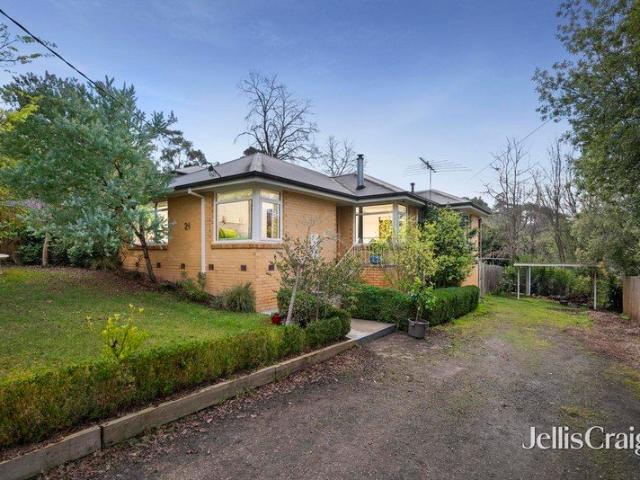
Beyond beautiful gardens, inviting interiors welcome you to this updated three-bedroom family home with extension plans offering more for the future in a wonderful Healesville location. Sunshine dapples through the blossom trees, time passes in streams of light across hardwood floors, and the peace of simple living beckons. The crackle of the wood fire as you snuggle on the couch, the delight of the kids playing in the backyard as you sip your coffee on the sunny North facing deck, and the ease of thoughtful updates letting you rest within its walls - this is a home that knows the qualities of living well. Where life flows freely from the lounge, dining, kitchen and deck, each space connected to the next, each moment shared. The enticing scents of a locally sourced Yarra Valley meal cooking in the Kleenmaid oven bring everyone together, the Miele dishwasher at the ready for an easy cleanup and streamlined waterfall-edge benches defining the kitchen. Wrapped in double-glazed windows tha
Request Details
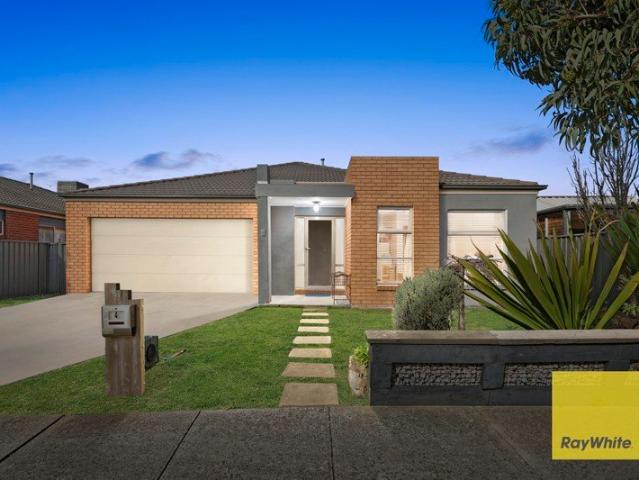
Spacious Family Living with Space to Entertain
View photo
House · for sale
Request Details
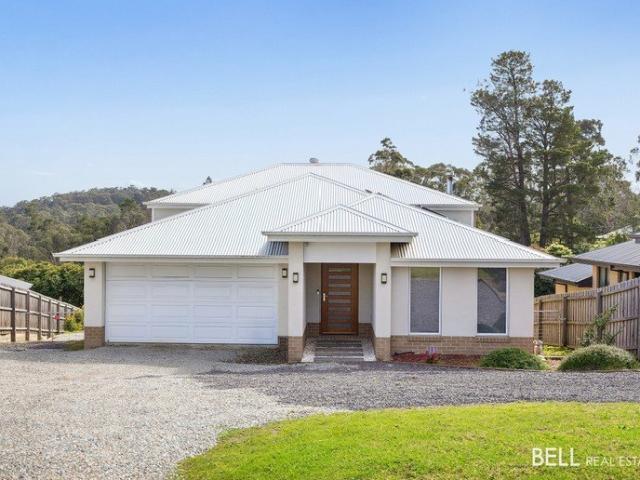
Spacious Family Living with Space to Entertain
Mount Slide
· 4 Bedrooms · 2 Baths · House
· Equipped kitchen
Mount Slide · 4 Bedrooms · 2 Baths · House · Equipped kitchen
Designed and built by Metricon, this beautifully presented home offers the perfect combination of space, comfort & family living, with a floorplan that provides room for everyone to spread out & enjoy. From the moment you step inside, you'll appreciate the generous proportions & thoughtful layout. Accommodation includes four spacious bedrooms, with the master bedroom privately positioned & complete with a full ensuite & walk-in robe. At the heart of the home is the modern kitchen, featuring quality stainless-steel appliances & a dishwasher, overlooking the spacious open-plan meals and large family area. It's a wonderful space for everyday family life, while the separate rumpus/theatre room provides the perfect place to relax, watch a movie or give the kids their own space. Adding even more appeal is the beautifully appointed central retreat, ideally positioned between bedrooms two, three & four. Whether used as a second living space, kids' retreat, study area or quiet escape, it adds a
Request Details
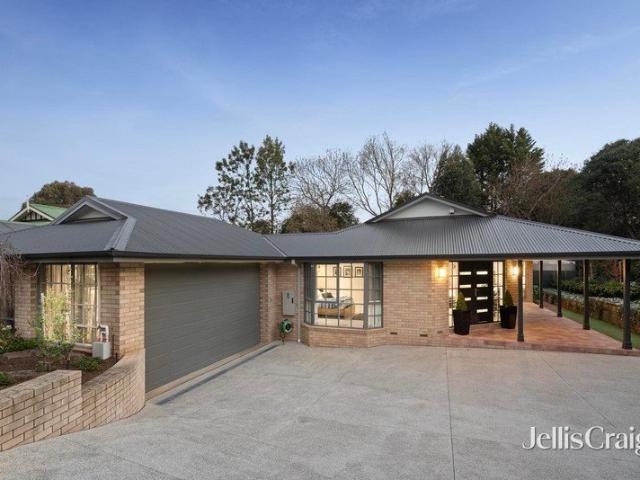
Your Next Chapter Starts Here!
View photo
House · for sale
Request Details
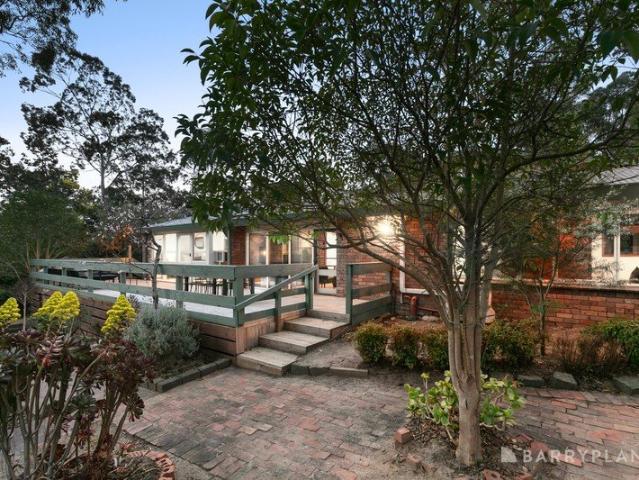
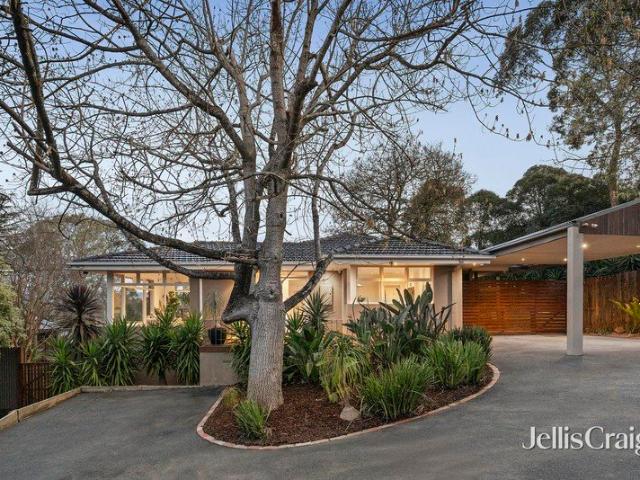
Your Next Chapter Starts Here!
Mount Slide
· 4 Bedrooms · 2 Baths · House
· Equipped kitchen
Mount Slide · 4 Bedrooms · 2 Baths · House · Equipped kitchen
Perfectly positioned within the highly sought-after Renaissance Rise Estate, this beautifully presented four-bedroom residence offers the perfect blend of modern style, spacious family living & everyday comfort. From the moment you step inside, you'll be impressed by the sense of space, quality finishes & thoughtful design. High 2.7-metre ceilings, plantation-style shutters & beautiful floorboards create an inviting & sophisticated atmosphere, while an integrated CCTV security system provides added peace of mind. At the heart of the home is the impressive modern kitchen, designed for both everyday family life & entertaining. Featuring a 900mm Bosch cooktop & rangehood, 600mm Bosch oven & Smeg dishwasher, the kitchen is complemented by a full butler's pantry & generous walk-in pantry, providing plenty of storage & preparation space. Overlooking the spacious open-plan meals & family area, the kitchen becomes the natural gathering point of the home - perfect for entertaining guests or kee
Request Details
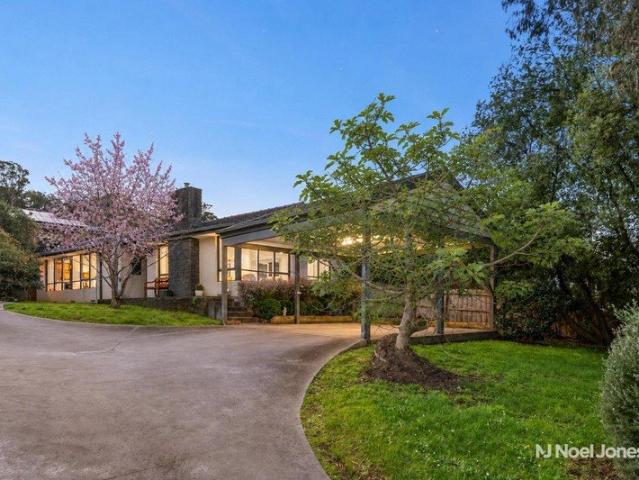
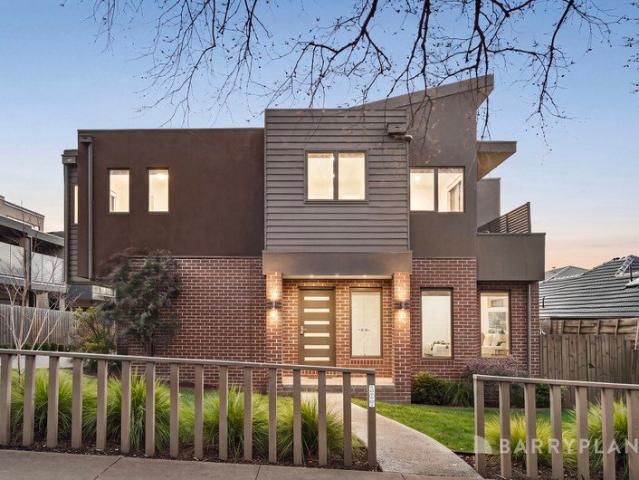
Sleek style with modern lifestyle appeal
View photo
Townhouse · for sale
Request Details
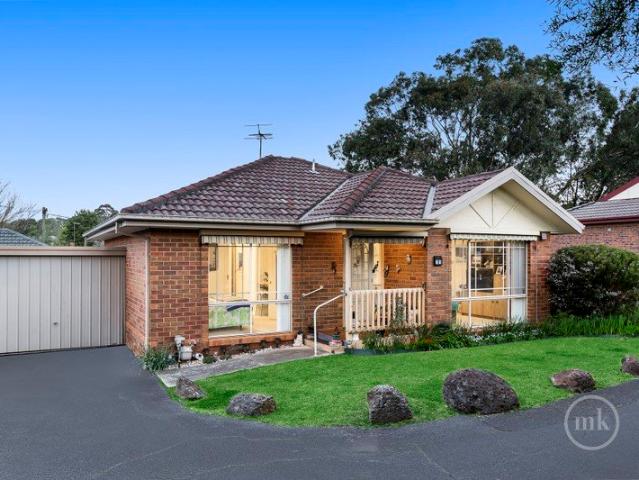
Sleek style with modern lifestyle appeal
Mount Slide
· 2 Bedrooms · 2 Baths · Townhouse
· Balcony · Equipped kitchen
Mount Slide · 2 Bedrooms · 2 Baths · Townhouse · Balcony · Equipped kitchen
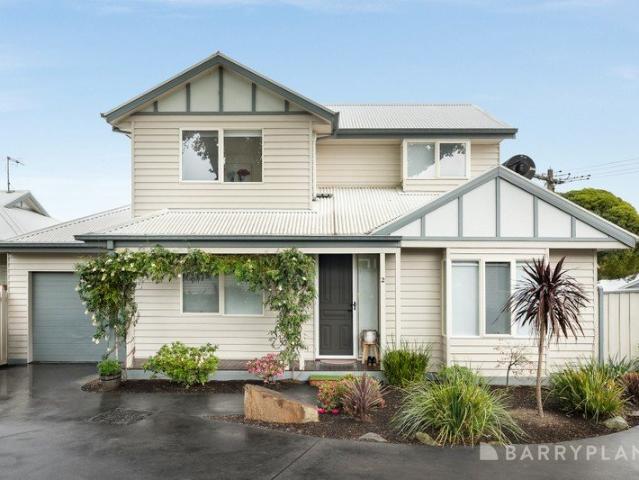
Occupying a favoured street front position, this terrific townhouse provides modern style with a light-filled, low-maintenance design, on the doorstep of Lilydale Village where boutique shops, trendy cafes and transport options ensure lifestyle living is a breeze. Highlighted by unique angles, polished floorboards and crisp, clean finishes, the open plan living, dining and kitchen domain is certain to impress the most discerning of buyers. Here, the light-infused kitchen incorporates stone benchtops, Westinghouse appliances, Westinghouse dishwasher plus a handy breakfast bench, while stackable sliding doors create a streamlined flow of space drawing you out onto the private balcony. Brilliantly designed to afford the occupants with privacy, the two bedrooms rest on separate levels, with the downstairs master bedroom boasting built-in-robes and serviced by an ensuite plus a European laundry. While upstairs, the 2nd robed bedroom is accompanied by an ensuite-effect bathroom with toilet.
Request Details
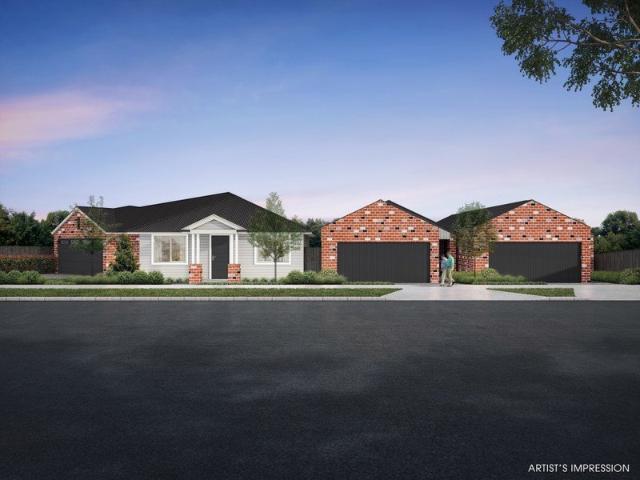
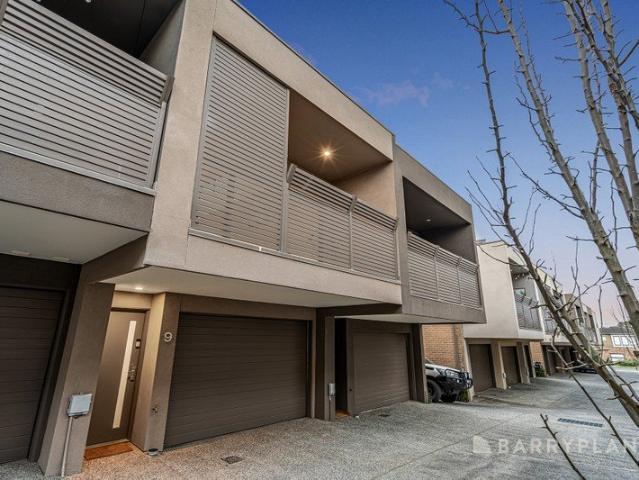
Indulge in stylish lifestyle living
View photo
Townhouse · for sale
Request Details
Indulge in stylish lifestyle living
Mount Slide
· 2 Bedrooms · 2 Baths · Townhouse
· Balcony · Equipped kitchen
Mount Slide · 2 Bedrooms · 2 Baths · Townhouse · Balcony · Equipped kitchen
Expertly designed to create a wonderful lifestyle experience, this impeccable townhouse boasts stylish appointments and a pleasing open plan design that's perfect for executive couples, downsizers or savvy investors. A contemporary influenced design accompanied by a neutral colour palette provides a pleasing sense of space for a streamlined kitchen, meals and dining zone, complemented by Tasmanian Oak floorboards, high ceilings and clerestory windows. The kitchen itself is appointed with sparkling stone benchtops, Westinghouse cooking appliances, Westinghouse dishwasher, soft close cabinetry plus an island breakfast bench for quick meals, while stackable doors slide back to reveal a brilliant balcony for sheltered indoor-outdoor entertaining. Quality carpet is a welcome addition in both private bedrooms. The ground floor master bedroom features a ceiling fan, mirrored built-in-robes, ensuite and access onto the utility courtyard, while upstairs the second robed bedroom benefits from an
Request Details
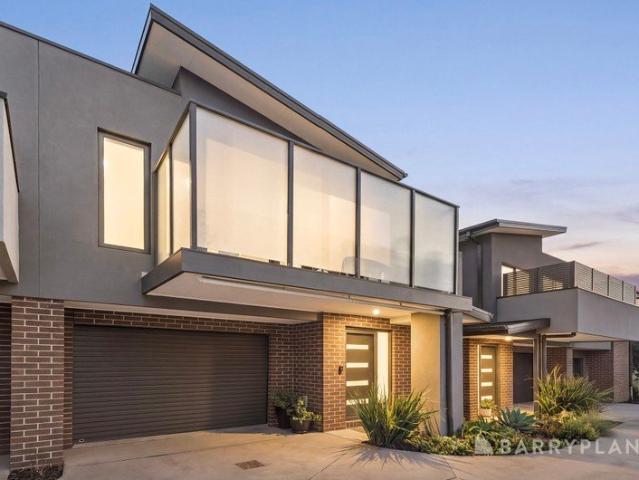
Carefree modern lifestyle
View photo
Townhouse · for sale
Request Details
Carefree modern lifestyle
Mount Slide
· 2 Bedrooms · 2 Baths · Townhouse
· Balcony · Air conditioning · Equipped kitchen
Mount Slide · 2 Bedrooms · 2 Baths · Townhouse · Balcony · Air conditioning · Equipped kitchen
Delivering on the dream of a carefree and convenient lifestyle, this stylish appointed townhouse relishes the practicalities of modern living with its open plan layout and convenient setting on the doorstep of amenities. Conveying an alluring atmosphere for everyday living and entertaining, the streamlined living and dining zone rests under a high angular ceiling and flows outside onto a private balcony. Adjoining this space, the attractive kitchen incorporates sparkling stone benches, Westinghouse appliances, Delonghi dishwasher plus a brilliant breakfast bench. Providing peaceful respite and rejuvenation, the robed bedrooms are each placed on separate levels and include a ground floor master suite with walk-in-robe and twin vanity ensuite, while the second bedroom is serviced by the main bathroom with toilet. Further enhanced by a European laundry, ground floor study nook, utility courtyard, split system heating/air conditioning (living and both bedrooms), double glazing, under stair
Request Details
Live Grand
View photo
House · for sale
Request Details
Live Grand
Mount Slide
· 6 Bedrooms · 4 Baths · House
· Garden · Swimming pool · Equipped kitchen
Mount Slide · 6 Bedrooms · 4 Baths · House · Garden · Swimming pool · Equipped kitchen
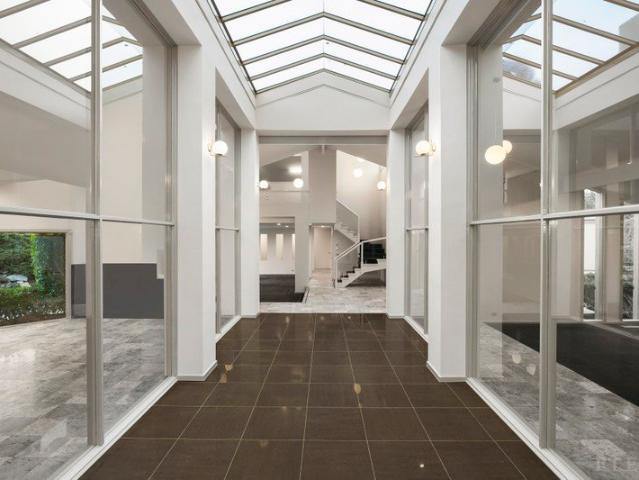
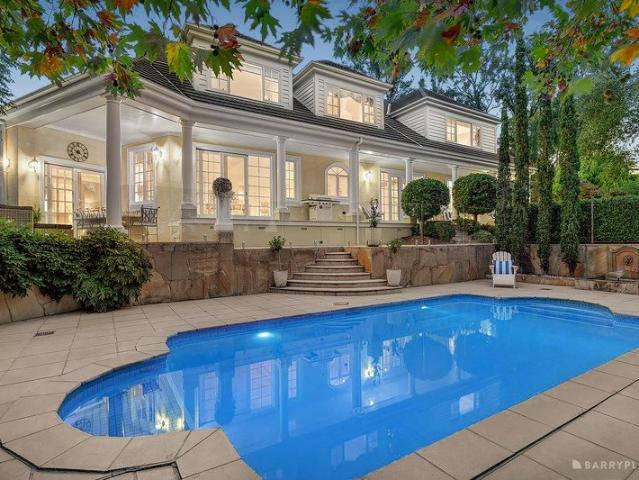
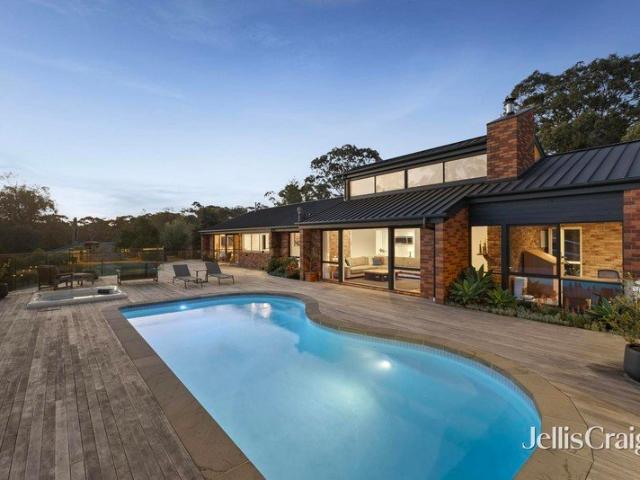
Expressions Of Interest Promising endless space for the family to grow, evolve, and thrive, this magnificent home on a one-acre estate is an idyllic setting to make your dreams come true. Nestled within a secluded cul-de-sac, the home's interior is vast and versatile, indulging everyday enjoyment and lively celebrations with swimming pool and tennis court recreation. Beneath soaring cathedral ceilings, the home's architecture blends effortlessly with its surroundings, drawing in abundant natural light and lush garden outlooks. Generous living spaces invite quiet retreat and vibrant entertaining, with the versatility to create additional bedrooms if desired. Entertaining guests in elegance, a formal lounge room is fitted with a spirits bar, while the formal dining room contains a built-in buffet. An atrium connects the formal living areas with the casual family zones, creating a beautiful ambience to host festive dinners beneath the stars. At the heart of the home, the kitchen is the en
Request Details
Quality, Comfortable Contemporary Living
View photo
House · for sale
Request Details
Quality, Comfortable Contemporary Living
Mount Slide
· 4 Bedrooms · 2 Baths · House
· Garden · Equipped kitchen
Mount Slide · 4 Bedrooms · 2 Baths · House · Garden · Equipped kitchen
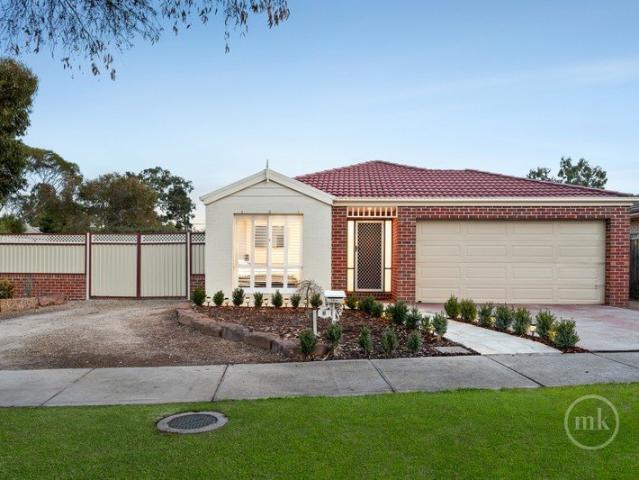
Expressions of Interest: Offers Close Tuesday 6th October at 5pm (Unless Sold Prior) Perfectly positioned in the highly regarded Vantage Point Estate, this single level home on a generous 624m2 allotment (approx.) delivers the ideal combination of style, comfort and low-maintenance living. Perfect for young families, first-home buyers, or resizers looking to get closer to the kids and grandkids, it offers large living spaces, generous accommodation and effortless indoor-outdoor flow. Ensuring effortless everyday living, the generously proportioned open plan family domain stretches out from a kitchen showcasing quality Bosch and Omega appliances, wrapped in plenty of cabinetry under stone tops, including to the large, family-friendly breakfast/preparation island. Creating the perfect environment for everyday living and entertaining, sliding glass doors introduce a covered, crazy paved outdoor area in a rear yard that includes a cubby and provides plenty of space for the kids and their p
Request Details
Easy Living in Griffin Park Retirement Village
View photo
Apartment · for sale
Request Details
Easy Living in Griffin Park Retirement Village
Mount Slide
· 2 Bedrooms · 1 Bath · Apartment
· Garden · Fireplace · Parking · Equipped kitchen
Mount Slide · 2 Bedrooms · 1 Bath · Apartment · Garden · Fireplace · Parking · Equipped kitchen
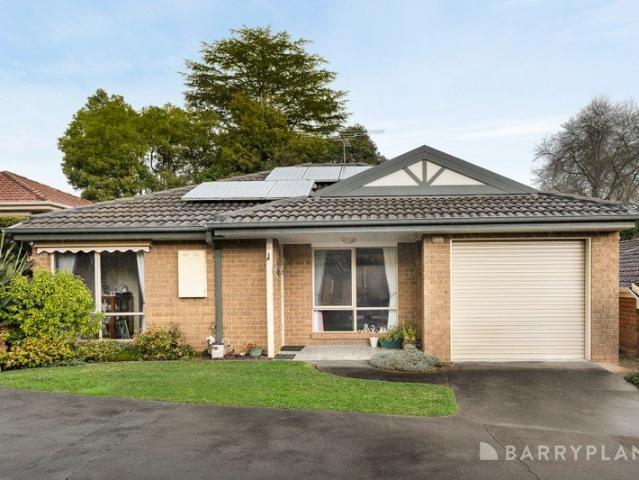
Perfectly positioned within the tightly held Griffin Park over 55's retirement village, this well-presented two-bedroom unit offers an easy, low-maintenance lifestyle just a short walk from Healesville township. Both bedrooms are generously sized and feature built-in robes, while the well-appointed kitchen provides ample storage, a double sink, wall oven and electric cooktop. The kitchen and meals area flows comfortably into the main living space, creating a practical and welcoming hub for everyday living. The bathroom is neatly appointed with a walk-in shower, toilet and vanity with plenty of storage. The home also features a single lock-up garage with convenient internal access, offering the flexibility to use the space for additional storage, hobbies or as an extension of the living area. Outside, the paved yard and low-maintenance garden provide a private space to enjoy the outdoors, with room for a small dog. Comfort is well catered for with a split system, gas fireplace and ceili
Request Details
Great Oak Court grandeur in prized Dress Circle Estate
View photo
House · for sale
Request Details
Great Oak Court grandeur in prized Dress Circle Estate
Mount Slide
· 4 Bedrooms · 2 Baths · House
· Parking · Fireplace
Mount Slide · 4 Bedrooms · 2 Baths · House · Parking · Fireplace
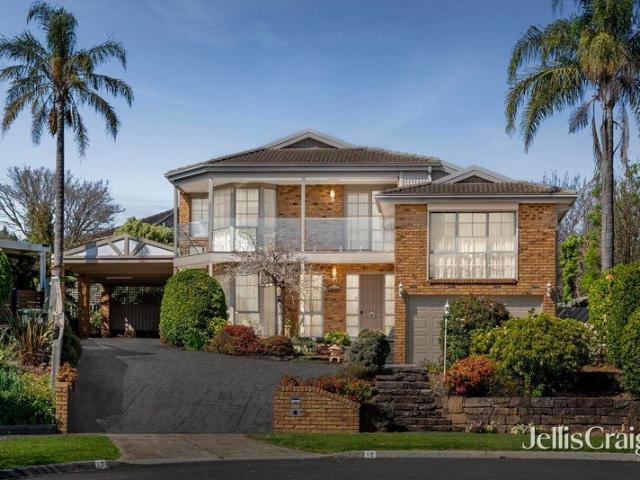
A residence as magnificent as the prestigious address at which it is found, this exceptional home occupies a coveted Great Oak Court position, named for the majestic oak trees lining this beautiful pocket of the esteemed Dress Circle Estate. Capturing spectacular views from its privileged bowl-of-court setting, this stunning four bedroom home delivers an extraordinary combination of sophisticated family living, expansive entertaining and exceptional vehicle accommodation. Ranging across a sweeping split-level design, the home offers an impressive choice of formal and casual living zones and multiple outdoor entertaining spaces. The impressive entertaining credentials continue with exceptional car accommodation, including a vast garage and workshop, double carport and the ultimate rumpus/mancave with bar; a dream space for hosting friends, hobbies and weekend pottering. A bay window appointed formal lounge introduces the home, centered on a cosy open fireplace and opening directly from
Request Details
Panoramic views, polished style & exceptional family living
View photo
House · for sale
Request Details
Panoramic views, polished style & exceptional family living
Mount Slide
· 5 Bedrooms · 2 Baths · House
· Equipped kitchen
Mount Slide · 5 Bedrooms · 2 Baths · House · Equipped kitchen
View, vista and exceptional outlook, the extraordinary panorama unfolding from this stunning residence will leave you lost for words! Not only will it 'wow' you with the view across Mooroolbark to the magnificent Dandenong Ranges; this polished five bedroom home has also undergone a sophisticated renovation highlighted by a superb eye for detail and wonderful outdoor connection. Soaring timber-lined cathedral ceilings rise above wide board engineered oak flooring, emphasizing the expansive living, dining and kitchen domain. Designed around the view, the home offers a choice of spaces to sit and take it all in, gather around the open fire, share long lunches in the open kitchen and dining zone or spill out to the alfresco area with the magnificent ranges providing a breathtaking backdrop. Dissolving the boundary between indoors and out, bifold windows and doors invite cooling breezes, natural light and wonderful outdoor connection. At the heart of it all, the sophisticated kitchen pairs
Request Details
Family Comfort and Style Close to Town
View photo
House · for sale
Request Details
Family Comfort and Style Close to Town
Mount Slide
· 4 Bedrooms · 2 Baths · House
· Garden · Balcony · Equipped kitchen
Mount Slide · 4 Bedrooms · 2 Baths · House · Garden · Balcony · Equipped kitchen
Just a few years old and ready and waiting for a new family to enjoy. A functional and flexible floorplan offering 4 bedrooms all with built in robes including an ensuite and walk in robe in the main bedroom. Ideally spread over 2 levels offering spacious living and lounge areas with ample space to accommodate the growing family. Sit back relax and enjoy the colourful surrounds from the covered balcony - it's the ideal spot to unwind and recharge. Fantastic kitchen area with a breakfast bar, big walk in pantry and quality appliances with loads of bench and cupboard space. A separate meals/dining area and an under cover entertaining/alfresco area opens up more living space to make the most of outdoor living. The kids and pets will love the back yard sitting on approx. 1048sqm with loads of space to run around and enjoy. A fantastic property in a great location and conveniently located just a short stroll to local schools, transport and Seville's busy shopping hub and with the walking tr
Request Details
Panoramic Mt Dandenong Ranges aspect, seamless family entertaining
View photo
House · for sale
Request Details
Panoramic Mt Dandenong Ranges aspect, seamless family entertaining
Mount Slide
· 4 Bedrooms · 2 Baths · House
· Garden · Equipped kitchen
Mount Slide · 4 Bedrooms · 2 Baths · House · Garden · Equipped kitchen
Welcoming unrivalled family comfort and flexibility, this smartly rendered and renovated high-side home will instantly entice buyers to this leafy pocket. The well devised floorplan provides large sun soaked rooms and spectacular panoramic vistas towards Mount Dandenong Ranges, all set in professionally landscaped gardens in a tranquil and convenient location. Crafted with a wide frontage, there are numerous timber decks connecting each zone that captivate the aspect and peaceful setting. Comprising a large well-lit living room with extensive glazing for both natural light and an uninterrupted outlook that reveals Mt Dandenong in winter and provides blissful privacy from the canopy of established trees in summer. A generously sized and equipped kitchen comprises 900mm oven with gas cooktop plus dishwasher and double pantry. Extending to a separate dining area and via french doors to a private covered rear decking with outlook over the lush low-care garden and flat grassed area. A separ
Request Details
Sunlit, stylish and single level
View photo
Apartment · for sale
Request Details
Sunlit, stylish and single level
Mount Slide
· 2 Bedrooms · 1 Bath · Apartment
· Garden · Air conditioning · Parking · Equipped kitchen
Mount Slide · 2 Bedrooms · 1 Bath · Apartment · Garden · Air conditioning · Parking · Equipped kitchen
Expressions of Interest: Offers Close Tuesday, 6th October at 5pm (Unless Sold Prior) Tucked within a quiet enclave of homes, this comfortable villa offers an appealing opportunity for first homebuyers, active retirees or investors seeking an easy-care addition to their portfolio. Inside, a light-filled lounge room accompanies a dining area and well-presented kitchen featuring a breakfast bar, gas cooktop, wall oven and ample storage. Accommodation comprises two robed bedrooms, including the main bedroom with a walk-in robe and direct access to a neat two-way bathroom, complemented by a separate toilet. Outside, the secure low-maintenance courtyard features a covered deck and sunny alfresco zone, providing an inviting spot for a morning coffee, casual meal, or time with family and friends. Additional features include ducted heating, air conditioning, ceiling fans, outdoor awnings, a garden shed and lock-up garage. In an excellent location, the home is a short walk from Diamond Creek Sh
Request Details
We've Found Your Forever Home
View photo
House · for sale
Request Details
We've Found Your Forever Home
Mount Slide
· 4 Bedrooms · 3 Baths · House
· Equipped kitchen
Mount Slide · 4 Bedrooms · 3 Baths · House · Equipped kitchen
A prominent part of the picturesque, pristine and prestigious place that is the magnificent Yarra River region of Warrandyte, this sprawling family estate is one of those rare real estate offerings that promises the lifestyle you've always envisaged. Occupying 5430 sqm (approx.) in a tightly held pocket a short stroll away from the trickling Yarra River, this stunning family sanctuary will simply wow you at every turn, beginning with its secure gated driveway and an eye-catching limestone brick exterior. Past a beautiful Hamptons style facade, inside you'll find towering cathedral ceilings and a truly luxurious layout that boasts multiple living, dining and family zones, a pristine central kitchen with Island bench, quality appliances and plenty of custom storage, bedrooms and bathrooms across three expansive levels. A place to retreat, reflect and rejuvenate, the hotel-style master bedroom is a private haven for its lucky occupants incorporating a huge walk-in robe, dressing/seating a
Request Details
Beautifully Updated Living with Views to Inspire
View photo
House · for sale
Request Details
Beautifully Updated Living with Views to Inspire
Mount Slide
· 3 Bedrooms · 1 Bath · House
· Equipped kitchen
Mount Slide · 3 Bedrooms · 1 Bath · House · Equipped kitchen
Beautifully presented and thoughtfully updated, this immaculate three-bedroom home combines contemporary style, generous indoor and outdoor living spaces, and breathtaking elevated views in a highly sought-after pocket of Mooroolbark. Complemented by beautifully maintained gardens and an inviting outdoor setting, it's a home that immediately feels welcoming, comfortable and ready to make your own. At the heart of the home, a spacious living room is bathed in natural light and enjoys lovely outlooks, while an adjoining versatile area offers the flexibility of a study, home office or additional living space. The open-plan dining zone seamlessly connects to a stunning recently renovated kitchen that will delight home chefs, appointed with stone benchtops, a large island bench, premium AEG appliances including an induction cooktop, twin full steam ovens and a warming drawer, complemented by an ASKO dishwasher and Qasair rangehood. Adding to its appeal, the kitchen window frames distant cit
Request Details
A Soulful Mudbrick Haven Embraced by Nature
View photo
House · for sale
Request Details
A Soulful Mudbrick Haven Embraced by Nature
Mount Slide
· 4 Bedrooms · 2 Baths · House
· Fireplace · Equipped kitchen
Mount Slide · 4 Bedrooms · 2 Baths · House · Fireplace · Equipped kitchen
Warm, peaceful and wonderfully individual, this character-filled mudbrick home captures the essence of relaxed Diamond Creek living, directly opposite the Reserve, playgrounds, creek and Diamond Creek Reserve/Trail. Created with a deep connection to nature, the home is rich in texture and personality, with mudbrick walls, natural timbers, hardwood flooring, stained-glass accents and soaring vaulted ceilings creating an inviting sense of warmth. At its heart, an extraordinary preserved tree rises through the kitchen and meals area, forming a truly memorable centrepiece beneath the cathedral ceiling. Open-plan kitchen, meals and family spaces feel welcoming and intimate, with timber benchtops, tiled splashbacks, Bosch electric oven, gas cooktop, LG dishwasher and double sink. A cosy fireplace brings comfort to winter evenings, while ducted heating, ceiling fans, LED downlights and a new hot water system add everyday ease. Generous accommodation is complemented by characterful bathrooms,
Request Details
Timeless Character, Vineyard and 7.6 Private Acres Approx
View photo
Terraced House · for sale
Request Details
Timeless Character, Vineyard and 7.6 Private Acres Approx
Mount Slide
· 4 Bedrooms · 2 Baths · Terraced House
· Cellar · Equipped kitchen
Mount Slide · 4 Bedrooms · 2 Baths · Terraced House · Cellar · Equipped kitchen
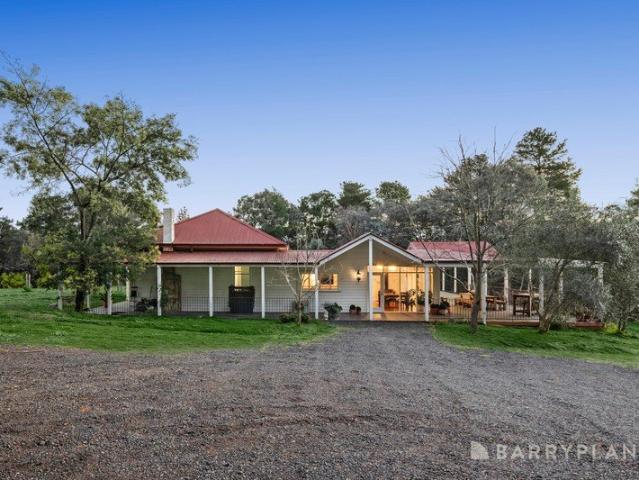
Sale by SET DATE® Closing Tuesday 6th October at 5:00pm. Set on over seven and a half private acres, this weatherboard homestead sits in complete serenity. Life here unfolds at a gentler pace, framed by open grounds, in one of Diamond Creek's most tightly held rural pockets. Ornate ceilings, rich cornices, herringbone parquetry floors and picture windows create a sense of charm, while an open plan family and meals zone flows to the kitchen and out to a wraparound verandah made for long lunches and quiet mornings. A separate dining room adds a further layer of occasion. Four bedrooms include a main suite with ensuite and two sets of built-in robes, while the remaining three with robes share a family bathroom. Two flexible study rooms suit those working from home, and a wine cellar with an established vineyard beyond will delight collectors. Outside, a substantial shed with power and water offers space for numerous vehicles, hobbies or storage. Fully fenced and framed by mature trees, th
Request Details
Rare 12.5 Hectare Country Lifestyle Property with Endless Potential
View photo
House · for sale
Request Details
Rare 12.5 Hectare Country Lifestyle Property with Endless Potential
Mount Slide
· 4 Bedrooms · 4 Baths · House
· Parking
Mount Slide · 4 Bedrooms · 4 Baths · House · Parking
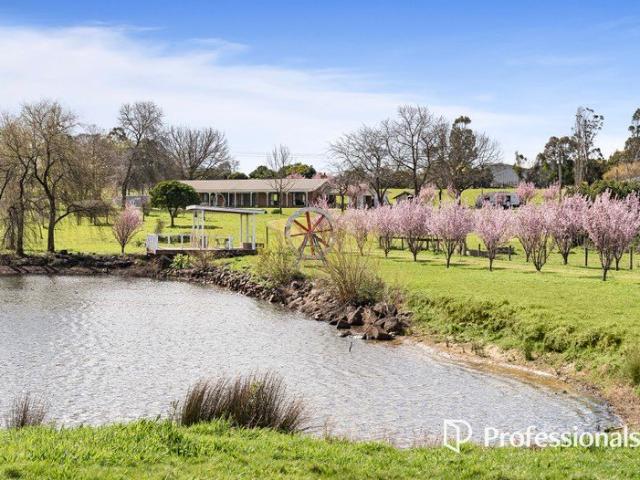
Located in Coldstream, approximately 55 kilometres from Melbourne CBD, this exceptional property spans approximately 12.5 hectares and offers a unique combination of a comfortable family home, spacious warehouse and workshop facilities, abundant land, and beautiful natural surroundings. The fully renovated residence features 4 bedrooms, 2 bathrooms and a double garage, providing a comfortable and practical home that is ideal for families seeking a peaceful country lifestyle. Another major highlight of the property is the large Warehouse / Workshop, complete with an office at the front. It provides generous space for storage, machinery, gardening, agricultural activities, business operations, or personal projects. All proposed uses are subject to approval from the relevant authorities (STCA). The property also features a private natural lake, home to eels, adding a distinctive natural feature and a peaceful rural atmosphere to the estate. Along both sides of the property's entrance driv
Request Details
Easy Living in the Heart of Healesville
View photo
Townhouse · for sale
Request Details
Easy Living in the Heart of Healesville
Mount Slide
· 3 Bedrooms · 2 Baths · Townhouse
· Parking · Equipped kitchen
Mount Slide · 3 Bedrooms · 2 Baths · Townhouse · Parking · Equipped kitchen
Meticulously maintained and perfectly positioned in the heart of Healesville, this three-bedroom, two-bathroom weatherboard townhouse offers comfortable living with the convenience of having everything you need close by. With the kitchen, meals, living area and master bedroom all located on the ground floor, the home is an excellent choice for first home buyers, downsizers or investors. The well-appointed kitchen is both functional and spacious, featuring stone benchtops, a gas cooktop, under-bench oven, dishwasher, double sink, ample storage, overhead cupboards and a generous walk-in pantry. The adjoining meals and living area provides a comfortable central space for everyday living. The master bedroom is generously sized and includes a walk-in robe and ensuite with shower, toilet and vanity with storage. Also located on the ground floor is the laundry, complete with an abundance of storage, an additional toilet and convenient internal access to the single-car garage. Upstairs, two fu
Request Details
Where Character Meets Possibility Approx 1411sqm North Facing Allotment
View photo
House · for sale
Request Details
Where Character Meets Possibility Approx 1411sqm North Facing Allotment
Mount Slide
· 2 Bedrooms · 1 Bath · House
· Garden · Equipped kitchen
Mount Slide · 2 Bedrooms · 1 Bath · House · Garden · Equipped kitchen
Expressions of Interest - Offers closing Tuesday 6th October at 5.00pm (unless sold prior). Some homes have character. Some have clever design. And some simply feel right from the moment you walk through the door. This beautifully crafted merchant builder home has all three, combining warmth, individuality and an enviable Eltham North position with plenty of room to grow. Framed by intelligent landscaping and towering gums, the home has an unmistakable presence. Reclaimed timbers, exposed beams and beautiful Blackbutt hardwood floors bring richness and texture throughout, creating interiors that feel warm and sophisticated without ever becoming formal. The living and dining spaces form the heart of the home, with those magnificent timber details continuing overhead and a thoughtful connection to the garden and outdoor entertaining area. It is a home designed around the way people actually live comfortable, welcoming and easy to share. The kitchen is particularly impressive, with a ston
Request Details
Relaxed Everyday Living and Effortless Entertaining
View photo
House · for sale
Request Details
Relaxed Everyday Living and Effortless Entertaining
Mount Slide
· 3 Bedrooms · 2 Baths · House
· Equipped kitchen
Mount Slide · 3 Bedrooms · 2 Baths · House · Equipped kitchen
Set among lush established gardens and within a boutique enclave, this beautifully presented home is ideal for first-home buyers, re-sizers and young families, delivering the perfect blend of indoor-outdoor space, comfort and convenience. The thoughtful layout introduces multiple living spaces, including a spacious, light-filled lounge that sweeps through to an equally generous open-plan living and meals area. A solid timber kitchen showcase quality appliances from Smeg and Asko. Sliding doors provide a natural transition to an enormous free-flowing, wrap-around deck. Designed for effortless lounging, dining, cooking and entertaining, this standout outdoor domain delivers something special that will be relished by family and friends alike! The occupants of the main bedroom will enjoy the peace and privacy of having the entire first level to themselves, including a walk-in robe and ensuite. The two remaining bedrooms feature spacious built-in robes and share the family bathroom with sep
Request Details
Exclusive family lifestyle opportunity with Candlebark Walk panorama
View photo
House · for sale
Request Details
Exclusive family lifestyle opportunity with Candlebark Walk panorama
Mount Slide
· 4 Bedrooms · 2 Baths · House
· Garden · Fireplace · Swimming pool · Parking
Mount Slide · 4 Bedrooms · 2 Baths · House · Garden · Fireplace · Swimming pool · Parking
Unquestionably one of the most premier addresses in Croydon Hills, this beautifully curated cul de sac home and ¾ acre approx fully landscaped property makes a commanding impact with a magnificent uninterrupted treetop backdrop over Candlebark Walk. Flawlessly designed with all the family credentials, encompassing a zoned master suite, elegant modern amenities, fantastic entertaining hubs plus ample parking and a purpose-built 10-car capacity garage/workshop for the serious tradesperson or car enthusiast, the home exceeds all expectations. Showcasing the ultimate secluded lifestyle with richly grained, spotted gum, hardwood polished floors and bright garden aspects from every window. The light streamed lounge room is engaged by a wood fireplace and lofty raked ceilings matched to alluring clerestory windows. A picture sized vista of the inground pool and bathing deck creates unmissable warmth. Share special occasions in the pendant lit dining domain with further idyllic views of the ou
Request Details
Seamless family living, undeniable elegance and style
View photo
House · for sale
Request Details
Seamless family living, undeniable elegance and style
Mount Slide
· 4 Bedrooms · 2 Baths · House
· Fireplace · Swimming pool
Mount Slide · 4 Bedrooms · 2 Baths · House · Fireplace · Swimming pool
Tucked away in a tranquilly secluded cul de sac, comfort and style combine beautifully in this versatile family home. Designed with excellent functionality and attention to detail, families can immediately move into this sophisticated, renovated home. Entertain for hours with two generous open plan living zones and a large inground pool to cool off in the warmer months. Surrounded by unmissable leafy beauty and proximity to all your needs. Soft grey carpets and neutral tones complement a spacious lounge room with alluring electric fireplace and elegant bay window. Accessing a deluxe zoned master suite with fitted walk-in robe, make-up bar and chic ensuite with floor to ceiling tiled style. Fitted with a stone vanity, heated towel rail and dual walk-in rainfall showers plus a freestanding bath set underneath a magnificent skylight. Bifold doors create distinct separate zones leading through to a family/dining area with smart black ceiling fans. Centrally positioned and soaked in natural
Request Details
A Serene Family Sanctuary with Peace and Privacy
View photo
House · for sale
Request Details
A Serene Family Sanctuary with Peace and Privacy
Mount Slide
· 4 Bedrooms · 3 Baths · House
· Equipped kitchen
Mount Slide · 4 Bedrooms · 3 Baths · House · Equipped kitchen
Serenely set back in a peaceful no-through road community, this long held and beautifully maintained property promises all the privacy of a secluded family sanctuary with the convenient connection of a true lifestyle location. Occupying an incredible 1061 sqm (approx.) and encompassed by abundant natural surrounds, the residence immediately welcomes you in with towering cathedral ceilings, quality timber flooring and plenty of natural light. Formal and informal living zones are highlighted by a grand lounge with warming fire place, semi-formal dining and a well-equipped kitchen with updated stainless steel appliances and ample storage. Bedroom accommodation is housed on both sides of this intricate and detailed floor plan, the hotel-style master has a walk-in robe and en-suite, a classy guest room also has its own bathroom, while additional bedrooms are serviced by a third bathroom with shower and bath. Outdoor entertaining is made easy on the deck, while additional seating areas provi
Request Details
Relaxed Living With Everything At Your Fingertips
View photo
Apartment · for sale
Request Details
Relaxed Living With Everything At Your Fingertips
Mount Slide
· 3 Bedrooms · 1 Bath · Apartment
· Garden · Equipped kitchen
Mount Slide · 3 Bedrooms · 1 Bath · Apartment · Garden · Equipped kitchen
If you're after something low maintenance with a bit of garden to potter in and everything you could want within easy reach, this home on approximately 534sqm is it. A relaxing environment is established from the outset, with the home wrapped by greenery and areas to sit and soak in the serenity. Inside, hardwood floorboards and walls of windows lend a wonderful sense of warmth to a spacious front lounge and dining room, complemented by a gas log heater. The adjoining kitchen has a gas stove and an electric oven for easy cooking, and is fitted with ample storage, including an appliance cupboard and a pantry set behind leadlight-accented bi-fold doors. Along the home's central corridor, three bedrooms with built-in wardrobes provide a restful setting for sleep, all serviced by a contemporary bathroom with a bathtub, shower, Rinnai water temperature control and a vanity. A toilet and a laundry with rear garden access finish the home's internal footprint, enhanced by extras such as ducted
Request Details
Exceptional Convenience, Everyday Ease & No Body Corp!
View photo
Townhouse · for sale
Request Details
Exceptional Convenience, Everyday Ease & No Body Corp!
Mount Slide
· 3 Bedrooms · 1 Bath · Townhouse
· Air conditioning · Parking · Equipped kitchen
Mount Slide · 3 Bedrooms · 1 Bath · Townhouse · Air conditioning · Parking · Equipped kitchen
Expressions of Interest: Offers Close Tuesday 29th September at 5pm (Unless Sold Prior) Enjoy the very best Doreen has to offer with this stylish townhouse, positioned a short walk from Laurimar Town Centre, waterways and extensive parkland. Inside, the lounge room is drenched in northerly light, accompanied by a dining area and tastefully appointed kitchen featuring electric cooking appliances, a dishwasher and ample storage. Discover three light-filled bedrooms upstairs, including the master with a walk-in robe and ensuite access to a well-presented bathroom. Other highlights include new carpet and window furnishings, split-system air conditioning, security doors, a laundry, second toilet, and rear laneway access to a carport and secure alfresco courtyard. In a well-connected suburb, the home is just steps from Laurimar Primary School and close to Hazel Glen College, sports and recreational facilities, Mernda Train Station, Ivanhoe Grammar, and Plenty Valley Shopping Centre. PHOTO ID
Request Details
Three stylish new homes no owners corp
View photo
House · for sale
Request Details
Three stylish new homes no owners corp
Mount Slide
· 3 Bedrooms · 2 Baths · House
Mount Slide · 3 Bedrooms · 2 Baths · House
OPEN FOR INSPECTION IN OFFICE - BARRY PLANT LEVEL 1, 44 MAIN ST, CROYDON Discover a new standard of living with these expertly designed off-the plan homes by Chivers Property Group and Larsen Homes. With three individual designs to consider, the homes are certain to appeal to a variety of buyers, whether you're a first home buyer, family, downsizer or investor. Due for completion mid 2027, these quality boutique homes all appreciate their own street frontage, driveways and no owners corp. Each considered design offers a stylish open plan layout with three robed bedrooms, including a master bedroom featuring a walk-in-robe and twin vanity ensuite, supplemented by a family bathroom. As a point of difference, home 1 offers a powder room, walk-in pantry and a dedicated laundry, while homes 2 and 3 boast a lounge with study nook and a private side courtyard that can be accessed via the lounge and master suite. Contributing to the effortless liveability of each home, all three homes incorpor
Request Details
All the ingredients for a relaxed family lifestyle at your fingertips
View photo
House · for sale
Request Details
All the ingredients for a relaxed family lifestyle at your fingertips
Mount Slide
· 4 Bedrooms · 2 Baths · House
· Balcony · Equipped kitchen
Mount Slide · 4 Bedrooms · 2 Baths · House · Balcony · Equipped kitchen
Family living with heart-of-town proximity and a more than generous 1,115m² (approx.) block, this inviting home offers a relaxed lifestyle of space, comfort and undeniable convenience, along with the bonus of a versatile studio. Providing plenty of space for family to gather, entertain or retreat in privacy, the four bedroom, two bathroom layout is complemented by formal and casual living zones. Set back on the service road behind leafy gum trees, a shady veranda adds further character to the charming exterior of the home. Freshly painted and carpeted with newly polished floorboards, this well-maintained and immaculately presented home offers a traditional layout with the formal lounge room and master suite (with double glazing) sitting proudly at the front of the home. Casual family living and entertaining is a breeze with a well-appointed kitchen overlooking a large second living/dining area. Filled with natural light, this spacious room extends to a sunny deck, providing an easy con
Request Details
Brand New Full Turnkey Home in Mernda's Popular Aspect Estate
View photo
Terraced House · for sale
Request Details
Brand New Full Turnkey Home in Mernda's Popular Aspect Estate
Mount Slide
· 4 Bedrooms · 2 Baths · Terraced House
· Parking · Air conditioning · Equipped kitchen
Mount Slide · 4 Bedrooms · 2 Baths · Terraced House · Parking · Air conditioning · Equipped kitchen
Secure your place in one of Melbourne's fastest-growing northern communities with this stunning full turnkey home designed for modern family living. Property Features • 4 Spacious Bedrooms • 2 Modern Bathrooms • Double Garage • Open Plan Family & Meals Area • Functional Kitchen with Walk-In Pantry • Private Master Suite with Ensuite & Walk-In Robe • Outdoor Alfresco Entertaining Area Full Turnkey Inclusions - NCC & 7 Star Compliant ÃÆ'¢Ã… Fencing, Clothesline & Letterbox ÃÆ'¢Ã… Fixed Site Costs & Developer Requirements Included ÃÆ'¢Ã… Front & Rear Landscaping ÃÆ'¢Ã… Concrete Driveway & Porch ÃÆ'¢Ã… 20mm Engineered Stone Benchtops Throughout ÃÆ'¢Ã… Split System Air Conditioning to Family Area ÃÆ'¢Ã… Alarm System ÃÆ'¢Ã… Stainless Steel Appliances Including Dishwasher ÃÆ'¢Ã… Blinds & Flyscreens to Openable Windows & Doors ÃÆ'¢Ã… NBN Ready ÃÆ'¢Ã… Floor Coverings Throughout ÃÆ'¢Ã… Plus Much More! Why Buy in Mernda? Established family-friendly community Close to Mernda Train Station Quality
Request Details

Get email alerts

Don't miss out: be the first to know about new properties

The alert was correctly created

On subscribing you accept the conditions of use and the privacy policy
Alert
Receive new ads in your inbox
Save this search
Receive alerts for new listings

We'll send you an email when we have new properties for: "Properties for sale in Mount Slide"

The alert was correctly created

Watsons Creek, Nillumbik
Cottles Bridge
Get email alerts and be the first to see new listings
Required field
On subscribing I accept the terms of the privacy policy
Perfect! You'll soon start receiving new listings via email
Alert
Receive an email when we have new ads for Properties for sale in Mount Slide
Save this search
Filters

Bedrooms

Size (m²)

m²
m²

Price

$
$

Property type

Bathrooms

Clear all filters
Receive notifications when new entries are published.