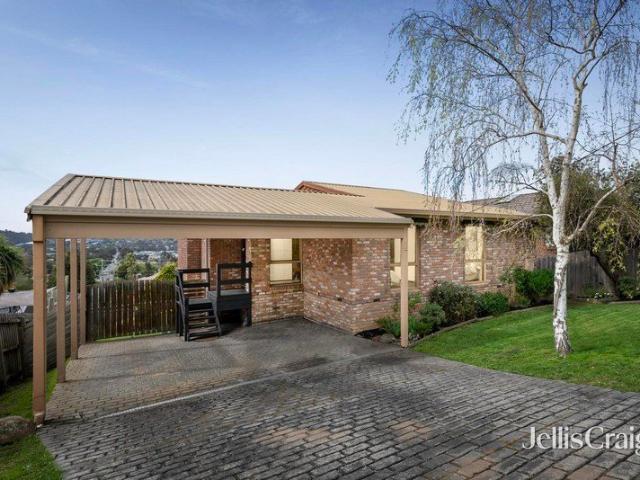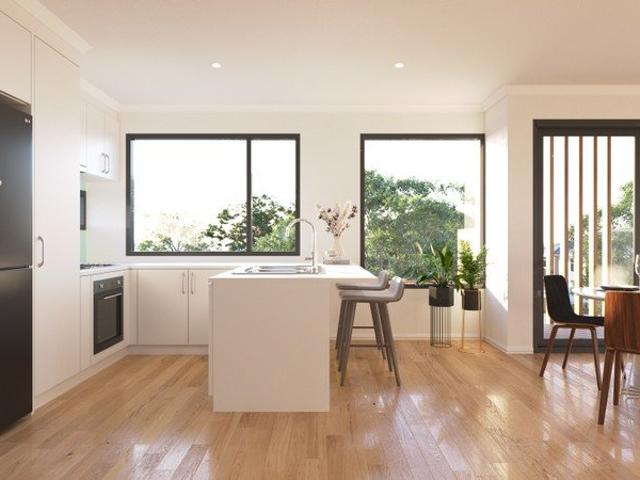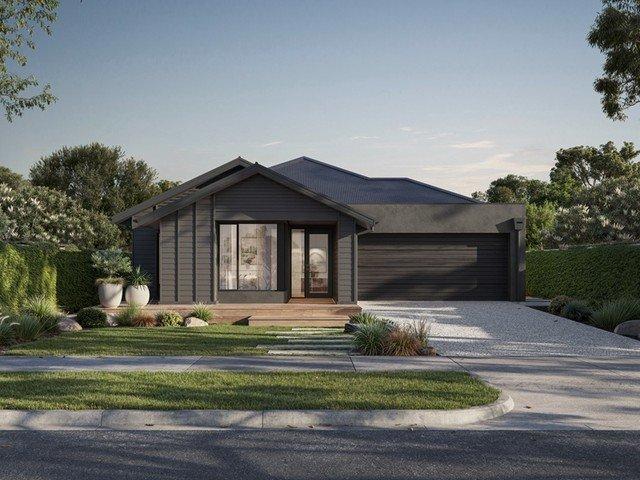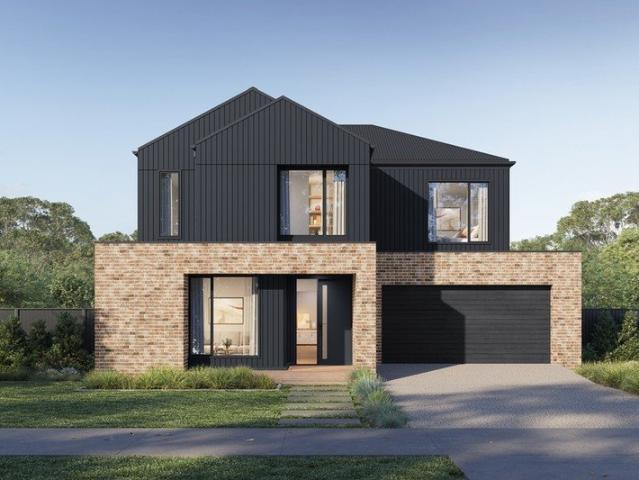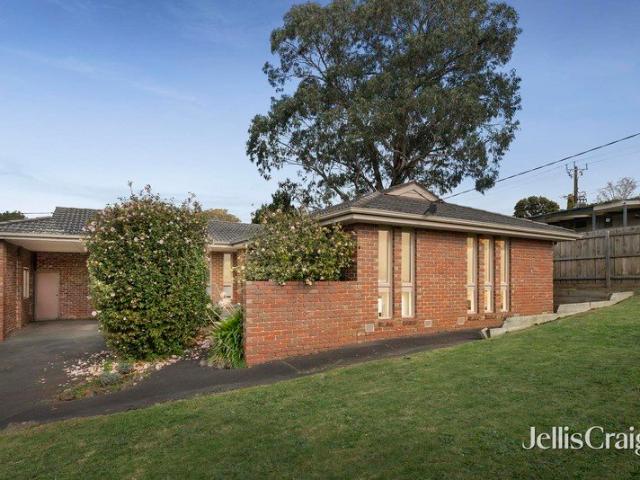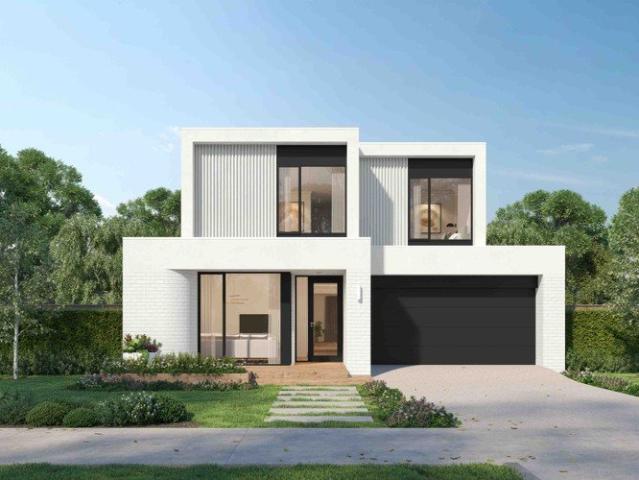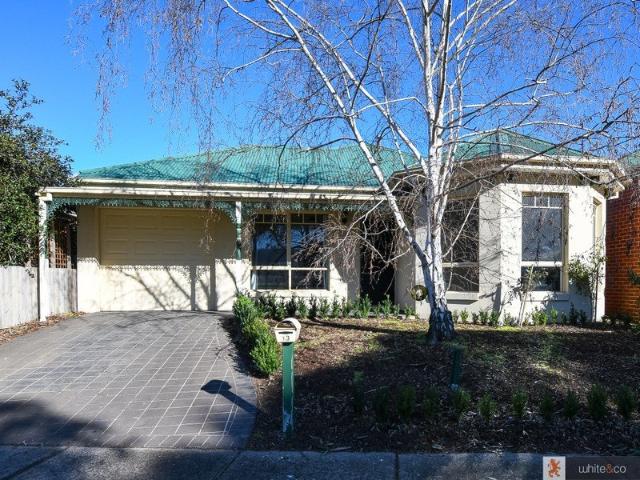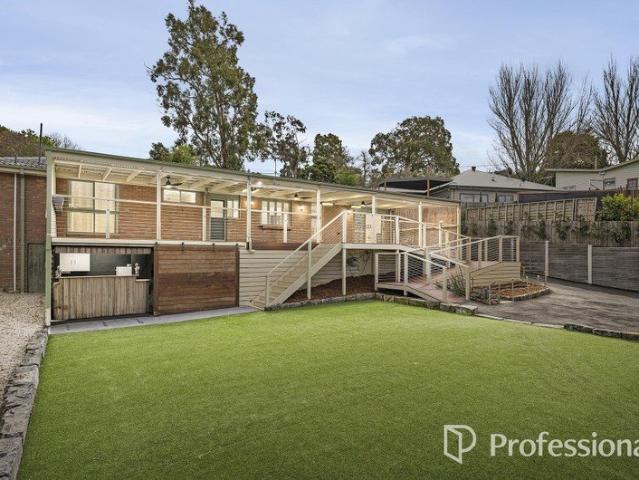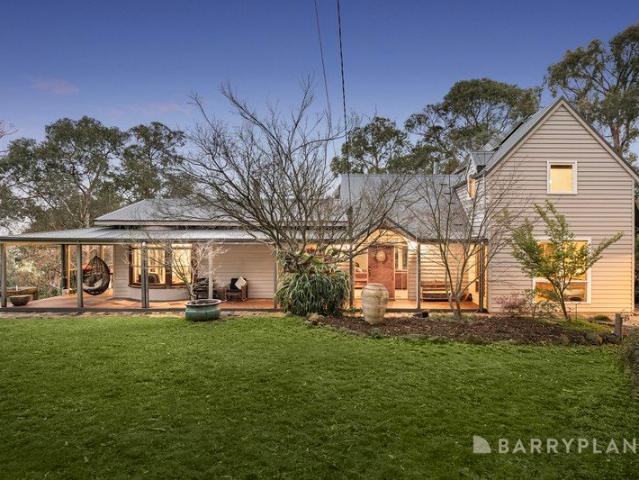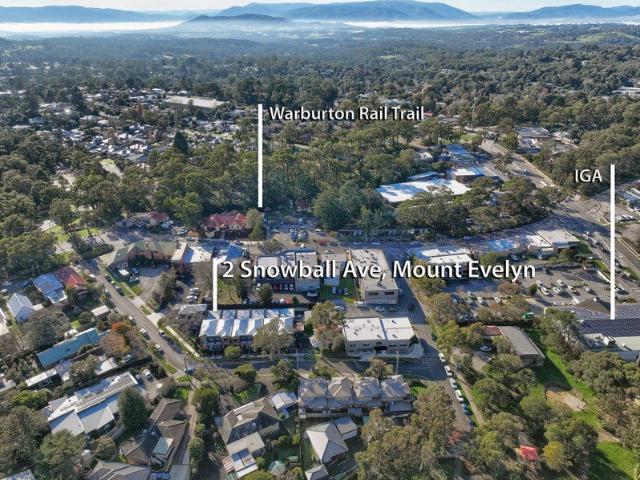
651 properties for sale in Mount Slide

Modern Township Living, Moments From Everything
View photo
House · for sale
Request Details
Modern Township Living, Moments From Everything
Mount Slide
· 4 Bedrooms · 3 Baths · House
· Equipped kitchen
Mount Slide · 4 Bedrooms · 3 Baths · House · Equipped kitchen
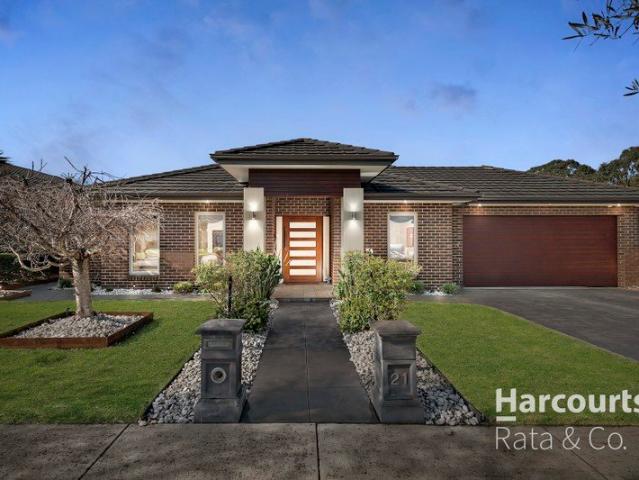
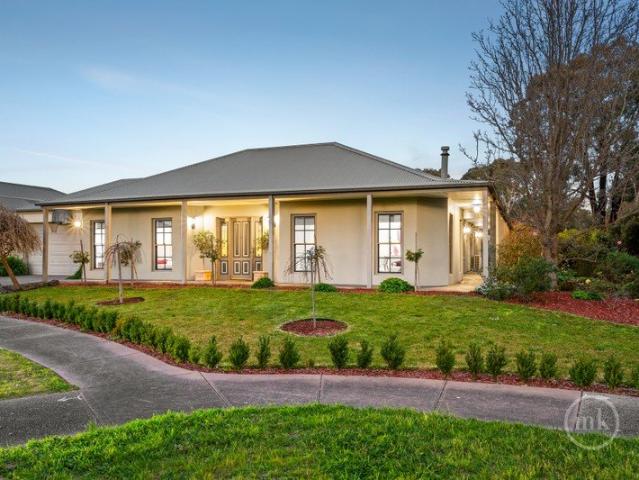
Enjoy modern, low-maintenance living in a superb central township position where cafés, shops, services and everyday amenities are all within easy walking distance. Only two years old and finished to a high standard, this spacious four-bedroom residence offers a flexible floorplan, quality appointments and effortless comfort across two levels. Designed for easy living, the home features a large open-plan kitchen, meals and family area that connects seamlessly to the courtyard through glass sliding doors. Stainless steel appliances, reverse-cycle heating and cooling throughout (Rinnai brand), and a contemporary finish create an inviting setting for both relaxed day-to-day living and entertaining. Accommodation is generous, with three well-sized, sunlit bedrooms upstairs plus a fourth or guest bedroom on the ground floor which has a built-in-robe & also adjoins a separate 3rd bathroom making it ideal for guests, extended family or flexible alternatives. The master bedroom includes a larg
Request Details
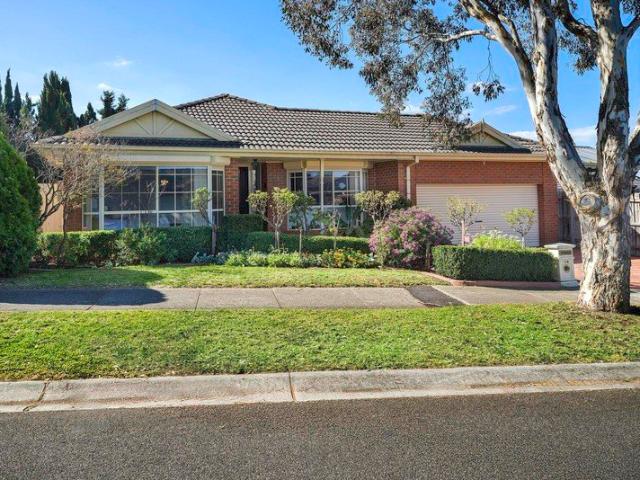
The Kroft' Grand Family Living with Poolside Appeal
View photo
House · for sale
Request Details
The Kroft' Grand Family Living with Poolside Appeal
Mount Slide
· 4 Bedrooms · 2 Baths · House
· Parking · Swimming pool · Equipped kitchen
Mount Slide · 4 Bedrooms · 2 Baths · House · Parking · Swimming pool · Equipped kitchen
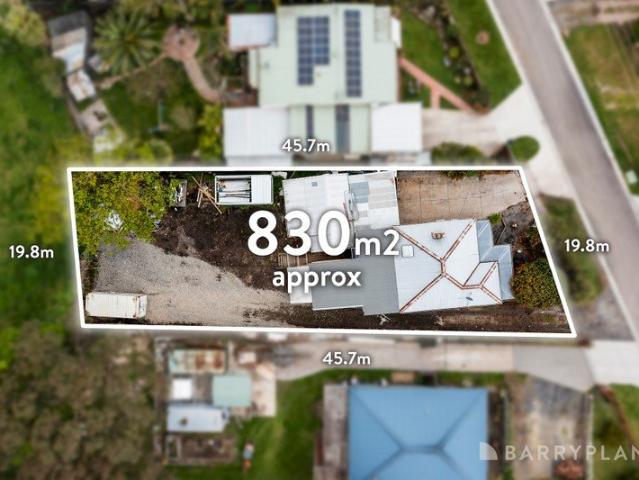
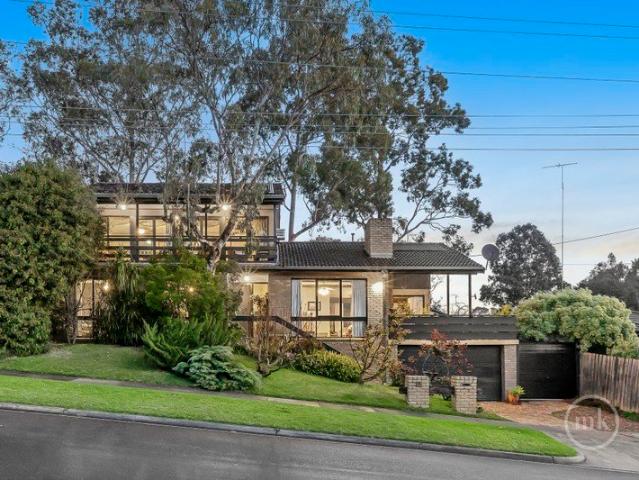
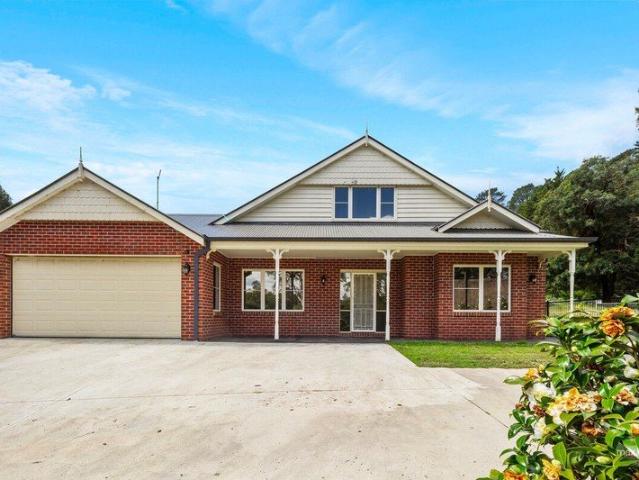
1,258m² | 4 bedrooms or 3 plus study | Multiple living zones | Pool & spa | Double garage Welcome to 'The Kroft'a substantial family sanctuary set on approximately 1,258m², where generous proportions, flexible spaces and relaxed poolside living come together just moments from the heart of Seville. Designed with family comfort in mind, the impressive ground-floor master suite creates a private parents' retreat, complete with a walk-in robe and full ensuite. Beyond the formal entry, a generous home office or fourth bedroom sits opposite an elegant lounge, creating beautifully adaptable spaces for working from home, welcoming guests or enjoying a little quiet time. Upstairs, two additional bedrooms with built-in robes share the family bathroom and a second sitting room or children's retreatgiving every member of the household room to spread out. The home's true heart is its spacious country-style kitchen and dining domain, flowing into a light-filled family living zone beneath a striking
Request Details
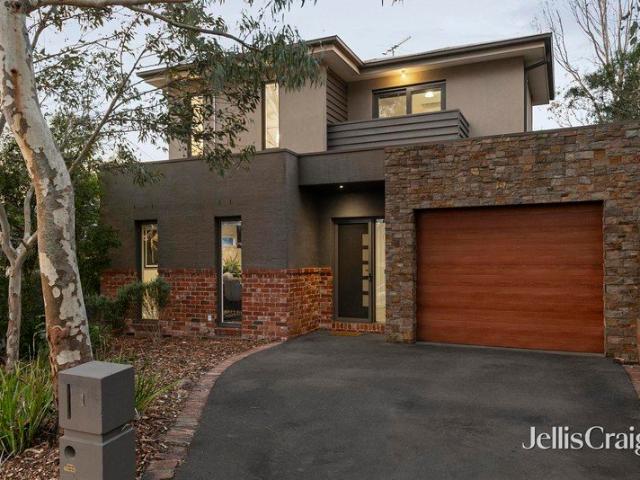
Contemporary comfort, modern ease
View photo
Townhouse · for sale
Request Details
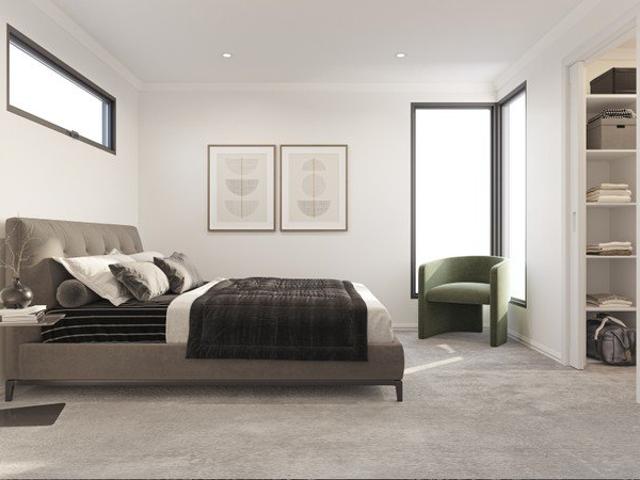
Contemporary comfort, modern ease
Mount Slide
· 3 Bedrooms · 2 Baths · Townhouse
· Balcony · Air conditioning · Parking · Equipped kitchen
Mount Slide · 3 Bedrooms · 2 Baths · Townhouse · Balcony · Air conditioning · Parking · Equipped kitchen
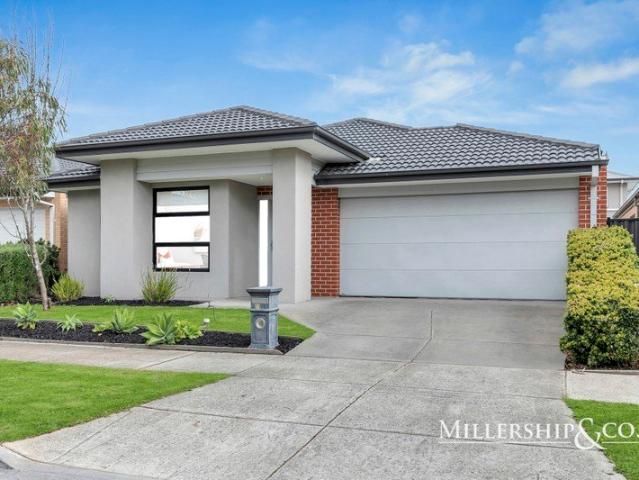
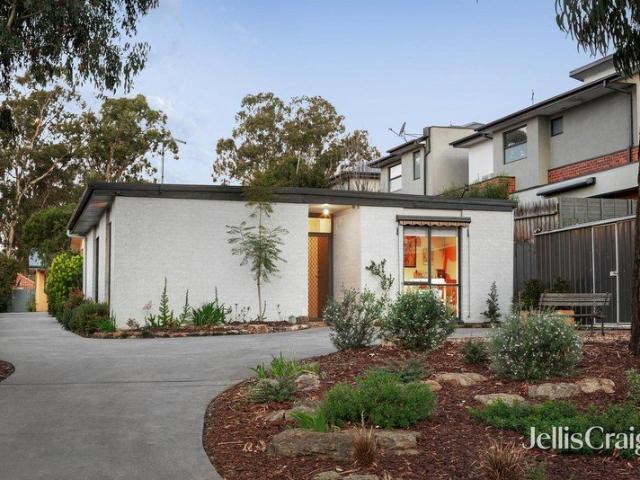
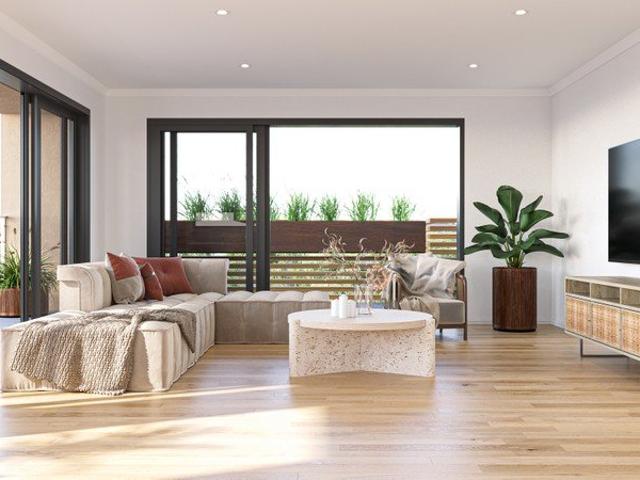
With its light-filled proportions and thoughtful design, this street front townhouse with a striking façade offers an unbeatable lifestyle, a short walk from beautiful parkland and Eltham Village shops, cafes and transport. Inside, soft tones elevate the spacious open-plan living and dining room, anchored by a contemporary kitchen featuring a waterfall-edge stone island, stainless steel cooking appliances, a dishwasher and abundant storage. Privately positioned upstairs, the main bedroom enjoys a walk-in robe and ensuite, complemented by two robed bedrooms, including one with a Juliet balcony, and a stylish family bathroom. Outside, a quiet north-facing alfresco courtyard is easily accessible from the living areas and kitchen, providing an enjoyable spot for casual dining or spending time with family and friends. Other property highlights include ducted vacuum, split-system air conditioning throughout, under-stair storage, a powder room, full-size laundry and a remote-control garage wi
Request Details
Expressions of Interest Closing Tuesday 27th October at 5:00pm
View photo
House · for sale
Request Details
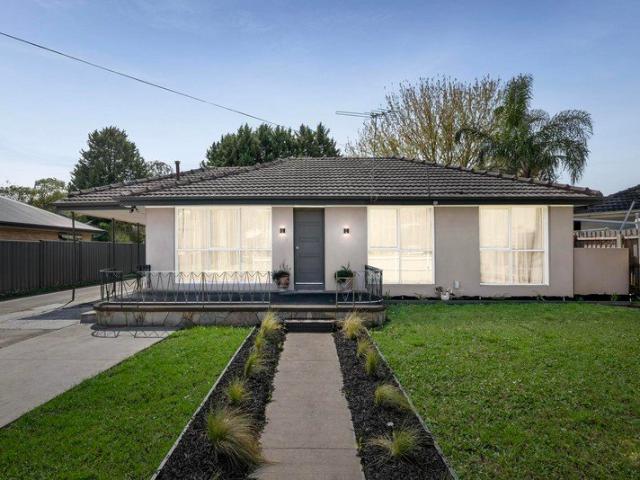
Expressions of Interest Closing Tuesday 27th October at 5:00pm
Mount Slide
· 4 Bedrooms · 2 Baths · House
· Equipped kitchen
Mount Slide · 4 Bedrooms · 2 Baths · House · Equipped kitchen
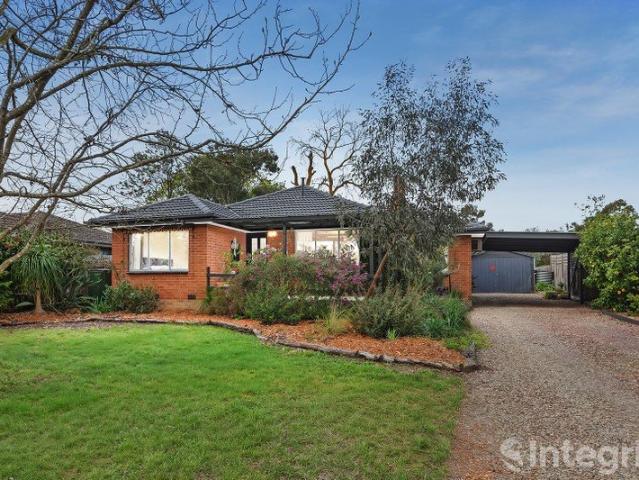
An impressive family retreat with exceptional versatility Positioned within a peaceful, highly sought-after South Morang pocket, this impressive four-bedroom, two-bathroom sanctuary balances generous, light-filled spaces with family living in mind. Constructed on a solid steel frame and elevated on concrete stumps, the residence enjoys an elevated outlook over the surrounding gardens and beyond, while warm hardwood timber flooring enhances its welcoming sense of style and comfort throughout. Upon entering, a sunlit formal lounge anchored by a bay window sits opposite the master bedroom, a peaceful main retreat featuring its own bay window, walk-in robe, and private ensuite. Three additional bedrooms with built-in robes share access to a full central bathroom, dedicated powder room, and separate laundry. The centrepiece of the floorplan is a classic Tasmanian Oak kitchen showcasing stainless steel appliances and abundant cabinetry. It overlooks a vast open-plan living and dining area ba
Request Details
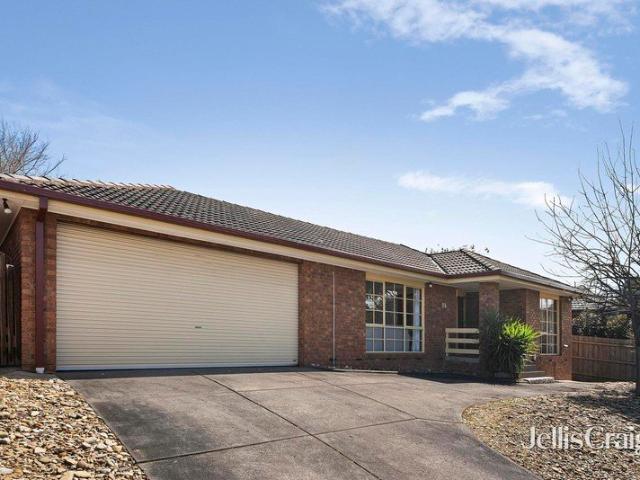
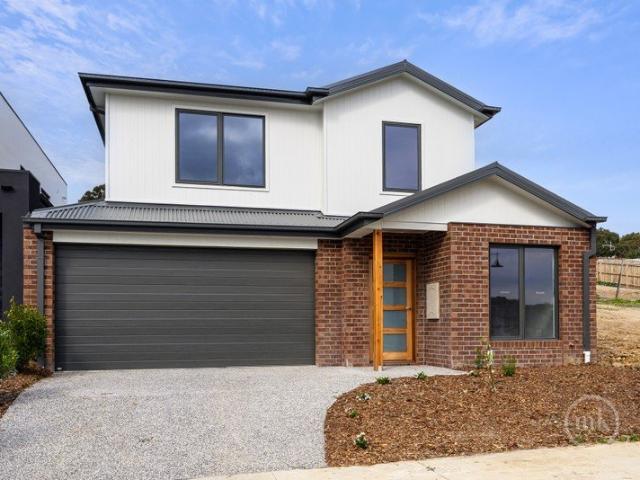
Brand New Luxury Living, Ready to Enjoy
View photo
House · for sale
Request Details
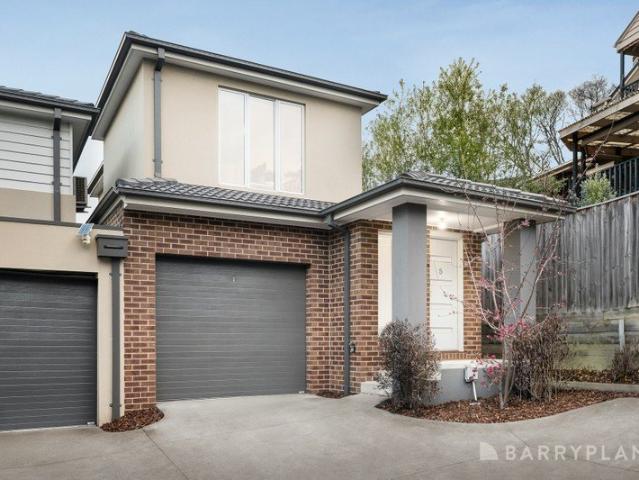
Brand New Luxury Living, Ready to Enjoy
Mount Slide
· 4 Bedrooms · 2 Baths · House
· Parking · Equipped kitchen
Mount Slide · 4 Bedrooms · 2 Baths · House · Parking · Equipped kitchen
Brand-new and just completed, this stylish two-level residence delivers contemporary family living with a thoughtful floorplan, quality finishes and effortless indoor-outdoor connection in a sought-after pocket of Doreen. The expansive open-plan living and dining area forms the heart of the home, flowing seamlessly to the covered alfresco, while the adjoining kitchen features a generous island bench, excellent storage and a practical layout designed for everyday living and entertaining. Accommodation includes the privately positioned main bedroom with walk-in robe and ensuite, complemented by two additional robed bedrooms, a generous family bathroom and a versatile fourth bedroom/study on the lower level. A spacious upstairs family retreat provides an additional living zone, while the separate powder room, dedicated laundry and substantial double garage with internal access add further convenience. With everything brand-new and ready to enjoy, the home offers the rare opportunity to si
Request Details
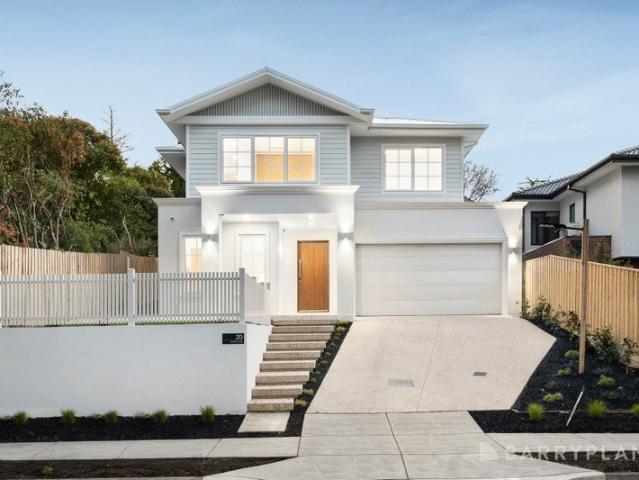
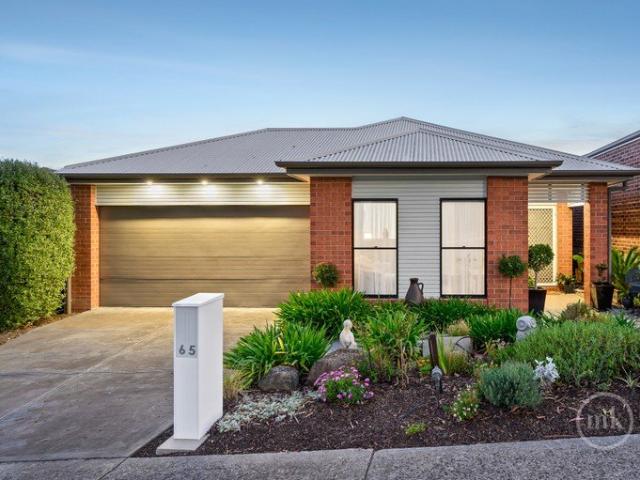
Perfect Balance of Comfort, Style, and Convenience
View photo
House · for sale
Request Details
Perfect Balance of Comfort, Style, and Convenience
Mount Slide
· 4 Bedrooms · 2 Baths · House
· Equipped kitchen
Mount Slide · 4 Bedrooms · 2 Baths · House · Equipped kitchen
Expressions of Interest: Offers Close Tuesday 13th October at 5pm (Unless Sold Prior) Thoughtfully laid out for peace and privacy and completed with low-maintenance living in mind, this immaculate home on an easy-care allotment offers an enticing opportunity for first-time buyers, young families and re-sizers seeking stress-free living closer to the kids and grandkids. Strategically positioned between the lounge and the expansive, open-plan living and meals area, which wraps around a kitchen featuring quality Bosch and Omega appliances and a breakfast island ideal for banter and baking, are the main bedroom with ensuite and walk-in robe and three further bedrooms sharing the family bathroom. An open study nook provides space for those working from home or looking for a quiet place to do their homework, while the covered alfresco, backed by established gardens bordering a child- and pet-friendly lawn, delivers a serene sanctuary for outdoor enjoyment. Leading the practical list of inclu
Request Details
Astonishing views and striking architecture
View photo
House · for sale
Request Details
Astonishing views and striking architecture
Mount Slide
· 3 Bedrooms · 2 Baths · House
· Garden · Fireplace · Equipped kitchen
Mount Slide · 3 Bedrooms · 2 Baths · House · Garden · Fireplace · Equipped kitchen
Astonishing views, striking architecture and an expansive 864 m² block deliver a lifestyle young families will love a wonderfully convenient location. With views across Lilydale to the Yarra Ranges forming a breathtaking backdrop to everyday life, this superb three bedroom residence is perfectly positioned between amenity rich Lilydale and Chirnside Park shopping, entertainment and transport hub. An established front garden and characterful Hawthorn brick facade, introduce a unique and stylish tri-level floorplan showcasing spectacular vistas from the master suite and living areas. Warmed by an open fireplace and crowned by a soaring cathedral ceiling, the living room provides the perfect retreat for peaceful winter evenings. An inviting setting for relaxed family living and alfresco meals with friends, the adjoining dining room and kitchen, complete with timber cabinetry and dishwasher, opens to a large entertaining deck with an abundance of play space for children and pets in the exp
Request Details
Royale Residences, John St, Lilydale: Tri Level Living Steps from Main Street
View photo
Terraced House · for sale
Request Details
Royale Residences, John St, Lilydale: Tri Level Living Steps from Main Street
Mount Slide
· 2 Bedrooms · 2 Baths · Terraced House
· Balcony · Parking · Equipped kitchen
Mount Slide · 2 Bedrooms · 2 Baths · Terraced House · Balcony · Parking · Equipped kitchen
Royale Residences John St is a boutique development of just 8 tri-level residences in the heart of Lilydale, built for buyers who want low-maintenance, design-led living without sacrificing space. Unit 4 spans 152.9sqm across three levels, larger than the neighbouring unit in the same development. The ground floor holds the garage with internal storage, a multi-purpose room ideal as a home office or third living zone, and a powder room. Upstairs, the first floor opens onto a light-filled living and dining space with a generous 12.8sqm balcony, plus a stone-benchtop kitchen and a second powder room. The top floor holds both bedrooms, each with built-in robes, serviced by the main bathroom. Location is the drawcard: it's an easy 500m walk to Lilydale's Main Street, the train station, Lilydale Market Place and Village Shopping Centre, with Lilydale Lake, the outdoor pool and basketball stadium close by. Yarra Valley wine country and a strong selection of local schools are both just minute
Request Details
Family Friendly Floorplan ticks the boxes
View photo
Terraced House · for sale
Request Details
Family Friendly Floorplan ticks the boxes
Mount Slide
· 4 Bedrooms · 2 Baths · Terraced House
· Powder room
Mount Slide · 4 Bedrooms · 2 Baths · Terraced House · Powder room
Opportunities like this don't stay available for long. Get in touch to learn more or arrange a time to explore the home in detail. The Catalina is designed for people who love to host. A key-drop zone - or optional cloakroom - welcomes guests warmly at the entry before inviting them through to the expansive open plan living area. Stacked living spaces at the rear draw in natural light and create an easy, connected atmosphere. A butler's pantry is a genuine asset for anyone who takes dinner parties seriously, while the outdoor living area offers a beautiful space to share with the people you love. The master suite occupies the mid-zone of the home, with three minor bedrooms tucked thoughtfully down the opposite side. Your new home will come standard with quality inclusions, industry leading guarantees/warranties and brand names that you can trust: - 7-star energy efficiency rating on every orientation, floorplan & facade. - Fixed site costs - Low E Double glazed thermally broken awning
Request Details
Designer Build With Trail Access
View photo
Terraced House · for sale
Request Details
Designer Build With Trail Access
Mount Slide
· 4 Bedrooms · 2 Baths · Terraced House
Mount Slide · 4 Bedrooms · 2 Baths · Terraced House
There's a unique confidence that comes with a brand new home. Experience the comfort of modern design, quality inclusions and the reassurance of warranty. The Auburn is an architecturally inspired two-level home offering four bedrooms, two bathrooms and three living spaces - all within a floorplan that makes intelligent use of every square metre. The ground floor features a welcoming separate lounge, easy laundry and powder room access, and a generous living area that extends seamlessly to the outdoors. Upstairs, a retreat, study nook and walk-in linen closet anchor the bedroom zone, which includes three large bedrooms, a family bathroom and a standout master suite. With double vanity, double shower and his-and-hers walk-in robes, the master suite is a genuinely spacious and light-filled escape for parents. Your new home will come standard with quality inclusions, industry leading guarantees/warranties and brand names that you can trust: - 7-star energy efficiency rating on every orien
Request Details
Spacious family living in a peaceful Rolling Hills court
View photo
House · for sale
Request Details
Spacious family living in a peaceful Rolling Hills court
Mount Slide
· 3 Bedrooms · 2 Baths · House
Mount Slide · 3 Bedrooms · 2 Baths · House
Positioned in a quiet court within the sought-after Rolling Hills Estate, this well-presented single-level brick veneer home offers comfortable family living in a convenient Mooroolbark location. Ideally situated close to Rolling Hills Primary School and Preschool, Bimbadeen Heights Primary School and Preschool, local parks, playgrounds and walking trails, the home also enjoys easy access to public transport, Chirnside Park Shopping Centre, Lilydale township and a range of everyday amenities. Families will appreciate the proximity to quality local schooling, including Mooroolbark College and Manchester Primary School, while outdoor enthusiasts can take advantage of nearby reserves and the picturesque Yarra Valley attractions. Inside, the home features a master bedroom complete with walk-in robe and full ensuite, a spacious front lounge, and a versatile dining room that can also be utilised as a study or home office, with the potential to be converted into a fourth bedroom if desired. T
Request Details
Architectural Flair & Generous Proportions in Leafy Court
View photo
Terraced House · for sale
Request Details
Architectural Flair & Generous Proportions in Leafy Court
Mount Slide
· 4 Bedrooms · 2 Baths · Terraced House
· Parking · Equipped kitchen
Mount Slide · 4 Bedrooms · 2 Baths · Terraced House · Parking · Equipped kitchen
Everything has been thoughtfully considered. Get in touch for a full overview of inclusions and what's on offer in this home. The Airlie brings a sense of considered luxury to everyday family life, with spaces designed to feel both beautiful and genuinely liveable. The entry opens onto a generous home theatre, while a separate office offers a calm place to focus. Garage access leads through to a discreet service zone - powder room, laundry and butler's pantry - keeping the main living areas feeling clear and uncluttered. The light-filled gourmet kitchen with island bench overlooks an open living and dining space, with sliding doors leading to an outdoor entertaining area tucked under the main roofline. Upstairs, the master bedroom takes in neighbourhood views, with a walk-through wardrobe connecting to an ensuite featuring double vanity, oversized shower and separate WC. Three further bedrooms each have built-in robes and easy access to a central bathroom. Your new home will come stand
Request Details
Breathtaking Outlook, Exceptional Location
View photo
House · for sale
Request Details
Breathtaking Outlook, Exceptional Location
Mount Slide
· 3 Bedrooms · 2 Baths · House
· Parking
Mount Slide · 3 Bedrooms · 2 Baths · House · Parking
Positioned to capture one of the best outlooks in town, this beautifully presented home enjoys sweeping views across the adjoining reserve and towards the mountains, creating a peaceful and picturesque setting you'll love coming home to. With a north-facing orientation and a wonderfully convenient location, you're just a short, level walk from all local facilities - making everyday living easy and enjoyable. The home offers a generous and versatile layout featuring: 3 spacious bedrooms 2 bathrooms 2 separate living areas Single lock-up garage Heating and cooling 9-foot ceilings providing an impressive sense of space Outdoor BBQ/entertaining area Beautiful reserve and mountain outlooks North-facing position Whether you're relaxing at home, entertaining friends around the BBQ, or simply taking in the ever-changing mountain views, this property offers a wonderful combination of comfort, convenience and lifestyle. A rare opportunity to secure a home with an outlook that truly sets it apart
Request Details
FAMILY SANCTUARY WITH SUPERB ENTERTAINING
View photo
House · for sale
Request Details
FAMILY SANCTUARY WITH SUPERB ENTERTAINING
Mount Slide
· 5 Bedrooms · 2 Baths · House
· Parking · Equipped kitchen
Mount Slide · 5 Bedrooms · 2 Baths · House · Parking · Equipped kitchen
Positioned in a peaceful neighbourhood just moments from the vibrant town centre, this exceptional family residence delivers the ultimate hills lifestyle on a spacious 1749 (approx) block. Designed for effortless living and grand-scale entertaining, the home welcomes you with a striking solid brick facade and the convenience of a dual-access driveway leading to a versatile garage configuration that can accommodate two or four vehicles depending on your needs, alongside fantastic workshop space. Inside, the light-filled layout features a generous open-plan living and dining domain. The adjoining kitchen is a culinary delight, equipped with stainless-steel appliances including a gas cooktop, rangehood and wall oven. Comfort is assured year-round with both ducted heating and evaporative cooling throughout. Accommodation includes well-appointed bedrooms served by luxurious, fully tiled bathrooms boasting semi-frameless glass showers and pristine white vanities. Step outside to discover an
Request Details
Prestige Family Living in Hawkstowe East
View photo
House · for sale
Request Details
Prestige Family Living in Hawkstowe East
Mount Slide
· 4 Bedrooms · 2 Baths · House
· Garden · Cellar · Equipped kitchen
Mount Slide · 4 Bedrooms · 2 Baths · House · Garden · Cellar · Equipped kitchen
Designed, appointed, and executed with flawless precision, this showpiece employs class-leading quality, endless usability, and an outstanding location to be the large family's perfect home on a rare sized allotment of 700m2 approx. The home's interiors ensure a family can stretch out and live luxuriously long into the future with space in abundance & multiple living zones. At the heart of the home, a vast open-plan living and dining area seamlessly connects with the outdoor alfresco and low-maintenance backyard, creating an effortless setting for everything from relaxed family living to large-scale entertaining. The oversized gourmet kitchen is a standout, featuring premium Miele 900mm appliances, integrated dishwasher, a substantial waterfall island bench, extensive bespoke cabinetry and a dedicated butler's pantry. Adding a touch of luxury and personality, the feature cellar/bar services the rumpus room providing perfect setting for entertaining. Accommodation is equally impressive,
Request Details
Good Bones, Great Block, Endless Potential
View photo
House · for sale
Request Details
Good Bones, Great Block, Endless Potential
Mount Slide
· 4 Bedrooms · 1 Bath · House
· Garden · Fireplace · Equipped kitchen
Mount Slide · 4 Bedrooms · 1 Bath · House · Garden · Fireplace · Equipped kitchen
Set on a generous 831sqm full block in a sought-after Healesville location, 3 Campbell Road presents an exciting opportunity for renovators, first home buyers and those looking to create something truly their own. The home offers four bedrooms, two with built-in storage, plus a separate study and a spacious living area featuring a fireplace and split system heating and cooling. The kitchen and meals area provide a practical heart of the home, complete with a gas cooktop and oven, dishwasher, large sink, pantry, panel heater and electric wood fire. The master bedroom enjoys direct access to the rear deck, while the main bathroom includes a shower over the bath, vanity with storage and toilet. A European laundry adds convenience, with an additional space already available for a potential second bathroom. Outside, the property really comes into its own. The fully accessible backyard provides plenty of room for additional vehicles, while a large storage shed offers excellent space for trad
Request Details
Stylish Family Living in a Peaceful Mernda Setting
View photo
House · for sale
Request Details
Stylish Family Living in a Peaceful Mernda Setting
Mount Slide
· 4 Bedrooms · 2 Baths · House
· Parking · Equipped kitchen
Mount Slide · 4 Bedrooms · 2 Baths · House · Parking · Equipped kitchen
Beautifully presented and offering the perfect blend of comfort, space and everyday convenience this inviting home delivers a lifestyle of easy living in a sought-after location. Positioned in the Mernda Villages estate, you'll be close to local schools, parks, the shopping precinct, public transport and all the essential amenities the area is known for. Inside, you will find a well-designed floorplan with generous living space, 4 bedrooms (main with ensuite), stunning kitchen with ample natural light and adjoining meals/dining area. Additional features of the home include a double garage with internal access and remote door, ducted heating, evaporative cooling and much more. This is a fantastic opportunity to secure a quality home, ideal for first home buyers, growing families or savvy investors. Book your inspection today Highlights include: 4 bedrooms (main with WIR & ensuite) Open plan kitchen, meals and family area Walk-in Pantry and 900mm appliances Ducted heating & Evap Cooling
Request Details
Character and Entertaining the ultimate Coldstream Lifestyle Bundle
View photo
House · for sale
Request Details
Character and Entertaining the ultimate Coldstream Lifestyle Bundle
Mount Slide
· 3 Bedrooms · 1 Bath · House
· Garden · Equipped kitchen
Mount Slide · 3 Bedrooms · 1 Bath · House · Garden · Equipped kitchen
Full of character and set amongst established gardens, this charming Coldstream home offers a relaxed lifestyle with the space, features and outdoor entertaining areas that make coming home something to look forward to. Inside, the home provides three comfortable bedrooms, two with built-in robes, and a central bathroom. Featuring an updated kitchen and laundry mixed with original character features that make the home inviting. Adding another layer of warmth and charm to the home. A Vulcan gas heater and Westinghouse air conditioner provide year-round comfort. The real appeal is found outdoors, where the established backyard has been designed for enjoyment. The sparkling above-ground pool takes centre stage through the warmer months, surrounded by gardens and spaces to relax, entertain and enjoy long afternoons with family and friends. An outdoor bar creates the perfect gathering point, while the wood-fired pizza oven adds another dimension to entertaining, reaching temperatures of app
Request Details
Open the door to a new development
View photo
House · for sale
Request Details
Open the door to a new development
Mount Slide
· 3 Bedrooms · 1 Bath · House
Mount Slide · 3 Bedrooms · 1 Bath · House
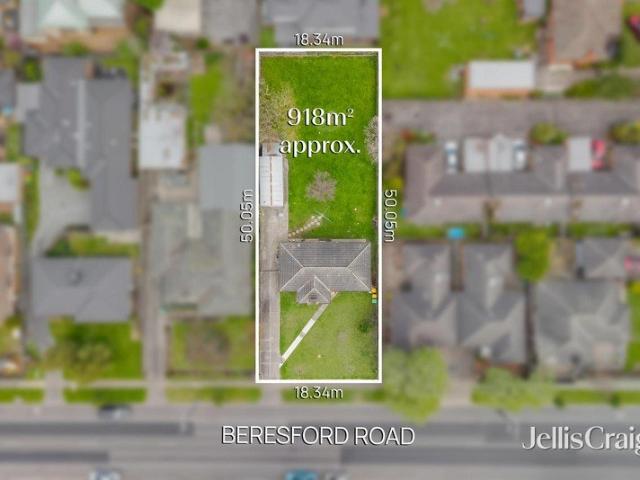
In a prime centre of Lilydale location, this substantial 918m2 property benefits from development-friendly zoning (DDO7), opening the door to exciting redevelopment. It's perfectly rectangular and level site offers easy, straightforward planning for multiple multi-level townhouses. While the existing three-bedroom weatherboard home is ready to make way for something new, it also currently provides a rental income on a periodic basis. Sitting in a thriving growth area with convenience and connectivity, it is walking distance to Lilydale Main Street, Railway Station, Maroondah Highway, Lilydale Heights College, Lilydale North Preschool, Old Pound Reserve, Gateway Reserve, Cave Hill Industrial Gardens and the popular Warburton Rail Trail. With the Yarra Valley just over the hill, it's easy to see why this balanced lifestyle location is in high demand for developers and occupants alike. This is a rare chance to secure a property with the zoning, size, and position to make your future devel
Request Details
Perfectly Blending Lifestyle, Location and Easy Liveability
View photo
House · for sale
Request Details
Perfectly Blending Lifestyle, Location and Easy Liveability
Mount Slide
· 4 Bedrooms · 2 Baths · House
· Equipped kitchen
Mount Slide · 4 Bedrooms · 2 Baths · House · Equipped kitchen
Nestled in a quiet, well-regarded pocket with a reserve along its longest boundary, this spacious, single-level home, enjoying the generous dimensions of a 899m² corner allotment (approx.), creates a relaxed and comfortable environment the perfect setting for family living! A short walk from the bus and local café, and not much further to lakeside parks and everything the heart of Laurimar Town Centre has to offer, well-proportioned rooms and a practical layout will easily accommodate the evolving needs of a growing family, making everyday living feel effortless. Fresh paint, new carpet, the timeless appeal of slate and loads of natural light, thanks to floor-to-ceiling windows, enhance an interior offering an expansive lounge/dining area anchored by a gas log fire and paired with an equally spacious open-plan living/meals area. Wrapping around a kitchen appointed with Blackwood cabinetry and quality appliances (including an Asko dishwasher), it extends through glass sliders to an alfr
Request Details
Family Appeal, Generous Space
View photo
House · for sale
Request Details
Family Appeal, Generous Space
Mount Slide
· 4 Bedrooms · 2 Baths · House
· Garden · Balcony · Terrace · Swimming pool · Equipped kitchen
Mount Slide · 4 Bedrooms · 2 Baths · House · Garden · Balcony · Terrace · Swimming pool · Equipped kitchen
Solidly constructed and remarkably spacious, this double-brick family home delivers exceptional flexibility across two generous levels, with multiple living areas, leafy outlooks and impressive spaces for year-round entertaining. High ceilings and northern light enhance the inviting lounge room with an open fire and neighbouring dining room. Step outside to an elevated terrace, where a soaring pitched roofline, leafy vistas and a mains-gas BBQ create a superb setting for casual meals and entertaining. At the heart of the home, the modern kitchen and meals area features stone benchtops, quality Smeg cooking appliances and excellent storage. Three bedrooms on this level share the central family bathroom, while upstairs, the generous main bedroom creates a private parents' retreat with a walk-in robe, spa ensuite and north-facing balcony. A parents' retreat also opens to the balcony, while a separate home office enjoys its own private balcony with views across the backyard and pool. Desig
Request Details
Fresh, Stylish & Steps from Everything
View photo
Apartment · for sale
Request Details
Fresh, Stylish & Steps from Everything
Mount Slide
· 2 Bedrooms · 1 Bath · Apartment
· Garden · Equipped kitchen
Mount Slide · 2 Bedrooms · 1 Bath · Apartment · Garden · Equipped kitchen
Positioned right in the heart of Diamond Creek, this beautifully updated single-level home offers the kind of convenience that is hard to beat. With shops, cafés, eateries and the train station all just a short stroll away, everyday living couldn't be easier. Fresh and inviting throughout, the home has been thoughtfully updated with updated flooring and modern blinds, creating a warm and contemporary feel from the moment you step inside. Natural light fills the spacious living and meals area, while the modern kitchen sits at the heart of the home and enjoys a lovely outlook across the private rear garden. Both bedrooms include built-in robes and are serviced by a sleek, modern and tastefully renovated bathroom, with a full-sized laundry adding further practicality. Outside, beautiful landscaping to both the front and rear has created welcoming, easy-care spaces to enjoy, with the private courtyard providing a peaceful spot for a morning coffee, entertaining friends or simply unwinding
Request Details
Solar benefits and spectacular views
View photo
House · for sale
Request Details
Solar benefits and spectacular views
Mount Slide
· 3 Bedrooms · 2 Baths · House
· Fireplace · Equipped kitchen
Mount Slide · 3 Bedrooms · 2 Baths · House · Fireplace · Equipped kitchen
Endearing you with contemporary comfort and captivating storybook character, this stunning family residence grants a life of tranquillity with glorious views and a magnificently private 6,460sqm approx. allotment. Enjoying an inherent connection with the outdoors, the layout is spacious and embraces a glorious lounge room with soaring cathedral ceiling and combustion fireplace, opening out to a flywire enclosed verandah. Here, you can sit and gaze out over the magnificent mountain and treetop views without worrying about mosquitoes and night-time bugs. Forming a wonderful social hub, the open plan kitchen, meals and family room is adorned with stone benches, 900mm Falcon dual fuel cooker, integrated Fisher and Paykel twin drawer dishwasher, soft-close cabinetry, walk-in pantry plus an island breakfast bench. Inspiring relaxation, the meals and family room are further equipped with a wood-burning heater, as well as a projector and screen for cosy nights at home with a bowl of popcorn an
Request Details
Royale Residences, John St, Lilydale: Tri Level Living Steps from Main Street
View photo
Terraced House · for sale
Request Details
Royale Residences, John St, Lilydale: Tri Level Living Steps from Main Street
Mount Slide
· 2 Bedrooms · 2 Baths · Terraced House
· Balcony · Parking · Equipped kitchen
Mount Slide · 2 Bedrooms · 2 Baths · Terraced House · Balcony · Parking · Equipped kitchen
Royale Residences John St is a boutique development of just 8 tri-level residences in the heart of Lilydale, built for buyers who want low-maintenance, design-led living without sacrificing space. Unit 4 spans 152.9sqm across three levels, larger than the neighbouring unit in the same development. The ground floor holds the garage with internal storage, a multi-purpose room ideal as a home office or third living zone, and a powder room. Upstairs, the first floor opens onto a light-filled living and dining space with a generous 12.8sqm balcony, plus a stone-benchtop kitchen and a second powder room. The top floor holds both bedrooms, each with built-in robes, serviced by the main bathroom. Location is the drawcard: it's an easy 500m walk to Lilydale's Main Street, the train station, Lilydale Market Place and Village Shopping Centre, with Lilydale Lake, the outdoor pool and basketball stadium close by. Yarra Valley wine country and a strong selection of local schools are both just minute
Request Details
Royale Residences, John St, Lilydale: Tri Level Living Steps from Main Street
View photo
Terraced House · for sale
Request Details
Royale Residences, John St, Lilydale: Tri Level Living Steps from Main Street
Mount Slide
· 2 Bedrooms · 1 Bath · Terraced House
· Balcony · Parking · Equipped kitchen
Mount Slide · 2 Bedrooms · 1 Bath · Terraced House · Balcony · Parking · Equipped kitchen
Royale Residences John St is a boutique development of just 8 tri-level residences in the heart of Lilydale, built for buyers who want low-maintenance, design-led living without sacrificing space. Unit 3 spans 144.1sqm across three levels. The ground floor holds the garage with internal storage, a multi-purpose room ideal as a home office or third living zone, and a powder room. Upstairs, the first floor opens onto a light-filled living and dining space with a north-facing balcony, plus a stone-benchtop kitchen and a second powder room. The top floor holds both bedrooms, each with built-in robes, serviced by the main bathroom and a skylight over the stairwell. Location is the drawcard: it's an easy 500m walk to Lilydale's Main Street, the train station, Lilydale Market Place and Village Shopping Centre, with Lilydale Lake, the outdoor pool and basketball stadium close by. Yarra Valley wine country and a strong selection of local schools are both just minutes away
Request Details
Quiet Position, Family Space and Exceptional Parking
View photo
House · for sale
Request Details
Quiet Position, Family Space and Exceptional Parking
Mount Slide
· 3 Bedrooms · 2 Baths · House
· Garden · Lift · Parking · Equipped kitchen
Mount Slide · 3 Bedrooms · 2 Baths · House · Garden · Lift · Parking · Equipped kitchen
At the end of a quiet cul-de-sac, where mornings arrive with soft eastern light and birdsong through the trees, this freshly presented Mount Evelyn home pairs peaceful living with practical extras that make family life easier from day one. Sitting on the full-width front verandah, looking across a leafy garden brimming with magnolias, cherry blossoms and palms, may quickly become your favourite part of the day. Set on approximately 653m², the three-bedroom home has been refreshed with new carpet and paint, giving it an immediate lift while leaving scope to personalise further over time. Timber-look flooring brings warmth through both living zones, beginning with a light-filled front lounge where a wide floor skimming bay window captures the morning sun. Further in, a second sitting area sits opposite the tiled meals zone and generous kitchen, creating another place for homework, conversation or a quieter television setup. The kitchen is bright and practical with stainless steel applian
Request Details
Fresh, easy and space for entertaining
View photo
House · for sale
Request Details
Fresh, easy and space for entertaining
Mount Slide
· 3 Bedrooms · 1 Bath · House
· Parking · Equipped kitchen
Mount Slide · 3 Bedrooms · 1 Bath · House · Parking · Equipped kitchen
Set at the street front of a dual-occupancy block, this fresh three-bedroom home delivers the kind of low-maintenance ease that works just as well for first-home buyers as it does for downsizers. Positioned on approximately 420m² with its own generous front lawn, off-street parking and single carport, it combines single-level simplicity with a surprisingly strong entertaining edge. Inside, a modern Dulux palette creates a calm, contemporary backdrop, complemented by timber-look floors and floor-skimming windows that draw in beautiful natural light. The open plan living and meals zone feels bright and connected, with the updated kitchen giving the space a stylish focal point. Finished in crisp black-and-white tones, the kitchen pairs stone benchtops with sleek appliances, including a gas cooktop, electric oven, dishwasher and statement sink. Breakfast bar seating makes it just as useful for a quick coffee before work as it is for casual eats or a platter with friends while the cooking h
Request Details
Exceptional family haven just a stroll from elite private schools
View photo
House · for sale
Request Details
Exceptional family haven just a stroll from elite private schools
Mount Slide
· 5 Bedrooms · 2 Baths · House
· Garden · Equipped kitchen
Mount Slide · 5 Bedrooms · 2 Baths · House · Garden · Equipped kitchen
Boasting an expansive single-level floorplan with abundant space for growing families, this beautifully presented brick home is nestled within a peaceful tree-lined neighbourhood. Enjoying a prime elevated position on an immense 884sqm block and bathed in natural light, the home also features an exceptional alfresco entertaining space, a generous low-maintenance backyard for active children, an ensuite master bedroom, and an impressive gourmet kitchen with both 900mm and 600mm ovens. Poised within a highly convenient family pocket, just a short stroll from Yarra Valley Grammar, Luther College, Good Shepherd Primary School and Croydon Hills Primary School, the home is also moments from Yarrunga Reserve, bus services, and popular McAdam Square shops and cafés. Croydon Station is a quick seven-minute drive away, with Eastland Shopping Centre and EastLink also close by. Freshly painted throughout with gleaming polished hardwood flooring, the home features an inviting open plan layout encom
Request Details
Bright, stylish and carefree
View photo
Townhouse · for sale
Request Details
Bright, stylish and carefree
Mount Slide
· 2 Bedrooms · 1 Bath · Townhouse
· Patio · Equipped kitchen
Mount Slide · 2 Bedrooms · 1 Bath · Townhouse · Patio · Equipped kitchen
Inspiring a life of carefree convenience, this stylish townhouse incorporates a modern open concept design and blends it with a low-maintenance courtyard that ensures it's a winner for executive couples, downsizers and savvy investors. Bright, youthful and quality equipped, the home's interior encourages effortless relaxation with its sleek kitchen, living and dining zone showcasing polished floorboards, stone benches, Westinghouse appliances, Westinghouse dishwasher, soft close cabinetry plus an island breakfast bench. Nestled beside the kitchen, a full-sized laundry could double as a butler's pantry, while sliding doors invite guests out to the courtyard where you'll find a concreted patio and low-maintenance lawn. A carpeted staircase draws you up to the two bedrooms. Both bedrooms benefit from built-in-robes and include a master suite with ensuite-style access to the family bathroom with toilet. Further complemented by a downstairs powder room, under stair storage, ducted heating,
Request Details
Luxury without compromise
View photo
House · for sale
Request Details
Luxury without compromise
Mount Slide
· 5 Bedrooms · 3 Baths · House
· Garden · Equipped kitchen
Mount Slide · 5 Bedrooms · 3 Baths · House · Garden · Equipped kitchen
Simply stunning in every sense of the word, this luxurious brand-new home reaches new levels in lifestyle excellence with its dual living zones, spacious accommodation and exquisite outdoor surrounds merging to create a flawless lifestyle haven. Instantly impressive beyond its stylish façade, the home sits elevated above street level and delivers undeniable quality and space, with a luxurious open plan living and dining zone detailed with a stone-finished tv cabinet, herringbone patterned floorboards and soaring high ceilings. A gourmet kitchen accompanies this space and showcases waterfall stone benches, stone splashbacks, 900mm cooktop, wall oven, large appliance cupboard, island breakfast bench plus a butler's pantry equipped with a Bosch dishwasher, while stackable sliding doors open onto the sun-splashed deck and well-proportioned yard. The five robed bedrooms are perfect for those accommodating the in-laws and include a downstairs guest bedroom with built-in-robes, accompanied by
Request Details

Get email alerts

Don't miss out: be the first to know about new properties

The alert was correctly created

On subscribing you accept the conditions of use and the privacy policy
Alert
Receive new ads in your inbox
Save this search
Receive alerts for new listings

We'll send you an email when we have new properties for: "Properties for sale in Mount Slide"

The alert was correctly created

Watsons Creek, Nillumbik
Cottles Bridge
Get email alerts and be the first to see new listings
Required field
On subscribing I accept the terms of the privacy policy
Perfect! You'll soon start receiving new listings via email
Alert
Receive an email when we have new ads for Properties for sale in Mount Slide
Save this search
Filters

Bedrooms

Size (m²)

m²
m²

Price

$
$

Property type

Bathrooms

Clear all filters
Receive notifications when new entries are published.