471 houses for sale in Mount Colah

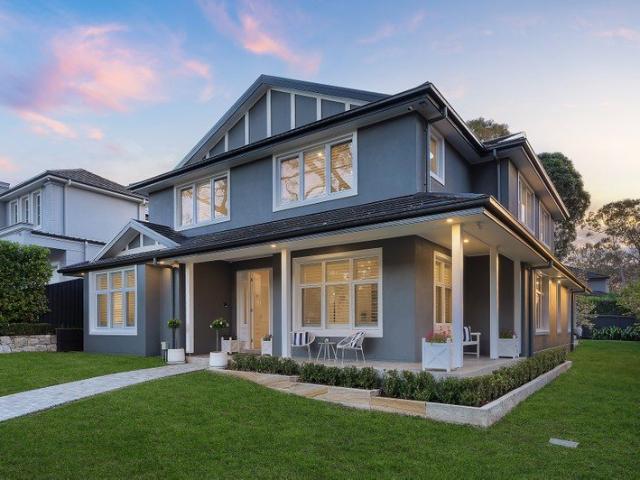
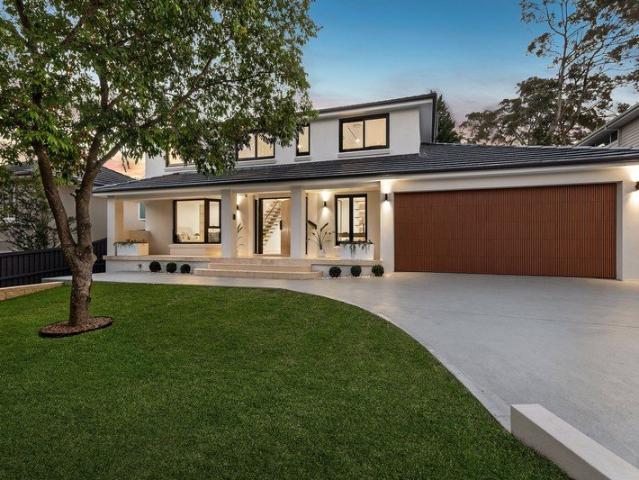
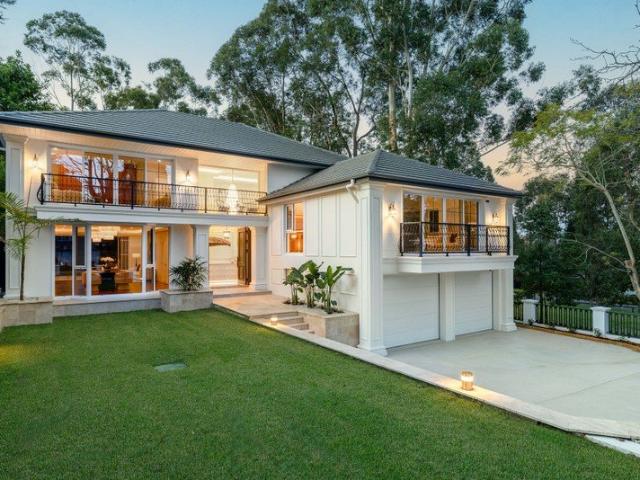
Newly Three Level Double Brick Family Residence with North Facing Rear Garden & Heated Pool and Spa
View photo
House · for sale
Request Details
Newly Three Level Double Brick Family Residence with North Facing Rear Garden & Heated Pool and Spa
Mount Colah
· 5 Bedrooms · 2 Baths · House
· Garden · Swimming pool
Mount Colah · 5 Bedrooms · 2 Baths · House · Garden · Swimming pool
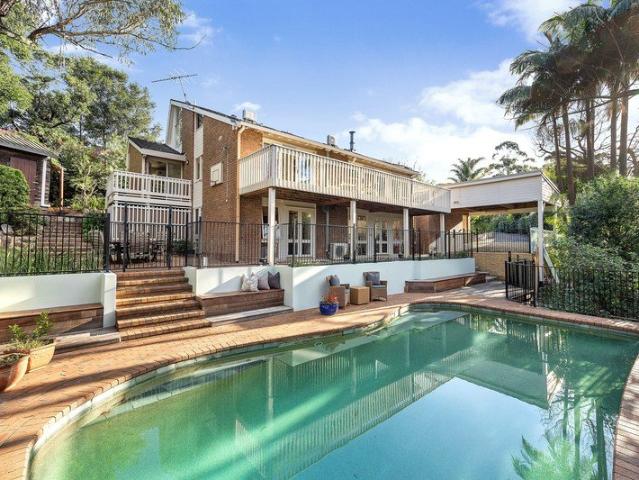
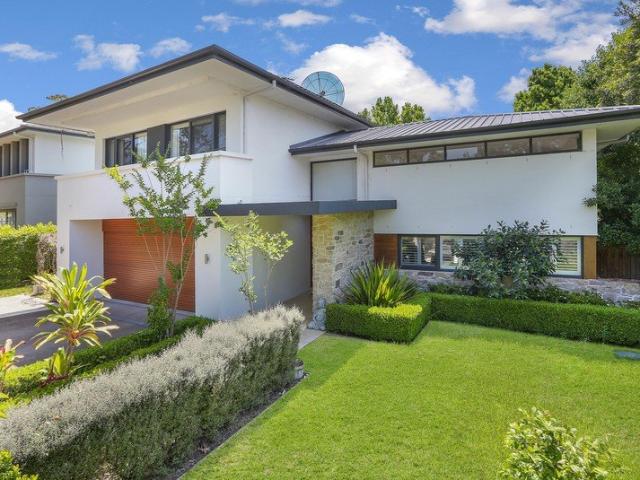
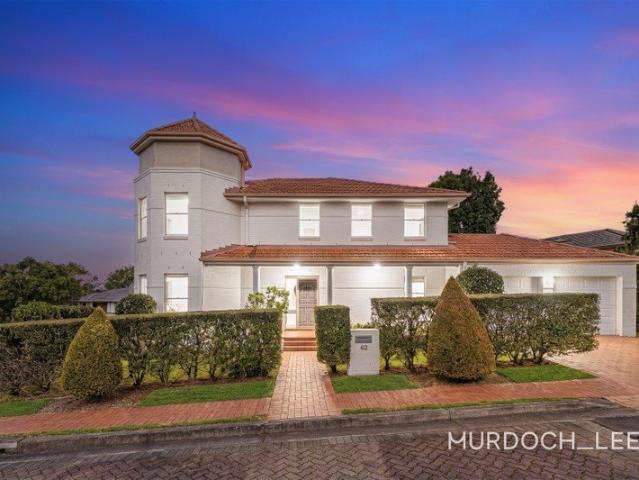
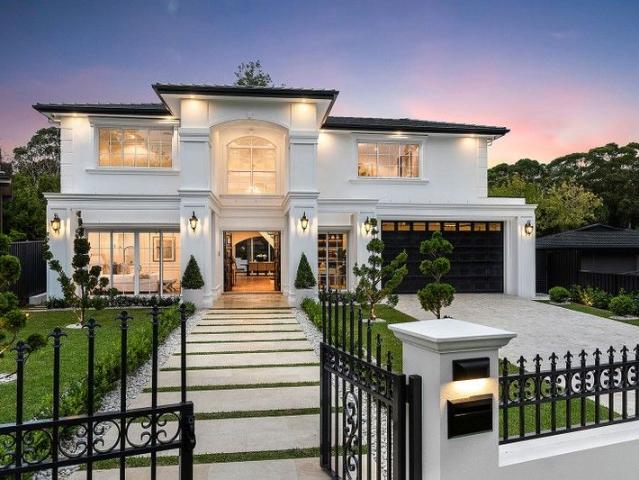
Set on approximately 939sqm of beautifully landscaped grounds, this architecturally designed new three-level double brick residence delivers exceptional family living with generous proportions, premium craftsmanship and timeless contemporary elegance. Every aspect of the home has been thoughtfully designed to combine sophisticated architecture with practical family functionality, creating an impressive residence that is both luxurious and inviting. From the grand entrance foyer and elegant formal living room to the expansive private accommodation, every detail reflects outstanding quality. Constructed with a solid double brick structure across three spacious levels, the home enjoys a highly sought-after north-to-rear aspect, with a peaceful park reserve adjoining the eastern boundary. Surrounded by established greenery, the property offers exceptional privacy, abundant natural light throughout the year and seamless indoor-outdoor living overlooking beautifully landscaped gardens. Desig
Request Details
A private world framed by endless outlooks and an effortless lifestyle
View photo
House · for sale
Request Details
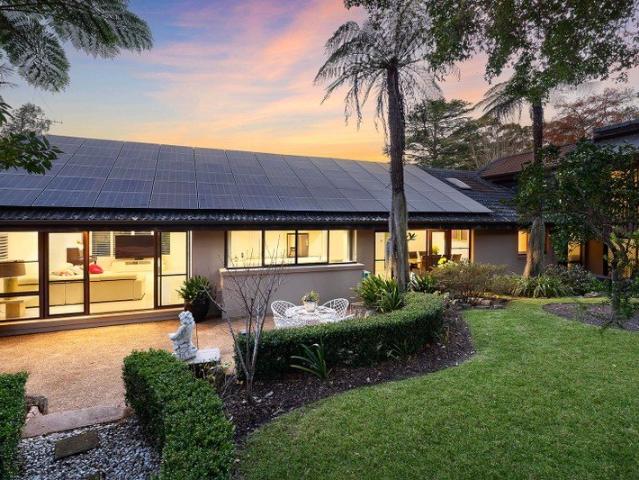
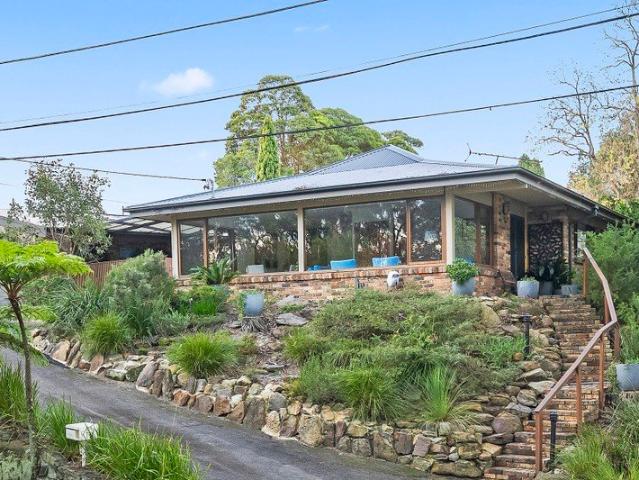
A private world framed by endless outlooks and an effortless lifestyle
Mount Colah
· 4 Bedrooms · 3 Baths · House
· Swimming pool · Equipped kitchen
Mount Colah · 4 Bedrooms · 3 Baths · House · Swimming pool · Equipped kitchen
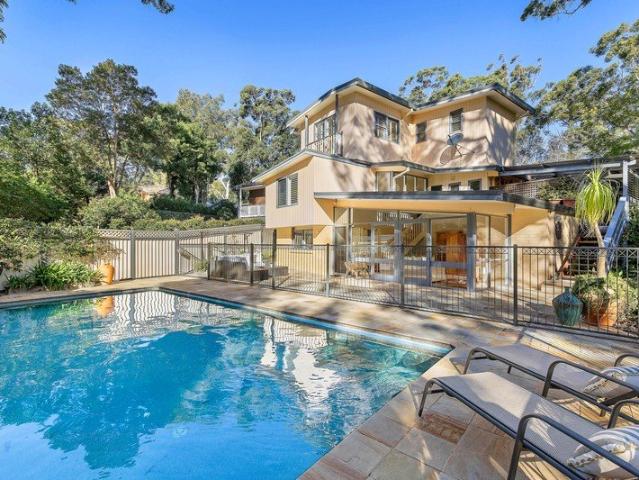
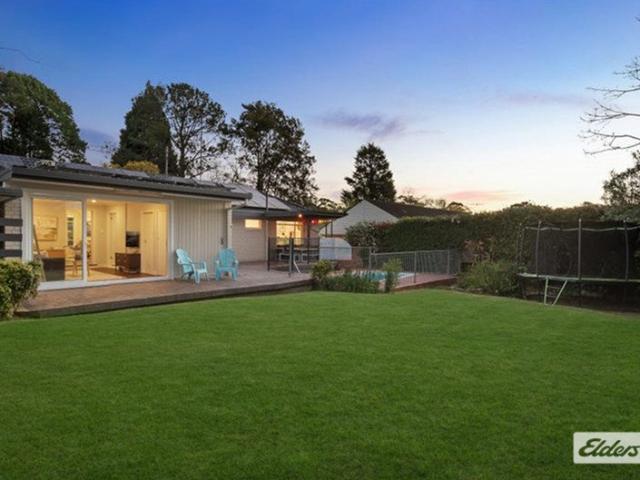
Inviting the feeling of unhurried days and stunning views overlooking Berowra Valley Regional Park, this single-level home promises something special. Elevated by a sought-after high-side position with oversized windows framing uninterrupted outlooks throughout lounge and dining spaces, a beautifully renovated kitchen anchors family living effortlessly flowing outdoors. Connected by a covered entertainer's courtyard and heated saltwater pool, a separate studio with bathroom harnesses the flexibility of a guest accommodation, a home office or poolside retreat. Naturally light-filled, bedrooms include built-in wardrobes alongside primary accommodation with a walk-in robe and an updated ensuite. Surrounded by a remarkable sense of privacy and enhanced by thoughtful improvements including solar panels, a battery, new roof and native landscaping, this peaceful and restorative home is only a short stroll from Westleigh Village cafes, shops, and parks, while bus services place schools and rai
Request Details
CDC and CC Approved New Home on Expansive Sunny Block
View photo
House · for sale
Request Details
CDC and CC Approved New Home on Expansive Sunny Block
Mount Colah
· 4 Bedrooms · 3 Baths · House
Mount Colah · 4 Bedrooms · 3 Baths · House
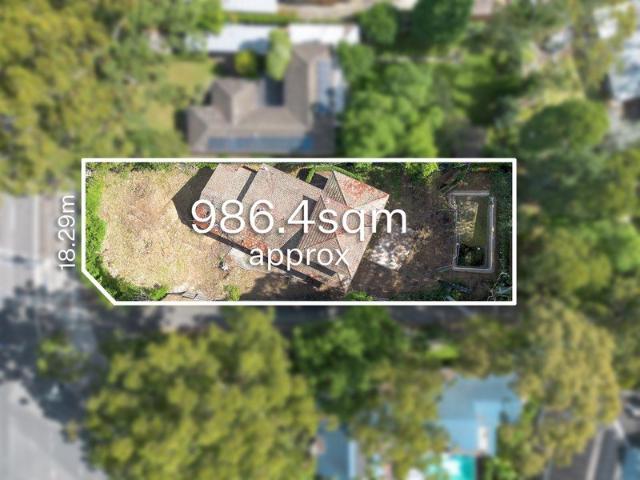
Located in a premier lifestyle pocket is this remarkable lifestyle opportunity for families, investors and buyers with vision. A considerable 986.4sqm parcel of near level land with wide street frontage, it delivers exceptional potential for a knock-down/re-build project to realise the luxurious family home of your dreams - complete with CDC and CC approved plans, presenting a compelling opportunity for developers and savvy buyers alike. Poised for wonderful convenience, the leafy and serene address is footsteps to Hornsby/St Ives bus services, an easy stroll to Turramurra North Public School and village shops, and moments to Turramurra Station and a choice of esteemed private schools. - Level and expansive 986.4sqm block of land with wide 18.29m street frontage - CDC and CC approved plans in place for a brand-new residence - Capitalise on premier north-to-rear aspect and prized street corner position - Build an architecturally crafted family residence of remarkable quality (STCA) - Ab
Request Details
Large townhouse, tranquility and serenity in a superb setting
View photo
Townhouse · for sale
Request Details
Large townhouse, tranquility and serenity in a superb setting
Mount Colah
· 4 Bedrooms · 3 Baths · Townhouse
· Garden · Balcony · Terrace · Swimming pool · Equipped kitchen
Mount Colah · 4 Bedrooms · 3 Baths · Townhouse · Garden · Balcony · Terrace · Swimming pool · Equipped kitchen
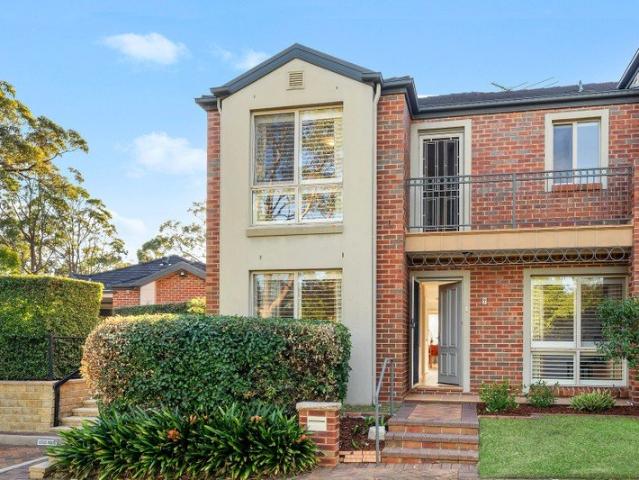
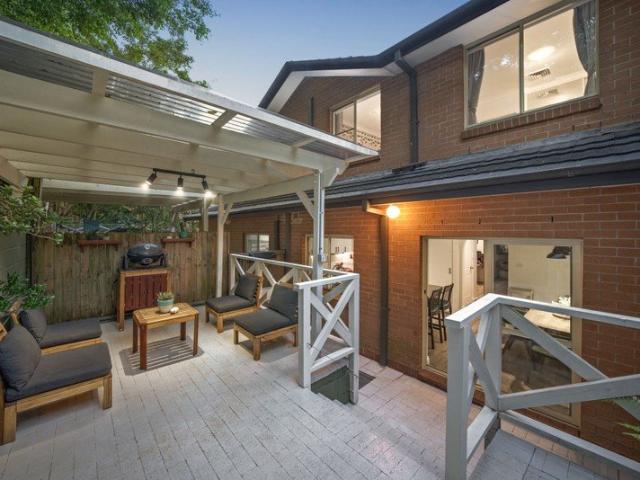
7 Aurora Drive St Ives Chase The tranquil leafy surrounds and absolute serenity of 'Aurora' provides an exceptional setting for this expansive townhouse. Positioned well away from the road within the over 55's community, its modern interiors and generous floorplan deliver immediate appeal plus plentiful options for day-to-day living. Downstairs features a private lounge room, a 4th bedroom or guest suite that can easily be used as a master retreat and a flowing living, dining and chef's stone and gas kitchen. The fenced and private back garden and terrace are a delight, boasting a hidden Jacuzzi and plenty of space for the grandkids or pets. Three further large bedrooms spread across the upper level providing peace and privacy including the large master with his and hers robes, an ensuite and a balcony which captures stunning views over the National Park. Created for a sensational lifestyle, the community enjoys manicured surrounds plus an on-site pool and clubhouse and easy convenienc
Request Details
Architecturally designed family entertainer in a private and peaceful setting
View photo
House · for sale
Request Details
Architecturally designed family entertainer in a private and peaceful setting
Mount Colah
· 4 Bedrooms · 3 Baths · House
· Equipped kitchen
Mount Colah · 4 Bedrooms · 3 Baths · House · Equipped kitchen
27A Awatea Road, St Ives Chase Effortlessly blending a stunning outlook, proportions and presentation in one family-friendly package, this masterfully designed and immaculately presented home delivers a superb lifestyle. Nestled away from the road in a whisper-quiet cul-de-sac, the home rests on a substantial 1416sqm block and has been cleverly orientated to the north, capturing the sunlight and a divine green outlook. Spanning a split-level floorplan that provides interest and uses the block well, architectural appeal is evident in its soaring vaulted ceilings and galleries of glass that open to the expansive alfresco decks. A kitchen appointed with a full suite of European appliances enjoys family-sized proportions and effortless functionality with a built-in breakfast/dining bench. The flexible floorplan incorporates a ground level master with ensuite plus a large adjoining family room and a separate entry, multi-purpose office or guest retreat. Outdoor living is also exceptional wi
Request Details
A forever home designed around every stage of life in a premier family pocket
View photo
House · for sale
Request Details
A forever home designed around every stage of life in a premier family pocket
Mount Colah
· 5 Bedrooms · 3 Baths · House
· Terrace · Swimming pool · Equipped kitchen
Mount Colah · 5 Bedrooms · 3 Baths · House · Terrace · Swimming pool · Equipped kitchen
From the moment you arrive, this family home unfolds with a welcoming sense of ease. Framed by lush greenery at every turn, a remarkably adaptable floor plan is designed to evolve with every stage of life, comfortably accommodating growing households, multiple generations and visiting guests without compromising space or functionality. Connected living and dining areas flow seamlessly to an outdoor room designed for generous private entertaining, while the kitchen captures beautiful sunset views. Below, a rumpus room opens directly to a sandstone paved terrace linking an in-ground pool and level lawns. Thoughtfully zoned accommodation provides exceptional versatility, with a retreat and wet bar complementing upper-level bedrooms, and a ground floor suite equally suited to a main bedroom or luxurious guest accommodation. Within an established tree-lined streetscape, walking distance of Turramurra Village and Station, central to top-performing private and public schools and surrounded by
Request Details
Refined Single Level Family Retreat with North Facing Poolside Entertaining
View photo
House · for sale
Request Details
Refined Single Level Family Retreat with North Facing Poolside Entertaining
Mount Colah
· 4 Bedrooms · 2 Baths · House
· Equipped kitchen
Mount Colah · 4 Bedrooms · 2 Baths · House · Equipped kitchen
Discover an exceptional blend of refined style, relaxed family living and classic country-inspired charm in this beautifully renovated single-level residence. Set on an impressive 936sqm (approx.) parcel with dual street frontage, the home has been thoughtfully transformed with quality finishes and meticulous attention to detail throughout. Light-filled and wonderfully spacious, the interiors are enhanced by elegant engineered flooring and a flowing layout designed for both everyday comfort and entertaining. Generous lounge and dining areas provide plenty of room for the family, while a flexible fourth bedroom with its own en-suite can easily function as a second living or media room. At the heart of the home is a striking provincial-style kitchen finished in a beautiful Wedgewood blue. Designed to be both stylish and highly functional, it features an oversized island bench, butler's sink, server window, skylights, stone bench-tops and quality appliances, including a commercial-style o
Request Details
A PLACE TO CALL HOME
View photo
House · for sale
Request Details
New
A PLACE TO CALL HOME
Mount Colah
· 6 Bedrooms · 4 Baths · House
· Garden · Parking · Lift
Mount Colah · 6 Bedrooms · 4 Baths · House · Garden · Parking · Lift
A BOUTIQUE COLLECTION OF ARCHITECTURALLY DESIGNED HOMES 6 BED | 4 BATH | 2 GARAGE | 418SQM HOME | 951SQM LAND This home offers a truly rare opportunity to live in one of Sydney's most exclusive suburbs surrounded by magnificent recreational parklands, beautiful waterways and moments to some of the Upper North Shore's premier schools. One of the built architecturally designed homes collection.EXTERNAL Connection to services - including gas, phone, safety switch and outdoor gas BBQ point Steps and Path to entry, and driveway to double garage Timber lapped and capped fence to boundaries Lighting to entry door Fully landscaped front gardens; rear gardens to include turf and mulched garden bed Termite treatment to slab and surrounds Wall and ceiling insulation Panel lift door to double garage, two remote controls Aluminium powder coated windows and sliding doors Solar boosted gas hot water system 5 star energy rating, BASIX certified and underground rain water tank Concealed plumbingINTERNA
Request Details
Renovated and spacious townhouse with premier convenience
View photo
Townhouse · for sale
Request Details
New
Renovated and spacious townhouse with premier convenience
Mount Colah
· 3 Bedrooms · 2 Baths · Townhouse
· Garden · Terrace · Swimming pool · Lift · Parking
Mount Colah · 3 Bedrooms · 2 Baths · Townhouse · Garden · Terrace · Swimming pool · Lift · Parking
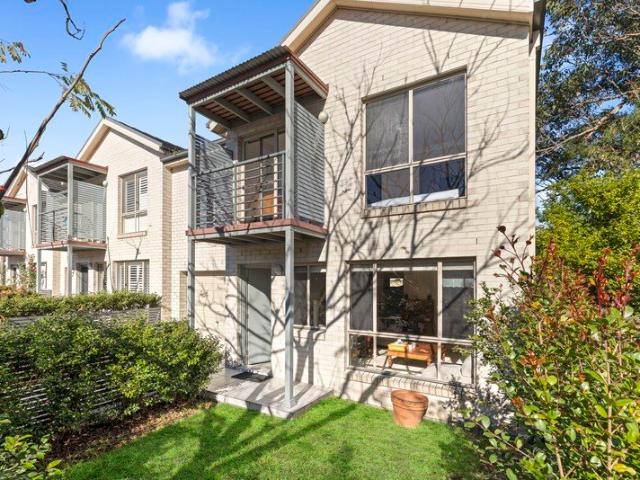
Set away from the road within 'Tara Glen', this exceptional townhouse stands above its peers, showcasing beautifully renovated spaces brimming with style and personality. Enjoying level lift access from its over-sized, side-by-side double lock up garage with storage, the residence delivers a spacious dual level floorplan incorporating a living room, flexible formal dining or office and the option of a casual living or dining. Entertain or enjoy the ambience on the revived covered rear terrace or on the elevated garden area. Ready for instant comfort, it includes ducted a/c, a living level powder room, ensuite, a green outlook and an on-site pool and tennis court. The lifestyle here is idyllic, a stroll to the village shops, bus services and the station and close to schools. - Quiet, private, elevated in the picturesque, leafy tree-lined street - Covered front porch, renovated throughout, engineered flooring - Spacious living room, separate formal dining or office, ducted a/c - Casual l
Request Details
Stylish Townhouse Living in the Heart of Berowra Heights
View photo
Townhouse · for sale
Request Details
Stylish Townhouse Living in the Heart of Berowra Heights
Mount Colah
· 3 Bedrooms · 2 Baths · Townhouse
· Balcony · Terrace · Parking · Equipped kitchen
Mount Colah · 3 Bedrooms · 2 Baths · Townhouse · Balcony · Terrace · Parking · Equipped kitchen
Offering contemporary comfort in a peaceful, community-focused setting, this beautifully presented townhouse combines spacious interiors with effortless indoor-outdoor living. Designed for families, professionals and downsizers alike, the thoughtfully designed floorplan features generous accommodation, a private entertaining courtyard and quality finishes throughout, all positioned within easy walking distance of Berowra Heights Shopping Village, local schools, parks and everyday conveniences. - Three generous bedrooms, master with ensuite, walk-in robe and balcony - Light-filled open plan living and dining opening outdoors - Modern kitchen with quality appliances and excellent storage - Covered entertaining terrace and low-maintenance landscaped courtyard - Two stylish bathrooms plus convenient downstairs powder room - Internal laundry and abundant storage throughout - Single lock-up garage with internal access - Approx. 350m to Berowra Heights Shopping Village - Approx. 400m to Berow
Request Details
A Family Sanctuary of Effortless Style and Sun Drenched Living
View photo
House · for sale
Request Details
A Family Sanctuary of Effortless Style and Sun Drenched Living
Mount Colah
· 5 Bedrooms · 3 Baths · House
· Swimming pool · Equipped kitchen
Mount Colah · 5 Bedrooms · 3 Baths · House · Swimming pool · Equipped kitchen
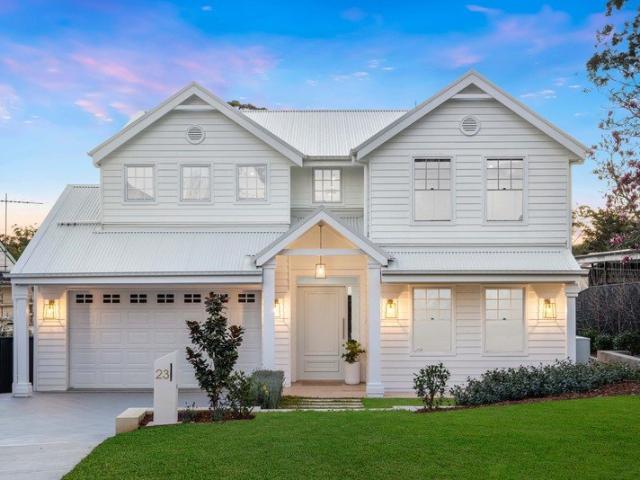
Set behind a picture-perfect Hampton façade, this near-new residence delivers the space, light and lifestyle today's families are searching for. Built just two years ago, every detail has been considered - from the wide oak floorboards underfoot to the soaring ceilings that flood each living space with natural light. The heart of the home is a chef's kitchen anchored by a huge stone island bench, complemented by a full butler's pantry for effortless entertaining. Formal living looks out through full-sized windows over the landscaped gardens, while the dining area flows seamlessly to the alfresco entertaining zone and pool beyond - the ultimate indoor-outdoor connection. For movie nights and teenage retreats, a dedicated theatre room and upstairs rumpus offer separate zones to unwind, while a downstairs bedroom with a connected bathroom is ideal for guests or multi-generational living. The luxurious main suite features a huge walk-in wardrobe, and a practical mudroom and double lock-up
Request Details
A beautiful home with room to grow, walking distance to rail
View photo
House · for sale
Request Details
A beautiful home with room to grow, walking distance to rail
Mount Colah
· 3 Bedrooms · 1 Bath · House
· Garden · Parking · Equipped kitchen
Mount Colah · 3 Bedrooms · 1 Bath · House · Garden · Parking · Equipped kitchen
Beautifully presented with elevated outlooks, this single-level home is an outstanding introduction to the property market. Spanning a broad corner parcel offering north-facing aspects, a layout prioritising indoor-outdoor connection unfolds to two entertaining decks. Air-conditioned open plan living and dining transition into a gas kitchen, complemented by a modern full bathroom and light-filled accommodation. Under the home, a generous storage room is separate from a large lock-up garage, while a child and pet-friendly yard wraps around the home. Inviting as is with plenty of room to grow through a future extension or offering the potential to build an entirely brand-new home when the time is right (STCA). Just a short 500 metres from Thornleigh Train Station and walking distance to both Thornleigh West Public School and Thornleigh Marketplace. Accommodation Features: • Single level layout, tall ceilings, timber floors, picture windows • Open plan lounge and dining, split system air
Request Details
Hidden townhouse with 500sqm of space to call your own
View photo
Townhouse · for sale
Request Details
Hidden townhouse with 500sqm of space to call your own
Mount Colah
· 3 Bedrooms · 2 Baths · Townhouse
· Balcony · Parking · Air conditioning · Equipped kitchen
Mount Colah · 3 Bedrooms · 2 Baths · Townhouse · Balcony · Parking · Air conditioning · Equipped kitchen
Quietly tucked at the rear of a collection of three, this brick townhouse enjoys its own space on a generous 500sqm parcel. Entered via a private gated pathway, the freshness of newly transformed interiors includes WIFI enabled zoned ducted air conditioning, modern bathrooms and a kitchen that impresses with size. Reconfigured to maximise space, stone benchtops and a servery to outdoor and indoor entertaining are complemented by premium appliances and a walk-in pantry. Free-flowing open plan living and dining extend to a covered balcony with an automatic Vergola, while an updated entertaining deck sits amongst the tranquillity of a leafy setting. Lush green outlooks follow through bedrooms, each fitted with a built-in wardrobe and a walk-in robe to the primary with beautiful wool carpet. The luxury of new bathrooms, along with keyless entry and an EV charger within the large double garage, presents a home where every element has been considered for modern living, walking distance to Th
Request Details
Architectural distinction, designed for generations. Walk to shops
View photo
House · for sale
Request Details
Architectural distinction, designed for generations. Walk to shops
Mount Colah
· 5 Bedrooms · 3 Baths · House
· Equipped kitchen
Mount Colah · 5 Bedrooms · 3 Baths · House · Equipped kitchen
Unmistakable in quality, this home feels special from the moment you arrive. Remaining tightly held for more than fifty years, an incredibly spacious footprint delivers a timeless distinction families love. Multiple living and entertaining spaces, lofty raked ceiling heights and spans of glass channelling light and bush-filled views create interiors that feel inherently connected to their natural surrounds. Forming the centre of the home, a kitchen united by granite benchtops and Smeg appliances subtly draws the eye to a custom copper rangehood. Spilling outdoors, casual and formal meals zones extend to a north-facing entertaining courtyard, while low-maintenance native landscaping creates a seamless continuation of the bushland outlook opposite the home. Peacefully arranged accommodation includes a primary bedroom with ensuite and a cleverly integrated clothing chute, complemented by a thoughtful collection of inclusions throughout. Quietly positioned in an exceptionally well-connecte
Request Details
Architectural Brilliance Across 3 Levels Brand New Luxury Living
View photo
Townhouse · for sale
Request Details
New
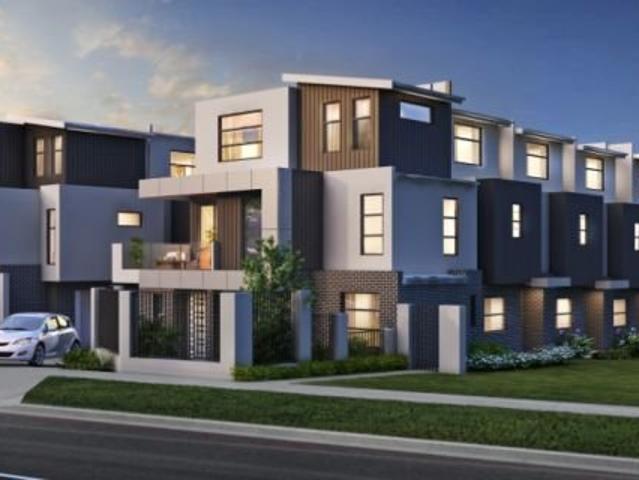
Architectural Brilliance Across 3 Levels Brand New Luxury Living
Mount Colah
· 4 Bedrooms · 2 Baths · Townhouse
· Balcony · Parking · Equipped kitchen
Mount Colah · 4 Bedrooms · 2 Baths · Townhouse · Balcony · Parking · Equipped kitchen
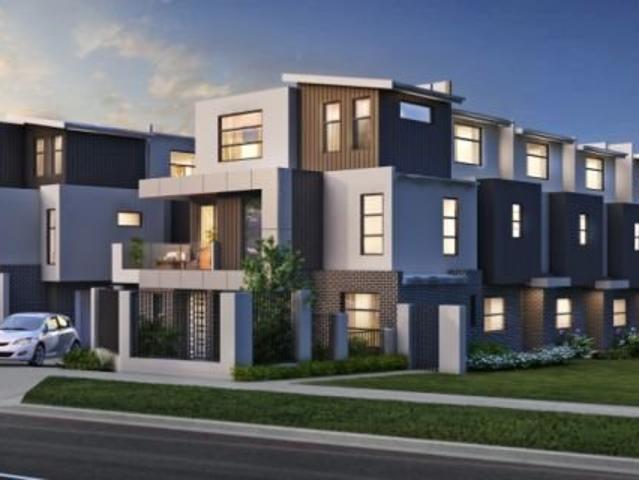
Step into a lifestyle of space, style, and sophistication with this brand-new, three-level designer townhouse. Engineered for families and executive professionals alike, this architectural home maximizes vertical living without sacrificing comfort. Enjoy expansive floor plans, premium finishes, and effortless low-maintenance luxury. The Ground Level: The Hub of Functionality - Secure Parking: Single lock-up garage with internal access and ample storage space. The First Level: Entertaining & Open-Plan Elegance - Gourmet Kitchen: Chef's kitchen with stone benchtops and premium integrated appliances. - Sun-Drenched Living: Seamless flow from the expansive lounge and dining areas out to a covered balcony. - Premium Touches: High ceilings, timber flooring, and custom joinery throughout. The Second Level: Your Private Retreat - Master Suite: King-sized master bedroom featuring a walk-in wardrobe and a luxury ensuite. - Family Bedrooms: Additional queen-sized bedrooms with built-in robes and
Request Details
Resort Style Family Living in Exclusive Sanctuary Gardens
View photo
House · for sale
Request Details
Resort Style Family Living in Exclusive Sanctuary Gardens
Mount Colah
· 4 Bedrooms · 2 Baths · House
· Equipped kitchen
Mount Colah · 4 Bedrooms · 2 Baths · House · Equipped kitchen
Set within the tightly held and highly regarded Sanctuary Gardens Estate, this freestanding north-facing Torrens Title residence by Mirvac offers an exceptional combination of space, privacy and effortless family living. Occupying an elevated corner position, the home has been thoughtfully designed for growing families who value generous proportions, seamless indoor-outdoor entertaining and a true sense of community. Bathed in natural light, the spacious floorplan offers multiple living and dining zones, allowing families to come together while still enjoying their own space. At the heart of the home, the contemporary kitchen features stone benchtops, gas cooking and abundant storage, overlooking the open-plan family and meals area. Expansive stacker doors create a seamless connection to the covered entertaining deck and low-maintenance landscaped gardens, providing the perfect setting for year-round entertaining. Accommodation comprises four generous bedrooms, including a king-sized m
Request Details
Private Renovated Sanctuary with Pool and Tennis Court
View photo
House · for sale
Request Details
New
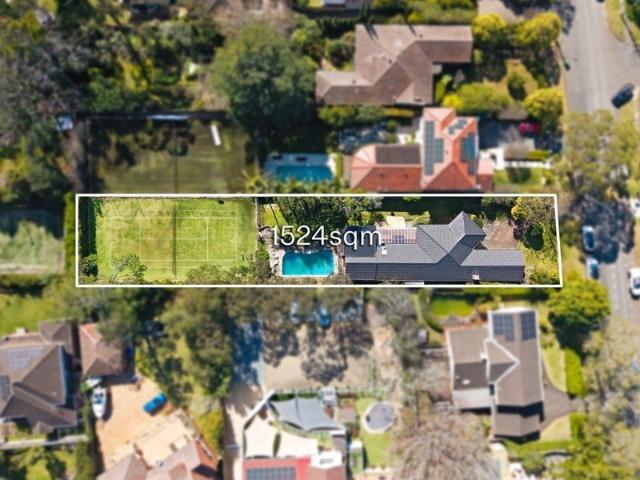
Private Renovated Sanctuary with Pool and Tennis Court
Mount Colah
· 4 Bedrooms · 2 Baths · House
· Equipped kitchen
Mount Colah · 4 Bedrooms · 2 Baths · House · Equipped kitchen
Set in a sought-after Turramurra pocket, this beautifully renovated residence creates a private sanctuary on an approximately 1,524sqm parcel. The light-filled interiors centre around an expansive open-plan living and dining area, with a sophisticated contemporary kitchen and striking vaulted timber-lined ceiling. An inground pool, tennis court and generous lawns provide an exceptional setting for entertaining and recreation, while the substantial parcel offers scope for future possibilities (STCA). Ideally positioned for a convenient lifestyle, it is moments from Princes Street shops, cafes and transport, with Pymble Public School and leading North Shore schools also close by. - Approximately 1,524sqm parcel with inground pool and tennis court - Beautifully renovated interiors with a refined contemporary aesthetic - Expansive open-plan living and dining with abundant natural light - Striking vaulted timber-lined ceiling adding warmth and character - Contemporary kitchen with quality a
Request Details
Architectural Brilliance Across 3 Levels Brand New Luxury Living
View photo
Townhouse · for sale
Request Details
New
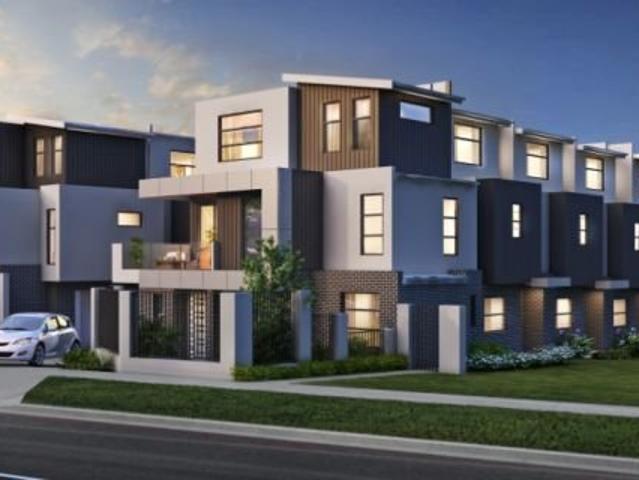
Architectural Brilliance Across 3 Levels Brand New Luxury Living
Mount Colah
· 3 Bedrooms · 2 Baths · Townhouse
· Balcony · Parking · Equipped kitchen
Mount Colah · 3 Bedrooms · 2 Baths · Townhouse · Balcony · Parking · Equipped kitchen
Step into a lifestyle of space, style, and sophistication with this brand-new, three-level designer townhouse. Engineered for families and executive professionals alike, this architectural home maximizes vertical living without sacrificing comfort. Enjoy expansive floor plans, premium finishes, and effortless low-maintenance luxury. The Ground Level: The Hub of Functionality - Secure Parking: Single lock-up garage with internal access and ample storage space. The First Level: Entertaining & Open-Plan Elegance - Gourmet Kitchen: Chef's kitchen with stone benchtops and premium integrated appliances. - Sun-Drenched Living: Seamless flow from the expansive lounge and dining areas out to a covered balcony. - Premium Touches: High ceilings, timber flooring, and custom joinery throughout. The Second Level: Your Private Retreat - Master Suite: King-sized master bedroom featuring a walk-in wardrobe and a luxury ensuite. - Family Bedrooms: Additional queen-sized bedrooms with built-in robes and
Request Details
Brand new east side luxury
View photo
House · for sale
Request Details
Brand new east side luxury
Mount Colah
· 6 Bedrooms · 4 Baths · House
· Swimming pool · Equipped kitchen
Mount Colah · 6 Bedrooms · 4 Baths · House · Swimming pool · Equipped kitchen
Custom crafted on a level north-to-rear parcel, this brand-new luxury home celebrates an exclusive east-side setting in a prestige cul-de-sac with extraordinary privilege. Deliberately grand and refined in its European elegance, high coffered ceilings pair with elegant wainscoting and designer crystal chandeliers. European Oak herringbone floors lead to an expansive living and entertaining domain introduced by a striking backlit Onyx bar. Meticulously curated, a stunning marble kitchen balances entertaining with daily ease. Supported by a butler's kitchen, Miele appliances are integrated throughout. Bi-fold windows dissolve the boundary to generous alfresco entertaining, complemented by a fully tiled mineral pool with a heated spa and timber cabana, creating a resort-like ambience. Reflective of beautifully appointed, oversized upper-level bedrooms, a ground-floor guest suite extends outdoors. Crowned by an indulgent primary suite, a dressing room leads to an exquisite ensuite, where d
Request Details
Architectural Brilliance Across 3 Levels Brand New Luxury Living
View photo
Townhouse · for sale
Request Details
New
Architectural Brilliance Across 3 Levels Brand New Luxury Living
Mount Colah
· 3 Bedrooms · 2 Baths · Townhouse
· Balcony · Parking · Equipped kitchen
Mount Colah · 3 Bedrooms · 2 Baths · Townhouse · Balcony · Parking · Equipped kitchen
Step into a lifestyle of space, style, and sophistication with this brand-new, three-level designer townhouse. Engineered for families and executive professionals alike, this architectural home maximizes vertical living without sacrificing comfort. Enjoy expansive floor plans, premium finishes, and effortless low-maintenance luxury. The Ground Level: The Hub of Functionality - Secure Parking: Single lock-up garage with internal access and ample storage space. The First Level: Entertaining & Open-Plan Elegance - Gourmet Kitchen: Chef's kitchen with stone benchtops and premium integrated appliances. - Sun-Drenched Living: Seamless flow from the expansive lounge and dining areas out to a covered balcony. - Premium Touches: High ceilings, timber flooring, and custom joinery throughout. The Second Level: Your Private Retreat - Master Suite: King-sized master bedroom featuring a walk-in wardrobe and a luxury ensuite. - Family Bedrooms: Additional queen-sized bedrooms with built-in robes and
Request Details
Circa 1920s Federation Charm | Beautifully Updated
View photo
House · for sale
Request Details
Circa 1920s Federation Charm | Beautifully Updated
Mount Colah
· 4 Bedrooms · 2 Baths · House
· Equipped kitchen
Mount Colah · 4 Bedrooms · 2 Baths · House · Equipped kitchen
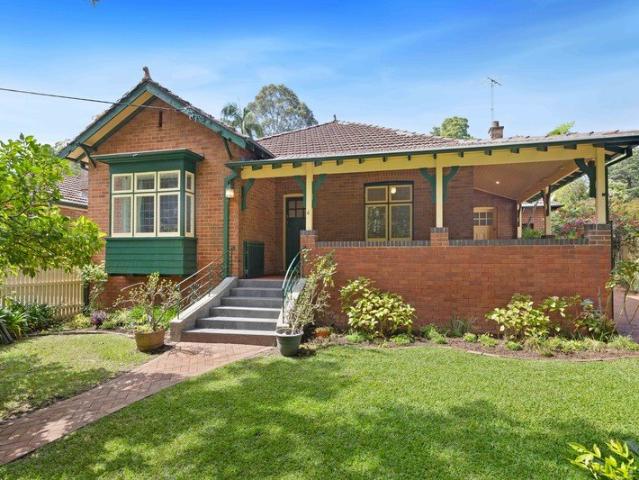
Beautifully maintained and thoughtfully updated, this charming circa 1922 Federation home blends timeless character with modern family comfort in a highly convenient location. Beyond the picket fence, you are welcomed by landscaped gardens and a classic wraparound verandah, setting the tone for the warmth and charm found throughout. The lower level offers practical family living, with two bedrooms including the master, formal lounge and dining rooms and a modern kitchen designed for everyday ease. A light-filled sunroom with cedar windows opens effortlessly to the gardens, capturing beautiful morning sun and creating a relaxed space for casual living and entertaining. Upstairs provides ideal flexibility for growing families, with two additional bedrooms, a study and a spacious rumpus room, perfect as a children's retreat, teen retreat, or additional living space. Positioned only moments from Waitara Station and Waitara Public School, this is a rare opportunity to secure a character-fil
Request Details
Prime 942.2sqm Opportunity with Endless Potential STCA
View photo
House · for sale
Request Details
Prime 942.2sqm Opportunity with Endless Potential STCA
Mount Colah
· 3 Bedrooms · 2 Baths · House
· Swimming pool
Mount Colah · 3 Bedrooms · 2 Baths · House · Swimming pool
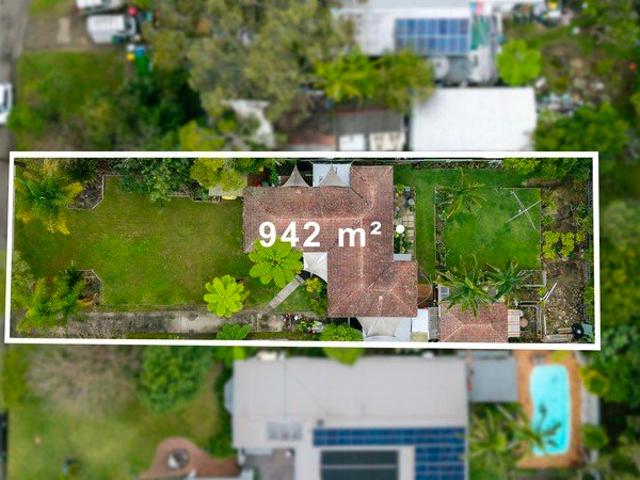
Inspection by appointment only. Set on a mostly flat, completely rectangular 942.2sqm parcel with an 18.29m frontage, this well-maintained single-level home presents as a blank canvas for those seeking to add value and secure a quality landholding in a peaceful Turramurra setting. Comfortable and liveable as is, the home is perfectly suited to move straight into or lease out while planning future improvements, with excellent scope to renovate, extend, rebuild or create your dream family home with a pool or granny flat, subject to council approval. Enjoying leafy Sheldon Forest outlooks to the front, the home offers a rare combination of privacy, natural surrounds and future upside. Decent, presentable and undercapitalised for its land size and setting, this is a superb opportunity for families, builders and future-focused buyers to secure a high-quality block in one of Turramurra's most desirable pockets. Features: - Mostly flat and completely rectangular 942.2sqm approx. block - Wide
Request Details
Timeless Family Luxury in Prestigious Turramurra Address
View photo
House · for sale
Request Details
Timeless Family Luxury in Prestigious Turramurra Address
Mount Colah
· 5 Bedrooms · 4 Baths · House
· Terrace · Equipped kitchen
Mount Colah · 5 Bedrooms · 4 Baths · House · Terrace · Equipped kitchen
An exquisite residence of enduring luxury, this family home combines timeless architecture, pure privacy and sensational space in an exclusive Turramurra address. Claiming a wide fronted corner block position 1 Evelyn Avenue was custom built by Rosewood Homes, this Hamptons-inspired residence combines timeless architecture with exceptional craftmanship and premium inclusions. The generous and well-balanced layout unfolds versatile living and entertaining domains, with the open social centre showcasing a gourmet kitchen offering premium gas appliances, vast stone benchtops and a walk-in pantry. Bi-fold windows connect the kitchen to a covered terrace and barbecue area for year-round hosting, while striking glass doors nearby slide to this alfresco oasis, as well as a resort-like swimming pool and manicured gardens. Accommodation comprises four peaceful bedrooms plus an opulent master with ensuite, two additional bathrooms and a laidback rumpus all privately placed upstairs. Flexibility
Request Details
Bespoke luxury in a prime east side address
View photo
House · for sale
Request Details
Updated
Bespoke luxury in a prime east side address
Mount Colah
· 4 Bedrooms · 4 Baths · House
· Terrace · Fireplace · Swimming pool · Equipped kitchen
Mount Colah · 4 Bedrooms · 4 Baths · House · Terrace · Fireplace · Swimming pool · Equipped kitchen
Transformed to stand as one of the area's statement homes, this luxury abode is defined by its carefully curated spaces, bespoke finishes and uncompromising attention to detail. The renovations have just been completed making this 'as new' buying and offering an estate-like feel with its secure electric gated entry and sweeping front lawns. Bathed in natural light and finished to an exceptional standard, a lavish combination of natural stone, timber and sleek lines presents high-end luxury. Sweeping living, dining and family rooms create voluminous space warmed by a Cocoon Aeris hanging fireplace, adjoined by the state-of-the-art Miele induction kitchen with a unique curved island bench and opening out to the glass framed pool, manicured gardens, semi enclosed terrace with an outdoor kitchen and the rear cabana or studio. Family accommodation is generous featuring three bedrooms with an ensuite including a ground floor guest/in-law suite and decadent master. Further highlights include
Request Details
Eye catching mid century vibe, perfect multi generational home
View photo
House · for sale
Request Details
Eye catching mid century vibe, perfect multi generational home
Mount Colah
· 5 Bedrooms · 3 Baths · House
· Equipped kitchen
Mount Colah · 5 Bedrooms · 3 Baths · House · Equipped kitchen
In an exclusive and idyllic setting with high-side elevation, this dramatic, architectural home combines eye-catching, mid-century vibes with a floorplan that extended and multi-generational families will love. Sprawling across its wide fronted 1100sqm block, a sweeping circular driveway and portico entrance creates an immediate sense of luxury. Step into light-filled spaces with soaring panelled cathedral ceilings and an excellent configuration. A home office sits by the entry of the home presenting a great option for those with a home business. Formal living and dining rooms are expansive, matched by a casual living/dining and flowing out to terraces, the rear lawns and the delightful manicured gardens. The kitchen is a striking centrepiece with a vast island bench and high-end appeal. The flexible floorplan includes a separate access two level wing with a large living/retreat, kitchenette, bathroom and two bedrooms that together can be used as an extension to the home or as a self-c
Request Details

Get email alerts

Don't miss out: be the first to know about new properties

The alert was correctly created

On subscribing you accept the conditions of use and the privacy policy
Alert
Receive new ads in your inbox
Save this search
Receive alerts for new listings

We'll send you an email when we have new properties for: "Houses for sale in Mount Colah"

The alert was correctly created

Fox Valley
Thornleigh
Get email alerts and be the first to see new listings
Required field
On subscribing I accept the terms of the privacy policy
Perfect! You'll soon start receiving new listings via email
Alert
Receive an email when we have new ads for Houses for sale in Mount Colah
Save this search
Filters

Bedrooms

Size (m²)

Price

$
$

Property type

Bathrooms

Clear all filters
Receive notifications when new entries are published.