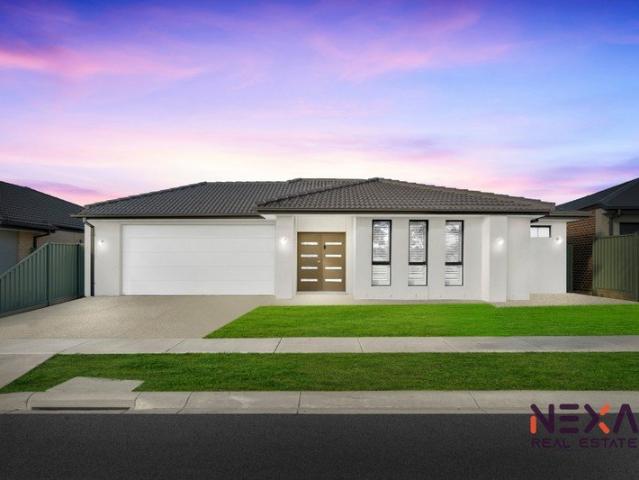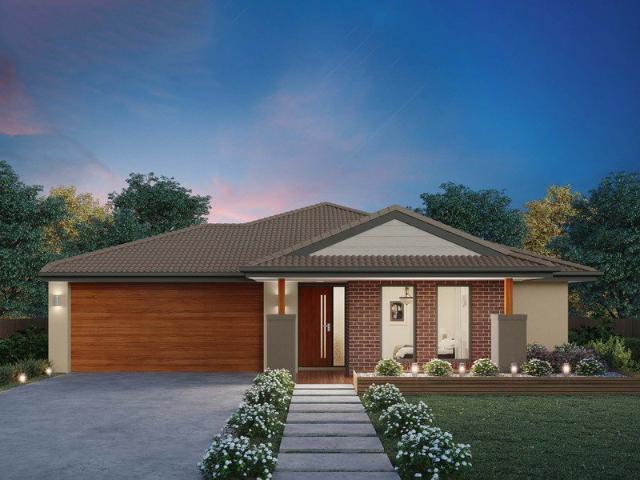
595 houses for sale in Moranding

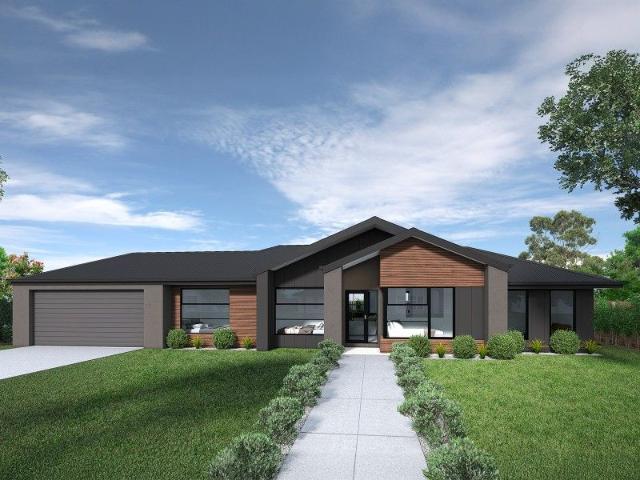
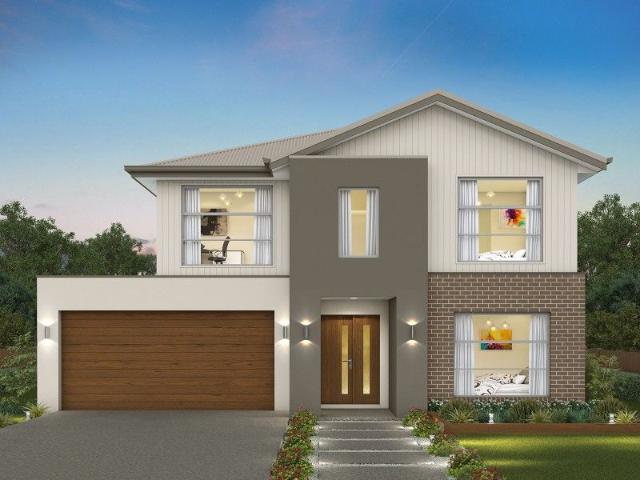
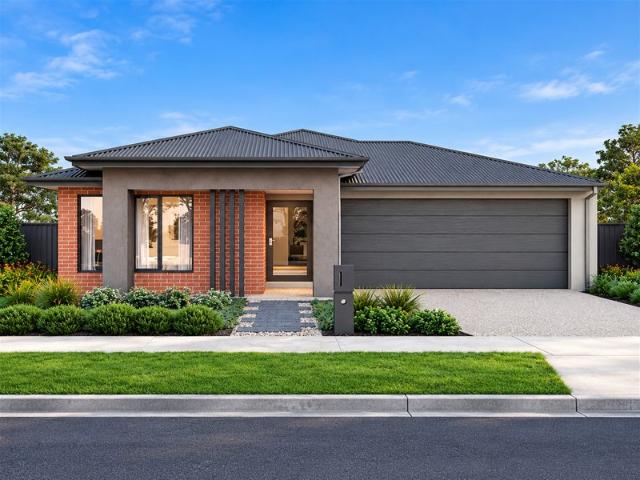
Apsley 162 It's My Hotondo Home
View photo
Terraced House · for sale
Request Details
Apsley 162 It's My Hotondo Home
Moranding
· 3 Bedrooms · 2 Baths · Terraced House
· Parking
Moranding · 3 Bedrooms · 2 Baths · Terraced House · Parking
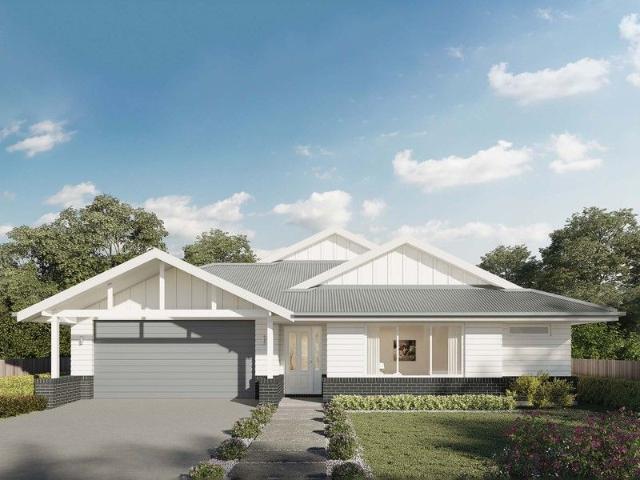
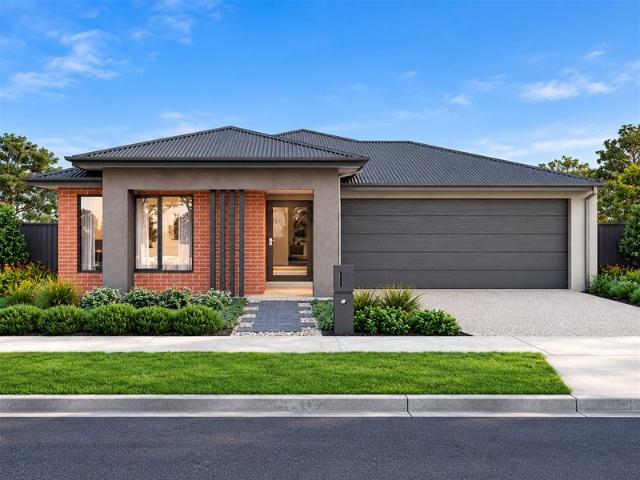
A compact design that incorporates all the features you would want in a first home. The Apsley 162 is the ideal home for a young family. Key features include a master bedroom with an ensuite and walk-in robe, two bedrooms with a bathroom, open-plan living with direct access to the alfresco, study nook and double car garage. - 20mm Stone Benchtops - Flyscreens - LED Downlights - Local builder/Local trades - Soft Close Cabinetry - Tiled Shower Bases - Retreat Inclusions Copyright Hotondo Pty Ltd all rights reserved. Dimensions, photos and floor plans are for illustrative purposes and may include optional features. Additional facade options are available, as this home is not yet constructed. All packages are subject to engineering plans and developer's approval and therefore may need to be altered to comply with estate covenants. Should additional costs be required to meet developer approval they will be added to the price, as unavailable at time of advertising. Hotondo reserves the right
Request Details
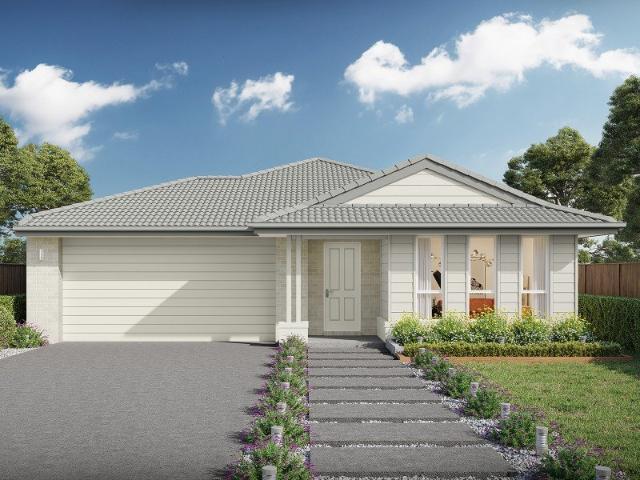
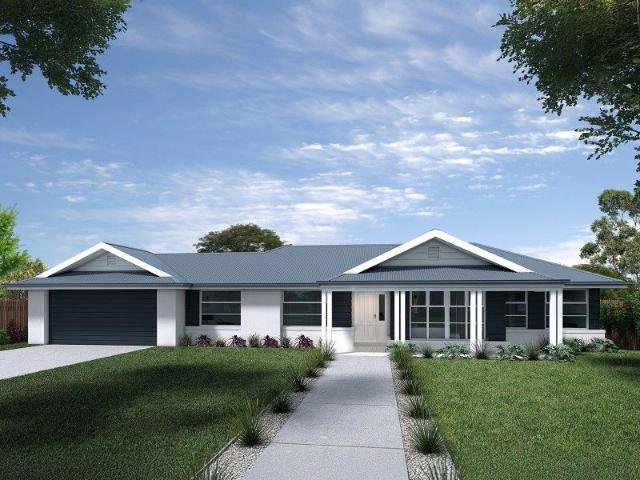
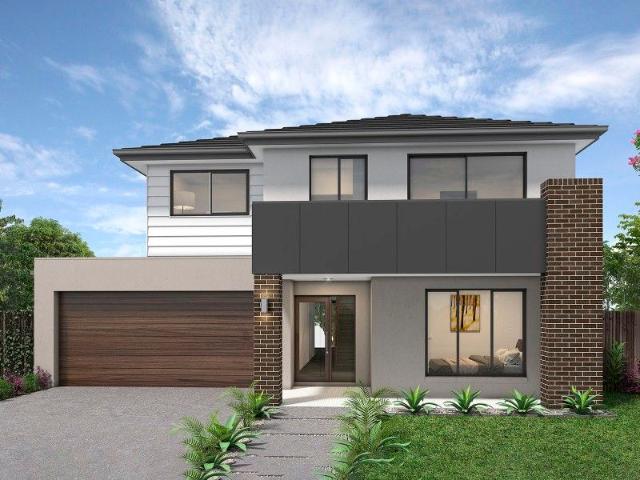
Allegra 193 A new place to call home
View photo
Terraced House · for sale
Request Details
Allegra 193 A new place to call home
Moranding
· 4 Bedrooms · 2 Baths · Terraced House
· Equipped kitchen
Moranding · 4 Bedrooms · 2 Baths · Terraced House · Equipped kitchen
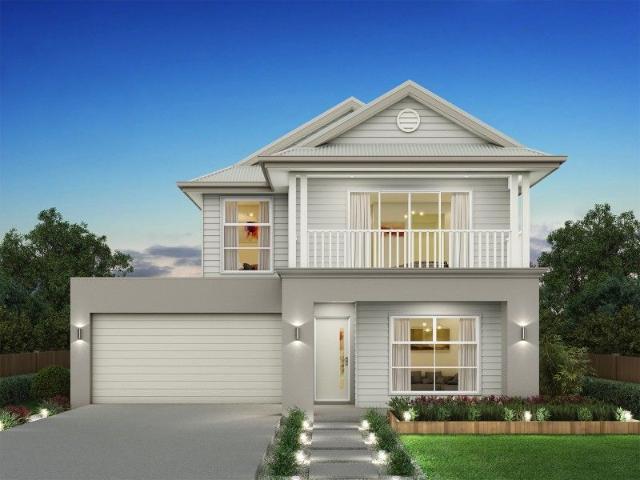
If you enjoy entertaining, the Allegra 193 could be your ultimate retreat. The rear of the home is complete with an open-plan kitchen, dining and family area that leads out to the spacious alfresco. The master bedroom features a walk-in robe and ensuite, while two additional bedrooms are located nearby for added convenience. - 20mm Stone Benchtops - LED Downlights - Tiled Shower Bases - Soft Close Cabinetry - Flyscreens - Retreat Inclusions - Local builder/Local trades Copyright Hotondo Pty Ltd all rights reserved. Dimensions, photos and floor plans are for illustrative purposes and may include optional features. Additional facade options are available, as this home is not yet constructed. All packages are subject to engineering plans and developer's approval and therefore may need to be altered to comply with estate covenants. Should additional costs be required to meet developer approval they will be added to the price, as unavailable at time of advertising. Hotondo reserves the righ
Request Details
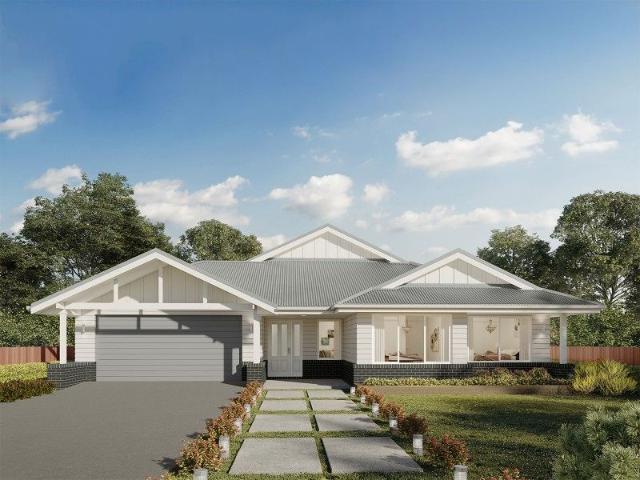
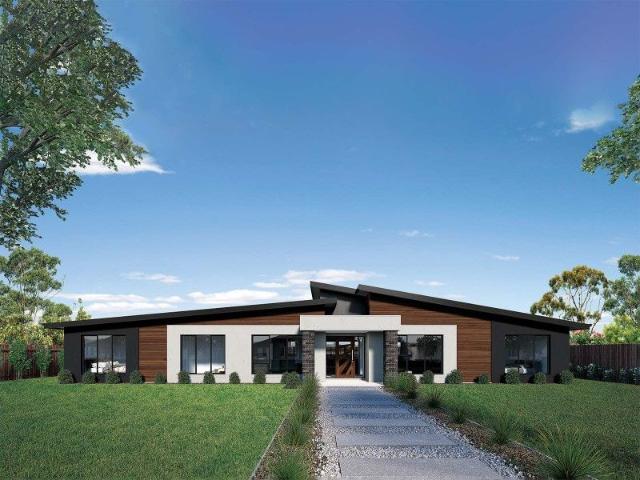
Lansdowne 205 House and Land package!
View photo
Terraced House · for sale
Request Details
Lansdowne 205 House and Land package!
Moranding
· 3 Bedrooms · 2 Baths · Terraced House
· Parking · Equipped kitchen
Moranding · 3 Bedrooms · 2 Baths · Terraced House · Parking · Equipped kitchen
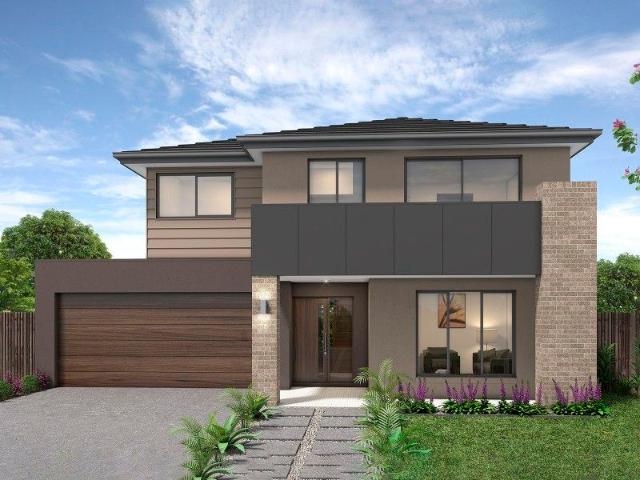
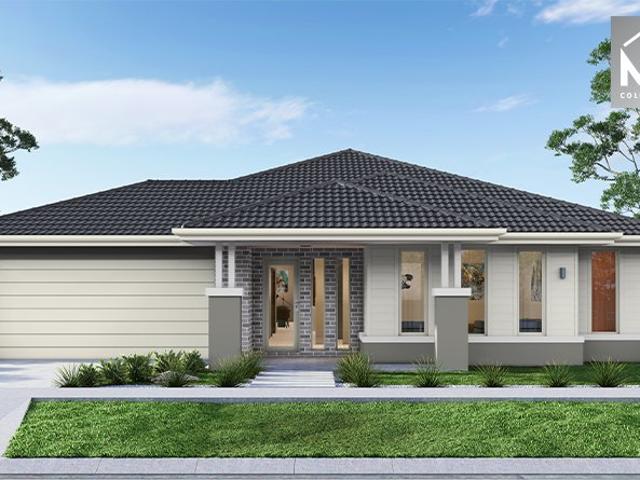
The Lansdowne 205 is a practical and spacious home ideal for wide or acreage blocks of land. Containing three large bedrooms, the master suite hosts a walk-in robe plus an ensuite with double vanity. Upon entry you are welcomed past a private and versatile living room, through to the huge open-plan kitchen, dining and family area. The kitchen is a standout feature of the home with an island bench and walk-in pantry. The home is complete with a double garage that has direct home access for added convenience. - 20mm Stone Benchtops - Ducted reverse cycle air-conditioning - Facade Included - LED Downlights - Tiled Shower Bases - Septic Tank - Sanctuary Inclusions - Local builder/Local trades Copyright Hotondo Pty Ltd all rights reserved. Dimensions, photos and floor plans are for illustrative purposes and may include optional features. Additional facade options are available, as this home is not yet constructed. All packages are subject to engineering plans and developer's approval and th
Request Details
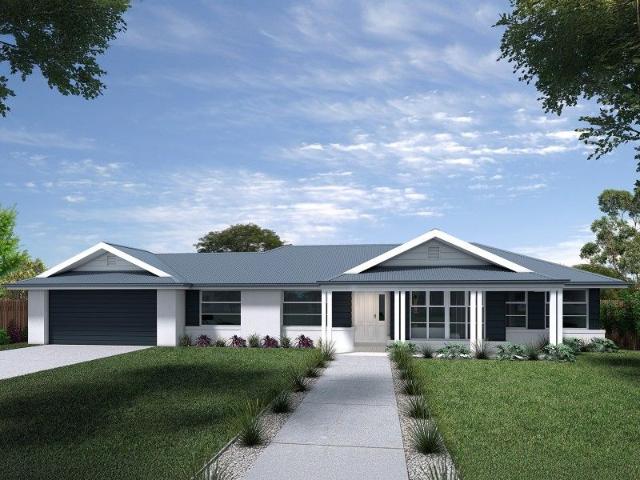
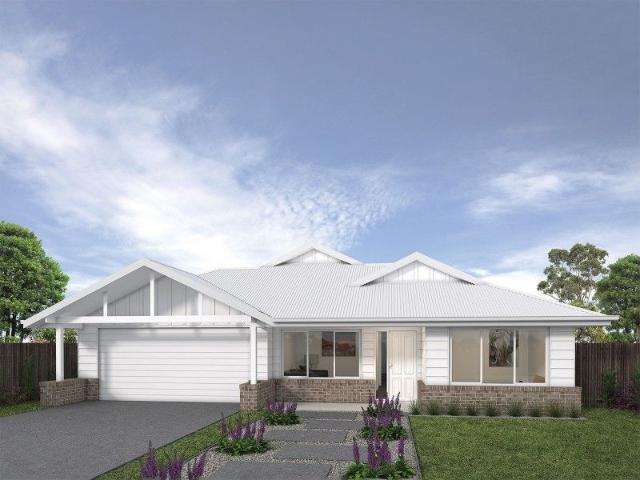
Lansdowne 205 House and Land package!
View photo
Terraced House · for sale
Request Details
Lansdowne 205 House and Land package!
Moranding
· 3 Bedrooms · 2 Baths · Terraced House
· Parking · Equipped kitchen
Moranding · 3 Bedrooms · 2 Baths · Terraced House · Parking · Equipped kitchen
The Lansdowne 205 is a practical and spacious home ideal for wide or acreage blocks of land. Containing three large bedrooms, the master suite hosts a walk-in robe plus an ensuite with double vanity. Upon entry you are welcomed past a private and versatile living room, through to the huge open-plan kitchen, dining and family area. The kitchen is a standout feature of the home with an island bench and walk-in pantry. The home is complete with a double garage that has direct home access for added convenience. - 20mm Stone Benchtops - Ducted reverse cycle air-conditioning - Facade Included - Septic Tank - LED Downlights - Tiled Shower Bases - Sanctuary Inclusions - Local builder/Local trades Copyright Hotondo Pty Ltd all rights reserved. Dimensions, photos and floor plans are for illustrative purposes and may include optional features. Additional facade options are available, as this home is not yet constructed. All packages are subject to engineering plans and developer's approval and th
Request Details
Hume 266 Build your family memories
View photo
Terraced House · for sale
Request Details
Hume 266 Build your family memories
Moranding
· 4 Bedrooms · 2 Baths · Terraced House
· Equipped kitchen
Moranding · 4 Bedrooms · 2 Baths · Terraced House · Equipped kitchen
The Hume 266 exudes maximum comfort for you and your family. The master suite features an amazing walk-in robe and a uniquely designed ensuite and is located at the rear of the home for parental privacy. The open-plan kitchen, dining and family area is connected to the alfresco, offering year-round entertainment. The home has three other spacious bedrooms, a clever study nook, as well as a second, semi-private living area, perfect for growing children. - 20mm Stone Benchtops - Ducted reverse cycle air-conditioning - Facade Included - Septic Tank - LED Downlights - Tiled Shower Bases - Sanctuary Inclusions - Local builder/Local trades Copyright Hotondo Pty Ltd all rights reserved. Dimensions, photos and floor plans are for illustrative purposes and may include optional features. Additional facade options are available, as this home is not yet constructed. All packages are subject to engineering plans and developer's approval and therefore may need to be altered to comply with estate cov
Request Details
Lansdowne 205 House and Land package!
View photo
Terraced House · for sale
Request Details
Lansdowne 205 House and Land package!
Moranding
· 3 Bedrooms · 2 Baths · Terraced House
· Parking · Equipped kitchen
Moranding · 3 Bedrooms · 2 Baths · Terraced House · Parking · Equipped kitchen
The Lansdowne 205 is a practical and spacious home ideal for wide or acreage blocks of land. Containing three large bedrooms, the master suite hosts a walk-in robe plus an ensuite with double vanity. Upon entry you are welcomed past a private and versatile living room, through to the huge open-plan kitchen, dining and family area. The kitchen is a standout feature of the home with an island bench and walk-in pantry. The home is complete with a double garage that has direct home access for added convenience. - 20mm Stone Benchtops - Ducted reverse cycle air-conditioning - Facade Included - LED Downlights - Tiled Shower Bases - Septic Tank - Sanctuary Inclusions - Local builder/Local trades Copyright Hotondo Pty Ltd all rights reserved. Dimensions, photos and floor plans are for illustrative purposes and may include optional features. Additional facade options are available, as this home is not yet constructed. All packages are subject to engineering plans and developer's approval and th
Request Details
107.8 Acres* | 2 Titles | Scale, Strategy & Upside
View photo
Terraced House · for sale
Request Details
107.8 Acres* | 2 Titles | Scale, Strategy & Upside
Moranding
· Terraced House
Moranding · Terraced House
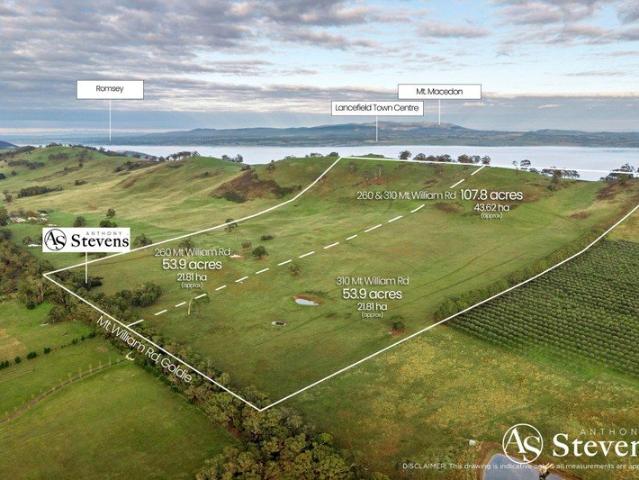
Space, privacy and panoramic country - with real investment logic beneath it Set across 107.8 acres in the rolling landscape of Goldie, this is the kind of property that delivers the lifestyle many look for - open space, elevated views and complete privacy - while offering a compelling opportunity for those thinking more strategically about land. First time offered in over 100 years, this substantial holding presents a rare chance to secure scale in one of the Macedon Ranges' most tightly held pockets. Why This Property Stands Out • 107.8 acres (approx.) across 2 separate titles • Elevated land with wide, uninterrupted rural views • Scarce offering - held within one family for over a century • Two allotments (53.9 acres each) with individual access • Cleared homestead site ready for redevelopment (STCA) • Three dams supporting agricultural use • Established access for immediate usability The Investment Angle This is more than a lifestyle purchase - it's a strategic greenfield opportuni
Request Details
Erskine 290 House and Land package!
View photo
Terraced House · for sale
Request Details
Erskine 290 House and Land package!
Moranding
· 4 Bedrooms · 2 Baths · Terraced House
· Equipped kitchen
Moranding · 4 Bedrooms · 2 Baths · Terraced House · Equipped kitchen
The Erskine 290 boasts a clever family friendly layout that makes this the ideal home. All four bedrooms feature built-in robes, where the master suite contains his and her walk-in robes and a spacious ensuite. The rear of the home is where the large kitchen, dining and living area can be found complete with a spacious alfresco. The lounge room is versatile and can be used as a rumpus or home theatre to suit your family. - 20mm Stone Benchtops - Ducted reverse cycle air-conditioning - Facade Included - LED Downlights - Tiled Shower Bases - Septic Tank - Sanctuary Inclusions - Local builder/Local trades Copyright Hotondo Pty Ltd all rights reserved. Dimensions, photos and floor plans are for illustrative purposes and may include optional features. Additional facade options are available, as this home is not yet constructed. All packages are subject to engineering plans and developer's approval and therefore may need to be altered to comply with estate covenants. Should additional costs
Request Details
Illawarra 232 House and Land package!
View photo
Terraced House · for sale
Request Details
Illawarra 232 House and Land package!
Moranding
· 4 Bedrooms · 2 Baths · Terraced House
· Parking
Moranding · 4 Bedrooms · 2 Baths · Terraced House · Parking
From the moment you enter, the Illawarra 232 evokes a sense of serenity. The formal living area offers a quiet place to read and relax, tucked away from the rest of the home. Nearby you'll find the guest powder room and laundry, which boasts clever storage. At the rear of the home, the open-plan entertaining area offers a bright and light-filled space to spend time with family and friends. Double glass sliding doors open to your own outdoor oasis you can enjoy rain, hail or shine. Upstairs the elegant master suite is ready to make your own, complete with a generous walk-through robe and modern ensuite with dual vanity. The three remaining bedrooms are conveniently located near the family bathroom and rumpus. Complete with a double garage and built-in storage throughout, the Illawarra is a stunning family home. - 20mm Stone Benchtops - Ducted reverse cycle air-conditioning - Facade Included - Septic Tank - LED Downlights - Sanctuary Inclusions - Local builder/Local trades Copyright Hoto
Request Details
Acacia 261 House and Land package!
View photo
Terraced House · for sale
Request Details
Acacia 261 House and Land package!
Moranding
· 4 Bedrooms · 2 Baths · Terraced House
· Equipped kitchen
Moranding · 4 Bedrooms · 2 Baths · Terraced House · Equipped kitchen
Named after a large and striking tree, it's easy to see how the Acacia 261 could become the perfect sanctuary for you and your family to unwind. The ground floor is home to the second living room, laundry and open-plan kitchen which overlooks the dining and family area, making it the perfect space for everyday living. Upstairs you will find the master suite which contains the walk-in robe and ensuite, plus three additional bedrooms which are located near the rumpus and central study. A versatile space for children of all ages, the rumpus makes a great play area or could be converted into a home theatre. With so many sought after qualities, it's easy to see why the Acacia 261 is a popular design for many families. - 20mm Stone Benchtops - Flyscreens - LED Downlights - Soft Close Cabinetry - Sanctuary Inclusions - Local builder/Local trades Copyright Hotondo Pty Ltd all rights reserved. Dimensions, photos and floor plans are for illustrative purposes and may include optional features. Ad
Request Details
Acacia 261 RL House and Land package!
View photo
Terraced House · for sale
Request Details
Acacia 261 RL House and Land package!
Moranding
· 4 Bedrooms · 3 Baths · Terraced House
· Equipped kitchen
Moranding · 4 Bedrooms · 3 Baths · Terraced House · Equipped kitchen
Step inside the spacious Acacia 261 RL and you will be impressed by what it has to offer. The ground floor features three of four bedrooms, all with built-in robes, as well as the laundry, family bathroom and generous living area, an ideal kids' hangout. Take the stairs up to the first floor and you will be welcomed into the open-plan entertaining area, complete with a large kitchen, plus an island bench and walk-in pantry, dining area and family room. Everyday living is easy with a centrally located powder room and study. The space also houses the oversized master suite which features an ensuite with his and hers basins, and a walk-in robe. With so many family friendly features, it's easy to see why the Acacia 261RL is the perfect home. - 20mm Stone Benchtops - Ducted reverse cycle air-conditioning - Facade Included - LED Downlights - Local builder/Local trades - Sanctuary Inclusions - Septic Tank Copyright Hotondo Pty Ltd all rights reserved. Dimensions, photos and floor plans are fo
Request Details
Acacia 261 RL Large family home
View photo
Terraced House · for sale
Request Details
Acacia 261 RL Large family home
Moranding
· 4 Bedrooms · 3 Baths · Terraced House
· Equipped kitchen
Moranding · 4 Bedrooms · 3 Baths · Terraced House · Equipped kitchen
Step inside the spacious Acacia 261 RL and you will be impressed by what it has to offer. The ground floor features three of four bedrooms, all with built-in robes, as well as the laundry, family bathroom and generous living area, an ideal kids' hangout. Take the stairs up to the first floor and you will be welcomed into the open-plan entertaining area, complete with a large kitchen, plus an island bench and walk-in pantry, dining area and family room. Everyday living is easy with a centrally located powder room and study. The space also houses the oversized master suite which features an ensuite with his and hers basins, and a walk-in robe. With so many family friendly features, it's easy to see why the Acacia 261RL is the perfect home. - 20mm Stone Benchtops - Ducted reverse cycle air-conditioning - Facade Included - LED Downlights - Local builder/Local trades - Sanctuary Inclusions - Septic Tank Copyright Hotondo Pty Ltd all rights reserved. Dimensions, photos and floor plans are fo
Request Details
Yering 248 It's My Hotondo Home
View photo
Terraced House · for sale
Request Details
Yering 248 It's My Hotondo Home
Moranding
· 4 Bedrooms · 2 Baths · Terraced House
· Equipped kitchen
Moranding · 4 Bedrooms · 2 Baths · Terraced House · Equipped kitchen
Step inside this spacious home and you will be impressed by what it has to offer. The large master suite is the perfect parents' hideaway. Located on the left side of the home, it's complete with a walk-through robe into the ensuite with dual basins. The heart of the home is where the generous entertaining area can be found, featuring a kitchen with island bench, huge walk-in pantry, dining area and family room which sits adjacent to the spacious alfresco. The right side of the home is where the remaining three bedrooms can be found. They wrap around a central rumpus room, bathroom, powder room and study, creating a private space for children to grow. The centre of the home also features a versatile living room which could be used as a home theatre. - 20mm Stone Benchtops - Ducted reverse cycle air-conditioning - Facade Included - Septic Tank - LED Downlights - Tiled Shower Bases - Sanctuary Inclusions - Local builder/Local trades Copyright Hotondo Pty Ltd all rights reserved. Dimensio
Request Details
Cooloola 208 House and Land package!
View photo
Terraced House · for sale
Request Details
Cooloola 208 House and Land package!
Moranding
· 4 Bedrooms · 2 Baths · Terraced House
· Equipped kitchen
Moranding · 4 Bedrooms · 2 Baths · Terraced House · Equipped kitchen
The Cooloola 208 makes coming home feel like a holiday, everyday. The master suite is a true parents' paradise complete with a unique walk-through robe and ensuite. The central heart of the home houses the beautiful open-plan kitchen, dining and family area which wraps around a gorgeous alfresco, creating the perfect blend of indoor and outdoor living. The versatile, semi-enclosed lounge room rounds off this sensational sanctuary. - 20mm Stone Benchtops - Facade Included - LED Downlights - Tiled Shower Bases - Sanctuary Inclusions - Local builder/Local trades Copyright Hotondo Pty Ltd all rights reserved. Dimensions, photos and floor plans are for illustrative purposes and may include optional features. Additional facade options are available, as this home is not yet constructed. All packages are subject to engineering plans and developer's approval and therefore may need to be altered to comply with estate covenants. Should additional costs be required to meet developer approval they
Request Details
Renovate and reap the rewards
View photo
House · for sale
Request Details
Renovate and reap the rewards
Moranding
· 3 Bedrooms · 1 Bath · House
· Parking · Equipped kitchen
Moranding · 3 Bedrooms · 1 Bath · House · Parking · Equipped kitchen
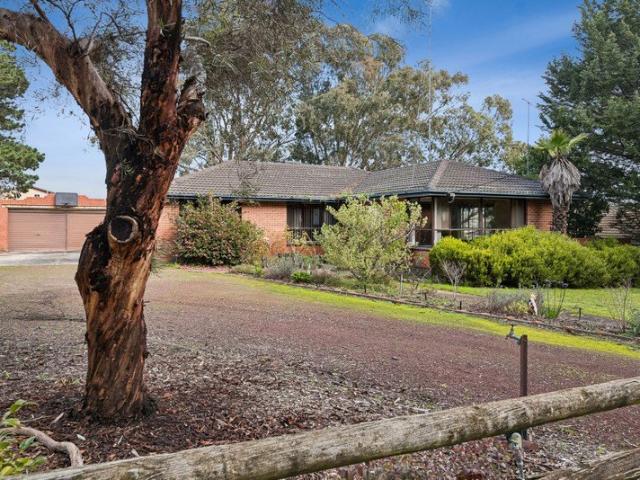
Enjoying a fantastic location this spacious family home presents an exciting opportunity for renovators, investors and those looking to create their dream property. Set on a massive allotment of more than 2,000m2 with an impressive 40m frontage, the property offers plenty of space and potential for the future. The existing home features three bedrooms, a bathroom, generous living areas, well-sized kitchen/family area plus a separate double garage. Whether you're looking to renovate, extend or simply secure a substantial parcel of land in a great location, this is an opportunity not to be missed. Bring your vision to life and unlock the enormous potential this property has to offer
Request Details
Grand Location, Grand Family Home with Spectacular Views
View photo
House · for sale
Request Details
Grand Location, Grand Family Home with Spectacular Views
Moranding
· 4 Bedrooms · 2 Baths · House
· Equipped kitchen
Moranding · 4 Bedrooms · 2 Baths · House · Equipped kitchen
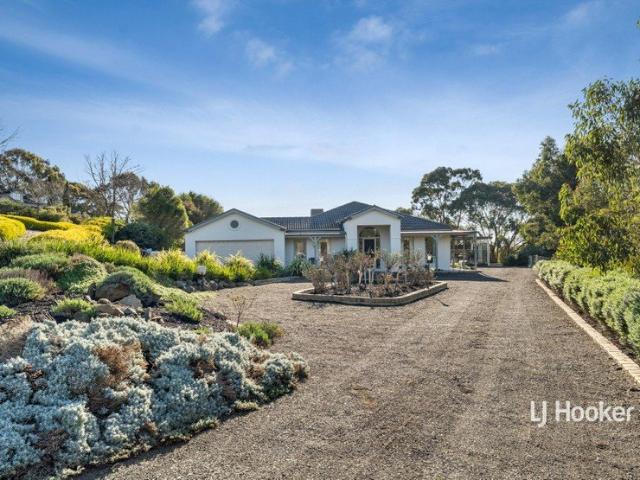
Positioned in one of Broadford's most sought-after locations, this impressive family home enjoys magnificent panoramic views across the stunning Tallarook Ranges and beyond. Set on a generous 2,111 sqm (approx.) allotment, this quality residence offers an exceptional combination of space, comfort, lifestyle and modern energy efficiency. Designed with the growing family in mind, the home comprises four spacious bedrooms, with the master featuring a walk-in robe and private ensuite, while the remaining bedrooms all include built-in robes. A separate dedicated study provides the ideal work-from-home space, and the expansive formal lounge and dining room is perfectly positioned to capture the breathtaking outlook. Adding even more versatility is a separate rumpus room at the rear of the home, giving the kids their own retreat or providing the perfect games room, hobby space or teenage hideaway. At the heart of the home, the light-filled open plan kitchen, meals and family area flow effortl
Request Details
27 Acre Hobby Farm and Lifestyle Property: Panoramic Views and Exceptional Shedding
View photo
House · for sale
Request Details
27 Acre Hobby Farm and Lifestyle Property: Panoramic Views and Exceptional Shedding
Moranding
· 4 Bedrooms · 2 Baths · House
· Air conditioning
Moranding · 4 Bedrooms · 2 Baths · House · Air conditioning
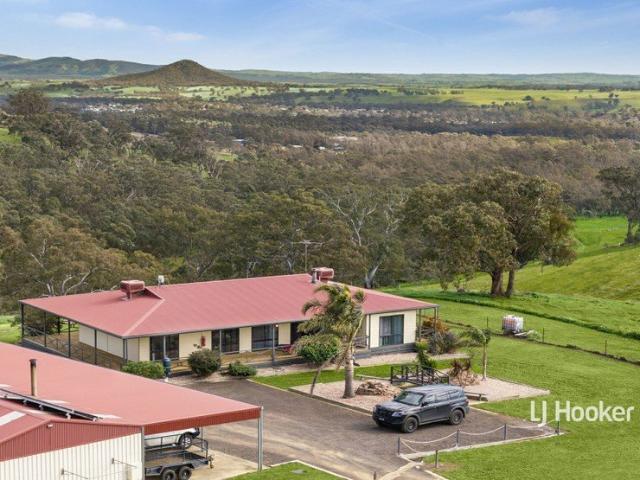
Set amongst spectacular panoramic 360° views across the Tallarook Ranges, Mount Piper and Broadford township, this impressive 27-acre (approx.) property offers an exceptional blend of comfortable family living, rural lifestyle, extensive shedding and endless possibilities. Perfectly positioned just 5 minutes from Main Street shops, the train station and local schools, with Hume Freeway access only 3 minutes away, this property provides the perfect balance of peaceful country living and commuter convenience. The comfortable STEEL-framed four-bedroom home features cathedral pine-lined ceilings throughout the living areas, a spacious lounge with polished Tasmanian Oak timber flooring, wood heating, large split system heating and cooling and evaporative air conditioning for year-round comfort, and timber-look floating floorboards to the bedrooms. The main bedroom includes a private ensuite and walk-in robe, while all remaining bedrooms feature built-in robes. Wide verandahs wrap around th
Request Details
House & Land in Parkview, Kilmore Your New Home Starts Here
View photo
Terraced House · for sale
Request Details
House & Land in Parkview, Kilmore Your New Home Starts Here
Moranding
· 4 Bedrooms · 2 Baths · Terraced House
· Parking
Moranding · 4 Bedrooms · 2 Baths · Terraced House · Parking
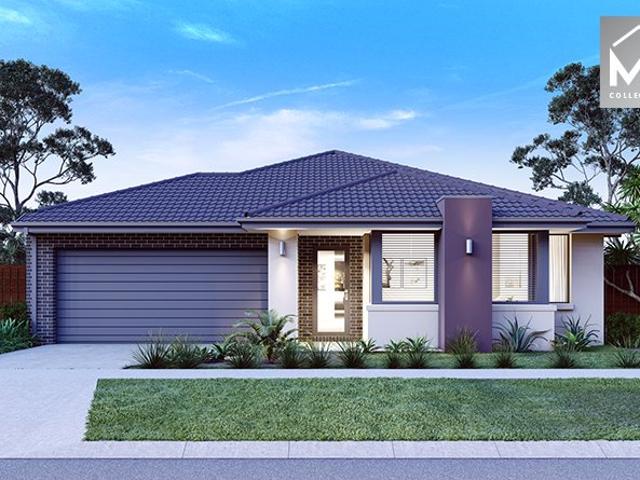
House & Land in Parkview, Kilmore - Your New Home Starts Here Titled land. Fixed-price turnkey living. A home designed for the whole family. Secure your place in Parkview Estate, Kilmore with this thoughtfully planned 4-bedroom, 2-bathroom, 2-car single-storey home on a generous 412m² titled block. With 165m² of home space, the design offers a practical balance of private bedrooms and comfortable everyday living, making it an ideal choice for first-home buyers, growing families or those looking to simplify with a brand-new home. Package Highlights - Lot 101, Parkview Estate, Kilmore VIC - 412m² titled land - 165m² home - 4 bedrooms - 2 bathrooms - 2-car garage - Single-storey design - Total Package: $639,463 - Fixed-price turnkey package - Land titled now - ready to build Parkview Estate offers a family-friendly setting close to Kilmore's schools, shops and everyday amenities, with future sporting and open-space facilities planned within the broader community. With the land already tit
Request Details
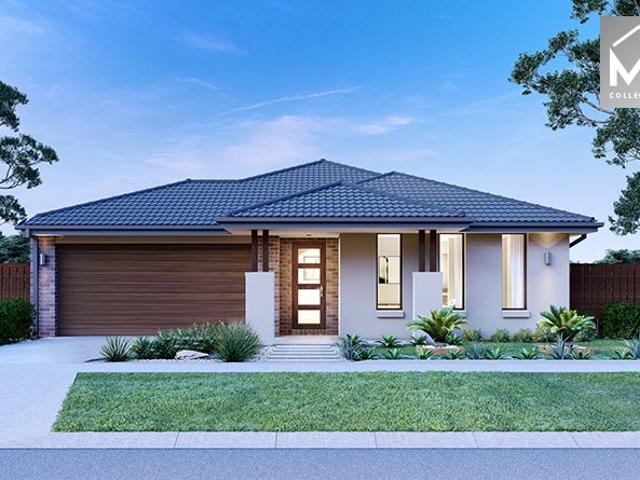
House & Land in Parkview, Kilmore Titled Land. Turnkey Home. Fixed Price
View photo
Terraced House · for sale
Request Details
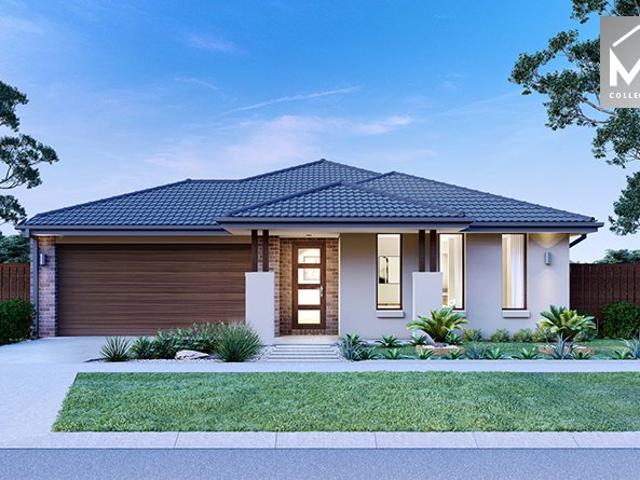
House & Land in Parkview, Kilmore Titled Land. Turnkey Home. Fixed Price
Moranding
· 4 Bedrooms · 2 Baths · Terraced House
· Parking
Moranding · 4 Bedrooms · 2 Baths · Terraced House · Parking
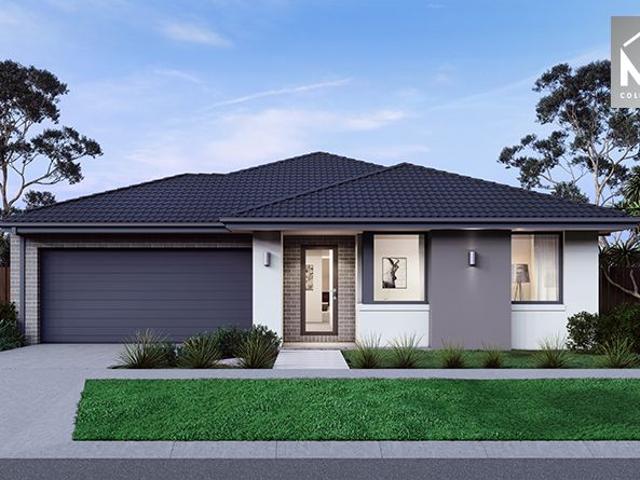
Your new home in Kilmore is ready to take shape. Located in Parkview Estate, Lot 97 offers a generous 403m² titled block paired with a thoughtfully designed 165m² single-storey home - giving you the space, simplicity and certainty to move forward. This 4-bedroom, 2-bathroom, 2-car home is designed for comfortable everyday living, with practical spaces for families, first-home buyers and those looking to secure a brand-new home without the guesswork. Package Highlights - Lot 97, Parkview, Kilmore VIC - 403m² titled land - 165m² home - 4 bedrooms - 2 bathrooms - 2-car garage - Single-storey design - Fixed-price turnkey package: $642,841 - Land titled now - ready to build Parkview is positioned in the heart of Kilmore, with local schools, parks and everyday amenities close by. The estate has been designed around family-friendly living, with generous blocks and future community facilities planned within the development. Whether you're buying your first home, upgrading for the family or loo
Request Details
Elevated Period Home in a Prime Central Location
View photo
House · for sale
Request Details
Elevated Period Home in a Prime Central Location
Moranding
· 4 Bedrooms · 2 Baths · House
· Fireplace
Moranding · 4 Bedrooms · 2 Baths · House · Fireplace
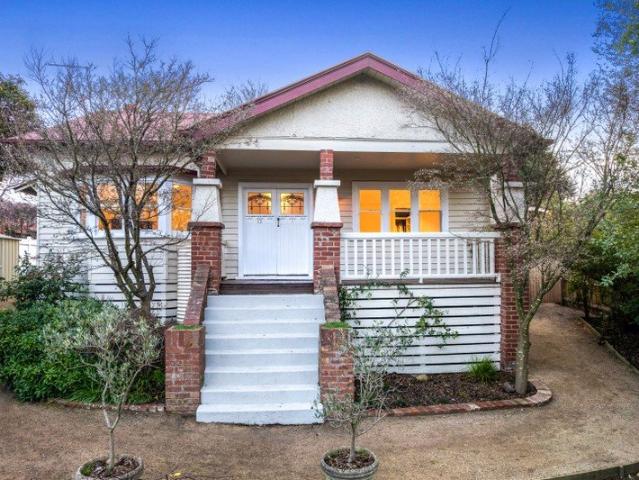
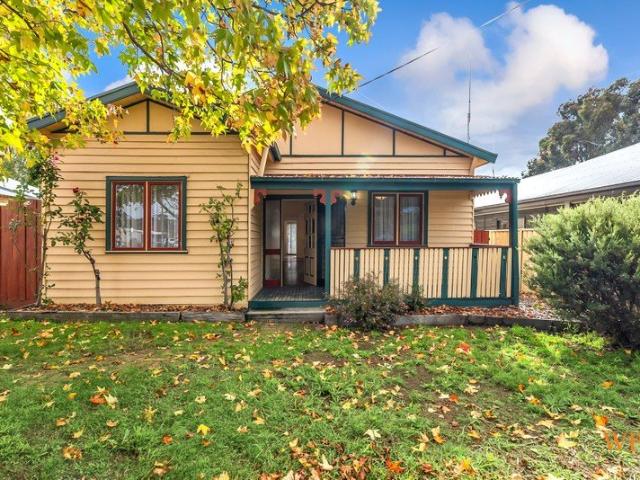
Positioned in a highly convenient pocket of Kilmore, this charming four-bedroom, two-bathroom Californian bungalow offers a rare opportunity to secure a character-filled home within easy walking distance to schools, shopping and the town centre. Set on approximately 759m², the home beautifully blends timeless period charm with modern comfort, showcasing generous proportions and excellent natural light throughout. From the moment you step inside, you are welcomed by a wide entrance hall featuring leadlight windows, hardwood flooring, high ceilings, French doors and bay windows, all contributing to the warmth and character of the home. The flexible floorplan includes multiple living zones, with a formal sitting room complete with an open fireplace, while a second fireplace adds further ambience and comfort. Year-round climate control is assured with reverse cycle split systems and ducted heating throughout. At the centre of the home, a light-filled dining space is enhanced by large skyli
Request Details
5.5 acres | Horse facilities | Valley views | 1km to train
View photo
Terraced House · for sale
Request Details
5.5 acres | Horse facilities | Valley views | 1km to train
Moranding
· 3 Bedrooms · 2 Baths · Terraced House
Moranding · 3 Bedrooms · 2 Baths · Terraced House
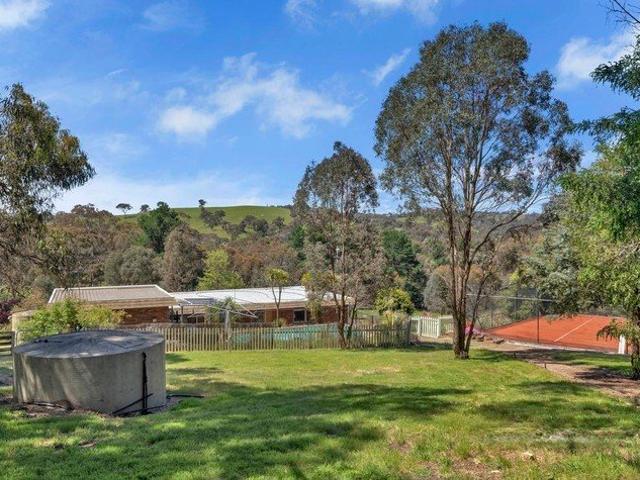
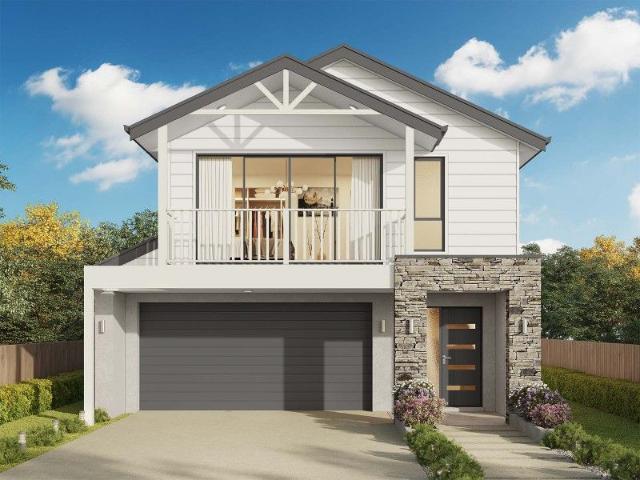
The Phone Code for this property is: 72236. Please quote this number when phoning or texting. 5.5 acres with horse facilities, sweeping valley views and just 1km to Kilmore East V/Line station - a rare combination of space, capability and convenience. Set on approximately 2.26 hectares (5.5 acres), this versatile property offers usable land, established infrastructure and flexibility for equestrian use, hobby farming or a lifestyle change within easy reach of Melbourne. The elevated position captures expansive rural valley views, creating a strong sense of openness while still being connected to transport and nearby services. The land is well laid out with multiple usable zones, making it ideal for horses, grazing or further improvement. Existing infrastructure allows immediate use, while still providing scope to enhance or expand over time. Key features include established horse facilities with stables, yards and a menage, along with multiple paddock areas. A large shed/workshop with
Request Details
Mimosa Homes Proudly Presents the Beechworth 328
View photo
Terraced House · for sale
Request Details
Mimosa Homes Proudly Presents the Beechworth 328
Moranding
· 4 Bedrooms · 2 Baths · Terraced House
· Equipped kitchen
Moranding · 4 Bedrooms · 2 Baths · Terraced House · Equipped kitchen
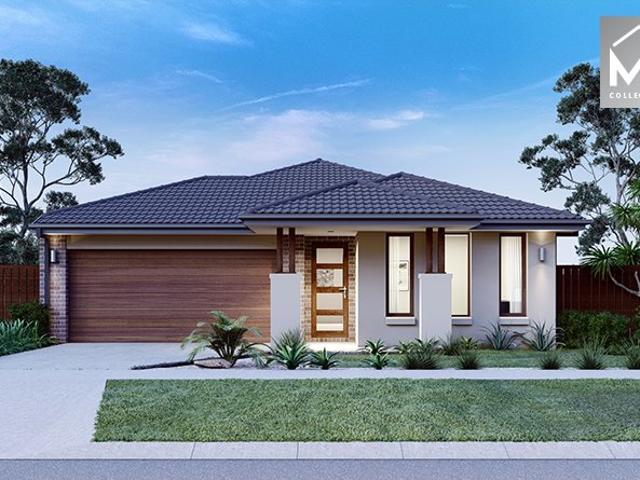
The Beechworth 328 House and Land Package! Mimosa Homes New Added Value Inclusions:- 50 Year Structural Warranty!- Inclusive of site costs & connections with H1 class slab as per standard inclusions!- Quality floor coverings throughout entire home!- Higher ceilings 2550mm to ground floor!- Double Glazed Awning windows!- LED Downlights to entire home!- Fibre Optic Provision!- Vitrified Compact Surface benchtop to kitchen, bathroom & ensuite!- 900mm S/S upright oven and cook top with S/S canopy rangehood!- Stainless steel Dishwasher and Microwave with trim kit!- 7 star energy rated!- Flexible floor plans & so much more!CALL BUILDER DIRECT! NAP MADRIAGA - 0427631471All plans and facades are indicative only and may change. Mimosa Homes may amend plans, specifications, and prices without notice. Package prices are based on a standard facade, standard inclusions, and suitable land availability, excluding developer/estate requirements. Facade and inclusion images may show non standard items n
Request Details
Luxury Family Residence with Multiple Living Zones on a Generous 739m² Land
View photo
House · for sale
Request Details
Luxury Family Residence with Multiple Living Zones on a Generous 739m² Land
Moranding
· 5 Bedrooms · 2 Baths · House
· Parking · Equipped kitchen
Moranding · 5 Bedrooms · 2 Baths · House · Parking · Equipped kitchen
A Statement of Luxury, Space and Versatility in One of Kilmore's Most Desirable Locations Presented by Nexa Real Estate, 17 Ryeland Drive, Kilmore is an exceptional residence that redefines modern family living. Proudly built by Homebuyers Group, this remarkable home showcases premium craftsmanship, sophisticated design, and an abundance of space tailored for families seeking luxury, flexibility, and lifestyle excellence. Set on a generous 739m² (approx.) allotment, this impressive property offers an outstanding combination of grand proportions, multiple living zones, and premium inclusions rarely found in today's market. Designed for the modern family, this home features 5 bedrooms, 2 bathrooms, 2 kitchens, a massive sunroom with kitchen facilities, dedicated theatre room, multiple living zones, and a double garage with drive-through access providing the perfect balance of comfort, functionality, and entertaining appeal. Exceptional Property Highlights Built by Homebuyers Group, deliv
Request Details
Mimosa Homes Proudly Presents the Mandurah 287
View photo
Terraced House · for sale
Request Details
Mimosa Homes Proudly Presents the Mandurah 287
Moranding
· 4 Bedrooms · 2 Baths · Terraced House
· Equipped kitchen
Moranding · 4 Bedrooms · 2 Baths · Terraced House · Equipped kitchen
The Mandurah 287 House and Land Package!Land Titles Anticipated in Q4 2027- Fixed Site Cost - INCLUDED- 50-year Structural Warranty- INCLUDED- Quality Floor Covering - INCLUDED- 2.55m Ceiling Height - INCLUDED- 2x Split Systems - INCLUDED- Induction Cooktop - INCLUDED- Electric Hot Water System - INCLUDED- Double Glazing Windows - INCLUDED- 3.5kW Solar Panels - INCLUDED- Undermount Sink to Kitchen - INCLUDED- 40mm Stone Benchtops to Kitchen- 20mm Stone Benchtops to Ensuite & Bathroom - INCLUDED- Flyscreens to all Openable Windows - INCLUDED- Fibre Optic NBN Provision - INCLUDEDCALL BUILDER DIRECT - DIGANT VANIA - 0450 573 022All plans and facades are indicative only and may change. Mimosa Homes may amend plans, specifications, and prices without notice. Package prices are based on a standard facade, standard inclusions, and suitable land availability, excluding developer/estate requirements. Facade and inclusion images may show non standard items not included in the price. Dimensions a
Request Details
Mimosa Homes Proudly Presents the Armadale 253
View photo
Terraced House · for sale
Request Details
Mimosa Homes Proudly Presents the Armadale 253
Moranding
· 4 Bedrooms · 2 Baths · Terraced House
· Equipped kitchen
Moranding · 4 Bedrooms · 2 Baths · Terraced House · Equipped kitchen
The Armadale 253 House and Land Package! Mimosa Homes New Added Value Inclusions:- 50 Year Structural Warranty!- Inclusive of site costs & connections with H1 class slab as per standard inclusions!- Quality floor coverings throughout entire home!- Higher ceilings 2550mm to ground floor!- Double Glazed Awning windows!- LED Downlights to entire home!- Fibre Optic Provision!- Vitrified Compact Surface benchtop to kitchen, bathroom & ensuite!- 900mm S/S upright oven and cook top with S/S canopy rangehood!- Stainless steel Dishwasher and Microwave with trim kit!- 7 star energy!- Flexible floor plans & so much more!CALL RAJEEV - 0414536048 ! All plans and facades are indicative only and may change. Mimosa Homes may amend plans, specifications, and prices without notice. Package prices are based on a standard facade, standard inclusions, and suitable land availability, excluding developer/estate requirements. Facade and inclusion images may show non standard items not included in the price. D
Request Details
Mimosa Homes Proudly Presents the Saba 250
View photo
Terraced House · for sale
Request Details
Mimosa Homes Proudly Presents the Saba 250
Moranding
· 4 Bedrooms · 2 Baths · Terraced House
· Equipped kitchen
Moranding · 4 Bedrooms · 2 Baths · Terraced House · Equipped kitchen
The Saba 250 House and Land Package! Mimosa Homes New Added Value Inclusions:- 50 Year Structural Warranty!- Inclusive of site costs & connections with H1 class slab as per standard inclusions!- Quality floor coverings throughout entire home!- Higher ceilings 2550mm to ground floor!- Double Glazed Awning windows!- LED Downlights to entire home!- Fibre Optic Provision!- Vitrified Compact Surface benchtop to kitchen, bathroom & ensuite!- 900mm S/S upright oven and cook top with S/S canopy rangehood!- Stainless steel Dishwasher and Microwave with trim kit!- 7 star energy!- Flexible floor plans & so much more!CALL RAJEEV - 0414536048 ! All plans and facades are indicative only and may change. Mimosa Homes may amend plans, specifications, and prices without notice. Package prices are based on a standard facade, standard inclusions, and suitable land availability, excluding developer/estate requirements. Facade and inclusion images may show non standard items not included in the price. Dimen
Request Details
Mimosa Homes Proudly Presents the Kallista 226
View photo
Terraced House · for sale
Request Details
Mimosa Homes Proudly Presents the Kallista 226
Moranding
· 4 Bedrooms · 2 Baths · Terraced House
· Equipped kitchen
Moranding · 4 Bedrooms · 2 Baths · Terraced House · Equipped kitchen
The Kallista 226 House and Land Package! Mimosa Homes New Added Value Inclusions:- 50 Year Structural Warranty!- Inclusive of site costs & connections with H1 class slab as per standard inclusions!- Quality floor coverings throughout entire home!- Higher ceilings 2550mm to ground floor!- Double Glazed Awning windows!- LED Downlights to entire home!- Fibre Optic Provision!- Vitrified Compact Surface benchtop to kitchen, bathroom & ensuite!- 900mm S/S upright oven and cook top with S/S canopy rangehood!- Stainless steel Dishwasher and Microwave with trim kit!- 7 star energy!- Flexible floor plans & so much more!CALL RAJEEV - 0414536048 ! All plans and facades are indicative only and may change. Mimosa Homes may amend plans, specifications, and prices without notice. Package prices are based on a standard facade, standard inclusions, and suitable land availability, excluding developer/estate requirements. Facade and inclusion images may show non standard items not included in the price. D
Request Details
Rare Main Street Opportunity with Character, History & Endless Potential
View photo
House · for sale
Request Details
Rare Main Street Opportunity with Character, History & Endless Potential
Moranding
· 3 Bedrooms · 1 Bath · House
Moranding · 3 Bedrooms · 1 Bath · House
Wilson Partners Real Estate is proud to present 35 High Street, Broadford. Positioned proudly in the heart of Broadford's main street, this unique and character filled property presents an exciting opportunity for investors, business owners, developers, or those dreaming of owning a charming piece of local history. Zoned Commercial and offering valuable street frontage, the property provides outstanding flexibility for a variety of future uses. Whether you envision a boutique business, professional offices, café space, mixed use opportunity, or a charming residential home, this is a property that invites creativity and imagination. Steeped in local history and sentiment, the building itself is approximately 100 years old and carries a story rarely found in today's market. Famously relocated by horse and cart many years ago, the home is rich with personality, warmth, and timeless appeal. Beautifully maintained over time, it retains the kind of charm and authenticity that cannot be repli
Request Details
Apollo 217 House and Land package!
View photo
Terraced House · for sale
Request Details
Apollo 217 House and Land package!
Moranding
· 3 Bedrooms · 2 Baths · Terraced House
· Parking · Equipped kitchen
Moranding · 3 Bedrooms · 2 Baths · Terraced House · Parking · Equipped kitchen
Suitable for narrow blocks, the Apollo 217 is exceptionally designed to incorporate must-have features into a compact space. Upon entry you are drawn up the sweeping staircase to the spacious master suite, complete with a walk-in robe and ensuite with dual vanity. The first floor also comprises the remaining two bedrooms, family bathroom, semi-enclosed study and versatile second living area, ideal for growing children. The open-plan kitchen, dining and family area leads out to an impressive alfresco, creating a sense of continuous space and bringing an abundance of natural light into the home. Complete with a double garage and convenient storage solutions throughout, the Apollo 217 has it all. - 20mm Stone Benchtops - Facade Included - LED Downlights - Flyscreens - Soft Close Cabinetry - Local builder/Local trades - Sanctuary Inclusions Copyright Hotondo Pty Ltd all rights reserved. Dimensions, photos and floor plans are for illustrative purposes and may include optional features. Addi
Request Details
Mimosa Homes Proudly Presents the Enfield 201
View photo
Terraced House · for sale
Request Details
Mimosa Homes Proudly Presents the Enfield 201
Moranding
· 4 Bedrooms · 2 Baths · Terraced House
· Equipped kitchen
Moranding · 4 Bedrooms · 2 Baths · Terraced House · Equipped kitchen
The Enfield 201 House and Land Package! Mimosa Homes New Added Value Inclusions:- 50 Year Structural Warranty!- Inclusive of site costs & connections with H1 class slab as per standard inclusions!- Quality floor coverings throughout entire home!- Higher ceilings 2550mm to ground floor!- Double Glazed Awning windows!- LED Downlights to entire home!- Fibre Optic Provision!- Vitrified Compact Surface benchtop to kitchen, bathroom & ensuite!- 900mm S/S upright oven and cook top with S/S canopy rangehood!- Stainless steel Dishwasher and Microwave with trim kit!- 7 star energy!- Flexible floor plans & so much more!CALL RAJEEV - 0414536048 !All plans and facades are indicative only and may change. Mimosa Homes may amend plans, specifications, and prices without notice. Package prices are based on a standard facade, standard inclusions, and suitable land availability, excluding developer/estate requirements. Facade and inclusion images may show non standard items not included in the price. Dim
Request Details

Get email alerts

Don't miss out: be the first to know about new properties

The alert was correctly created

On subscribing you accept the conditions of use and the privacy policy
Alert
Receive new ads in your inbox
Save this search
Receive alerts for new listings

We'll send you an email when we have new properties for: "Houses for sale in Moranding"

The alert was correctly created

Heathcote Junction
Bylands
Get email alerts and be the first to see new listings
Required field
On subscribing I accept the terms of the privacy policy
Perfect! You'll soon start receiving new listings via email
Alert
Receive an email when we have new ads for Houses for sale in Moranding
Save this search
Filters

Bedrooms

Size (m²)

m²
m²

Price

$
$

Property type

Bathrooms

Clear all filters
Receive notifications when new entries are published.