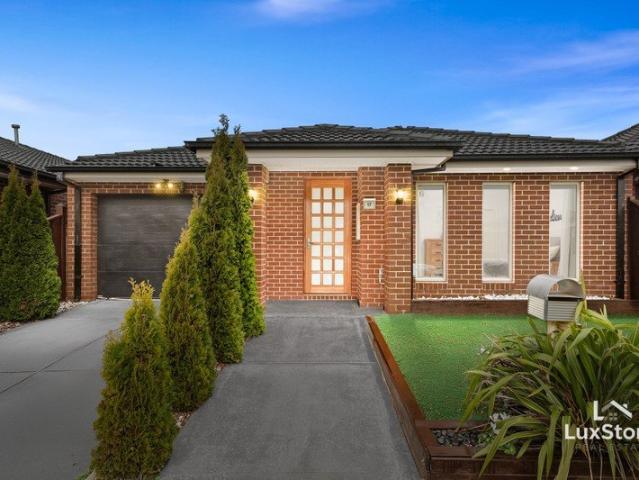
3,027 properties for sale in Monegeetta

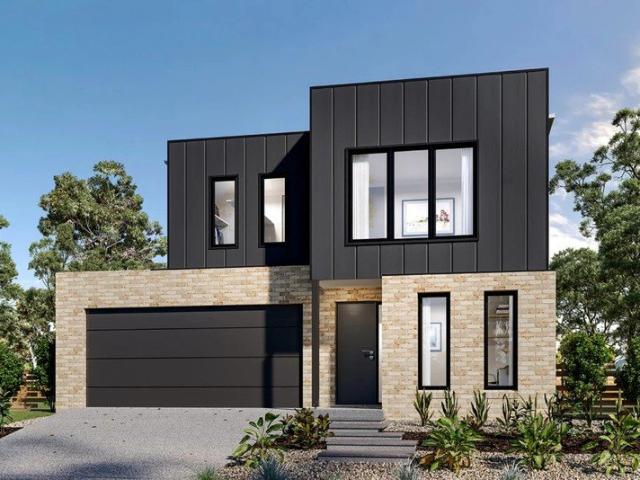
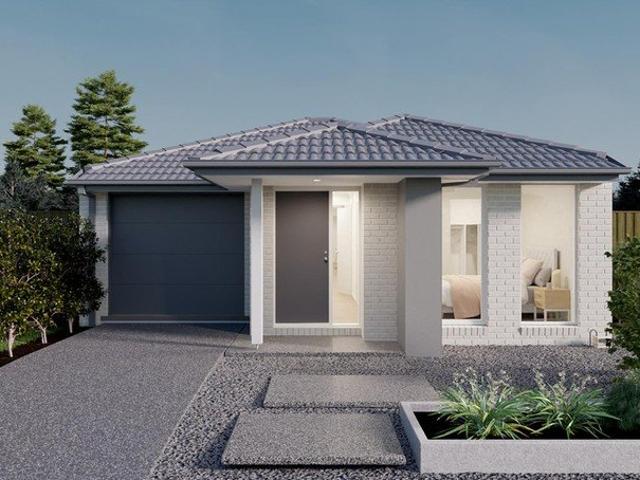
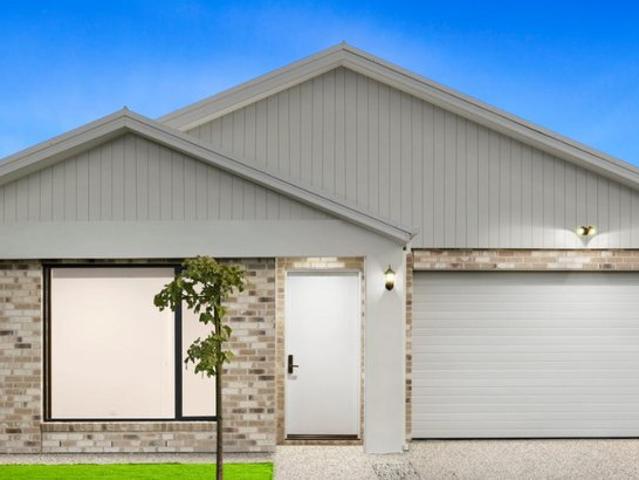
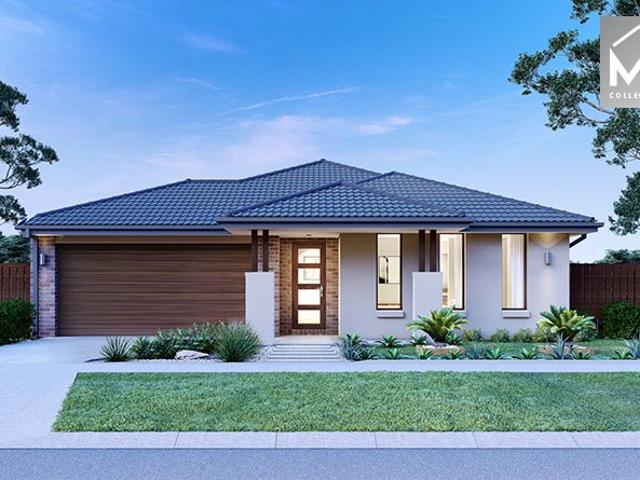
Quality Home in a prime location!
View photo
House · for sale
Request Details
New
Quality Home in a prime location!
Monegeetta
· 3 Bedrooms · 2 Baths · House
· Equipped kitchen
Monegeetta · 3 Bedrooms · 2 Baths · House · Equipped kitchen
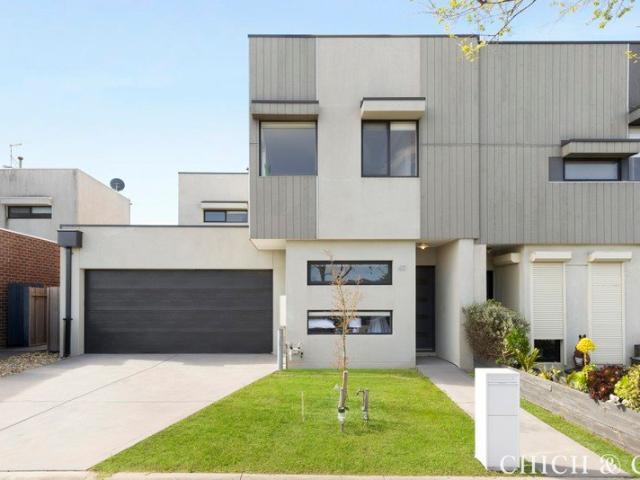
Discover the perfect balance of contemporary elegance, everyday comfort and low-maintenance living in one of Melbourne's thriving northern communities. Proudly presented by LUXSTONE, this beautifully maintained three-bedroom residence offers an exceptional opportunity for families, first-home buyers and investors seeking a quality home in the growing suburb of Mickleham. Sophisticated Interiors & Effortless Entertaining Step inside and experience a thoughtfully designed home where modern finishes meet practical family living. Light tile and timber-look flooring, recessed lighting and an inviting central hallway create a warm and welcoming atmosphere. At the heart of the home, the spacious open-plan living and dining area offers an effortless connection between relaxation and entertaining. Generous windows invite natural light, while sliding doors provide seamless access to the private outdoor space. The contemporary kitchen combines style and functionality, featuring stone benchtops, a
Request Details
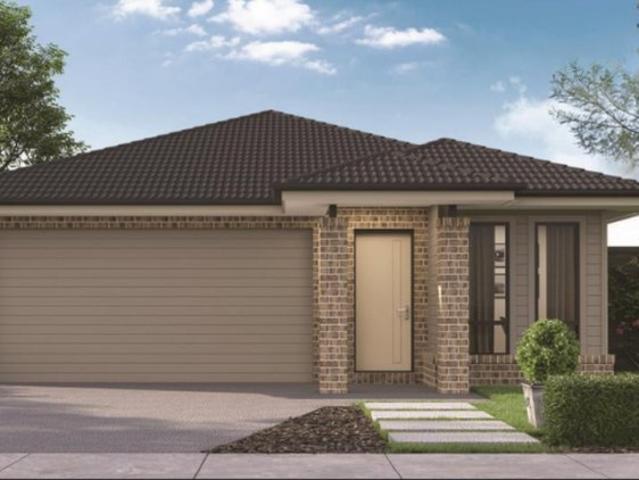
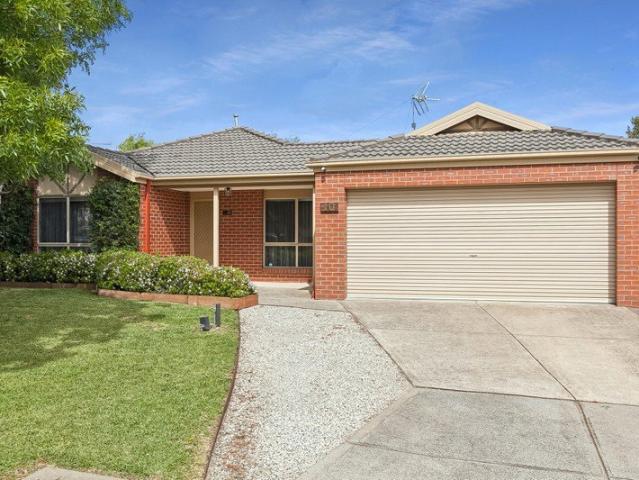
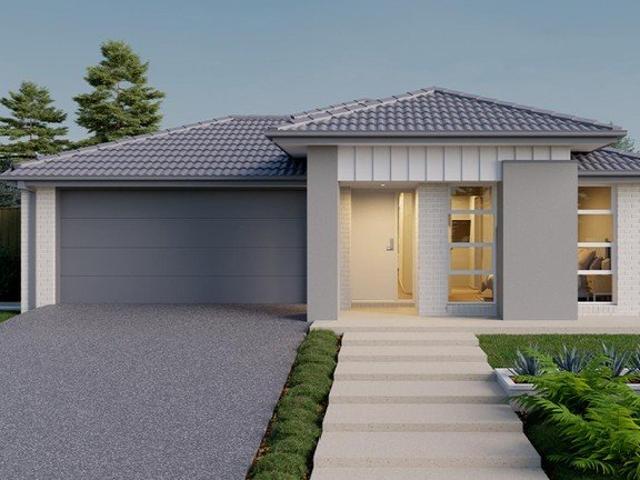
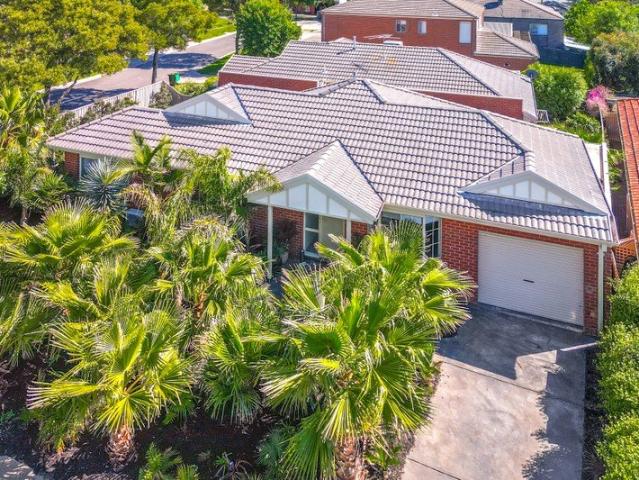
Discover modern living with perfect connectivity in Beveridge VIC, 3753!
View photo
Terraced House · for sale
Request Details
New
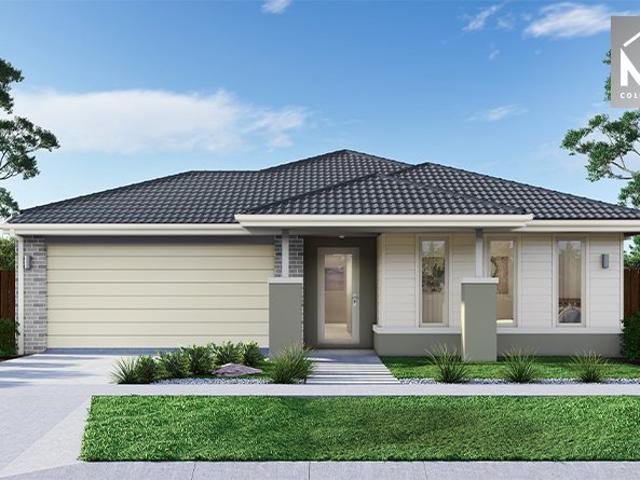
Discover modern living with perfect connectivity in Beveridge VIC, 3753!
Monegeetta
· 4 Bedrooms · 2 Baths · Terraced House
· Air conditioning · Parking · Equipped kitchen
Monegeetta · 4 Bedrooms · 2 Baths · Terraced House · Air conditioning · Parking · Equipped kitchen
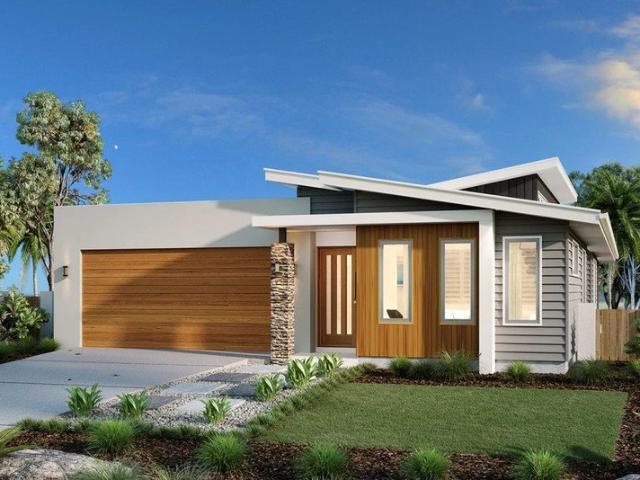
This prime 294 sqm lot at Beveridge is equipped with several attractive turnkey inclusions and upgrades that enhance both its functionality and appeal: Turnkey Inclusions: Boundary Fencing & Landscaping: Adds privacy and aesthetic value; includes practical features like a clothesline and letterbox. Colored Concrete: Used for the driveway, porch, and outdoor living area, enhancing the property's curb appeal. Window Treatments and Security: Includes roller blinds, flyscreens, and window locks for comfort and safety. Kitchen Appliances: Comes with a freestanding stainless-steel dishwasher. Air Conditioning: Equipped with two split system air conditioning units, ensuring climate control. Additional Upgrades: 2550mm Ceiling Height: Provides a more spacious interior feel. Brickwork Infill Above the Garage: Enhances the exterior aesthetic and structural facade. Colorbond Fencing: Offers durability and low maintenance. Recycled Water System: Eco-friendly feature that reduces water use. It offe
Request Details
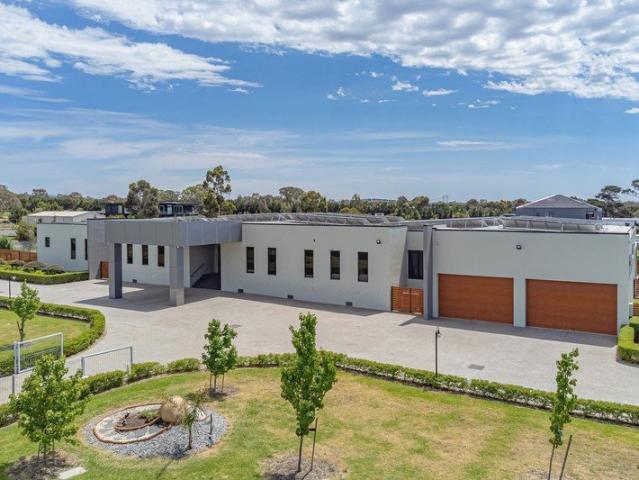
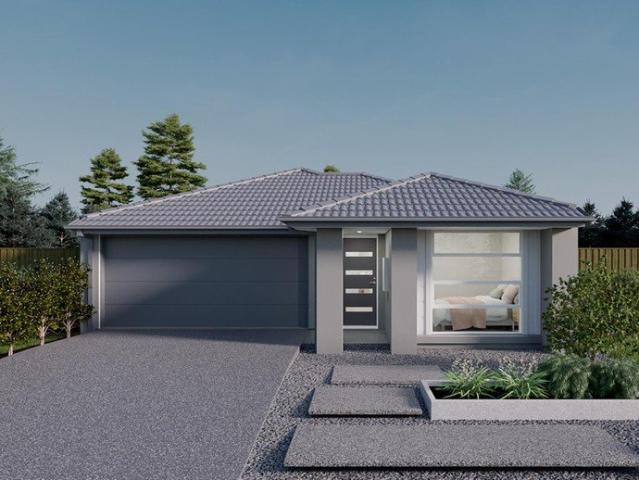
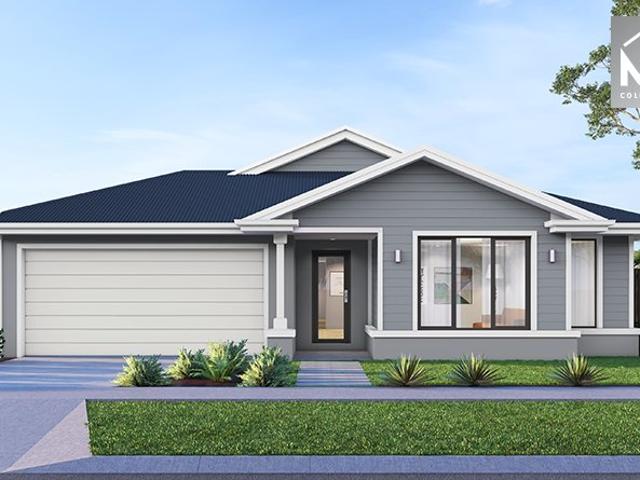
Four Bedrooms, Two Living Areas, No Estate Fees
View photo
House · for sale
Request Details
New
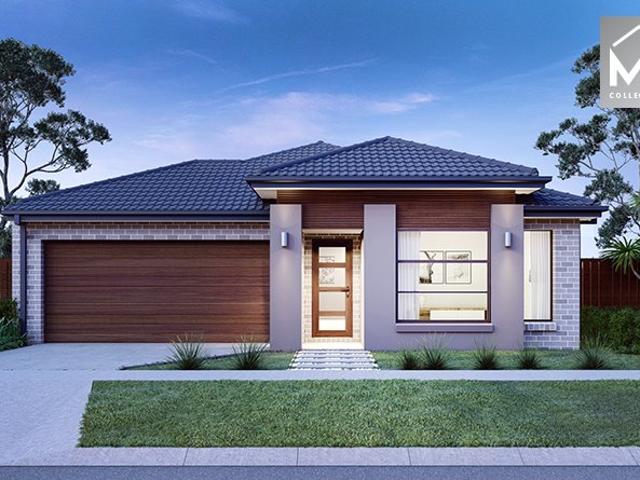
Four Bedrooms, Two Living Areas, No Estate Fees
Monegeetta
· 4 Bedrooms · 2 Baths · House
· Garden · Equipped kitchen
Monegeetta · 4 Bedrooms · 2 Baths · House · Garden · Equipped kitchen
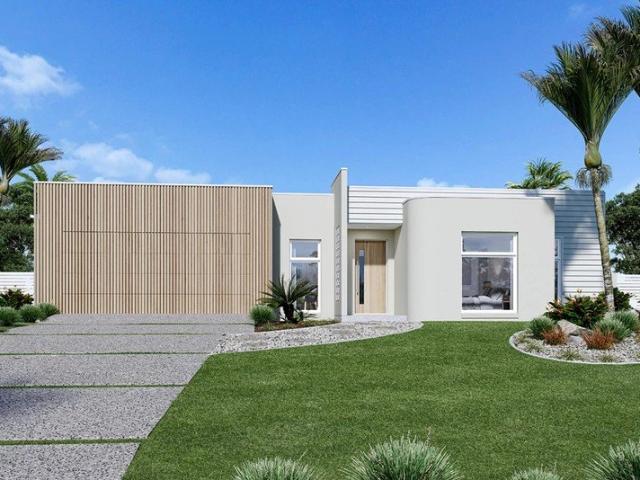
Enjoy dinner together downstairs, let the kids spread out upstairs and take the weekend outdoors. With four bedrooms, living areas on both levels and a covered alfresco, this Merrifield home offers space for family time and room to do your own thing. There is also no owners corporation and no estate management fee. The kitchen overlooks the family area, keeping you part of the conversation while preparing meals. An island breakfast bar, gas cooktop, oven, dishwasher and pantry provide everyday practicality, while the meals area offers a place to gather around the table. Sliding doors open to the covered alfresco and lawned backyard, extending the options for entertaining or simply enjoying time outside. Positioned near the entrance, the downstairs bedroom offers flexibility for visiting family or a home office away from the main living area. Upstairs, the retreat provides a second lounge for movie nights, reading or giving the children a space of their own. The main bedroom features wa
Request Details
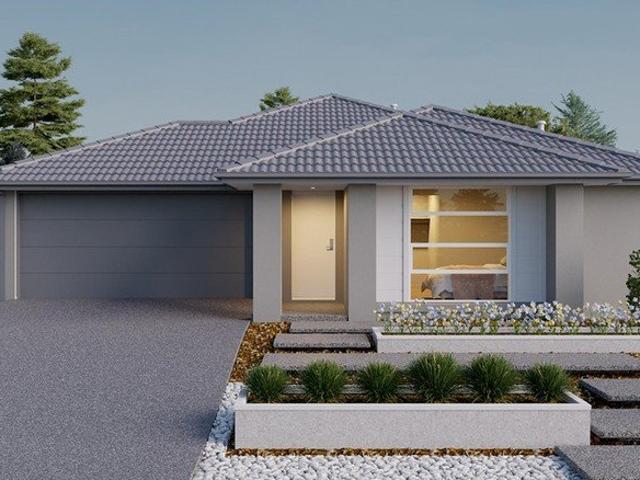
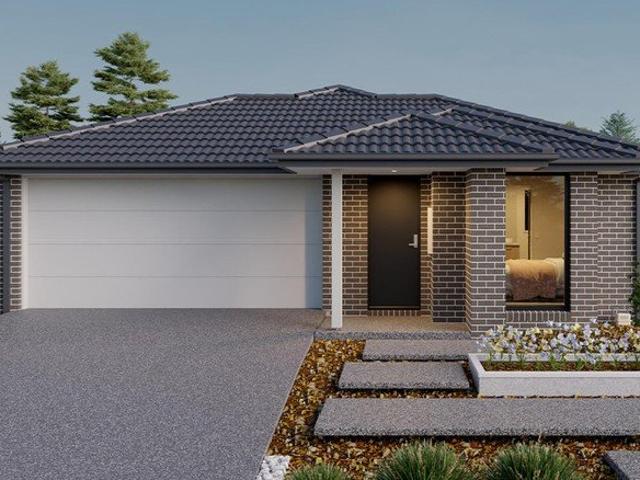
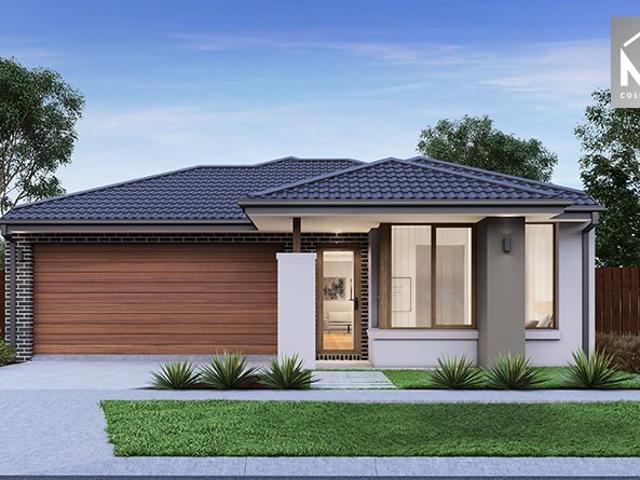
Oceanside 255 Broadstead
View photo
Terraced House · for sale
Request Details
New
Oceanside 255 Broadstead
Monegeetta
· 4 Bedrooms · 2 Baths · Terraced House
Monegeetta · 4 Bedrooms · 2 Baths · Terraced House
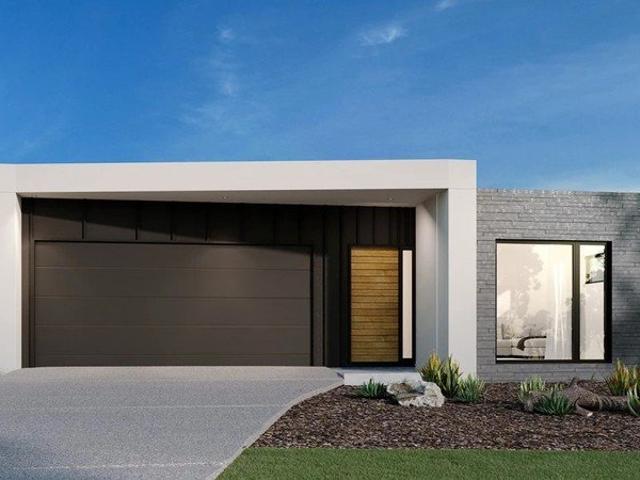
The remarkable Oceanside, exclusive to G.J. Gardner Homes, is designed with today’s family in mind. From the moment you enter one of the beautiful Oceanside homes you’ll know you have discovered class and comfort stylishly combined under one roof. These elegant homes provide multiple private living zones, including a separate media/lounge room, ensuring plenty of space for everyone. Stylish interiors and flowing open plan areas lead seamlessly from indoors to outdoors, where you can relax, entertain and enjoy the private Alfresco and a generous family area. Spacious and stylish, Oceanside Designs embody the best of contemporary living. Allow yourself to imagine the lifestyle you’ve always wanted; in the home you deserve! The Coolum design offers individually crafted facades that will inspire, by providing a choice of homes that reflect your personal lifestyle and preferences. For optimal site use, this design is best positioned on sites with the north aspect towards the side of the hom
Request Details
Coolum 225 Broadstead
View photo
Terraced House · for sale
Request Details
New
Coolum 225 Broadstead
Monegeetta
· 4 Bedrooms · 2 Baths · Terraced House
· Equipped kitchen
Monegeetta · 4 Bedrooms · 2 Baths · Terraced House · Equipped kitchen
The Coolum design range is easily recognisable in the exclusive G.J. Gardner Homes design range, with its practical yet admirable layout that boasts space for each family member. Main features of the luxury layout include, a separate media room, an open plan family room, an activity room and master suite, all sporting an abundance of space. The spacious and breathable home layout contrasts to the private and secluded bedrooms perfect for personal retreats and desired alone time. The elegance of practicality continues with the covered alfresco seamlessly connected to the open plan living space including an entertainer’s kitchen with a butler’s pantry. This space is the core of the home. Luxury living is inviting you into the master suite at the front of the home with features such as a walk-in robe, and enviable ensuite. A dedicated kid’s space is optimally located at the back of the house with the additional bedrooms, a family friendly bathroom and the activity room that acts as the ce
Request Details
Oceanside 212 Ooranya
View photo
Terraced House · for sale
Request Details
New
Oceanside 212 Ooranya
Monegeetta
· 4 Bedrooms · 2 Baths · Terraced House
Monegeetta · 4 Bedrooms · 2 Baths · Terraced House
The remarkable Oceanside, exclusive to G.J. Gardner Homes, is designed with today’s family in mind. From the moment you enter one of the beautiful Oceanside homes you’ll know you have discovered class and comfort stylishly combined under one roof. These elegant homes provide multiple private living zones, including a separate media/lounge room, ensuring plenty of space for everyone. Stylish interiors and flowing open plan areas lead seamlessly from indoors to outdoors, where you can relax, entertain and enjoy the private Alfresco and a generous family area. Spacious and stylish, Oceanside Designs embody the best of contemporary living. Allow yourself to imagine the lifestyle you’ve always wanted; in the home you deserve! The Coolum design offers individually crafted facades that will inspire, by providing a choice of homes that reflect your personal lifestyle and preferences. For optimal site use, this design is best positioned on sites with the north aspect towards the side of the hom
Request Details
Pardale 191
View photo
Terraced House · for sale
Request Details
New
Pardale 191
Monegeetta
· 4 Bedrooms · 2 Baths · Terraced House
· Equipped kitchen
Monegeetta · 4 Bedrooms · 2 Baths · Terraced House · Equipped kitchen
The Parkdale is a thoughtfully designed two-storey home that delivers exceptional comfort and functionality within a compact footprint. Ideal for narrow or infill lots, this design adapts seamlessly to a variety of urban environments. The ground floor features a spacious open-plan layout that connects the kitchen, dining, and family areas, creating a vibrant hub for everyday living and entertaining. A private office and convenient powder room add flexibility and practicality, while the alfresco space enhances the outdoor living experience. Upstairs, the home offers four well-proportioned bedrooms, including a luxurious master suite complete with a walk-in robe and ensuite. A central family bathroom, separate WC, and an additional activity area provide comfort and privacy for the whole family. The Parkdale combines smart design with stylish street appeal, making it a perfect choice for modern families seeking space, style, and efficiency. Allow yourself to imagine the lifestyle you’ve a
Request Details
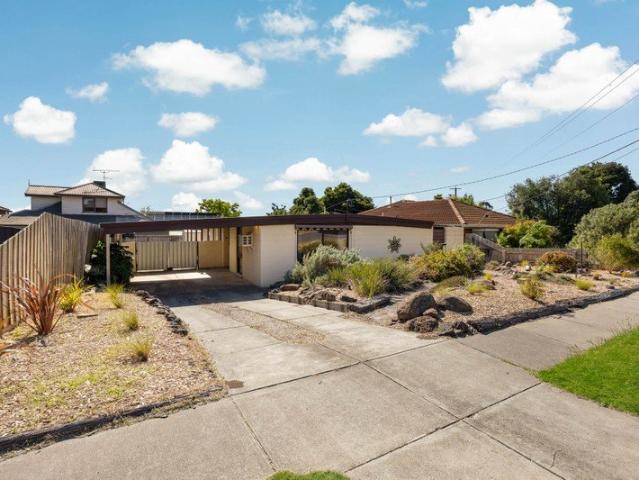
Neat, Tidy and Conveniently Located in the Heart of Kilmore
View photo
House · for sale
Request Details
New
Neat, Tidy and Conveniently Located in the Heart of Kilmore
Monegeetta
· 3 Bedrooms · 2 Baths · House
· Parking
Monegeetta · 3 Bedrooms · 2 Baths · House · Parking
Positioned in a convenient pocket of Kilmore, 10 Pinewood Place, Kilmore presents a fantastic opportunity for investors, downsizers or those looking to secure a comfortable home with plenty to offer. Set on an approximately 605m² block, this neat and tidy property features three bedrooms, two bathrooms and a double car garage, complemented by a practical floorplan designed for easy everyday living. With a dedicated family room and a separate lounge room, there is plenty of space to relax, unwind or entertain. The home is equipped with ducted heating and a split-system heating and cooling unit, ensuring year-round comfort. Outside, the large pergola provides the perfect setting for entertaining family and friends, enjoying weekend barbecues or simply relaxing outdoors. Whether you're looking to add to your investment portfolio, downsize without compromising on comfort, or secure a low-maintenance home in a convenient location, this property is well worth your inspection. Location is ano
Request Details
COUNTRY LIFE STYLE
View photo
House · for sale
Request Details
New
COUNTRY LIFE STYLE
Monegeetta
· 6 Bedrooms · 6 Baths · House
· Equipped kitchen
Monegeetta · 6 Bedrooms · 6 Baths · House · Equipped kitchen
Key less entry doors open onto a grand entrance foyer, also benefiting from its collection of large windows are the home's separate living zones, which are set apart by their mix of formal and informal appearances but united by their sizable and comfortable personas. Caesar Stone bench tops are an impressive addition to a standout kitchen that includes plenty of cabinetry and bench space, Bosch stainless steel appliances plus dual integrated dishwashers, and a MASSIVE butler's pantry. Not to be outdone is the extra large laundry. Six bedrooms are privately positioned, each of which are blessed with natural light and three boasting with four ensuite, the home also consists of full-sized bathrooms, with floor to ceiling tiles and two marble bathtubs. The properties additional features include quality light fittings & window furnishings, zoned refrigerated heating & cooling, ducted vacuum, 3-phase power, c-bus system, 10ft ceilings, solid timber kempas floors, porcelain tiles, security al
Request Details
Build Your Dream Home In This Ideal Location!
View photo
Terraced House · for sale
Request Details
New
Build Your Dream Home In This Ideal Location!
Monegeetta
· 4 Bedrooms · 2 Baths · Terraced House
· Parking · Equipped kitchen
Monegeetta · 4 Bedrooms · 2 Baths · Terraced House · Parking · Equipped kitchen
Concord is designed with the family in mind. Perfect for your first home, the features are abundant. The master suite features a spacious ensuite and walk-in robe and a 2nd bedroom to the front would be perfect for guests. The open-plan family, meals and kitchen area lends itself to entertaining friends and family, while a separate wing with two more bedrooms is great for the kids. Site Costs including Rock Removal Developer and Council Requirements 30year structural guarantee Threephase power included Motorised sectional garage door with 2 remotes Threecoat paint system throughout Floor coverings included (carpet & laminate) Tiled splashback to kitchen Images are for illustrative purposes only and may include upgrade items, fixtures, finishes available at an additional cost. Burbank does not supply items such as furniture, landscaping or fencing. Any prices listed do not include the supply of these items. Packages are subject to availability and to the subject to developer's design re
Request Details
Build Your Dream Home In This Ideal Location!
View photo
Terraced House · for sale
Request Details
New
Build Your Dream Home In This Ideal Location!
Monegeetta
· 3 Bedrooms · 2 Baths · Terraced House
· Parking · Equipped kitchen
Monegeetta · 3 Bedrooms · 2 Baths · Terraced House · Parking · Equipped kitchen
With two sizes to choose from and options galore, youll love the Chambers design. The appealing facade will draw you into this three-bedroom home and the wow factor doesnt stop there. With the master suite, ensuite and walk in robe to the front of the home and two additional bedrooms with walk-in robes you will be spoilt for storage in this home. The courtyard is a great place to sit and enjoy a coffee, while the open plan kitchen, family and meals has a study nook built in. Site Costs including Rock Removal Developer and Council Requirements 30year structural guarantee Threephase power included Motorised sectional garage door with 2 remotes Threecoat paint system throughout Floor coverings included (carpet & laminate) Tiled splashback to kitchen Images are for illustrative purposes only and may include upgrade items, fixtures, finishes available at an additional cost. Burbank does not supply items such as furniture, landscaping or fencing. Any prices listed do not include the supply o
Request Details
Build Your Dream Home In This Ideal Location!
View photo
Terraced House · for sale
Request Details
New
Build Your Dream Home In This Ideal Location!
Monegeetta
· 4 Bedrooms · 2 Baths · Terraced House
· Parking · Equipped kitchen
Monegeetta · 4 Bedrooms · 2 Baths · Terraced House · Parking · Equipped kitchen
Introducing the Rose home design, a perfect blend of efficiency and affordability. This thoughtfully crafted 4-bedroom home maximises functionality, making it ideal for growing families. The open-plan living area seamlessly connects the kitchen, dining, and family, creating a welcoming atmosphere for gatherings. Each bedroom offers ample storage and comfort, while the master suite includes a private ensuite. Energy-efficient features and modern finishes ensure a sustainable and stylish living experience. The Rose home design is where affordability meets quality, providing a beautiful and practical solution for your familys needs. Site Costs including Rock Removal Developer and Council Requirements 30year structural guarantee Threephase power included Motorised sectional garage door with 2 remotes Threecoat paint system throughout Floor coverings included (carpet & laminate) Tiled splashback to kitchen Images are for illustrative purposes only and may include upgrade items, fixtures, fi
Request Details
Build Your Dream Home In This Ideal Location!
View photo
Terraced House · for sale
Request Details
New
Build Your Dream Home In This Ideal Location!
Monegeetta
· 3 Bedrooms · 2 Baths · Terraced House
· Parking · Equipped kitchen
Monegeetta · 3 Bedrooms · 2 Baths · Terraced House · Parking · Equipped kitchen
The Rayner is designed to grow with you. A master to the front of the home with walk-in robe and ensuite, your own private oasis. Easy access from the garage to settle in for a comfortable night - sorted. The central family and meals are made for families to gather and relax. Need more room? The Rayner is perfect for the extras; more laundry space? Add a separate laundry. Need a place to study and work? Add a study nook. Fancy yourself a gourmet cook, add the walk-in pantry for the extra cooking ingredients. Clever, desirable - The Rayner is the design for you. Site Costs including Rock Removal Developer and Council Requirements 30year structural guarantee Threephase power included Motorised sectional garage door with 2 remotes Threecoat paint system throughout Floor coverings included (carpet & laminate) Tiled splashback to kitchen Images are for illustrative purposes only and may include upgrade items, fixtures, finishes available at an additional cost. Burbank does not supply items
Request Details
Build Your Dream Home In This Ideal Location!
View photo
Terraced House · for sale
Request Details
New
Build Your Dream Home In This Ideal Location!
Monegeetta
· 3 Bedrooms · 2 Baths · Terraced House
· Parking · Equipped kitchen
Monegeetta · 3 Bedrooms · 2 Baths · Terraced House · Parking · Equipped kitchen
The master suite is a treat in the Purnell, with a feature front window that adds space to the bedroom and an ensuite and walk-in robe. Two extra bedrooms are entered from the rear living areas and create their own wing in the home, extra privacy for kids or guests alike. The main bathroom is easily accessible to both bedrooms. Open-plan living elongates the rear of the home, making for plenty of room for family gatherings. Site Costs including Rock Removal Developer and Council Requirements 30year structural guarantee Threephase power included Motorised sectional garage door with 2 remotes Threecoat paint system throughout Floor coverings included (carpet & laminate) Tiled splashback to kitchen Images are for illustrative purposes only and may include upgrade items, fixtures, finishes available at an additional cost. Burbank does not supply items such as furniture, landscaping or fencing. Any prices listed do not include the supply of these items. Packages are subject to availability
Request Details
Contemporary Luxury Meets Exceptional Family Living
View photo
House · for sale
Request Details
New
Contemporary Luxury Meets Exceptional Family Living
Monegeetta
· 4 Bedrooms · 3 Baths · House
Monegeetta · 4 Bedrooms · 3 Baths · House
Welcome to 70 Souter Avenue, Kalkallo - a sophisticated new residence where contemporary design, premium upgrades and effortless family living come together. Currently under construction, this beautifully appointed four-bedroom, three-bathroom home has been thoughtfully designed to deliver an elevated standard of modern living. From its striking upgraded façade to its carefully considered interior finishes, every element has been selected to create a home with style, comfort and lasting appeal. Step inside to discover a spacious and refined floorplan offering generous accommodation for the whole family. With four well-proportioned bedrooms and three beautifully designed bathrooms, the residence provides the flexibility and privacy demanded by today's modern lifestyle. The impressive upgraded façade creates a commanding first impression, while a collection of quality upgrades throughout the home adds an unmistakable sense of sophistication. Positioned in a highly convenient, family-focu
Request Details
Charming Family Living with Modern Comforts
View photo
House · for sale
Request Details
New
Charming Family Living with Modern Comforts
Monegeetta
· 3 Bedrooms · 2 Baths · House
· Garden · Equipped kitchen
Monegeetta · 3 Bedrooms · 2 Baths · House · Garden · Equipped kitchen
Offering an inviting blend of comfort, space and everyday convenience, this beautifully presented three-bedroom home delivers an appealing lifestyle in a peaceful, sought-after neighbourhood. Perfectly suited to families, couples or those seeking a comfortable and well-appointed home, it combines a functional design with generous outdoor space and modern essentials. Inside, three generous bedrooms are complemented by two well-appointed bathrooms, including a private ensuite to the main bedroom. The light-filled interiors create a warm and welcoming atmosphere, while the spacious open-plan living and dining area provides the perfect setting for relaxed everyday living and entertaining with family and friends. At the heart of the home, the modern kitchen is thoughtfully positioned to overlook the expansive backyard, featuring a dishwasher and offering a practical connection between indoor living and outdoor enjoyment. Outside, the generous backyard provides plenty of room for children to
Request Details
Mimosa Homes Proudly Presents the Allendale 253
View photo
Terraced House · for sale
Request Details
New
Mimosa Homes Proudly Presents the Allendale 253
Monegeetta
· 4 Bedrooms · 2 Baths · Terraced House
· Equipped kitchen
Monegeetta · 4 Bedrooms · 2 Baths · Terraced House · Equipped kitchen
The Allendale 253 House and Land Package! Mimosa Homes New Added Value Inclusions:- 50 Year Structural Warranty!- Inclusive of site costs & connections with H1 class slab as per standard inclusions!- Quality floor coverings throughout entire home!- Higher ceilings 2550mm to ground floor!- Double Glazed Awning windows!- LED Downlights to entire home!- Fibre Optic Provision!- Vitrified Compact Surface benchtop to kitchen, bathroom & ensuite!- 900mm S/S upright oven and cook top with S/S canopy rangehood!- Stainless steel Dishwasher and Microwave with trim kit!- 7 star energy rated!- Flexible floor plans & so much more!CALL BUILDER DIRECT! NAP MADRIAGA - 0427631471All plans and facades are indicative only and may change. Mimosa Homes may amend plans, specifications, and prices without notice. Package prices are based on a standard facade, standard inclusions, and suitable land availability, excluding developer/estate requirements. Facade and inclusion images may show non standard items no
Request Details
Mimosa Homes Proudly Presents the Darley 178
View photo
Terraced House · for sale
Request Details
New
Mimosa Homes Proudly Presents the Darley 178
Monegeetta
· 3 Bedrooms · 2 Baths · Terraced House
· Equipped kitchen
Monegeetta · 3 Bedrooms · 2 Baths · Terraced House · Equipped kitchen
The Darley 178 House and Land Package! Mimosa Homes New Added Value Inclusions:- Inclusive of site costs & connections with H1 class slab as per standard inclusions!- 50 Year Structural Warranty!- Quality floor coverings throughout entire home!- Higher ceilings 2550mm to ground floor!- Double Glazed Awning windows!- LED Downlights to entire home!- Vitrified Compact Surface benchtop to kitchen, bathroom & ensuite!- 600mm S/S upright oven and cook top with S/S canopy rangehood!- Stainless steel Dishwasher and Microwave- 7 star energy rated!- Flexible floor plans & so much more!CALL BUILDER DIRECT! NAP MADRIAGA - 0427631471All plans and facades are indicative only and may change. Mimosa Homes may amend plans, specifications, and prices without notice. Package prices are based on a standard facade, standard inclusions, and suitable land availability, excluding developer/estate requirements. Facade and inclusion images may show non standard items not included in the price. Dimensions are ap
Request Details
Mimosa Homes Proudly Presents the Aspendale 226
View photo
Terraced House · for sale
Request Details
New
Mimosa Homes Proudly Presents the Aspendale 226
Monegeetta
· 4 Bedrooms · 2 Baths · Terraced House
· Equipped kitchen
Monegeetta · 4 Bedrooms · 2 Baths · Terraced House · Equipped kitchen
The Aspendale 226 House and Land Package! Mimosa Homes New Added Value Inclusions:- 50 Year Structural Warranty!- Inclusive of site costs & connections with H1 class slab as per standard inclusions!- Quality floor coverings throughout entire home!- Higher ceilings 2550mm to ground floor!- Double Glazed Awning windows!- LED Downlights to entire home!- Fibre Optic Provision!- Vitrified Compact Surface benchtop to kitchen, bathroom & ensuite!- 900mm S/S upright oven and cook top with S/S canopy rangehood!- Stainless steel Dishwasher and Microwave with trim kit!- 7 star energy rated!- Flexible floor plans & so much more!CALL BUILDER DIRECT! NAP MADRIAGA - 0427631471All plans and facades are indicative only and may change. Mimosa Homes may amend plans, specifications, and prices without notice. Package prices are based on a standard facade, standard inclusions, and suitable land availability, excluding developer/estate requirements. Facade and inclusion images may show non standard items no
Request Details
Mimosa Homes Proudly Presents the Saba 250
View photo
Terraced House · for sale
Request Details
New
Mimosa Homes Proudly Presents the Saba 250
Monegeetta
· 4 Bedrooms · 2 Baths · Terraced House
· Equipped kitchen
Monegeetta · 4 Bedrooms · 2 Baths · Terraced House · Equipped kitchen
The Saba 250 House and Land Package! Mimosa Homes New Added Value Inclusions:- 50 Year Structural Warranty!- Inclusive of site costs & connections with H1 class slab as per standard inclusions!- Quality floor coverings throughout entire home!- Higher ceilings 2550mm to ground floor!- Double Glazed Awning windows!- LED Downlights to entire home!- Fibre Optic Provision!- Vitrified Compact Surface benchtop to kitchen, bathroom & ensuite!- 900mm S/S upright oven and cook top with S/S canopy rangehood!- Stainless steel Dishwasher and Microwave with trim kit!- 7 star energy rated!- Flexible floor plans & so much more!CALL BUILDER DIRECT! NAP MADRIAGA - 0427631471All plans and facades are indicative only and may change. Mimosa Homes may amend plans, specifications, and prices without notice. Package prices are based on a standard facade, standard inclusions, and suitable land availability, excluding developer/estate requirements. Facade and inclusion images may show non standard items not inc
Request Details
Mimosa Homes Proudly Presents the Mansfield 256
View photo
Terraced House · for sale
Request Details
New
Mimosa Homes Proudly Presents the Mansfield 256
Monegeetta
· 4 Bedrooms · 2 Baths · Terraced House
· Equipped kitchen
Monegeetta · 4 Bedrooms · 2 Baths · Terraced House · Equipped kitchen
The Mansfield 256 House and Land Package! Mimosa Homes New Added Value Inclusions:- 50 Year Structural Warranty!- Inclusive of site costs & connections with H1 class slab as per standard inclusions!- Quality floor coverings throughout entire home!- Higher ceilings 2550mm to ground floor!- Double Glazed Awning windows!- LED Downlights to entire home!- Fibre Optic Provision!- Vitrified Compact Surface benchtop to kitchen, bathroom & ensuite!- 900mm S/S upright oven and cook top with S/S canopy rangehood!- Stainless steel Dishwasher and Microwave with trim kit!- 7 star energy rated!- Flexible floor plans & so much more!CALL BUILDER DIRECT! NAP MADRIAGA - 0427631471All plans and facades are indicative only and may change. Mimosa Homes may amend plans, specifications, and prices without notice. Package prices are based on a standard facade, standard inclusions, and suitable land availability, excluding developer/estate requirements. Facade and inclusion images may show non standard items no
Request Details
THE CHARM OF YESTERYEAR WITH ROOM TO RELAX
View photo
House · for sale
Request Details
New
THE CHARM OF YESTERYEAR WITH ROOM TO RELAX
Monegeetta
· 3 Bedrooms · 1 Bath · House
· Garden · Air conditioning · Parking · Equipped kitchen
Monegeetta · 3 Bedrooms · 1 Bath · House · Garden · Air conditioning · Parking · Equipped kitchen
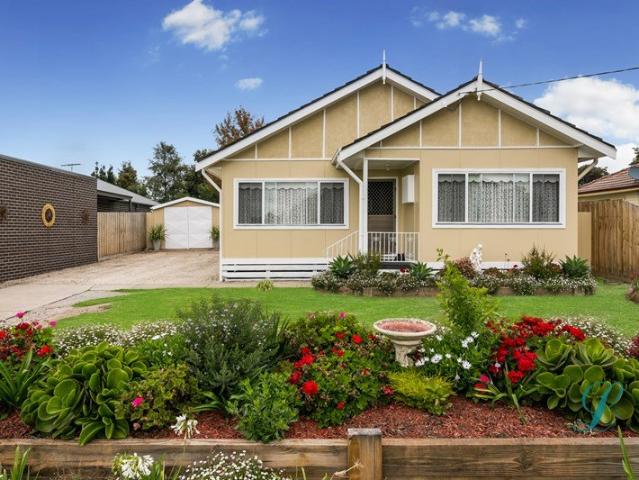
Full of timeless character and enduring appeal, this delightful cottage-style home offers a wonderful blend of classic charm and comfortable living. Beautifully maintained, it retains the warmth and character of a bygone era while providing the space and features to suit modern lifestyles. Step inside to discover high ceilings, polished timber floorboards and a spacious lounge with an adjoining dining area. The updated kitchen is well equipped with a large upright cooker, while three comfortable bedrooms and a second living area provide flexibility for families, entertaining or simply enjoying a little extra space. Outdoors, a paved pergola creates the perfect setting for relaxed afternoons and entertaining family and friends. The generous rear yard offers plenty of room to enjoy, while additional features include gas heating, air conditioning, a wide side driveway and a lock-up garage. Conveniently located within a few minutes walking distance of central shopping, medical services,cin
Request Details
Retro Character in a Convenient Pocket
View photo
House · for sale
Request Details
New
Retro Character in a Convenient Pocket
Monegeetta
· 3 Bedrooms · 1 Bath · House
· Garden · Equipped kitchen
Monegeetta · 3 Bedrooms · 1 Bath · House · Garden · Equipped kitchen
Embracing a relaxed mid-century modern sensibility, this character-filled 3-bedroom home pairs original personality with a peaceful and private rear garden, in a highly convenient Sunbury pocket. New flooring enhances interiors graced by large-format windows, low-slung ceilings with exposed beams, and delicate leadlight highlights, creating a warm, pared-back atmosphere with abundant natural light. The entry flows via saloon-style swing doors to a well-proportioned meals area and kitchen that keeps things crisp and practical with white cabinetry, an oven and cooktop, while connected living and dining areas embrace easygoing architectural character. Accommodation comprises 3 bedrooms served by a central bathroom exuding retro appeal, complete with both shower and bath. Outdoor living offers excellent versatility, with a brick-paved pergola complemented by a 2nd entertaining area. Beyond, the level rear garden enjoys wonderful privacy, with vegetable planter boxes adding productive appea
Request Details
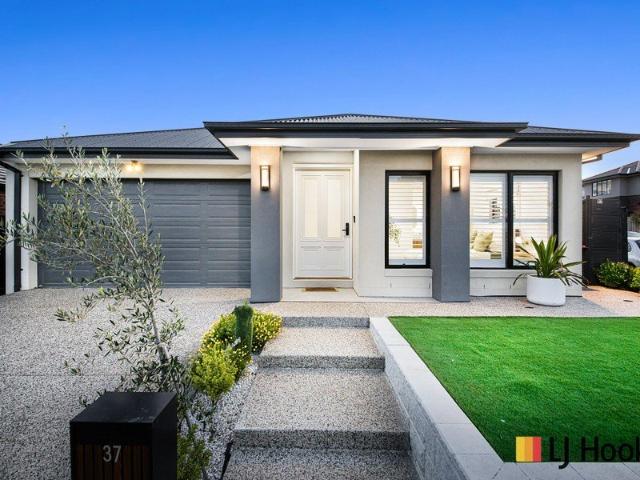
Rare Everly Estate Opportunity Stunning Home Opposite the Golf Course
View photo
House · for sale
Request Details
New
Rare Everly Estate Opportunity Stunning Home Opposite the Golf Course
Monegeetta
· 4 Bedrooms · 2 Baths · House
· Fireplace · Equipped kitchen
Monegeetta · 4 Bedrooms · 2 Baths · House · Fireplace · Equipped kitchen
Set on approximately 432m², this impressive residence has been thoughtfully designed for modern family living, with multiple living zones, excellent separation between bedrooms and living areas, and a seamless connection between indoor and outdoor spaces. Inside, You'll Love: Spacious 4 Bedrooms: Generous accommodation with excellent separation, including a private master suite with walk-in robe and ensuite. Multiple Living Zones: Separate lounge, spacious open-plan family area and a versatile retreat/rumpus provide plenty of room for the whole family. Designer Kitchen: Featuring 60mm stone benchtops, waterfall island, fluted detailing, full-height stone splashback, extensive cabinetry and a generous walk-in pantry. Light-Filled Family Living: Large windows and sliding doors bring plenty of natural light into the main living area, complemented by a striking Vision Line fireplace and feature wall. Dedicated Study Nook: A practical space for working or studying from home. Quality Finish
Request Details
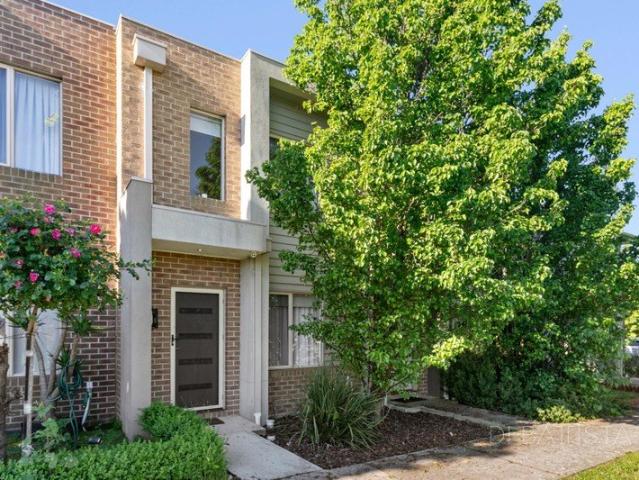
Parkside Living, Modern Comfort & Exceptional Convenience!
View photo
Townhouse · for sale
Request Details
New
Parkside Living, Modern Comfort & Exceptional Convenience!
Monegeetta
· 2 Bedrooms · 1 Bath · Townhouse
· Garden · Equipped kitchen
Monegeetta · 2 Bedrooms · 1 Bath · Townhouse · Garden · Equipped kitchen
Perfectly positioned opposite picturesque parklands and recreational facilities, this beautifully presented townhouse delivers the perfect combination of modern comfort, low-maintenance living and everyday convenience. Whether you're a first home buyer, savvy investor or looking to downsize, 52 Penhall Drive presents an opportunity not to be missed! Designed with practicality and comfort in mind, the home welcomes you with a spacious, light-filled front living area that flows effortlessly through to an open-plan dining zone and well-appointed kitchen, featuring stone benchtops, stainless steel appliances, dishwasher and ample storage. Upstairs, two generously sized bedrooms with built-in robes are serviced by a stylish two-way central bathroom, while an additional powder room downstairs adds convenience for family and guests. Step outside to discover a generous north-facing backyard, surrounded by beautifully maintained, low-maintenance gardens. Offering the perfect setting for outdoor
Request Details
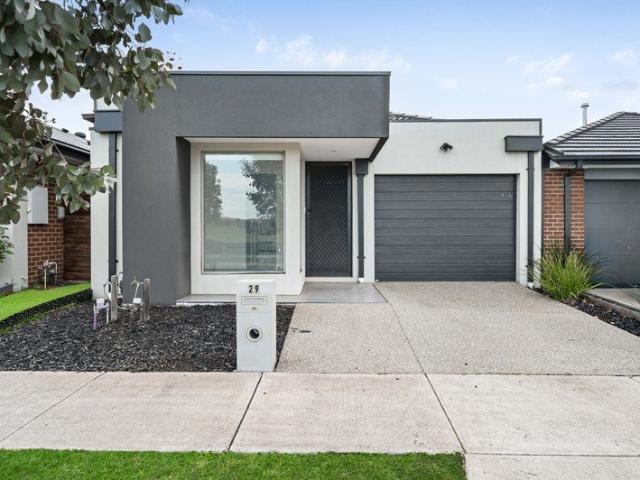
The Perfect Blend of Comfort, Space & Lifestyle
View photo
House · for sale
Request Details
New
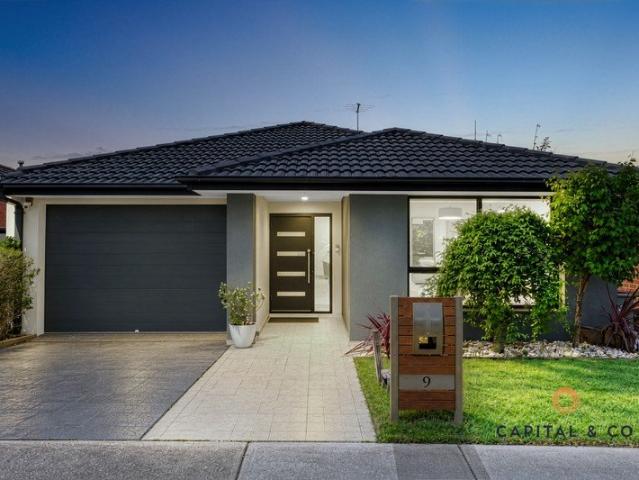
The Perfect Blend of Comfort, Space & Lifestyle
Monegeetta
· 3 Bedrooms · 2 Baths · House
· Equipped kitchen
Monegeetta · 3 Bedrooms · 2 Baths · House · Equipped kitchen
Welcome to 9 Cockatiel Circuit, Craigieburn - a charming family residence offering a welcoming blend of comfort, practicality and everyday convenience. Featuring three well-proportioned bedrooms, two bathrooms, two livings and a thoughtfully arranged interior, this home presents an inviting opportunity for families, first-home buyers and investors alike. Upon entry, the home reveals a warm and welcoming living area, providing a comfortable space to relax and unwind. The adjoining dining area creates a natural setting for family meals and entertaining, while the well-appointed kitchen offers quality appliances and ample storage to support everyday cooking and family life. The accommodation comprises three spacious bedrooms, complemented by two bathrooms for added comfort and convenience. The interior is enhanced by stylish flooring and tasteful decorative touches, creating a pleasant atmosphere throughout the home. Set on a generous 335sqm allotment, the property offers a well-maintaine
Request Details
Contemporary Elegance Meets Exceptional Family Living in Donnybrook
View photo
House · for sale
Request Details
New
Contemporary Elegance Meets Exceptional Family Living in Donnybrook
Monegeetta
· 4 Bedrooms · 2 Baths · House
· Garden
Monegeetta · 4 Bedrooms · 2 Baths · House · Garden
Welcome to 42 Golden Parkway, Donnybrook Presented by Luxstone Real Estate Discover this stunning brand-new family home, thoughtfully designed with modern finishes and quality upgrades throughout. Featuring 4 spacious bedrooms and 2 stylish bathrooms, this home offers comfortable living for growing families. The bathrooms are beautifully finished with floor-to-ceiling tiles, adding a touch of luxury. The spacious living areas showcase elegant flooring, while all bedrooms are fitted with high-quality carpets for added comfort. Step outside to a generous alfresco area, perfect for entertaining family and friends, overlooking a good-sized backyard with natural grass, ideal for children and pets. Property Features: • Brand-new home with upgraded brick façade • 4 spacious bedrooms • 2 modern bathrooms with floor-to-ceiling tiles • Stylish flooring throughout the living areas • Quality carpet in all bedrooms • Spacious open-plan living and dining • Energy-efficient solar panel system • Large
Request Details
Quality Family Living in a Prime Craigieburn Location
View photo
House · for sale
Request Details
New
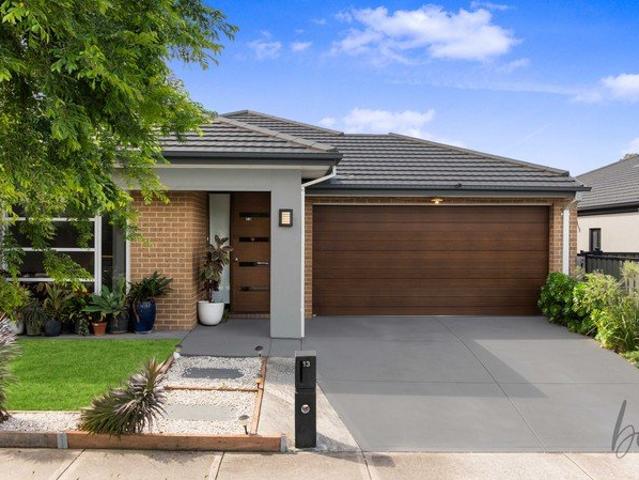
Quality Family Living in a Prime Craigieburn Location
Monegeetta
· 4 Bedrooms · 2 Baths · House
Monegeetta · 4 Bedrooms · 2 Baths · House
Discover the perfect blend of comfort, space and convenience at 13 Millennium Road, Craigieburn. Built by the reputable Porter Davis, this well-designed home offers a welcoming environment for families, first-home buyers and investors seeking quality and practical modern living. Step inside to discover a thoughtfully designed layout featuring floorboards throughout the common areas, complemented by carpeted bedrooms for added warmth and comfort. The inviting interiors provide a practical and comfortable setting for everyday family life, with plenty of flexibility to suit various lifestyles. One standout feature is the spacious rumpus room, offering valuable additional living space for the whole family. Whether used as a children's playroom, home theatre, second lounge or entertainment area, this versatile space provides endless possibilities to suit your needs. The property also features solar panels, an excellent addition for energy-conscious households looking to make the most of the
Request Details
Style, Sophistication & Effortless Living
View photo
House · for sale
Request Details
New
Style, Sophistication & Effortless Living
Monegeetta
· 3 Bedrooms · 2 Baths · House
· Parking · Equipped kitchen
Monegeetta · 3 Bedrooms · 2 Baths · House · Parking · Equipped kitchen
Step inside and discover a home that instantly captivates with its contemporary appeal, inviting atmosphere and impressive attention to detail. Thoughtfully designed to maximise space, comfort and functionality, this stylish residence delivers the perfect balance of modern living and low-maintenance convenience. At the heart of the home, a well-appointed kitchen showcases elegant stone benchtops, quality stainless-steel appliances and a dishwasher, seamlessly overlooking the adjoining meals and family area - creating the perfect setting for everyday living and entertaining alike. The generously proportioned master bedroom offers a private retreat, complete with a walk-in robe and sleek ensuite, while floating floorboards and quality window furnishings add a refined finishing touch throughout. Enjoy year-round comfort with heating and cooling, along with the added convenience of a remote-controlled single lock-up garage featuring secure internal access. Every detail has been carefully c
Request Details
BRACKEN HILL
View photo
House · for sale
Request Details
New
BRACKEN HILL
Monegeetta
· 4 Bedrooms · 2 Baths · House
· Swimming pool
Monegeetta · 4 Bedrooms · 2 Baths · House · Swimming pool
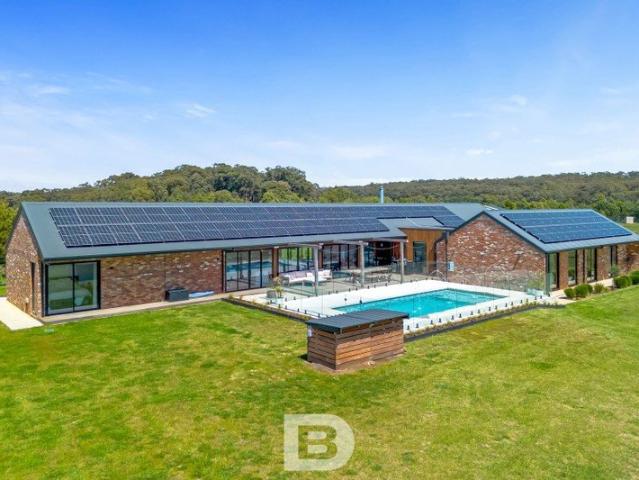
Architectural Excellence. Complete Energy Independence. Exceptional Country Living. 1094 Burke and Wills Track, Benloch, Victoria | 16.19 hectares (40 acres). Completed in June 2024, Bracken Hill combines striking architecture, intelligent technology and genuine off-grid independence on 40 acres of picturesque, fully fenced countryside. This thoughtfully designed property delivers the comforts of modern living with no grid electricity bills or daily electricity supply charges. A New Standard in Off-Grid Living A sophisticated three-phase energy system incorporates 114 solar panels (48.16 kW installed capacity), eight BYD lithium iron phosphate battery modules providing 123.2 kWh of storage, and Victron and Fronius inverter technology, including 30 kVA of Victron inverter capacity. An automatic 28 kVA diesel generator supplies backup power, while three Tesla Wall Connectors support electric vehicle charging. Intelligent automation coordinates heating, cooling, appliances and pool operat
Request Details

Get email alerts

Don't miss out: be the first to know about new properties

The alert was correctly created

On subscribing you accept the conditions of use and the privacy policy
Alert
Receive new ads in your inbox
Save this search
Receive alerts for new listings

We'll send you an email when we have new properties for: "Properties for sale in Monegeetta"

The alert was correctly created

Clarkefield
Darraweit Guim
Get email alerts and be the first to see new listings
Required field
On subscribing I accept the terms of the privacy policy
Perfect! You'll soon start receiving new listings via email
Alert
Receive an email when we have new ads for Properties for sale in Monegeetta
Save this search
Filters

Bedrooms

Size (m²)

m²
m²

Price

$
$

Property type

Bathrooms

Clear all filters
Receive notifications when new entries are published.