507 properties for sale in Monash University

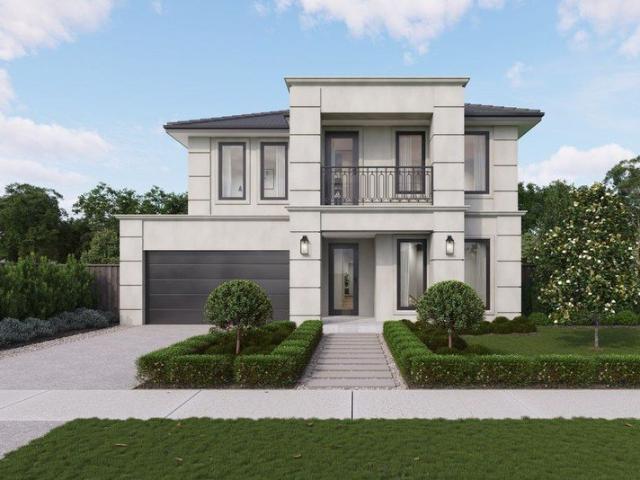
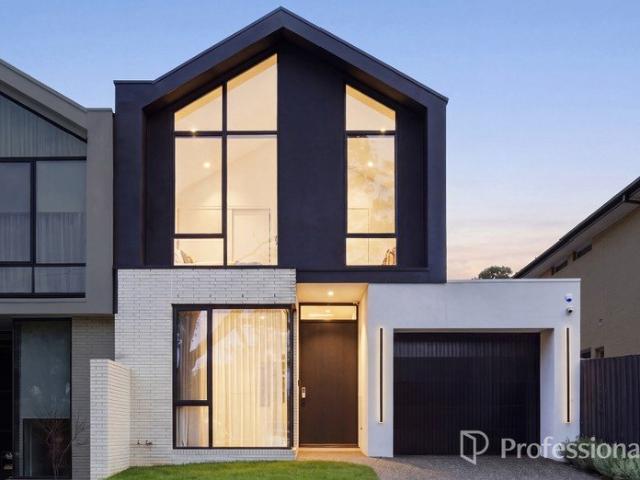
EYE CATCHING DESIGNER STYLE, SPACE AND SUNLIGHT!
View photo
House · for sale
Request Details
EYE CATCHING DESIGNER STYLE, SPACE AND SUNLIGHT!
Monash University
· 5 Bedrooms · 4 Baths · House
· Garden · Equipped kitchen
Monash University · 5 Bedrooms · 4 Baths · House · Garden · Equipped kitchen
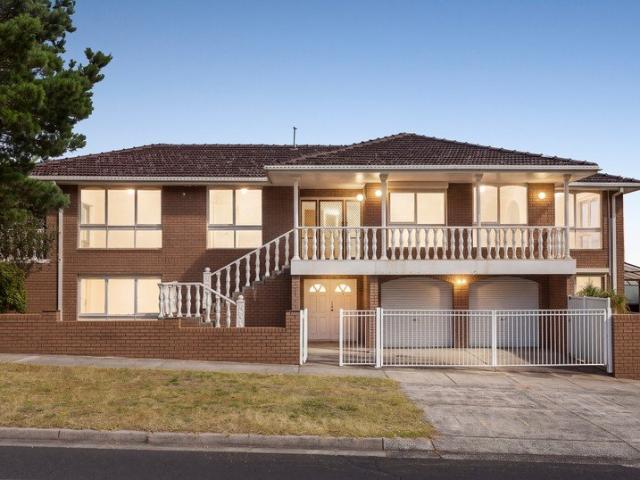
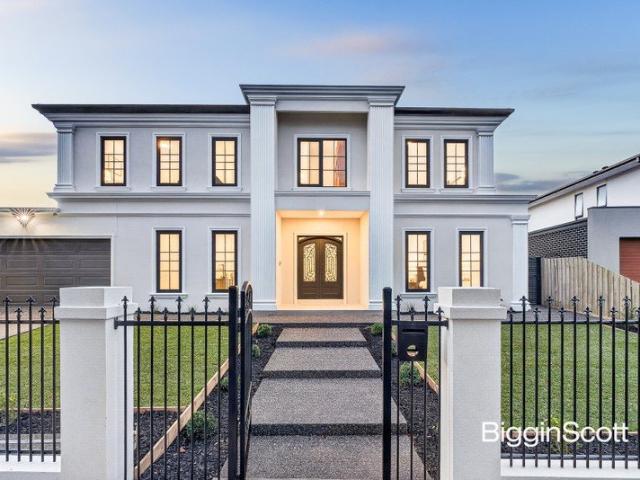
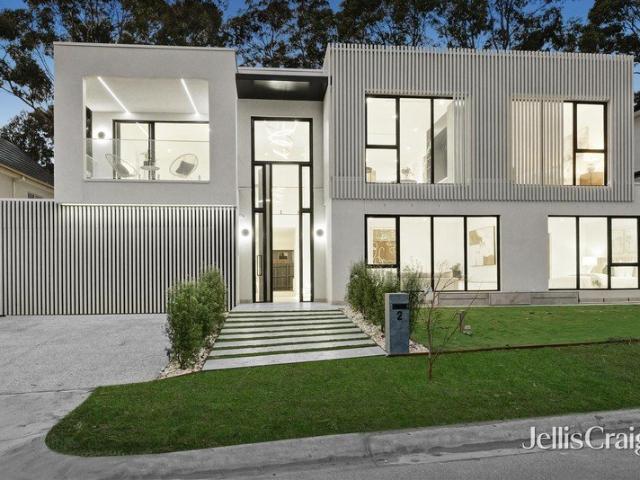
Redefining modern architecture with its sculptural design elements and sunlit dimensions, this newly completed home celebrates family life whilst establishing itself as a home of quality and style that caters for the family's every need and want. Dramatic detailing begins as you step inside with the wide, double door entry hallway flaunting parquetry flooring and high ceilings that have been artfully created with curved shadow gap plasterwork. Spanning off the hallway, a private home office forms the perfect space for those working from home or running a home business, complete with fitted cabinetry, while the private lounge room enjoys the comfort of carpet. Northerly sunlight cascades throughout the kitchen, dining and family room where a towering double height ceiling rises up to the sparkle of a chandelier and floor-to-ceiling sheer curtains draw back to reveal and outdoor entertaining space and backyard. The kitchen itself reflects the home's designer styling with sleek stone benc
Request Details
Stylish Family Living with Home Office Appeal
View photo
House · for sale
Request Details
Stylish Family Living with Home Office Appeal
Monash University
· 4 Bedrooms · 3 Baths · House
· Balcony · Patio · Equipped kitchen
Monash University · 4 Bedrooms · 3 Baths · House · Balcony · Patio · Equipped kitchen
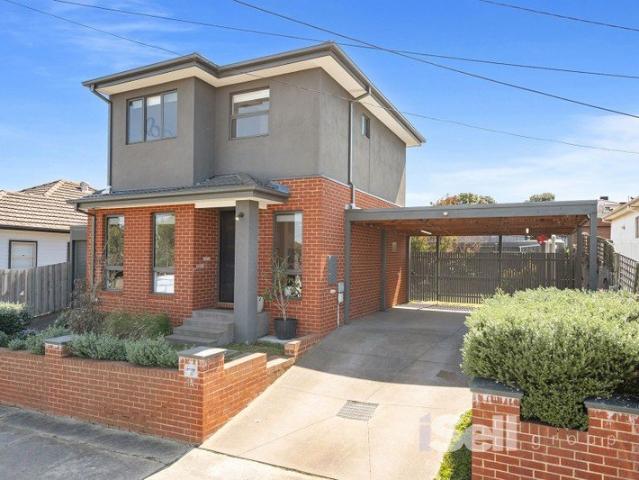
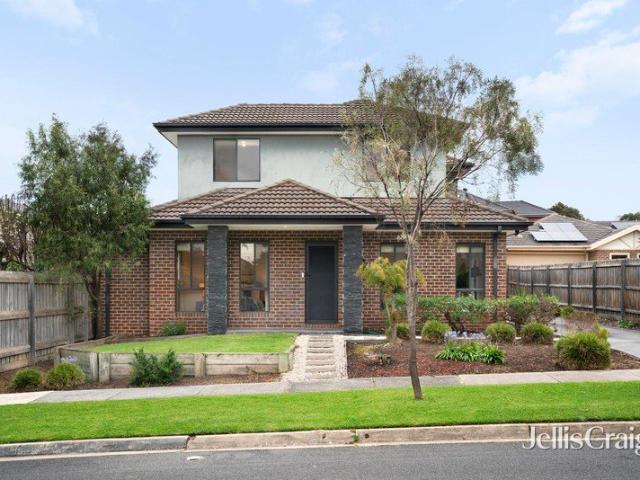
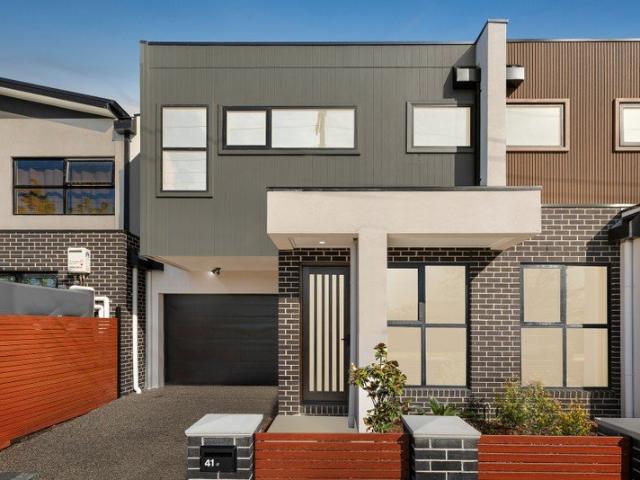
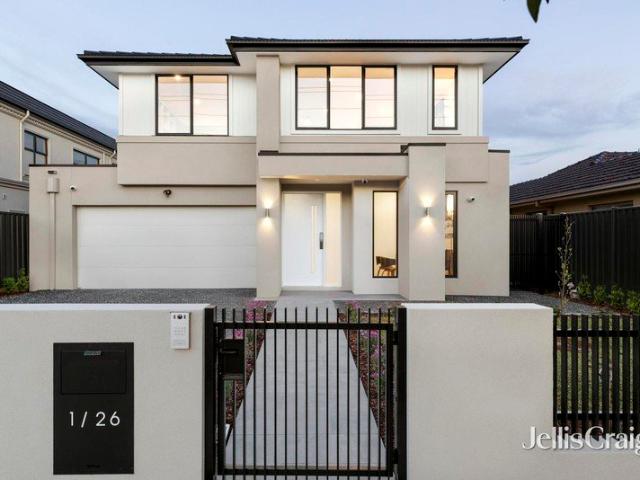
Delivering generous proportions, modern finishes and excellent family flexibility, this four-bedroom residence combines spacious open-plan living with a dedicated home office and three well-appointed bathrooms. A beautifully updated kitchen, private outdoor entertaining area and generous upstairs accommodation create an inviting low-maintenance home in a highly convenient Clayton South setting. - Four generous upstairs bedrooms, each with built-in robe storage - Spacious main bedroom featuring private ensuite, extensive robes and balcony access - Two additional bathrooms plus a convenient upstairs powder room - Light-filled open-plan living, dining and kitchen zone with direct outdoor connection - Stylish kitchen with stone benchtops, gas cooking, quality appliances, pantry and extensive cabinetry - Dedicated ground-floor home office providing an ideal work-from-home or study space - Split-system heating and cooling throughout for year-round comfort - Private rear patio and landscaped
Request Details
EXCEPTIONAL QUALITY, ENDLESS POTENTIAL
View photo
House · for sale
Request Details
EXCEPTIONAL QUALITY, ENDLESS POTENTIAL
Monash University
· 3 Bedrooms · 1 Bath · House
· Garden · Equipped kitchen
Monash University · 3 Bedrooms · 1 Bath · House · Garden · Equipped kitchen
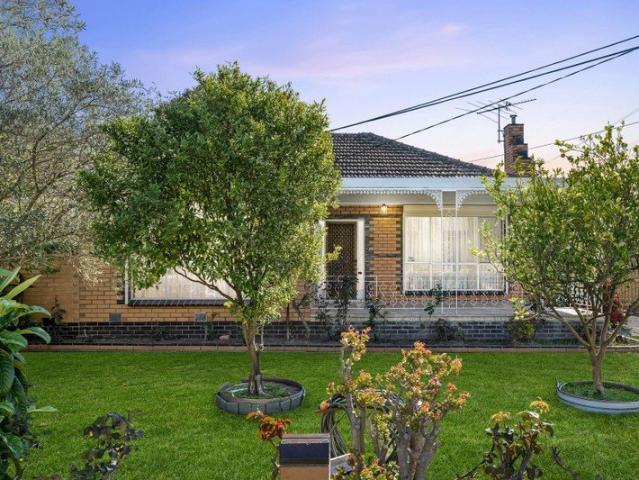
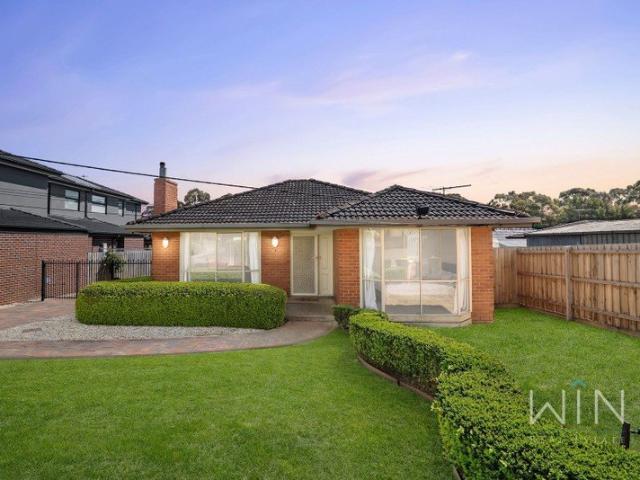
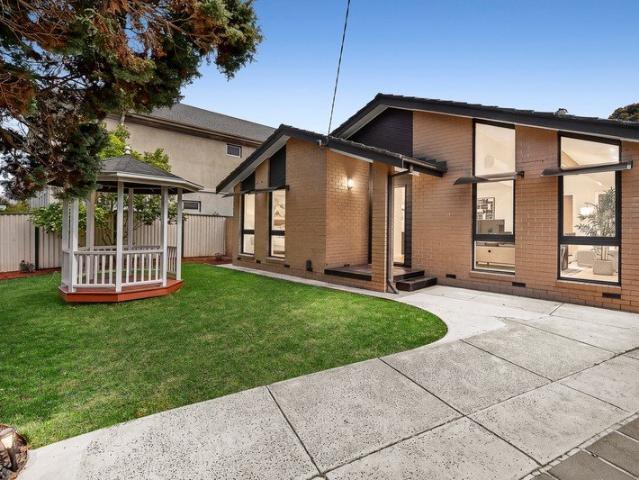
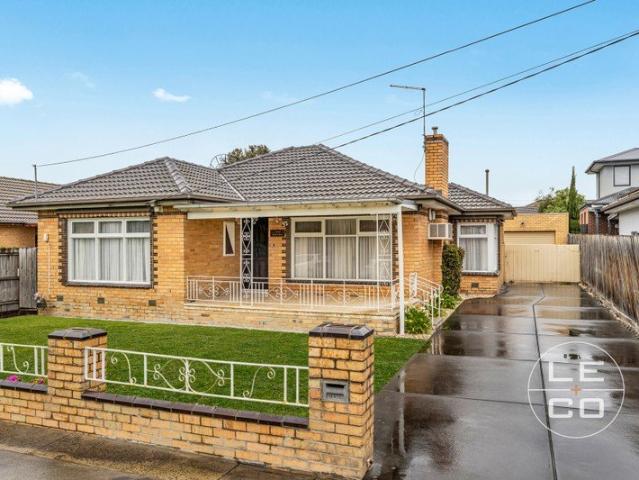
Situated in a prime Mulgrave location, this generous 735m² (approx.) flat rectangular block features an impressive 17m wide frontage. Offering endless potential, you can choose to retain and extend the existing home, construct a rear townhouse (next door as precedence), pursue a side-by-side development, or build your dream luxury residence (STCA). Adding incredible value, a private rear gate provides direct, seamless access to Wellington Reservea thriving local hub boasting parks, a library, community center, and sporting facilities right in your backyard. The residence itself stands as a testament to exceptional build qualitya true example of they don't build like this anymore. Inside, high ceilings, a wide central hallway, and a grand lounge set a welcoming tone. This flows into a second light-filled living room and an open-plan dining domain, creating a versatile setting for large family gatherings. The spacious kitchen is fully equipped with ample bench and cabinet storage, a 900m
Request Details
SHIMMERING STYLE STROLL TO MONASH UNI!
View photo
Townhouse · for sale
Request Details
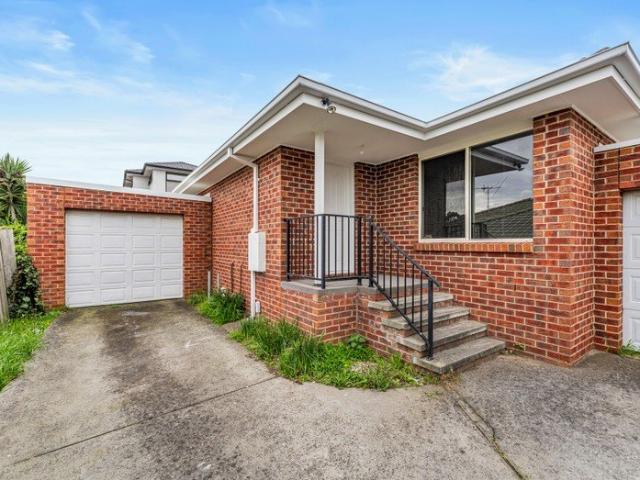
SHIMMERING STYLE STROLL TO MONASH UNI!
Monash University
· 4 Bedrooms · 2 Baths · Townhouse
· Equipped kitchen
Monash University · 4 Bedrooms · 2 Baths · Townhouse · Equipped kitchen
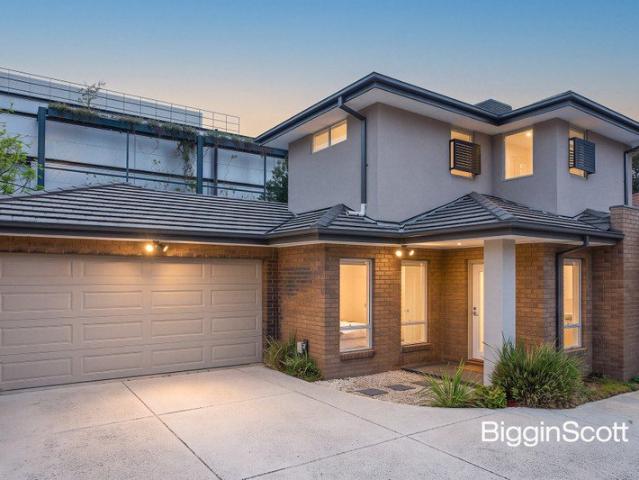
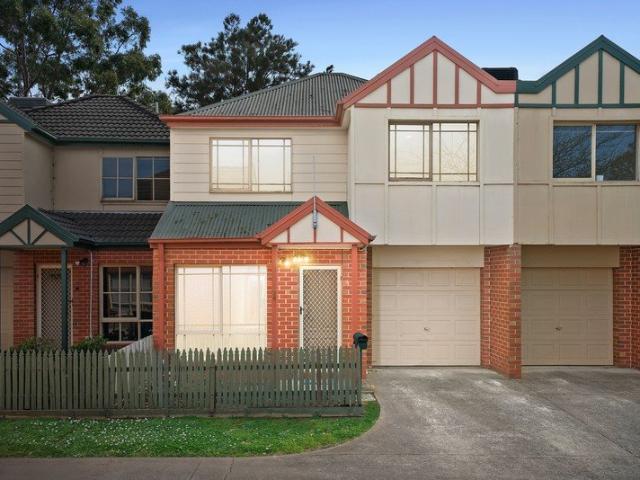
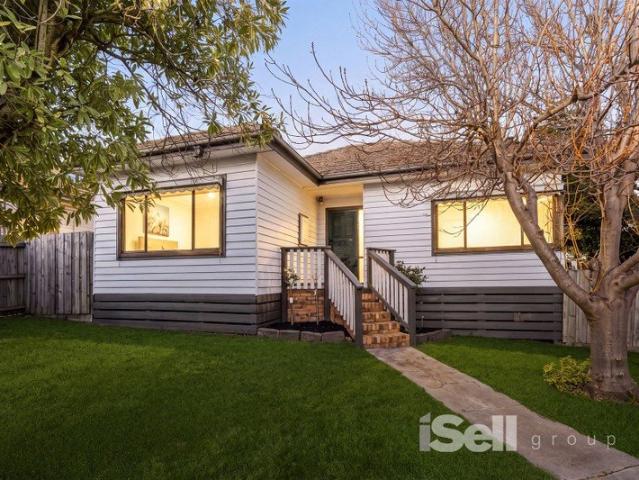
A shining example of modern design, this stylish townhouse sits at the rear of only two and offers a lifestyle of low-maintenance enjoyment that's perfect for busy families, young professionals and investors with prized placement opposite parkland, only meters from Monash Uni. Practical and perfect for everyday life, the home opens onto shimmering tiles that take you through to the expansive living, dining and kitchen. Here you'll be pleased to find plenty of stone bench space with an island breakfast bench boasting waterfall ends, accompanied by a full-complement of Fisher & Paykel appliances including a gas stove, oven and dishwasher. A doorway extends the open plan domain out directly onto a wraparound courtyard where children and pets will appreciate space to play and parents can prepare a barbeque meal during the warm summer months. Split evenly between the levels, the four bedrooms are all adorned with polished floorboards and accompanied by two bathrooms, one on each level, feat
Request Details
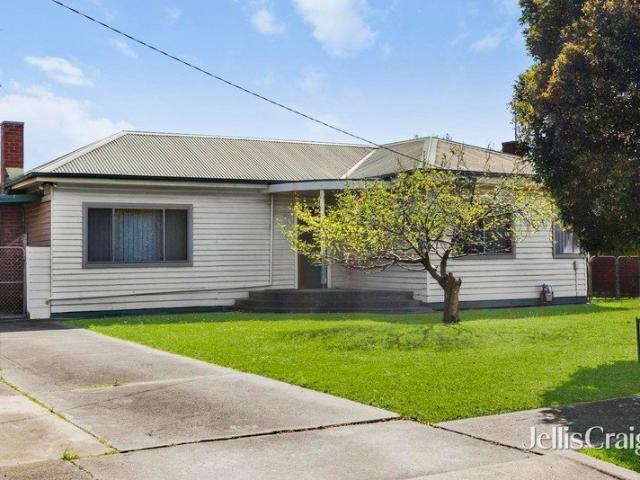
Stylishly Renovated Family Home with Space, Privacy & Exceptional Convenience
View photo
Apartment · for sale
Request Details
Stylishly Renovated Family Home with Space, Privacy & Exceptional Convenience
Monash University
· 3 Bedrooms · 2 Baths · Apartment
· Equipped kitchen
Monash University · 3 Bedrooms · 2 Baths · Apartment · Equipped kitchen
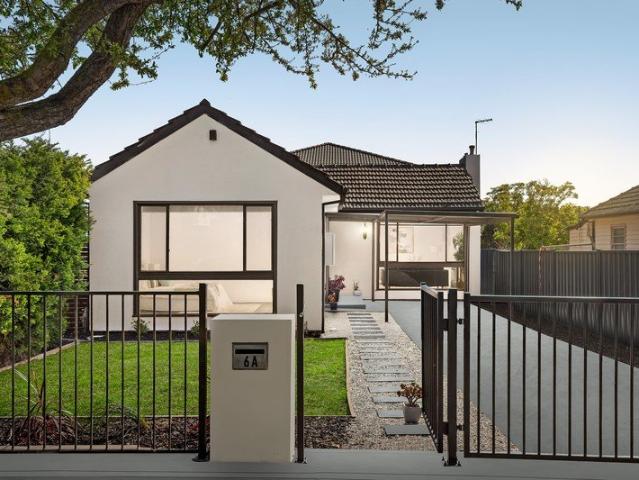
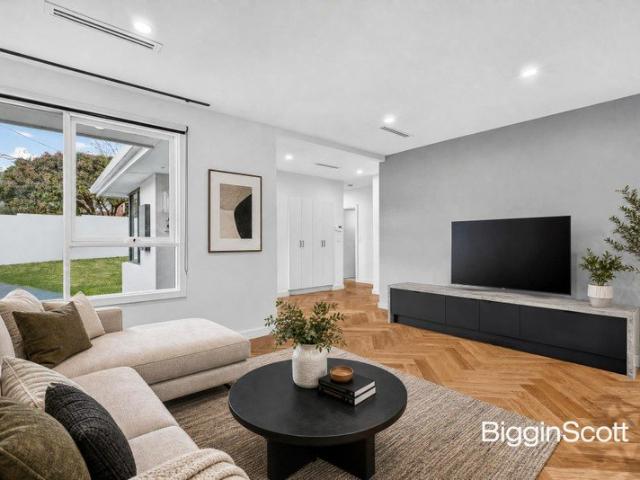
Set in a highly sought-after pocket of Clayton South, this beautifully renovated family residence delivers a superb combination of contemporary style, generous living spaces and exceptional everyday convenience. Positioned on approximately 293 sqm with its own street frontage, private driveway and separate crossover, this impressive home offers outstanding independence and privacy, making it an ideal choice for families, professionals and astute investors alike. Step inside to discover a light-filled interior enhanced by a fresh neutral colour palette, brand-new flooring and quality contemporary finishes throughout. The thoughtfully designed floor plan provides multiple living zones, excellent accommodation and plenty of flexibility for modern family life. At the heart of the home is the spacious open-plan kitchen, dining and living area. The modern kitchen features sleek cabinetry, quality appliances, excellent storage and stylish finishes, creating a practical and inviting space for
Request Details
SPACIOUS ZONED LIVING, EASY FAMILY APPEAL
View photo
Townhouse · for sale
Request Details
SPACIOUS ZONED LIVING, EASY FAMILY APPEAL
Monash University
· 4 Bedrooms · 2 Baths · Townhouse
· Equipped kitchen
Monash University · 4 Bedrooms · 2 Baths · Townhouse · Equipped kitchen
Here's your chance to secure a well-positioned home close to shops, schools, parks and essential services. Promising a convenient family lifestyle, this low-maintenance residence delivers contemporary comfort, spacious zoned living and easy courtyard entertaining, making it a practical choice for families seeking room to grow. Arranged over two defined levels, the home offers light-filled spaces catering to relaxed living and private retreat. On the ground floor, a study or optional fourth bedroom adds flexibility, while a generous open plan living, dining and kitchen area provides plenty of space for everyday life. The kitchen features stainless steel appliances and connects conveniently to a well-appointed laundry with adjoining powder room. Upstairs, three robed and carpeted bedrooms are accompanied by two bathrooms, including a well-proportioned master with private ensuite. Timber flooring, a timber staircase and ducted heating and cooling add comfort throughout, while outside, an
Request Details
Knock Down And Rebuild With Victoria's Number One Builder
View photo
Terraced House · for sale
Request Details
Knock Down And Rebuild With Victoria's Number One Builder
Monash University
· 5 Bedrooms · 5 Baths · Terraced House
Monash University · 5 Bedrooms · 5 Baths · Terraced House
Looking for your dream home? This incredible knockdown rebuild package could be the perfect opportunity. Simply secure the land, choose your ideal home design, and let Sherridon Homes take care of the rest, making the process straightforward from start to finish. For a limited time, we're also offering an exclusive promotion for clients building with Sherridon Homes, including: 2340h internal doors throughout Floor to ceiling tiles to two bathrooms Our knockdown rebuild homes also come with an impressive range of standard inclusions: Demolition of the existing dwelling Arborist report for tree removal (where required) Architectural façade design 3.5kW solar PV system 2740mm ceilings to ground and first floor Reverse cycle heating & cooling with 2 zones Category 5 hybrid timber flooring (no quad) Category 4 carpet to bedrooms Solid timber staircase with stained hardwood treads and timber balustrading Category 3 (300x600) tiling 900mm Fisher & Paykel appliances including induction cookto
Request Details
High on Luxury, Low on Maintenance
View photo
House · for sale
Request Details
High on Luxury, Low on Maintenance
Monash University
· 4 Bedrooms · 3 Baths · House
Monash University · 4 Bedrooms · 3 Baths · House
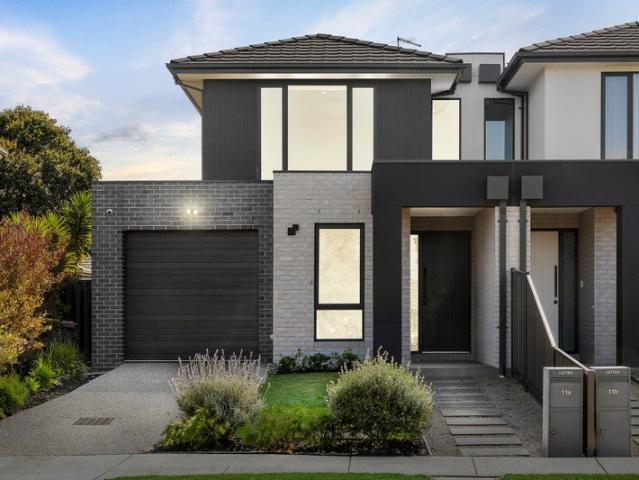
Some town homes capture not just the spirit of a home, but the size credentials, and 11A Hansworth St is one of them. Designed with a substantial 31sq (approx.) interior on a fully landscaped 403sqms (approx.) block, the near-new 4-bedroom residence offers house sized benefits on a compact lot so you can enjoy luxury living with less of the upkeep. For families and downsizers that's an exciting prospect, especially in easy reach of village shops, parkland, and schools including Guardian Early Learning, Albany Rise Primary, Wellington Secondary and Mazenod College. A striking contemporary façade in on-trend grey brickwork unfolds inside over two linear levels, maximizing the space to provide 4 bedrooms, 3 bathrooms, 2 living areas and a dedicated study/office. The configuration offers the convenience of a ground floor master bedroom with luxury ensuite, with 2 further bathrooms upstairs to service 3 more bedrooms and a versatile rumpus as a children's play area. The top shelf features a
Request Details
SPACIOUS FAMILY LIVING WITH A SEPARATE BUNGALOW IN MULGRAVE
View photo
House · for sale
Request Details
SPACIOUS FAMILY LIVING WITH A SEPARATE BUNGALOW IN MULGRAVE
Monash University
· 4 Bedrooms · 2 Baths · House
· Parking · Air conditioning · Fireplace · Equipped kitchen
Monash University · 4 Bedrooms · 2 Baths · House · Parking · Air conditioning · Fireplace · Equipped kitchen
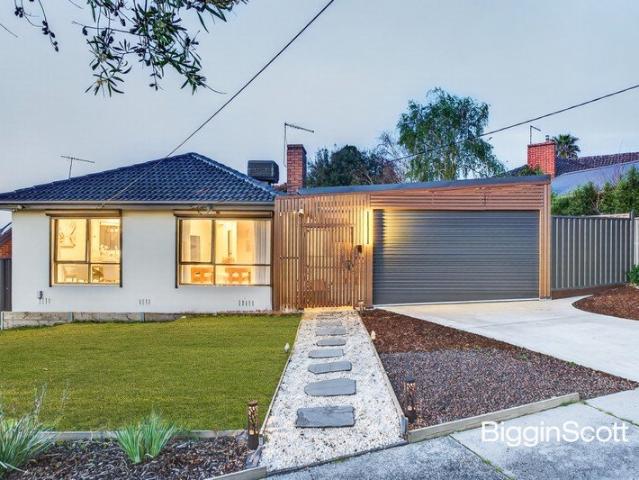
Enjoy comfortable family living in this well-presented Mulgrave home, offering four generous bedrooms, two bathrooms and a double garage. Designed with space and practicality in mind, this property provides a welcoming setting for families seeking a home with versatile living options. The well-appointed kitchen provides a functional space for everyday cooking and meal preparation. Plenty of storage space throughout the home ensures a practical and organised living environment. The living area features a gas fireplace, creating a warm and inviting atmosphere during the cooler months, while air conditioning ensures year-round comfort. Step outside to the sheltered decking area, perfect for outdoor dining, entertaining guests or relaxing with family. Adding further appeal is a separate bungalow at the rear of the property, offering flexible space for a home office, teenage retreat, hobby room or extended family accommodation. Combining spacious interiors, practical features, outdoor enter
Request Details
Northern light and panoramic views high above Kingsway retail and dining
View photo
Apartment · for sale
Request Details
Northern light and panoramic views high above Kingsway retail and dining
Monash University
· 2 Bedrooms · 2 Baths · Apartment
· Balcony · Lift · Cellar · Equipped kitchen
Monash University · 2 Bedrooms · 2 Baths · Apartment · Balcony · Lift · Cellar · Equipped kitchen
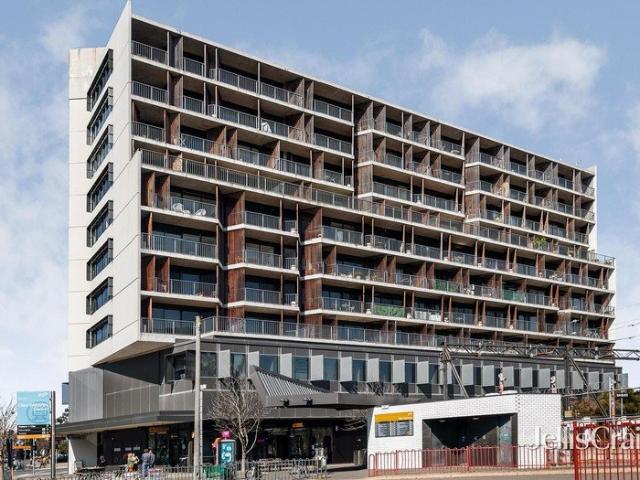
Commanding panoramic northern views high above Kingsway's vibrant retail and dining precinct, this light-filled IKON apartment combines its impressive two-bedroom, two-bathroom accommodation with exceptional doorstep convenience. Timber floors flow through generous open-plan living and dining areas that include a fully equipped kitchen and a wall of sliding glass doors flowing to an expansive balcony with dedicated dining zone perfect for admiring the view. The functional kitchen features abundant storage, gas cooking and a dishwasher, while two bedrooms with robes include the main with ensuite and balcony, the other accompanied by a central bathroom with European laundry. Split heating/ cooling, ceiling fans, video intercom security, lift access, a storage cage and secure basement car space complete a beautifully bright and airy home with virtually every amenity within a short stroll. Step downstairs to Glen Waverley train Station and buses, wander to Kingsway's celebrated restaurants
Request Details
Grand Family Proportions with Multiple Living Zones
View photo
House · for sale
Request Details
Grand Family Proportions with Multiple Living Zones
Monash University
· 4 Bedrooms · 3 Baths · House
· Garden · Balcony · Parking · Cellar · Patio · Equipped kitchen
Monash University · 4 Bedrooms · 3 Baths · House · Garden · Balcony · Parking · Cellar · Patio · Equipped kitchen
Offering impressive space across two levels, this substantial four-bedroom residence delivers outstanding flexibility for growing and multi-generational families. Generous living and entertaining zones, timber floors, elevated balconies, three bathrooms and a large backyard combine with a double garage to create a home of exceptional scale and potential. - Four generous bedrooms across two levels - Main bedroom with walk-in robe and ensuite - Three bathrooms for excellent family convenience - Expansive rumpus and living areas downstairs - Spacious upstairs family and dining zones - Well-sized kitchen with breakfast bar and ample storage - Timber flooring throughout key living areas - Multiple balconies with elevated district outlooks - Large backyard with covered patio and entertaining space - Double garage plus basement storage rooms Conveniently positioned in a family-friendly Clarinda pocket, the home is a short walk from Clarinda Shopping Centre, local bus services and nearby reser
Request Details
A Bright Beginning in a Private Oakleigh East Townhouse
View photo
Townhouse · for sale
Request Details
A Bright Beginning in a Private Oakleigh East Townhouse
Monash University
· 3 Bedrooms · 2 Baths · Townhouse
· Garden · Equipped kitchen
Monash University · 3 Bedrooms · 2 Baths · Townhouse · Garden · Equipped kitchen
THE PROPERTY Privately positioned at the rear of a quiet no-through road, this inviting double-storey townhouse delivers the space, natural light and flexibility first-home buyers and growing families will love, with comfortable interiors ready to enjoy today and exciting scope to add your own style over time. The ground floor welcomes you into a bright living room with low-maintenance flooring before flowing naturally through to the north-facing kitchen and dining domain, where generous glazing draws beautiful sunlight inside. The practical kitchen offers wraparound benches, cooktop, dishwasher, pantry storage and plenty of preparation space, while the dining area opens directly to the backyard. Upstairs, all three bedrooms create a peaceful separation from the living zones, led by a north-facing main bedroom with dual built-in robes and private ensuite. Two further robed bedrooms share the family bathroom with separate shower and bath. Outside, the northern backyard provides a grasse
Request Details
Private Courtyard Living in a Convenient Clayton Location
View photo
Apartment · for sale
Request Details
Private Courtyard Living in a Convenient Clayton Location
Monash University
· 2 Bedrooms · 1 Bath · Apartment
· Garden · Equipped kitchen
Monash University · 2 Bedrooms · 1 Bath · Apartment · Garden · Equipped kitchen
Tucked peacefully at the rear of the block, this ground-floor residence offers a wonderful combination of privacy, comfort and convenience. With approximately 62m² of internal living space, a spacious wrap-around courtyard and a sun-filled living area, it presents an appealing opportunity for first-home buyers, downsizers and investors alike. Bathed in natural light, the home features a welcoming open-plan living and dining area, creating an inviting space for everyday living and entertaining. The contemporary kitchen provides a practical setting for everyday living, while the well-proportioned bedrooms offer comfortable accommodation. A standout feature is the expansive private wrap-around courtyard, providing an unusually generous outdoor area for a ground-floor apartment. Perfect for outdoor dining, entertaining guests, enjoying the sunshine or simply relaxing in your own private outdoor space. Additional features include: • Approx. 62m² internal living area • Expansive private wrap
Request Details
Corner Potential in Sought After School Zones
View photo
House · for sale
Request Details
Corner Potential in Sought After School Zones
Monash University
· 6 Bedrooms · 2 Baths · House
· Garden · Parking
Monash University · 6 Bedrooms · 2 Baths · House · Garden · Parking
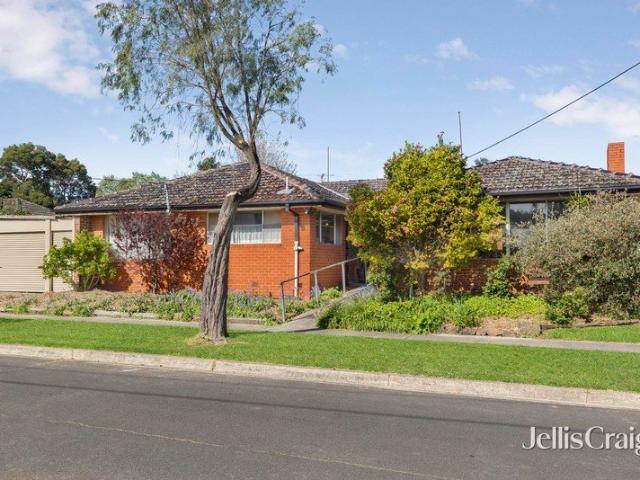
Positioned on a generous corner allotment in Glen Waverley, this property offers an increasingly sought-after combination of substantial land, a prominent corner position and significant future potential. The existing home comprises six bedrooms and two bathrooms, with original timber floors, timber wall panelling and exposed brick detailing providing a glimpse of its mid-century character. While the residence would benefit from refurbishment, its generous proportions and existing layout provide a starting point for those looking to renovate, rebuild or pursue future plans for the property. Outdoors, established front gardens create an inviting first impression, while the sizeable, level rear lawn offers plenty of space for children, entertaining or future landscaping, complete with a sizeable garden shed and clothesline. Solar panels feature on the tiled roof, while a double carport adds further practicality. Located within the sought-after Glen Waverley South Primary School and Brent
Request Details
A Contemporary Masterpiece of Parkside Luxury
View photo
House · for sale
Request Details
A Contemporary Masterpiece of Parkside Luxury
Monash University
· 4 Bedrooms · 4 Baths · House
· Equipped kitchen
Monash University · 4 Bedrooms · 4 Baths · House · Equipped kitchen
A refined expression of contemporary architecture, luxurious finishes and intelligent family design, this newly built north-facing residence delivers an exceptional lifestyle in one of Mount Waverley's most sought-after locations. Designed around space, natural light and seamless functionality, the impressive two-level home showcases soaring ceilings, expansive glazing and beautifully considered proportions. The thoughtful floorplan offers exceptional separation, flexibility and comfort for modern family living. At the heart of the home, an expansive open-plan living and dining domain creates a seamless connection between the sophisticated interiors and private rear entertaining areas. The gourmet kitchen is appointed with premium Miele appliances, including an induction cooktop, dual ovens, integrated dishwasher and rangehood, complemented by a fully equipped butler's kitchen featuring a Fotile gas cooktop and silent rangehood. Marble-inspired stone surfaces, premium Blanco sinks and
Request Details
Renovated Golfside Family Retreat
View photo
House · for sale
Request Details
Renovated Golfside Family Retreat
Monash University
· 4 Bedrooms · 2 Baths · House
Monash University · 4 Bedrooms · 2 Baths · House
There is something instantly special about a home that combines space, warmth and effortless family living with a peaceful golf course backdrop. Beautifully renovated and designed on a single level, this inviting residence blends contemporary comfort, character, and exceptional entertaining, creating a home where everyday life feels wonderfully relaxed. At its heart, two generous living zones provide the flexibility every modern family craves, complemented by four bedrooms and two beautifully updated bathrooms. High ceilings, exposed timber beams, and warm timber flooring add character to the interiors, while large windows bring in abundant natural light throughout. The fresh contemporary finishes enhance the sense of quality without sacrificing the welcoming atmosphere that makes this home so easy to imagine as your own. Outdoor living is equally appealing, with a large entertaining deck creating the perfect setting for long lunches, weekend gatherings and relaxed evenings with family
Request Details
FULLY RENOVATED FAMILY LIVING IN A PRIME MOUNT WAVERLEY SETTING!
View photo
House · for sale
Request Details
FULLY RENOVATED FAMILY LIVING IN A PRIME MOUNT WAVERLEY SETTING!
Monash University
· 4 Bedrooms · 2 Baths · House
Monash University · 4 Bedrooms · 2 Baths · House
Beautifully transformed for modern family living, this fully renovated residence at 5 Chantilly Street, Mount Waverley delivers a stylish combination of space, comfort and convenience. Boasting four generous bedrooms, two bathrooms and secure accommodation for four cars, the home offers an ideal layout for growing families seeking a move-in-ready lifestyle. Freshly renovated throughout, the residence showcases contemporary finishes, inviting living spaces and a thoughtfully designed floorplan that balances everyday functionality with effortless entertaining. Positioned in a sought-after Mount Waverley location, this impressive home is conveniently located within the Mount Waverley Secondary College school zone (STSA) and close to quality primary schools, local shops, transport, parks and all the amenities the area has to offer. School zoning should be independently confirmed with the relevant education authorities. Property Features: • Four spacious bedrooms • Two modern bathrooms • Fo
Request Details
RENOVATED MODERN LIVING WITH CITY VISTAS & QUIET COURT APPEAL IN MWSC ZONE!
View photo
House · for sale
Request Details
RENOVATED MODERN LIVING WITH CITY VISTAS & QUIET COURT APPEAL IN MWSC ZONE!
Monash University
· 5 Bedrooms · 3 Baths · House
· Garden · Equipped kitchen
Monash University · 5 Bedrooms · 3 Baths · House · Garden · Equipped kitchen
Renovated and relishing a unique design that creates distinct wings for a fabulous family lifestyle, this lucky number 8 home captures city skyline views and offers a peaceful lifestyle in a quiet court with zoning to Mount Waverley Secondary (STSA). Accessed via a lockable front gate, the home's layout offers an immediate sense of style with modern floorboards introducing you through to the lounge and dining room that's light-filled and adorned with stylish curtains and sheers. Contemporary fashion is on show throughout the kitchen, where timber-look benches are matched with a 900mm Smeg oven/gas stove and Beko dishwasher, while windows frame breathtaking views of the CBD. Relaxing the senses, a splendid sitting room spills out onto an entertainer's deck and separate paved area, while the large rumpus room extends out to the backyard featuring an outdoor entertaining space. Ideal for growing or multi-generational families, the five bedrooms are split into two wings with two upstairs b
Request Details
Sunlit renovated Californian amid leafy gardens
View photo
House · for sale
Request Details
Sunlit renovated Californian amid leafy gardens
Monash University
· 4 Bedrooms · 2 Baths · House
· Fireplace · Parking
Monash University · 4 Bedrooms · 2 Baths · House · Fireplace · Parking
In one of Hughesdale's most coveted streets, this beautifully renovated four bedroom two bathroom timber Californian Bungalow has the soul of a family entertainer. Renovated in 2021 maintaining its period essence while creating an infusion of contemporary sophistication and family connection, this light filled home sparkles with feature skylights, designer pendants and Hamptons style finishes. Behind a white picket fence with established hedges and fruit trees scattered around the gardens, this engaging treasure features decked verandah, a wide entry hall, an elegant sitting room/fourth bedroom with bay window and open fireplace; a peaceful main bedroom with walk in robe and vogue ensuite; two further double bedrooms with robes, one with period fireplace, a sensational family bathroom and a huge laundry/mudroom with access to the oversized auto garage. A graceful transition between old and new, the timber and glass threshold door is a subtle acoustic barrier between the bedrooms and en
Request Details
Sun splashed and single level
View photo
Apartment · for sale
Request Details
Sun splashed and single level
Monash University
· 2 Bedrooms · 1 Bath · Apartment
· Garden · Air conditioning · Patio · Equipped kitchen
Monash University · 2 Bedrooms · 1 Bath · Apartment · Garden · Air conditioning · Patio · Equipped kitchen
Awash with glorious natural light and at the rear of only two, this superb unit grants a sanctuary of single level comfort that's perfect for first home buyers, downsizers and savvy investors. Inside, the residence welcomes you with an entry foyer flowing through to the light infused lounge and dining room. From here, sliding doors allow you to easily access the backyard where you'll discover a brilliant entertaining patio, bordered by a low-maintenance garden. Well-equipped and conveniently placed alongside the dining zone, the kitchen benefits from an upright Chef oven/cooktop, Bosch dishwasher plus a handy breakfast bench that's ideal for quick, no-fuss meals and snacks. Clustered together, the two bedrooms both include built-in-robes and split system air conditioning, serviced by a central family bathroom, separate toilet and full-sized laundry with ample storage. Quality appointed with ducted heating, split system air conditioning, security alarm, LED lighting, garden shed plus a
Request Details
Modern Family Living in MWSC Zone
View photo
Townhouse · for sale
Request Details
Modern Family Living in MWSC Zone
Monash University
· 4 Bedrooms · 2 Baths · Townhouse
· Equipped kitchen
Monash University · 4 Bedrooms · 2 Baths · Townhouse · Equipped kitchen
Set in the Mount Waverley Secondary College zone, this thoughtfully designed double-storey townhouse combines adaptable family accommodation with the ease of low-maintenance living. A landscaped frontage introduces a light-filled formal living room, flowing through to an open-plan dining area and contemporary kitchen. Designed for daily use and entertaining, the kitchen incorporates an island breakfast bench, extensive white cabinetry, gas cooktop, oven, dishwasher, generous refrigerator space and a walk-in pantry. The ground-floor main bedroom provides a private retreat with a walk-in robe and ensuite, while an adjoining study or nursery adds welcome flexibility. A separate laundry and excellent storage complete the lower level. Upstairs, two further bedrooms with built-in robes are served by a central bathroom, linen storage and a generous retreat suited to relaxed living, working from home or a children's zone. A private paved courtyard creates an easy outdoor setting, complemented
Request Details
Time honoured charm with a promising future
View photo
House · for sale
Request Details
Time honoured charm with a promising future
Monash University
· 3 Bedrooms · 1 Bath · House
· Garden · Air conditioning · Swimming pool · Parking · Equipped kitchen
Monash University · 3 Bedrooms · 1 Bath · House · Garden · Air conditioning · Swimming pool · Parking · Equipped kitchen
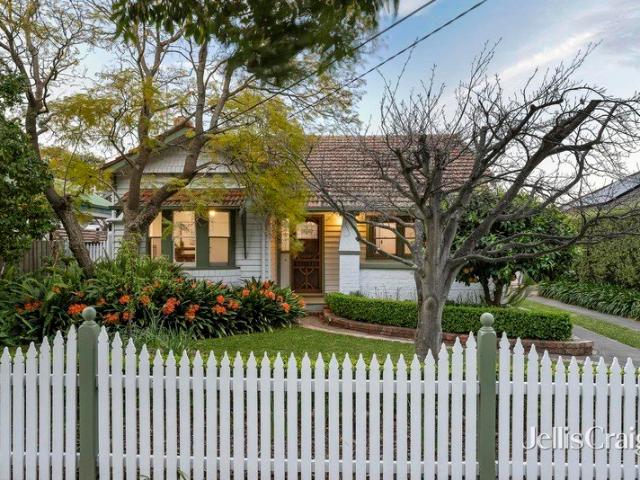
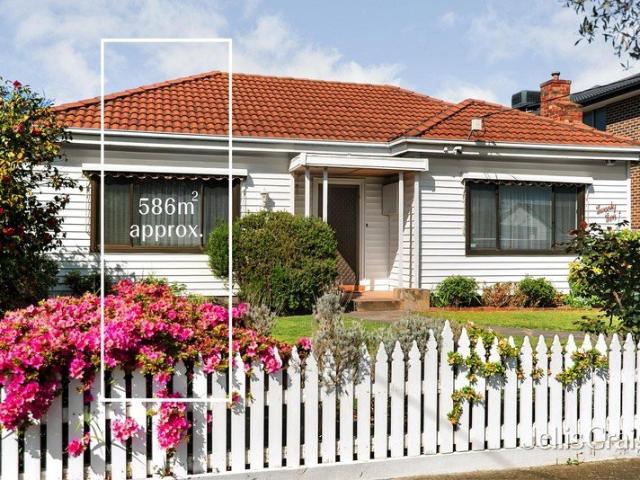
On 586 m2 approx. of level land, this cherished three bedroom 50s weatherboard home is in comfortable original order offering excellent scope to renovate, rebuild or redevelop in the future subject to council approval. Set in traditional gardens, this light filled gem enjoys a central foyer, three double bedrooms with robes, decorative glass door to the north facing living room, double decorative glass doors to the generous meals area, a retro kitchen with original glass cabinets, a central skylit bathroom, an enclosed porch and a laundry with separate toilet. The deep rear garden is a surprise of space behind the fernery, offering great room to extend, add a pool or choose your own destiny. Character filled with its high ceilings, picture rails and retro light fittings, this homely charmer has security doors, reverse cycle air conditioning, ceiling fan, external blinds, a garden shed and a rear garage along long driveway. Up the road from Mackie Road shops, cafes and bus services, wal
Request Details
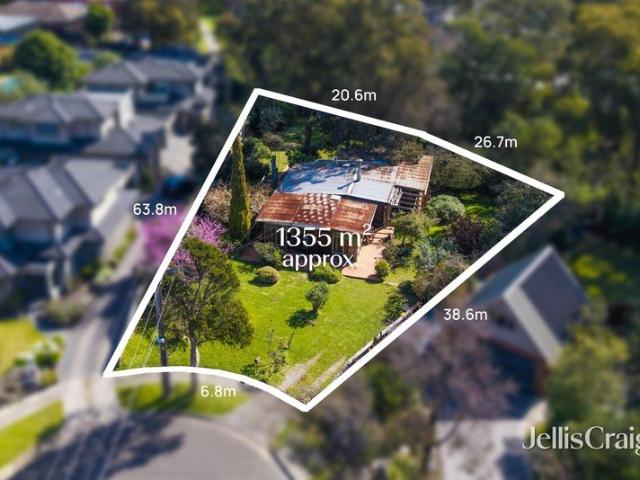
Unlock the Potential of 1,355m²
View photo
House · for sale
Request Details
Unlock the Potential of 1,355m²
Monash University
· 4 Bedrooms · 2 Baths · House
Monash University · 4 Bedrooms · 2 Baths · House
Set within a peaceful Mount Waverley court, this substantial 1,355m² (approx.) allotment presents an exciting opportunity for builders, developers and astute land buyers seeking a sizeable parcel in a highly sought-after location. Currently home to a three-bedroom residence with two bathrooms, single-car accommodation and a versatile rumpus room, the property offers comfortable existing accommodation while presenting an outstanding opportunity to explore the significant potential of this generous landholding and create something tailored to your vision. With its impressive land size, generous proportions and quiet court position, the property provides an exceptional foundation for future plans. Whether considering a new luxury family residence or investigating potential redevelopment possibilities, the substantial land size provides the space and flexibility to unlock its future potential. The location further enhances the appeal, with Pinewood Primary School and Mount Waverley Seconda
Request Details
Lavishly Light & Large in a Low Maintenance Package
View photo
Townhouse · for sale
Request Details
Lavishly Light & Large in a Low Maintenance Package
Monash University
· 4 Bedrooms · 2 Baths · Townhouse
· Garden · Parking · Equipped kitchen
Monash University · 4 Bedrooms · 2 Baths · Townhouse · Garden · Parking · Equipped kitchen
Nestled in a peaceful rear position of only two, this exceptional residence boasts vast accommodation, open space living and stylish entertaining whilst offering abundant storage. With 4 generous-sized bedrooms and a bright and breezy living zone that harnesses the north light through its interactive low maintenance courtyard, this townhouse instantly appeals. A rare opportunity for families, entertainers and investors alike with no active body corporate, a rent estimate of $900-950PW and a wide driveway for ease entry and exit access. Fit for entertaining and the busy family alike, the luxurious stone kitchen offers a huge breakfast bar and terrific storage flanked by a walk-in pantry to one side, a central 900mm gas cooker and dishwasher and a handy laundry with yard and garage access to the other. The master bedroom is pampered by a walk-in robe and ensuite with stone topped twin vanity while three further bedrooms are served by a central bathroom and an additional powder room. Also
Request Details
A Rare Statement Residence in the Heart of Glen Waverley
View photo
House · for sale
Request Details
A Rare Statement Residence in the Heart of Glen Waverley
Monash University
· 6 Bedrooms · 6 Baths · House
· Fireplace · Equipped kitchen
Monash University · 6 Bedrooms · 6 Baths · House · Fireplace · Equipped kitchen
Delivering the exceptional rarity of six bedrooms and six bathrooms, this contemporary residence has been thoughtfully designed to provide privacy, connection and flexibility for modern family living, creating a home equally suited to large, multigenerational or extended families. Designed by Ammache Architects, the residence makes an immediate impression through its dramatic double-height entrance, where warm timber flooring, generous proportions and carefully considered interiors establish an atmosphere that is sophisticated yet welcoming. A feature fireplace adds warmth and character to the principal living zone. At the heart of the home, expansive open-plan living and dining areas are anchored by a striking designer kitchen appointed with stone surfaces, extensive cabinetry, a substantial island bench and premium Miele and Bosch appliances. A fully appointed butler's pantry and integrated wine storage further enhance the space, creating an environment perfectly equipped for both ev
Request Details
Brand New Modern Prestige in GWSC Zone
View photo
House · for sale
Request Details
Brand New Modern Prestige in GWSC Zone
Monash University
· 5 Bedrooms · 5 Baths · House
· Garden · Equipped kitchen
Monash University · 5 Bedrooms · 5 Baths · House · Garden · Equipped kitchen
Standalone and supremely stylish, this brand new home rests in one of Glen Waverley's most prestigious streets and offers a lifestyle of low-maintenance luxury for the family who demands excellence in the GWSC zone (STSA). Establishing a clear sense of arrival with its secure front yard, landscaped garden and modern façade, the home opens to reveal a spacious study and long hallway that leads past a formal lounge room boasting double doors for privacy. Encompassing the entire rear of the home, the expansive kitchen, dining and family room confirms its quality with sleek waterfall stone benches, 900mm oven and stovetop, Fisher & Paykel dishwasher, deep island breakfast bench, fridge water point plus a butler's kitchen with gas stove. Dedicated to entertaining, stacker doors stretch the space out onto a mod-wood alfresco deck that's complete with an outdoor kitchen containing a wok burner, BBQ and sink, alongside a carefree synthetic turf yard. Granting the ideal space for guest or in-la
Request Details
Charming Family Home with Exceptional Space & Potential
View photo
House · for sale
Request Details
Charming Family Home with Exceptional Space & Potential
Monash University
· 3 Bedrooms · 1 Bath · House
· Garden · Parking · Equipped kitchen
Monash University · 3 Bedrooms · 1 Bath · House · Garden · Parking · Equipped kitchen
Set in a quiet and established pocket of Springvale, this much-loved brick residence combines comfortable family living with outstanding flexibility, generous outdoor space and exciting future potential. Behind its classic façade, the home offers a practical floorplan designed for everyday family life, featuring three well-proportioned bedrooms, a spacious living area, dedicated dining, a functional kitchen, central bathroom and separate laundry. A standout feature is the impressive covered rear pergola, creating an ideal setting for family gatherings, weekend entertaining or simply relaxing outdoors. Beyond the home, the generous backyard provides plenty of room for children, gardening or further enhancement. For tradespeople, hobbyists or those needing additional storage, the property also offers an extensive garage/workshop complemented by a separate under-cover storage area. Property Highlights: Three spacious bedrooms with BIRs Generous separate living room Dedicated dining area F
Request Details
CHARMING FROM THE STREET, MODERN WITHIN
View photo
House · for sale
Request Details
CHARMING FROM THE STREET, MODERN WITHIN
Monash University
· 3 Bedrooms · 2 Baths · House
· Equipped kitchen
Monash University · 3 Bedrooms · 2 Baths · House · Equipped kitchen
Refreshed and stylishly renovated, this sun drenched residence delivers immediate appeal with its charming weatherboard façade, inviting interior and modern comforts designed for effortless everyday living. Set on a convenient corner block, it places shops, schools, parks and public transport within easy reach, making it an ideal choice for buyers seeking a home they can simply move in and enjoy. A welcoming front porch leads inside, opening to a formal lounge before flowing through to a spacious open plan kitchen and meals area. Beautifully renovated, the kitchen combines stainless steel appliances with generous storage and a practical layout. Three good sized bedrooms, each with built-in robes, are serviced by two updated bathrooms, including a master ensuite, while a sophisticated powder room and well-appointed laundry add further everyday convenience. Timber flooring, ducted heating and cooling and a split system ensure year-round comfort, while outside, neat gardens, a storage she
Request Details
Modern, Low Maintenance Living in a Prime Mulgrave Location
View photo
Apartment · for sale
Request Details
Modern, Low Maintenance Living in a Prime Mulgrave Location
Monash University
· 3 Bedrooms · 2 Baths · Apartment
· Garden · Parking · Equipped kitchen
Monash University · 3 Bedrooms · 2 Baths · Apartment · Garden · Parking · Equipped kitchen
Royal Melbourne Estates proudly presents 2/11 Grandview Avenue, Mulgrave 3170 Positioned in a quiet and highly sought-after location, this beautifully presented home offers the perfect blend of comfort, convenience, and modern efficiency. Ideal for first home buyers, downsizers, or investors, this is a fantastic opportunity to secure a quality property in a thriving suburb. Property Features: - 3 generous bedrooms with built-in robes - 2 modern bathrooms, including ensuite to master - Spacious Lounge room and Dining area - Light-filled, spacious interiors designed for easy living - Well-appointed kitchen with ample storage and functionality - Solar Panel to save on your electricity bills - Reverse Cycle Heating and Cooling - Bright Skylight for Abundant Natural Light - Private outdoor area, perfect for relaxing or entertaining - Spacious Garage and low-maintenance surrounds Year-Round Comfort: Enjoy complete climate control with reverse cycle ducted heating and cooling throughout the h
Request Details
A spacious allotment with enduring potential
View photo
House · for sale
Request Details
A spacious allotment with enduring potential
Monash University
· 3 Bedrooms · 1 Bath · House
· Garden · Air conditioning · Equipped kitchen
Monash University · 3 Bedrooms · 1 Bath · House · Garden · Air conditioning · Equipped kitchen
Set on 920 sqm (approx.) within the Residential Growth Zone, offering potential for future development (STCA), this established three-bedroom home provides a generous Springvale canvas for family living, renovation or future consideration. A weatherboard façade, broad front lawn and driveway create an inviting arrival, while the expansive rear garden provides room to enjoy established fruit trees and outdoor pursuits. Natural light fills the lounge, where decorative cornices and air conditioning add character and comfort. A spacious tiled dining area flows to a functional kitchen with ample cabinetry, tiled splashback, gas cooker, dishwasher and breakfast counter. The kitchen opens directly to a covered outdoor area, extending the connection between indoor living and the substantial garden beyond. Three bedrooms are accompanied by a central bathroom with a separate shower and bath, while single-garage accommodation adds everyday practicality. The home's scale, adaptable layout and size
Request Details

Get email alerts

Don't miss out: be the first to know about new properties

The alert was correctly created

On subscribing you accept the conditions of use and the privacy policy
Alert
Receive new ads in your inbox
Save this search
Receive alerts for new listings

We'll send you an email when we have new properties for: "Properties for sale in Monash University"

The alert was correctly created

Aberfeldie
Central Melbourne
Get email alerts and be the first to see new listings
Required field
On subscribing I accept the terms of the privacy policy
Perfect! You'll soon start receiving new listings via email
Alert
Receive an email when we have new ads for Properties for sale in Monash University
Save this search
Filters

Bedrooms

Size (m²)

m²
m²

Price

$
$

Property type

Bathrooms

Clear all filters
Receive notifications when new entries are published.