514 properties for sale in Monash University

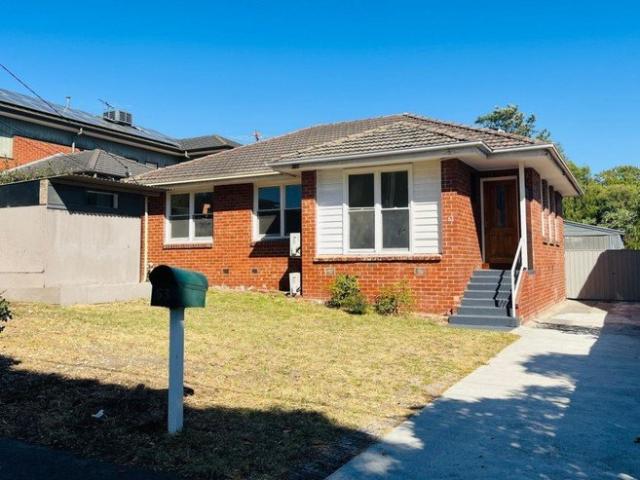
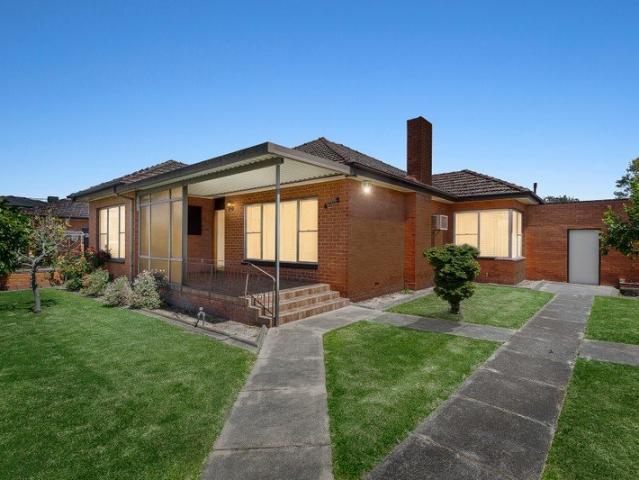
Classic Family Comfort on a Prime 629sqm Corner Allotment
View photo
House · for sale
Request Details
Classic Family Comfort on a Prime 629sqm Corner Allotment
Monash University
· 3 Bedrooms · 1 Bath · House
· Equipped kitchen
Monash University · 3 Bedrooms · 1 Bath · House · Equipped kitchen
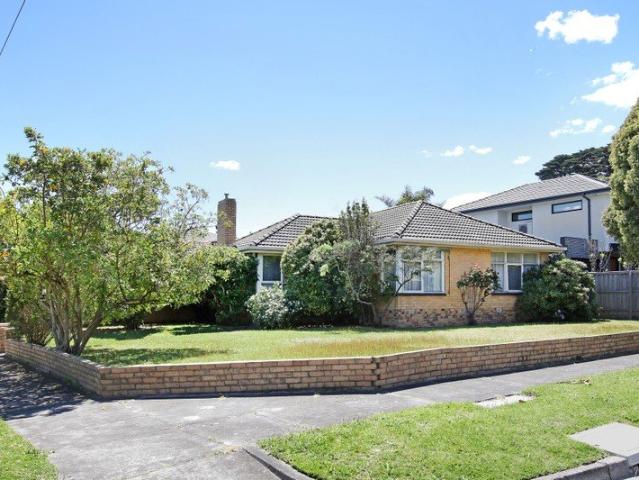
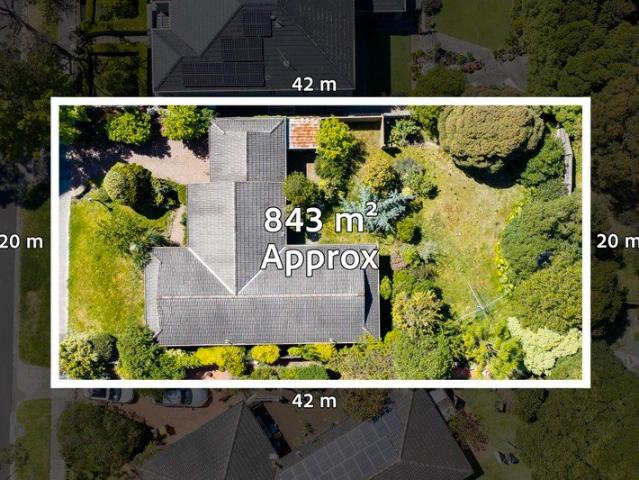
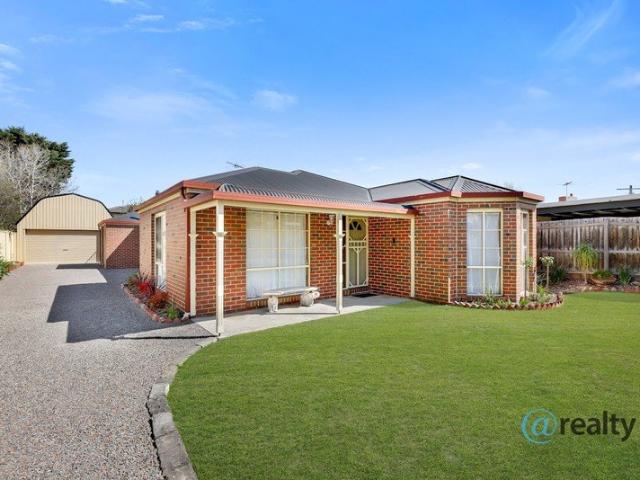
Offered for the first time by its original owners, this beautifully maintained three-bedroom residence, built circa 1964, combines generous proportions, timeless character and outstanding future potential. Positioned on a prominent 629sqm (approx.) corner allotment with dual driveway access, it offers spacious family living, manicured gardens and exciting redevelopment possibilities (STCA). - Substantial 629sqm (approx.) corner allotment with two driveway crossovers, offering excellent future redevelopment potential (STCA) - Three generously proportioned bedrooms, all featuring high ceilings and excellent natural light - Oversized formal lounge room providing an inviting space for family relaxation and entertaining - Expansive kitchen and dining area featuring gas cooking, abundant cabinetry and generous bench space - Second family living area complemented by a sunroof and direct access to the outdoor entertaining space - Year-round comfort with ducted heating, evaporative cooling and
Request Details
FAMILY SPACE WITH A RETREAT OF ITS OWN!
View photo
House · for sale
Request Details
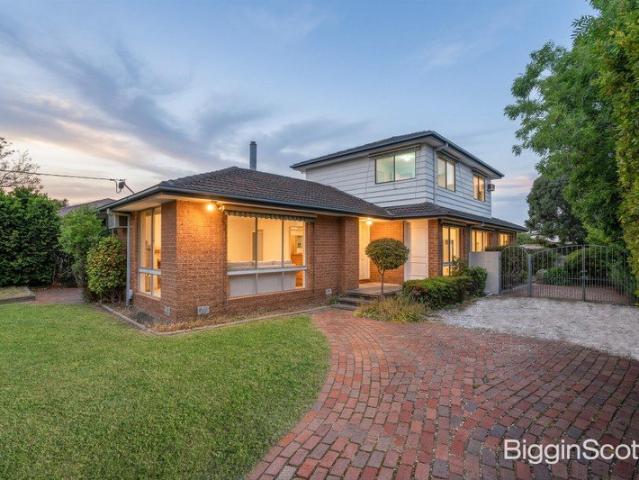
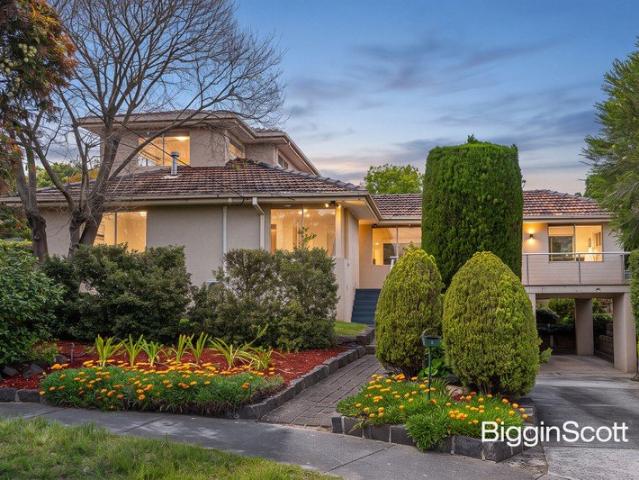
FAMILY SPACE WITH A RETREAT OF ITS OWN!
Monash University
· 5 Bedrooms · 2 Baths · House
· Equipped kitchen
Monash University · 5 Bedrooms · 2 Baths · House · Equipped kitchen
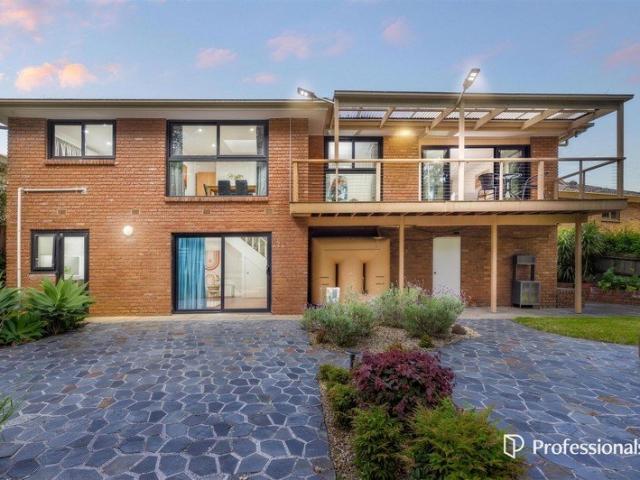
With five bedrooms, multiple living areas and an upper-level retreat with separate access, this inviting court-positioned home gives growing families the freedom to come together and the space to enjoy time apart. Set in a convenient Wheelers Hill pocket, it offers a flexible layout for teenagers, visiting relatives or extended family. Timber floors bring warmth to the formal lounge and dining areas, where a wood heater creates a welcoming setting for cooler evenings. Separate casual living areas offer room for everyday relaxation, with an outlook to a private entertaining courtyard framed by a rendered feature wall. A generous central kitchen keeps family life connected, with Caesarstone benchtops, ample preparation space and a Blanco dishwasher. From weekday meals to relaxed weekend gatherings, the adjoining living spaces and courtyard provide an easy setting for spending time with family and friends. Five bedrooms are arranged across the two levels, including two upstairs alongside
Request Details
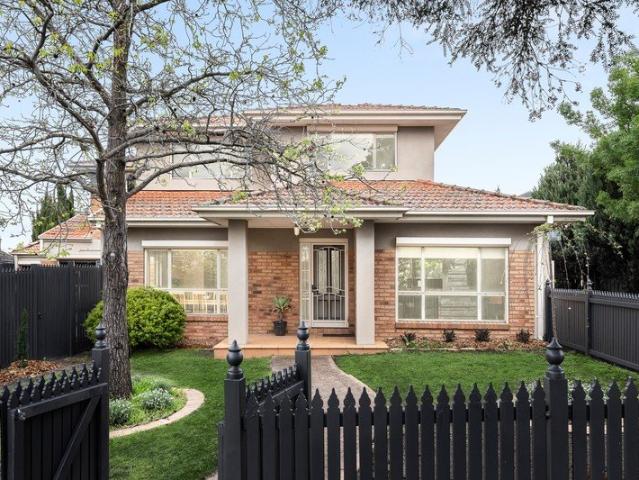
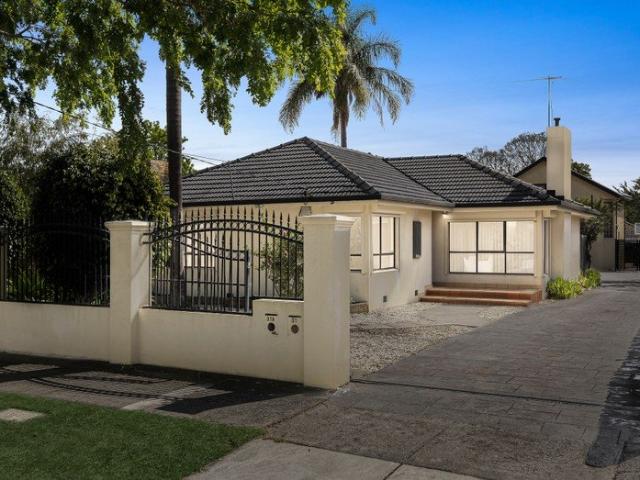
Irresistible Charm, Renovated to Perfection
View photo
House · for sale
Request Details
Irresistible Charm, Renovated to Perfection
Monash University
· 3 Bedrooms · 1 Bath · House
· Garden
Monash University · 3 Bedrooms · 1 Bath · House · Garden
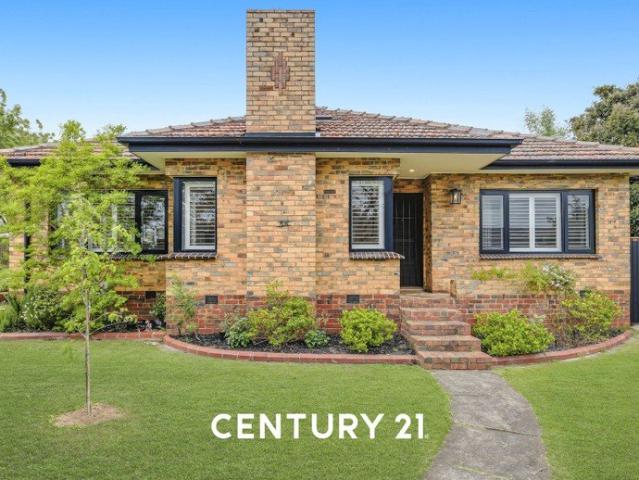
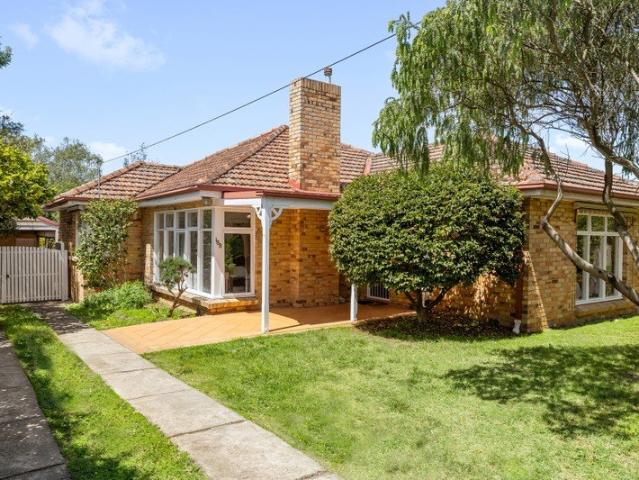
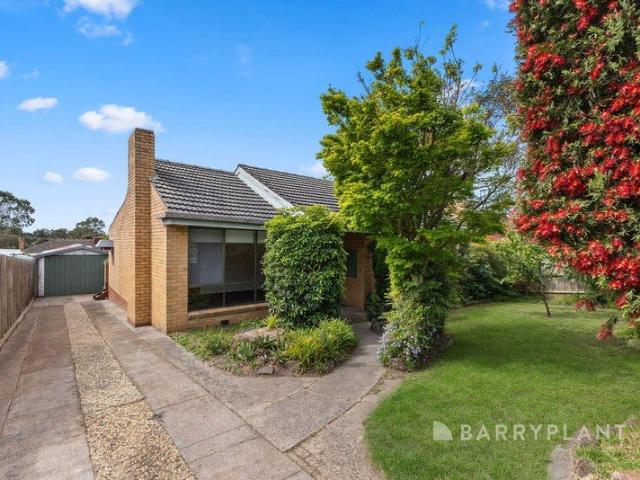
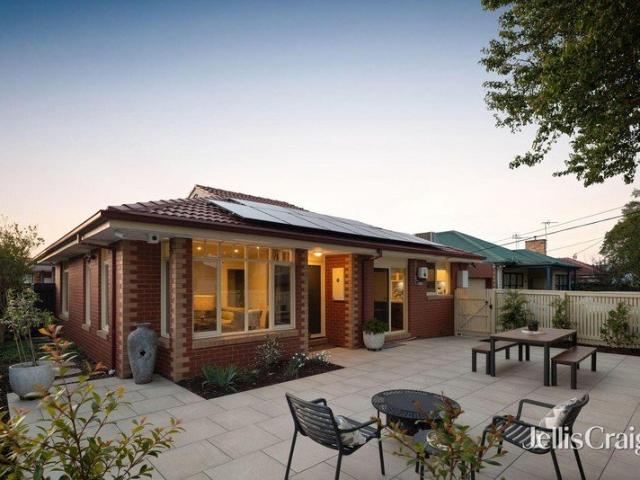
This corner block, light drenched single storey brick veneer abode reflects Melbourne's mid-century architecture. Multi-toned face brickwork, darker brick detailing, a prominent chimney and timber-framed windows with plantation shutters retain its traditional character. Brick entrance steps, a curved pathway, manicured lawn, mature shrubs and garden beds frame the frontage, finished with a low brick fence, capped pillars and a decorative metal gate. The allotment is sunblest from the East to North to West.Conveniently positioned in Oakleigh East, this home is within walking distance of Amsleigh Park Primary School and zoned for South Oakleigh College. Huntingdale Road shops and dining are close by, with Oakleigh Central Shopping Centre a short drive away and Vernon Street Reserve within easy reach. Bus services operate nearby, while Huntingdale Train Station, Princes Highway and a local employment hub provide connections.Freshly painted and filled with natural light, the interior featu
Request Details
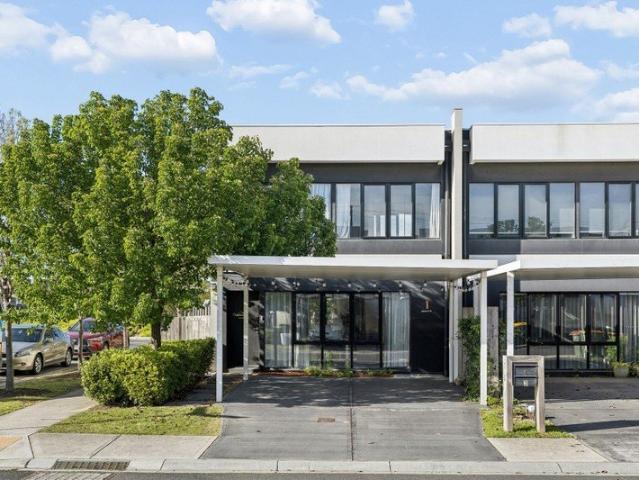
Carefree, Contemporary Lifestyle in Central Clayton
View photo
Townhouse · for sale
Request Details
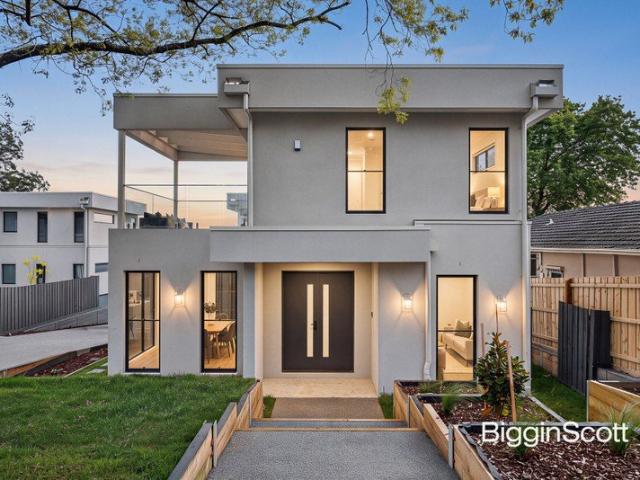
Carefree, Contemporary Lifestyle in Central Clayton
Monash University
· 4 Bedrooms · 2 Baths · Townhouse
· Equipped kitchen
Monash University · 4 Bedrooms · 2 Baths · Townhouse · Equipped kitchen
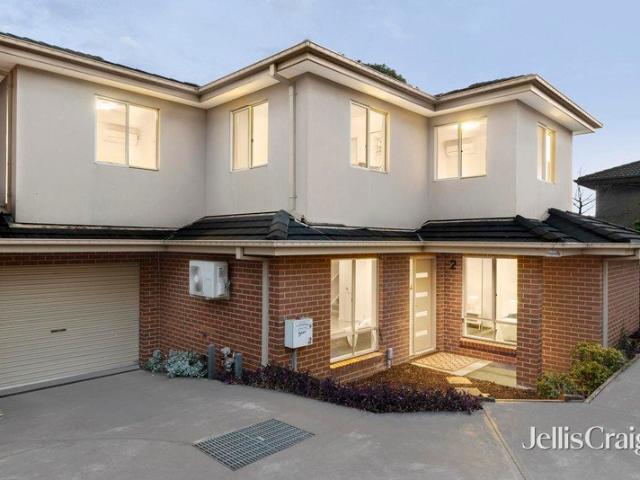
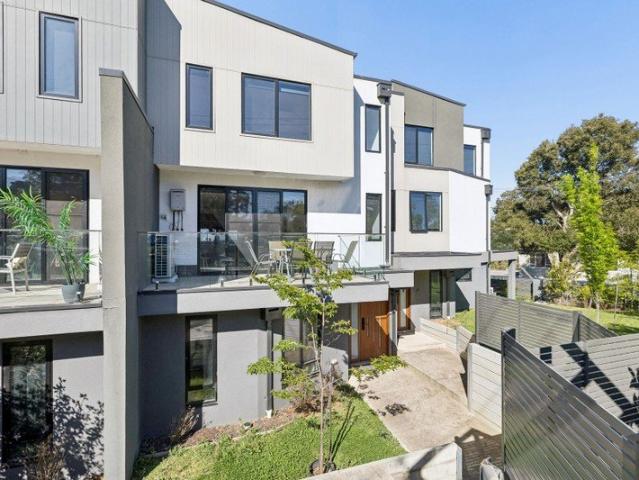
Cohesive and contemporary with a clear focus on indoor-outdoor enjoyment, this light-filled townhouse sits at the rear and relishes a layout that's as fashionable as it is functional with prized placement in the heart of Clayton. Upon entry, the immediate impression is one of space with the open plan living, dining and kitchen presenting an open and airy ambience with polished floorboards underfoot and stone benches highlighting the kitchen. Stainless steel appliances ensure your cooking needs are well catered for and include a gas stove, oven and dishwasher, while an island bench provides space to prepare meals. Making entertaining a breeze, sliding doors open onto a large deck where you can gather friends for a barbeque or simply kick back and enjoy the sunshine with a prolific lemon tree to garnish your drinks. The clever design includes a ground floor 4th bedroom with mirrored built-in-robes, accompanied by a powder room and laundry, while the upstairs landing/study area leads thro
Request Details
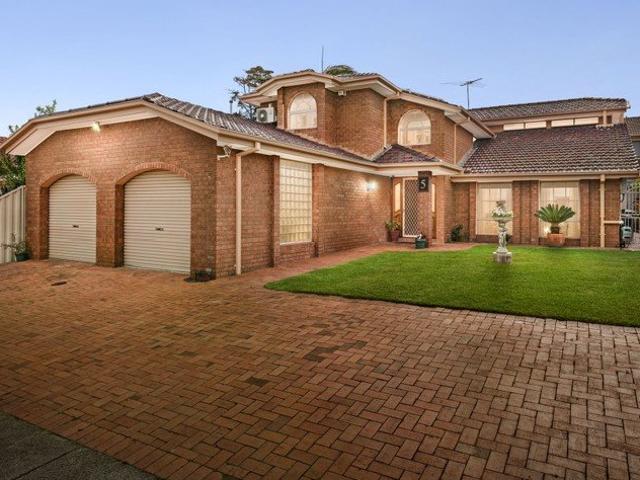
Contemporary Elegance on a Generous 869m² Allotment in Wheelers Hill
View photo
House · for sale
Request Details
Contemporary Elegance on a Generous 869m² Allotment in Wheelers Hill
Monash University
· 5 Bedrooms · 2 Baths · House
· Equipped kitchen
Monash University · 5 Bedrooms · 2 Baths · House · Equipped kitchen
Showcasing a sophisticated blend of contemporary style, quality finishes and effortless family living, this beautifully renovated five-bedroom residence offers an exceptional lifestyle in one of Wheelers Hill's most sought-after locations. Set on a substantial rectangular allotment of approximately 869m², the property presents an outstanding opportunity for families, builders and developers alike. Zoned for the highly sought-after Wheelers Hill Primary School, it is an ideal choice for families seeking quality education alongside a premium lifestyle. From the moment you step inside, you'll be captivated by the abundance of natural light, impressive ceilings and generous living spaces that create an inviting sense of openness and contemporary elegance. Recently refreshed with a fresh coat of paint throughout, the home offers a bright, clean and welcoming atmosphere. At the heart of the home, the stylishly appointed kitchen is a true standout, featuring sleek stone benchtops, quality 2-p
Request Details
Spacious living meets courtyard appeal
View photo
Apartment · for sale
Request Details
Spacious living meets courtyard appeal
Monash University
· 2 Bedrooms · 1 Bath · Apartment
· Equipped kitchen
Monash University · 2 Bedrooms · 1 Bath · Apartment · Equipped kitchen
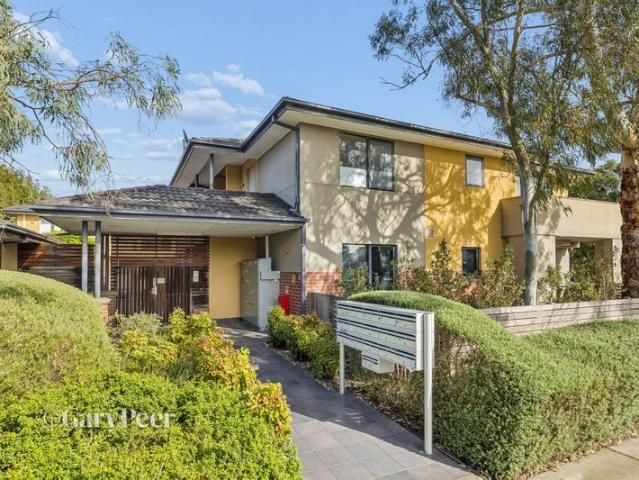
Offering generous proportions, contemporary comfort & the added appeal of a private courtyard, this ground-floor apartment delivers an effortless, low-maintenance lifestyle in a quiet, well-kept complex moments from Monash University & Monash Medical Centre. A welcoming entry introduces the spacious living & dining zones, providing plenty of room to relax, entertain & enjoy everyday living. The kitchen sits at the heart of the home, combining functionality with an easy connection to the surrounding living spaces. Two generously proportioned bedrooms with robes offer comfortable accommodation, complemented by a central bathroom with a separate toilet & dedicated laundry room. The private courtyard offers a wonderful extension of the indoor living space & a place to enjoy morning coffees, weekend entertaining or simply unwinding outdoors. Combining generous proportions, private outdoor space & exceptional convenience, this appealing home is positioned just footsteps from Fregon Reserve's
Request Details
Generous 804sqm in MWSC Zone
View photo
House · for sale
Request Details
Generous 804sqm in MWSC Zone
Monash University
· 4 Bedrooms · 2 Baths · House
· Garden · Equipped kitchen
Monash University · 4 Bedrooms · 2 Baths · House · Garden · Equipped kitchen
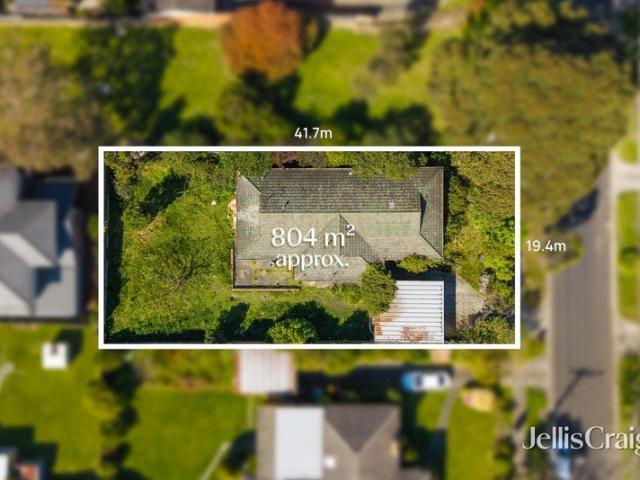
Set on an expansive 804 sqm (approx.) allotment with an impressive 19.4m frontage, this well-positioned property presents an outstanding opportunity to secure substantial land in a highly sought-after Mount Waverley pocket. Offering excellent scope for redevelopment, the generous dimensions and established setting provide a strong foundation for a range of possibilities. The existing four-bedroom, two-bathroom residence provides comfortable accommodation while offering flexibility for those seeking to lease, renovate or plan their future vision. Generous living areas, four bedrooms, a central bathroom, practical kitchen, covered outdoor area and sizeable rear yard complement the expansive landholding. Adding further appeal is the property's highly convenient location within the Mount Waverley Secondary College and Mount Waverley North Primary School zones (STSA), while Huntingtower School, Avila College, Wesley College, PLC, Mount Waverley Village, Mount Waverley Station, local parks a
Request Details
Exciting Potential on 731sqm in the Mount Waverley Secondary College Zone
View photo
House · for sale
Request Details
Exciting Potential on 731sqm in the Mount Waverley Secondary College Zone
Monash University
· 3 Bedrooms · 2 Baths · House
Monash University · 3 Bedrooms · 2 Baths · House
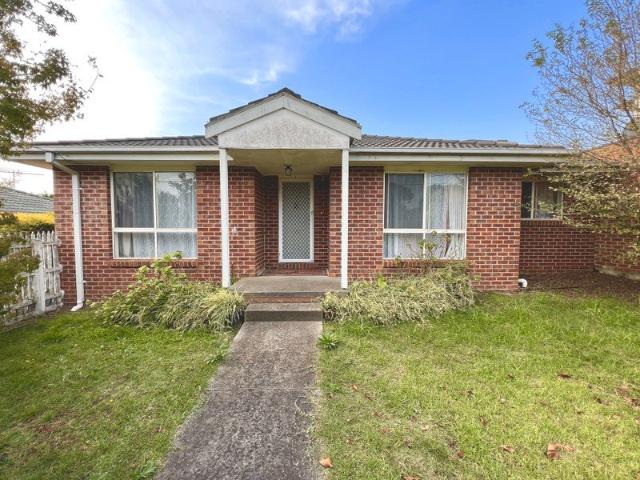
A fantastic opportunity to secure a substantial 731sqm (approx.) allotment in a sought-after Mount Waverley location, this original three-bedroom, two-bathroom home offers comfortable living today with exciting possibilities for the future. Move straight in and enjoy, renovate to reflect your own style, or take your time exploring the potential to further enhance the property. With cooling and ducted heating already in place, the home provides a comfortable starting point for first-home buyers, families and renovators alike. The generous landholding adds another layer of appeal, offering scope to extend, improve or explore other possibilities, subject to council approval (STCA). Positioned within the highly sought-after Mount Waverley Secondary College school zone, this home enjoys a convenient location close to Monash University and Monash Medical Centre. Mount Waverley's shops and train station are just moments away, while the renowned Chadstone Shopping Centre and Oakleigh's vibrant
Request Details
Heartwarming Edwardian living with standout potential!
View photo
House · for sale
Request Details
Heartwarming Edwardian living with standout potential!
Monash University
· 4 Bedrooms · 1 Bath · House
· Garden · Terrace · Equipped kitchen
Monash University · 4 Bedrooms · 1 Bath · House · Garden · Terrace · Equipped kitchen
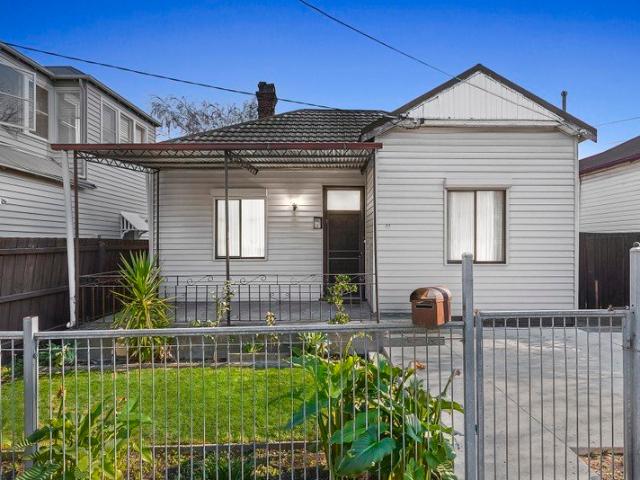
From charming Edwardian origins to easy current day living where you're enviably positioned close to Oakleigh Central, this single storey delight will be loved by many. This 4-bedroom dwelling offers a truly flexible design, while the potential for contemporary glory will also excite. This home is primed to be enjoyed as is (for owner-occupiers or tenants), however there is the option to undertake a sleek designer makeover and truly bring the home into the 21st century. Soaring ceilings are a feature that will catch your eye immediately, as are 3 bedrooms located towards the front of the dwelling which all offer stunning space! A generous private lounge room has both heating and cooling for year-round comfort, while the rear family and dining zone also incorporates the airy kitchen which gives you plenty of room to move. Other highlights include a tasteful bathroom with separate toilet, laundry, covered alfresco terrace at the rear plus a low-maintenance garden with lemon tree, externa
Request Details
Modern, Low Maintenance Living in a Prime Mulgrave Location
View photo
Apartment · for sale
Request Details
Modern, Low Maintenance Living in a Prime Mulgrave Location
Monash University
· 3 Bedrooms · 2 Baths · Apartment
· Garden · Parking · Equipped kitchen
Monash University · 3 Bedrooms · 2 Baths · Apartment · Garden · Parking · Equipped kitchen
Royal Melbourne Estates proudly presents 1/11 Grandview Avenue, Mulgrave 3170 Positioned in a quiet and highly sought-after location, this beautifully presented home offers the perfect blend of comfort, convenience, and modern efficiency. Ideal for first home buyers, downsizers, or investors, this is a fantastic opportunity to secure a quality property in a thriving suburb. Property Features: - 3 generous bedrooms with built-in robes - 2 modern bathrooms, including ensuite to master - Spacious Lounge room and Dining area - Light-filled, spacious interiors designed for easy living - Well-appointed kitchen with ample storage and functionality - Solar Panel to save on your electricity bills - Reverse Cycle Heating and Cooling - Bright Skylight for Abundant Natural Light - Private outdoor area, perfect for relaxing or entertaining - Spacious Garage and low-maintenance surrounds Year-Round Comfort: Enjoy complete climate control with reverse cycle ducted heating and cooling throughout the h
Request Details
Classic Charm, Family Space & Exciting Future Potential
View photo
House · for sale
Request Details
Classic Charm, Family Space & Exciting Future Potential
Monash University
· 3 Bedrooms · 1 Bath · House
· Garden · Equipped kitchen
Monash University · 3 Bedrooms · 1 Bath · House · Garden · Equipped kitchen
Beautifully presented amidst established gardens, this inviting brick home brings together timeless character, generous living spaces and exciting possibilities on 728sqm (approx.). With comfortable accommodation to enjoy today and scope to personalise in the future, it offers an appealing opportunity in a sought after Mount Waverley neighbourhood. Polished timber floors, decorative cornices and expansive windows create a warm welcome in the elegant lounge, where leafy garden outlooks provide a peaceful backdrop for everyday living. A separate rear living room offers valuable flexibility for growing families, complemented by a dedicated study ideal for working from home. At the heart of the home, the kitchen features timber cabinetry, a gas cooktop and breakfast bar, connecting with a spacious dining area for relaxed meals and effortless entertaining. Three bedrooms include two with built in robes, serviced by a central bathroom and separate WC, while a full laundry adds everyday pract
Request Details
GLEN MEWS | Move in This Year | Luxury 4 to 5 Bedrooms, 3 Residences in Glen Waverley High School Zone | Now at Lockup Ready to Inspect
View photo
House · for sale
Request Details
GLEN MEWS | Move in This Year | Luxury 4 to 5 Bedrooms, 3 Residences in Glen Waverley High School Zone | Now at Lockup Ready to Inspect
Monash University
· 5 Bedrooms · 2 Baths · House
Monash University · 5 Bedrooms · 2 Baths · House
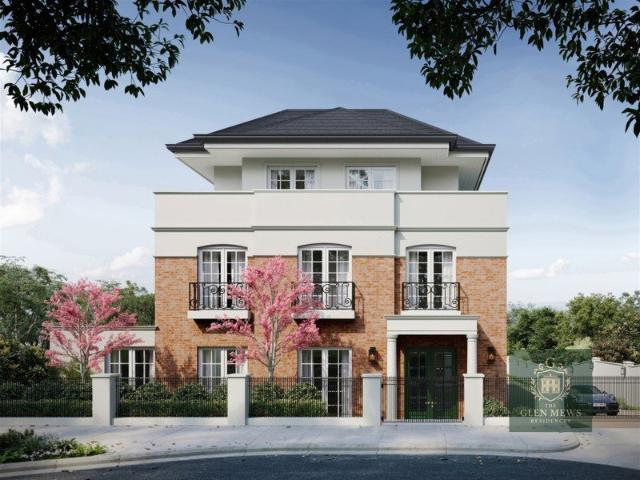
Unveil the charm of the GLEN MEWS, a boutique haven of three meticulously crafted residences, where history, convenience and community blend in perfect harmony. These, three- storey 'MEWS' town homes provide the perfect sanctuary for families to grow up and thrive. Reflecting the architectural heritage of the London Mews Cottages, these spacious townhouses are ideally located just minutes- walk, to 'The Glen', Shopping Centre, Glen Waverley Secondary College, Wesley College, Primary School, Glen Waverley Train Station and readily accessible to Monash University. Consider Stamp Duty Savings 7 Years building guarantee 1 Year defect guarantee Premium Appliance package including: Both Electric induction cooktop and twin gas burners at 28Mj/hr for Wok Hei Cooking. Powerful 2000m3/hr Exhaust fan directly vented extremally to remove cooking fumes Miele Pyro Oven Miele Microwave with Moisture Plus Miele integrated Extra Tall Dishwasher Wine Fridge Built in Fridge & Freezer 7 Star energy rating
Request Details
Classic Brick Beauty on a Broad Corner Block
View photo
House · for sale
Request Details
Classic Brick Beauty on a Broad Corner Block
Monash University
· 3 Bedrooms · 1 Bath · House
· Parking · Equipped kitchen
Monash University · 3 Bedrooms · 1 Bath · House · Parking · Equipped kitchen
Pace out this 556sqm land, appreciate the wide possibilities of two deep frontages, and see the multiple options for a coveted Coatesville Primary School Zone lifestyle here! One of the original landholding homes of this quiet Coatesville zoned precinct, this versatile corner property is ready to welcome with wide frontages on two sides and a substantial 'time capsule' three bedroom home with separate garage. Bring your creative vision to this brilliant blank canvas and work with a grand living zone (easily big enough to lounge, dine or and fit a home office), a big old fashioned kitchen (with room to eat-in) and double plus bedrooms (most with robes). Presented in good original condition with a vast vintage bathroom, laundry and handy two-way WC, there are retro fittings intact, timber floors ready to unveil and plenty of space and scope to extend when the time is right. there are even modern comforts in place including gas heating, an older-style air conditioner and a secure garage!
Request Details
Rare Opportunity in Golden Mile
View photo
House · for sale
Request Details
Rare Opportunity in Golden Mile
Monash University
· 4 Bedrooms · 2 Baths · House
· Parking · Fireplace · Equipped kitchen
Monash University · 4 Bedrooms · 2 Baths · House · Parking · Fireplace · Equipped kitchen
Ready to embrace its exciting future, this 844sqm approx. Golden Mile allotment comes with plans and permits already approved for two side-by-side dwellings that have been purposefully designed to draw in natural light whilst delivering the perfect lifestyle for families.Similarly designed, the homes open onto a glorious entry foyer thats filled with sunlight and flows through to an open plan hub that incorporates a living area with fireplace, dining zone and kitchen thats accompanied by a butlers kitchen. Providing a wonderful cohesion between inside and out, the open plan domain takes you out to an entertaining space and courtyard, while an upstairs rumpus room creates a second living space.Both residences feature four bedrooms all with their own robes and ensuites, including a ground floor guest bedroom, supplemented by a study zone, laundry and double garage with internal access. Perfect for builders and developers looking for their next project.Incredibly situated in a highly soug
Request Details
Exceptional Design, Premium Finishes and a Build Quality You Rarely See
View photo
Townhouse · for sale
Request Details
Exceptional Design, Premium Finishes and a Build Quality You Rarely See
Monash University
· 4 Bedrooms · 3 Baths · Townhouse
· Parking · Equipped kitchen
Monash University · 4 Bedrooms · 3 Baths · Townhouse · Parking · Equipped kitchen
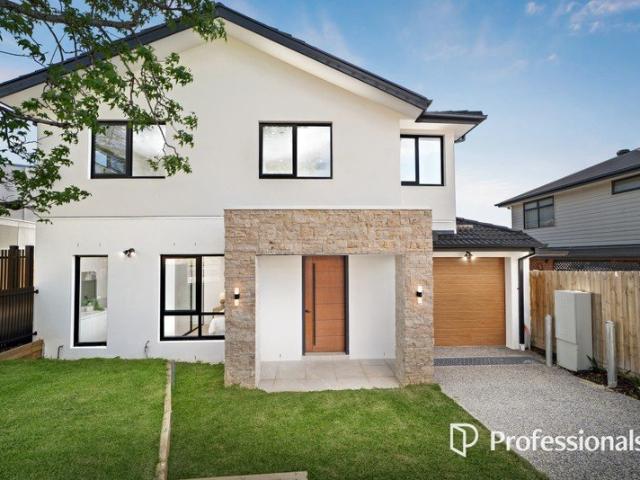
Created with a genuine focus on quality, this impressive contemporary townhouse combines sophisticated design, premium finishes and upgraded construction. A remote-controlled sliding gate, custom exposed-aggregate driveway, timber-look textured garage door and solid cast-iron entrance door create a striking first impression. The kitchen features premium zero-silica stone surfaces, custom cabinetry and integrated Bosch appliances, including a 900mm cooktop and rangehood, dishwasher, oven and microwave. A pull-out kitchen mixer and custom undermount detailing add further practicality. Custom cabinetry, stone surfaces and Bella Vista tapware with a lifetime warranty continue throughout the laundry, bathrooms, ensuite and powder room. Custom frameless toughened-glass shower screens complete the bathrooms. High-durability 9.5mm hybrid flooring complements the custom solid-hardwood staircase in a light bleached timber finish. Oversized 2340mm semi-solid-core internal doors with concealed Ezy
Request Details
FULLY RENOVATED FAMILY LIVING WITH SCOTCHMANS CREEK TRAIL VIEWS
View photo
House · for sale
Request Details
FULLY RENOVATED FAMILY LIVING WITH SCOTCHMANS CREEK TRAIL VIEWS
Monash University
· 5 Bedrooms · 3 Baths · House
· Balcony · Equipped kitchen
Monash University · 5 Bedrooms · 3 Baths · House · Balcony · Equipped kitchen
Set on approximately 738sqm, this beautifully renovated double-storey residence combines modern comfort, generous space and tranquil parkland views. Thoughtfully designed to capture uninterrupted vistas of Scotchmans Creek Trail from its living areas, the home offers a versatile five-bedroom layout ideal for growing families and multi-generational living, within the sought-after Glen Waverley Secondary College and Pinewood Primary School catchments (STSA). Bathed in natural sunlight, the spacious lounge room opens onto a lengthy balcony, complemented by an adjoining dining room / home office, providing flexibility for modern family living. Enlarged aluminium-framed windows throughout enhance natural light and create a bright, airy atmosphere. The renovated kitchen is a standout feature, showcasing a stylish marble island bench that combines contemporary elegance with everyday functionality. Flowing seamlessly into the meals and family area, the open-plan design is enhanced by gleaming
Request Details
Renovate, Reimagine or Start Afresh
View photo
House · for sale
Request Details
Renovate, Reimagine or Start Afresh
Monash University
· 3 Bedrooms · 1 Bath · House
· Parking · Equipped kitchen
Monash University · 3 Bedrooms · 1 Bath · House · Parking · Equipped kitchen
Tucked away in a quiet pocket, this light-filled, north-facing home offers a neat and comfortable starting point, with plenty of potential to add your own style or explore the possibility of something new (STCA). The home comprises three bedrooms, one bathroom, a single garage and an attached studio. The kitchen is neat and fully functional, with timber-lined walls adding warmth and character, while timber flooring flows through the kitchen and dining area. The bathroom is equally well maintained, making the home perfectly liveable as it stands, with scope to update and improve over time. Set on approximately 590m², the property offers options for buyers looking to move straight in, renovate at their own pace or consider the potential for a new home. The location is another standout, tucked away from the hustle and bustle yet just a short walk to Amsleigh Park Primary School, local parkland, Clayton's shopping strip and train station. Oakleigh and Chadstone Shopping Centre are also jus
Request Details
Contemporary Three Level Living with Dual Access & Flexible Lifestyle Appeal
View photo
Townhouse · for sale
Request Details
Contemporary Three Level Living with Dual Access & Flexible Lifestyle Appeal
Monash University
· 3 Bedrooms · 3 Baths · Townhouse
· Balcony · Equipped kitchen
Monash University · 3 Bedrooms · 3 Baths · Townhouse · Balcony · Equipped kitchen
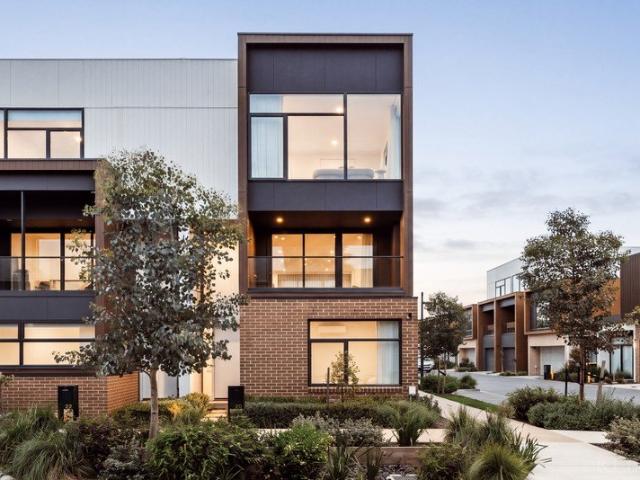
Designed for effortless modern living, this contemporary three-bedroom, three-bathroom townhouse combines style, functionality and low-maintenance living in one of Glen Waverley's most sought-after neighbourhoods. Spanning three well-designed levels, the home offers excellent separation between living and accommodation. A standout feature is the ground-floor bedroom with its own private entrance, ensuite and courtyard, making it ideal for extended family, guests, a home office, professional studio or potential rental accommodation (STCA). The middle level is the heart of the home, featuring a light-filled open-plan living and dining area flowing seamlessly to a modern kitchen with stone benchtops, quality stainless steel appliances and ample storage. Sliding doors open onto a sun-filled balcony, providing the perfect space to entertain or relax. Upstairs, two generous bedrooms with built-in robes are complemented by two contemporary bathrooms, including a spacious master bedroom with i
Request Details
Timeless Detail, Contemporary Corner Living
View photo
House · for sale
Request Details
Timeless Detail, Contemporary Corner Living
Monash University
· 4 Bedrooms · 3 Baths · House
· Equipped kitchen
Monash University · 4 Bedrooms · 3 Baths · House · Equipped kitchen
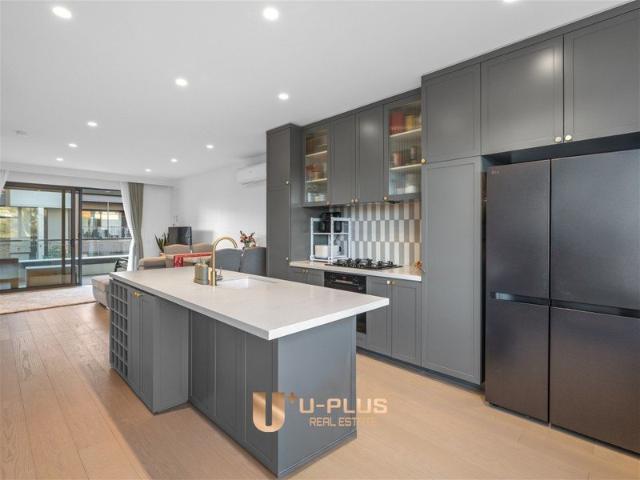
A prized corner position and beautifully detailed interiors give this four-bedroom Floret residence an appeal that extends beyond its contemporary architecture. Designed by Rothelowman within Golden Age Group's thoughtfully landscaped community, with gardens by ASPECT Studios, the home brings together timeless decorative touches and an intelligently arranged three-level floorplan. Spaces for entertaining, working and retreating are carefully balanced, offering an inviting setting for modern family life. Timber floorboards introduce warmth to the open-plan living and dining domain, where generous glazing and a soft neutral palette create a relaxed atmosphere. The kitchen makes a distinctive impression with contrasting light and dark cabinetry, gold-toned handles and a striking tiled splashback. Glass-fronted display cupboards and open shelving add character, while a substantial island with breakfast seating and generous pantry storage cater to everyday cooking and entertaining. Sliding
Request Details
Train at Your Door, Schools Around the Corner, Lifestyle on Every Level
View photo
Townhouse · for sale
Request Details
Train at Your Door, Schools Around the Corner, Lifestyle on Every Level
Monash University
· 4 Bedrooms · 2 Baths · Townhouse
Monash University · 4 Bedrooms · 2 Baths · Townhouse
Three levels of clever design, four-bedroom flexibility and Syndal Station literally across the road. At 2/41 Coleman Parade, convenience is not just nearby; it is part of the address. Designed for buyers who want space without sacrificing location, this contemporary triple-storey residence makes excellent use of every level with a versatile floorplan, reverse living design and accommodation that adapts beautifully to family life, working from home and everything in between. The ground floor begins with a flexible bedroom that can just as easily become your dedicated home office or study, giving professionals, teenagers or visiting guests their own space away from the main sleeping quarters. Head upstairs and the reverse living layout comes into its own, placing the main living spaces at the heart of the home. It is a clever design that creates separation between work, rest and relaxation while providing an inviting setting for everyday living and entertaining. The third floor is dedic
Request Details
Street Fronted Independence & Effortless Contemporary Living
View photo
Apartment · for sale
Request Details
Street Fronted Independence & Effortless Contemporary Living
Monash University
· 2 Bedrooms · 1 Bath · Apartment
· Equipped kitchen
Monash University · 2 Bedrooms · 1 Bath · Apartment · Equipped kitchen
Boasting its own title, no common land and no body corporate, this independent, street-fronted residence delivers the freedom of standalone-style living with contemporary comfort and exceptional low-maintenance appeal. Positioned on approximately 288sqm, this beautifully presented two-bedroom home combines generous proportions, modern appointments and an expansive private courtyard. Warm timber flooring flows throughout the inviting living and dining zones, creating a welcoming atmosphere complemented by abundant natural light. The stylish kitchen is superbly appointed with stone benchtops, stainless steel appliances, gas cooking and a generous breakfast bar, offering extensive high-end cabinetry to meet all your storage needs. Two generously proportioned bedrooms, both fitted with built-in robes, provide comfortable accommodation and are serviced by a contemporary central bathroom featuring a spacious walk-in shower and modern vanity. A separate powder room and separate laundry furthe
Request Details
LANDSCAPED FAMILY OASIS WITH SPACE FOR EVERY OCCASION
View photo
House · for sale
Request Details
LANDSCAPED FAMILY OASIS WITH SPACE FOR EVERY OCCASION
Monash University
· 3 Bedrooms · 2 Baths · House
· Garden · Fireplace · Equipped kitchen
Monash University · 3 Bedrooms · 2 Baths · House · Garden · Fireplace · Equipped kitchen
A sanctuary of comfort and convenience that's firmly focused on family enjoyment, this one owner home stretches across a substantial single level design with formal, family and recreation spaces extending out into an exceptionally landscaped backyard. North-facing and nestled on 649sqm approx the home's attractive street presence begins with a high picket fence before revealing the picture-perfect façade boasting a gorgeous bullnose verandah. Once inside, the formal lounge room bathes in north and easterly sunlight and provides the ideal setting to gather with friends during the cooler winter months, while brand new carpet adds an extra element of comfort. Designed as the home's family hub, the open plan kitchen, meals and family room relish the warmth of a combustion fireplace and the benefits of Westinghouse appliances (gas stove, oven and dishwasher), timber benches and a breakfast bench. At the rear of the home, the rumpus room conveys an incredible sense of calm with sliding doors
Request Details
Grand Proportions, House Like Presence
View photo
Townhouse · for sale
Request Details
Grand Proportions, House Like Presence
Monash University
· 3 Bedrooms · 2 Baths · Townhouse
· Equipped kitchen
Monash University · 3 Bedrooms · 2 Baths · Townhouse · Equipped kitchen
Streetfront, sun-bathed and beautifully positioned, this impressive three-bedroom residence delivers the scale, privacy and presence of a family home with all the ease of townhouse living. Set proudly on the streetfront and enjoying a commanding highset design, this is a home that stands apart from the ordinary. Spanning multiple levels with an expansive, family-focused floorplan, the residence offers three generous bedrooms, two bathrooms plus a powder room and multiple living zones, creating an exceptional sense of space rarely found in a three-bedroom townhouse. A private ground-floor master suite provides a peaceful retreat, complete with walk-in robe and ensuite, while the upper level is dedicated to the remaining bedrooms and a substantial second living area - perfect for children, teenagers or guests. At the heart of the home, a beautifully appointed kitchen showcases glossy stone benchtops and quality European appliances, overlooking generous dining and living spaces designed w
Request Details
Exceptional Space & Future Possibilities
View photo
House · for sale
Request Details
Exceptional Space & Future Possibilities
Monash University
· 4 Bedrooms · 1 Bath · House
· Garden
Monash University · 4 Bedrooms · 1 Bath · House · Garden
63 Margot Street, Chadstone Bringing together generous land, everyday convenience and exciting future scope, this four bedroom residence occupies a substantial 790sqm (approx.) allotment in an established Chadstone neighbourhood. With a frontage of approximately 15.2 metres and impressive depth, the property offers an enticing opportunity for families, investors and buyers with a vision. Explore the possibilities to renovate and extend, create a bespoke new family home or pursue redevelopment, all subject to council approval. The existing single level home provides four bedrooms and a central bathroom, complemented by an expansive rear garden offering ample space to shape your plans for the future. Conveniently positioned near Holmesglen station and TAFE, local schools and Chadstone Shopping Centre, this is a compelling opportunity to secure a generous slice of Chadstone with possibilities for today and tomorrow. Please Note Buxton Real Estate may refuse to provide further information
Request Details
Spacious Single Level Living with Private Outdoor Entertaining
View photo
Apartment · for sale
Request Details
Spacious Single Level Living with Private Outdoor Entertaining
Monash University
· 3 Bedrooms · 2 Baths · Apartment
· Patio · Equipped kitchen
Monash University · 3 Bedrooms · 2 Baths · Apartment · Patio · Equipped kitchen
Offering generous proportions and an easy single-level layout, this well-presented three-bedroom residence combines comfortable family living with excellent everyday practicality. Spacious interiors, timber flooring, a modernised kitchen and bathroom, multiple living zones and a covered outdoor entertaining area create an appealing home for families, downsizers or investors. - Three well-proportioned bedrooms with built-in robe storage - Main bedroom positioned privately at the front of the home - Two bathrooms for added family convenience - Spacious living and dining zones with polished timber flooring - Updated kitchen with gas cooktop, dishwasher and ample cabinetry - Split-system heating and cooling for year-round comfort - Modern bathroom with walk-in shower and contemporary finishes - Covered rear patio ideal for outdoor dining and entertaining - Secure double car accommodation - Low-maintenance outdoor areas with excellent privacy Conveniently positioned in Clarinda, the home is
Request Details
SPACIOUS HAVEN IN PEACEFUL COURT!
View photo
House · for sale
Request Details
SPACIOUS HAVEN IN PEACEFUL COURT!
Monash University
· 4 Bedrooms · 2 Baths · House
· Garden · Balcony · Patio · Equipped kitchen
Monash University · 4 Bedrooms · 2 Baths · House · Garden · Balcony · Patio · Equipped kitchen
Presenting the perfect synergy of space, sunlight and setting, this stylishly rendered home conveys the perfect family lifestyle with versatile living spaces and spacious outdoor entertaining in a peaceful bowl of the court setting. Welcomed via a delightful front balcony, the home's polished floorboards offer a cohesive flow throughout the living zones, leading through the lounge and dining room to a brilliant study/sitting zone. Tiled for easy care, the kitchen boasts glass splashbacks, stainless steel appliances, dishwasher, walk-in pantry plus a handy breakfast bench, while the adjoining meals zone offers indoor-outdoor access with sliding doors opening onto an entertaining patio that's flanked by a child-friendly backyard. An abundance of accommodation includes four robed bedrooms, with a private master suite boasting a large walk-in-robe and fully tiled ensuite, supplemented by a matching family bathroom with toilet, third toilet and laundry. This exceptional home also comes with
Request Details
More Space to Live, Work and Entertain in the Heart of Springvale
View photo
Townhouse · for sale
Request Details
More Space to Live, Work and Entertain in the Heart of Springvale
Monash University
· 3 Bedrooms · 2 Baths · Townhouse
· Garden · Equipped kitchen
Monash University · 3 Bedrooms · 2 Baths · Townhouse · Garden · Equipped kitchen
There is more to 1 Amaryn Court than first meets the eye. Offering generous proportions across two levels, a dedicated study, outdoor entertaining and a family-friendly backyard, this inviting Springvale residence delivers the kind of space and flexibility that makes everyday living simply work. Step inside and the ground floor opens into a spacious living and dining zone, creating a welcoming heart of the home with plenty of room to gather, unwind and entertain. The adjoining kitchen keeps everything connected, complete with a breakfast bar that provides the perfect spot for casual meals, morning coffee or conversations while dinner is being prepared. When the weather calls you outside, the living area extends naturally to a substantial alfresco measuring approximately 6 metres in length. It is a fantastic setting for weekend barbecues, relaxed dinners and entertaining family and friends, with the adjoining backyard adding valuable outdoor space for children, pets or simply enjoying t
Request Details
Prime family living with elite schooling and local campuses just a short stroll away
View photo
House · for sale
Request Details
Prime family living with elite schooling and local campuses just a short stroll away
Monash University
· 4 Bedrooms · 2 Baths · House
· Parking
Monash University · 4 Bedrooms · 2 Baths · House · Parking
Welcome to this charming four-bedroom family residence, perfectly blending comfort, space, and effortless everyday living in a tightly held Wheelers Hill pocket. From the moment you arrive, you will appreciate its welcoming street appeal and the warm, relaxed atmosphere that defines every corner of this home. Step inside to discover four bedrooms, each bathed in natural light with built-in storage to easily accommodate a growing household. Two well-appointed bathrooms ensure effortless morning routines and evening unwinding. The thoughtfully planned floor plan flows seamlessly across versatile living and dining spaces, offering plenty of room for family gatherings or quiet relaxation. Vehicles and storage are well catered for with a secure single garage alongside dedicated open off-street parking-providing ample room for additional vehicles, trailers, or weekend hobby equipment. Positioned in an exceptionally family-friendly neighbourhood, 11 Mantova Drive places premium recreation, ev
Request Details
HIGH END LUXURY WITH INTERNAL LIFT!
View photo
Townhouse · for sale
Request Details
HIGH END LUXURY WITH INTERNAL LIFT!
Monash University
· 4 Bedrooms · 4 Baths · Townhouse
· Lift · Equipped kitchen
Monash University · 4 Bedrooms · 4 Baths · Townhouse · Lift · Equipped kitchen
Unquestionably setting a new benchmark in modern family design, this brand new home achieves lifestyle excellence with its own internal lift, premium appointments, picturesque views and prized placement in two coveted school zones. Seamlessly fusing indoor and outdoor entertaining, the home's lavish design sits beyond double entry doors that open onto stylish floorboards and stretch throughout the expansive living and dining zone where electric sheer curtains add a touch of elegance. Feasting on modern style, the kitchen incorporates the quality attributes of stone benches, Miele appliances including a gas wok burner, induction stove, oven and semi-integrated dishwasher, Schweigen rangehood with external exhaust plus a walk-in pantry. Drawing in an abundance of natural light and linking the inside with out, stacker doors retract onto a massive entertainers' deck where the family can gather friends and enjoy dining and relaxing outside. Thoughtfully designed, the ground floor includes t
Request Details
Grand Family Proportions in a Quiet Court Setting
View photo
House · for sale
Request Details
Grand Family Proportions in a Quiet Court Setting
Monash University
· 5 Bedrooms · 2 Baths · House
· Parking · Equipped kitchen
Monash University · 5 Bedrooms · 2 Baths · House · Parking · Equipped kitchen
Set behind a wide herringbone brick driveway and a manicured front lawn, this classic red brick residence makes a confident first impression, with arched upstairs windows, a tiled roof and oversized double garage. Set on approximately 502sqm, it's a two-storey home built to hold a busy household without anyone getting in each other's way. Step inside and the formal lounge steals the show. Light pours through large windows, the ceiling rises high overhead, and a sweeping staircase curves up to the bedrooms above. Mornings start in the fully renovated AEG kitchen before everyone spreads out across three separate living areas, while a downstairs bedroom or study is ready for guests, extended family or working from home. When the weather turns, the enclosed undercover entertaining area, opening straight off the dining room, keeps dinners outdoors all year round. Freshly painted and with a repointed roof, the home is ready for its next chapter. Four generous bedrooms plus downstairs bedroom
Request Details

Get email alerts

Don't miss out: be the first to know about new properties

The alert was correctly created

On subscribing you accept the conditions of use and the privacy policy
Alert
Receive new ads in your inbox
Save this search
Receive alerts for new listings

We'll send you an email when we have new properties for: "Properties for sale in Monash University"

The alert was correctly created

Aberfeldie
Central Melbourne
Get email alerts and be the first to see new listings
Required field
On subscribing I accept the terms of the privacy policy
Perfect! You'll soon start receiving new listings via email
Alert
Receive an email when we have new ads for Properties for sale in Monash University
Save this search
Filters

Bedrooms

Size (m²)

m²
m²

Price

$
$

Property type

Bathrooms

Clear all filters
Receive notifications when new entries are published.