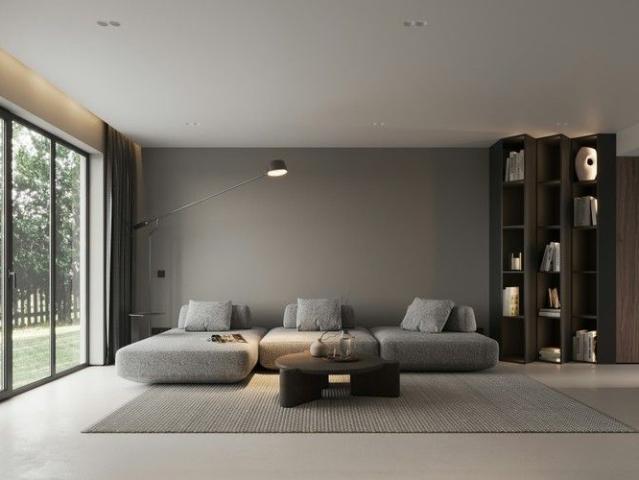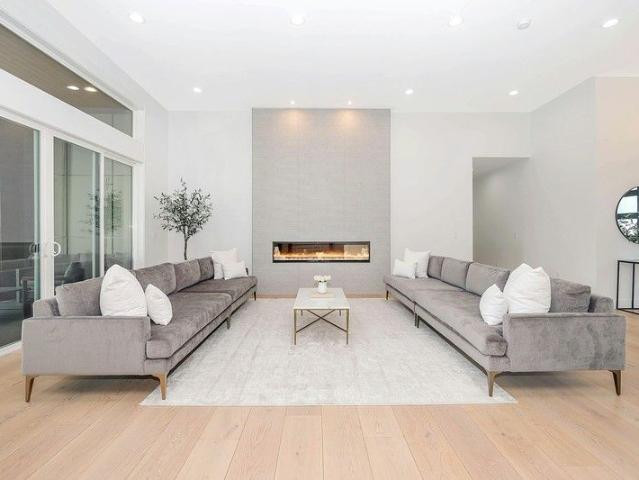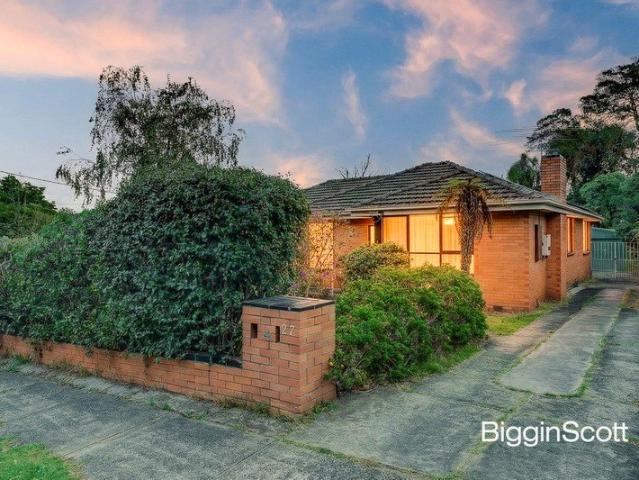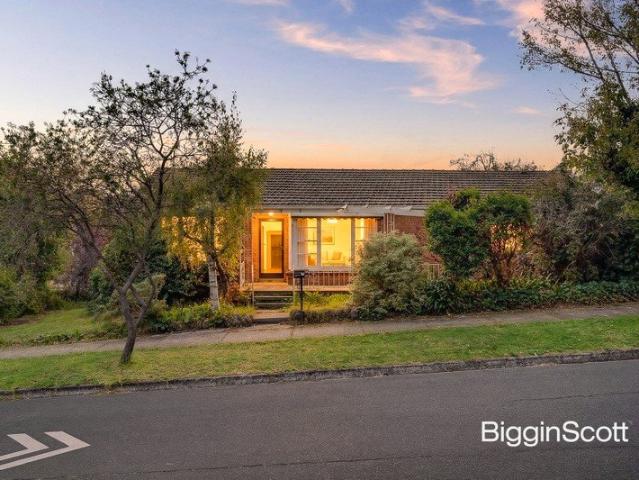
323 houses for sale in Monash University

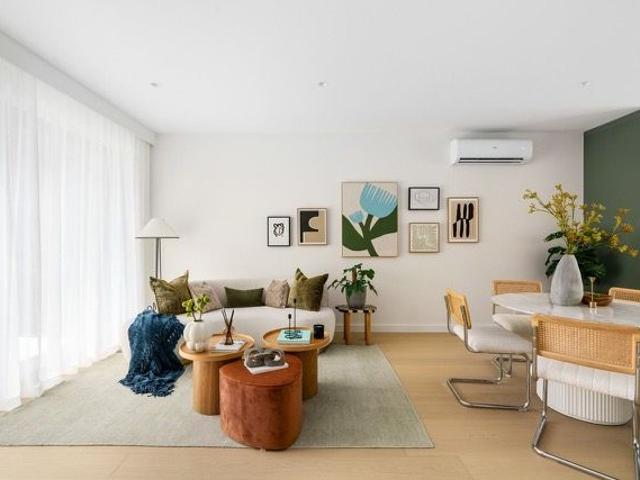
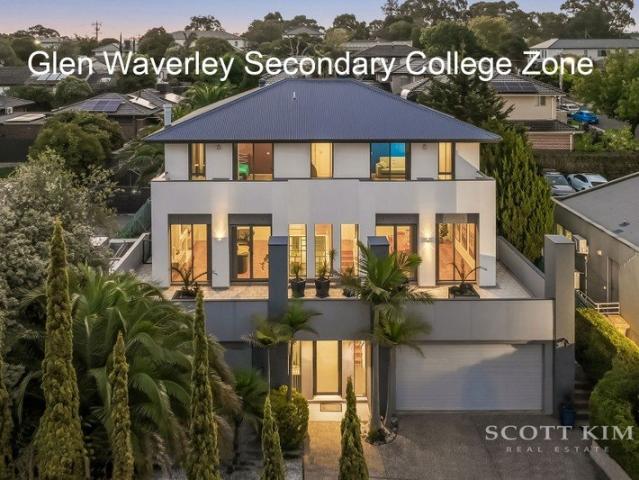
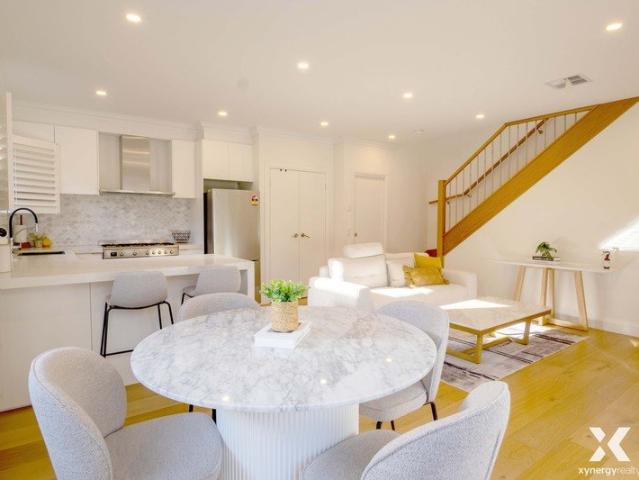
The Ultimate Mount Waverley Gem Near New with own Driveway
View photo
Townhouse · for sale
Request Details
The Ultimate Mount Waverley Gem Near New with own Driveway
Monash University
· 4 Bedrooms · 3 Baths · Townhouse
· Equipped kitchen
Monash University · 4 Bedrooms · 3 Baths · Townhouse · Equipped kitchen
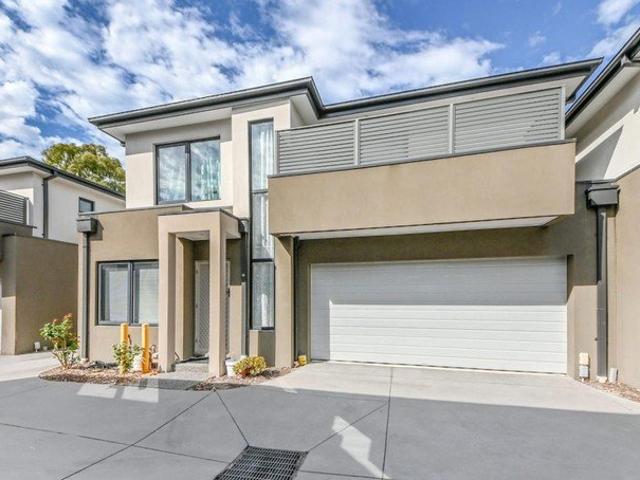
Beautifully presented across two spacious levels, this inviting near-new townhouse offers light-filled interiors, practical design, and comfortable living, perfect for growing families. Surrounded by greenery and set in a quiet, community-friendly street, it delivers a relaxed lifestyle in a well-considered layout. The ground floor opens into a generous open-plan living and dining area, enhanced by polished floorboards and large windows that flood the space with natural light while the adjoining contemporary kitchen features quality appliances, sleek stone benchtops, ample cabinetry, and a breakfast bar. Set at the front of the home, the master bedroom includes a built-in robe and a well-appointed ensuite. Upstairs, three additional bedrooms are all equipped with mirrored built-in robes and one with a second ensuite. A stylish central bathroom with a walk-in shower, bathtub, and modern finishes services the remaining bedrooms, while a separate toilet adds everyday convenience. Further
Request Details
Stunning Contemporary Residence In GWSZ
View photo
Townhouse · for sale
Request Details
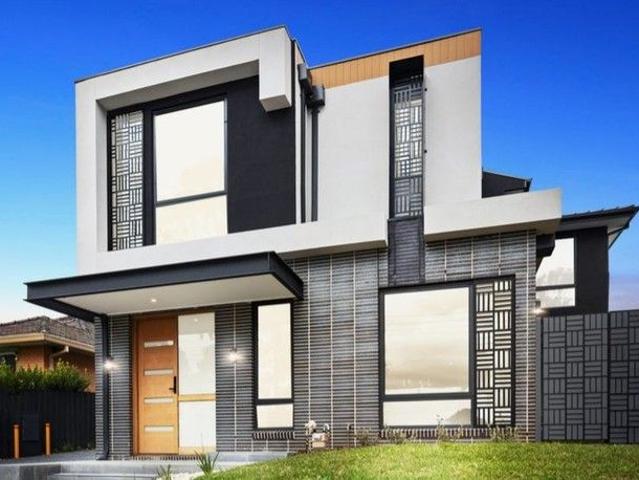
Stunning Contemporary Residence In GWSZ
Monash University
· 4 Bedrooms · 3 Baths · Townhouse
· Equipped kitchen
Monash University · 4 Bedrooms · 3 Baths · Townhouse · Equipped kitchen
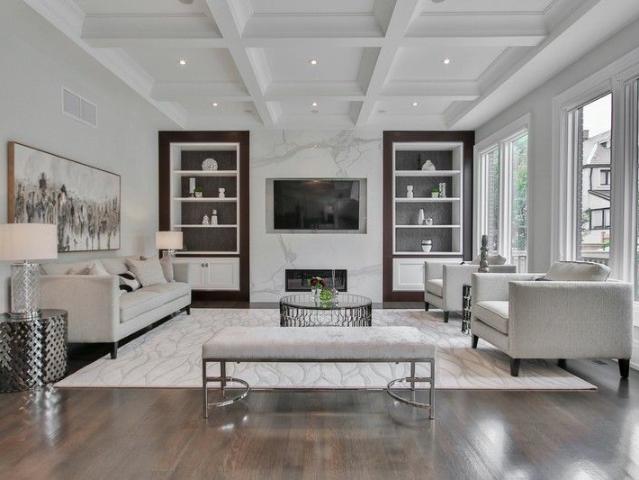
2/578 Waverley Road, Glen WaverleyDiscover your dream home in this stunning brand-new townhouse, where modern elegance meets extraordinary comfort. With double glazed windows and exquisite custom finishes, this residence is a true testament to contemporary design. Nestled within the highly sought-after Glen Waverley Secondary and Pinewood Primary School Catchments (STSA), this home is perfect for families looking for quality and convenience. Step inside to an open-plan living space that exudes luxury, showcasing spectacular high ceiling and a stunning interplay of light and space. The kitchen features captivating waterfall stone benches, top-of-the-line Miele appliances, and a spacious island breakfast bar, perfect for on-the-go dining. Refining the modern design theme, a fully equipped butler's pantry mirrors the exceptional high-quality standard for the home, offering a private space to prepare gourmet meals. The living and dining areas seamlessly transition onto a beautifully landsc
Request Details
Timeless Luxury, Elevated Living in Wheelers Hill
View photo
Townhouse · for sale
Request Details
Timeless Luxury, Elevated Living in Wheelers Hill
Monash University
· 4 Bedrooms · 2 Baths · Townhouse
· Parking
Monash University · 4 Bedrooms · 2 Baths · Townhouse · Parking
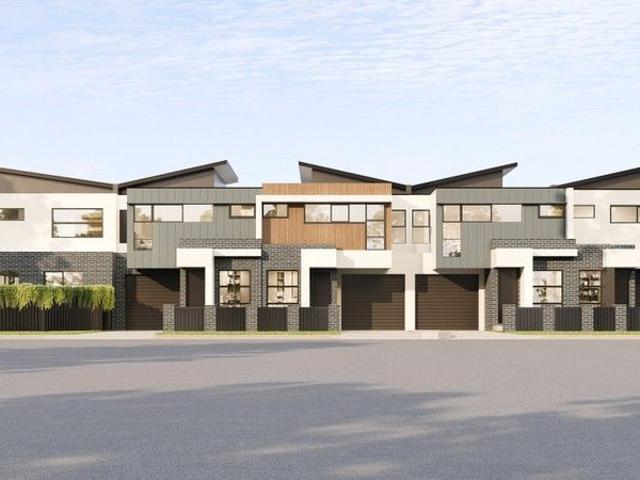
Buy off-the-plan and save with the off-the-plan stamp duty concession savings which have been extended to October 2026 (if applicable). Discover an exclusive new address in the heart of Wheelers Hill, where architectural excellence and thoughtful design come together to create a limited collection of luxury townhomes. With a mix of 2, 3, and 4-bedroom residences, this boutique project offers the perfect home for families, professionals, and downsizers alike. Design & Lifestyle Highlights Architect-designed by award-winning Rothelowman elegant facades & contemporary layouts Spacious open-plan living crafted for light, comfort & functionality Premium kitchens stone benchtops, Bosch appliances & stylish finishes Elegant bathrooms with high-quality fixtures, designer details & timeless appeal Private outdoor spaces landscaped gardens & courtyards ideal for entertaining Secure parking with direct internal access to every residence Unmatched Location Set in a leafy enclave of Wheelers Hill,
Request Details
BlueChip Mount Waverley Opportunity on 769sqm Rectangular Block
View photo
House · for sale
Request Details
BlueChip Mount Waverley Opportunity on 769sqm Rectangular Block
Monash University
· 4 Bedrooms · 3 Baths · House
Monash University · 4 Bedrooms · 3 Baths · House
Nestled in one of Mount Waverley's bluechip pockets, 22 Amber Grove presents an exceptional opportunity, rectangular 769 sqm block without big trees. Perfectly positioned for both family living and future development, this property offers unmatched convenience in a tightly held neighbourhood. Enjoy an effortless lifestyle with Mount Waverley Train Station just an 8minute walk away, and Mount Waverley Shopping Village only 8 minutes on foot. Families will appreciate being zoned for Mount Waverley North Primary School and Mount Waverley Secondary College, with the prestigious Huntingtower School just a 4minute stroll from your doorstep. Nature lovers will enjoy the peaceful Valley Conservation Reserve, only a 9minute walk away, while medical professionals and downsizers will value the proximity to Waverley Private Hospital. Whether you plan to renovate, rebuild, or develop (STCA), this is a rare landholding offering lifestyle, location and longterm growth. Photo ID required at all open f
Request Details
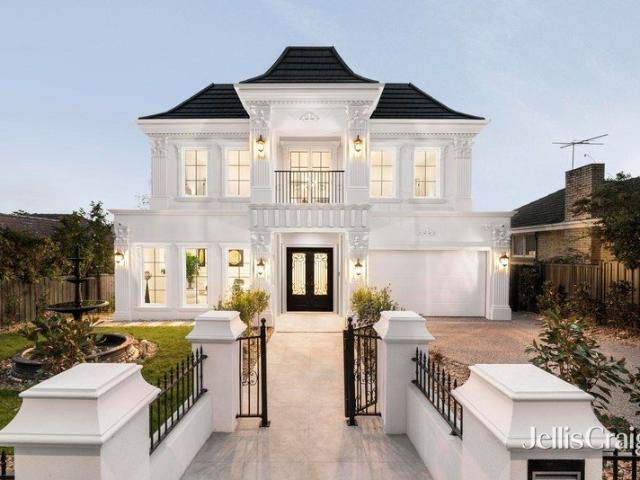
BRAND NEW FRENCH ARCHITECTURAL BRILLIANCE IN THE GWSC ZONE!
View photo
House · for sale
Request Details
BRAND NEW FRENCH ARCHITECTURAL BRILLIANCE IN THE GWSC ZONE!
Monash University
· 5 Bedrooms · 5 Baths · House
· Fireplace
Monash University · 5 Bedrooms · 5 Baths · House · Fireplace
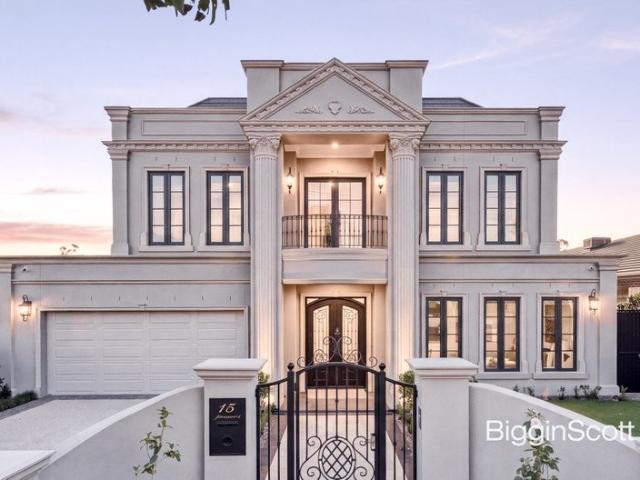
A vision of unparalleled architectural grandeur, this brand-new French-inspired estate is a masterpiece of refined craftsmanship, spanning an impressive 71 SQ (approx.) of luxurious living space and offering 5 palatial bedrooms and 5 opulent bathrooms. Delivering an extraordinary standard of sophistication, it proudly resides within the coveted Glen Waverley Primary School and Glen Waverley Secondary College zones (STSA), securing its place among Melbourne's most distinguished addresses. From the very first step inside, you are enveloped by a sense of timeless European elegance, with a soaring 3.5m gallery-style hallway adorned with scalloped wall panelling, underfloor heating throughout the hallway, a handcrafted American White Oak spiral staircase, and an oval atrium that conjures the romance of Parisian artistry. The formal lounge boasts a Carrara marble fireplace, ornate architraves, and intricately detailed ceilings, setting a tone of cultivated luxury. In the expansive living dom
Request Details
Comfortable Family Living with Scope to Renovate or Redevelop
View photo
House · for sale
Request Details
Comfortable Family Living with Scope to Renovate or Redevelop
Monash University
· 4 Bedrooms · 1 Bath · House
· Garden · Parking · Equipped kitchen
Monash University · 4 Bedrooms · 1 Bath · House · Garden · Parking · Equipped kitchen
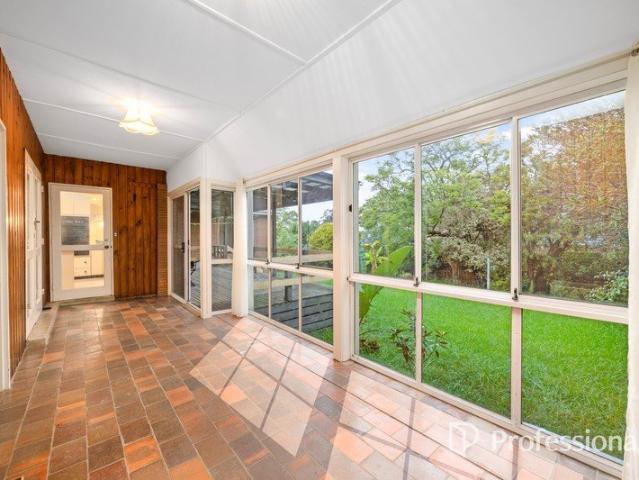
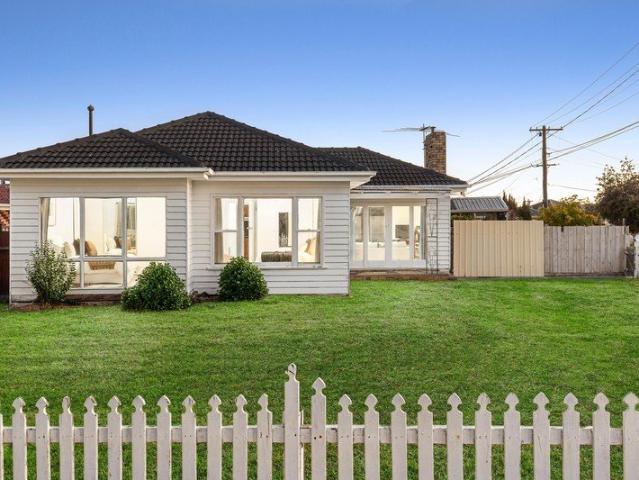
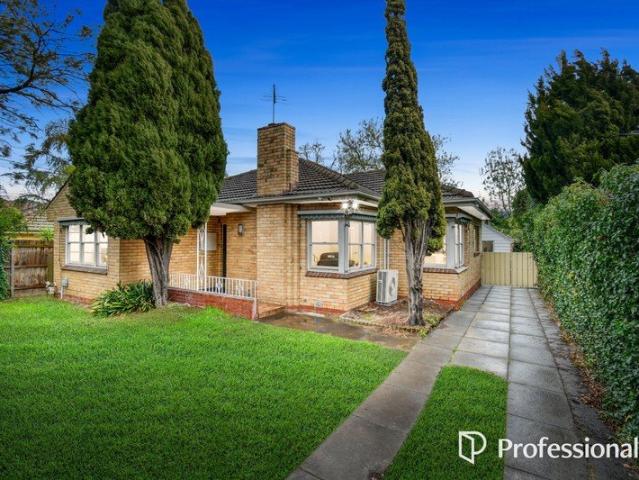
Positioned on a prized corner allotment of 608sqm (approx.), this much-loved family home presents an exciting opportunity for buyers seeking comfort today with exceptional future potential. Whether you are looking to update and personalise the existing residence, undertake a stylish renovation, build your dream home, or explore dual townhouse redevelopment potential (STCA), the possibilities here are endless. Warm, welcoming and full of charm, the current home has been well cared for over the years and offers cosy family living with plenty of scope to add further value over time. Filled with natural light, the functional floorplan features a spacious living room, adjoining timber kitchen, four well-sized bedrooms (three with built-in robes), an updated central bathroom, and a separate laundry with powder room facilities. Timber flooring, heating and cooling, an undercover entertaining area, garden shed and carport all add to the home's everyday comfort and practicality. Perfectly posit
Request Details
Double Allotment with 8 Townhouses Approved
View photo
House · for sale
Request Details
Double Allotment with 8 Townhouses Approved
Monash University
· 3 Bedrooms · 1 Bath · House
Monash University · 3 Bedrooms · 1 Bath · House
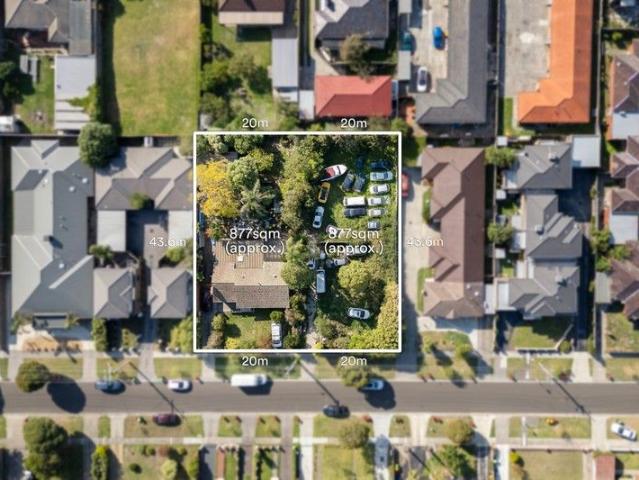
Creating an unparalleled opportunity to decide the future, this rare side-by-side offering measuring a total of 1,754sqm approx. represents a tantalizing opportunity for the astute builder or developer to make their mark in this prized location. Currently resting on the double site you'll find two individual dwellings that are ready to make way for the 8 brand new townhouses portrayed in the council approved plans and permits. Rare double site offering complete with approved plans and permits for eight modern townhouses. Two side-by-side allotments measuring 877sqm approx each - totalling a massive 1754sqm approx. Each allotment spans across an expansive 20m frontage, with a combined frontage measuring a whopping 40m. In a location that's packed with appeal, including easy access to schools, shops, Monash University and Monash Medical Centre. Situated in a location that's guaranteed to impress with a bus stop right out the front and easy access to Westall Primary School, Westall Second
Request Details
SPACIOUS FAMILY LIVING WITH SCHOOL ZONE POTENTIAL!
View photo
House · for sale
Request Details
SPACIOUS FAMILY LIVING WITH SCHOOL ZONE POTENTIAL!
Monash University
· 4 Bedrooms · 2 Baths · House
· Equipped kitchen
Monash University · 4 Bedrooms · 2 Baths · House · Equipped kitchen
Perfectly placed in one of Melbourne's most sought-after suburbs right in the heart of the Glen Waverley Secondary College School zone (STSA), and placing a strong emphasis on amazing quality and stunning open living, this 4 bedroom + study, 2 bathroom brick residence is an unbeatable opportunity. Well-maintained with the option to live in, while also open to contemporary updates as well as full redevelopment (STCA) with the home on a 706 sqm (approx.) block, this single level gem has a wonderful free-flowing floorplan with three separate living spaces including a large lounge, dedicated dining/sitting room, and a central family/meals zone with a servery feeding the lounge. The large kitchen comes complete with quality appliances including a stainless steel Westinghouse oven, while all bedrooms are equipped with built-in robes including the private master bedroom which also has an ensuite. Other highlights include a dedicated study, neat bathroom with private toilet, laundry, heating a
Request Details
Contemporary Elegance in Clayton South: A Blend of Style and Functionality
View photo
Townhouse · for sale
Request Details
Contemporary Elegance in Clayton South: A Blend of Style and Functionality
Monash University
· 5 Bedrooms · 3 Baths · Townhouse
· Garden · Parking · Air conditioning · Equipped kitchen
Monash University · 5 Bedrooms · 3 Baths · Townhouse · Garden · Parking · Air conditioning · Equipped kitchen
Discover the epitome of modern living at 1,2,5/39 Rosebank Avenue, Clayton South, VIC. These stunning townhouses offer a harmonious blend of style and functionality, perfect for families seeking a luxurious lifestyle. The architectural design boasts a sleek facade, and large windows fill interiors with natural light, enhancing space. - Sleek facade with large light-enhancing windows - Luxurious townhouses in a sought-after location - Landscaped garden & cozy alfresco area for entertaining - Double garage offers secure parking & storage solutions - Contemporary finishes & high-end kitchen appliances - Includes air conditioning & intercom system for security - Additional chic study area for versatile use - Nearby schools, parks, and recreational facilities - Easy access to public transport & major routes Photo ID required at all our open for inspections and auctions. We may refuse to provide further information on the property should you prefer not to disclose your full contact informati
Request Details
Contemporary Family Living or Investment in a Prime Lifestyle Location
View photo
Townhouse · for sale
Request Details
Contemporary Family Living or Investment in a Prime Lifestyle Location
Monash University
· 3 Bedrooms · 2 Baths · Townhouse
· Balcony · Equipped kitchen
Monash University · 3 Bedrooms · 2 Baths · Townhouse · Balcony · Equipped kitchen
Nestled within a highly sought-after enclave, this beautifully presented residence seamlessly combines contemporary style with practical family living. Designed with an open-plan layout that maximises natural light, the home offers a bright and airy ambience, perfect for modern comfort and everyday convenience. This impressive home features three spacious bedrooms, with the master suite boasting a walk-in robe, sleek ensuite, and private balcony, creating the perfect retreat. The remaining bedrooms are well-sized and serviced by stylish, light-filled bathrooms finished with modern fittings. At the heart of the home is a gourmet kitchen, complete with a luxurious stone island benchtop, quality cabinetry, and premium stainless-steel appliances, ideal for both everyday cooking and entertaining. The open plan living and dining area flows effortlessly, creating a warm and inviting space for family gatherings and relaxation. Additional features include: • Split-system heating and cooling for
Request Details
Prime Glen Waverley Landholding of Approx. 650sqm with Exceptional Potential STCA
View photo
House · for sale
Request Details
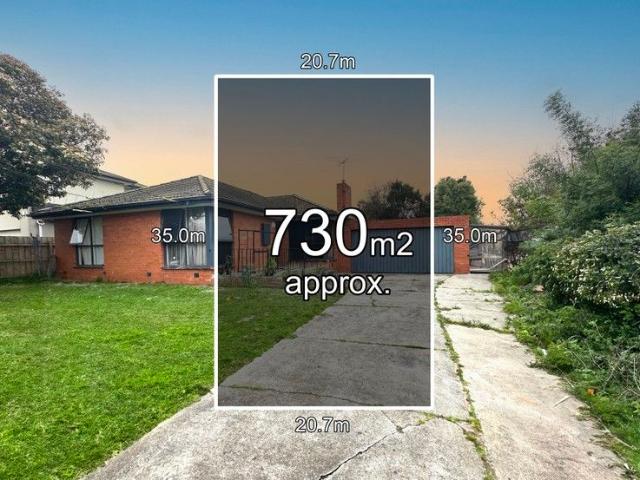
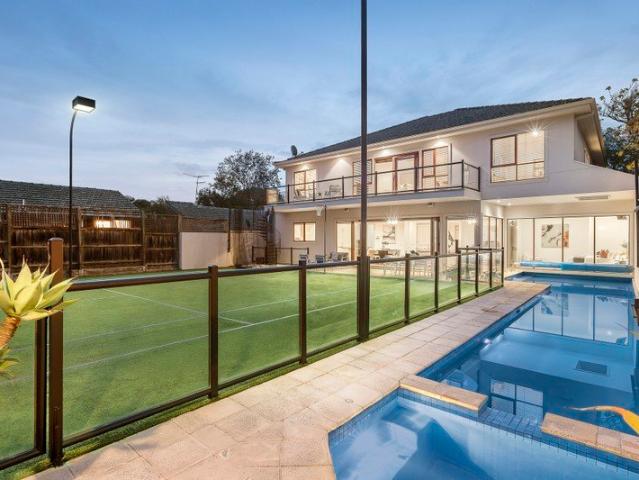
Prime Glen Waverley Landholding of Approx. 650sqm with Exceptional Potential STCA
Monash University
· 4 Bedrooms · 1 Bath · House
· Garden
Monash University · 4 Bedrooms · 1 Bath · House · Garden
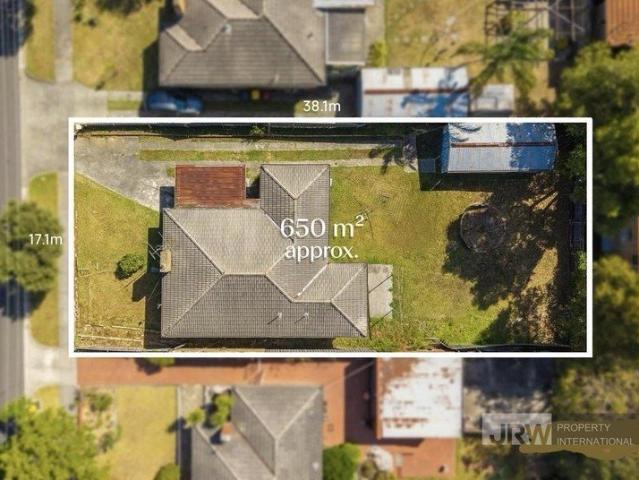
Positioned in one of Glen Waverley's most highly sought-after residential pockets, this substantial allotment of approximately 650sqm presents an outstanding opportunity for homeowners, investors, and developers alike (STCA), offering space, position, and strong future upside. Ideally located within walking distance to the train station, the property ensures effortless daily commuting. It is also situated within the highly regarded catchments of Glen Waverley Secondary College and Syndal South Primary School, providing access to some of the area's most desirable education options and long-term capital growth appeal. Surrounded by established amenities, the home is close to parklands, shopping precincts, and a wide range of lifestyle conveniences, making it a highly attractive location for both living and investing. The expansive rear yard highlights the true value of the site, offering excellent flexibility for future extension, redevelopment into a luxury residence, or potential multi
Request Details
Unlimited Potential in Prime Glen Waverley Location
View photo
House · for sale
Request Details
Unlimited Potential in Prime Glen Waverley Location
Monash University
· 5 Bedrooms · 3 Baths · House
· Swimming pool · Equipped kitchen
Monash University · 5 Bedrooms · 3 Baths · House · Swimming pool · Equipped kitchen
Discover a rare opportunity to shape the future with this exceptional property, situated in the highly sought-after Glen Waverley area. Boasting a generous 1308m² corner block with dual access from Blackburn Road and Turner Court, this versatile site is perfectly suited for a range of development options (STCA). Whether you envision commercial industry premises, large consulting suites near Waverley Private Hospital, multiple residential dwellings, or a luxurious family estate complete with a pool and tennis court, the possibilities are endless. The property features a beautifully renovated family home with 5 bedrooms, a study, and 3 bathrooms, blending timeless charm with modern comfort. Highlights include a formal lounge and dining room, a sunroom, and an extra-large rumpus room for entertainment. A second master bedroom with a walk-in robe is located on the ground floor, alongside a second kitchen, additional laundry area, and an underground wine cellar-ideal for wine enthusiasts or
Request Details
Beautiful two bed villa in a great location
View photo
Villa · for sale
Request Details
Beautiful two bed villa in a great location
Monash University
· 2 Bedrooms · 1 Bath · Villa
· Garden · Equipped kitchen
Monash University · 2 Bedrooms · 1 Bath · Villa · Garden · Equipped kitchen
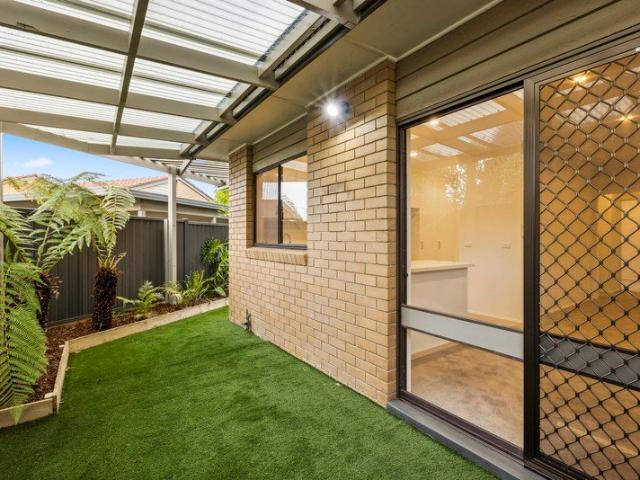
Retirement living at its best! Retiring with a furry friend? Villa 126 is the perfect place for you! This two-bedroom villa is on a large block, close to the off-leash dog park and a walking track. You'll be delighted with the large garden space and alfresco area that this villa offers. It has been completely renovated with a designer kitchen, complete with stone benchtops, soft-close cupboards and drawers, and a neat, concealed laundry space. Completing the villa is a brand new bathroom, new flooring throughout and fresh paint. Property Features: - Full refurbishment - New kitchen - Freshly painted - New carpet - Modern appliances - Dishwasher - Caesarstone benchtop - Open-plan living - Air-conditioning - European-style laundry - Spacious shower - Private garden area Community features: - BBQ area - Community garden - Library - Billiard/Snooker table - Hair and beauty salon - Doctors surgery - Community bus About Oak Tree Hill Retirement Living: Oak Tree Hill is one of Melbourne's mos
Request Details
Brand New Designer Living in a Premier School Zone
View photo
Townhouse · for sale
Request Details
Brand New Designer Living in a Premier School Zone
Monash University
· 4 Bedrooms · 3 Baths · Townhouse
· Parking · Equipped kitchen
Monash University · 4 Bedrooms · 3 Baths · Townhouse · Parking · Equipped kitchen
Step into a life of refined luxury and sophisticated design with this newly constructed residence, perfectly positioned in a coveted and connected family-friendly neighborhood. One of just two on the block, this separate-titled home presents an exceptional opportunity for families, professionals, or investors seeking quality, comfort, and convenience. Premium Appointments & Thoughtful Design Architecturally designed with full double-brick construction for lasting quality 4 spacious bedrooms & 3.5 luxurious bathrooms ideal for growing families - Designer kitchen featuring oversized natural marble benchtops and full suite of Miele appliances, including French-door fridge, integrated dishwasher & microwave - European oak herringbone flooring and double-glazed windows throughout - Bathrooms with freestanding tubs, marble vanities, frameless glass showers & LED anti-fog mirrors - Central Daikin heating & cooling zoned for year-round comfort - Secure garage plus additional carport parking A
Request Details
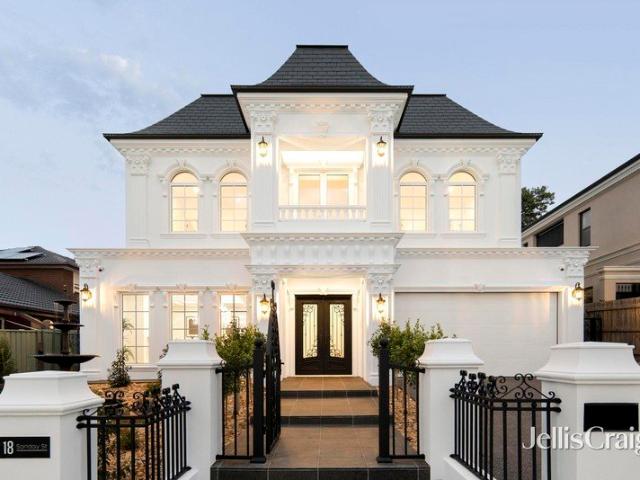
Grand French Provincial Chateau in GWSC Zone
View photo
House · for sale
Request Details
Grand French Provincial Chateau in GWSC Zone
Monash University
· 5 Bedrooms · 5 Baths · House
· Garden · Equipped kitchen
Monash University · 5 Bedrooms · 5 Baths · House · Garden · Equipped kitchen
Intricately crafted and impeccably detailed to reflect the grandeur of a French Provincial chateau, this brand-new masterpiece relishes a stately presence on the doorstep of Wesley College and is introduced by a meticulously landscaped front yard with water fountain. Grand double doors guide you inside and welcome you through to a lavish formal lounge room with parquetry flooring, a gas log fire, wainscotting panels and elegant coffered ceilings. Staggeringly spacious, the open plan kitchen, dining and family room flaunt a premium list of appointments that include stone benches, an island breakfast bench, Miele appliances (twin ovens, microwave, coffee machine, integrated dishwasher, induction stove plus integrated fridge and freezers), accompanied by a butler's kitchen with Miele gas stove and integrated dishwasher. Seamlessly connecting the interior with outdoor entertaining, stacker doors retract onto the alfresco zone with an outdoor cooking area and landscaped backyard that's bord
Request Details
Dual Residence Potential: Gated, Blonde Brick Beauty with Multiple Living Areas
View photo
House · for sale
Request Details
Dual Residence Potential: Gated, Blonde Brick Beauty with Multiple Living Areas
Monash University
· 4 Bedrooms · 1 Bath · House
· Garden
Monash University · 4 Bedrooms · 1 Bath · House · Garden
FOR INSPECTION, PLEASE PARK ON WARATAH STREET Secure, flexible and packed with upside, this gated, blonde brick beauty is a standout opportunity for buyers looking to enter the market in a growing location or secure a future-focused location. Solid and sturdy while maintaining its mid-century character, the opportunities are endless. The layout is intentional - with living zones positioned to capture northern light - and remains highly practical for young growing families, shared accommodation, or 'work-from-home' setups. Beyond the main residence, a flexible studio at the rear enhances the property's versatility. The deep backyard provides significant scope for future extension or redevelopment, while the dual-residence configuration offers potential commercial use, such as a medical or consulting practice (STCA). Positioned for unmatched everyday convenience, the home is moments from Central Oakleigh, The Links, and the world-class retail and dining of Chadstone Shopping Centre. Publ
Request Details
Modern Family Luxury in Mulgrave
View photo
Townhouse · for sale
Request Details
Modern Family Luxury in Mulgrave
Monash University
· 4 Bedrooms · 3 Baths · Townhouse
· Parking
Monash University · 4 Bedrooms · 3 Baths · Townhouse · Parking
Presenting a boutique collection of architecturally designed townhouses in a peaceful Mulgrave street, combining spacious living with contemporary style. Perfectly positioned near Wellington Road and Springvale Road, these residences offer easy access to transport, shopping, schools, and parks. Project Highlights Generous 4-bedroom layouts with 3.5 bathrooms and a private retreat Double-level floorplans with internal areas approx. 296297 sqm Open-plan living and dining zones flowing to private courtyards Premium kitchens with stone benchtops and high-quality appliances Designer bathrooms with full-height tiling and refined fixtures Single or double car accommodation with secure parking Prime Location & Lifestyle Close to major arterials - Wellington Rd & Springvale Rd Easy access to local shopping, cafes, and essential amenities Surrounded by parks, schools, and family-friendly facilities Peaceful street setting with privacy and security Spacious, stylish, and thoughtfully designed - t
Request Details
Exclusive French Provincial Chateau in GWSC Zone
View photo
House · for sale
Request Details
Exclusive French Provincial Chateau in GWSC Zone
Monash University
· 5 Bedrooms · 5 Baths · House
· Garden · Equipped kitchen
Monash University · 5 Bedrooms · 5 Baths · House · Garden · Equipped kitchen
Embodying the stature of an exclusive French Provincial Chateau, this brand-new home pairs timeless elegance with pure opulence and the finest finishes money can buy to create a home of unmatched splendour in the Mount View Primary and Glen Waverley Secondary Zones (STSA). Displaying an awe-inspiring sense of proportion across its double storey design, the home symbolises quality from the beginning with an exquisite, landscaped garden complete with water fountain and grand double entry doors that convey the home's stately essence. Inspired by European indulgence, the interior opens to reveal parquetry flooring, wainscotting panels, marble benches and chandeliers with the formal lounge room flaunting a gas log fire and intricate coffered ceilings. Gourmet finishes and a grand sense of space are reflected in the kitchen, dining and family room, showcasing a lavish wall-to-wall marble bench, deep island breakfast bench and Miele appliances (induction stove, twin ovens, microwave, coffee m
Request Details
Luxury Completed Townhomes in Glen Waverley's Premium School Zones
View photo
Townhouse · for sale
Request Details
Luxury Completed Townhomes in Glen Waverley's Premium School Zones
Monash University
· 4 Bedrooms · 3 Baths · Townhouse
Monash University · 4 Bedrooms · 3 Baths · Townhouse
Presenting an exclusive collection of newly completed designer residences in Glen Waverley, superbly positioned within both the Pinewood Primary School Zone and the highly sought-after Glen Waverley Secondary College Zone. Perfect for families, upgraders, and investors seeking space, quality, and elite education access, these modern homes deliver stylish finishes, generous proportions, and effortless lifestyle convenience. Key Features Spacious 4-bedroom layouts with 3.5 bathrooms High-end kitchens with premium appliances, gas cooktop & stone benchtops Stylish bathrooms featuring elegant tiling and quality fixtures Engineered timber floors + plush wool carpets for warmth and durability LED lighting & split-system air-conditioning throughout Private landscaped outdoor areas ideal for relaxation and entertaining Secure double car garages Completed and ready for immediate inspection Location Highlights Zoned for Pinewood Primary School (1.4km) Zoned for Glen Waverley Secondary College (2.
Request Details
Modern Elegance & Everyday Comfort in a Prime School Zone Location
View photo
Townhouse · for sale
Request Details
Modern Elegance & Everyday Comfort in a Prime School Zone Location
Monash University
· 4 Bedrooms · 3 Baths · Townhouse
· Air conditioning
Monash University · 4 Bedrooms · 3 Baths · Townhouse · Air conditioning
Discover a boutique collection of brand-new townhouses, thoughtfully designed to balance sophisticated living with family functionality. Set in a highly sought-after neighbourhood known for its top-tier education, lifestyle amenities, and convenience, each residence offers spacious layouts, premium finishes, and low-maintenance appeal for families, professionals, and investors alike. Contemporary Living with Quality Finishes 4-bedroom, 3.5-bathroom layouts Flexible and functional for modern living Designer kitchens Stone benchtops, gas cooktop, premium appliances & undermount sinks Belga grey-tiled bathrooms Sleek, hotel-inspired aesthetic with quality fixtures Engineered timber flooring & wool carpet Stylish comfort throughout Split-system air conditioning & LED downlights Energy-efficient, year-round comfort Secure 2-car garages Some with bonus tandem or additional car space Sought-After School Zone Zoned for Pinewood Primary & Glen Waverley Secondary College Minutes to prestigious p
Request Details
READY FOR A NEW LEASE ON LIFE ON A SIZEABLE 793 SQM APPROX. !
View photo
House · for sale
Request Details
READY FOR A NEW LEASE ON LIFE ON A SIZEABLE 793 SQM APPROX. !
Monash University
· 3 Bedrooms · 2 Baths · House
Monash University · 3 Bedrooms · 2 Baths · House
With 793 sqm (approx.) of prime time land in a tremendous pocket of Mount Waverley, this classic single storey original awaits its next stylish chapter. This much-loved 3 bedroom home is ready for a fresh start, while the location in the exclusive Mount Waverley Secondary College zone (STSA) only adds to the allure of this fantastic opportunity. Redevelopment will be the name of the game with this home, where buyers can take on building townhouses, units, or even a customised family residence over one or two levels (all options STCA). The sky is the limit on what you can do on this substantial block! The property right next door at 13 Taroona Avenue, Mount Waverley is also up for sale, so you have the chance to purchase this property as well and redevelop the immense double block (also STCA)! Moments to Syndal South Primary School, Huntingtower School, Avila College, Wesley College, Valley Conservation Reserve, Regent Street Reserve, Scotchmans Creek Trail, Mount Waverley Shopping Vill
Request Details
INSPIRED CLASSIC LIVING WITH MODERN POSSIBILITIES ON 734 SQM APPROX. !
View photo
House · for sale
Request Details
INSPIRED CLASSIC LIVING WITH MODERN POSSIBILITIES ON 734 SQM APPROX. !
Monash University
· 4 Bedrooms · 1 Bath · House
· Garden · Equipped kitchen
Monash University · 4 Bedrooms · 1 Bath · House · Garden · Equipped kitchen
On an enviable corner block measuring 734 sqm (approx.) is this stunning opportunity located in the Mount Waverley Secondary College school zone (STSA). You have an abundance of contemporary potential with this original 4 bedroom residence, where you're in walking distance to brilliant schools, scenic parklands, and lively shops. The allure of this home truly are the modern possibilities that come with it. You can redevelop the corner allotment into multiple bespoke townhouses or even units, while there is also the pathway of building a grand new family home (all options STCA). The current property could also be renovated, and features a solid floorplan allowing for dual living zones, generous dining, sizeable kitchen, and relaxed bedrooms. You also get plenty of garden space! The property right next door at 27 Vasey Avenue, Mount Waverley is also up for sale, so for buyers with a big imagination, you could purchase this property as well and redevelop the double block (also STCA)! Loca
Request Details
A Builder's Own Masterpiece with Panoramic Dandenong Ranges Views in GWSZ
View photo
House · for sale
Request Details
A Builder's Own Masterpiece with Panoramic Dandenong Ranges Views in GWSZ
Monash University
· 5 Bedrooms · 3 Baths · House
· Balcony · Equipped kitchen
Monash University · 5 Bedrooms · 3 Baths · House · Balcony · Equipped kitchen
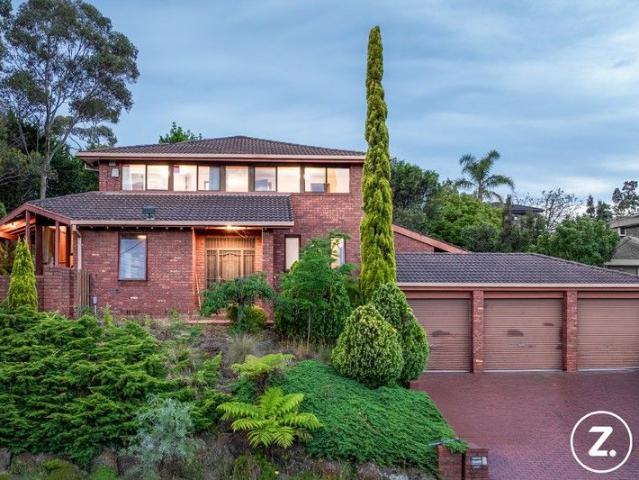
INSPECTIONS BY APPOINTMENTS ONLY ALL ENQUIRIES MUST CONTAIN A CONTACT NUMBER FOR FURTHER INFORMATION Please enquire online or call our office (open 7 days) on (03) 9808 0481 for a PRIVATE VIEWING of this stunning home. Delivering exceptional scale, quality and craftsmanship, this builder's own residence has been thoughtfully constructed in solid brick across three expansive levels. Designed to cater to growing or multi-generational families, the home offers a perfect balance of luxury, flexibility and privacy, complemented by stunning Dandenong Ranges outlooks. A striking entrance introduces a home where every detail has been carefully considered. Multiple living zones, and a superbly appointed kitchen create an inviting setting for both everyday living and large-scale entertaining, while the versatile ground floor adds further appeal for extended family or home business use. Property Features: Four upstairs bedrooms (two with balcony access) Master suite with walk-in robe and dual van
Request Details
1,000sqm approx. Entertainer with Pool and Court
View photo
House · for sale
Request Details
1,000sqm approx. Entertainer with Pool and Court
Monash University
· 5 Bedrooms · 3 Baths · House
· Fireplace · Swimming pool · Cellar
Monash University · 5 Bedrooms · 3 Baths · House · Fireplace · Swimming pool · Cellar
Elevated from the street, with a north-south tennis court and poolside setting to the rear, this grand contemporary family residence delivers exceptional lifestyle appeal on approximately 1,000sqm within a prized estate, moments from the village. Set beyond landscaped, established gardens, with basement garaging for six, the timeless interior extends through multiple living areas and grand-scale accommodations, offering flexibility throughout the seasons for entertaining and growing family needs. A soaring double-height void draws natural light deep inside, establishing generous proportions across formal lounge and dining rooms with tray ceilings and a gas fireplace, before opening to an expansive living and entertainment zone designed for hosting. Two granite island benches and a full suite of Miele appliances, including twin ovens, induction and gas cooking, streamline preparation, while a substantial adjoining laundry doubles as a butler's pantry during events. Full-height glazing a
Request Details
WIDE FRONTAGE, SPACIOUS FAMILY DESIGN IN BRENTWOOD SECONDARY ZONE!
View photo
House · for sale
Request Details
WIDE FRONTAGE, SPACIOUS FAMILY DESIGN IN BRENTWOOD SECONDARY ZONE!
Monash University
· 6 Bedrooms · 2 Baths · House
· Garden · Air conditioning · Patio · Equipped kitchen
Monash University · 6 Bedrooms · 2 Baths · House · Garden · Air conditioning · Patio · Equipped kitchen
Incredibly zoned to create a wonderful sense of space, this single level home is perfect for family enjoyment whilst offering exciting possibilities to plan a new home or side-by-side townhouse project on its 727sqm approx. level allotment (STCA). Relishing a wide street frontage, the home sits beyond a high front fence and invites you inside with modern flooring drawing you through to the formal lounge room where corner windows beam in natural light. Creating a focus for everyday life, the open plan kitchen, dining and family room is sizeable and stretches through to a private sitting room, while direct access is granted out to the entertainer's patio and large backyard. Four robed bedrooms plus a study/5th bedroom confirm the home's family friendly appeal and are easily serviced by a main bathroom with toilet plus a laundry with shower and second 2-way toilet. Furthermore, the home boasts split system air conditioning for comfort no matter the weather, along with driveway gates and a
Request Details

Get email alerts

Don't miss out: be the first to know about new properties

The alert was correctly created

On subscribing you accept the conditions of use and the privacy policy
Alert
Receive new ads in your inbox
Save this search
Receive alerts for new listings

We'll send you an email when we have new properties for: "Houses for sale in Monash University"

The alert was correctly created

Aberfeldie
Williams Landing
Get email alerts and be the first to see new listings
Required field
On subscribing I accept the terms of the privacy policy
Perfect! You'll soon start receiving new listings via email
Alert
Receive an email when we have new ads for Houses for sale in Monash University
Save this search
Filters

Bedrooms

Size (m²)

Price

$
$

Property type

Bathrooms

Clear all filters
Receive notifications when new entries are published.