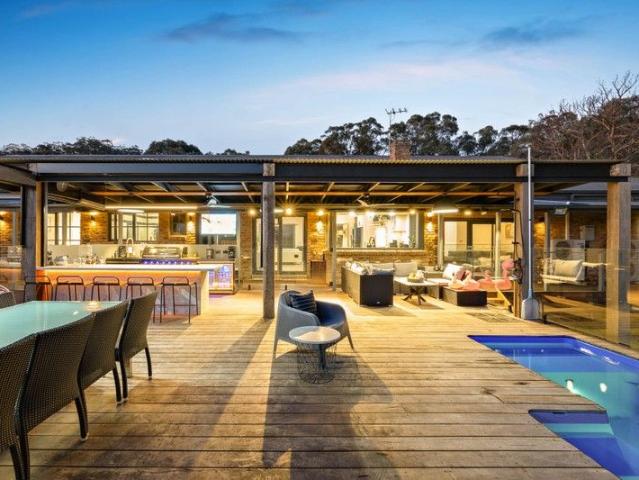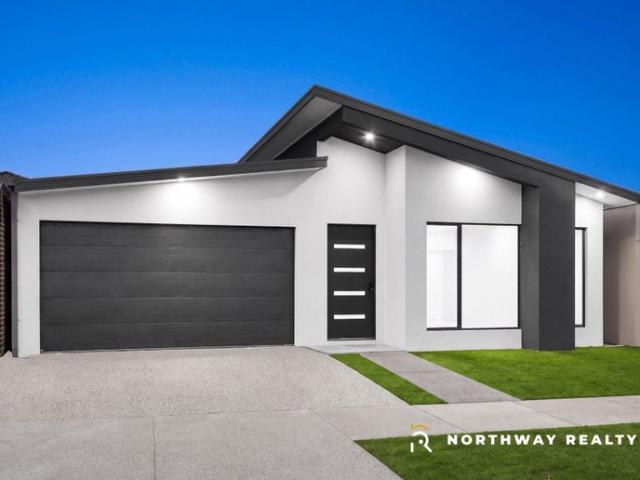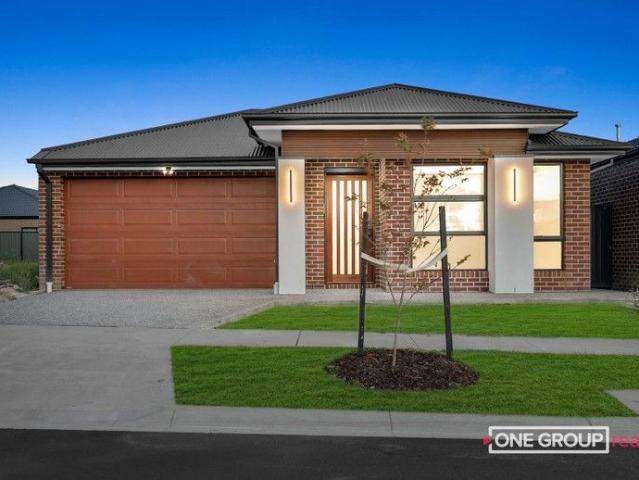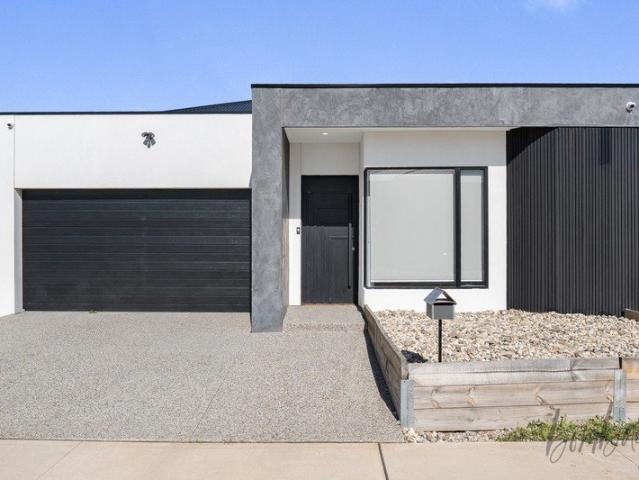
3,375 properties for sale in Mitchell, Victoria with 4 bedrooms

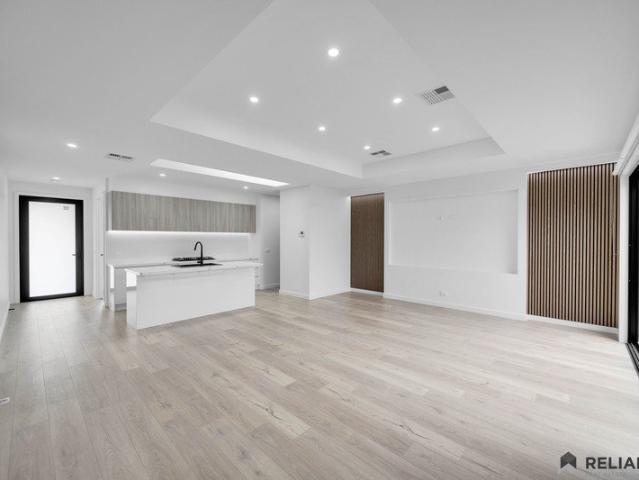
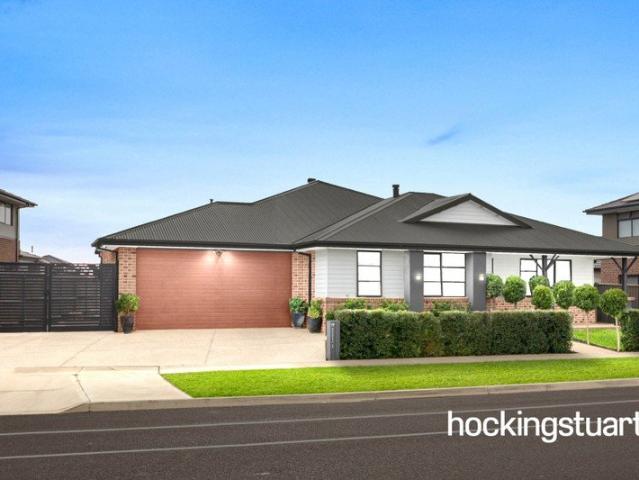
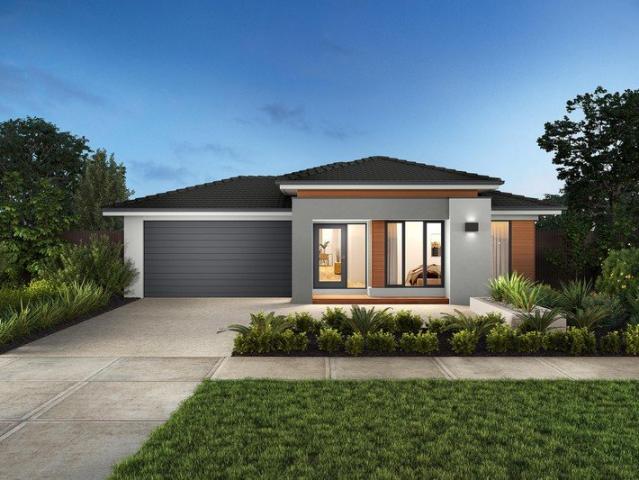
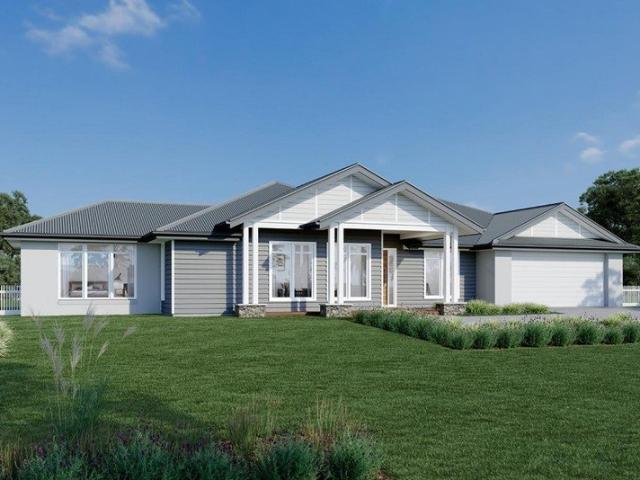
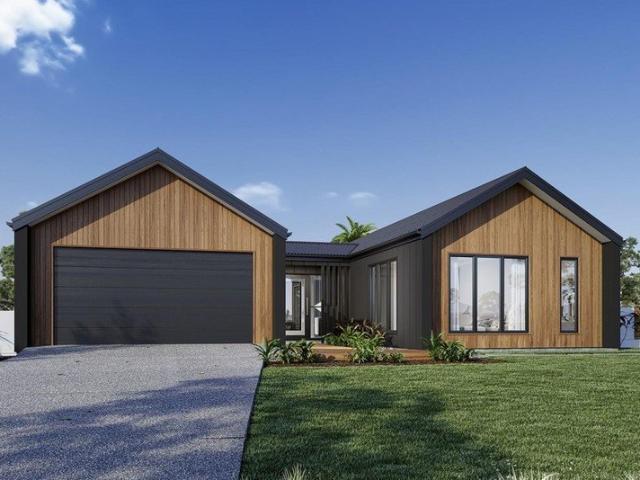
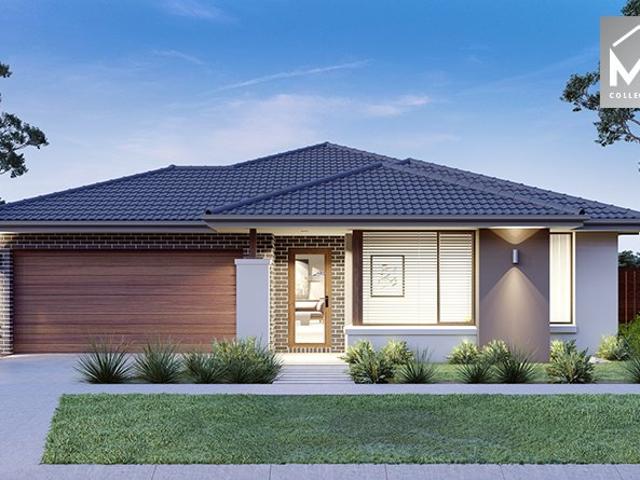
Aspendale 226 on a 359 SQ Land in Craigieburn All electric pack included
View photo
Terraced House · for sale
Request Details
Aspendale 226 on a 359 SQ Land in Craigieburn All electric pack included
Mitchell, Victoria
· 4 Bedrooms · 2 Baths · Terraced House
· Equipped kitchen
Mitchell, Victoria · 4 Bedrooms · 2 Baths · Terraced House · Equipped kitchen
Call: Abin Paul on 0470 222 815 to know more. ! Mimosa Homes added value inclusions.- Fixed site costs & connections with H1 class slab!- 6 facade to choose and Colorbond roof.- Quality floor coverings throughout entire home!- Higher ceilings 2550mm to ground fl oor!- Double Glazed Awning windows!- LED Downlights to entire home!- Reverse cycle heating and cooling with 4 Zones- 40mm Stone benchtop to kitchen, 20mm to bathroom &ensuite!- 900mm induction cooktop & Electric Oven.- Stainless steel Dishwasher and Microwave with trim kit!- 7 star energy with 50 Years Structural Warranty.Option to have Ensuite for Bed 2.CALL BUILDER DIRECT!All plans and facades are indicative only and may change. Mimosa Homes may amend plans, specifications, and prices without notice. Package prices are based on a standard facade, standard inclusions, and suitable land availability, excluding developer/estate requirements. Facade and inclusion images may show non standard items not included in the price. Dimen
Request Details
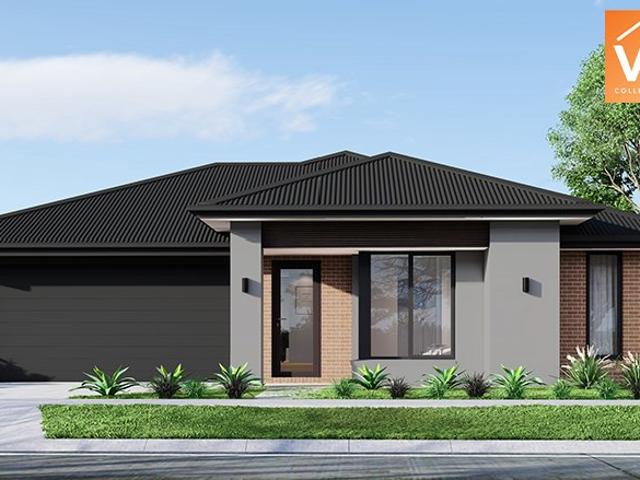
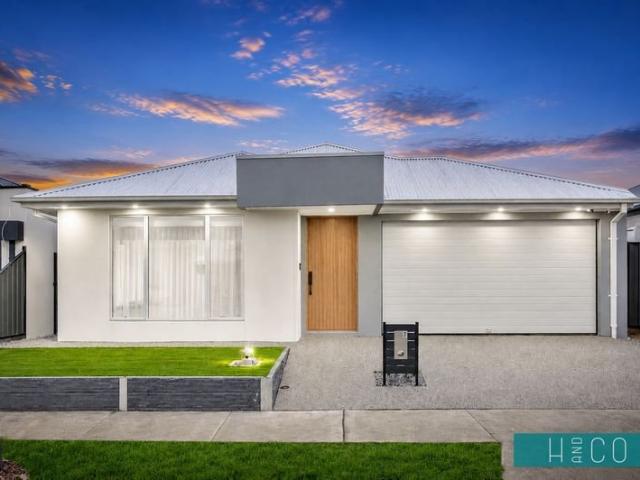
Finally your Dream Home Package
View photo
Terraced House · for sale
Request Details
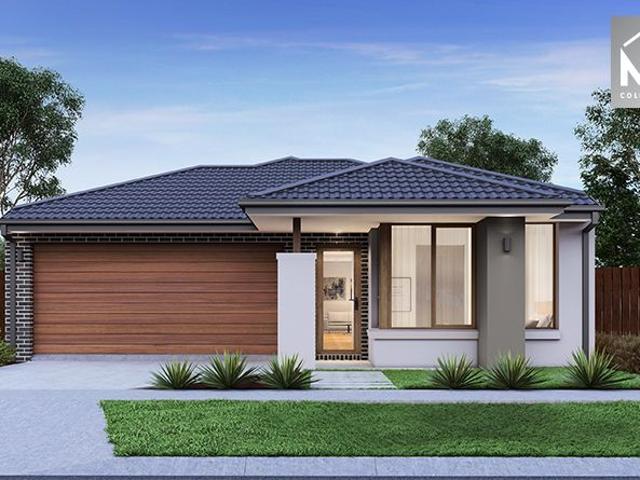
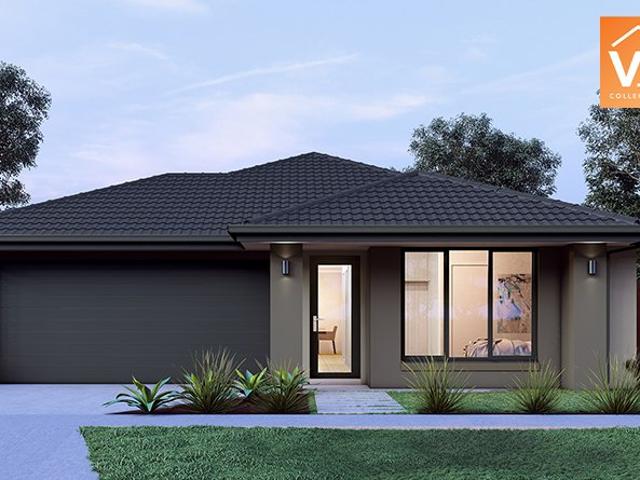
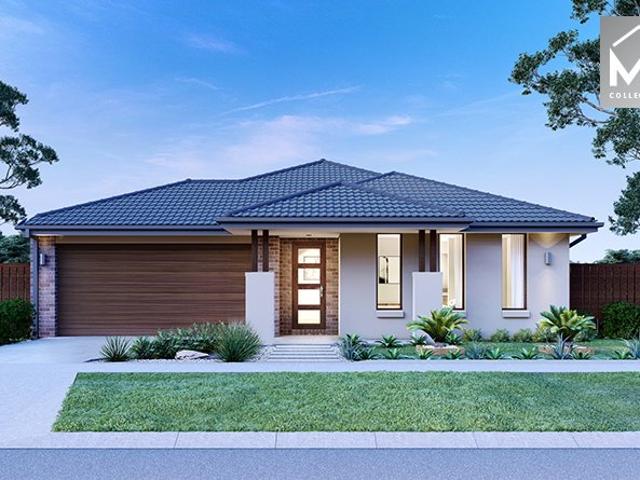
Finally your Dream Home Package
Mitchell, Victoria
· 4 Bedrooms · 2 Baths · Terraced House
· Equipped kitchen
Mitchell, Victoria · 4 Bedrooms · 2 Baths · Terraced House · Equipped kitchen
The Saba 287 House and Land Package! Premium Added Value Inclusions: - Fixed Site cost, includes rock removal & excavation - 50-Year Structural Warranty - 3.52kW solar system (battery-ready) - 7-star energy rating - 2000mm framed shower screens to ensuite & bathroom - Stone benchtops to kitchen, bathroom & ensuite - 900mm stainless steel oven, cooktop & canopy rangehood - Stainless steel dishwasher - LED downlights throughout - Double glazed awning windows - Double bowl undermount sink - Quality floor coverings throughout - Fibre optic provision Call Frank 0432 905 897 for details. Plans, facades, specifications and prices are indicative and subject to change without notice. Prices are based on a standard facade, standard inclusions and suitable land, excluding developer/estate requirements. Images may show non-standard items not included; dimensions are approximate. Landscaping, fencing, decking, planter boxes, driveways and paths are excluded unless specified
Request Details
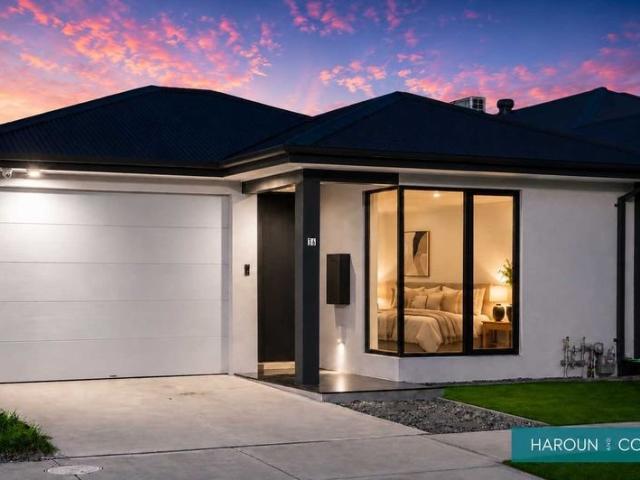
Perfect for Families & Investors Leased at $560 Per Week
View photo
House · for sale
Request Details
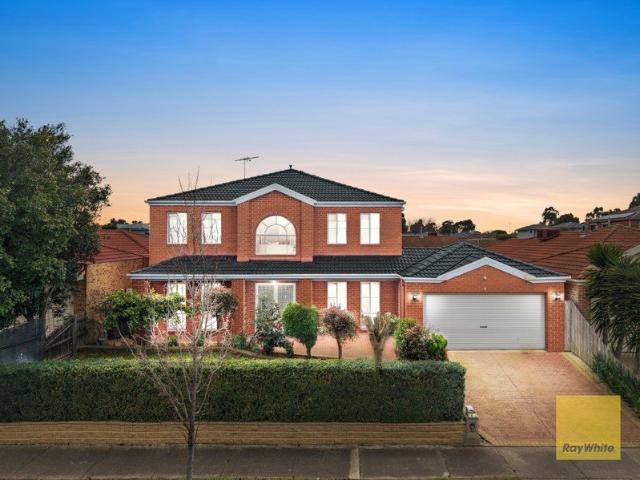
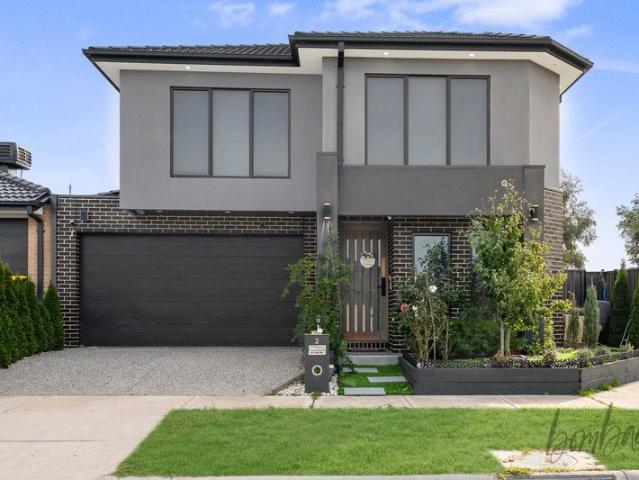
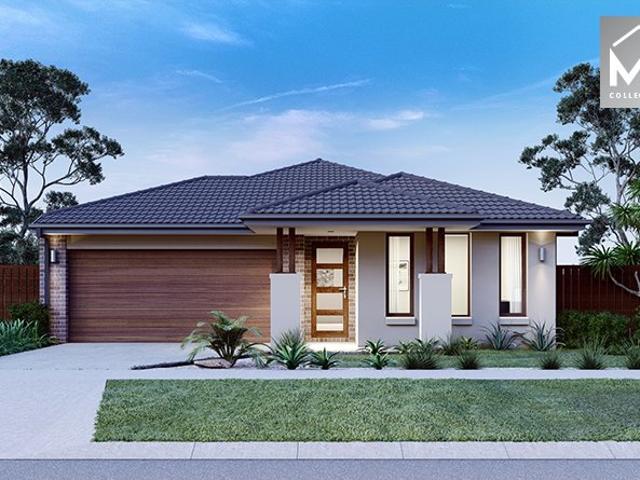
Perfect for Families & Investors Leased at $560 Per Week
Mitchell, Victoria
· 4 Bedrooms · 3 Baths · House
· Garden · Equipped kitchen
Mitchell, Victoria · 4 Bedrooms · 3 Baths · House · Garden · Equipped kitchen
A quality brick family home in the highly sought-after Craigieburn-side pocket of Mickleham, where modern comfort meets everyday convenience. Designed for growing families, this beautifully upgraded home offers 4 spacious bedrooms, 3 stylish bathrooms, including 2 ensuites, an upgraded kitchen, a light-filled open-plan living area with a skylight, and a low-maintenance backyard that's perfect for relaxed living. Currently tenanted at $560 per week, it's an ideal opportunity for investors seeking immediate rental income or future homeowners looking to secure a premium property in one of Mickleham's most desirable locations. Quality brick home 4 bedrooms | 3 bathrooms | 2 ensuites Upgraded kitchen with dishwasher & ample storage Skylight for beautiful natural light Spacious open-plan living & dining Heating & cooling Low-maintenance backyard Located just moments from quality schools, childcare, Mickleham Village Shopping Centre, parklands, public transport, and with easy access to Craigi
Request Details
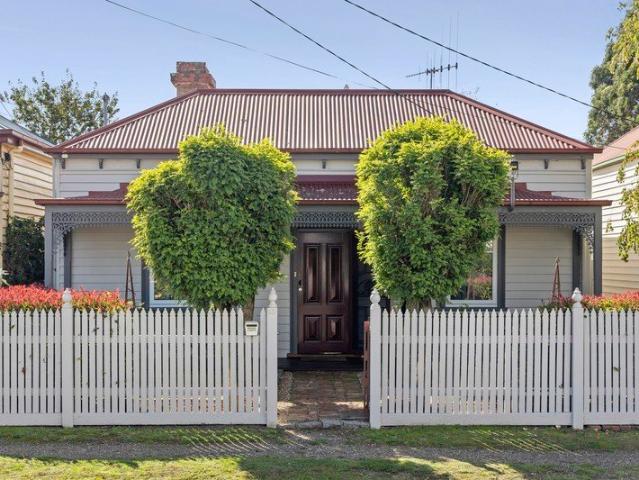
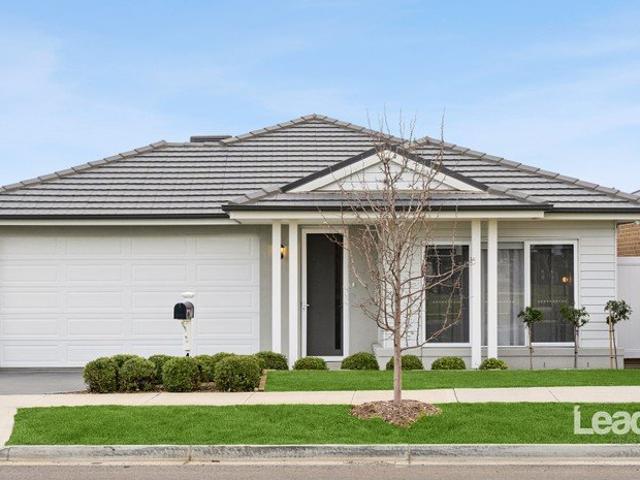
'Raymoyle' A Home That Feels Instantly Right
View photo
House · for sale
Request Details
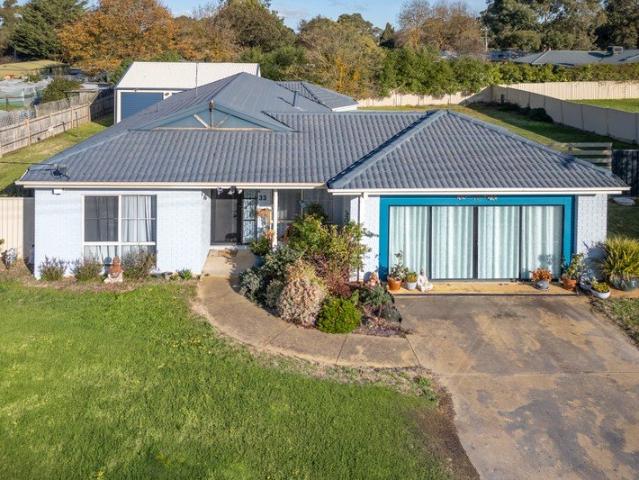
'Raymoyle' A Home That Feels Instantly Right
Mitchell, Victoria
· 4 Bedrooms · 2 Baths · House
Mitchell, Victoria · 4 Bedrooms · 2 Baths · House
Inspection by Private Appointment Positioned in the heart of Kyneton, just a short walk to the main streets, schools and sporting facilities, this beautifully solid home offers a lifestyle of ease and connection, where everything you need is close at hand. Set within a charming streetscape defined by bluestone lined gutters and a collection of period homes dating from the late 1800s through to the mid 1900s, the setting carries a real sense of history, where old world character sits comfortably alongside modern day living. From the moment you arrive, there is a quiet confidence to the home. Stepping inside, soaring 12ft ceilings and beautiful proportions create an immediate feeling of space, while Baltic and blue gum polished flooring underfoot adds warmth and texture, grounding the interiors in a way that feels both timeless and inviting. The front of the home is dedicated to rest and retreat, with three well sized bedrooms, along with a separate study that offers flexibility as a fou
Request Details
McNamara Avenue Masterpiece
View photo
House · for sale
Request Details
McNamara Avenue Masterpiece
Mitchell, Victoria
· 4 Bedrooms · 2 Baths · House
· Garden · Parking · Equipped kitchen
Mitchell, Victoria · 4 Bedrooms · 2 Baths · House · Garden · Parking · Equipped kitchen
Set in one of Roxburgh Park's most sought-after pockets, this generous 40-square home with four bedrooms plus a study (or optional fifth bedroom) includes a private master suite with a walk-in robe and ensuite, and a two-bathroom home offers an abundance of space across multiple living areas, side access and a two-car garage on approximately 570m². Perfect for families seeking comfort, convenience, and room to grow. Outside, a large covered alfresco overlooks the low-maintenance massive backyard, providing the perfect space for year-round entertaining and family enjoyment. Additional features include: • Approx. 40 squares of living • Four generous bedrooms plus a study/home office • Spacious master suite with walk-in robe and ensuite • Multiple living areas, including formal lounge, family room and rumpus • Open-plan dining area • Central kitchen with walk-in pantry and quality appliances • Covered outdoor entertaining area • Double remote garage with internal access • Approx. 568m² al
Request Details
Mimosa Homes Proudly Presents the Glenmore 207
View photo
Terraced House · for sale
Request Details
Mimosa Homes Proudly Presents the Glenmore 207
Mitchell, Victoria
· 4 Bedrooms · 2 Baths · Terraced House
· Equipped kitchen
Mitchell, Victoria · 4 Bedrooms · 2 Baths · Terraced House · Equipped kitchen
The Glenmore 207 House and Land Package! Mimosa Homes New Added Value Inclusions:- 50 Year Structural Warranty!- Inclusive of site costs & connections with H1 class slab as per standard inclusions!- Quality floor coverings throughout entire home!- Higher ceilings 2550mm to ground floor!- Double Glazed Awning windows!- LED Downlights to entire home!- Fibre Optic Provision!- Vitrified Compact Surface benchtop to kitchen, bathroom & ensuite!- 600mm S/S upright oven and cook top with S/S canopy rangehood!- Stainless steel Dishwasher and Microwave with trim kit!- 7 star energy!- Flexible floor plans & so much more!CALLRAJEEV - 0414536048 !All plans and facades are indicative only and may change. Mimosa Homes may amend plans, specifications, and prices without notice. Package prices are based on a standard facade, standard inclusions, and suitable land availability, excluding developer/estate requirements. Facade and inclusion images may show non standard items not included in the price. Dim
Request Details
Exceptional Family Lifestyle on a Huge 750sqm Block!
View photo
House · for sale
Request Details
Exceptional Family Lifestyle on a Huge 750sqm Block!
Mitchell, Victoria
· 4 Bedrooms · 2 Baths · House
· Fireplace · Equipped kitchen
Mitchell, Victoria · 4 Bedrooms · 2 Baths · House · Fireplace · Equipped kitchen
First time on offer, this beautifully designed family home delivers the perfect blend of comfort, functionality, and modern living-set on a generous 750sqm (approx.) block in a highly sought-after location. Step inside and enjoy the sense of space with multiple living zones, ideal for growing families, along with seamless indoor-outdoor flow that makes entertaining effortless all year round. The well-appointed master bedroom features a walk-in robe and private ensuite, while the remaining three bedrooms are generously sized and serviced by a sparkling central bathroom-perfect for family living. At the heart of the home, the stylish modern kitchen showcases quality appliances, extensive bench space, and ample storage, complemented by a huge walk-in pantry-ideal for those who love to cook and entertain. Premium Features You'll Love: Cozy wood fireplace creating warmth and a welcoming atmosphere Ducted heating and cooling throughout for year-round comfort Expansive alfresco and pergola ar
Request Details
Mimosa Homes Proudly Presents the Tahara 225
View photo
Terraced House · for sale
Request Details
Mimosa Homes Proudly Presents the Tahara 225
Mitchell, Victoria
· 4 Bedrooms · 2 Baths · Terraced House
Mitchell, Victoria · 4 Bedrooms · 2 Baths · Terraced House
Mimosa Homes House and Land Package Includes: - Inclusive of site costs & connections with H1 class slab as per standard inclusions! - 50 Year Structural Warranty! - Quality floor coverings throughout entire home! - Double Glazed Awning windows! - 600mm S/S upright oven and cook top with S/S canopy rangehood! - Pre Priced upgrades and more! CALL BUILDER DIRECT! Images, facades and floorplans are for illustrative purposes only and may diff er from the final product. Mimosa Homes may amend plans, specifications, inclusions and pricing without notice. All V Collection House & Land Packages are subject to a final siting and compliance assessment under the Small Lot Housing Code and relevant design guidelines. Buyers must not purchase land based on this package or information until a Mimosa Homes siting assessment confirms suitability. Additional factors such as PSI reports, site and soil conditions, neighbouring properties, easements and developer or council requirements may also affect th
Request Details
Stylish & Convenient Living in a Prime Location Mickleham/Craigieburn side
View photo
House · for sale
Request Details
New
Stylish & Convenient Living in a Prime Location Mickleham/Craigieburn side
Mitchell, Victoria
· 4 Bedrooms · 2 Baths · House
· Garden · Parking · Equipped kitchen
Mitchell, Victoria · 4 Bedrooms · 2 Baths · House · Garden · Parking · Equipped kitchen
Welcome to 36 Salsola Road, Mickleham - a stunning family home that perfectly blends comfort and modern living. This spacious residence features 4 generous bedrooms, providing ample space for family and guests. The master suite includes a private ensuite, ensuring a tranquil retreat at the end of the day. With a total of 2 well-appointed bathrooms, morning routines will be a breeze for everyone in the household. The heart of the home is the open-plan living and dining area, ideal for entertaining or relaxing with loved ones. The kitchen is equipped with modern appliances and plenty of storage, making meal preparation a delight. Outside, the property boasts a low-maintenance yard, perfect for weekend gatherings or simply enjoying the fresh air. The single garage offers secure parking and additional storage options. Located in the desirable Mickleham area, this home is close to local amenities, schools, and parks, making it an ideal choice for families. With a price guide of $620,000 - $
Request Details
HAMPTONS ON LOLLIPOP!
View photo
House · for sale
Request Details
HAMPTONS ON LOLLIPOP!
Mitchell, Victoria
· 4 Bedrooms · 2 Baths · House
Mitchell, Victoria · 4 Bedrooms · 2 Baths · House
Perfectly positioned directly opposite Lollipop Crescent Park and only moments from the exciting Kingsfield Town Centre, this beautifully presented family home offers the ideal blend of modern style, spacious living and unbeatable convenience. Whether you're searching for your forever family home, a quality investment or an opportunity to secure a premium position in one of Sunbury's fastest-growing communities, this home is guaranteed to impress. From the moment you arrive, the immaculately landscaped gardens and timeless Hamptons-inspired façade create a warm and inviting first impression. Step inside to discover a thoughtfully designed floorplan offering multiple living zones, quality finishes and an abundance of natural light throughout. The spacious master suite is privately positioned at the front of the home and features a walk-in robe along with a beautifully appointed ensuite complete with double vanity, oversized shower and quality finishes. The remaining three generous bedro
Request Details
Amberley Grand Pantry 25 28.3 Lot 30602 Mauro Boulevard
View photo
House · for sale
Request Details
Amberley Grand Pantry 25 28.3 Lot 30602 Mauro Boulevard
Mitchell, Victoria
· 4 Bedrooms · 2 Baths · House
Mitchell, Victoria · 4 Bedrooms · 2 Baths · House
Build your dream home. The Amberley is a single storey home, perfect for the growing family
Request Details
Packed with Premium Features
View photo
House · for sale
Request Details
New
Packed with Premium Features
Mitchell, Victoria
· 4 Bedrooms · 3 Baths · House
· Garden · Parking · Equipped kitchen
Mitchell, Victoria · 4 Bedrooms · 3 Baths · House · Garden · Parking · Equipped kitchen
Experience luxury living in this brand-new residence - a stunning family home that combines modern living with comfort and style. This impressive property features 4 spacious bedrooms, making it perfect for families of all sizes. With 3 well-appointed bathrooms, including 2 ensuites, you'll never have to worry about morning rush hours again. The thoughtful layout ensures privacy and convenience for everyone. The heart of the home is the contemporary kitchen, equipped with high-quality appliances and ample storage, ideal for cooking enthusiasts and family gatherings. Enjoy the open-plan living and dining areas that flow seamlessly, providing a perfect space for entertaining or relaxing with loved ones. The interior design is both stylish and functional, creating a warm and inviting atmosphere throughout. Step outside to the low-maintenance backyard, featuring lush grass and space for outdoor activities. The property also includes a double garage, providing secure parking and additional
Request Details
Exceptional Lifestyle Living
View photo
House · for sale
Request Details
Exceptional Lifestyle Living
Mitchell, Victoria
· 5 Bedrooms · 3 Baths · House
· Equipped kitchen
Mitchell, Victoria · 5 Bedrooms · 3 Baths · House · Equipped kitchen
Positioned in a prime and highly sought-after location in Craigieburn, this custom built exceptional double-storey residence offers the perfect blend of space, style, and functionality-ideal for large or growing families seeking comfort and convenience within walking distance to the shopping centre. Boasting five generously sized bedrooms, this impressive home is thoughtfully designed to accommodate multi-generational living. Impressive designer hallway on entry, A standout feature is the inclusion of two master bedrooms, with one conveniently located on the ground floor, complete with its own ensuite and walk-in wardrobe-perfect for guests or extended family. The heart of the home showcases a beautifully appointed kitchen fitted with premium quality cooking appliances, extended premium stone bench tops, and ample storage, seamlessly connecting to a separate dining area and expansive family living space-creating the ideal setting for everyday living and entertaining. Adding to the home
Request Details
Stunning Family Home in Prime Mickleham/Craigieburn side Location!
View photo
House · for sale
Request Details
New
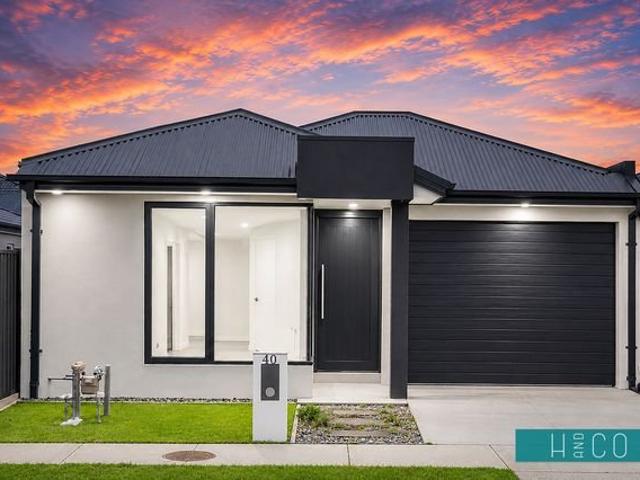
Stunning Family Home in Prime Mickleham/Craigieburn side Location!
Mitchell, Victoria
· 4 Bedrooms · 2 Baths · House
· Parking · Equipped kitchen
Mitchell, Victoria · 4 Bedrooms · 2 Baths · House · Parking · Equipped kitchen
Welcome to 40 Samolus Drive, Mickleham - a stunning family home that perfectly blends modern architecture with comfortable living. This beautifully designed house offers an ideal setting for families seeking space and style. Featuring 4 spacious bedrooms, this home provides ample room for everyone. The master bedroom includes a private ensuite, ensuring a peaceful retreat at the end of the day. The additional bathrooms are thoughtfully designed, catering to the needs of a growing family. The heart of the home is the contemporary kitchen, equipped with modern appliances and plenty of storage space, making it perfect for culinary enthusiasts. The open-plan living and dining areas are bathed in natural light, creating a warm and inviting atmosphere for family gatherings and entertaining guests. With a land area of 212 sqm, the property offers a manageable outdoor space that is perfect for children to play or for hosting weekend barbecues. The single garage provides secure parking and addi
Request Details
Private Sale
View photo
Terraced House · for sale
Request Details
Private Sale
Mitchell, Victoria
· 5 Bedrooms · 3 Baths · Terraced House
· Fireplace · Equipped kitchen
Mitchell, Victoria · 5 Bedrooms · 3 Baths · Terraced House · Fireplace · Equipped kitchen
20 Acre (Approx.) Resort-Style Lifestyle Property Poised across 20 acres (approx.) with Riddells Creek tracing its boundary, this expansive country estate offers a lifestyle of rare distinction combining architectural character, high-spec inclusions, and sweeping natural vistas. Delivering the ultimate in refined acreage living at the foothills of Mount Macedon, it's perfectly suited to multigenerational families, entertainers, and those seeking the tranquillity of a rural retreat with complete modern comfort. A wide spotted gum wraparound deck embraces the home, framing a design that is both grounded and elevated in its material palette. Entry is via a leadlight door, opening to distressed timber floors and exposed brick interiors that evoke warmth and substance. The main lounge and formal dining areas centre around a gorgeous bluestone fireplace and open directly to the back deck, while a 2nd living area with a Coonara and meals area adjoin the kitchen. Expressing sheer elegance, the
Request Details
Brand New Luxury Family Home Mickleham / Craigieburn Border
View photo
House · for sale
Request Details
Brand New Luxury Family Home Mickleham / Craigieburn Border
Mitchell, Victoria
· 4 Bedrooms · 3 Baths · House
· Parking · Equipped kitchen
Mitchell, Victoria · 4 Bedrooms · 3 Baths · House · Parking · Equipped kitchen
Northway Realty Vic proudly presents 22 Cabbage Street, Mickleham! Perfectly positioned in one of Melbourne's fastest-growing northern corridors, this stunning brand-new residence offers an exceptional opportunity for families, first-home buyers, and investors alike. Located in the highly sought-after Mickleham-Craigieburn precinct, the home combines modern design, premium inclusions, and unbeatable convenience. Designed for comfort and functionality, this impressive property features 4 spacious bedrooms, including 2 master bedrooms, a massive living area, and high-quality finishes throughout, making it ideal for large or extended families. Key Features: • 4 generous bedrooms, including 2 master bedrooms with en-suites • 3 modern bathrooms and 4 toilets for ultimate convenience • Double lock-up garage with internal access • Contemporary open-plan living and dining area • Designer kitchen with stone benchtops and quality appliances • Walk-in robe to master and built-in robes to remainin
Request Details
Your Dream Home Awaits!
View photo
House · for sale
Request Details
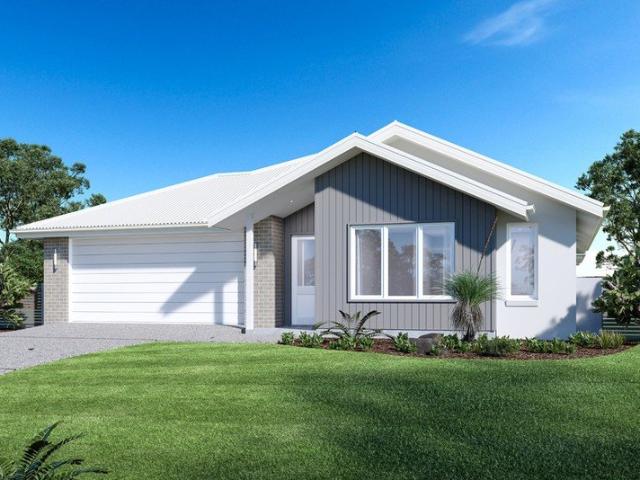
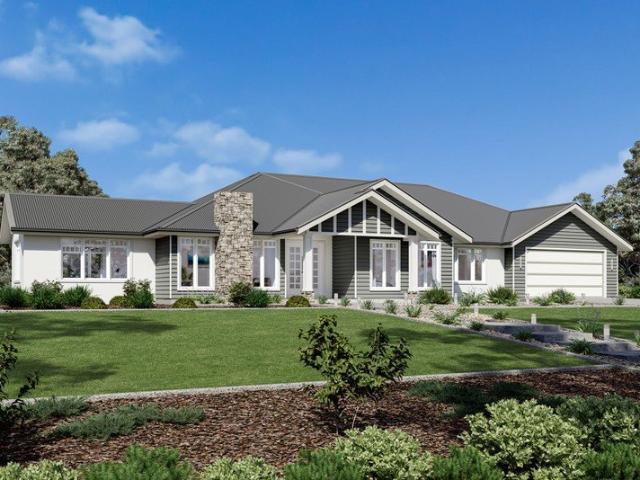
Your Dream Home Awaits!
Mitchell, Victoria
· 4 Bedrooms · 2 Baths · House
· Garden · Parking · Air conditioning · Equipped kitchen
Mitchell, Victoria · 4 Bedrooms · 2 Baths · House · Garden · Parking · Air conditioning · Equipped kitchen
Discover this brand-new family home offering modern comfort, thoughtful design, and a move-in-ready lifestyle in one of Kalkallo's most sought-after locations. Property Features: -4 Bedrooms | 2 Bathrooms | Double Garage -Light-filled open-plan layout with two separate living areas for flexibility and comfort -Linear air conditioning vents in living areas. -Refrigerated cooling and heating. -Stylish chef's kitchen boasting an impressive 60mm stone benchtop, 900mm black glass 5-burner cooktop, walk-in pantry, and abundant storage -2.7m high ceilings adding to the sense of space and luxury -low-maintenance backyard with covered pergola ideal for entertaining year-round -Positioned on a 350sqm block with premium modern finishes throughout -Why You'll Love It: -Move-in ready no waiting, no building required -Fully completed & established no construction risks -Save time and stress skip the 2+ year build process -Flexible settlement terms available to suit your timeline Prime Location: -Ide
Request Details
Street Appeal On Grand Blvd
View photo
House · for sale
Request Details
Street Appeal On Grand Blvd
Mitchell, Victoria
· 4 Bedrooms · 2 Baths · House
· Parking · Equipped kitchen
Mitchell, Victoria · 4 Bedrooms · 2 Baths · House · Parking · Equipped kitchen
This home makes a strong first impression with its amazing front façade and oversized stylish front door, creating a real statement from the moment you arrive. Inside, the well-designed four-bedroom, two-bathroom layout offers a great mix of space, style, and practicality for modern family living. With 3-metre ceilings and hybrid herringbone flooring throughout, the home has a bright and spacious feel, while the open-plan living and dining area flows seamlessly for both everyday living and entertaining. The kitchen is beautifully finished with stone benchtops, a waterfall edge island, quality appliances, and a walk-in pantry with plenty of storage. An upgraded laundry with extra cabinetry adds further convenience and functionality to the home. The master bedroom includes a walk-in robe and private ensuite, while the remaining bedrooms are generously sized and serviced by a central bathroom. Complete with a double garage and quality finishes throughout, this move-in-ready home is ideal
Request Details
Rosalia Estate, Gisborne
View photo
Terraced House · for sale
Request Details
Rosalia Estate, Gisborne
Mitchell, Victoria
· 4 Bedrooms · 2 Baths · Terraced House
· Equipped kitchen
Mitchell, Victoria · 4 Bedrooms · 2 Baths · Terraced House · Equipped kitchen
A spacious feature packed home the Aspen Estate has an impressive wide frontage with great street appeal. Designed for larger sites this home is the ideal home for a growing family looking for more space. The Aspen Estate sculpts the needs of family life providing three distinct zones. The front of the home provides an oversized yet private master suite a central lounge room that is an ideal space to relax and unwind and a dedicated home office which has the option of a 5th bedroom conversion catering for larger family needs. The heart of the home demands attention from which the Aspen Estate delivers a large entertainer’s kitchen and butler’s pantry with a spacious open plan living area flowing outdoors to the adjacent alfresco making entertaining a breeze. The rear zone houses the remaining bedrooms a large laundry and family bathroom with plenty of storage space throughout the home. Providing practical solutions for every family’s needs has never been so simple. Subject to site limi
Request Details
Best Value 4 Bedrooms H&L Package with Turnkey Inclusions
View photo
Terraced House · for sale
Request Details
Best Value 4 Bedrooms H&L Package with Turnkey Inclusions
Mitchell, Victoria
· 4 Bedrooms · 2 Baths · Terraced House
Mitchell, Victoria · 4 Bedrooms · 2 Baths · Terraced House
Mimosa Homes House and Land Package Includes:- Inclusive of site costs & connections with H1 class slab as per standard inclusions!- 50 Year Structural Warranty!- Quality floor coverings throughout entire home!- Double Glazed Awning windows!-Landscaping Included!-Blinds Throughout!- 600mm S/S upright oven and cook top with S/S canopy rangehood!- Pre Priced upgrades and more!CALL FRANK 0432905897!Images, facades and floorplans are for illustrative purposes only and may diff er from the final product. Mimosa Homes may amend plans, specifications, inclusions and pricing without notice. All V Collection House & Land Packages are subject to a final siting and compliance assessment under the Small Lot Housing Code and relevant design guidelines. Buyers must not purchase land based on this package or information until a Mimosa Homes siting assessment confirms suitability. Additional factors such as PSI reports, site and soil conditions, neighbouring properties, easements and developer or coun
Request Details
Best Selling 4 Bedrooms H&L Package
View photo
Terraced House · for sale
Request Details
Best Selling 4 Bedrooms H&L Package
Mitchell, Victoria
· 4 Bedrooms · 2 Baths · Terraced House
· Equipped kitchen
Mitchell, Victoria · 4 Bedrooms · 2 Baths · Terraced House · Equipped kitchen
The Chelsea 200 House and Land Package! Mimosa Homes New Added Value Inclusions:- 50 Year Structural Warranty!- Inclusive of site costs & connections with H1 class slab as per standard inclusions!- Quality floor coverings throughout entire home!- Higher ceilings 2550mm to ground floor!- Double Glazed Awning windows!- LED Downlights to entire home!- Fibre Optic Provision!- Vitrified Compact Surface benchtop to kitchen, bathroom & ensuite!- 900mm S/S upright oven and cook top with S/S canopy rangehood!- Stainless steel Dishwasher and Microwave with trim kit!- 7 star energy!- Flexible floor plans & so much more!CALL FRANK 0432905897!All plans and facades are indicative only and may change. Mimosa Homes may amend plans, specifications, and prices without notice. Package prices are based on a standard facade, standard inclusions, and suitable land availability, excluding developer/estate requirements. Facade and inclusion images may show non standard items not included in the price. Dimensi
Request Details
Discover the Space Your Family Deserves
View photo
House · for sale
Request Details
Discover the Space Your Family Deserves
Mitchell, Victoria
· 4 Bedrooms · 2 Baths · House
· Equipped kitchen
Mitchell, Victoria · 4 Bedrooms · 2 Baths · House · Equipped kitchen
Set on an impressive 1,382sqm (approx.) allotment in one of Romsey's peaceful and family friendly pockets, 33 Reynolds Grove presents the perfect blend of modern comfort, generous space and country charm. Beautifully modernised throughout, this stunning four bedroom, two bathroom residence offers a move in ready lifestyle with plenty of room for growing families, entertainers and those seeking extra space. Step inside and discover a thoughtfully updated home featuring light filled living spaces, contemporary finishes and a functional floorplan designed for everyday family living. The modern kitchen sits at the heart of the home, seamlessly connecting to the living and dining areas while providing the perfect space to cook, entertain and create lasting memories. The spacious master bedroom is complete with its own private ensuite, while the remaining bedrooms are generously sized and serviced by a stylish central bathroom. Outside is where this property truly shines. The expansive backy
Request Details
Rosalia Estate, Gisborne
View photo
Terraced House · for sale
Request Details
Rosalia Estate, Gisborne
Mitchell, Victoria
· 4 Bedrooms · 2 Baths · Terraced House
Mitchell, Victoria · 4 Bedrooms · 2 Baths · Terraced House
A fresh and invigorating pavilion style home, the Oakford design range exclusive to G.J. Gardner Homes provides a luxurious spin on the modern alpine lodge. The Oakford has very distinct zones flowing off a spacious central entry pod that separates the private spaces from the main living areas. The kids’ zone on one side comes with up to three bedrooms, an activity room and family bathroom while the other side brings the family together in an large open plan main living area. A central separate lounge room divides the main wing of this home, providing the ultimate in privacy for a truly glamorous master suite located to the front of the home. Entertaining in the Oakford is a breeze, with a seamless indoor-outdoor flow to the rear Alfresco or central courtyard that allows plenty of natural light and breezes fill the home for all year comfort and enjoyment. Allow yourself to imagine the lifestyle you’ve always wanted; in the home you deserve! The Oakford design offers individually crafte
Request Details
Rosalia Estate, Gisborne
View photo
Terraced House · for sale
Request Details
Rosalia Estate, Gisborne
Mitchell, Victoria
· 4 Bedrooms · 2 Baths · Terraced House
· Equipped kitchen
Mitchell, Victoria · 4 Bedrooms · 2 Baths · Terraced House · Equipped kitchen
Coming home to the Oakdale design will never get dull, from its grand wide facade through to its spacious layout, it is an impressive design that is well-thought out for the modern family. Entering the home, a formal lounge and glorious master suite is on either side of a large foyer and effortlessly flows onto an open plan dining and family room. Entertaining day and night will be a breeze with all the extras you can think of including a rumpus room, galley kitchen complete with large butler’s pantry and an enormous alfresco area off the family zone. With three distinct and separate living areas this home will cater nicely to the busiest of families and has been cleverly designed to afford all the members of the household with privacy. There is not much more you could ask for when looking for the perfect family home. Allow yourself to imagine the lifestyle you’ve always wanted; in the home you deserve! The Oakdale design offers individually crafted facades that will inspire you by pro
Request Details
Rosalia Estate, Gisborne
View photo
Terraced House · for sale
Request Details
Rosalia Estate, Gisborne
Mitchell, Victoria
· 4 Bedrooms · 2 Baths · Terraced House
· Parking · Equipped kitchen
Mitchell, Victoria · 4 Bedrooms · 2 Baths · Terraced House · Parking · Equipped kitchen
Discover the Portside where elegance meets functionality. This stunning home design features three living zones, including a separate area for the kids, a master retreat and a large, open-plan living space topped with a separate lounge room allowing for space, privacy and entertaining. An inviting open plan living area features a gourmet kitchen with a butler’s pantry at the centre of the home which elegantly extends outdoors, perfect for gatherings. With four generous bedrooms, including a luxurious master suite with a walk-in robe and ensuite, this home is perfect for growing families. Enjoy the convenience of a double garage, study nook, and multiple living spaces designed for relaxation and entertainment. The Portside is your gateway to a lifestyle of comfort and sophistication. Allow yourself to imagine the lifestyle you’ve always wanted; in the home you deserve! The Portside design offers individually crafted facades that will inspire you by providing a choice of homes that refle
Request Details

Get email alerts

Don't miss out: be the first to know about new properties

The alert was correctly created

On subscribing you accept the conditions of use and the privacy policy
Alert
Receive new ads in your inbox
Save this search
Receive alerts for new listings

We'll send you an email when we have new properties for: "Properties for sale in Mitchell, Victoria with 4 bedrooms"

The alert was correctly created

Bylands
Kilmore East
Get email alerts and be the first to see new listings
Required field
On subscribing I accept the terms of the privacy policy
Perfect! You'll soon start receiving new listings via email
Alert
Receive an email when we have new ads for Properties for sale in Mitchell, Victoria with 4 bedrooms
Save this search
Filters

Bedrooms

Size (m²)

Price

$
$

Property type

Bathrooms

Clear all filters
Receive notifications when new entries are published.