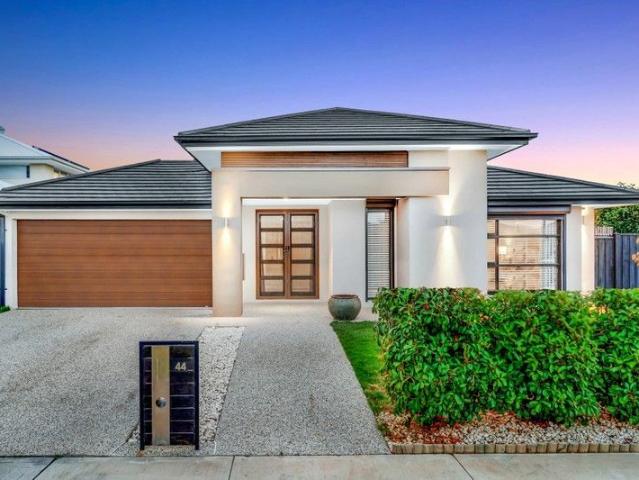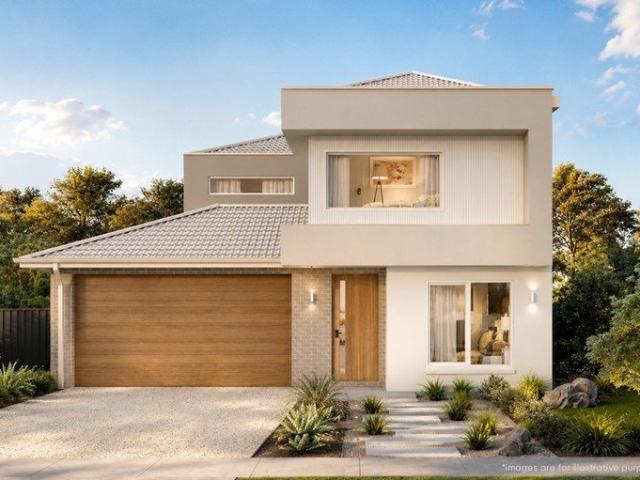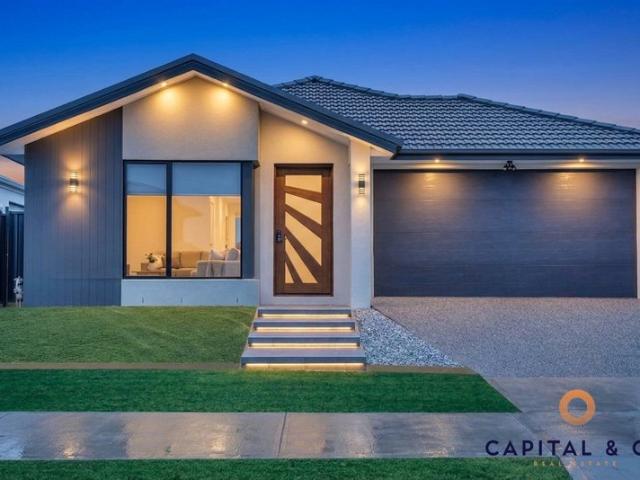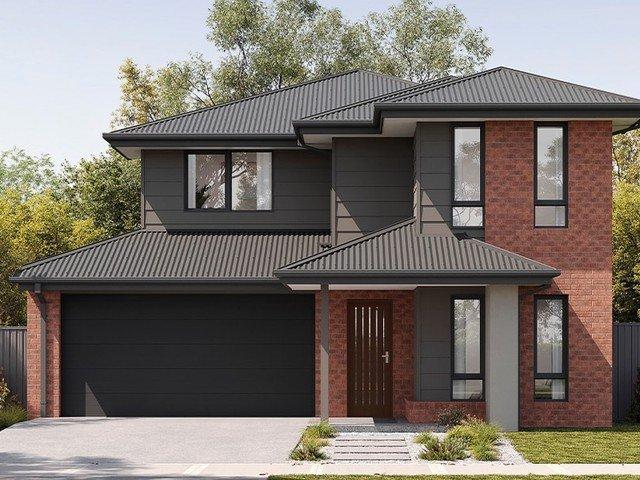
3,375 properties for sale in Mitchell, Victoria with 4 bedrooms

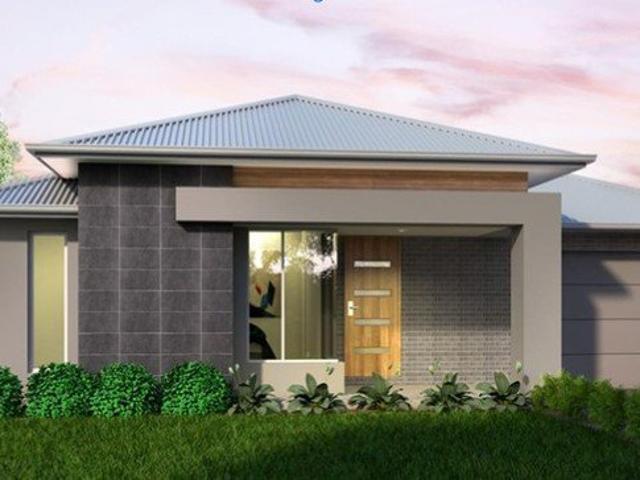
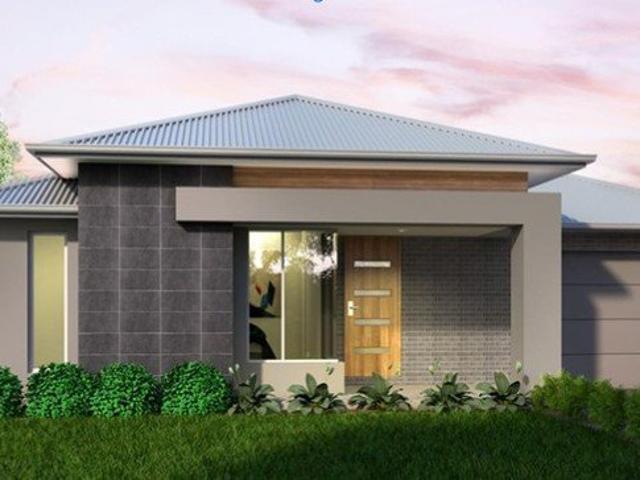
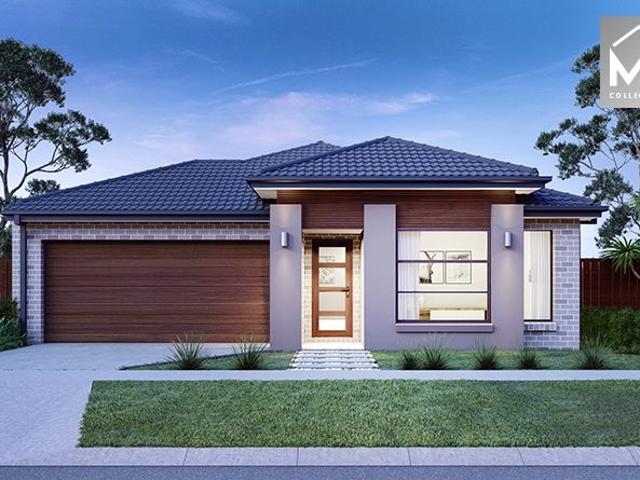
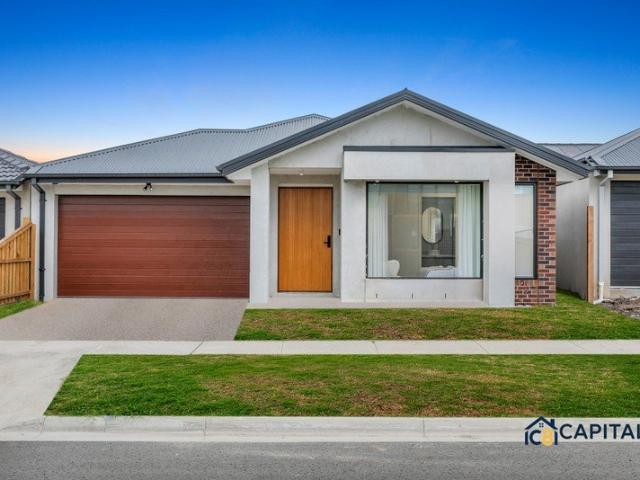
Mimosa Homes Proudly Presents the Aspendale 226
View photo
Terraced House · for sale
Request Details
Mimosa Homes Proudly Presents the Aspendale 226
Mitchell, Victoria
· 4 Bedrooms · 2 Baths · Terraced House
· Equipped kitchen
Mitchell, Victoria · 4 Bedrooms · 2 Baths · Terraced House · Equipped kitchen
The Aspendale 226 House and Land Package! Mimosa Homes New Added Value Inclusions:- 50 Year Structural Warranty!- Inclusive of site costs & connections with H1 class slab!- Quality floor coverings throughout entire home!- Higher ceilings 2550mm to ground floor!- Double Glazed Awning windows!- LED Downlights to entire home!- Fibre Optic Provision!- VCS Stone benchtop to kitchen, bathroom & ensuite!- 900mm S/S upright oven and cook top with S/S canopy rangehood!- Stainless steel Dishwasher and Microwave with trim kit!- 7 star energy rated!- Flexible floor plans & so much more!CALL BUILDER DIRECT! NAP MADRIAGA-0427631471All plans and facades are indicative only and may change. Mimosa Homes may amend plans, specifications, and prices without notice. Package prices are based on a standard facade, standard inclusions, and suitable land availability, excluding developer/estate requirements. Facade and inclusion images may show non standard items not included in the price. Dimensions are appro
Request Details
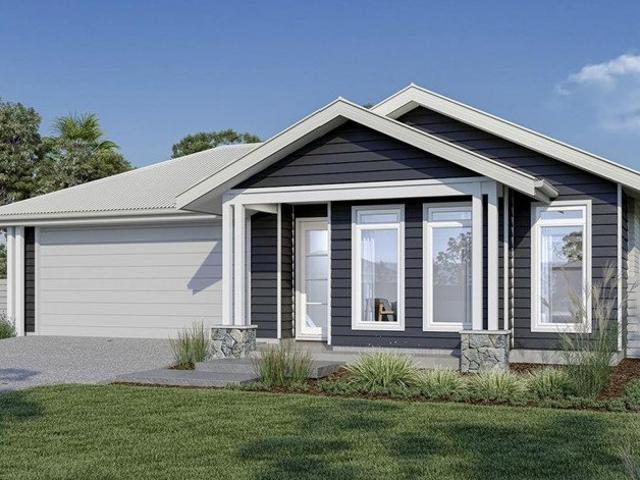
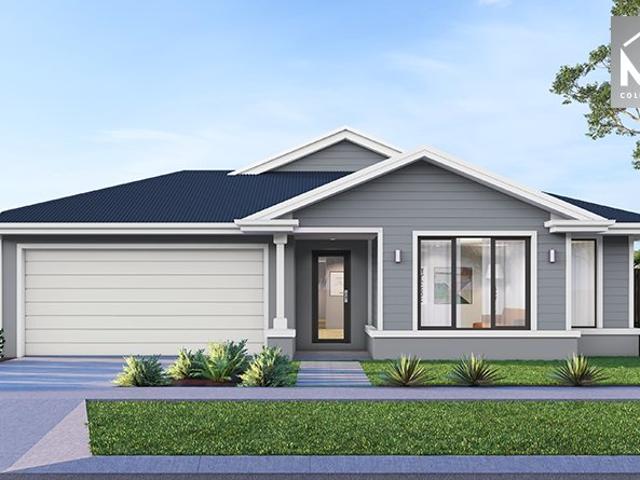
Spacious Family Living on 1016m² with Poolside Entertaining & Premium Comfort
View photo
House · for sale
Request Details
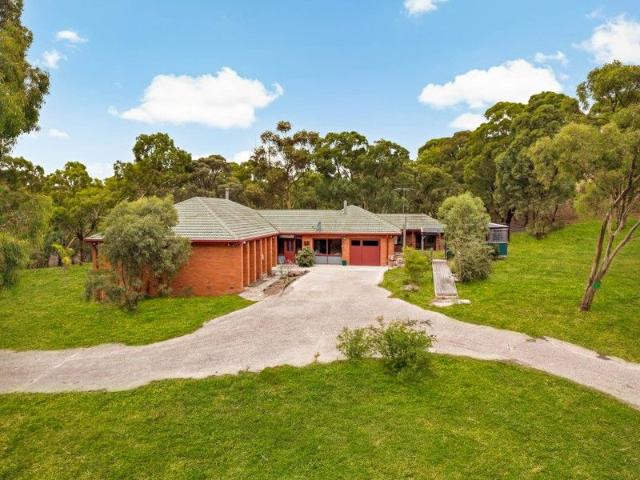
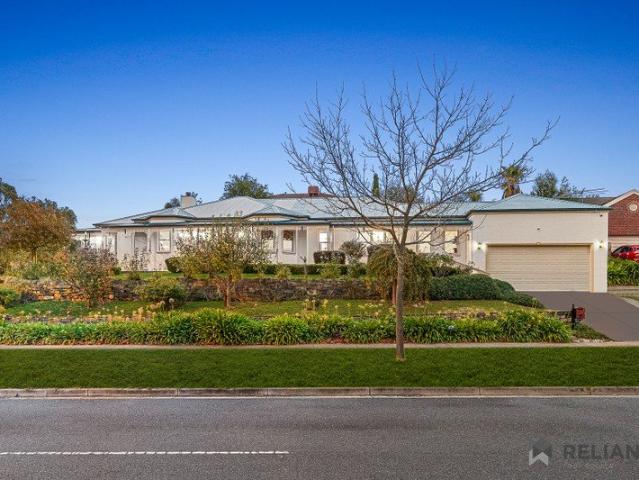
Spacious Family Living on 1016m² with Poolside Entertaining & Premium Comfort
Mitchell, Victoria
· 5 Bedrooms · 2 Baths · House
· Garden · Swimming pool · Parking · Equipped kitchen
Mitchell, Victoria · 5 Bedrooms · 2 Baths · House · Garden · Swimming pool · Parking · Equipped kitchen
Set on a massive 1016m² (approx.) allotment, 27 Canterbury Avenue presents the perfect family lifestyle with space, comfort, and endless entertaining potential. Offering five generously sized bedrooms, two well-appointed bathrooms, and a double car garage, this beautifully maintained residence is ideal for growing families looking for both functionality and style. The home features multiple living zones filled with natural light, creating a warm and inviting atmosphere throughout, while ducted heating, underfloor heating, and evaporative cooling provide year-round comfort in every season. At the heart of the home, the beautifully appointed kitchen showcases marble benchtops and quality stainless steel appliances, perfectly combining elegance with practicality for everyday living and entertaining. Stepping outside, you are welcomed by an incredible backyard designed for entertaining and relaxation. The spacious pergola area overlooks a stunning swimming pool, creating the perfect settin
Request Details

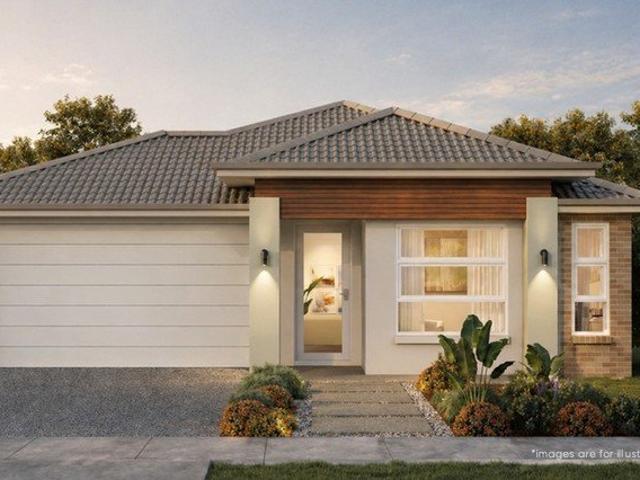
A rare Turnkey House & Land offering in a sought after community!
View photo
House · for sale
Request Details
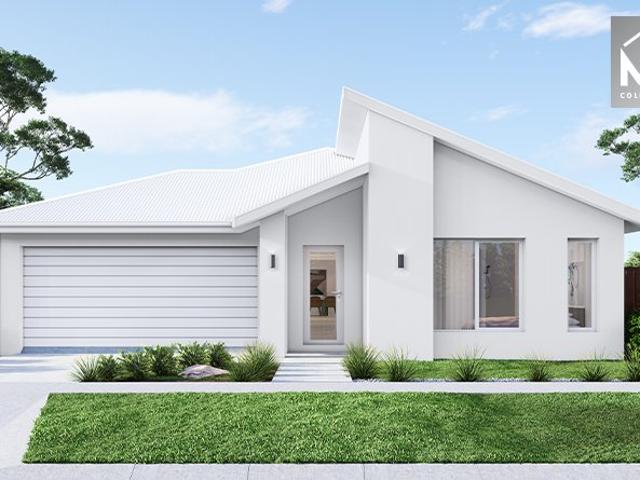
A rare Turnkey House & Land offering in a sought after community!
Mitchell, Victoria
· 4 Bedrooms · 2 Baths · House
· Equipped kitchen
Mitchell, Victoria · 4 Bedrooms · 2 Baths · House · Equipped kitchen
Lot 620 Stoddart Street Franklin 26 From $1,040,970 Frontage: 18m Area: 864m2 House Size: 25sq Highmark Home 4 Bedroom Turnkey House and Land Package Inclusions: Split Level - Fixed Price Site Costs Fixed site costs - no surprises Quality floor coverings throughout the entire home Front & Rear landscaping Higher ceilings for a spacious feel 7-star energy efficiency with solar hot water and solar panels Half-share fencing and driveway included Stylish colored concrete driveway Modern downlights throughout Blinds for privacy and comfort 20mm stone benchtops in the kitchen and bathrooms Efficient ducted heating for year-round comfort Split system cooling Facade illustrations are used as a guide only. Your new home will be located in Villawood's sought after boutique community, Sherwood Grange - an exclusive pocket of Sunbury where spacious, architecturally distinctive residences are thoughtfully positioned across elevated land overlooking Jacksons Creek and Emu Bottom. Here, nature become
Request Details
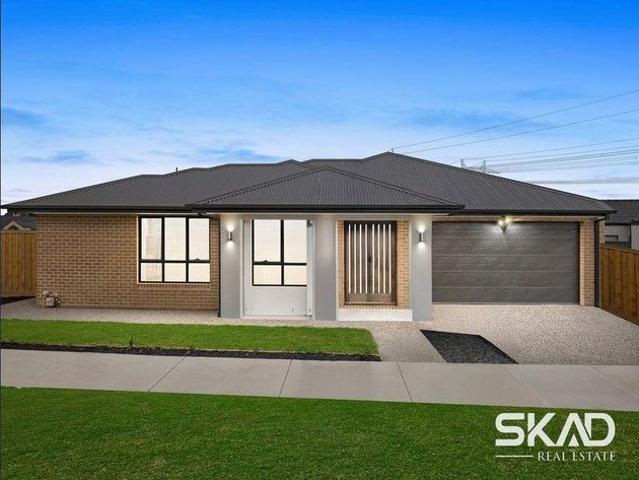
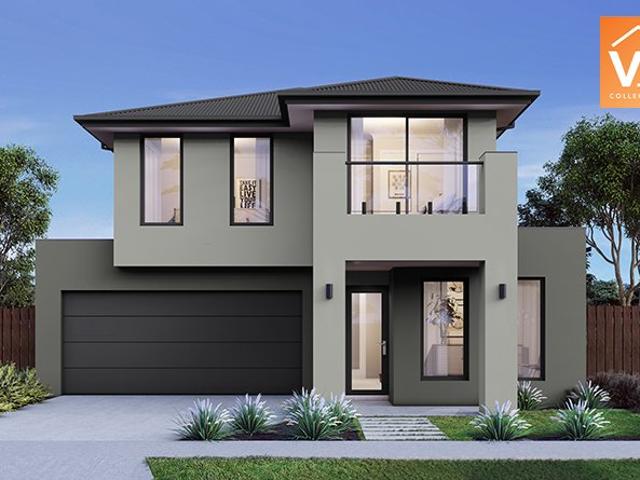
Prime Corner Living with Stunning Jackson views
View photo
House · for sale
Request Details
Prime Corner Living with Stunning Jackson views
Mitchell, Victoria
· 4 Bedrooms · 2 Baths · House
· Equipped kitchen
Mitchell, Victoria · 4 Bedrooms · 2 Baths · House · Equipped kitchen
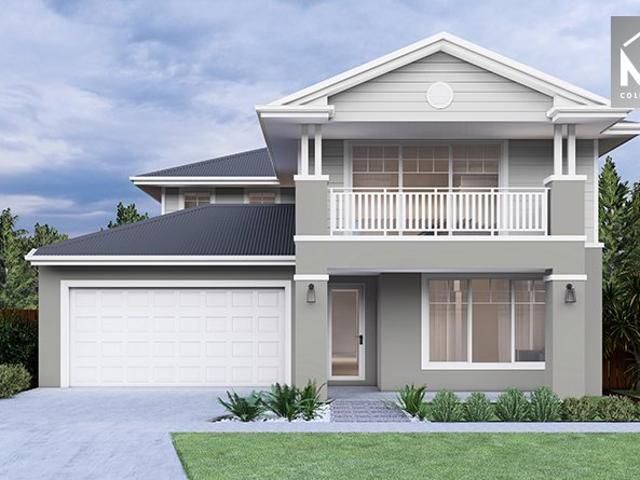
Lot 615 Iredale Promenade Fairhaven 235 From $965,450 Frontage: 10.6m Area: 554m2 House Size: 25sq G.J Gardner Homes 4 Bedroom House and Land Package Inclusions: Fixed site costs & Split Level included Hamptons Façade included Quality Timber Laminate Flooring included 900mm Westinghouse Appliances with dishwasher included 20mm stone to kitchen, ENS, bathroom & Powder Room included Black, Gunmetal, Brass, Gold & Chrome Taps & much more included. Facade illustrations are used as a guide only. Your new home will be located in Villawood's sought after boutique community, Sherwood Grange - an exclusive pocket of Sunbury where spacious, architecturally distinctive residences are thoughtfully positioned across elevated land overlooking Jacksons Creek and Emu Bottom. Here, nature becomes part of your everyday life. With walking trails, open green spaces, and peaceful outlooks, families can enjoy the perfect balance of tranquillity and connection. Surrounded by natural landscape, Sherwood Grang
Request Details
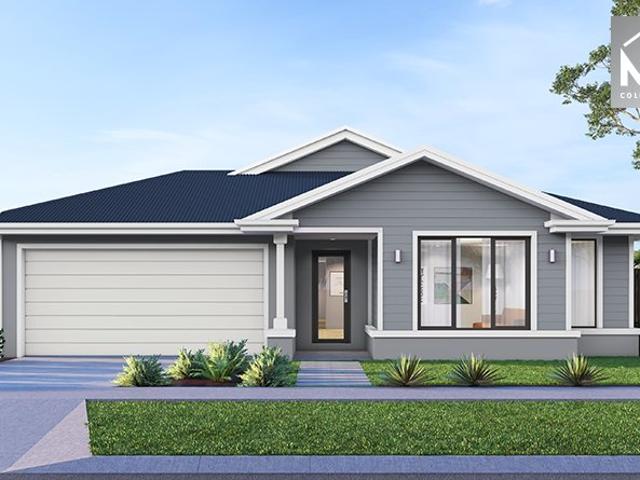
Mimosa Homes Proudly Presents the Chelsea 200
View photo
Terraced House · for sale
Request Details
Mimosa Homes Proudly Presents the Chelsea 200
Mitchell, Victoria
· 4 Bedrooms · 2 Baths · Terraced House
· Equipped kitchen
Mitchell, Victoria · 4 Bedrooms · 2 Baths · Terraced House · Equipped kitchen
The Chelsea 200 House and Land Package! Mimosa Homes New Added Value Inclusions:- 50 Year Structural Warranty!- Inclusive of site costs & connections with H1 class slab as per standard inclusions!- Quality floor coverings throughout entire home!- Higher ceilings 2550mm to ground floor!- Double Glazed Awning windows!- LED Downlights to entire home!- Fibre Optic Provision!- VCS Stone benchtop to kitchen, bathroom & ensuite!- 900mm S/S upright oven and cook top with S/S canopy rangehood!- Stainless steel Dishwasher and Microwave with trim kit!- 7 star energy rated!- Flexible floor plans & so much more!CALL BUILDER DIRECT! NAP MADRIAGA-0427631471All plans and facades are indicative only and may change. Mimosa Homes may amend plans, specifications, and prices without notice. Package prices are based on a standard facade, standard inclusions, and suitable land availability, excluding developer/estate requirements. Facade and inclusion images may show non standard items not included in the pr
Request Details
Quality, location & Style you want to Live in !
View photo
House · for sale
Request Details
Quality, location & Style you want to Live in !
Mitchell, Victoria
· 4 Bedrooms · 2 Baths · House
· Equipped kitchen
Mitchell, Victoria · 4 Bedrooms · 2 Baths · House · Equipped kitchen
Enjoy year-round comfort with heating and cooling, complemented by a designer kitchen featuring 900mm appliances, 40mm stone benchtops, a bulkhead over the island bench, and a stylish splashback. Additional highlights include LED lighting, high ceilings, and extra-high internal doors, creating a bright and open living environment. The home is complete with concreted side access, fencing, driveway, and fully landscaped front and rear gardens, offering a true move-in-ready opportunity. Location Highlights: Ideally positioned close to parks, schools, and upcoming town centres, this property presents an excellent opportunity for families, first-home buyers, or investors seeking long-term growth. Important Information: • Photos are for illustrative purposes only. • Under construction - estimated completion in approximately 2 months. Due Diligence Checklist: Before making an offer, prospective purchasers are advised to review the Due Diligence Checklist for Home and Residential Property Buye
Request Details
Premium 800sqm Block Stunning Split Level Opportunity
View photo
House · for sale
Request Details
Premium 800sqm Block Stunning Split Level Opportunity
Mitchell, Victoria
· 4 Bedrooms · 2 Baths · House
· Equipped kitchen
Mitchell, Victoria · 4 Bedrooms · 2 Baths · House · Equipped kitchen
Lot 720 Stoddart Street Franklin 26 From $1,016,970 Frontage: 18m Area: 810m2 House Size: 25sq Highmark Home 4 Bedroom Turnkey House and Land Package Inclusions: Split Level - Fixed Price Site Costs Fixed site costs - no surprises Quality floor coverings throughout the entire home Front & Rear landscaping Higher ceilings for a spacious feel 7-star energy efficiency with solar hot water and solar panels Half-share fencing and driveway included Stylish colored concrete driveway Modern downlights throughout Blinds for privacy and comfort 20mm stone benchtops in the kitchen and bathrooms Efficient ducted heating for year-round comfort Split system cooling Facade illustrations are used as a guide only. Your new home will be located in Villawood's sought after boutique community, Sherwood Grange - an exclusive pocket of Sunbury where spacious, architecturally distinctive residences are thoughtfully positioned across elevated land overlooking Jacksons Creek and Emu Bottom. Here, nature become
Request Details
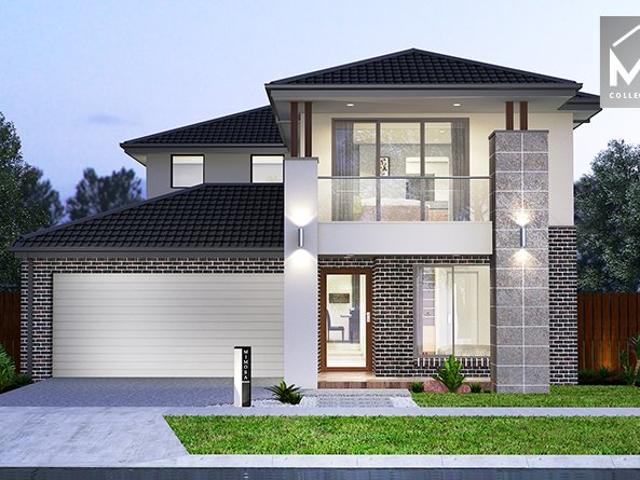
Mimosa Homes Proudly Presents the Saba 287
View photo
Terraced House · for sale
Request Details
Mimosa Homes Proudly Presents the Saba 287
Mitchell, Victoria
· 4 Bedrooms · 2 Baths · Terraced House
· Equipped kitchen
Mitchell, Victoria · 4 Bedrooms · 2 Baths · Terraced House · Equipped kitchen
The Saba 287 House and Land Package! Mimosa Homes New Added Value Inclusions:- 50 Year Structural Warranty!- Inclusive of site costs & connections with H1 class slab!- Quality floor coverings throughout entire home!- Higher ceilings 2550mm to ground floor!- Double Glazed Awning windows!- LED Downlights to entire home!- Fibre Optic Provision!- Vitrified Compact Surface benchtop to kitchen, bathroom & ensuite!- 900mm S/S upright oven and cook top with S/S canopy rangehood!- Stainless steel Dishwasher and Microwave with trim kit!- 7 star energy rated!- Flexible floor plans & so much more!CALL BUILDER DIRECT! NAP MADRIAGA-0427631471All plans and facades are indicative only and may change. Mimosa Homes may amend plans, specifications, and prices without notice. Package prices are based on a standard facade, standard inclusions, and suitable land availability, excluding developer/estate requirements. Facade and inclusion images may show non standard items not included in the price. Dimension
Request Details
Corner Block with views Designed for Elevated living!
View photo
House · for sale
Request Details
Corner Block with views Designed for Elevated living!
Mitchell, Victoria
· 4 Bedrooms · 2 Baths · House
· Equipped kitchen
Mitchell, Victoria · 4 Bedrooms · 2 Baths · House · Equipped kitchen
Lot 726 Bardsley Crescent Hopkins 27 From $1,027,700 Frontage: 27m Area: 716m2 House Size: 27sq Elements Homes 4 Bedroom House and Land Package Luxury Inclusions: Site costs allowance Council and Developer's Design Guideline Requirement 7 Star energy rating Choice of Façade Solar Panels Quality choice of Porcelain tiles or Hybrid Floorboards 2740mm High ceiling Double Glazed windows LED Downlights Butler Pantry 1000mm wide island bench 900mm Kitchen designer appliances Double vanity stone benchtop to Master ENS & Stone benches to all vanities PLUS, so much more! Facade illustrations are used as a guide only. Your new home will be located in Villawood's sought after boutique community, Sherwood Grange - an exclusive pocket of Sunbury where spacious, architecturally distinctive residences are thoughtfully positioned across elevated land overlooking Jacksons Creek and Emu Bottom. Here, nature becomes part of your everyday life. With walking trails, open green spaces, and peaceful outlooks
Request Details
Mimosa Homes Proudly Presents the Avoca 232
View photo
Terraced House · for sale
Request Details
Mimosa Homes Proudly Presents the Avoca 232
Mitchell, Victoria
· 4 Bedrooms · 2 Baths · Terraced House
· Balcony
Mitchell, Victoria · 4 Bedrooms · 2 Baths · Terraced House · Balcony
Fixed House and Land Package in Craigieburn ! Mimosa Homes added value inclusions.- Fixed site costs & connections with H1 class slab!- Balcony facade included and Colorbond roof.- Quality floor coverings throughout entire home!- Higher ceilings 2550mm to ground fl oor!- Double Glazed Awning windows!- Reverse cycle heating and cooling with 4 Zones- Induction cooktop & Electric Oven.- 7 star energy with 50 Years Structural Warranty.CALL BUILDER DIRECT!Images, facades and floorplans are for illustrative purposes only and may diff er from the final product. Mimosa Homes may amend plans, specifications, inclusions and pricing without notice. All V Collection House & Land Packages are subject to a final siting and compliance assessment under the Small Lot Housing Code and relevant design guidelines. Buyers must not purchase land based on this package or information until a Mimosa Homes siting assessment confirms suitability. Additional factors such as PSI reports, site and soil conditions,
Request Details
5 Bedrooms, Theatre, Security Upgrades & Premium Finishes
View photo
House · for sale
Request Details
5 Bedrooms, Theatre, Security Upgrades & Premium Finishes
Mitchell, Victoria
· 5 Bedrooms · 2 Baths · House
· Equipped kitchen
Mitchell, Victoria · 5 Bedrooms · 2 Baths · House · Equipped kitchen
Positioned in one of Mickleham's most tightly held and fast-growing pockets, this impressive family residence delivers an exceptional combination of space, flexibility, security, and lifestyle - designed to exceed the expectations of modern family living. From the moment you arrive, the striking exposed aggregate driveway and front entrance set the tone for the quality that continues throughout the home. Step inside and discover a thoughtfully designed floorplan offering five genuine bedrooms, including a dedicated theatre room which also serves perfectly as a fifth bedroom, ideal for growing families, guests, or those working from home. The luxurious master suite is privately positioned with walk-in robe and ensuite, while the additional bedrooms are serviced by a central bathroom and separate powder room, providing added convenience for families and visitors. At the centre of the home, the expansive open-plan living and dining area is complemented by a beautifully appointed kitchen f
Request Details
A perfect pairing of views, space and contemporary design
View photo
House · for sale
Request Details
A perfect pairing of views, space and contemporary design
Mitchell, Victoria
· 5 Bedrooms · 3 Baths · House
· Equipped kitchen
Mitchell, Victoria · 5 Bedrooms · 3 Baths · House · Equipped kitchen
Lot 720 Stoddart Street Barkly 41 From $1,275,900 Frontage: 18m Area: 810m2 House Size: 40sq Elements Homes 5 Bedroom House and Land Package Luxury Inclusions: Site costs allowance Council and Developer's Design Guideline Requirement 7 Star energy rating Choice of Façade Solar Panels Quality choice of Porcelain tiles or Hybrid Floorboards 2740mm High ceiling (Ground Floor) 2590mm High ceiling (First Floor) Double Glazed windows LED Downlights Butler Pantry 1000mm wide island bench 900mm Kitchen designer appliances Double vanity stone benchtop to Master ENS & Stone benches to all vanities Designer free standing bathtub & floating vanities PLUS, so much more! Facade illustrations are used as a guide only. Your new home will be located in Villawood's sought after boutique community, Sherwood Grange - an exclusive pocket of Sunbury where spacious, architecturally distinctive residences are thoughtfully positioned across elevated land overlooking Jacksons Creek and Emu Bottom. Here, nature
Request Details
Brand New Modern Family Home with Two Living
View photo
House · for sale
Request Details
Brand New Modern Family Home with Two Living
Mitchell, Victoria
· 4 Bedrooms · 2 Baths · House
· Equipped kitchen
Mitchell, Victoria · 4 Bedrooms · 2 Baths · House · Equipped kitchen
Welcome to this beautifully crafted home that delivers the perfect combination of modern design, comfort, and everyday functionality. Thoughtfully designed for family living, this residence offers a warm and inviting atmosphere with quality finishes throughout. Step inside to discover a light-filled interior complemented by a practical open-plan layout, creating a seamless connection between living, dining, and kitchen spaces. Whether you're relaxing with family or entertaining guests, this home offers the perfect setting for every occasion. Key Features: • 4 Generous Bedrooms: Designed to provide comfort and privacy for the whole family • 2 Stylish Bathrooms: Well-appointed with modern fittings for everyday convenience • Contemporary Kitchen with Butler's Pantry: Featuring modern appliances, ample storage, and a functional layout, complemented by a butler's pantry for added space and practicality • Open-Plan Living & Dining: A spacious and welcoming area filled with natural light • Bl
Request Details
Lot 46048 Miles 25 by Fairhaven Homes
View photo
Terraced House · for sale
Request Details
Lot 46048 Miles 25 by Fairhaven Homes
Mitchell, Victoria
· 4 Bedrooms · 2 Baths · Terraced House
· Equipped kitchen
Mitchell, Victoria · 4 Bedrooms · 2 Baths · Terraced House · Equipped kitchen
The Miles offers the best of double-storey living, with up to five bedrooms and two separate living areas to keep everyone comfortable. The open-plan kitchen, meals and family zone connects to the outdoors, while the upstairs rumpus creates a private retreat. It?s a design that balances togetherness with personal space.3.5kw solar PV system and Inverter Tiled shower bases Colorbond Roof Included Choice of Laminate or Tiled flooring to Entry, Kitchen, Family and Meals 600mm Technika oven and cooktop 20mm Quantum Zero Benchtops to Kitchen Carpet to the remaining areas About Stockland Highlands - Where lifestyle and convenience combine Located just 30km north of the Melbourne CBD, Highlands is an award-winning community in Craigieburn and has recently expanded into the Mickleham area! With its modern facilities and village-feel, Highlands is an outstanding neighbourhood residents have been proud to call ‘Home’ for over 20 years. With over 20 parks, quality public/private schools and child
Request Details
Chelsea 200 in Aston Estate, Craigieburn All electric pack
View photo
Terraced House · for sale
Request Details
Chelsea 200 in Aston Estate, Craigieburn All electric pack
Mitchell, Victoria
· 4 Bedrooms · 2 Baths · Terraced House
· Equipped kitchen
Mitchell, Victoria · 4 Bedrooms · 2 Baths · Terraced House · Equipped kitchen
Fixed House and Land Package in Craigieburn ! Mimosa Homes added value inclusions.- Fixed site costs & connections with H1 class slab!- 7 facades included and Colorbond roof.- Quality floor coverings throughout entire home!- Higher ceilings 2550mm to ground fl oor!- Double Glazed Awning windows!- LED Downlights to entire home!- Reverse cycle heating and cooling with 4 Zones- 40mm Stone benchtop to kitchen, 20mm to bathroom &ensuite!- 900mm induction cooktop & Electric Oven.- Stainless steel Dishwasher and Microwave with trim kit!- 7 star energy with 50 Years Structural Warranty.CALL BUILDER DIRECT!All plans and facades are indicative only and may change. Mimosa Homes may amend plans, specifications, and prices without notice. Package prices are based on a standard facade, standard inclusions, and suitable land availability, excluding developer/estate requirements. Facade and inclusion images may show non standard items not included in the price. Dimensions are approximate. Landscaping,
Request Details
Allendale 253 in Aston Craigieburn! Full electric Pack Included
View photo
Terraced House · for sale
Request Details
Allendale 253 in Aston Craigieburn! Full electric Pack Included
Mitchell, Victoria
· 4 Bedrooms · 2 Baths · Terraced House
· Equipped kitchen
Mitchell, Victoria · 4 Bedrooms · 2 Baths · Terraced House · Equipped kitchen
Fixed House and Land Package in Craigieburn ! Mimosa Homes added value inclusions.- Fixed site costs & connections with H1 class slab!- Upgraded facade included and Colorbond roof.- Quality floor coverings throughout entire home!- Higher ceilings 2550mm to ground fl oor!- Double Glazed Awning windows!- LED Downlights to entire home!- Reverse cycle heating and cooling with 4 Zones- 40mm Stone benchtop to kitchen, 20mm to bathroom &ensuite!- 900mm induction cooktop & Electric Oven.- Stainless steel Dishwasher and Microwave with trim kit!- 7 star energy with 50 Years Structural Warranty.CALL BUILDER DIRECT!All plans and facades are indicative only and may change. Mimosa Homes may amend plans, specifications, and prices without notice. Package prices are based on a standard facade, standard inclusions, and suitable land availability, excluding developer/estate requirements. Facade and inclusion images may show non standard items not included in the price. Dimensions are approximate. Landsc
Request Details
Brand New Luxury Exceptional Family Living Premium Turn Key Appeal
View photo
House · for sale
Request Details
Brand New Luxury Exceptional Family Living Premium Turn Key Appeal
Mitchell, Victoria
· 4 Bedrooms · 3 Baths · House
· Equipped kitchen
Mitchell, Victoria · 4 Bedrooms · 3 Baths · House · Equipped kitchen
Set on a generous 608m² (approx.) allotment, this outstanding brand new residence delivers an exceptional combination of space, style and quality, offering an impressive 336m² (approx.) under roof, including 272m² (approx.) of thoughtfully designed living. Boasting four generous bedrooms and three beautifully appointed bathrooms, the home has been crafted to accommodate modern family living with ease. The master suite and guest bedroom each feature a walk-in robe and private ensuite complete with double vanities, while the remaining bedrooms include built-in robes and are serviced by a stylish central bathroom. At the heart of the home, the expansive open plan kitchen, meals and living area is complemented by a separate theatre room, additional family living space and a dedicated study nook, creating multiple zones for entertaining, relaxing and working from home. The designer kitchen is finished with quality stone benchtops, a large island breakfast bar, gas cooktop, electric wall ove
Request Details
Balmoral 339 in Aston Craigieburn! All electric pack included
View photo
Terraced House · for sale
Request Details
Balmoral 339 in Aston Craigieburn! All electric pack included
Mitchell, Victoria
· 4 Bedrooms · 3 Baths · Terraced House
· Equipped kitchen
Mitchell, Victoria · 4 Bedrooms · 3 Baths · Terraced House · Equipped kitchen
Fixed House and Land Package in Craigieburn ! Mimosa Homes added value inclusions.- Fixed site costs & connections with H1 class slab!- Upgraded Facade included and Colorbond roof.- Quality floor coverings throughout entire home!- Higher ceilings 2550mm to ground fl oor!- Double Glazed Awning windows!- LED Downlights to entire home!- Reverse cycle heating and cooling with 4 Zones- 40mm Stone benchtop to kitchen, 20mm to bathroom &ensuite!- 900mm induction cooktop & Electric Oven.- Stainless steel Dishwasher and Microwave with trim kit!-Coloured Driveway!- 7 star energy with 50 Years Structural Warranty.CALL BUILDER DIRECT!All plans and facades are indicative only and may change. Mimosa Homes may amend plans, specifications, and prices without notice. Package prices are based on a standard facade, standard inclusions, and suitable land availability, excluding developer/estate requirements. Facade and inclusion images may show non standard items not included in the price. Dimensions are
Request Details
'Grandview' Quintessential Country Living in The Macedon Ranges
View photo
Terraced House · for sale
Request Details
'Grandview' Quintessential Country Living in The Macedon Ranges
Mitchell, Victoria
· 4 Bedrooms · 1 Bath · Terraced House
Mitchell, Victoria · 4 Bedrooms · 1 Bath · Terraced House
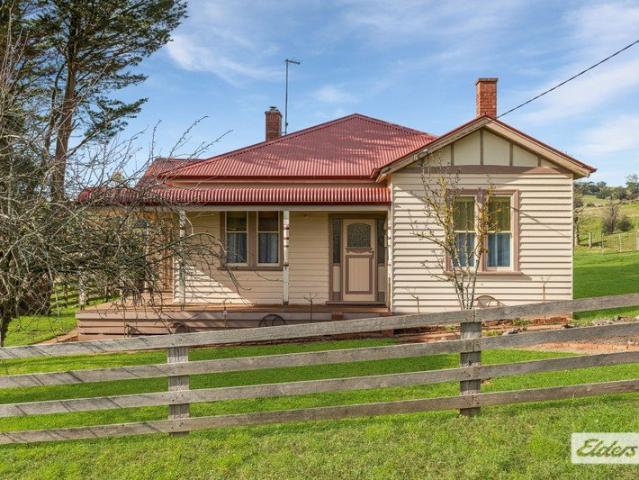
Elders proudly presents 'Grandview', encompassing approximately 51.59 hectares (127.5 acres), set against the spectacular backdrop of the Great Dividing Range on the doorstep of Romsey. Combining fertile grazing country, extensive Deep Creek frontage and a beautifully restored period home, Grandview offers the rare combination of productive agriculture, breathtaking natural beauty and an enviable country lifestyle, all within an easy commute of Melbourne. Here, sweeping rural vistas, fertile country and the changing seasons define everyday life. It is a place where productive agriculture and an enviable rural lifestyle exist in harmony, surrounded by the natural beauty that has made the Macedon Ranges one of Victoria's most sought-after regions. Originally constructed circa 1905, the period residence has been thoughtfully refreshed while remaining true to its heritage. Freshly painted throughout, with polished timber floorboards and new carpet underfoot, the four-bedroom home is warm,
Request Details
Modern Family Home in Mickleham/ Craigieburn !
View photo
House · for sale
Request Details
Modern Family Home in Mickleham/ Craigieburn !
Mitchell, Victoria
· 4 Bedrooms · 3 Baths · House
· Parking · Equipped kitchen
Mitchell, Victoria · 4 Bedrooms · 3 Baths · House · Parking · Equipped kitchen
This stunning 4-bedroom, 2-bathroom residence at 6 Templetonia Circuit, Mickleham VIC 3064, offers the perfect blend of style and functionality. With 2 ensuite bathrooms and 2 toilets, this contemporary house is designed to cater to the needs of a modern family. Featuring a spacious living area, a well-appointed kitchen with modern appliances, and a beautiful outdoor entertaining space, this property is ideal for both relaxing with family and hosting gatherings with friends. The double garage provides ample space for parking and storage, adding convenience to everyday living. Located in a sought-after area of Mickleham, this house combines comfort with convenience. Close to local amenities, parks, schools, and transport options, this property presents a fantastic opportunity to own a beautiful family home in a thriving community. Don't miss out on making this house your new home! To ensure that you're well-informed, please follow the link below to access an up-to-date copy of the Due D
Request Details
Balmoral 396 on a 448SQ Land in Craigieburn! All electric pack included
View photo
Terraced House · for sale
Request Details
Balmoral 396 on a 448SQ Land in Craigieburn! All electric pack included
Mitchell, Victoria
· 5 Bedrooms · 3 Baths · Terraced House
· Balcony · Equipped kitchen
Mitchell, Victoria · 5 Bedrooms · 3 Baths · Terraced House · Balcony · Equipped kitchen
Fixed House and Land Package in Craigieburn ! Mimosa Homes added value inclusions.- Fixed site costs & connections with H1 class slab!- Balcony facade included and Colorbond roof.- Quality floor coverings throughout entire home!- Higher ceilings 2550mm to ground fl oor!- Double Glazed Awning windows!- LED Downlights to entire home!- Reverse cycle heating and cooling with 4 Zones- 40mm Stone benchtop to kitchen, 20mm to bathroom &ensuite!- 900mm induction cooktop & Electric Oven.- Stainless steel Dishwasher and Microwave with trim kit!-Coloured Driveway !- 7 star energy with 50 Years Structural Warranty.CALL BUILDER DIRECT!All plans and facades are indicative only and may change. Mimosa Homes may amend plans, specifications, and prices without notice. Package prices are based on a standard facade, standard inclusions, and suitable land availability, excluding developer/estate requirements. Facade and inclusion images may show non standard items not included in the price. Dimensions are
Request Details
Amberley Grand Pantry 23 28.2 Lot 46004 Realgar Blvd
View photo
House · for sale
Request Details
Amberley Grand Pantry 23 28.2 Lot 46004 Realgar Blvd
Mitchell, Victoria
· 4 Bedrooms · 2 Baths · House
Mitchell, Victoria · 4 Bedrooms · 2 Baths · House
Build your dream home. The Amberley is a single storey home, perfect for the growing family
Request Details
Luxury Living in Mickleham!
View photo
House · for sale
Request Details
Luxury Living in Mickleham!
Mitchell, Victoria
· 4 Bedrooms · 3 Baths · House
· Parking
Mitchell, Victoria · 4 Bedrooms · 3 Baths · House · Parking
Step into this stunning 4-bedroom, 3-bathroom residence with 2 ensuites and be prepared to be amazed. The property at 14 Ancho Road boasts a modern design that seamlessly blends style and functionality. With 3 toilets, 2 garage spaces, and 2 open car spaces, this house offers convenience and comfort for the whole family. The spacious living areas provide the perfect setting for both relaxation and entertainment. Whether you're enjoying a quiet night in or hosting guests, this property caters to all your lifestyle needs. The contemporary architecture and high-quality finishes make this house a true standout in the neighbourhood. Situated in a sought-after location in Mickleham, this property offers more than just a house; it provides a lifestyle. Don't miss this opportunity to own a beautiful home that ticks all the boxes. Contact us today to arrange a viewing and make this dream property yours!
Request Details
Emu Bottom Cachet on 4492m2 Approx
View photo
House · for sale
Request Details
Emu Bottom Cachet on 4492m2 Approx
Mitchell, Victoria
· 7 Bedrooms · 3 Baths · House
· Equipped kitchen
Mitchell, Victoria · 7 Bedrooms · 3 Baths · House · Equipped kitchen
A house of presence across a generous single-level layout, this substantial family home delivers multiple living and entertaining areas, exceptional accommodation, and the rare advantage of 4492m² (approx.) in a tightly held Emu Bottom setting. Traditional elements set an immediate tone, with a genuine leadlight front door, pine-lined vertical joinery feature walls, and polished hardwood flooring creating rich foundations ready for a quick and easy, budget-conscious refresh (STCA). Living zones unfold with impressive scale, while the kitchen is appointed with stone surfaces, soft-close cabinetry, a Westinghouse oven and an electric cooktop. Bedrooms sprawl to a remarkable seven, supported by three bathrooms and thoughtfully arranged for flexibility. One wing hosts four bedrooms alongside a central bathroom, while the main suite enjoys inner courtyard access, a walk-in robe and ensuite. A further generous bedroom enhances the layout, complemented by an independent bedroom and bathroom w
Request Details
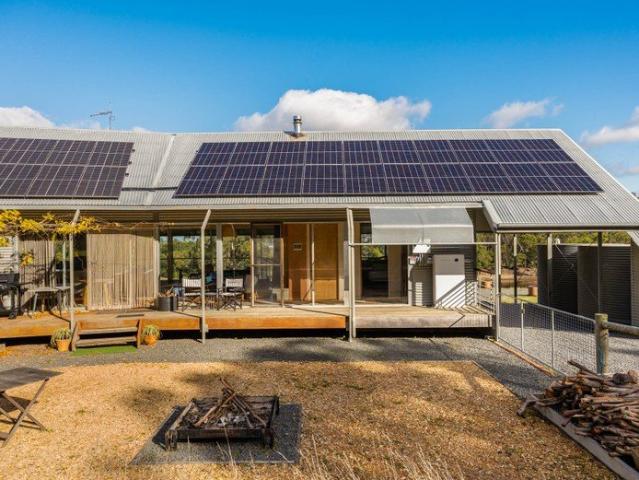
Luxurious Off Grid Lifestyle on 50 Acres Approx
View photo
House · for sale
Request Details
Luxurious Off Grid Lifestyle on 50 Acres Approx
Mitchell, Victoria
· 4 Bedrooms · 2 Baths · House
· Garden · Balcony · Equipped kitchen
Mitchell, Victoria · 4 Bedrooms · 2 Baths · House · Garden · Balcony · Equipped kitchen
Capturing sweeping panoramic views across open pasture to the Macedon Ranges, this luxurious off-grid lifestyle property is set on 50 acres (approx.) with native paddocks, bushland, dramatic hilltop boulders, and remarkable infrastructure creating a rare rural escape of architectural integrity and self-sufficient ease. Conceived to last generations by renowned architect Andrew F. Bell and inspired by the work of Glenn Murcutt, the recently renovated residence celebrates corrugated iron highlights, 3.2m ceilings, ultra-high doors, Tasmanian Oak polished hardwood flooring, and swathes of glass encouraging northern and southern light. Front and rear verandas draw the surrounding landscape close, with the wisteria-trellised rear veranda and fenced garden providing a beautiful setting for long lunches and winter sunsets. Central to the build is a designer kitchen appointed with porcelain benchtops, abundant storage, a Westinghouse gas oven and cooktop, dishwasher, and a Eureka wood-fuelled
Request Details

Get email alerts

Don't miss out: be the first to know about new properties

The alert was correctly created

On subscribing you accept the conditions of use and the privacy policy
Alert
Receive new ads in your inbox
Save this search
Receive alerts for new listings

We'll send you an email when we have new properties for: "Properties for sale in Mitchell, Victoria with 4 bedrooms"

The alert was correctly created

Bylands
Kilmore East
Get email alerts and be the first to see new listings
Required field
On subscribing I accept the terms of the privacy policy
Perfect! You'll soon start receiving new listings via email
Alert
Receive an email when we have new ads for Properties for sale in Mitchell, Victoria with 4 bedrooms
Save this search
Filters

Bedrooms

Size (m²)

Price

$
$

Property type

Bathrooms

Clear all filters
Receive notifications when new entries are published.