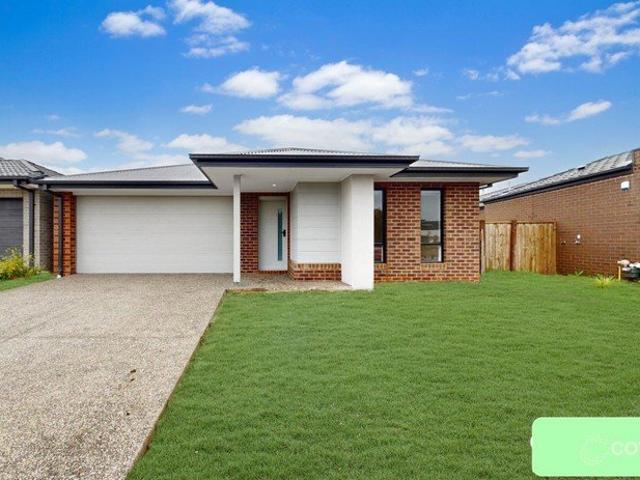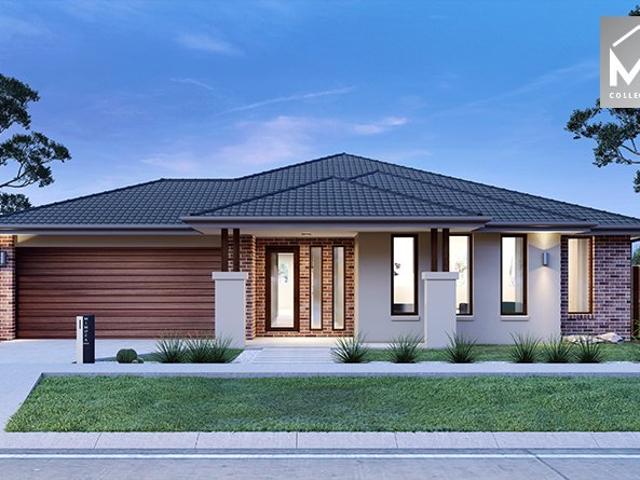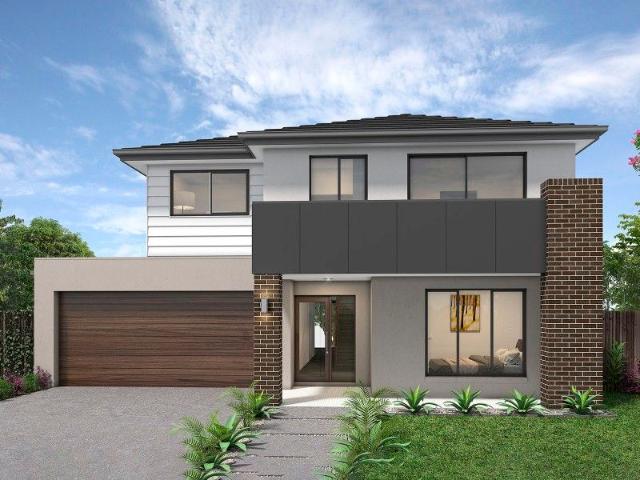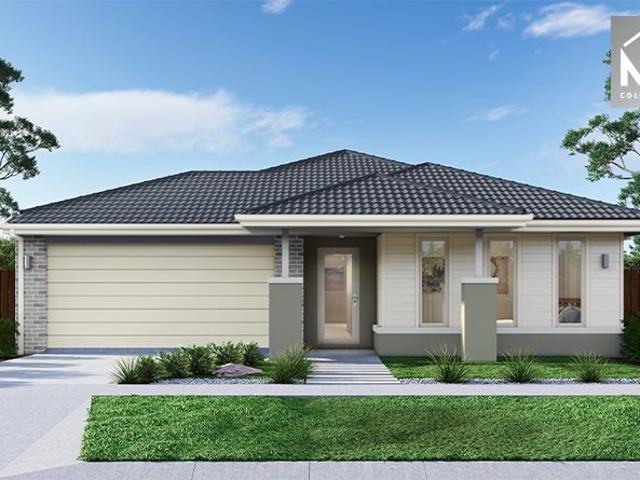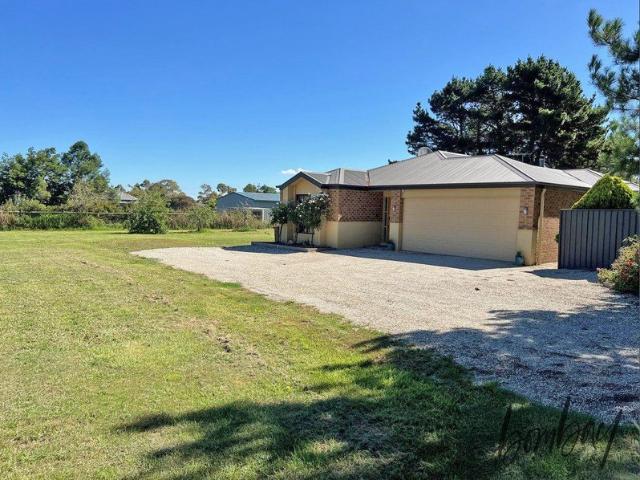
3,360 properties for sale in Mitchell, Victoria with 4 bedrooms

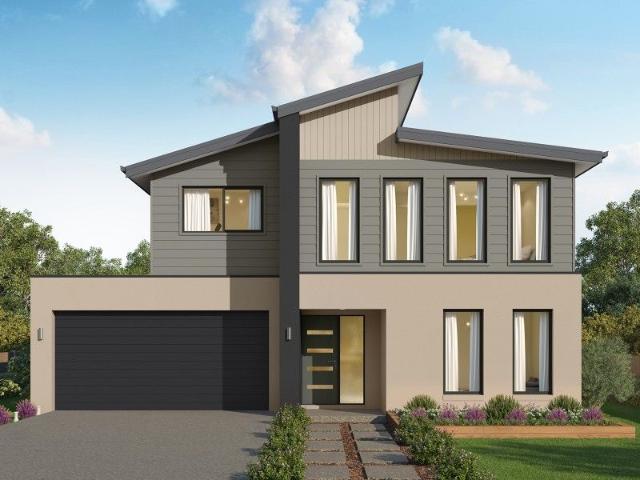
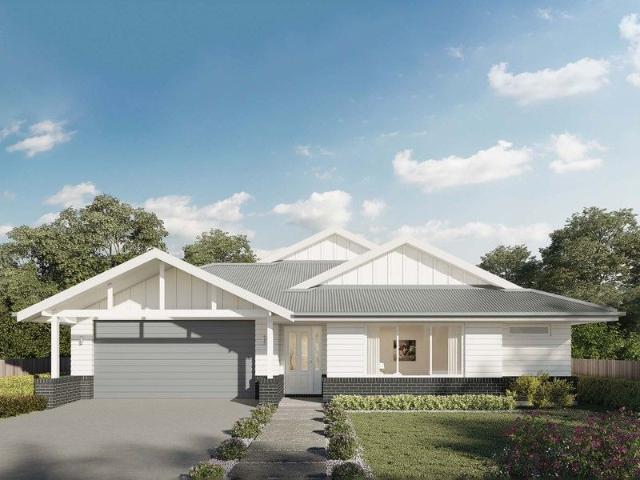
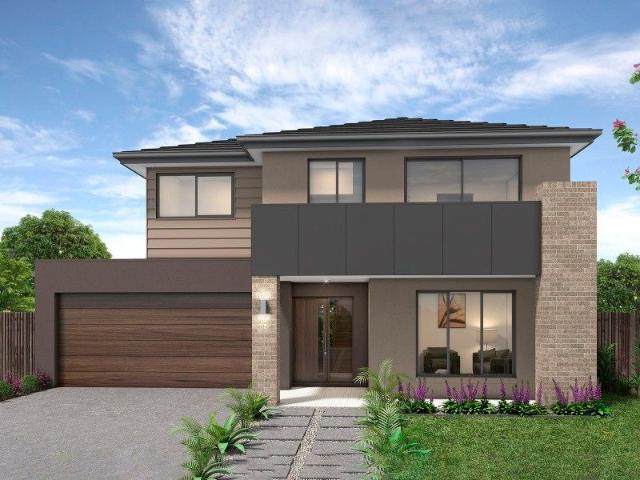
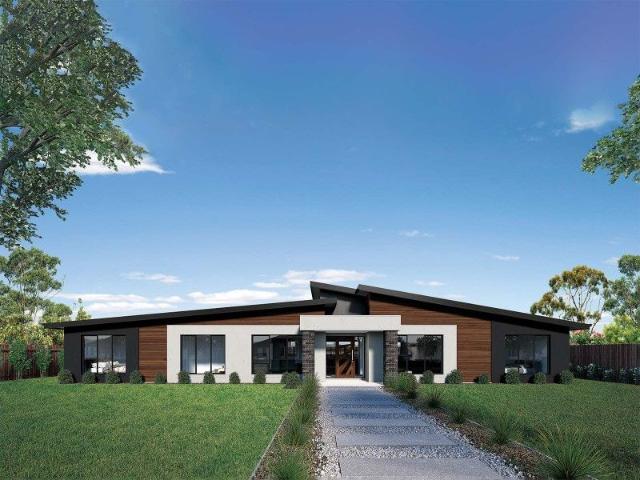
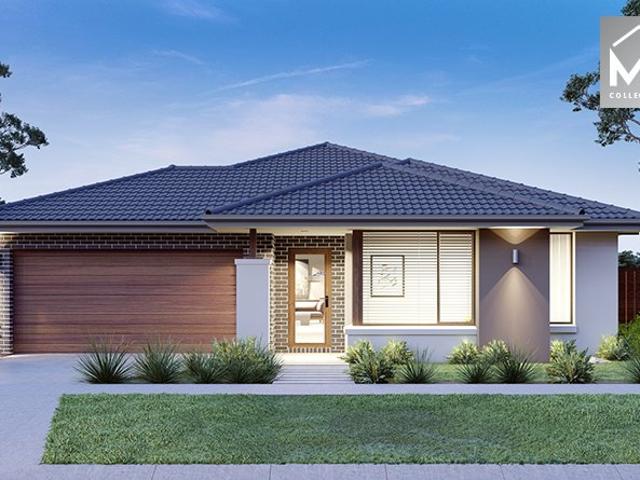
Mimosa Homes Proudly Presents the Archie 226
View photo
Terraced House · for sale
Request Details
Mimosa Homes Proudly Presents the Archie 226
Mitchell, Victoria
· 4 Bedrooms · 2 Baths · Terraced House
· Equipped kitchen
Mitchell, Victoria · 4 Bedrooms · 2 Baths · Terraced House · Equipped kitchen
The Archie 226 House and Land Package! Mimosa Homes New Added Value Inclusions: - 50 Year Structural Warranty! - Inclusive of site costs & connections with H1 class slab as per standard inclusions! - Quality floor coverings throughout entire home! - Higher ceilings 2550mm to ground floor! - Double Glazed Awning windows! - LED Downlights to entire home! - Fibre Optic Provision! - Vitrified Compact Surface benchtop to kitchen, bathroom & ensuite! - 900mm S/S upright oven and cook top with S/S canopy rangehood! - Stainless steel Dishwasher and Microwave with trim kit! - 7 star energy! - Flexible floor plans & so much more! CALL BUILDER DIRECT! All plans and facades are indicative only and may change. Mimosa Homes may amend plans, specifications, and prices without notice. Package prices are based on a standard facade, standard inclusions, and suitable land availability, excluding developer/estate requirements. Facade and inclusion images may show non standard items not included in the pri
Request Details
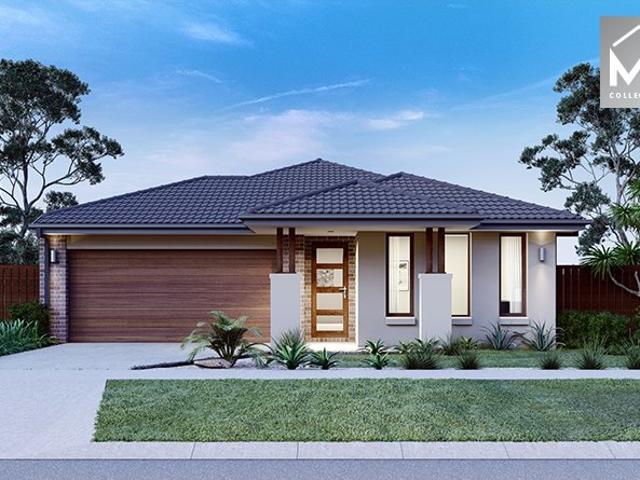
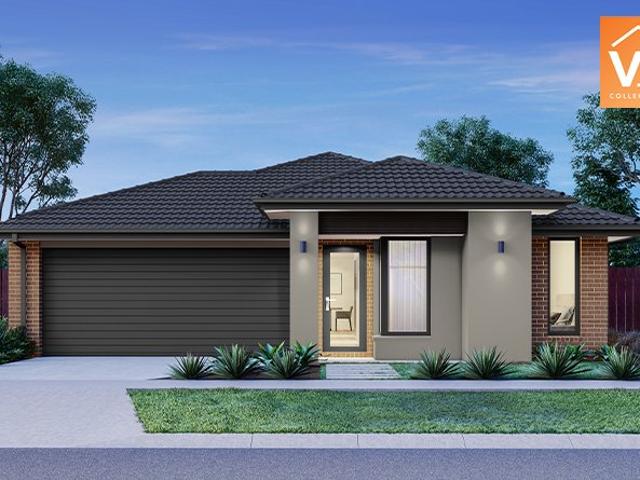
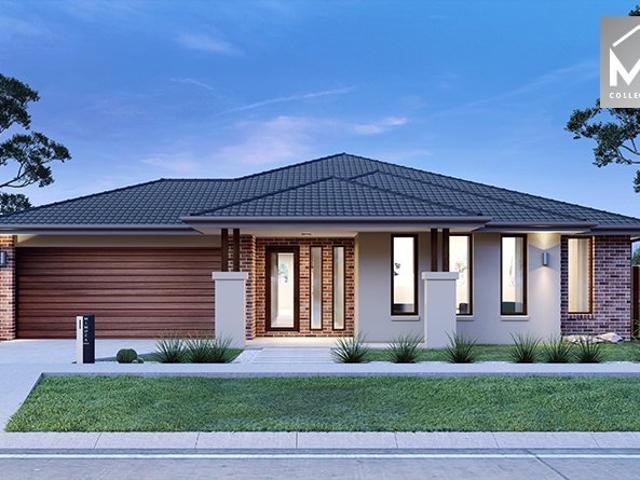
The Leemore 221 by Mimosa in Beveridge
View photo
Terraced House · for sale
Request Details
The Leemore 221 by Mimosa in Beveridge
Mitchell, Victoria
· 4 Bedrooms · 2 Baths · Terraced House
· Equipped kitchen
Mitchell, Victoria · 4 Bedrooms · 2 Baths · Terraced House · Equipped kitchen
The Leemore 221 Mimosa Homes New Added Value Inclusions:- 50 Year Structural Warranty!- Fixed site costs & connections with H1 class slab as per standard inclusions!- Quality floor coverings throughout entire home!- Higher ceilings 2550mm to ground floor!- Double Glazed Awning windows!- LED Downlights to entire home!- Reverse cycle heating and cooling!- Vitrified Compact Surface benchtop to kitchen, bathroom & ensuite!- 900mm S/S upright oven and cook top with S/S canopy rangehood!- Stainless steel Dishwasher and Microwave with trim kit!- 7 star energy!- Driveway included!CALL BUILDER DIRECT!All plans and facades are indicative only and may change. Mimosa Homes may amend plans, specifications, and prices without notice. Package prices are based on a standard facade, standard inclusions, and suitable land availability, excluding developer/estate requirements. Facade and inclusion images may show non standard items not included in the price. Dimensions are approximate. Landscaping, fenci
Request Details
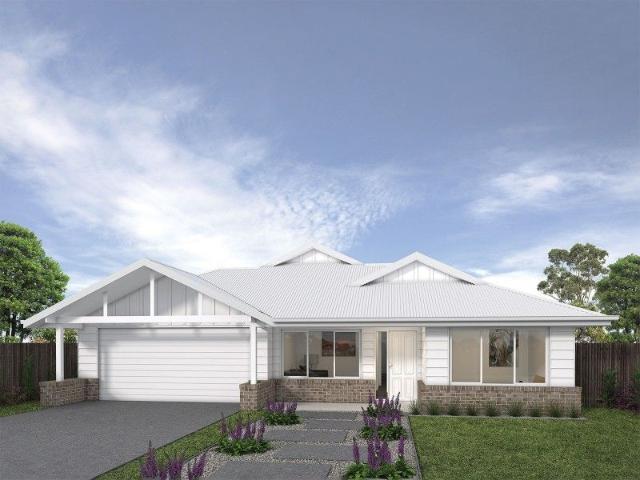
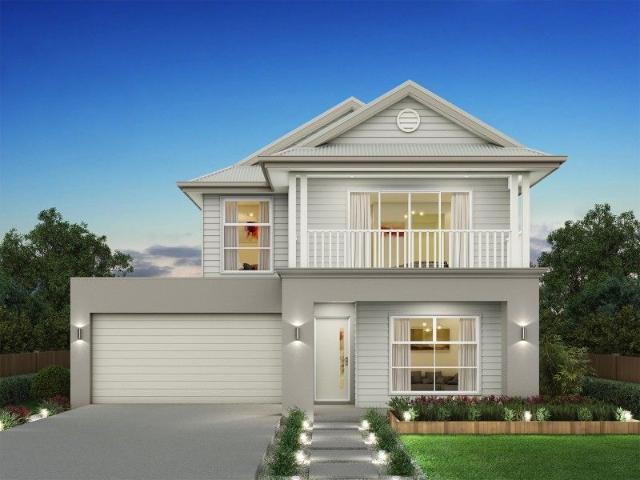
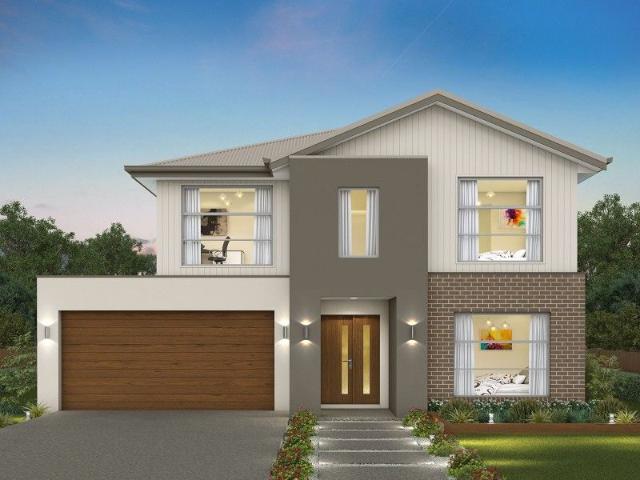
Acacia 261 RL Defined by You. $10,000 To Spend Your Way
View photo
Terraced House · for sale
Request Details
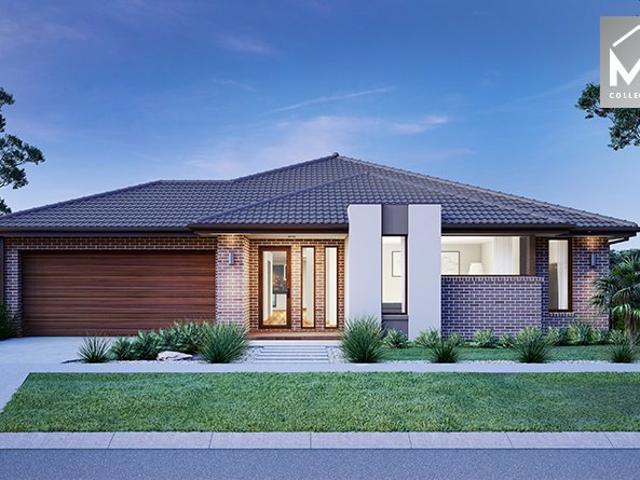
Acacia 261 RL Defined by You. $10,000 To Spend Your Way
Mitchell, Victoria
· 4 Bedrooms · 3 Baths · Terraced House
· Equipped kitchen
Mitchell, Victoria · 4 Bedrooms · 3 Baths · Terraced House · Equipped kitchen
Step inside the spacious Acacia 261 RL and you will be impressed by what it has to offer. The ground floor features three of four bedrooms, all with built-in robes, as well as the laundry, family bathroom and generous living area, an ideal kids' hangout. Take the stairs up to the first floor and you will be welcomed into the open-plan entertaining area, complete with a large kitchen, plus an island bench and walk-in pantry, dining area and family room. Everyday living is easy with a centrally located powder room and study. The space also houses the oversized master suite which features an ensuite with his and hers basins, and a walk-in robe. With so many family friendly features, it's easy to see why the Acacia 261RL is the perfect home. - 20mm Stone Benchtops - Facade Included - Flyscreens - LED Downlights - Soft Close Cabinetry - Sanctuary Inclusions - Local builder/Local trades Copyright Hotondo Pty Ltd all rights reserved. Dimensions, photos and floor plans are for illustrative pur
Request Details
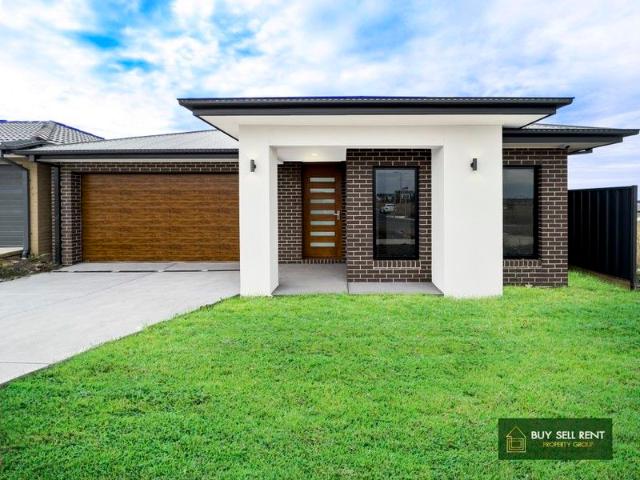
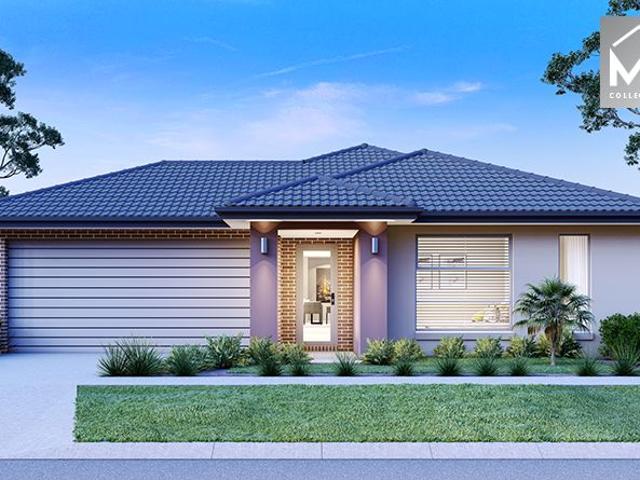
Newham 196 in Beveridge
View photo
Terraced House · for sale
Request Details
Newham 196 in Beveridge
Mitchell, Victoria
· 4 Bedrooms · 2 Baths · Terraced House
Mitchell, Victoria · 4 Bedrooms · 2 Baths · Terraced House
Mimosa Homes House and Land Package Includes:- Inclusive of site costs & connections with H1 class slab as per standard inclusions!Driveway and Front Land scaping!Letterbox and Clothsline Ducted Evaporative cooling!- 50 Year Structural Warranty!- Quality floor coverings throughout entire home!- Double Glazed Awning windows!- 600mm S/S upright oven and cook top with S/S canopy rangehood!-Downlight pack!CALL BUILDER DIRECT!Images, facades and floorplans are for illustrative purposes only and may diff er from the final product. Mimosa Homes may amend plans, specifications, inclusions and pricing without notice. All V Collection House & Land Packages are subject to a final siting and compliance assessment under the Small Lot Housing Code and relevant design guidelines. Buyers must not purchase land based on this package or information until a Mimosa Homes siting assessment confirms suitability. Additional factors such as PSI reports, site and soil conditions, neighbouring properties, easem
Request Details
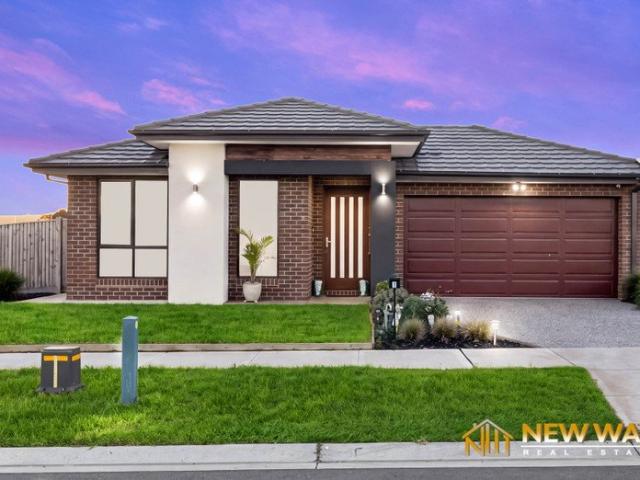
Spacious Family Living in the Prestigious Mandalay Estate, Beveridge/Double Master
View photo
House · for sale
Request Details
Spacious Family Living in the Prestigious Mandalay Estate, Beveridge/Double Master
Mitchell, Victoria
· 4 Bedrooms · 3 Baths · House
· Garden · Parking · Equipped kitchen
Mitchell, Victoria · 4 Bedrooms · 3 Baths · House · Garden · Parking · Equipped kitchen
FOR SALE | Spacious Family Living in the Prestigious Mandalay Estate, Beveridge 4 bed | 3 bath | 3 toilet | 2 car | 444m² Land Newway Real Estate - New Way to Your Dream Home proudly presents this beautifully designed family home in the highly sought-after Mandalay Estate, Beveridge. Offering generous space, premium finishes, and an unbeatable location, this home is perfect for growing families, first home buyers, and investors alike. Property Features 4 Spacious Bedrooms Double Master Bedrooms with Private Ensuites - Ideal for extended families or guests 3 Modern Bathrooms 3 Toilets for Added Convenience Double Remote Garage 444m² (approx.) Land Size Refrigerated Cooling & Ducted Heating for Year-Round Comfort Stylish Modern Kitchen with Quality Appliances Spacious Open-Plan Living and Dining Area Low-Maintenance Backyard - Spend More Time Enjoying Life Quality Fixtures and Finishes Throughout Premium Location Approximately 5 minutes' walk to Beveridge Primary School Approximately 5 m
Request Details
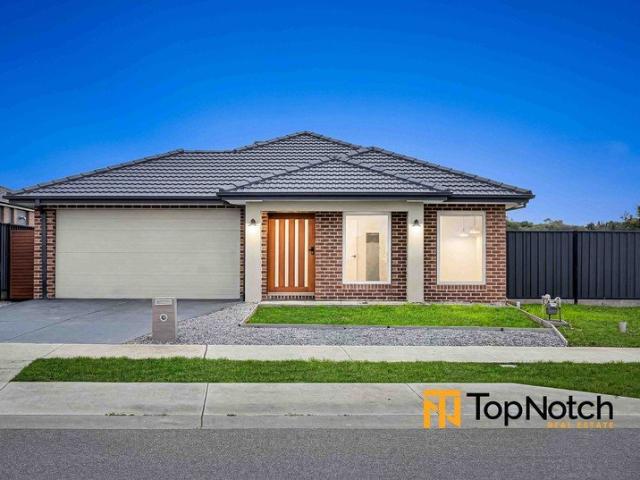
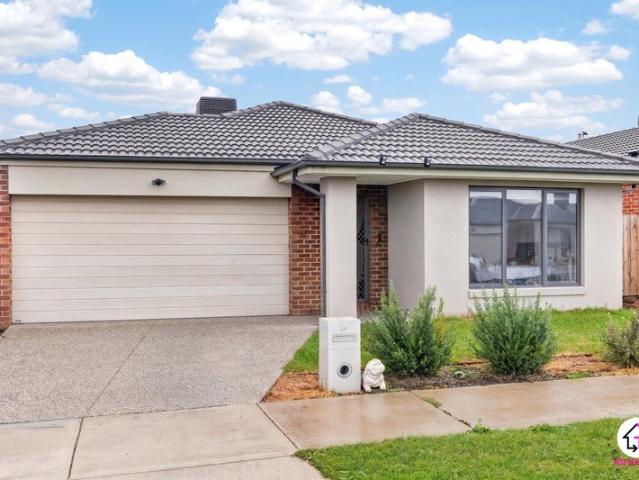
Presented Like Brand New | 603m² Block | Side Access | Move In Ready
View photo
House · for sale
Request Details
Presented Like Brand New | 603m² Block | Side Access | Move In Ready
Mitchell, Victoria
· 4 Bedrooms · 2 Baths · House
· Parking · Equipped kitchen
Mitchell, Victoria · 4 Bedrooms · 2 Baths · House · Parking · Equipped kitchen
Custom Build Home on 603m² with 18m FRONTAGE 4 Bedrooms | 2 Bathrooms | 2 Livings | 2 Toilets | Alfresco | Double Garage | Side Access | Near-New Home Another TopNotch listing by Gavy from TopNotch Real Estate. Presented in as-new condition and built only two year ago, this stunning family residence delivers the perfect combination of modern style, generous proportions and practical living. Situated on a substantial 603m² (approx.) allotment with an impressive 18-metre frontage and valuable side access, this is a rare opportunity to secure a move-in-ready home in one of Wallan's most sought-after locations. Designed with growing families in mind, the home offers four spacious bedrooms, two separate living zones, two bathrooms, a double garage and a seamless indoor-outdoor connection to a covered alfresco area. From the moment you arrive, the immaculate presentation and contemporary street appeal make an immediate impression. At the heart of the home is a beautifully appointed kitchen f
Request Details
GENEROUS FOUR BEDROOM HOME IN A GREAT LOCATION
View photo
House · for sale
Request Details
GENEROUS FOUR BEDROOM HOME IN A GREAT LOCATION
Mitchell, Victoria
· 4 Bedrooms · 2 Baths · House
· Garden · Parking
Mitchell, Victoria · 4 Bedrooms · 2 Baths · House · Garden · Parking
This smartly proportioned family home is deceptively roomy and presents great value. Set on a easy to maintain block, this residence balances practical living with flexible spaces, delivering comfort and convenience for growing families or astute investors seeking strong regional appeal. Inside, the property offers four well-sized bedrooms including a master with a private ensuite bathroom, a second family bathroom and two separate toilets for family-friendly functionality. Two large and distinct living areas provide flexible options for formal and informal gatherings, home office setup or media use. A double garage with internal access adds secure parking and storage, while the floor-plan encourages seamless daily living and entertaining. The outdoor area is easy-care and functional, ideal for weekend barbecues or for a children's play area or a private garden. This is an easy to maintain property and won't rob your precious weekends freeing up your time to enjoy local amenities. Prac
Request Details
Erskine 290 Defined by You. $10,000 To Spend Your Way
View photo
Terraced House · for sale
Request Details
Erskine 290 Defined by You. $10,000 To Spend Your Way
Mitchell, Victoria
· 4 Bedrooms · 2 Baths · Terraced House
· Equipped kitchen
Mitchell, Victoria · 4 Bedrooms · 2 Baths · Terraced House · Equipped kitchen
The Erskine 290 boasts a clever family friendly layout that makes this the ideal home. All four bedrooms feature built-in robes, where the master suite contains his and her walk-in robes and a spacious ensuite. The rear of the home is where the large kitchen, dining and living area can be found complete with a spacious alfresco. The lounge room is versatile and can be used as a rumpus or home theatre to suit your family. - 20mm Stone Benchtops - Ducted reverse cycle air-conditioning - Facade Included - LED Downlights - Tiled Shower Bases - Septic Tank - Sanctuary Inclusions - Local builder/Local trades Copyright Hotondo Pty Ltd all rights reserved. Dimensions, photos and floor plans are for illustrative purposes and may include optional features. Additional facade options are available, as this home is not yet constructed. All packages are subject to engineering plans and developer's approval and therefore may need to be altered to comply with estate covenants. Should additional costs
Request Details
Illawarra 232 Defined by You. $10,000 To Spend Your Way
View photo
Terraced House · for sale
Request Details
Illawarra 232 Defined by You. $10,000 To Spend Your Way
Mitchell, Victoria
· 4 Bedrooms · 2 Baths · Terraced House
· Parking
Mitchell, Victoria · 4 Bedrooms · 2 Baths · Terraced House · Parking
From the moment you enter, the Illawarra 232 evokes a sense of serenity. The formal living area offers a quiet place to read and relax, tucked away from the rest of the home. Nearby you'll find the guest powder room and laundry, which boasts clever storage. At the rear of the home, the open-plan entertaining area offers a bright and light-filled space to spend time with family and friends. Double glass sliding doors open to your own outdoor oasis you can enjoy rain, hail or shine. Upstairs the elegant master suite is ready to make your own, complete with a generous walk-through robe and modern ensuite with dual vanity. The three remaining bedrooms are conveniently located near the family bathroom and rumpus. Complete with a double garage and built-in storage throughout, the Illawarra is a stunning family home. - 20mm Stone Benchtops - Ducted reverse cycle air-conditioning - Facade Included - Septic Tank - LED Downlights - Sanctuary Inclusions - Local builder/Local trades Copyright Hoto
Request Details
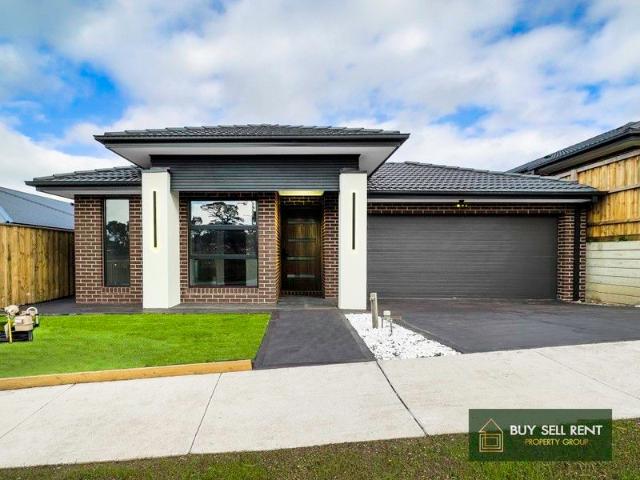
Welcome to Your Dream Home
View photo
House · for sale
Request Details
Welcome to Your Dream Home
Mitchell, Victoria
· 4 Bedrooms · 2 Baths · House
· Garden · Parking · Equipped kitchen
Mitchell, Victoria · 4 Bedrooms · 2 Baths · House · Garden · Parking · Equipped kitchen
Buy Sell Rent Property Group proudly presents this sensational opportunity to own this Luxury house in Wallan, Offering an unparalleled low-maintenance lifestyle that beautifully combines stylish surrounds and contemporary fittings with single-level convenience, this brand-new four-bedroom house provides the freedom of easy living. This very well-located four-bedroom home is ideal for a family living being conveniently positioned, only a few minutes' drive to Schools, Shops, Medical Center, and other facilities. This stunning Single-Storey home is on a large lot of 375SQM in a good neighborhood. From the open-concept kitchen and living space to the large backyard. This home offers 4 Bedrooms, the other three bedrooms are conveniently located at the other end of the home adjacent to the full family bathroom and separate toilet, 2 Bathrooms, a design with a Separate Lounge area, and a Living area add up with a dining area. In addition to the double-size garage, there is also rear access,
Request Details
Acacia 261 Defined by You. $10,000 To Spend Your Way
View photo
Terraced House · for sale
Request Details
Acacia 261 Defined by You. $10,000 To Spend Your Way
Mitchell, Victoria
· 4 Bedrooms · 2 Baths · Terraced House
· Equipped kitchen
Mitchell, Victoria · 4 Bedrooms · 2 Baths · Terraced House · Equipped kitchen
Named after a large and striking tree, it's easy to see how the Acacia 261 could become the perfect sanctuary for you and your family to unwind. The ground floor is home to the second living room, laundry and open-plan kitchen which overlooks the dining and family area, making it the perfect space for everyday living. Upstairs you will find the master suite which contains the walk-in robe and ensuite, plus three additional bedrooms which are located near the rumpus and central study. A versatile space for children of all ages, the rumpus makes a great play area or could be converted into a home theatre. With so many sought after qualities, it's easy to see why the Acacia 261 is a popular design for many families. - 20mm Stone Benchtops - Flyscreens - LED Downlights - Soft Close Cabinetry - Sanctuary Inclusions - Local builder/Local trades Copyright Hotondo Pty Ltd all rights reserved. Dimensions, photos and floor plans are for illustrative purposes and may include optional features. Ad
Request Details
Mimosa Homes Proudly Presents the Mornington 282
View photo
Terraced House · for sale
Request Details
Mimosa Homes Proudly Presents the Mornington 282
Mitchell, Victoria
· 4 Bedrooms · 2 Baths · Terraced House
· Equipped kitchen
Mitchell, Victoria · 4 Bedrooms · 2 Baths · Terraced House · Equipped kitchen
The Mornington 282 House and Land Package! Mimosa Homes New Added Value Inclusions:- 50 Year Structural Warranty!- Inclusive of site costs & connections with H1 class slab as per standard inclusions!- Quality floor coverings throughout entire home!- Higher ceilings 2550mm to ground floor!- Double Glazed Awning windows!- LED Downlights to entire home!- Fibre Optic Provision!- Vitrified Compact Surface benchtop to kitchen, bathroom & ensuite!- 900mm S/S upright oven and cook top with S/S canopy rangehood!- Stainless steel Dishwasher and Microwave with trim kit!- 7 star energy!- Flexible floor plans & so much more!CALL RAJEEV -0414536048 !All plans and facades are indicative only and may change. Mimosa Homes may amend plans, specifications, and prices without notice. Package prices are based on a standard facade, standard inclusions, and suitable land availability, excluding developer/estate requirements. Facade and inclusion images may show non standard items not included in the price. D
Request Details
Acacia 261 RL Defined by You. $10,000 To Spend Your Way
View photo
Terraced House · for sale
Request Details
Acacia 261 RL Defined by You. $10,000 To Spend Your Way
Mitchell, Victoria
· 4 Bedrooms · 3 Baths · Terraced House
· Equipped kitchen
Mitchell, Victoria · 4 Bedrooms · 3 Baths · Terraced House · Equipped kitchen
Step inside the spacious Acacia 261 RL and you will be impressed by what it has to offer. The ground floor features three of four bedrooms, all with built-in robes, as well as the laundry, family bathroom and generous living area, an ideal kids' hangout. Take the stairs up to the first floor and you will be welcomed into the open-plan entertaining area, complete with a large kitchen, plus an island bench and walk-in pantry, dining area and family room. Everyday living is easy with a centrally located powder room and study. The space also houses the oversized master suite which features an ensuite with his and hers basins, and a walk-in robe. With so many family friendly features, it's easy to see why the Acacia 261RL is the perfect home. - 20mm Stone Benchtops - Ducted reverse cycle air-conditioning - Facade Included - LED Downlights - Local builder/Local trades - Sanctuary Inclusions - Septic Tank Copyright Hotondo Pty Ltd all rights reserved. Dimensions, photos and floor plans are fo
Request Details
Extraordinary Comfort of low Maintenance Luxury Family Living
View photo
House · for sale
Request Details
Extraordinary Comfort of low Maintenance Luxury Family Living
Mitchell, Victoria
· 4 Bedrooms · 2 Baths · House
· Equipped kitchen
Mitchell, Victoria · 4 Bedrooms · 2 Baths · House · Equipped kitchen
The renowned Buy Sell Rent Property Group is delighted to introduce this exquisite newly built residence, located at 53 Oleander in Beveridge. This remarkable property offers a perfect opportunity for first-time homebuyers, those seeking an upgrade, or even investors. The seamless blend of opulence and everyday living is elegantly showcased in this impeccably maintained, almost new dwelling situated in a sought-after Beveridge location. Positioned on a low-maintenance, well-landscaped plot, this exceptional modern home provides top-tier family living. Included Features: - Contemporary exterior design. - Primary bedroom featuring an ensuite and a walk-in robe. - Four spacious bedrooms with built-in robes, served by the central bathroom. - Open-plan living and dining space. - Well-equipped kitchen with high-quality stainless steel 900 appliances and a dishwasher. - 40mm stone benchtop with an elegant waterfall edge. - Butler's pantries complete with ample storage room. - Laundry with con
Request Details
LUXURY FAMILY HOME BACKING ON TO THE 18TH HOLE
View photo
House · for sale
Request Details
LUXURY FAMILY HOME BACKING ON TO THE 18TH HOLE
Mitchell, Victoria
· 4 Bedrooms · 2 Baths · House
· Equipped kitchen
Mitchell, Victoria · 4 Bedrooms · 2 Baths · House · Equipped kitchen
You will be impressed with this beautifully crafted, modern family home that exudes style, comfort, and functionality. Nestled in a peaceful, rapidly growing community, this spacious residence offers an ideal lifestyle for families seeking both tranquility and convenience. As you step inside, you will be welcomed by a light-filled open plan layout that seamlessly connects the living, dining, and kitchen areas, ideal for both relaxed family living and entertaining. The heart of the home is the gourmet kitchen, complete with stone bench-tops, premium stainless-steel appliances, walk-in pantry and ample storage, seamlessly flowing into a large living and dining area bathed in natural light. The separate family room provides a versatile space perfect for a media room, children's play area, or home office. The four generously sized bedrooms ensure everyone has their own private retreat, with the master suite boasting a luxurious en-suite bathroom and ample wardrobe space. Location is really
Request Details
Mimosa Homes Proudly Presents the Saba 260
View photo
Terraced House · for sale
Request Details
Mimosa Homes Proudly Presents the Saba 260
Mitchell, Victoria
· 4 Bedrooms · 2 Baths · Terraced House
· Equipped kitchen
Mitchell, Victoria · 4 Bedrooms · 2 Baths · Terraced House · Equipped kitchen
The Saba 260 House and Land Package! Mimosa Homes New Added Value Inclusions:- 50 Year Structural Warranty!- Inclusive of site costs & connections with H1 class slab as per standard inclusions!- Quality floor coverings throughout entire home!- Higher ceilings 2550mm to ground floor!- Double Glazed Awning windows!- LED Downlights to entire home!- Fibre Optic Provision!- Vitrified Compact Surface benchtop to kitchen, bathroom & ensuite!- 900mm S/S upright oven and cook top with S/S canopy rangehood!- Stainless steel Dishwasher and Microwave with trim kit!- 7 star energy!- Flexible floor plans & so much more!CALL Rajeev - 0414536048 !All plans and facades are indicative only and may change. Mimosa Homes may amend plans, specifications, and prices without notice. Package prices are based on a standard facade, standard inclusions, and suitable land availability, excluding developer/estate requirements. Facade and inclusion images may show non standard items not included in the price. Dimens
Request Details
Acacia 261 RL Defined by You. $10,000 To Spend Your Way
View photo
Terraced House · for sale
Request Details
Acacia 261 RL Defined by You. $10,000 To Spend Your Way
Mitchell, Victoria
· 4 Bedrooms · 3 Baths · Terraced House
· Equipped kitchen
Mitchell, Victoria · 4 Bedrooms · 3 Baths · Terraced House · Equipped kitchen
Step inside the spacious Acacia 261 RL and you will be impressed by what it has to offer. The ground floor features three of four bedrooms, all with built-in robes, as well as the laundry, family bathroom and generous living area, an ideal kids' hangout. Take the stairs up to the first floor and you will be welcomed into the open-plan entertaining area, complete with a large kitchen, plus an island bench and walk-in pantry, dining area and family room. Everyday living is easy with a centrally located powder room and study. The space also houses the oversized master suite which features an ensuite with his and hers basins, and a walk-in robe. With so many family friendly features, it's easy to see why the Acacia 261RL is the perfect home. - 20mm Stone Benchtops - Ducted reverse cycle air-conditioning - Facade Included - LED Downlights - Local builder/Local trades - Sanctuary Inclusions - Septic Tank Copyright Hotondo Pty Ltd all rights reserved. Dimensions, photos and floor plans are fo
Request Details
Turnkey | 4 Bed 2 Bath | 448m² Wallara Waters, Wallan 3756
View photo
Terraced House · for sale
Request Details
Turnkey | 4 Bed 2 Bath | 448m² Wallara Waters, Wallan 3756
Mitchell, Victoria
· 4 Bedrooms · 2 Baths · Terraced House
· Equipped kitchen
Mitchell, Victoria · 4 Bedrooms · 2 Baths · Terraced House · Equipped kitchen
Build your 4 bedroom Lexton 287 on this 448m² titled block in Wallara Waters, Wallan. Turn Key: front lawn, driveway & blinds done.Mimosa Homes Added Value Inclusions valued at $48,778 call/text for full list:Site costs & connections included with H1 class slab50 Year Structural Warranty!Quality floor coverings throughout entire home!Higher ceilings 2550mm to ground floor!Double Glazed Awning windows!LED Downlights to entire home!Vitrified benchtops to kitchen, bath & ensuite!900mm S/S dual fuel cooker & canopy rangehood7 star energy!Why Wallara Waters, Wallan:Wallan Station on the Seymour V/LineHume Freeway access to Melbourne CBDGrowing township with shops & schoolsAll plans and facades are indicative only and may change. Mimosa Homes may amend plans, specifications, and prices without notice. Package prices are based on a standard facade, standard inclusions, and suitable land availability, excluding developer/estate requirements. Facade and inclusion images may show non standard it
Request Details
Rare 691m² Opportunity Modern Living with Space, Comfort & Potential
View photo
House · for sale
Request Details
Rare 691m² Opportunity Modern Living with Space, Comfort & Potential
Mitchell, Victoria
· 4 Bedrooms · 2 Baths · House
· Equipped kitchen
Mitchell, Victoria · 4 Bedrooms · 2 Baths · House · Equipped kitchen
Perfectly positioned in a sought-after pocket of Wallan, this beautifully presented family home delivers the ideal combination of modern comfort, generous living spaces, and outdoor versatility. Set on an impressive allotment of approximately 691m², this residence offers room for the growing family, tradesperson, entertainer, or astute investor seeking space, convenience, and future potential. From the moment you step inside, you will appreciate the light-filled interiors, quality finishes, and thoughtful floorplan designed for contemporary family living. Featuring four bedrooms or three bedrooms plus a dedicated study, the accommodation is flexible to suit a variety of lifestyles. The master bedroom is privately positioned and complete with a walk-in robe and stylish ensuite, while the remaining bedrooms include built-in robes and are serviced by a central family bathroom and separate toilet. At the heart of the home is the impressive modern kitchen, showcasing sleek white cabinetry,
Request Details
Yering 248 Defined by You. $10,000 To Spend Your Way
View photo
Terraced House · for sale
Request Details
Yering 248 Defined by You. $10,000 To Spend Your Way
Mitchell, Victoria
· 4 Bedrooms · 2 Baths · Terraced House
· Equipped kitchen
Mitchell, Victoria · 4 Bedrooms · 2 Baths · Terraced House · Equipped kitchen
Step inside this spacious home and you will be impressed by what it has to offer. The large master suite is the perfect parents' hideaway. Located on the left side of the home, it's complete with a walk-through robe into the ensuite with dual basins. The heart of the home is where the generous entertaining area can be found, featuring a kitchen with island bench, huge walk-in pantry, dining area and family room which sits adjacent to the spacious alfresco. The right side of the home is where the remaining three bedrooms can be found. They wrap around a central rumpus room, bathroom, powder room and study, creating a private space for children to grow. The centre of the home also features a versatile living room which could be used as a home theatre. - 20mm Stone Benchtops - Ducted reverse cycle air-conditioning - Facade Included - Septic Tank - LED Downlights - Tiled Shower Bases - Sanctuary Inclusions - Local builder/Local trades Copyright Hotondo Pty Ltd all rights reserved. Dimensio
Request Details
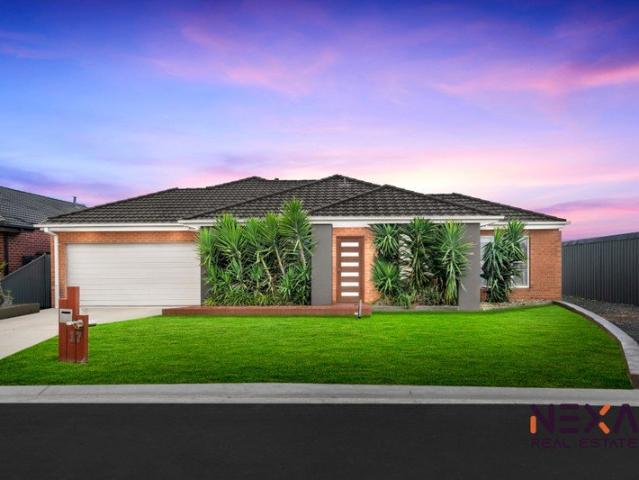
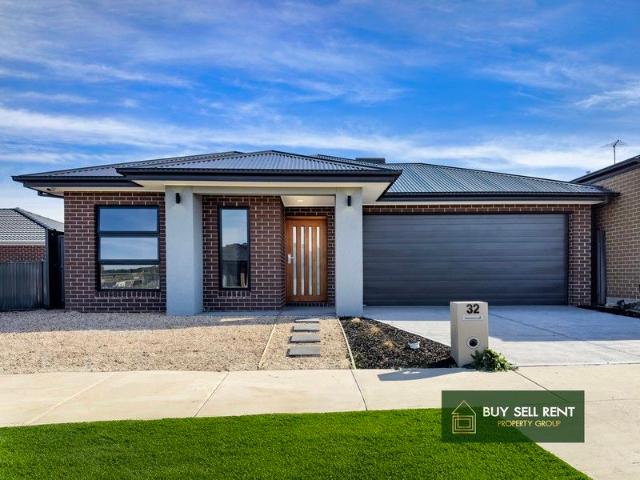
BRAND NEW UPGRADED HOME!
View photo
House · for sale
Request Details
BRAND NEW UPGRADED HOME!
Mitchell, Victoria
· 4 Bedrooms · 2 Baths · House
· Garden · Equipped kitchen
Mitchell, Victoria · 4 Bedrooms · 2 Baths · House · Garden · Equipped kitchen
BRAND NEW HOME! BUY SELL RENT presents you 32 Oleander Cct, Beveridge, situated in sought-after Alkyra Estate in Beveridge. The house is situated in close proximity to Club Mandalay, Hume Freeway, Beveridge Primary School, Childcare Facilities and parks. This remarkable property offers a perfect opportunity for first-time homebuyers, those seeking an upgrade, or even investors. The seamless blend of opulence and everyday living is elegantly showcased in this impeccably maintained, almost new dwelling situated in a sought-after Beveridge location. Included Features: - Contemporary exterior design. - Primary bedroom featuring an ensuite and a walk-in robe. - Four spacious bedrooms with built-in robes, served by the central bathroom. - Open-plan living and dining space. - Well-equipped kitchen with high-quality stainless steel 900 appliances and a dishwasher. - 40mm stone benchtop with an elegant waterfall edge. - Laundry with convenient access to the backyard. - High ceilings creating an
Request Details
Turnkey | 4 Bed 2 Bath | 432m² West Facing Timbarra, Beveridge 3753
View photo
Terraced House · for sale
Request Details
Turnkey | 4 Bed 2 Bath | 432m² West Facing Timbarra, Beveridge 3753
Mitchell, Victoria
· 4 Bedrooms · 2 Baths · Terraced House
· Equipped kitchen
Mitchell, Victoria · 4 Bedrooms · 2 Baths · Terraced House · Equipped kitchen
Build your 4 bedroom Allendale 253 on this 432m² West-Facing titled block in Timbarra, Beveridge. Turn Key: front lawn, driveway & blinds done.Mimosa Homes Added Value Inclusions valued at $48,778 call/text for full list:Site costs & connections included with H1 class slab50 Year Structural Warranty!Quality floor coverings throughout entire home!Higher ceilings 2550mm to ground floor!Double Glazed Awning windows!LED Downlights to entire home!Vitrified benchtops to kitchen, bath & ensuite!900mm S/S dual fuel cooker & canopy rangehood7 star energy!Why Timbarra, Beveridge:Beveridge township & Hume Fwy accessFuture Beveridge train station plannedSchools, parks & Wallan amenities nearbyAll plans and facades are indicative only and may change. Mimosa Homes may amend plans, specifications, and prices without notice. Package prices are based on a standard facade, standard inclusions, and suitable land availability, excluding developer/estate requirements. Facade and inclusion images may show n
Request Details
Premium Township Zoned Investment with Quality Family Home in Melbourne's Northern Growth Corridor
View photo
House · for sale
Request Details
Premium Township Zoned Investment with Quality Family Home in Melbourne's Northern Growth Corridor
Mitchell, Victoria
· 4 Bedrooms · 3 Baths · House
Mitchell, Victoria · 4 Bedrooms · 3 Baths · House
Bombay Real Estate proudly presents an exceptional opportunity to secure a substantial lifestyle property within the approved Beveridge Township Zone, offering outstanding future potential in one of Melbourne's fastest-growing northern corridors. Set on approximately 4136 sqm and directly adjoining the prestigious Lyra Estate by Stockland, this impressive property combines a spacious family residence with significant long-term investment appeal. The beautifully maintained home offers approximately 34 square of living space and has been thoughtfully designed to accommodate modern family living. Featuring four generously sized bedrooms, multiple living zones, and a dedicated study, the residence provides comfort, functionality, and flexibility for growing families. Outstanding Location & Growth Potential Positioned in a highly sought-after growth pocket, this property enjoys exceptional connectivity and convenience: Approximately 500 metres from Minton Place Estate Opposite the Lyra Esta
Request Details
Cooloola 208 Defined by You. $10,000 To Spend Your Way
View photo
Terraced House · for sale
Request Details
Cooloola 208 Defined by You. $10,000 To Spend Your Way
Mitchell, Victoria
· 4 Bedrooms · 2 Baths · Terraced House
· Equipped kitchen
Mitchell, Victoria · 4 Bedrooms · 2 Baths · Terraced House · Equipped kitchen
The Cooloola 208 makes coming home feel like a holiday, everyday. The master suite is a true parents' paradise complete with a unique walk-through robe and ensuite. The central heart of the home houses the beautiful open-plan kitchen, dining and family area which wraps around a gorgeous alfresco, creating the perfect blend of indoor and outdoor living. The versatile, semi-enclosed lounge room rounds off this sensational sanctuary. - 20mm Stone Benchtops - Facade Included - LED Downlights - Tiled Shower Bases - Sanctuary Inclusions - Local builder/Local trades Copyright Hotondo Pty Ltd all rights reserved. Dimensions, photos and floor plans are for illustrative purposes and may include optional features. Additional facade options are available, as this home is not yet constructed. All packages are subject to engineering plans and developer's approval and therefore may need to be altered to comply with estate covenants. Should additional costs be required to meet developer approval they
Request Details
Mimosa Homes Proudly Presents the Saba 260
View photo
Terraced House · for sale
Request Details
Mimosa Homes Proudly Presents the Saba 260
Mitchell, Victoria
· 4 Bedrooms · 2 Baths · Terraced House
· Equipped kitchen
Mitchell, Victoria · 4 Bedrooms · 2 Baths · Terraced House · Equipped kitchen
The Saba 260 House and Land Package! Mimosa Homes New Added Value Inclusions:- 50 Year Structural Warranty!- Inclusive of site costs & connections with H1 class slab as per standard inclusions!- Quality floor coverings throughout entire home!- Higher ceilings 2550mm to ground floor!- Double Glazed Awning windows!- LED Downlights to entire home!- Fibre Optic Provision!- Vitrified Compact Surface benchtop to kitchen, bathroom & ensuite!- 900mm S/S upright oven and cook top with S/S canopy rangehood!- Stainless steel Dishwasher and Microwave with trim kit!- 7 star energy!- Flexible floor plans & so much more!CALL RAJEEV - 0414536048 !All plans and facades are indicative only and may change. Mimosa Homes may amend plans, specifications, and prices without notice. Package prices are based on a standard facade, standard inclusions, and suitable land availability, excluding developer/estate requirements. Facade and inclusion images may show non standard items not included in the price. Dimens
Request Details

Get email alerts

Don't miss out: be the first to know about new properties

The alert was correctly created

On subscribing you accept the conditions of use and the privacy policy
Alert
Receive new ads in your inbox
Save this search
Receive alerts for new listings

We'll send you an email when we have new properties for: "Properties for sale in Mitchell, Victoria with 4 bedrooms"

The alert was correctly created

Bylands
Kilmore East
Get email alerts and be the first to see new listings
Required field
On subscribing I accept the terms of the privacy policy
Perfect! You'll soon start receiving new listings via email
Alert
Receive an email when we have new ads for Properties for sale in Mitchell, Victoria with 4 bedrooms
Save this search
Filters

Bedrooms

Size (m²)

Price

$
$

Property type

Bathrooms

Clear all filters
Receive notifications when new entries are published.