3,363 properties for sale in Mitchell, Victoria with 4 bedrooms


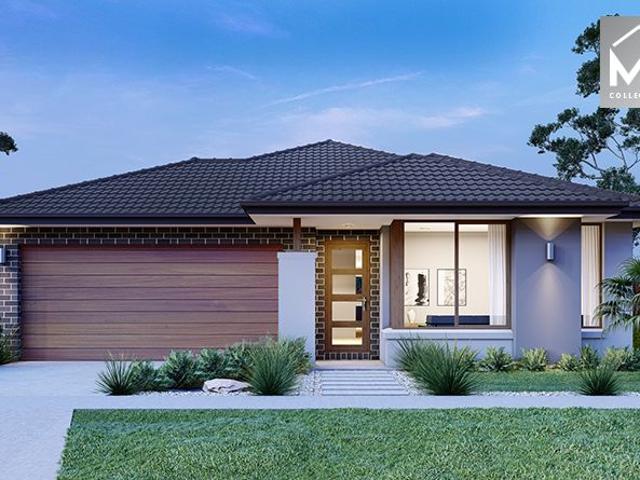
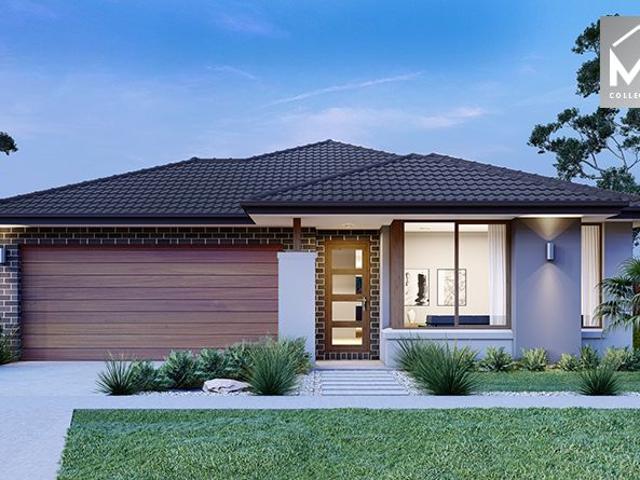
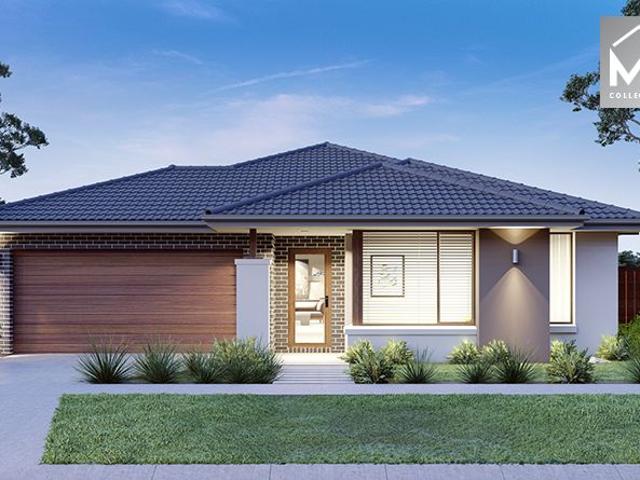
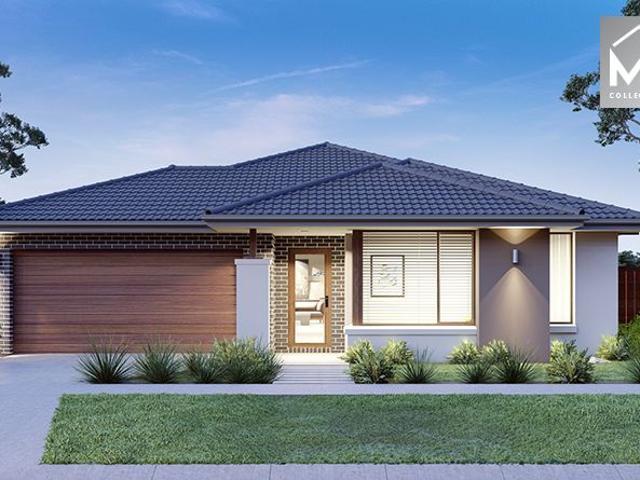
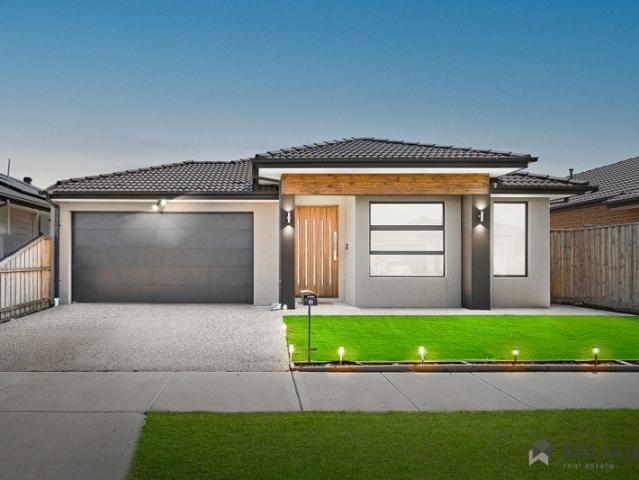
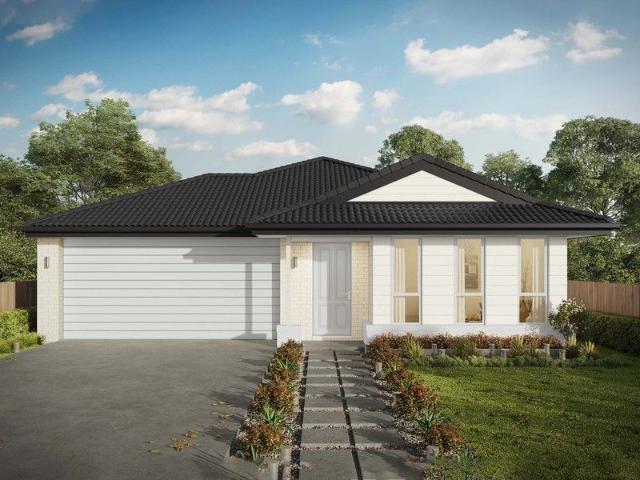
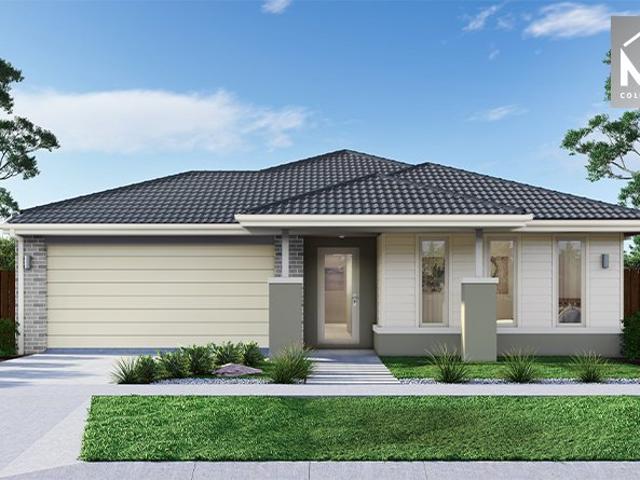
Mimosa Homes Proudly Presents the Saba 250
View photo
Terraced House · for sale
Request Details
Mimosa Homes Proudly Presents the Saba 250
Mitchell, Victoria
· 4 Bedrooms · 2 Baths · Terraced House
· Equipped kitchen
Mitchell, Victoria · 4 Bedrooms · 2 Baths · Terraced House · Equipped kitchen
The Saba 250 House and Land Package! Mimosa Homes New Added Value Inclusions: - 50 Year Structural Warranty! - Inclusive of site costs & connections with H1 class slab as per standard inclusions! - Quality floor coverings throughout entire home! - Higher ceilings 2550mm to ground floor! - Double Glazed Awning windows! - LED Downlights to entire home! - Fibre Optic Provision! - Vitrified Compact Surface benchtop to kitchen, bathroom & ensuite! - 900mm S/S upright oven and cook top with S/S canopy rangehood! - Stainless steel Dishwasher and Microwave with trim kit! - 7 star energy! - Flexible floor plans & so much more! CALL BUILDER DIRECT! All plans and facades are indicative only and may change. Mimosa Homes may amend plans, specifications, and prices without notice. Package prices are based on a standard facade, standard inclusions, and suitable land availability, excluding developer/estate requirements. Facade and inclusion images may show non standard items not included in the price
Request Details
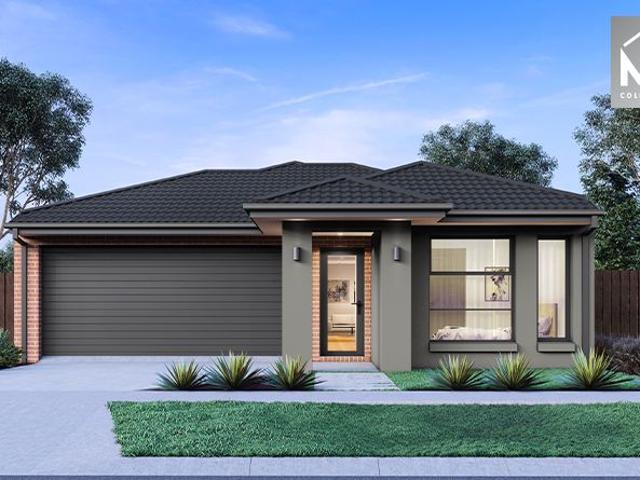
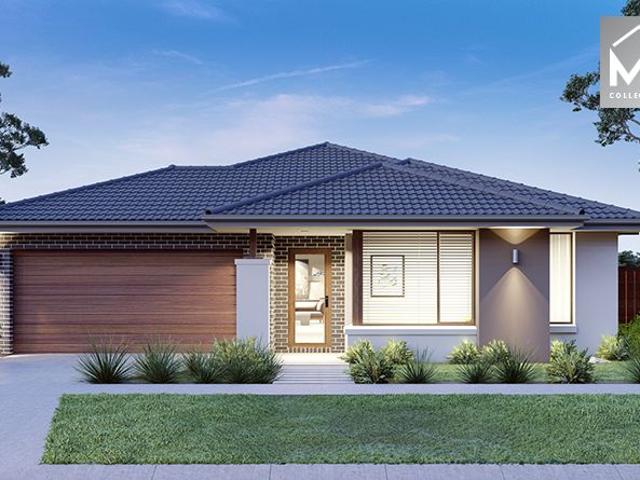
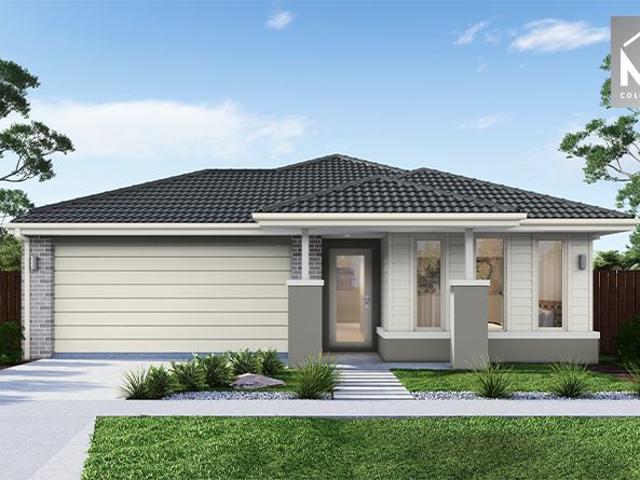
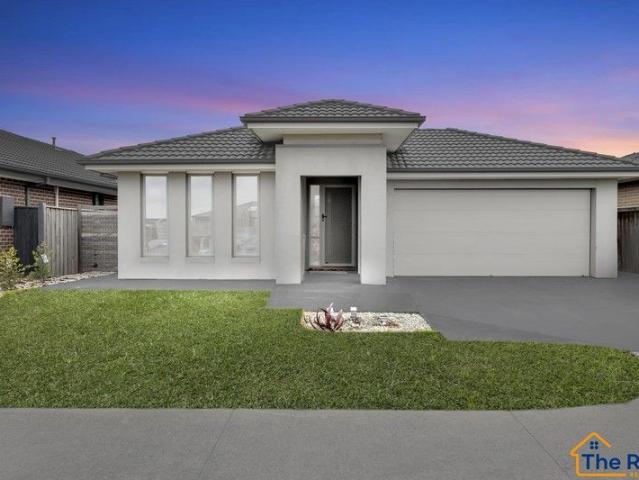
Mimosa Homes Proudly Presents the Glenmore 207
View photo
Terraced House · for sale
Request Details
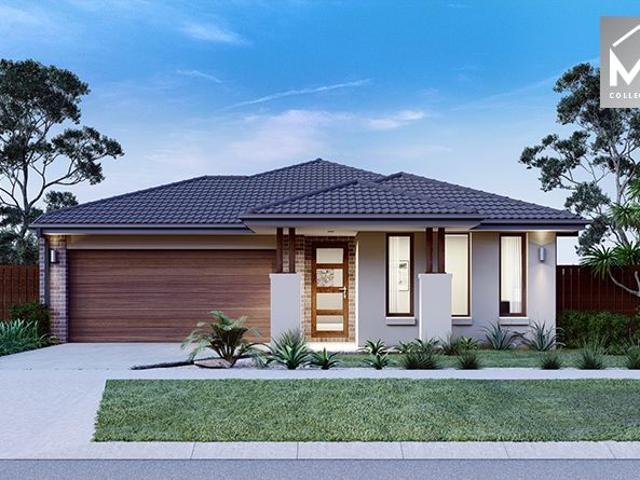
Mimosa Homes Proudly Presents the Glenmore 207
Mitchell, Victoria
· 4 Bedrooms · 2 Baths · Terraced House
· Equipped kitchen
Mitchell, Victoria · 4 Bedrooms · 2 Baths · Terraced House · Equipped kitchen
The Glenmore 207 House and Land Package! Mimosa Homes New Added Value Inclusions: - 50 Year Structural Warranty! - Inclusive of site costs & connections with H1 class slab as per standard inclusions! - Quality floor coverings throughout entire home! - Higher ceilings 2550mm to ground floor! - Double Glazed Awning windows! - LED Downlights to entire home! - Fibre Optic Provision! - Vitrified Compact Surface benchtop to kitchen, bathroom & ensuite! - 600mm S/S upright oven and cook top with S/S canopy rangehood! - Stainless steel Dishwasher and Microwave with trim kit! - 7 star energy! - Flexible floor plans & so much more! CALL BUILDER DIRECT! All plans and facades are indicative only and may change. Mimosa Homes may amend plans, specifications, and prices without notice. Package prices are based on a standard facade, standard inclusions, and suitable land availability, excluding developer/estate requirements. Facade and inclusion images may show non standard items not included in the p
Request Details
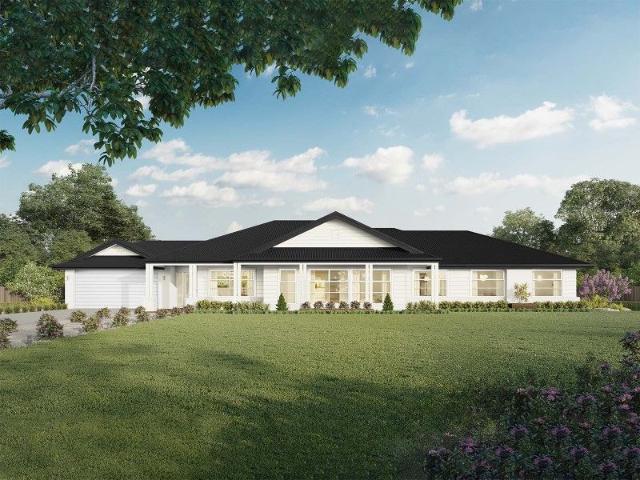
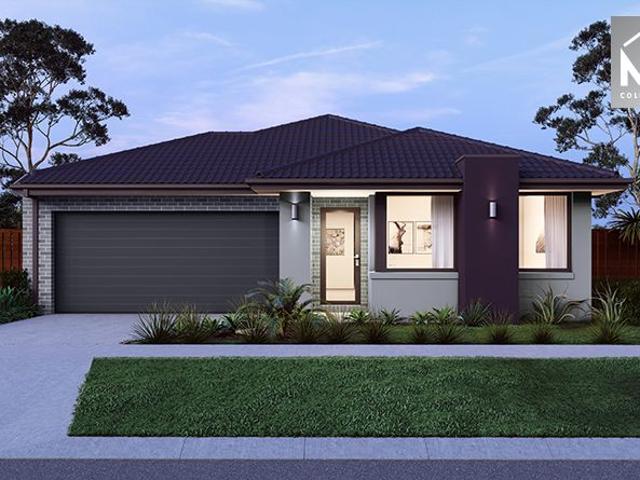
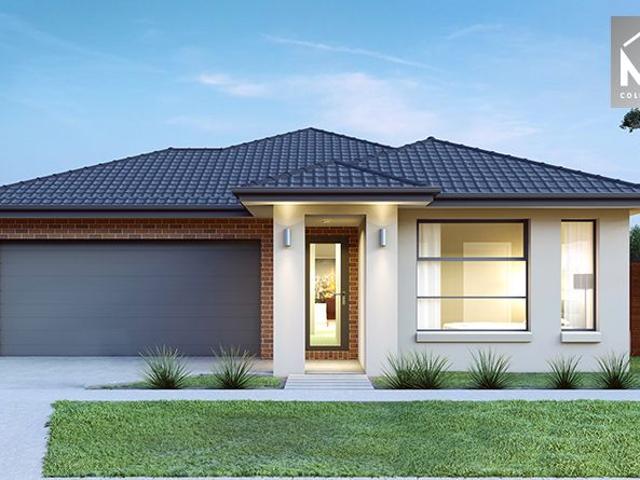
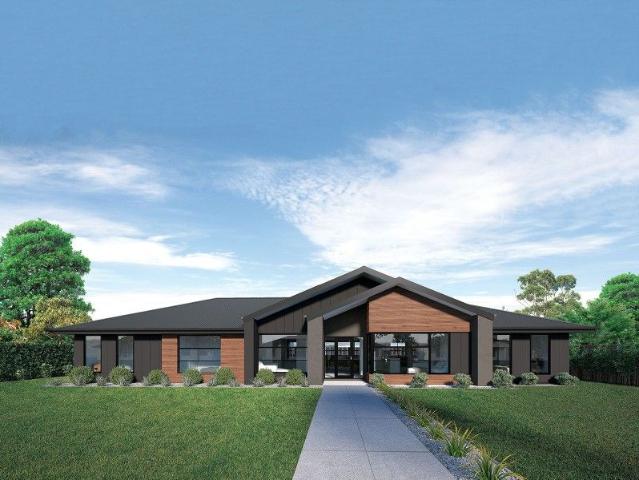
Mimosa Homes Proudly Presents the Enfield 201
View photo
Terraced House · for sale
Request Details
Mimosa Homes Proudly Presents the Enfield 201
Mitchell, Victoria
· 4 Bedrooms · 2 Baths · Terraced House
· Equipped kitchen
Mitchell, Victoria · 4 Bedrooms · 2 Baths · Terraced House · Equipped kitchen
The Enfield 201 House and Land Package! Mimosa Homes New Added Value Inclusions: - 50 Year Structural Warranty! - Inclusive of site costs & connections with H1 class slab as per standard inclusions! - Quality floor coverings throughout entire home! - Higher ceilings 2550mm to ground floor! - Double Glazed Awning windows! - LED Downlights to entire home! - Fibre Optic Provision! - Vitrified Compact Surface benchtop to kitchen, bathroom & ensuite! - 900mm S/S upright oven and cook top with S/S canopy rangehood! - Stainless steel Dishwasher and Microwave with trim kit! - 7 star energy! - Flexible floor plans & so much more! CALL BUILDER DIRECT! All plans and facades are indicative only and may change. Mimosa Homes may amend plans, specifications, and prices without notice. Package prices are based on a standard facade, standard inclusions, and suitable land availability, excluding developer/estate requirements. Facade and inclusion images may show non standard items not included in the pr
Request Details
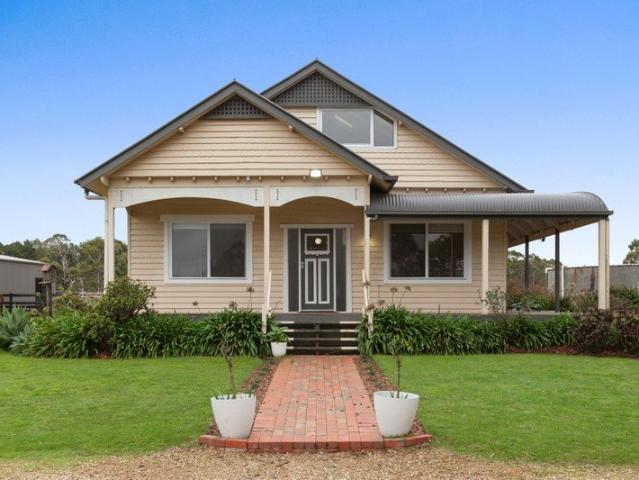
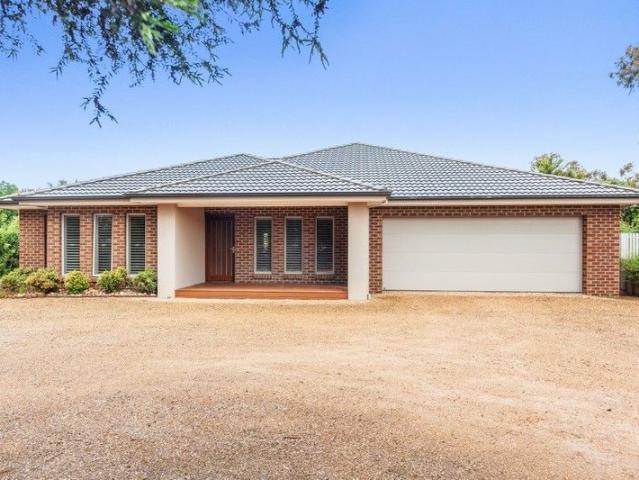
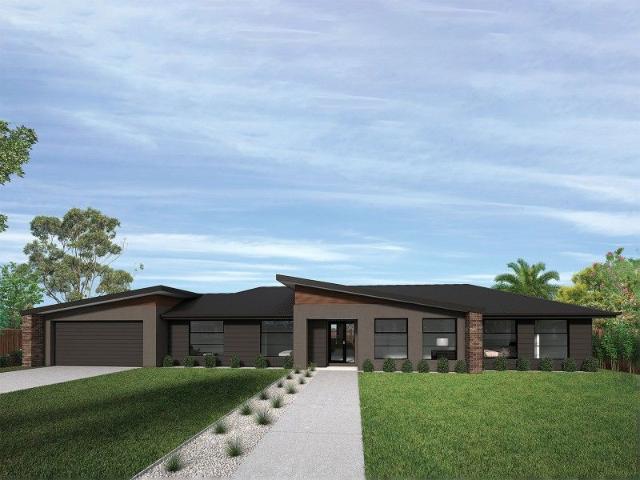
Timeless Charm, Country Lifestyle
View photo
House · for sale
Request Details
Timeless Charm, Country Lifestyle
Mitchell, Victoria
· 5 Bedrooms · 2 Baths · House
Mitchell, Victoria · 5 Bedrooms · 2 Baths · House
Positioned amidst the tranquil countryside of Bylands, this captivating lifestyle property offers an exceptional opportunity to embrace space, character and rural serenity, all within an easy 10-minute drive of Kilmore & Wallan shops, schools and amenities. Set across approximately 20.56 acres of gently undulating land, the property is defined by its rich history and undeniable charm. The beautifully preserved residence was originally relocated from Preston and thoughtfully established on the property, retaining many of its treasured original features. From the stunning timber flooring to the authentic period details, the home exudes warmth, character and a sense of timeless elegance rarely found today. Inside, the spacious floorplan provides comfortable family living with five generous bedrooms and a dedicated study, offering flexibility for growing families, remote work or creative pursuits. The inviting living spaces are filled with natural light and centred around a charming wood h
Request Details
Mimosa Homes Proudly Presents the Lismore 192
View photo
Terraced House · for sale
Request Details
Mimosa Homes Proudly Presents the Lismore 192
Mitchell, Victoria
· 4 Bedrooms · 2 Baths · Terraced House
· Equipped kitchen
Mitchell, Victoria · 4 Bedrooms · 2 Baths · Terraced House · Equipped kitchen
The Lismore 192 House and Land Package! Mimosa Homes New Added Value Inclusions: - Inclusive of site costs & connections with H1 class slab as per standard inclusions! - 50 year Structural Warranty! - Quality floor coverings throughout entire home! - Higher ceilings 2550mm to ground floor! - Double Glazed Awning windows! - LED Downlights to entire home! - Vitrified Compact Surface benchtop to kitchen, bathroom & ensuite! - 600mm S/S upright oven and cook top with S/S canopy rangehood! - Stainless steel Dishwasher and Microwave - 7 star energy! - Flexible floor plans & so much more! CALL BUILDER DIRECT! All plans and facades are indicative only and may change. Mimosa Homes may amend plans, specifications, and prices without notice. Package prices are based on a standard facade, standard inclusions, and suitable land availability, excluding developer/estate requirements. Facade and inclusion images may show non standard items not included in the price. Dimensions are approximate. Landsca
Request Details
Mimosa Homes Proudly Presents the Enfield 201
View photo
Terraced House · for sale
Request Details
Mimosa Homes Proudly Presents the Enfield 201
Mitchell, Victoria
· 4 Bedrooms · 2 Baths · Terraced House
· Equipped kitchen
Mitchell, Victoria · 4 Bedrooms · 2 Baths · Terraced House · Equipped kitchen
The Enfield 201 House and Land Package! Mimosa Homes New Added Value Inclusions: - 50 Year Structural Warranty! - Inclusive of site costs & connections with H1 class slab as per standard inclusions! - Quality floor coverings throughout entire home! - Higher ceilings 2550mm to ground floor! - Double Glazed Awning windows! - LED Downlights to entire home! - Fibre Optic Provision! - Vitrified Compact Surface benchtop to kitchen, bathroom & ensuite! - 900mm S/S upright oven and cook top with S/S canopy rangehood! - Stainless steel Dishwasher and Microwave with trim kit! - 7 star energy! - Flexible floor plans & so much more! CALL BUILDER DIRECT! All plans and facades are indicative only and may change. Mimosa Homes may amend plans, specifications, and prices without notice. Package prices are based on a standard facade, standard inclusions, and suitable land availability, excluding developer/estate requirements. Facade and inclusion images may show non standard items not included in the pr
Request Details
Mimosa Homes Proudly Presents the Montrose 182
View photo
Terraced House · for sale
Request Details
Mimosa Homes Proudly Presents the Montrose 182
Mitchell, Victoria
· 4 Bedrooms · 2 Baths · Terraced House
· Equipped kitchen
Mitchell, Victoria · 4 Bedrooms · 2 Baths · Terraced House · Equipped kitchen
The Montrose 182 House and Land Package! Mimosa Homes New Added Value Inclusions: - 50 Year Structural Warranty! - Inclusive of site costs & connections with H1 class slab as per standard inclusions! - Quality floor coverings throughout entire home! - Higher ceilings 2550mm to ground floor! - Double Glazed Awning windows! - LED Downlights to entire home! - Fibre Optic Provision! - Vitrified Compact Surface benchtop to kitchen, bathroom & ensuite! - 600mm S/S upright oven and cook top with S/S canopy rangehood! - Stainless steel Dishwasher and Microwave with trim kit! - 7 star energy! - Flexible floor plans & so much more! CALL BUILDER DIRECT! All plans and facades are indicative only and may change. Mimosa Homes may amend plans, specifications, and prices without notice. Package prices are based on a standard facade, standard inclusions, and suitable land availability, excluding developer/estate requirements. Facade and inclusion images may show non standard items not included in the p
Request Details
Mimosa Homes Proudly Presents the Enfield 201
View photo
Terraced House · for sale
Request Details
Mimosa Homes Proudly Presents the Enfield 201
Mitchell, Victoria
· 4 Bedrooms · 2 Baths · Terraced House
· Equipped kitchen
Mitchell, Victoria · 4 Bedrooms · 2 Baths · Terraced House · Equipped kitchen
The Enfield 201 House and Land Package!($30K DEVELOPER REATE INCLUDED) Mimosa Homes New Added Value Inclusions:- 50 Year Structural Warranty!- Inclusive of site costs & connections with H1 class slab as per standard inclusions!- Quality floor coverings throughout entire home!- Higher ceilings 2550mm to ground floor!- Double Glazed Awning windows!- LED Downlights to entire home!- Fibre Optic Provision!- Vitrified Compact Surface benchtop to kitchen, bathroom & ensuite!- 900mm S/S upright oven and cook top with S/S canopy rangehood!- Stainless steel Dishwasher and Microwave with trim kit!- 7 star energy!- Flexible floor plans & so much more!CALL BUILDER DIRECT: SUMIT SEKRI: 0433 001 594All plans and facades are indicative only and may change. Mimosa Homes may amend plans, specifications, and prices without notice. Package prices are based on a standard facade, standard inclusions, and suitable land availability, excluding developer/estate requirements. Facade and inclusion images may sho
Request Details
Mimosa Homes Proudly Presents the Leemore 221
View photo
Terraced House · for sale
Request Details
Mimosa Homes Proudly Presents the Leemore 221
Mitchell, Victoria
· 4 Bedrooms · 2 Baths · Terraced House
· Equipped kitchen
Mitchell, Victoria · 4 Bedrooms · 2 Baths · Terraced House · Equipped kitchen
The Leemore 221 House and Land Package! Mimosa Homes New Added Value Inclusions: - 50 Year Structural Warranty! - Inclusive of site costs & connections with H1 class slab as per standard inclusions! - Quality floor coverings throughout entire home! - Higher ceilings 2550mm to ground floor! - Double Glazed Awning windows! - LED Downlights to entire home! - Fibre Optic Provision! - Vitrified Compact Surface benchtop to kitchen, bathroom & ensuite! - 900mm S/S upright oven and cook top with S/S canopy rangehood! - Stainless steel Dishwasher and Microwave with trim kit! - 7 star energy! - Flexible floor plans & so much more! CALL BUILDER DIRECT! All plans and facades are indicative only and may change. Mimosa Homes may amend plans, specifications, and prices without notice. Package prices are based on a standard facade, standard inclusions, and suitable land availability, excluding developer/estate requirements. Facade and inclusion images may show non standard items not included in the pr
Request Details
Mimosa Homes Proudly Presents the Chelsea 200
View photo
Terraced House · for sale
Request Details
Mimosa Homes Proudly Presents the Chelsea 200
Mitchell, Victoria
· 4 Bedrooms · 2 Baths · Terraced House
· Equipped kitchen
Mitchell, Victoria · 4 Bedrooms · 2 Baths · Terraced House · Equipped kitchen
The Chelsea 200 House and Land Package($30K DEVELOPER REBATE INCLUDED) Mimosa Homes New Added Value Inclusions:- 50 Year Structural Warranty!- Inclusive of site costs & connections with H1 class slab as per standard inclusions!- Quality floor coverings throughout entire home!- Higher ceilings 2550mm to ground floor!- Double Glazed Awning windows!- LED Downlights to entire home!- Fibre Optic Provision!- Vitrified Compact Surface benchtop to kitchen, bathroom & ensuite!- 900mm S/S upright oven and cook top with S/S canopy rangehood!- Stainless steel Dishwasher and Microwave with trim kit!- 7 star energy!- Flexible floor plans & so much more!CALL BUILDER DIRECT: SUMIT SEKRI: 0433 001 594All plans and facades are indicative only and may change. Mimosa Homes may amend plans, specifications, and prices without notice. Package prices are based on a standard facade, standard inclusions, and suitable land availability, excluding developer/estate requirements. Facade and inclusion images may sho
Request Details
Mimosa Homes Proudly Presents the Saba 287
View photo
Terraced House · for sale
Request Details
Mimosa Homes Proudly Presents the Saba 287
Mitchell, Victoria
· 4 Bedrooms · 2 Baths · Terraced House
· Equipped kitchen
Mitchell, Victoria · 4 Bedrooms · 2 Baths · Terraced House · Equipped kitchen
The Saba 287 House and Land Package! Mimosa Homes New Added Value Inclusions:- 50 Year Structural Warranty!- Inclusive of site costs & connections with H1 class slab as per standard inclusions!- Quality floor coverings throughout entire home!- Higher ceilings 2550mm to ground floor!- Double Glazed Awning windows!- LED Downlights to entire home!- Fibre Optic Provision!- Vitrified Compact Surface benchtop to kitchen, bathroom & ensuite!- 900mm S/S upright oven and cook top with S/S canopy rangehood!- Stainless steel Dishwasher and Microwave with trim kit!- 7 star energy!- Flexible floor plans & so much more!CALL BUILDER DIRECT: SUMIT SEKHRI: 0433 001 594All plans and facades are indicative only and may change. Mimosa Homes may amend plans, specifications, and prices without notice. Package prices are based on a standard facade, standard inclusions, and suitable land availability, excluding developer/estate requirements. Facade and inclusion images may show non standard items not included
Request Details
LUXURY, LIFESTYLE, PANAROMIC VIEWS ALL IN ONE PLACE IN BEAUTIFULL ESTATE, HIDDEN VALLEY
View photo
Terraced House · for sale
Request Details
Updated
LUXURY, LIFESTYLE, PANAROMIC VIEWS ALL IN ONE PLACE IN BEAUTIFULL ESTATE, HIDDEN VALLEY
Mitchell, Victoria
· 5 Bedrooms · 4 Baths · Terraced House
Mitchell, Victoria · 5 Bedrooms · 4 Baths · Terraced House
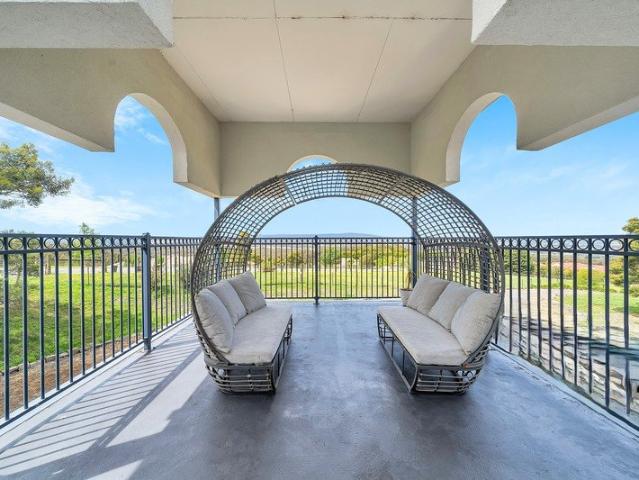
The Phone Code for this property is: 42431. Please quote this number when phoning or texting. IN PRESTIGIOUS HIDDEN VALLEY LUXURY, LIFESTYLE, PANAROMIC VIEWS ALL IN ONE PLACE IN BEAUTIFULL ESTATE, HIDDEN VALLEY. Call for inspection Have expansive family? Love beautiful views? Have horse hobby? Need luxury lifestyle? Want to feel home while relaxing and enjoying with grandkids If yes to any of these then this is the best fit. Massive house situated on corner of dolomite rise and ironbark court. with natural light, 360-degree views, with huge Barn/shed. Set on 2.79-acre land (1.1 hectares) Light and bright open plan living property for luxury lifestyle which gives true feeling of home to relax and spend time with expansive family. 5 large bedrooms with beautiful views of nature and hills, double sliding door to bring bulky furniture without any hassle. Ensuite with double spa, double shower.4 bathrooms Elegant porch and entry foyer, Light and bright, living areas with views double slidin
Request Details
Mimosa Homes Proudly Presents the Armadale 278
View photo
Terraced House · for sale
Request Details
Mimosa Homes Proudly Presents the Armadale 278
Mitchell, Victoria
· 4 Bedrooms · 2 Baths · Terraced House
· Equipped kitchen
Mitchell, Victoria · 4 Bedrooms · 2 Baths · Terraced House · Equipped kitchen
The Armadale 278 House and Land Package! Mimosa Homes New Added Value Inclusions:- 50 Year Structural Warranty!- Inclusive of site costs & connections with H1 class slab as per standard inclusions!- Quality floor coverings throughout entire home!- Higher ceilings 2550mm to ground floor!- Double Glazed Awning windows!- LED Downlights to entire home!- Fibre Optic Provision!- Vitrified Compact Surface benchtop to kitchen, bathroom & ensuite!- 900mm S/S upright oven and cook top with S/S canopy rangehood!- Stainless steel Dishwasher and Microwave with trim kit!- 7 star energy!- Flexible floor plans & so much more!CALL BUILDER DIRECT: SUMIT SEKHRI: 0433 001 594All plans and facades are indicative only and may change. Mimosa Homes may amend plans, specifications, and prices without notice. Package prices are based on a standard facade, standard inclusions, and suitable land availability, excluding developer/estate requirements. Facade and inclusion images may show non standard items not incl
Request Details
Impressive Style, Space & Comfort in the Heart of Wallan
View photo
House · for sale
Request Details
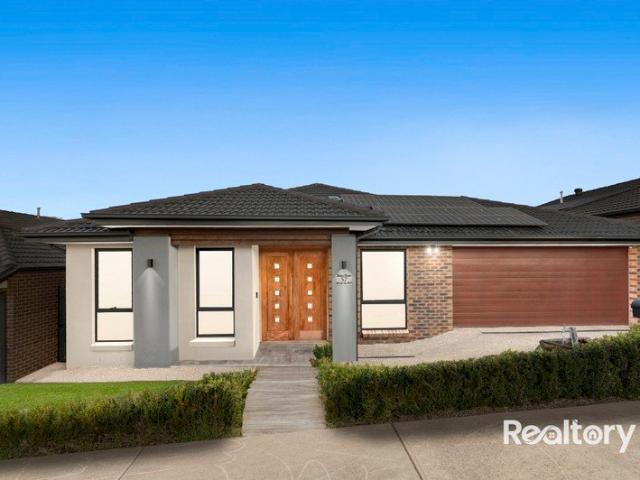
Impressive Style, Space & Comfort in the Heart of Wallan
Mitchell, Victoria
· 4 Bedrooms · 2 Baths · House
· Equipped kitchen
Mitchell, Victoria · 4 Bedrooms · 2 Baths · House · Equipped kitchen
Realtory proudly presents Impressive Space, Style & Comfort This stunning single-level home perfectly combines modern elegance with practical family living. The spacious, light-filled open-plan living area is anchored by a stone-finished kitchen featuring a 900mm range and a butlers pantry, flowing seamlessly to a decked outdoor entertaining area perfect for kids, pets, and gatherings. A second living area provides flexibility as a media room, playroom, or lounge. Four generous bedrooms include a main bedroom with a deluxe stone ensuite, thoughtfully separated from the remaining three bedrooms, which share a well-appointed family bathroom. A fitted study nook with table and drawers ensures a convenient work-from-home setup. A grand entry welcomes you with a beautiful ceiling and wall wainscoting, while square-set ceilings, roller blinds throughout, and plenty of storage add to the homes functional elegance. The interiors are enhanced by upgraded black chrome handles and taps, a premium
Request Details
REFINED LIVING WITH ROOM TO MOVE
View photo
House · for sale
Request Details
REFINED LIVING WITH ROOM TO MOVE
Mitchell, Victoria
· 4 Bedrooms · 2 Baths · House
· Parking
Mitchell, Victoria · 4 Bedrooms · 2 Baths · House · Parking
Set on an impressive 1.65 acres, this beautiful modern home delivers the perfect combination of space, comfort and convenience for growing families. Neat, tidy and completely move-in ready, the residence offers four generously sized bedrooms, two stylish bathrooms and a double garage, all finished with quality fittings and a contemporary feel throughout. The heart of the home features stainless steel appliances, a walk-in pantry and spacious open-plan living, complemented by two separate living zones ideal for family living or entertaining. The master bedroom is a true retreat, complete with two walk-in robes and a private ensuite, while comfort is guaranteed year-round with refrigerated heating and cooling throughout and the added convenience of a ducted vacuum system. Adding to the home's appeal is side access, providing excellent flexibility for storage, additional vehicles or future improvements. Positioned in a highly sought-after pocket of Wallan, you'll enjoy easy access to loca
Request Details
No Deposit OR Rent2own
View photo
House · for sale
Request Details
No Deposit OR Rent2own
Mitchell, Victoria
· 4 Bedrooms · 2 Baths · House
· Air conditioning · Parking · Equipped kitchen
Mitchell, Victoria · 4 Bedrooms · 2 Baths · House · Air conditioning · Parking · Equipped kitchen
First Step Homes has a solution for Homeownership, whether it's a Rent2own or simply lending you your deposit Plus costs associated with your purchase, e.g. legal, stamp duty, govt & bank charges. We have many house/land packages or townhouses available across the Eastern Sea Board of Australia. All building contracts will be a fixed-priced turned-key package, which means that you just move in as all the work has been completed. e.g. Landscaping with fences and driveway, carpet/blinds/clotheslines & letterbox. Your new home/townhouse will have all the bells and whistle like an air conditioning split system to cool or heat in those changing seasons. The kitchen will have all the modern cons, like an automatic dishwasher with modern appliances. Amazing! Flooring will consist of tiles or planking in the living areas and carpet for all the bedrooms. Getting your car in and out of the garage with your remote control will be a breeze. With your new home completed, you can relax and enjoy fam
Request Details
Luxury Family Living with Dual Kitchens & Premium Upgrades
View photo
House · for sale
Request Details
Luxury Family Living with Dual Kitchens & Premium Upgrades
Mitchell, Victoria
· 4 Bedrooms · 2 Baths · House
· Equipped kitchen
Mitchell, Victoria · 4 Bedrooms · 2 Baths · House · Equipped kitchen
57 Springridge Boulevard, Wallan Realtory proudly presents this stunning fully upgraded family residence, perfectly positioned on a generous 512m² allotment and offering approximately 29.7 squares of stylish and functional living. Designed for modern family comfort, this impressive home offers four spacious bedrooms, two modern bathrooms, multiple living areas, a dedicated study zone and premium finishes throughout. From the grand double-door entry to the high ceilings and quality upgrades, every detail has been carefully considered. At the heart of the home is a beautifully appointed designer kitchen featuring extensive overhead cabinetry, quality appliances, 40mm stone benchtops and a massive walk-in pantry with excellent storage. The home also includes a second outdoor kitchen in the glass-enclosed alfresco area, creating the perfect space for year-round entertaining. The master bedroom features his and her walk-in robes, while the remaining bedrooms offer generous space for the who
Request Details
East Facing on 450m² with Secure Rental Income!
View photo
House · for sale
Request Details
East Facing on 450m² with Secure Rental Income!
Mitchell, Victoria
· 4 Bedrooms · 2 Baths · House
· Garden · Equipped kitchen
Mitchell, Victoria · 4 Bedrooms · 2 Baths · House · Garden · Equipped kitchen
Investors take note: Secure an investment with immediate rental returns. This property is leased on a fixed-term tenancy and currently generates $2,151 per month in rental income. An absolute GEM on a 450m2 block! Positioned in the highly sought-after Mandalay Estate, this well-presented 4-bedroom home offers a practical layout with multiple living zones and a great lifestyle to match. The master bedroom comes complete with a full ensuite and walk-in robe, while the remaining three bedrooms are fitted with built-in robes and are serviced by a central bathroom. The home features a formal lounge at the front, flowing through to an open-plan kitchen, meals and living area equipped with stainless steel appliances, dishwasher and island bench. A second living zone overlooks the spacious backyard, making it ideal for families or those who enjoy a bit of extra room to relax. Additional features include ducted heating, split system cooling in the main living area, a separate laundry, and a dou
Request Details
Modern Family Living in the Heart of Beveridge
View photo
House · for sale
Request Details
Modern Family Living in the Heart of Beveridge
Mitchell, Victoria
· 4 Bedrooms · 3 Baths · House
· Garden · Parking · Equipped kitchen
Mitchell, Victoria · 4 Bedrooms · 3 Baths · House · Garden · Parking · Equipped kitchen
Located in the heart of Beveridge, this impressive family home delivers modern comfort, generous space, and a practical layout designed for growing families and smart investors alike. Boasting 4 spacious bedrooms, 3 well-appointed bathrooms, and a double garage, this home offers exceptional flexibility and convenience. The master bedroom features a private ensuite and ample robe space, while the additional bedrooms are generously sized and serviced by quality bathrooms. At the centre of the home is a stylish modern kitchen complete with stone benchtops, quality appliances, and plenty of storage, overlooking the open-plan living and dining area-perfect for everyday family living and entertaining. A thoughtfully designed floorplan provides multiple living zones, creating space for both relaxation and privacy. Step outside to a low-maintenance backyard, ideal for family gatherings and outdoor living. Key Features 4 spacious bedrooms 3 modern bathrooms Master bedroom with ensuite Modern ki
Request Details
Your Modern Sanctuary Awaits!
View photo
House · for sale
Request Details
Your Modern Sanctuary Awaits!
Mitchell, Victoria
· 4 Bedrooms · 2 Baths · House
Mitchell, Victoria · 4 Bedrooms · 2 Baths · House
The Roof Real Estate introduces this family residence, a hidden gem nestled in the coveted Mandalay Estate. This home offers low-maintenance living with a family-friendly floorplan and beautiful hills and sunset views. Perfectly positioned, you'll be close to a range of amenities including Beveridge Primary School, Greater Beveridge Community Centre, a golf course, walking trails, and a bus service to Donnybrook train station. You'll also have easy access to the Hume Freeway. This single-level home, on an easily managed allotment of approximately 448m2, is the ideal start to your property journey or a quality addition to your investment portfolio. Inside, the home provides plenty of accommodation options. The main bedroom features a walk-in robe and ensuite, while three additional bedrooms are served by a central family bathroom. The flexible floorplan includes a lounge/media room that pairs beautifully with an expansive, open-plan living area. This space features a media wall and flow
Request Details
Yering 248 Defined by You. $10,000 To Spend Your Way
View photo
Terraced House · for sale
Request Details
Yering 248 Defined by You. $10,000 To Spend Your Way
Mitchell, Victoria
· 4 Bedrooms · 2 Baths · Terraced House
· Equipped kitchen
Mitchell, Victoria · 4 Bedrooms · 2 Baths · Terraced House · Equipped kitchen
Step inside this spacious home and you will be impressed by what it has to offer. The large master suite is the perfect parents' hideaway. Located on the left side of the home, it's complete with a walk-through robe into the ensuite with dual basins. The heart of the home is where the generous entertaining area can be found, featuring a kitchen with island bench, huge walk-in pantry, dining area and family room which sits adjacent to the spacious alfresco. The right side of the home is where the remaining three bedrooms can be found. They wrap around a central rumpus room, bathroom, powder room and study, creating a private space for children to grow. The centre of the home also features a versatile living room which could be used as a home theatre. - 20mm Stone Benchtops - Facade Included - Ducted reverse cycle air-conditioning - LED Downlights - Tiled Shower Bases - Septic Tank - Sanctuary Inclusions - Local builder/Local trades Copyright Hotondo Pty Ltd all rights reserved. Dimensio
Request Details
Lansdowne 248 Defined by You. $10,000 To Spend Your Way
View photo
Terraced House · for sale
Request Details
Lansdowne 248 Defined by You. $10,000 To Spend Your Way
Mitchell, Victoria
· 4 Bedrooms · 2 Baths · Terraced House
· Parking · Equipped kitchen
Mitchell, Victoria · 4 Bedrooms · 2 Baths · Terraced House · Parking · Equipped kitchen
The Lansdowne 248 is a practical and spacious home ideal for wide or acreage blocks of land. Containing four large bedrooms, the master suite hosts a walk-in robe plus an ensuite with double vanity. Upon entry you are welcomed past a private and versatile living room, through to the huge open-plan kitchen, dining and family area. The kitchen is a standout feature of the home with an island bench and large walk-in pantry. The home is complete with an expansive alfresco and double garage with direct home access for added convenience. This design is also available in a smaller 205 and larger 282 and 304 sizes. - 20mm Stone Benchtops - Ducted reverse cycle air-conditioning - Facade Included - LED Downlights - Tiled Shower Bases - Septic Tank - Sanctuary Inclusions - Local builder/Local trades Copyright Hotondo Pty Ltd all rights reserved. Dimensions, photos and floor plans are for illustrative purposes and may include optional features. Additional facade options are available, as this home
Request Details
Elsie 199 Defined by You. $10,000 To Spend Your Way
View photo
Terraced House · for sale
Request Details
Elsie 199 Defined by You. $10,000 To Spend Your Way
Mitchell, Victoria
· 4 Bedrooms · 2 Baths · Terraced House
· Parking · Equipped kitchen
Mitchell, Victoria · 4 Bedrooms · 2 Baths · Terraced House · Parking · Equipped kitchen
The versatile and compact Elsie could be the home of your dreams. Four generous bedrooms line one side of the home, with the master bedroom located at the rear, the perfect place to unwind after a long day. The heart of the home features an open-plan kitchen, dining and family area, plus an easy-to-access bathroom, offering ultimate convenience. The entertaining area connects to an enclosed alfresco, offering the ideal space to enjoy warm summer nights with family and friends. Elegant yet functional, the Elsie is complete with an additional living area, double garage and clever storage solutions throughout the home. - 20mm Stone Benchtops - Facade Included - Flyscreens - LED Downlights - Soft Close Cabinetry - Tiled Shower Bases - Retreat Inclusions - Local builder/Local trades Copyright Hotondo Pty Ltd all rights reserved. Dimensions, photos and floor plans are for illustrative purposes and may include optional features. Additional facade options are available, as this home is not yet
Request Details
Mimosa Homes Proudly Presents the Chelsea 200
View photo
Terraced House · for sale
Request Details
Mimosa Homes Proudly Presents the Chelsea 200
Mitchell, Victoria
· 4 Bedrooms · 2 Baths · Terraced House
· Equipped kitchen
Mitchell, Victoria · 4 Bedrooms · 2 Baths · Terraced House · Equipped kitchen
The Chelsea 200 House and Land Package! Mimosa Homes New Added Value Inclusions:- 50 Year Structural Warranty!- Inclusive of site costs & connections with H1 class slab as per standard inclusions!- Quality floor coverings throughout entire home!- Higher ceilings 2550mm to ground floor!- Double Glazed Awning windows!- LED Downlights to entire home!- Fibre Optic Provision!- Vitrified Compact Surface benchtop to kitchen, bathroom & ensuite!- 900mm S/S upright oven and cook top with S/S canopy rangehood!- Stainless steel Dishwasher and Microwave with trim kit!- 7 star energy!- Flexible floor plans & so much more!CALL RAJEEV - 0414536048 !All plans and facades are indicative only and may change. Mimosa Homes may amend plans, specifications, and prices without notice. Package prices are based on a standard facade, standard inclusions, and suitable land availability, excluding developer/estate requirements. Facade and inclusion images may show non standard items not included in the price. Dim
Request Details
Alden 292 Defined by You. $10,000 To Spend Your Way
View photo
Terraced House · for sale
Request Details
Alden 292 Defined by You. $10,000 To Spend Your Way
Mitchell, Victoria
· 4 Bedrooms · 2 Baths · Terraced House
· Equipped kitchen
Mitchell, Victoria · 4 Bedrooms · 2 Baths · Terraced House · Equipped kitchen
The Alden 292 epitomises family living, with plenty of space for every member of the household to unwind. The generous master suite is located in the centre of the home and is complete with an ensuite and dual oversized walk-in robes. The remaining three bedrooms are located away from the open-plan entertaining area, reducing any noise disturbances for sleeping children. An additional rumpus and semi-enclosed study can also be found here. Designed with entertainers in mind, the living space is the hero of this home, featuring the family room, living and dining area and the kitchen, which has a huge walk-in pantry. The lavish area is complete with easy access to the spacious alfresco. With three living areas, plenty of storage space and room to grow, the Alden 292 has it all. It is also available in a smaller 273 size and larger 312 size. - 20mm Stone Benchtops - Ducted reverse cycle air-conditioning - Facade Included - LED Downlights - Tiled Shower Bases - Septic Tank - Sanctuary Inclu
Request Details

Get email alerts

Don't miss out: be the first to know about new properties

The alert was correctly created

On subscribing you accept the conditions of use and the privacy policy
Alert
Receive new ads in your inbox
Save this search
Receive alerts for new listings

We'll send you an email when we have new properties for: "Properties for sale in Mitchell, Victoria with 4 bedrooms"

The alert was correctly created

Bylands
Kilmore East
Get email alerts and be the first to see new listings
Required field
On subscribing I accept the terms of the privacy policy
Perfect! You'll soon start receiving new listings via email
Alert
Receive an email when we have new ads for Properties for sale in Mitchell, Victoria with 4 bedrooms
Save this search
Filters

Bedrooms

Size (m²)

Price

$
$

Property type

Bathrooms

Clear all filters
Receive notifications when new entries are published.