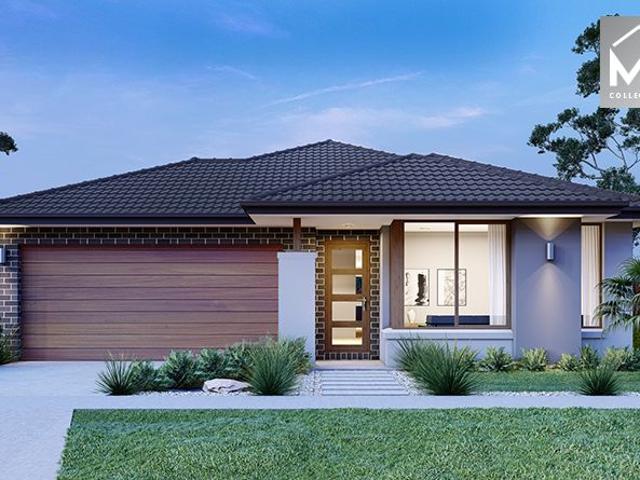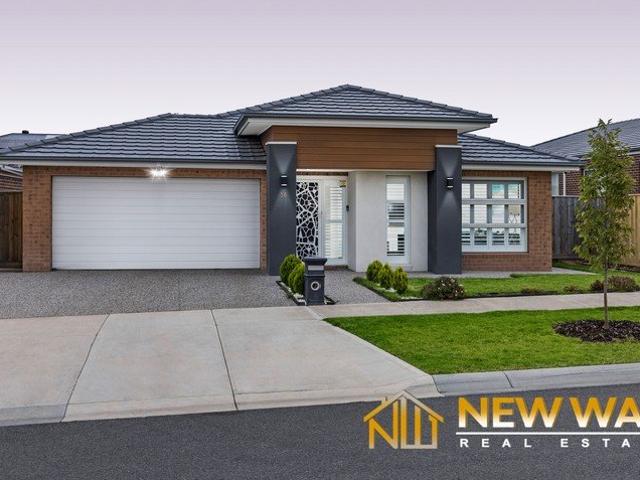
3,329 properties for sale in Mitchell, Victoria with 4 bedrooms

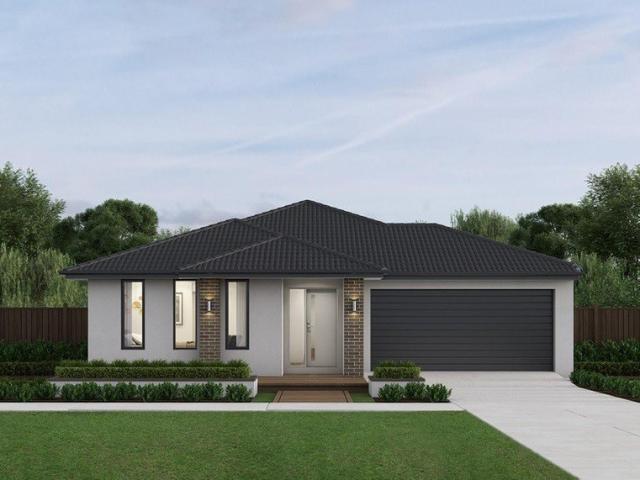
LUXURY MEETS LOCATION AND LIFESTYLE
View photo
House · for sale
Request Details
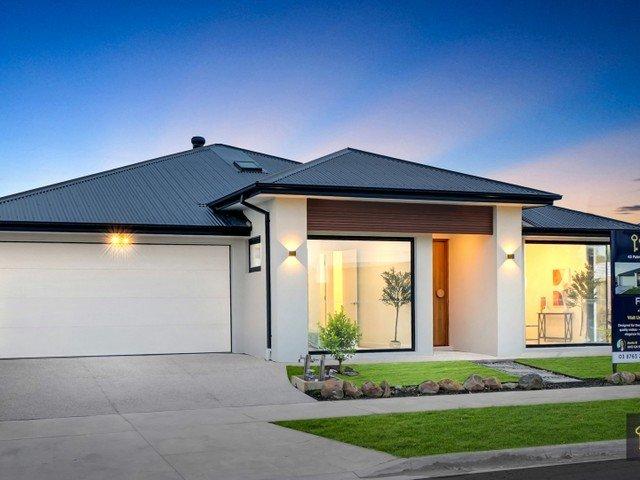
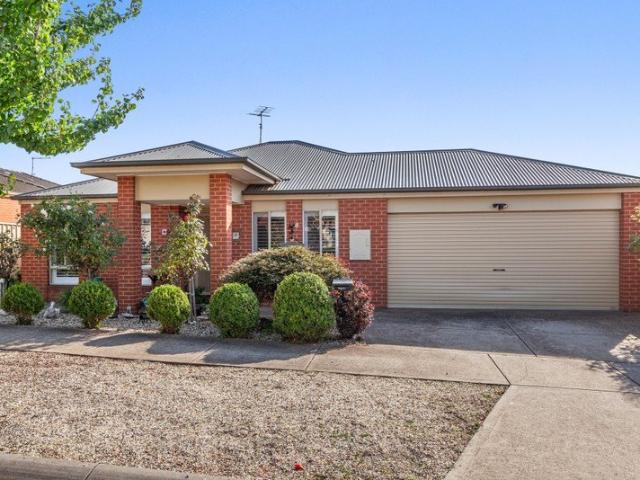
LUXURY MEETS LOCATION AND LIFESTYLE
Mitchell, Victoria
· 4 Bedrooms · 2 Baths · House
· Equipped kitchen
Mitchell, Victoria · 4 Bedrooms · 2 Baths · House · Equipped kitchen
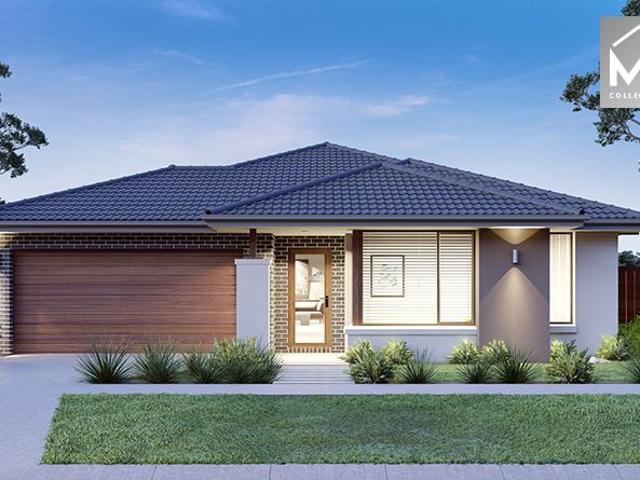
Step into modern comfort and spacious living with this beautifully presented Carlisle build 4-bedroom family home, perfectly positioned in the growing suburb of Beveridge. This well-designed home features a formal lounge at the front, offering a welcoming space for guests, along with a versatile study nook ideal for working from home. The heart of the home is the modern open-plan kitchen, seamlessly flowing into the living and dining areas, complete with quality finishes and ample storage. Enjoy year-round comfort with heating and cooling, while the sunroom provides an additional space to relax or entertain. High ceilings and taller doors enhance the sense of space and luxury throughout the home, complemented by stylish tiles in the main living areas and plantation blinds. The master bedroom is a private retreat, featuring a walk-in robe and a well-appointed ensuite with double vanity. The remaining bedrooms are generously sized, ideal for family living. A separate powder room adds ext
Request Details
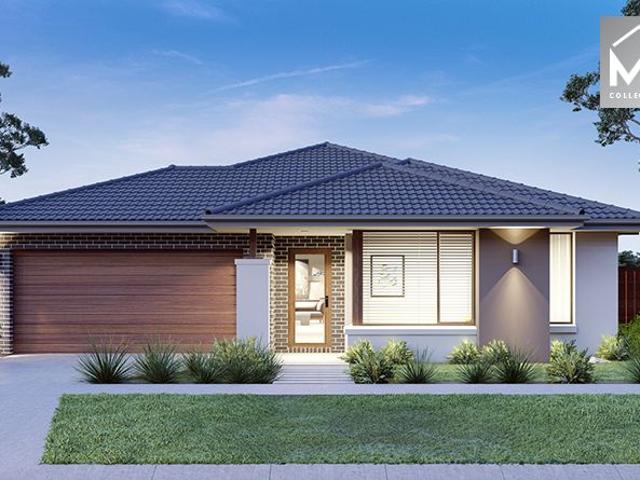
Mimosa Homes Proudly Presents the Armadale 278
View photo
Terraced House · for sale
Request Details
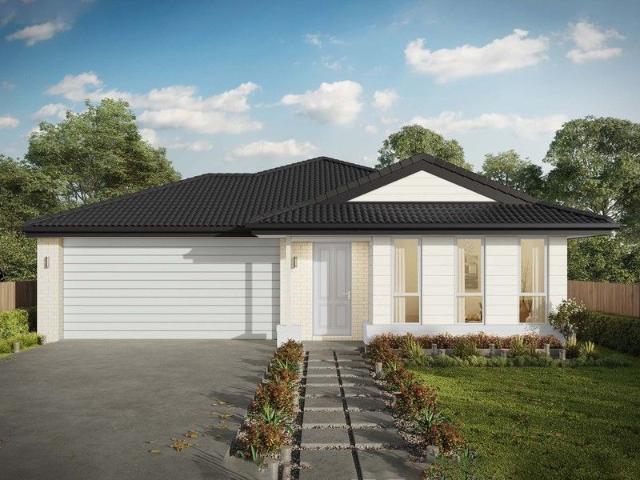
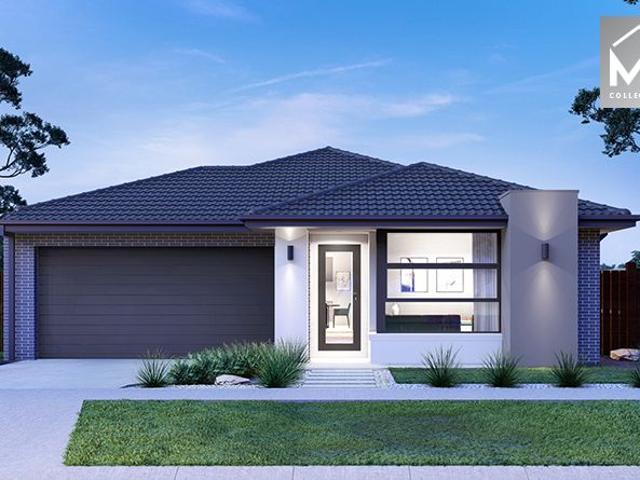
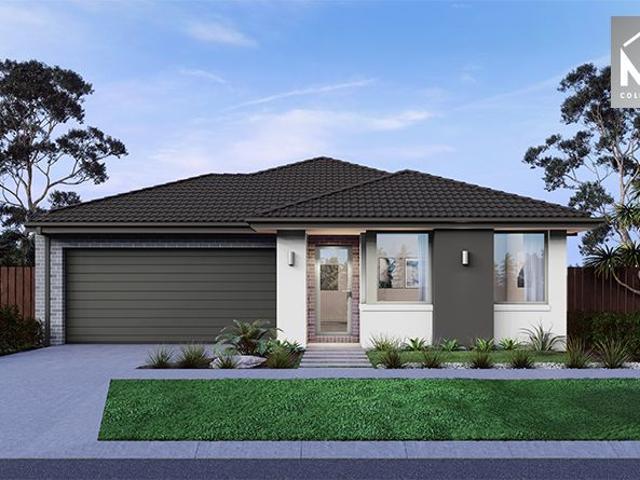
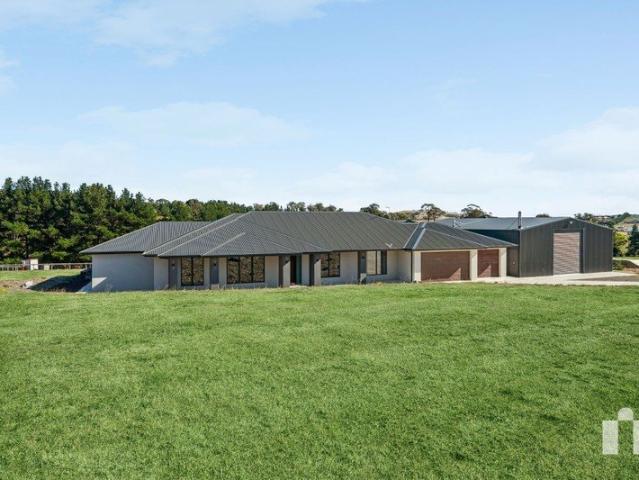
Mimosa Homes Proudly Presents the Armadale 278
Mitchell, Victoria
· 4 Bedrooms · 2 Baths · Terraced House
· Equipped kitchen
Mitchell, Victoria · 4 Bedrooms · 2 Baths · Terraced House · Equipped kitchen
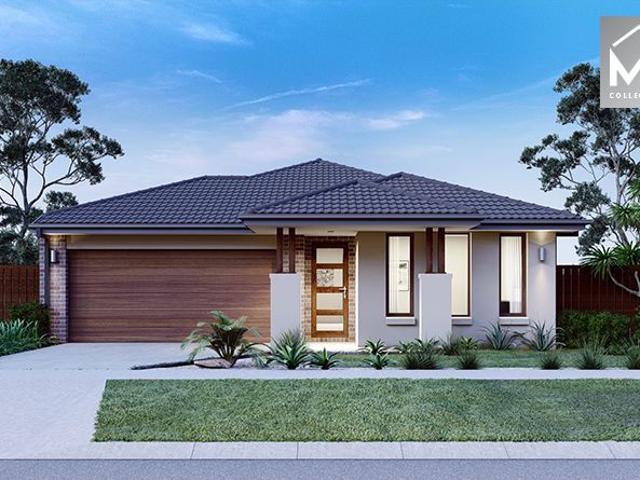
The Armadale 278 House and Land Package! Mimosa Homes New Added Value Inclusions:- 50 Year Structural Warranty!- Inclusive of site costs & connections with H1 class slab as per standard inclusions!- Quality floor coverings throughout entire home!- Higher ceilings 2550mm to ground floor!- Double Glazed Awning windows!- LED Downlights to entire home!- Fibre Optic Provision!- Vitrified Compact Surface benchtop to kitchen, bathroom & ensuite!- 900mm S/S upright oven and cook top with S/S canopy rangehood!- Stainless steel Dishwasher and Microwave with trim kit!- 7 star energy!- Flexible floor plans & so much more!CALL BUILDER DIRECT: SUMIT SEKHRI: 0433 001 594All plans and facades are indicative only and may change. Mimosa Homes may amend plans, specifications, and prices without notice. Package prices are based on a standard facade, standard inclusions, and suitable land availability, excluding developer/estate requirements. Facade and inclusion images may show non standard items not incl
Request Details
Elsie 199 Defined by You. $10,000 To Spend Your Way
View photo
Terraced House · for sale
Request Details
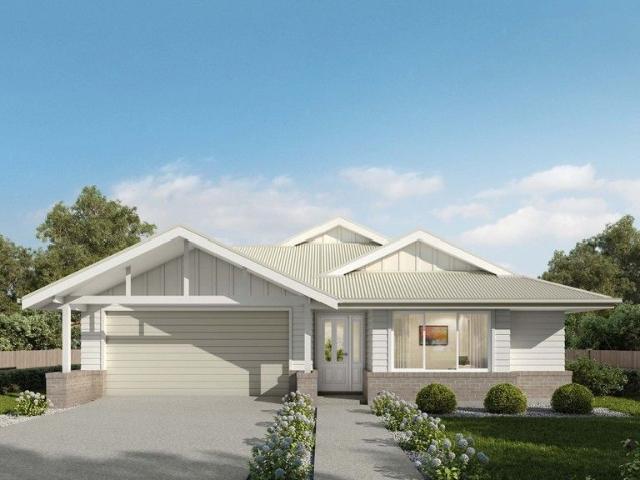
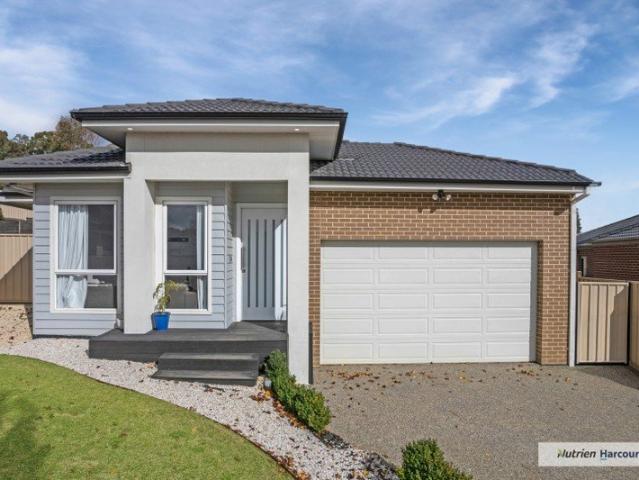
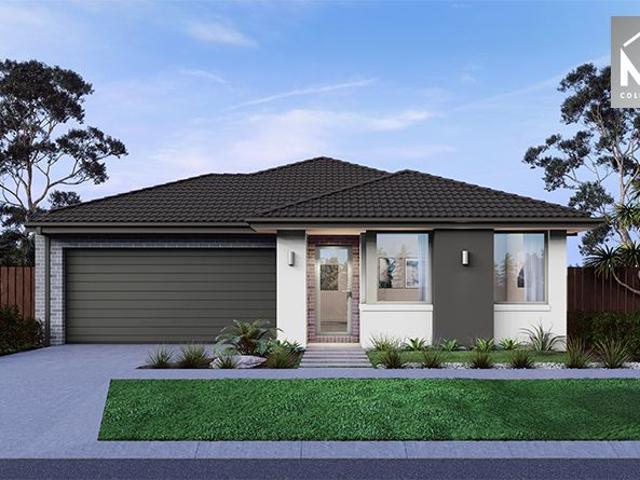
Elsie 199 Defined by You. $10,000 To Spend Your Way
Mitchell, Victoria
· 4 Bedrooms · 2 Baths · Terraced House
· Parking · Equipped kitchen
Mitchell, Victoria · 4 Bedrooms · 2 Baths · Terraced House · Parking · Equipped kitchen
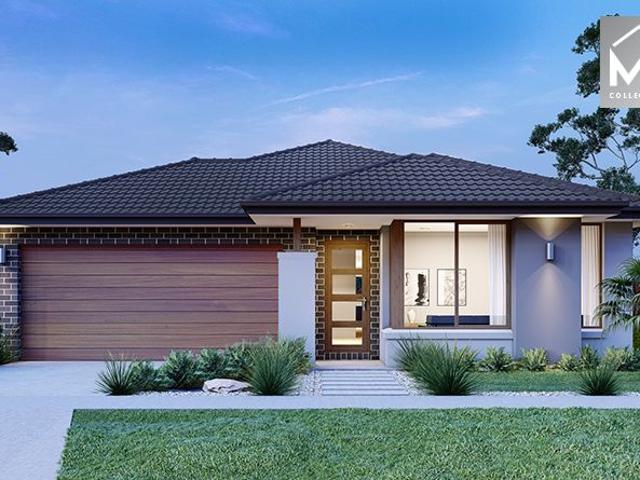
The versatile and compact Elsie could be the home of your dreams. Four generous bedrooms line one side of the home, with the master bedroom located at the rear, the perfect place to unwind after a long day. The heart of the home features an open-plan kitchen, dining and family area, plus an easy-to-access bathroom, offering ultimate convenience. The entertaining area connects to an enclosed alfresco, offering the ideal space to enjoy warm summer nights with family and friends. Elegant yet functional, the Elsie is complete with an additional living area, double garage and clever storage solutions throughout the home. - 20mm Stone Benchtops - Facade Included - LED Downlights - Tiled Shower Bases - Flyscreens - Soft Close Cabinetry - Retreat Inclusions - Local builder/Local trades Copyright Hotondo Pty Ltd all rights reserved. Dimensions, photos and floor plans are for illustrative purposes and may include optional features. Additional facade options are available, as this home is not yet
Request Details
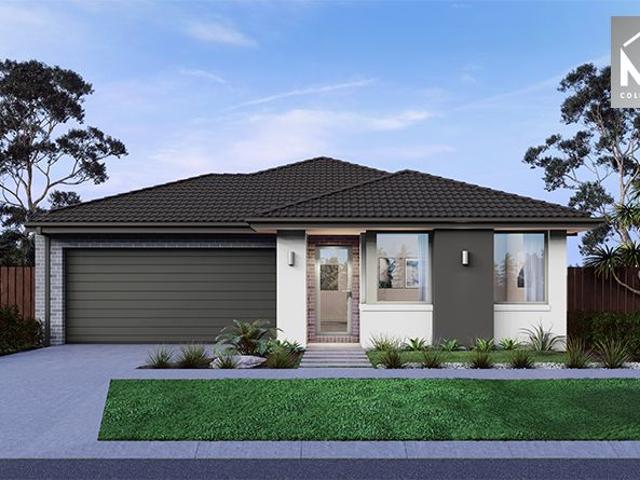
Erskine 240 Defined by You. $10,000 To Spend Your Way
View photo
Terraced House · for sale
Request Details
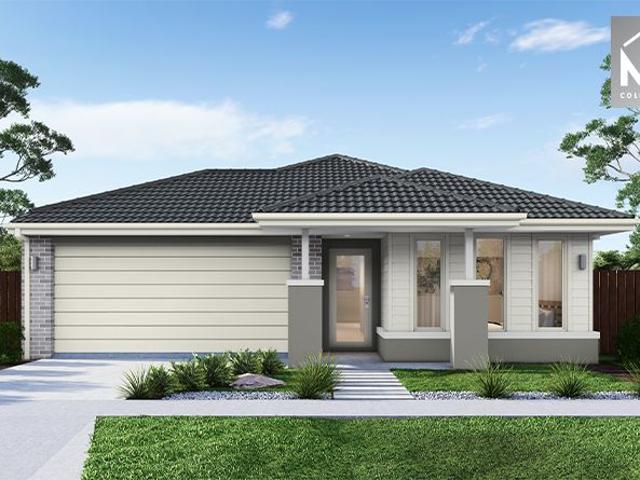
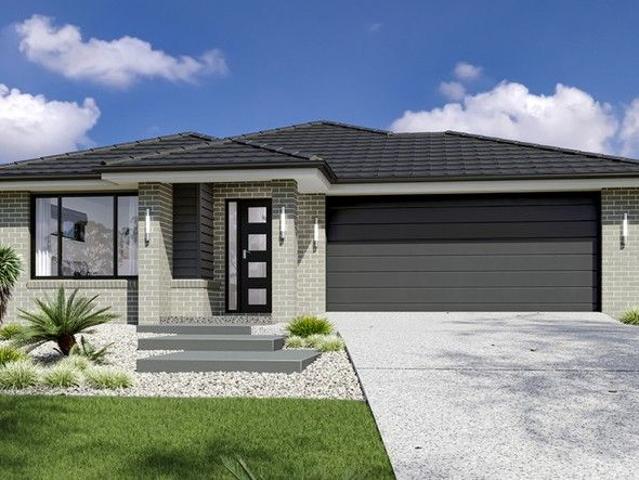
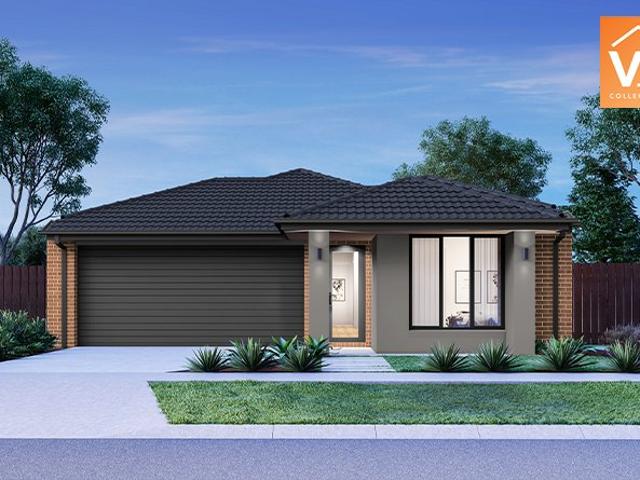
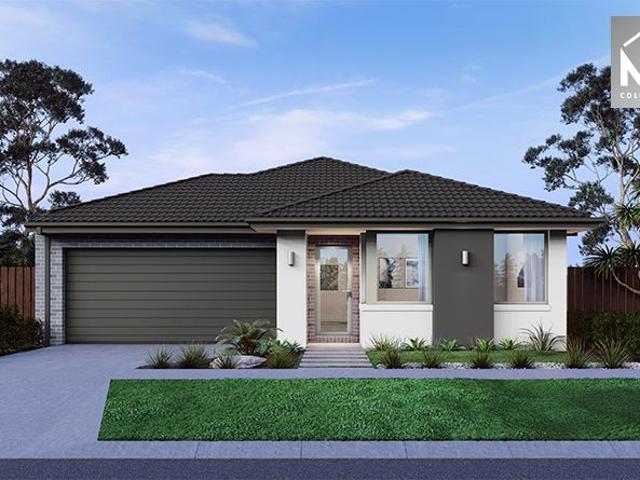
Erskine 240 Defined by You. $10,000 To Spend Your Way
Mitchell, Victoria
· 4 Bedrooms · 2 Baths · Terraced House
· Equipped kitchen
Mitchell, Victoria · 4 Bedrooms · 2 Baths · Terraced House · Equipped kitchen
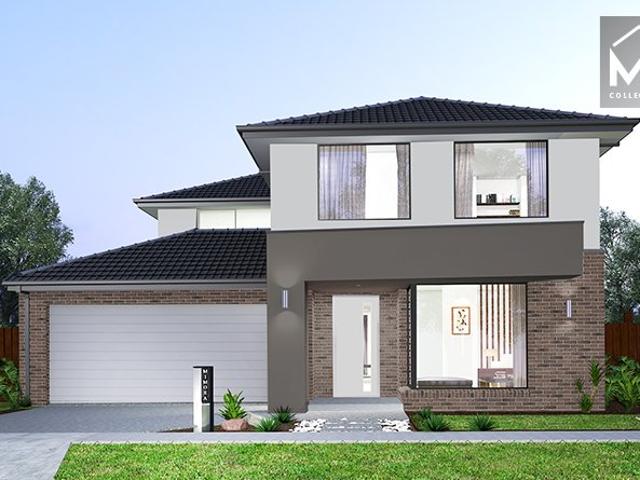
The Erskine 240 boasts a clever family friendly layout that makes this the ideal home. Three bedrooms feature built-in robes, where the master suite contains a walk-in robe and spacious ensuite. The rear of the home is where the large kitchen, dining and living area can be found complete with a spacious alfresco area. The lounge room is versatile and can be used as a rumpus or home theatre to suit your family. - 20mm Stone Benchtops - LED Downlights - Tiled Shower Bases - Flyscreens - Soft Close Cabinetry - Sanctuary Inclusions - Local builder/Local trades Copyright Hotondo Pty Ltd all rights reserved. Dimensions, photos and floor plans are for illustrative purposes and may include optional features. Additional facade options are available, as this home is not yet constructed. All packages are subject to engineering plans and developer's approval and therefore may need to be altered to comply with estate covenants. Should additional costs be required to meet developer approval they wil
Request Details
Bridgewater 205 H&L Package
View photo
Terraced House · for sale
Request Details
Bridgewater 205 H&L Package
Mitchell, Victoria
· 4 Bedrooms · 2 Baths · Terraced House
· Equipped kitchen
Mitchell, Victoria · 4 Bedrooms · 2 Baths · Terraced House · Equipped kitchen
The Bridgewater design range, exclusive to G.J. Gardner Homes, features a superb blend of modern architectural interiors, quality fittings and inclusions and stylish outdoor entertaining. This is a home for the discerning buyer who wants clever design in tune with the needs of contemporary living. With its effortless connections throughout the home, here you can embrace both family time and easily find private space for relaxation. An open plan family zone creates the perfect space for entertaining friends and family, with a central kitchen and walk-in-pantry overlooking the dining, family and alfresco areas. Plus, a separate lounge allows for the opportunity to escape and relax. The master bedroom with well-appointed ensuite and walk in robe is privately positioned in the front of the home while at the rear is the kids zone with the additional bedrooms, central activity room and family bathroom. The Bridgewater design equals just two words: innovative and inspiring. Allow yourself to
Request Details
Designed to impress. Built to feel like a home. !
View photo
House · for sale
Request Details
Designed to impress. Built to feel like a home. !
Mitchell, Victoria
· 4 Bedrooms · 2 Baths · House
· Parking · Equipped kitchen
Mitchell, Victoria · 4 Bedrooms · 2 Baths · House · Parking · Equipped kitchen
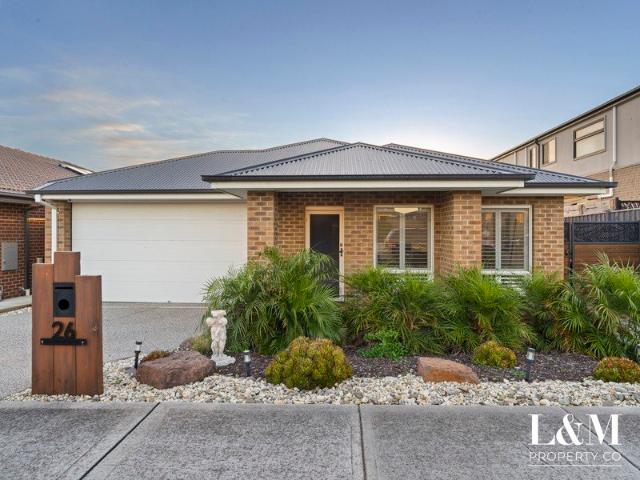
Proudly presented by GOLD KEY REAL ESTATE, this beautifully crafted residence at 43 Palm Circuit, Beveridge delivers a seamless blend of style, practicality, and premium modern living in an ultra-convenient location. 4 Bedrooms | 2 Bathrooms | 2 Living Areas | Designer Kitchen | Walk-In Pantry | Double Garage Perfectly positioned opposite a vibrant shopping centre, this thoughtfully designed home offers effortless convenience while maintaining a sense of quiet sophistication. Enhanced with premium upgraded inclusions and contemporary finishes throughout, the residence welcomes you with a striking custom-made entry door and an abundance of natural light streaming through expansive double-glazed windows. At the heart of the home, a beautifully appointed kitchen showcases full-height cabinetry, premium Westinghouse appliances, a statement island bench, and a spacious walk-in pantrycreating the perfect environment for everyday living and entertaining alike. The open-plan living and dining
Request Details
Quality Home in Prime Pocket
View photo
House · for sale
Request Details
Quality Home in Prime Pocket
Mitchell, Victoria
· 4 Bedrooms · 2 Baths · House
· Parking
Mitchell, Victoria · 4 Bedrooms · 2 Baths · House · Parking
Positioned in a highly sought-after pocket of Kilmore, 8 Jessica Avenue presents a fantastic opportunity to secure a modern, move-in ready home that perfectly balances comfort, convenience, and low-maintenance living. Offering four well-proportioned bedrooms, two stylish bathrooms, and a double car garage, this home is ideally suited to growing families, downsizers, or savvy investors alike. The thoughtfully designed layout provides functional living with a contemporary feel, creating a warm and inviting space to call home. Enjoy the ease of everyday living with low-maintenance surrounds, allowing more time to relax or entertain without the upkeep. The home's modern appeal ensures you can simply move in and start enjoying everything it has to offer from day one. Location is a standout, with the property within walking distance to Assumption College, St Patrick's Primary School, and Kilmore Primary School. You'll also appreciate the close proximity to public transport, local shops, café
Request Details
Mimosa Homes Proudly Presents the Enfield 201
View photo
Terraced House · for sale
Request Details
Mimosa Homes Proudly Presents the Enfield 201
Mitchell, Victoria
· 4 Bedrooms · 2 Baths · Terraced House
· Equipped kitchen
Mitchell, Victoria · 4 Bedrooms · 2 Baths · Terraced House · Equipped kitchen
The Enfield 201 House and Land Package! Mimosa Homes New Added Value Inclusions: - 50 Year Structural Warranty! - Inclusive of site costs & connections with H1 class slab as per standard inclusions! - Quality floor coverings throughout entire home! - Higher ceilings 2550mm to ground floor! - Double Glazed Awning windows! - LED Downlights to entire home! - Fibre Optic Provision! - Vitrified Compact Surface benchtop to kitchen, bathroom & ensuite! - 900mm S/S upright oven and cook top with S/S canopy rangehood! - Stainless steel Dishwasher and Microwave with trim kit! - 7 star energy! - Flexible floor plans & so much more! CALL BUILDER DIRECT! All plans and facades are indicative only and may change. Mimosa Homes may amend plans, specifications, and prices without notice. Package prices are based on a standard facade, standard inclusions, and suitable land availability, excluding developer/estate requirements. Facade and inclusion images may show non standard items not included in the pr
Request Details
Modern Luxury Meets Elevated Country Living
View photo
House · for sale
Request Details
Modern Luxury Meets Elevated Country Living
Mitchell, Victoria
· 4 Bedrooms · 2 Baths · House
· Garden · Equipped kitchen
Mitchell, Victoria · 4 Bedrooms · 2 Baths · House · Garden · Equipped kitchen
Tucked away in a quiet court just four minutes from the main street, this boutique four bedroom and 2 bathroom home immediately gives off that unmistakable this feels right kind of warmth. Set on a generous 768m2 block, the property enjoys sweeping backyard views and even offers rear gate access perfect for the future shed, the caravan, or whatever toys life brings next. Designed and built just over five years ago, this contemporary brick beauty blends luxury with everyday comfort. The kitchen is the heart of the home, fitted with stone benchtops, a walk in pantry, marble tiled splashback an undermount sink and a large 900mm oven with gas burners ready for your culinary adventures. It all flows effortlessly into the expansive 7.8 x 4 metre main living area, a sun filled space wrapped in windows that make mornings brighter and evenings calmer. Step outside and you'll find high end exposed aggregate alfresco spaces, modern landscaping and a detached entertaining zone complete with built
Request Details
Best Value with TURNKEY Inclusions
View photo
Terraced House · for sale
Request Details
Best Value with TURNKEY Inclusions
Mitchell, Victoria
· 4 Bedrooms · 2 Baths · Terraced House
Mitchell, Victoria · 4 Bedrooms · 2 Baths · Terraced House
Mimosa Homes House and Land Package Includes: - Inclusive of site costs & connections with H1 class slab as per standard inclusions! - 50 Year Structural Warranty! - Quality floor coverings throughout entire home! - Double Glazed Awning windows! - 600mm S/S upright oven and cook top with S/S canopy rangehood! - Pre Priced upgrades and more! CALL BUILDER DIRECT! Images, facades and floorplans are for illustrative purposes only and may diff er from the final product. Mimosa Homes may amend plans, specifications, inclusions and pricing without notice. All V Collection House & Land Packages are subject to a final siting and compliance assessment under the Small Lot Housing Code and relevant design guidelines. Buyers must not purchase land based on this package or information until a Mimosa Homes siting assessment confirms suitability. Additional factors such as PSI reports, site and soil conditions, neighbouring properties, easements and developer or council requirements may also affect th
Request Details
Mimosa Homes Proudly Presents the Leemore 221
View photo
Terraced House · for sale
Request Details
Mimosa Homes Proudly Presents the Leemore 221
Mitchell, Victoria
· 4 Bedrooms · 2 Baths · Terraced House
· Equipped kitchen
Mitchell, Victoria · 4 Bedrooms · 2 Baths · Terraced House · Equipped kitchen
The Leemore 221 House and Land Package! Mimosa Homes New Added Value Inclusions: - 50 Year Structural Warranty! - Inclusive of site costs & connections with H1 class slab as per standard inclusions! - Quality floor coverings throughout entire home! - Higher ceilings 2550mm to ground floor! - Double Glazed Awning windows! - LED Downlights to entire home! - Fibre Optic Provision! - Vitrified Compact Surface benchtop to kitchen, bathroom & ensuite! - 900mm S/S upright oven and cook top with S/S canopy rangehood! - Stainless steel Dishwasher and Microwave with trim kit! - 7 star energy! - Flexible floor plans & so much more! CALL BUILDER DIRECT! All plans and facades are indicative only and may change. Mimosa Homes may amend plans, specifications, and prices without notice. Package prices are based on a standard facade, standard inclusions, and suitable land availability, excluding developer/estate requirements. Facade and inclusion images may show non standard items not included in the pr
Request Details
Step Into Luxury: Your Perfect Home Awaits with Unmatched Charm and Style!
View photo
House · for sale
Request Details
Step Into Luxury: Your Perfect Home Awaits with Unmatched Charm and Style!
Mitchell, Victoria
· 4 Bedrooms · 2 Baths · House
Mitchell, Victoria · 4 Bedrooms · 2 Baths · House
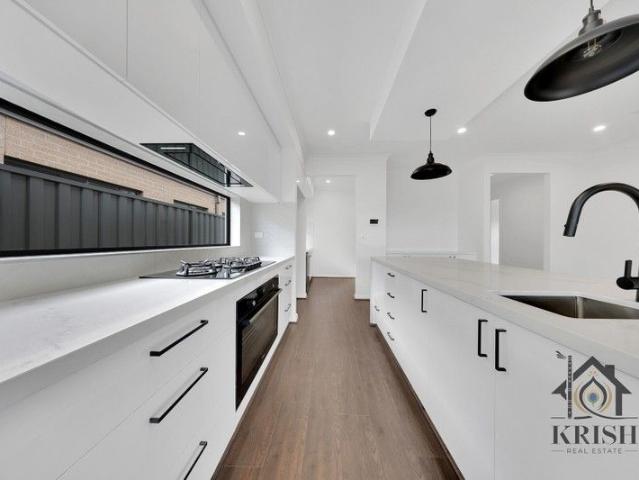
Krish Real Estate proudly presents this sensational opportunity to own this brand-new house in Lyra Estate Beveridge, Very Close to Completion. Be part of A fantastic neighbourhood as it evolves into a vibrant, prospering community, delivering its own abundant lifestyle opportunities for all Beveridge Residence. Welcome to the epitome of modern living at 14 New Park Road, Beveridge in the heart of Stockland Lyra community. This upgraded 4-bedroom home, featuring an additional powder room and alfresco is a harmonious blend of contemporary elegance and spacious comfort. Boasting a generous 25 sq.'s, this residence has been thoughtfully designed to provide a perfect balance between private retreats and inviting social spaces. A short drive from home access the Hume freeway and donnybrook train station for easy access to Melbourne. As you step inside, you are greeted by a spacious living area that serves as the heart of the home. This inviting space is ideal for entertaining guests or simp
Request Details
TOP LOCATION !
View photo
House · for sale
Request Details
TOP LOCATION !
Mitchell, Victoria
· 4 Bedrooms · 2 Baths · House
· Parking · Gym · Swimming pool · Heating
Mitchell, Victoria · 4 Bedrooms · 2 Baths · House · Parking · Gym · Swimming pool · Heating
A beautifully appointed 4-bedroom family home in one of Beveridge's most sought-after pockets, surrounded by premium lifestyle amenities and the award-winning Mandalay Estate facilities. Key Features Include: • 4 Generous bedrooms • Enormous master suite with fitted walk-in robe • Large ensuite with premium finishes • 2 Modern bathrooms • 2 Toilets • Family room • Dining area • Separate living area • Undercover alfresco area • Beautiful outdoor decking • Zoned ducted central heating • Evaporative cooling • 5.5 kW solar panel system • Double garage with internal access • Security camera system Mandalay Estate Luxury & Highlights within: • Living Location & Lifestyle • Situated in the prestigious Mandalay Estate • Moments from renowned residents' facilities • Access to the Craig Parry-designed, award-winning golf course • Superb resort-style swimming pool • 24/7 gym access (open 4:00 am - 11:00 pm) • Family-friendly community with strong growth potential • Close to walking tracks, parks,
Request Details
A Cleverly Designed Home with Space for Every Part of Life
View photo
Terraced House · for sale
Request Details
A Cleverly Designed Home with Space for Every Part of Life
Mitchell, Victoria
· 4 Bedrooms · 2 Baths · Terraced House
Mitchell, Victoria · 4 Bedrooms · 2 Baths · Terraced House
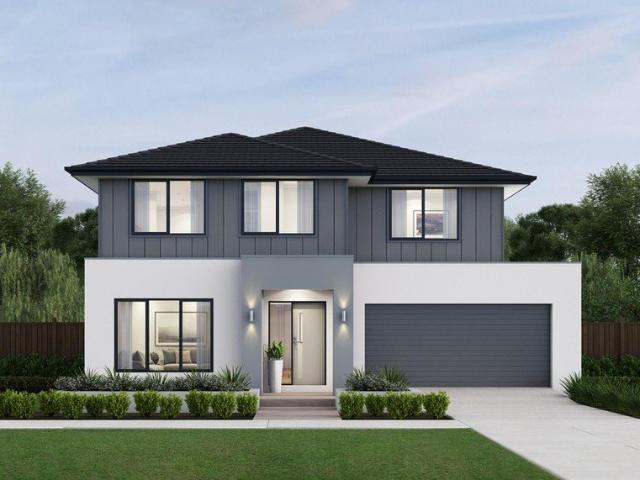
There's a unique confidence that comes with a brand new home. Experience the comfort of modern design, quality inclusions and the reassurance of warranty. The Auburn is an architecturally inspired two-level home offering four bedrooms, two bathrooms and three living spaces - all within a floorplan that makes intelligent use of every square metre. The ground floor features a welcoming separate lounge, easy laundry and powder room access, and a generous living area that extends seamlessly to the outdoors. Upstairs, a retreat, study nook and walk-in linen closet anchor the bedroom zone, which includes three large bedrooms, a family bathroom and a standout master suite. With double vanity, double shower and his-and-hers walk-in robes, the master suite is a genuinely spacious and light-filled escape for parents. Your new home will come standard with quality inclusions, industry leading guarantees/warranties and brand names that you can trust: - 7-star energy efficiency rating on every orien
Request Details
Spacious Family Living Designed for Comfort and Everyday Ease
View photo
Terraced House · for sale
Request Details
Spacious Family Living Designed for Comfort and Everyday Ease
Mitchell, Victoria
· 4 Bedrooms · 2 Baths · Terraced House
· Equipped kitchen
Mitchell, Victoria · 4 Bedrooms · 2 Baths · Terraced House · Equipped kitchen
From your first enquiry through to handover, every step is carefully guided. Enquire to understand how the journey comes together. The Oslo makes a strong architectural statement before you've even stepped inside. Its clean lines carry through to a well-resolved interior that prioritises both beauty and practicality. The master bedroom suite sits at the front of the home with a large walk-in robe and ensuite featuring twin vanity. The gourmet kitchen centres around a large island bench with a nearby e-zone for supervised study, and a generous pantry that keeps everything neatly stored. Sliding doors connect the main living space to an integrated outdoor living area, while three minor bedrooms, a central bathroom and a versatile home theatre - which can equally serve as a formal lounge or rumpus room - round out a highly liveable floorplan. Your new home will come standard with quality inclusions, industry leading guarantees/warranties and brand names that you can trust: - 7-star energy
Request Details
This way home
View photo
House · for sale
Request Details
This way home
Mitchell, Victoria
· 5 Bedrooms · 2 Baths · House
· Parking · Equipped kitchen
Mitchell, Victoria · 5 Bedrooms · 2 Baths · House · Parking · Equipped kitchen
Make more of: 5 acres [approx.] Brand new build Quality, high spec Custom large family home Creek frontage Five bedrooms Two bathrooms Triple garage Two living areas including theatre room Study 900mm appliances Double ovens Dishwasher 40mm stone kitchen benchtops with waterfall Floor to ceiling windows Master bedroom with ensuite and walk in robe Bedrooms with built in robes Laundry with storage Rainwater showerheads Bathtub Floor to ceiling tiles Covered alfresco 18 X 12 shedding Shed includes coonara woodfire, kitchen and toilet High access roller Concrete driveway Three horse paddocks Tree orchard stone fruit & citrus The initial appeal Freshly built, custom-designed and ready for your acreage dream, this lifestyle property gives you the country calm of creek-front living with all the modern trimmings. The main attraction Inside, it's all about high-spec finishes and natural light, with floor-to-ceiling windows, stone kitchen benchtops, double ovens, a theatre room and rainwater sh
Request Details
Mimosa Homes Proudly Presents the Montrose 182
View photo
Terraced House · for sale
Request Details
Mimosa Homes Proudly Presents the Montrose 182
Mitchell, Victoria
· 4 Bedrooms · 2 Baths · Terraced House
· Equipped kitchen
Mitchell, Victoria · 4 Bedrooms · 2 Baths · Terraced House · Equipped kitchen
The Montrose 182 House and Land Package! Mimosa Homes New Added Value Inclusions: - 50 Year Structural Warranty! - Inclusive of site costs & connections with H1 class slab as per standard inclusions! - Quality floor coverings throughout entire home! - Higher ceilings 2550mm to ground floor! - Double Glazed Awning windows! - LED Downlights to entire home! - Fibre Optic Provision! - Vitrified Compact Surface benchtop to kitchen, bathroom & ensuite! - 600mm S/S upright oven and cook top with S/S canopy rangehood! - Stainless steel Dishwasher and Microwave with trim kit! - 7 star energy! - Flexible floor plans & so much more! CALL BUILDER DIRECT! All plans and facades are indicative only and may change. Mimosa Homes may amend plans, specifications, and prices without notice. Package prices are based on a standard facade, standard inclusions, and suitable land availability, excluding developer/estate requirements. Facade and inclusion images may show non standard items not included in the p
Request Details
Mimosa Homes Proudly Presents the Chelsea 200
View photo
Terraced House · for sale
Request Details
Mimosa Homes Proudly Presents the Chelsea 200
Mitchell, Victoria
· 4 Bedrooms · 2 Baths · Terraced House
· Equipped kitchen
Mitchell, Victoria · 4 Bedrooms · 2 Baths · Terraced House · Equipped kitchen
The Chelsea 200 House and Land Package! Mimosa Homes New Added Value Inclusions:- Fixed Site Cost - INCLUDED- 50-year Structural Warranty- INCLUDED- Quality Floor Covering - INCLUDED- 2550MM Ceiling Height - INCLUDED- Ducted Heating & Evaporative Cooling - INCLUDED- Double Glazing Windows - INCLUDED- 3.5kW Solar Panels - INCLUDED- Undermount Sink to Kitchen - INCLUDED- 40mm Benchtop to Kitchen - INCLUDED- 20mm Benchtops to Ensuite & Bathroom - INCLUDED- LED Downlights to Entire Home - INCLUDED- Dishwasher & Trim Kit Microwave- INCLUDED- Flyscreens to all Openable Windows - INCLUDED- Fibre Optic NBN Provision - INCLUDED- AND MORE.CALL BUILDER DIRECT! MAULIK - 0430 884 855
Request Details
Mimosa Homes Proudly Presents the Lancaster 194
View photo
Terraced House · for sale
Request Details
Mimosa Homes Proudly Presents the Lancaster 194
Mitchell, Victoria
· 4 Bedrooms · 2 Baths · Terraced House
· Equipped kitchen
Mitchell, Victoria · 4 Bedrooms · 2 Baths · Terraced House · Equipped kitchen
The Lancaster 194 House and Land Package! Mimosa Homes New Added Value Inclusions:- Fixed Site Cost - INCLUDED- 50-year Structural Warranty- INCLUDED- Quality Floor Covering - INCLUDED- 2550MM Ceiling Height - INCLUDED- Ducted Heating & Evaporative Cooling - INCLUDED- Double Glazing Windows - INCLUDED- 3.5kW Solar Panels - INCLUDED- Undermount Sink to Kitchen - INCLUDED- 40mm Benchtop to Kitchen - INCLUDED- 20mm Benchtops to Ensuite & Bathroom - INCLUDED- LED Downlights to Entire Home - INCLUDED- Dishwasher & Trim Kit Microwave- INCLUDED- Flyscreens to all Openable Windows - INCLUDED- Fibre Optic NBN Provision - INCLUDED- AND MORE.CALL BUILDER DIRECT! MAULIK - 0430 884 855
Request Details
Mimosa Homes Proudly Presents the Leemore 221
View photo
Terraced House · for sale
Request Details
Mimosa Homes Proudly Presents the Leemore 221
Mitchell, Victoria
· 4 Bedrooms · 2 Baths · Terraced House
· Equipped kitchen
Mitchell, Victoria · 4 Bedrooms · 2 Baths · Terraced House · Equipped kitchen
The Leemore 221 House and Land Package! Mimosa Homes New Added Value Inclusions: - 50 Year Structural Warranty! - Inclusive of site costs & connections with H1 class slab as per standard inclusions! - Quality floor coverings throughout entire home! - Higher ceilings 2550mm to ground floor! - Double Glazed Awning windows! - LED Downlights to entire home! - Fibre Optic Provision! - Vitrified Compact Surface benchtop to kitchen, bathroom & ensuite! - 900mm S/S upright oven and cook top with S/S canopy rangehood! - Stainless steel Dishwasher and Microwave with trim kit! - 7 star energy! - Flexible floor plans & so much more! CALL BUILDER DIRECT! All plans and facades are indicative only and may change. Mimosa Homes may amend plans, specifications, and prices without notice. Package prices are based on a standard facade, standard inclusions, and suitable land availability, excluding developer/estate requirements. Facade and inclusion images may show non standard items not included in the pr
Request Details
Mimosa Homes Proudly Presents the Montrose 182
View photo
Terraced House · for sale
Request Details
Mimosa Homes Proudly Presents the Montrose 182
Mitchell, Victoria
· 4 Bedrooms · 2 Baths · Terraced House
· Equipped kitchen
Mitchell, Victoria · 4 Bedrooms · 2 Baths · Terraced House · Equipped kitchen
The Montrose 182 House and Land Package! Mimosa Homes New Added Value Inclusions: - 50 Year Structural Warranty! - Inclusive of site costs & connections with H1 class slab as per standard inclusions! - Quality floor coverings throughout entire home! - Higher ceilings 2550mm to ground floor! - Double Glazed Awning windows! - LED Downlights to entire home! - Fibre Optic Provision! - Vitrified Compact Surface benchtop to kitchen, bathroom & ensuite! - 600mm S/S upright oven and cook top with S/S canopy rangehood! - Stainless steel Dishwasher and Microwave with trim kit! - 7 star energy! - Flexible floor plans & so much more! CALL BUILDER DIRECT! All plans and facades are indicative only and may change. Mimosa Homes may amend plans, specifications, and prices without notice. Package prices are based on a standard facade, standard inclusions, and suitable land availability, excluding developer/estate requirements. Facade and inclusion images may show non standard items not included in the p
Request Details
Mimosa Homes Proudly Presents the Malvern 443
View photo
Terraced House · for sale
Request Details
Mimosa Homes Proudly Presents the Malvern 443
Mitchell, Victoria
· 5 Bedrooms · 3 Baths · Terraced House
· Equipped kitchen
Mitchell, Victoria · 5 Bedrooms · 3 Baths · Terraced House · Equipped kitchen
The Malvern 443 House and Land Package! Mimosa Homes New Added Value Inclusions: - Inclusive of site costs & connections with H1 class slab as per standard inclusions! - 50 Year Structural Warranty! - Colorbond Steel Roof to double storey homes only! -Quality floor coverings throughout entire home! - Higher ceilings 2550mm to ground floor! - Double Glazed Awning windows! - LED Downlights to entire home! - Vitrified Compact Surface benchtop to kitchen, bathroom & ensuite! - 900mm S/S upright oven and cook top with S/S canopy rangehood! - Stainless steel Dishwasher and Microwave - 4 star ducted gas heating unit! - 7 star energy! - Flexible floor plans & so much more! CALL BUILDER DIRECT! All plans and facades are indicative only and may change. Mimosa Homes may amend plans, specifications, and prices without notice. Package prices are based on a standard facade, standard inclusions, and suitable land availability, excluding developer/estate requirements. Facade and inclusion images may s
Request Details
Mimosa Homes Proudly Presents the Montrose 182
View photo
Terraced House · for sale
Request Details
Mimosa Homes Proudly Presents the Montrose 182
Mitchell, Victoria
· 4 Bedrooms · 2 Baths · Terraced House
· Equipped kitchen
Mitchell, Victoria · 4 Bedrooms · 2 Baths · Terraced House · Equipped kitchen
The Montrose 182 House and Land Package! Mimosa Homes New Added Value Inclusions: - 50 Year Structural Warranty! - Inclusive of site costs & connections with H1 class slab as per standard inclusions! - Quality floor coverings throughout entire home! - Higher ceilings 2550mm to ground floor! - Double Glazed Awning windows! - LED Downlights to entire home! - Fibre Optic Provision! - Vitrified Compact Surface benchtop to kitchen, bathroom & ensuite! - 600mm S/S upright oven and cook top with S/S canopy rangehood! - Stainless steel Dishwasher and Microwave with trim kit! - 7 star energy! - Flexible floor plans & so much more! CALL BUILDER DIRECT! All plans and facades are indicative only and may change. Mimosa Homes may amend plans, specifications, and prices without notice. Package prices are based on a standard facade, standard inclusions, and suitable land availability, excluding developer/estate requirements. Facade and inclusion images may show non standard items not included in the p
Request Details
Mimosa Homes Proudly Presents the Enfield 201
View photo
Terraced House · for sale
Request Details
Mimosa Homes Proudly Presents the Enfield 201
Mitchell, Victoria
· 4 Bedrooms · 2 Baths · Terraced House
· Equipped kitchen
Mitchell, Victoria · 4 Bedrooms · 2 Baths · Terraced House · Equipped kitchen
The Enfield 201 House and Land Package! Mimosa Homes New Added Value Inclusions: - 50 Year Structural Warranty! - Inclusive of site costs & connections with H1 class slab as per standard inclusions! - Quality floor coverings throughout entire home! - Higher ceilings 2550mm to ground floor! - Double Glazed Awning windows! - LED Downlights to entire home! - Fibre Optic Provision! - Vitrified Compact Surface benchtop to kitchen, bathroom & ensuite! - 900mm S/S upright oven and cook top with S/S canopy rangehood! - Stainless steel Dishwasher and Microwave with trim kit! - 7 star energy! - Flexible floor plans & so much more! CALL BUILDER DIRECT! All plans and facades are indicative only and may change. Mimosa Homes may amend plans, specifications, and prices without notice. Package prices are based on a standard facade, standard inclusions, and suitable land availability, excluding developer/estate requirements. Facade and inclusion images may show non standard items not included in the pr
Request Details
Mimosa Homes Proudly Presents the Chelsea 200
View photo
Terraced House · for sale
Request Details
Mimosa Homes Proudly Presents the Chelsea 200
Mitchell, Victoria
· 4 Bedrooms · 2 Baths · Terraced House
· Equipped kitchen
Mitchell, Victoria · 4 Bedrooms · 2 Baths · Terraced House · Equipped kitchen
The Chelsea 200 House and Land Package! Mimosa Homes New Added Value Inclusions: - 50 Year Structural Warranty! - Inclusive of site costs & connections with H1 class slab as per standard inclusions! - Quality floor coverings throughout entire home! - Higher ceilings 2550mm to ground floor! - Double Glazed Awning windows! - LED Downlights to entire home! - Fibre Optic Provision! - Vitrified Compact Surface benchtop to kitchen, bathroom & ensuite! - 900mm S/S upright oven and cook top with S/S canopy rangehood! - Stainless steel Dishwasher and Microwave with trim kit! - 7 star energy! - Flexible floor plans & so much more! CALL BUILDER DIRECT! All plans and facades are indicative only and may change. Mimosa Homes may amend plans, specifications, and prices without notice. Package prices are based on a standard facade, standard inclusions, and suitable land availability, excluding developer/estate requirements. Facade and inclusion images may show non standard items not included in the pr
Request Details

Get email alerts

Don't miss out: be the first to know about new properties

The alert was correctly created

On subscribing you accept the conditions of use and the privacy policy
Alert
Receive new ads in your inbox
Save this search
Receive alerts for new listings

We'll send you an email when we have new properties for: "Properties for sale in Mitchell, Victoria with 4 bedrooms"

The alert was correctly created

Bylands
Kilmore East
Get email alerts and be the first to see new listings
Required field
On subscribing I accept the terms of the privacy policy
Perfect! You'll soon start receiving new listings via email
Alert
Receive an email when we have new ads for Properties for sale in Mitchell, Victoria with 4 bedrooms
Save this search
Filters

Bedrooms

Size (m²)

Price

$
$

Property type

Bathrooms

Clear all filters
Receive notifications when new entries are published.