3,329 properties for sale in Mitchell, Victoria with 4 bedrooms

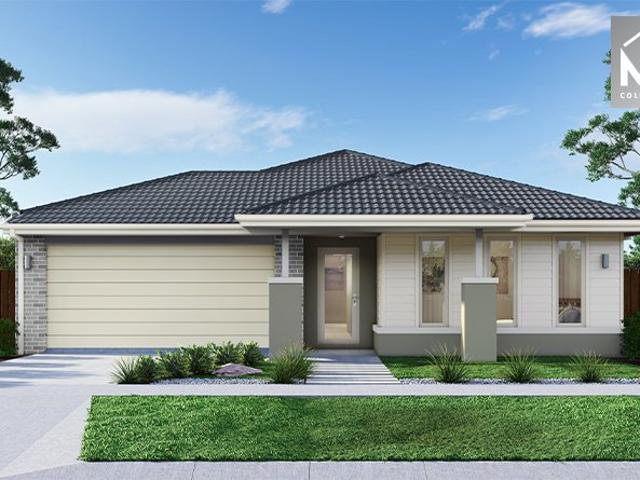
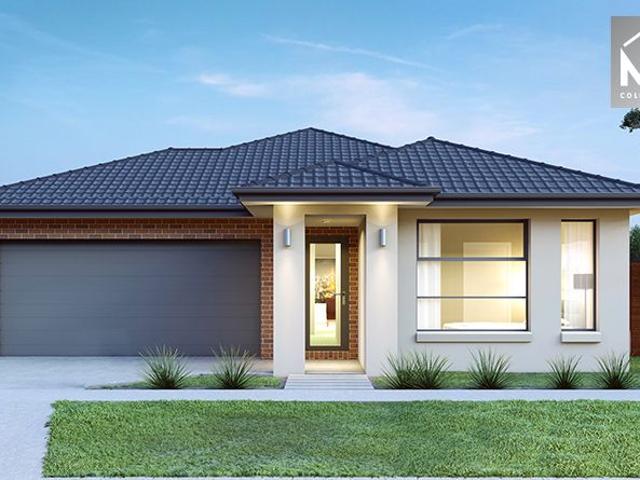
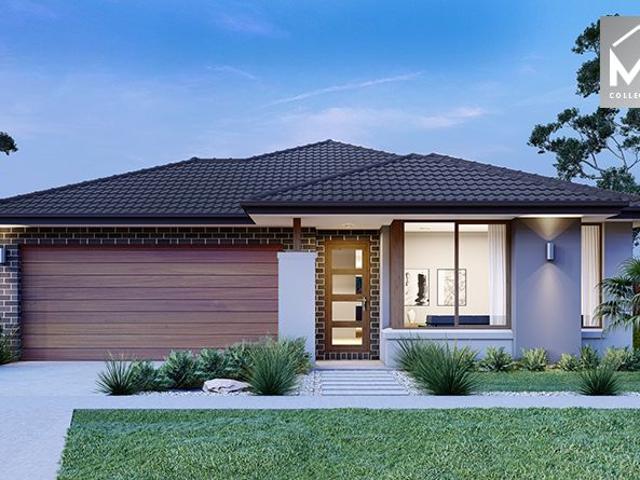
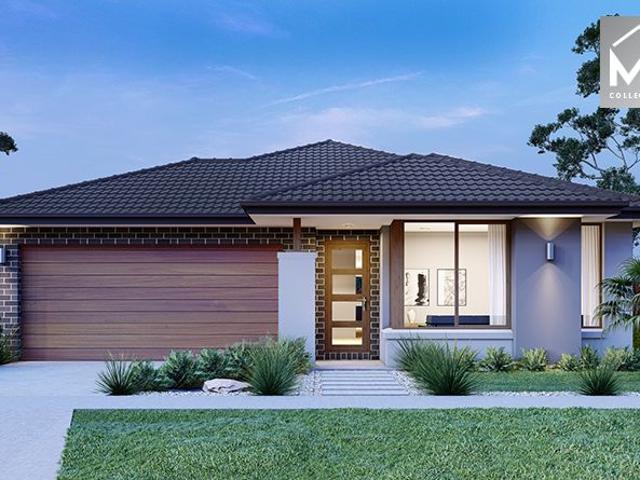
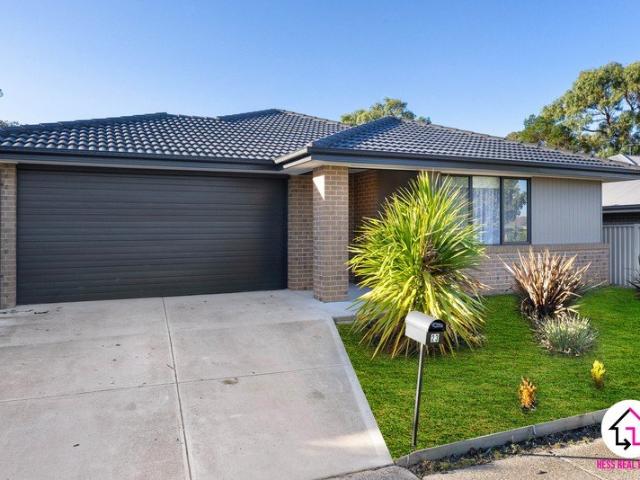
Mimosa Homes Proudly Presents the Chelsea 200
View photo
Terraced House · for sale
Request Details
Mimosa Homes Proudly Presents the Chelsea 200
Mitchell, Victoria
· 4 Bedrooms · 2 Baths · Terraced House
· Equipped kitchen
Mitchell, Victoria · 4 Bedrooms · 2 Baths · Terraced House · Equipped kitchen
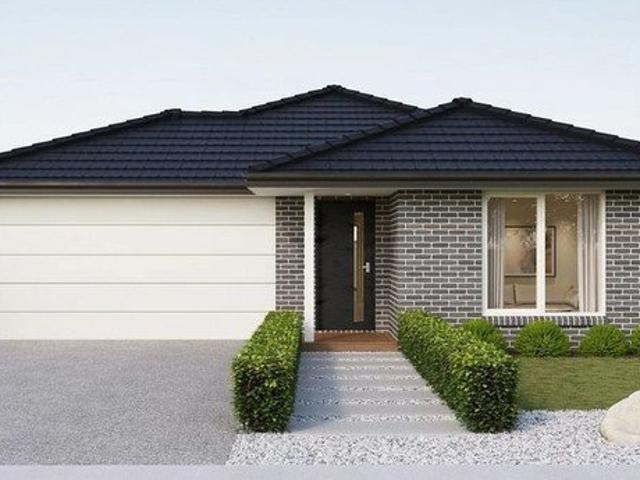
The Chelsea 200 House and Land Package! Mimosa Homes New Added Value Inclusions:- 50 Year Structural Warranty!- Inclusive of site costs & connections with H1 class slab as per standard inclusions!- Quality floor coverings throughout entire home!- Higher ceilings 2550mm to ground floor!- Double Glazed Awning windows!- LED Downlights to entire home!- Fibre Optic Provision!- Vitrified Compact Surface benchtop to kitchen, bathroom & ensuite!- 900mm S/S upright oven and cook top with S/S canopy rangehood!- Stainless steel Dishwasher and Microwave with trim kit!- 7 star energy rated!- Flexible floor plans & so much more!CALL BUILDER DIRECT- NAP MADRIAGA 0427631471All plans and facades are indicative only and may change. Mimosa Homes may amend plans, specifications, and prices without notice. Package prices are based on a standard facade, standard inclusions, and suitable land availability, excluding developer/estate requirements. Facade and inclusion images may show non standard items not in
Request Details
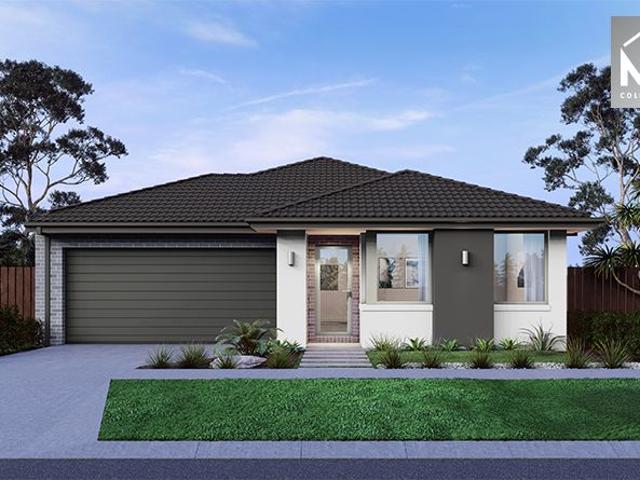
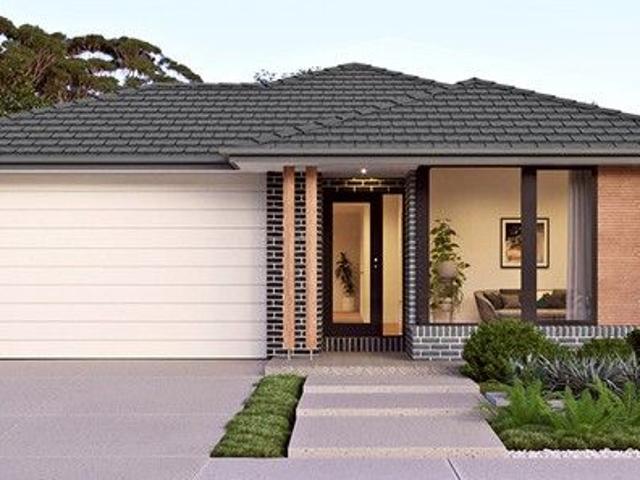
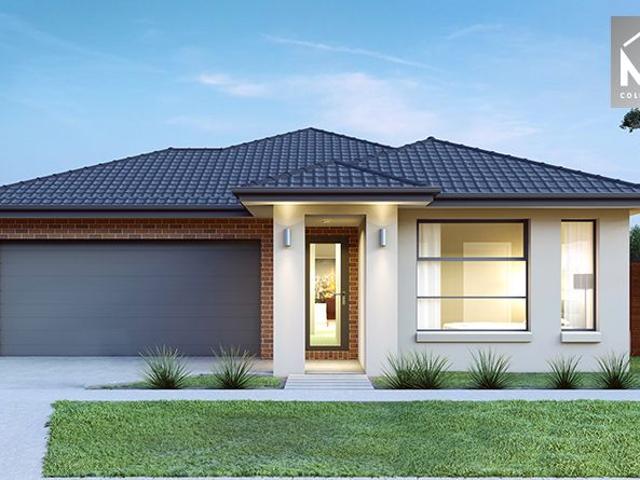
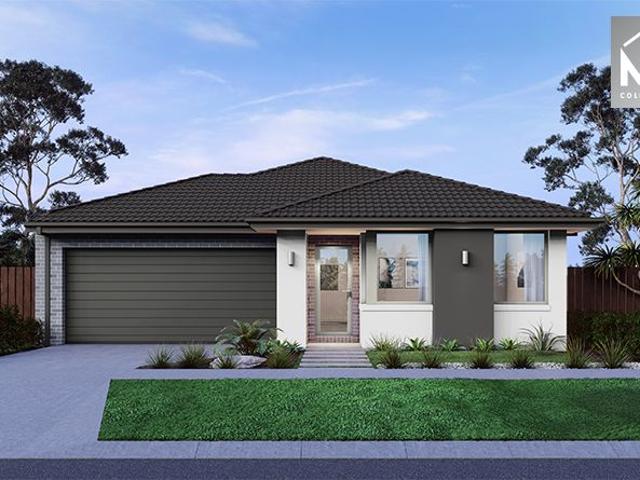
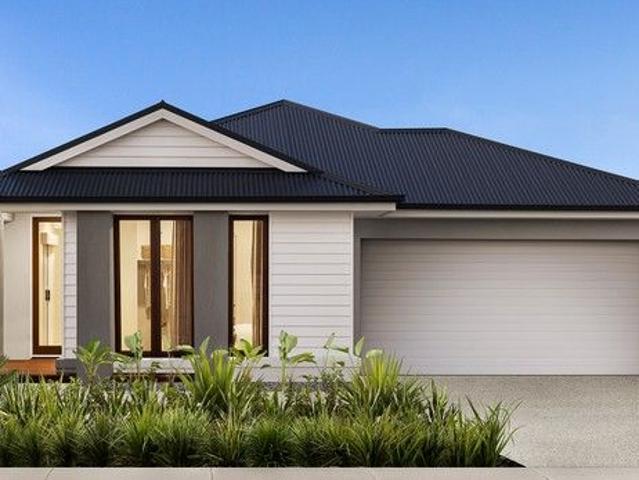
Mimosa Homes Proudly Presents the Montrose 182
View photo
Terraced House · for sale
Request Details
Mimosa Homes Proudly Presents the Montrose 182
Mitchell, Victoria
· 4 Bedrooms · 2 Baths · Terraced House
· Equipped kitchen
Mitchell, Victoria · 4 Bedrooms · 2 Baths · Terraced House · Equipped kitchen
The Montrose 182 House and Land Package! Mimosa Homes New Added Value Inclusions: - 50 Year Structural Warranty! - Inclusive of site costs & connections with H1 class slab as per standard inclusions! - Quality floor coverings throughout entire home! - Higher ceilings 2550mm to ground floor! - Double Glazed Awning windows! - LED Downlights to entire home! - Fibre Optic Provision! - Vitrified Compact Surface benchtop to kitchen, bathroom & ensuite! - 600mm S/S upright oven and cook top with S/S canopy rangehood! - Stainless steel Dishwasher and Microwave with trim kit! - 7 star energy! - Flexible floor plans & so much more! CALL BUILDER DIRECT! All plans and facades are indicative only and may change. Mimosa Homes may amend plans, specifications, and prices without notice. Package prices are based on a standard facade, standard inclusions, and suitable land availability, excluding developer/estate requirements. Facade and inclusion images may show non standard items not included in the p
Request Details
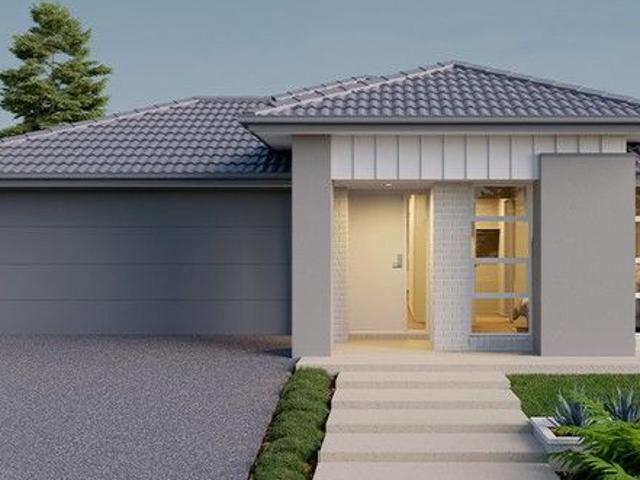
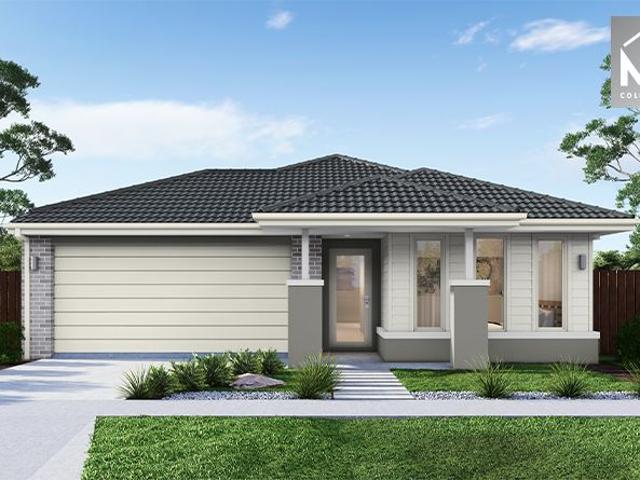
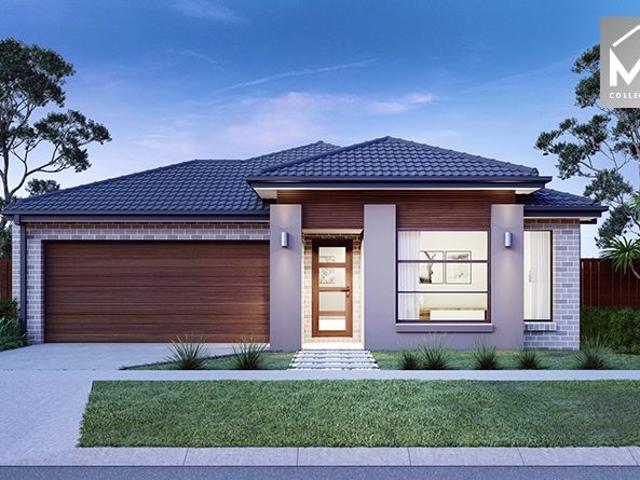
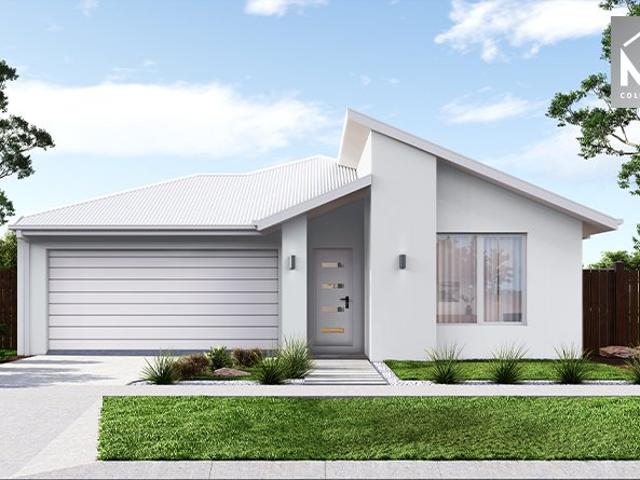
Mimosa Homes Proudly Presents the Chelsea 200
View photo
Terraced House · for sale
Request Details
Mimosa Homes Proudly Presents the Chelsea 200
Mitchell, Victoria
· 4 Bedrooms · 2 Baths · Terraced House
· Equipped kitchen
Mitchell, Victoria · 4 Bedrooms · 2 Baths · Terraced House · Equipped kitchen
The Chelsea 200 House and Land Package! Mimosa Homes New Added Value Inclusions:- 50 Year Structural Warranty!- Inclusive of site costs & connections with H1 class slab as per standard inclusions!- Quality floor coverings throughout entire home!- Higher ceilings 2550mm to ground floor!- Double Glazed Awning windows!- LED Downlights to entire home!- Fibre Optic Provision!- Vitrified Compact Surface benchtop to kitchen, bathroom & ensuite!- 900mm S/S upright oven and cook top with S/S canopy rangehood!- Stainless steel Dishwasher and Microwave with trim kit!- 7 star energy rated!- Flexible floor plans & so much more!CALL BUILDER DIRECT- NAP MADRIAGA 0427631471All plans and facades are indicative only and may change. Mimosa Homes may amend plans, specifications, and prices without notice. Package prices are based on a standard facade, standard inclusions, and suitable land availability, excluding developer/estate requirements. Facade and inclusion images may show non standard items not in
Request Details
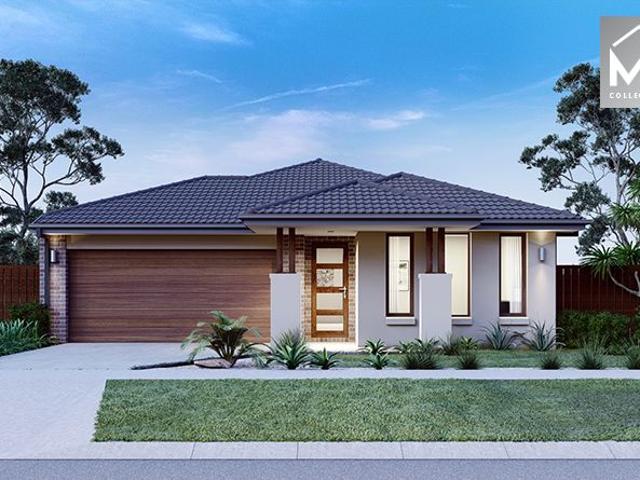
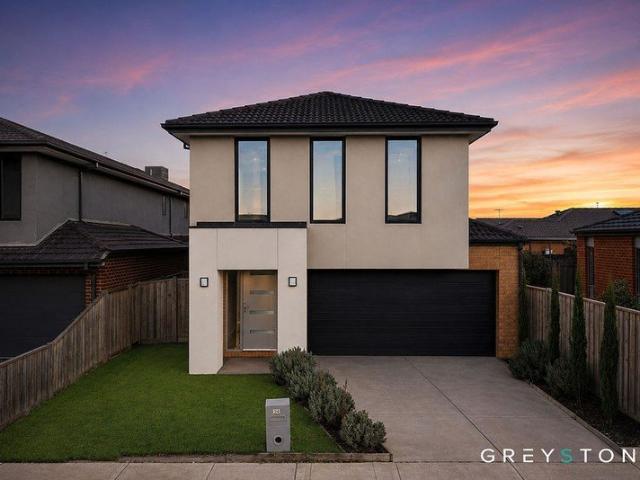
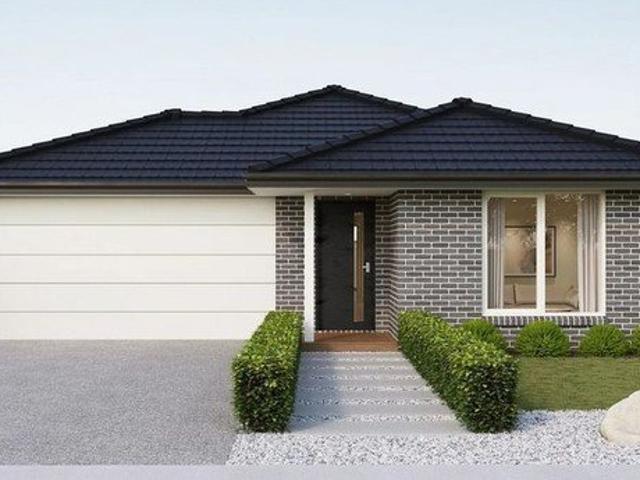
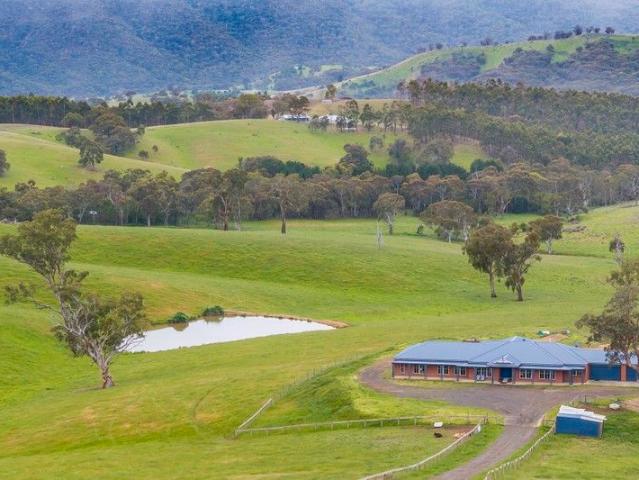
Mimosa Homes Proudly Presents the Aspendale 226
View photo
Terraced House · for sale
Request Details
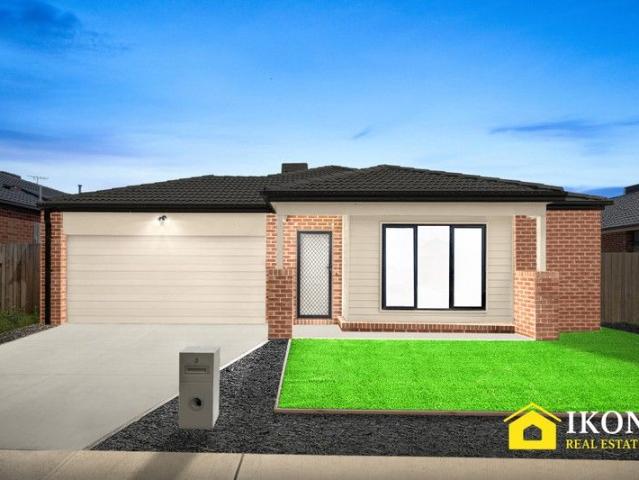
Mimosa Homes Proudly Presents the Aspendale 226
Mitchell, Victoria
· 4 Bedrooms · 2 Baths · Terraced House
· Equipped kitchen
Mitchell, Victoria · 4 Bedrooms · 2 Baths · Terraced House · Equipped kitchen
The Aspendale 226 House and Land Package! Mimosa Homes New Added Value Inclusions:- 50 Year Structural Warranty!- Inclusive of site costs & connections with H1 class slab as per standard inclusions!- Quality floor coverings throughout entire home!- Higher ceilings 2550mm to ground floor!- Double Glazed Awning windows!- LED Downlights to entire home!- Fibre Optic Provision!- Vitrified Compact Surface benchtop to kitchen, bathroom & ensuite!- 900mm S/S upright oven and cook top with S/S canopy rangehood!- Stainless steel Dishwasher and Microwave with trim kit!- 7 star energy rated!- Flexible floor plans & so much more!CALL BUILDER DIRECT! NAP MADRIAGA 0427631471All plans and facades are indicative only and may change. Mimosa Homes may amend plans, specifications, and prices without notice. Package prices are based on a standard facade, standard inclusions, and suitable land availability, excluding developer/estate requirements. Facade and inclusion images may show non standard items not
Request Details
House and Land Package The Covello
View photo
Terraced House · for sale
Request Details
House and Land Package The Covello
Mitchell, Victoria
· 4 Bedrooms · 2 Baths · Terraced House
Mitchell, Victoria · 4 Bedrooms · 2 Baths · Terraced House
When you build with Burbank, you build with a team who has over 30 years' experience in delivering quality homes for Australians. You also build with peace-of-mind, receiving a 30 year structural guarantee. So, build with confidence. Build with us! Copyright conditions All photos and illustrations are representative only, this proposed package is subject to engineering plans and developer's approval (if required) and may need to be mirrored or altered to comply. Any additional costs associated will need to be added to the price as unavailable at time of advertising. Floor plans and specifications may be varied by Burbank without notice. For more information or floor plans on this home design. click here or visit www.burbank.com.au
Request Details
House and Land Package The Drake
View photo
Terraced House · for sale
Request Details
House and Land Package The Drake
Mitchell, Victoria
· 4 Bedrooms · 2 Baths · Terraced House
Mitchell, Victoria · 4 Bedrooms · 2 Baths · Terraced House
When you build with Burbank, you build with a team who has over 30 years' experience in delivering quality homes for Australians. You also build with peace-of-mind, receiving a 30 year structural guarantee. So, build with confidence. Build with us! Copyright conditions All photos and illustrations are representative only, this proposed package is subject to engineering plans and developer's approval (if required) and may need to be mirrored or altered to comply. Any additional costs associated will need to be added to the price as unavailable at time of advertising. Floor plans and specifications may be varied by Burbank without notice. For more information or floor plans on this home design. click here or visit www.burbank.com.au
Request Details
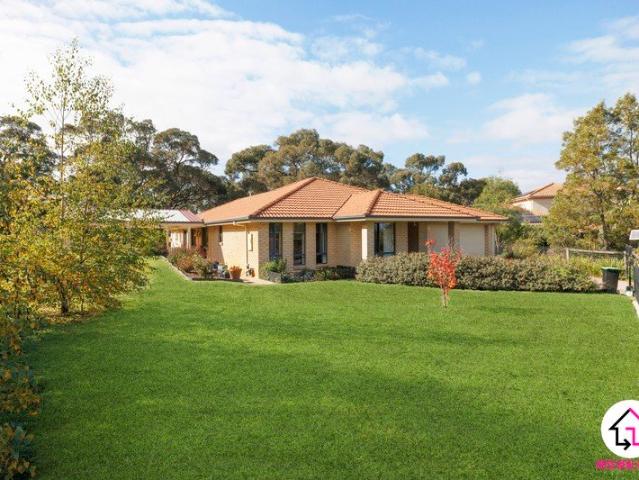
Your Perfect Family Home in the Prestigious Mandalay Estate
View photo
House · for sale
Request Details
Your Perfect Family Home in the Prestigious Mandalay Estate
Mitchell, Victoria
· 4 Bedrooms · 2 Baths · House
Mitchell, Victoria · 4 Bedrooms · 2 Baths · House
Welcome to an exceptional family sanctuary nestled within the prestigious Mandalay Estate, one of Beveridge's most desirable and fast-growing communities. Showcasing four generous bedrooms, two stylish bathrooms, and offered with vacant possession, this stunning residence perfectly blends modern sophistication with effortless family living. From the moment you arrive, you'll appreciate the lifestyle on offer, with beautifully maintained parklands, scenic walking trails, playgrounds, quality schools, shopping precincts, public transport, the renowned Mandalay Golf Course and Clubhouse, and easy access to the Hume Freeway all just moments away. Delivering the perfect balance of luxury, convenience, and community, this exceptional home presents an outstanding opportunity to embrace the vibrant Mandalay lifestyle and create unforgettable family moments for years to come. Showcasing an elegant façade and a warm, welcoming entrance, the home immediately creates a lasting impression. Designed
Request Details
Mimosa Homes Proudly Presents the Riverdale 254
View photo
Terraced House · for sale
Request Details
Mimosa Homes Proudly Presents the Riverdale 254
Mitchell, Victoria
· 4 Bedrooms · 2 Baths · Terraced House
· Equipped kitchen
Mitchell, Victoria · 4 Bedrooms · 2 Baths · Terraced House · Equipped kitchen
The Riverdale 254 House and Land Package! Mimosa Homes New Added Value Inclusions: - 50 Year Structural Warranty! - Inclusive of site costs & connections with H1 class slab as per standard inclusions! - Quality floor coverings throughout entire home! - Higher ceilings 2550mm to ground floor! - Double Glazed Awning windows! - LED Downlights to entire home! - Fibre Optic Provision! - Vitrified Compact Surface benchtop to kitchen, bathroom & ensuite! - 900mm S/S upright oven and cook top with S/S canopy rangehood! - Stainless steel Dishwasher and Microwave with trim kit! - 7 star energy! - Flexible floor plans & so much more! CALL BUILDER DIRECT!
Request Details
Mimosa Homes Proudly Presents the Johanna 240
View photo
Terraced House · for sale
Request Details
Mimosa Homes Proudly Presents the Johanna 240
Mitchell, Victoria
· 4 Bedrooms · 2 Baths · Terraced House
· Equipped kitchen
Mitchell, Victoria · 4 Bedrooms · 2 Baths · Terraced House · Equipped kitchen
The Johanna 240 House and Land Package! Mimosa Homes New Added Value Inclusions: - 50 Year Structural Warranty! - Inclusive of site costs & connections with H1 class slab as per standard inclusions! - Quality floor coverings throughout entire home! - Higher ceilings 2550mm to ground floor! - Double Glazed Awning windows! - LED Downlights to entire home! - Fibre Optic Provision! - Vitrified Compact Surface benchtop to kitchen, bathroom & ensuite! - 900mm S/S upright oven and cook top with S/S canopy rangehood! - Stainless steel Dishwasher and Microwave with trim kit! - 7 star energy! - Flexible floor plans & so much more! CALL BUILDER DIRECT! All plans and facades are indicative only and may change. Mimosa Homes may amend plans, specifications, and prices without notice. Package prices are based on a standard facade, standard inclusions, and suitable land availability, excluding developer/estate requirements. Facade and inclusion images may show non standard items not included in the pr
Request Details
Mimosa Homes Proudly Presents the Leemore 221
View photo
Terraced House · for sale
Request Details
Mimosa Homes Proudly Presents the Leemore 221
Mitchell, Victoria
· 4 Bedrooms · 2 Baths · Terraced House
· Equipped kitchen
Mitchell, Victoria · 4 Bedrooms · 2 Baths · Terraced House · Equipped kitchen
The Leemore 221 House and Land Package! Mimosa Homes New Added Value Inclusions:- 50 Year Structural Warranty!- Inclusive of site costs & connections with H1 class slab as per standard inclusions!- Quality floor coverings throughout entire home!- Higher ceilings 2550mm to ground floor!- Double Glazed Awning windows!- LED Downlights to entire home!- Fibre Optic Provision!- Vitrified Compact Surface benchtop to kitchen, bathroom & ensuite!- 900mm S/S upright oven and cook top with S/S canopy rangehood!- Stainless steel Dishwasher and Microwave with trim kit!- 7 star energy!- Flexible floor plans & so much more!CALL MOHIT DIRECT! 0476146124All plans and facades are indicative only and may change. Mimosa Homes may amend plans, specifications, and prices without notice. Package prices are based on a standard facade, standard inclusions, and suitable land availability, excluding developer/estate requirements. Facade and inclusion images may show non standard items not included in the price.
Request Details
Affordable, 630 sqm land, H & L in Kilmore
View photo
Terraced House · for sale
Request Details
Affordable, 630 sqm land, H & L in Kilmore
Mitchell, Victoria
· 4 Bedrooms · 2 Baths · Terraced House
· Parking · Equipped kitchen
Mitchell, Victoria · 4 Bedrooms · 2 Baths · Terraced House · Parking · Equipped kitchen
Build your dream home with Victoria's No.1 Largest Builder - and start living the lifestyle you've been imagining. We pride ourselves on the Sherridon Advantage, because when you have certainty, you can build with confidence. We offer a lifetime structural warranty, design flexibility and three independent third-party inspections during your build. Our Essence Collection by Sherridon Homes has plenty of options to choose from and a simple, streamlined process, all included at a fixed price. Explore our great value with our Essence inclusions: - Fixed price site costs - Developer and council requirements - Colour through concrete driveway, up to 25m2 - 2590mm ceiling height to ground floor - 20mm stone benchtop to kitchen, ensuite and bathroom - Colorbond sectional garage door with remote - Quality flooring throughout home - Kitchen appliances, including oven, cooktop, canopy rangehood and dishwasher - Overhead cabinetry to kitchen - Tiled kitchen splashback - Ceramic tiled shower base
Request Details
A Rare Lifestyle Opportunity!
View photo
House · for sale
Request Details
A Rare Lifestyle Opportunity!
Mitchell, Victoria
· 4 Bedrooms · 3 Baths · House
Mitchell, Victoria · 4 Bedrooms · 3 Baths · House
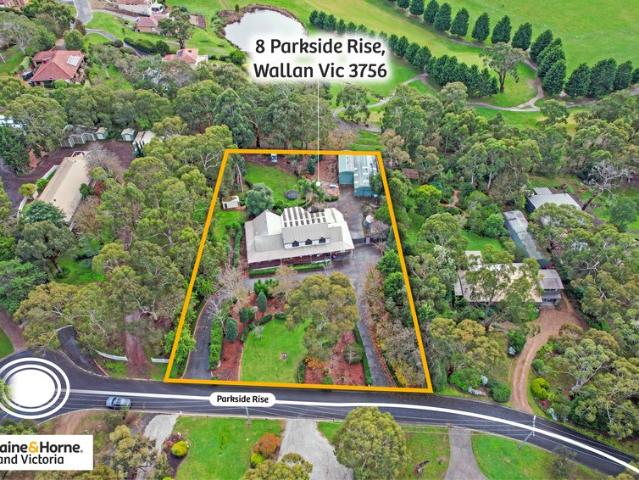
8 Parkside Rise WALLAN VIC | 4062sqm Positioned within the prestigious Hidden Valley estate, this exceptional lifestyle property presents a rare opportunity to secure space, privacy, and breathtaking golf course surrounds on approximately one acre of land. Overlooking the 11th fairway of the Hidden Valley Golf Course, the home delivers a light-filled and versatile floorplan designed for relaxed family living and year-round entertaining. Thoughtfully designed, the residence offers multiple living zones, generous accommodation, and seamless indoor-outdoor flow, creating the perfect balance of comfort and functionality. Expansive entertaining areas and beautifully established grounds further enhance the appeal, making this an ideal property for families, entertainers, or those seeking a peaceful lifestyle retreat. Outside, the property continues to impress with extensive shedding, ample vehicle accommodation, landscaped gardens, and plenty of open space to enjoy. Whether you are looking f
Request Details
Best Value house and land deal in Wallan
View photo
Terraced House · for sale
Request Details
Best Value house and land deal in Wallan
Mitchell, Victoria
· 4 Bedrooms · 2 Baths · Terraced House
· Parking · Equipped kitchen
Mitchell, Victoria · 4 Bedrooms · 2 Baths · Terraced House · Parking · Equipped kitchen
Build your dream home with Victoria's No.1 Largest Builder - and start living the lifestyle you've been imagining.We pride ourselves on the Sherridon Advantage, because when you have certainty, you can build with confidence. We offer a lifetime structural warranty, design flexibility and three independent third-party inspections during your build.Our Essence Collection by Sherridon Homes has plenty of options to choose from and a simple, streamlined process, all included at a fixed price.Explore our great value with our Essence inclusions:- Fixed price site costs- Developer and council requirements- Colour through concrete driveway, up to 25m2- 2590mm ceiling height to ground floor- 20mm stone benchtop to kitchen, ensuite and bathroom- Colorbond sectional garage door with remote- Quality flooring throughout home- Kitchen appliances, including oven, cooktop, canopy rangehood and dishwasher- Overhead cabinetry to kitchen- Tiled kitchen splashback- Ceramic tiled shower base in ensuite and
Request Details
This way home
View photo
House · for sale
Request Details
This way home
Mitchell, Victoria
· 4 Bedrooms · 3 Baths · House
· Garden · Air conditioning · Fireplace · Equipped kitchen
Mitchell, Victoria · 4 Bedrooms · 3 Baths · House · Garden · Air conditioning · Fireplace · Equipped kitchen
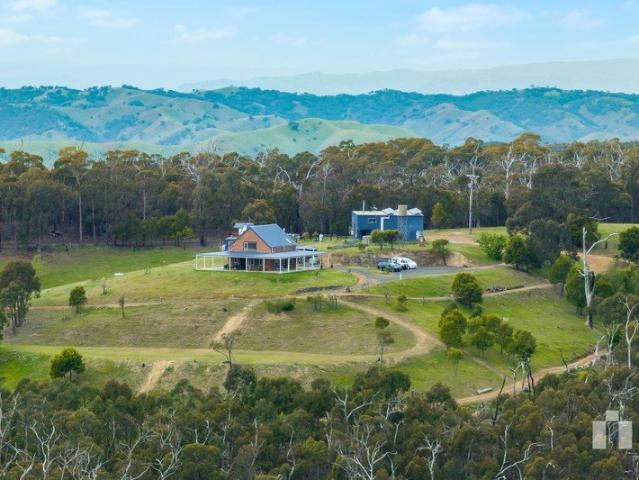
Make more of: 104 acres [approx.] Double brick home Spectacular views Open, wrap around alfresco Automatic front gate Driveway recently graded Dwelling 1 Two bedrooms with loft, two bathrooms with living and kitchen Dwelling 2 Two bedrooms with bathroom and living Elevated, high ceilings Exposed, timber beams Hardwood timber benchtops Wood stove and oven Combustion cooker Dishwasher CCTV cameras Timber windows Sandstone pavers Master bedroom with walk in robe Remaining bedroom with built in robe Skylights Coonara woodfire Split systems Ceiling fan Large shed with mezzanine office and toilet, shower, air conditioning and fireplace Round yard Large dam with electric pump Recently built woodshed [wood included] Connected to the grid House and shed with ethernet ports in all rooms 170,000 litres water tank [3 tanks all filtered] including a gravity tank Garden sprinklers Large gauge water taps Rooftop solar with German inverter Electricity wired to the dam and front gate Area levelled belo
Request Details
Generous Land, Favourable Zoning & Future Upside
View photo
House · for sale
Request Details
Generous Land, Favourable Zoning & Future Upside
Mitchell, Victoria
· 5 Bedrooms · 2 Baths · House
· Garden · Equipped kitchen
Mitchell, Victoria · 5 Bedrooms · 2 Baths · House · Garden · Equipped kitchen
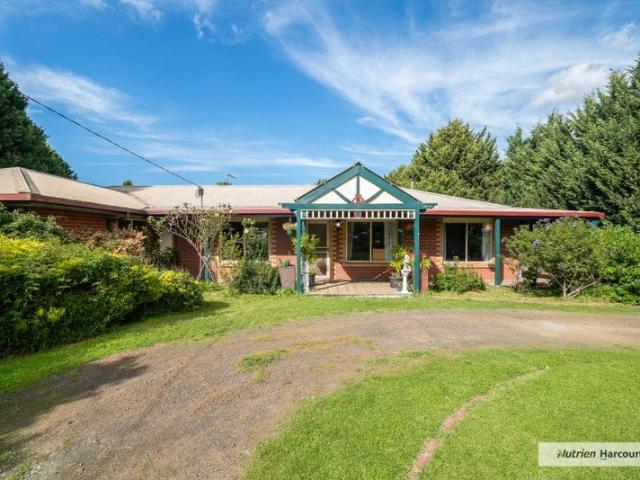
Set on an expansive 9,956sqm allotment, this spacious residence presents a rare lifestyle opportunity within Wallan's General Residential Zone, complemented by a Development Plan Overlay. The home offers five bedrooms and two bathrooms, with multiple living zones designed for both everyday comfort and entertaining. At the heart of the home is a contemporary open plan kitchen, family living and meals area, while a separate formal lounge and formal dining room enjoy lovely views to the rear garden. The grand master bedroom is positioned at the front of the home and features an ensuite and oversized walk in wardrobe, creating a peaceful parents' retreat. A wrap around verandah to the front and side further enhances the relaxed country feel. Conveniently located close to parks, schools, Wallan train station and shopping amenities, this property delivers space, privacy and accessibility in equal measure. Property features include: • Five bedrooms, including master with ensuite and walk in r
Request Details
Mimosa Homes Proudly Presents the Churchill 220
View photo
Terraced House · for sale
Request Details
Mimosa Homes Proudly Presents the Churchill 220
Mitchell, Victoria
· 4 Bedrooms · 2 Baths · Terraced House
· Equipped kitchen
Mitchell, Victoria · 4 Bedrooms · 2 Baths · Terraced House · Equipped kitchen
The Churchill 220 House and Land Package! Mimosa Homes New Added Value Inclusions:- 50 Year Structural Warranty!- Inclusive of site costs & connections with H1 class slab as per standard inclusions!- Quality floor coverings throughout entire home!- Higher ceilings 2550mm to ground floor!- Double Glazed Awning windows!- LED Downlights to entire home!- Fibre Optic Provision!- Vitrified Compact Surface benchtop to kitchen, bathroom & ensuite!- 900mm S/S upright oven and cook top with S/S canopy rangehood!- Stainless steel Dishwasher and Microwave with trim kit!- 7 star energy!- Flexible floor plans & so much more!CALL RAJEEV S - 0414536048 !All plans and facades are indicative only and may change. Mimosa Homes may amend plans, specifications, and prices without notice. Package prices are based on a standard facade, standard inclusions, and suitable land availability, excluding developer/estate requirements. Facade and inclusion images may show non standard items not included in the price.
Request Details
Mimosa Homes Proudly Presents the Cosgrove 225
View photo
Terraced House · for sale
Request Details
Mimosa Homes Proudly Presents the Cosgrove 225
Mitchell, Victoria
· 4 Bedrooms · 2 Baths · Terraced House
· Equipped kitchen
Mitchell, Victoria · 4 Bedrooms · 2 Baths · Terraced House · Equipped kitchen
The Cosgrove 225 House and Land Package! Mimosa Homes New Added Value Inclusions:- 50 Year Structural Warranty!- Inclusive of site costs & connections with H1 class slab as per standard inclusions!- Quality floor coverings throughout entire home!- Higher ceilings 2550mm to ground floor!- Double Glazed Awning windows!- LED Downlights to entire home!- Fibre Optic Provision!- Vitrified Compact Surface benchtop to kitchen, bathroom & ensuite!- 900mm S/S upright oven and cook top with S/S canopy rangehood!- Stainless steel Dishwasher and Microwave with trim kit!- 7 star energy!- Flexible floor plans & so much more!CALL RAJEEV - 0414536048 !All plans and facades are indicative only and may change. Mimosa Homes may amend plans, specifications, and prices without notice. Package prices are based on a standard facade, standard inclusions, and suitable land availability, excluding developer/estate requirements. Facade and inclusion images may show non standard items not included in the price. Di
Request Details
Mimosa Homes Proudly Presents the Cosgrove 225
View photo
Terraced House · for sale
Request Details
Mimosa Homes Proudly Presents the Cosgrove 225
Mitchell, Victoria
· 4 Bedrooms · 2 Baths · Terraced House
· Equipped kitchen
Mitchell, Victoria · 4 Bedrooms · 2 Baths · Terraced House · Equipped kitchen
The Cosgrove 225 House and Land Package! Mimosa Homes New Added Value Inclusions:- 50 Year Structural Warranty!- Inclusive of site costs & connections with H1 class slab as per standard inclusions!- Quality floor coverings throughout entire home!- Higher ceilings 2550mm to ground floor!- Double Glazed Awning windows!- LED Downlights to entire home!- Fibre Optic Provision!- Vitrified Compact Surface benchtop to kitchen, bathroom & ensuite!- 900mm S/S upright oven and cook top with S/S canopy rangehood!- Stainless steel Dishwasher and Microwave with trim kit!- 7 star energy!- Flexible floor plans & so much more!CALL RAJEEV - 0414536048 !All plans and facades are indicative only and may change. Mimosa Homes may amend plans, specifications, and prices without notice. Package prices are based on a standard facade, standard inclusions, and suitable land availability, excluding developer/estate requirements. Facade and inclusion images may show non standard items not included in the price. Di
Request Details
Spacious Country Home on a Large Land Holding
View photo
Terraced House · for sale
Request Details
Spacious Country Home on a Large Land Holding
Mitchell, Victoria
· 4 Bedrooms · 4 Baths · Terraced House
· Equipped kitchen
Mitchell, Victoria · 4 Bedrooms · 4 Baths · Terraced House · Equipped kitchen
Set across 98 acres with elevated district views, 105 Englishs Road offers a substantial, practical country home alongside versatile rural landideal for a tradie, hobby farmer, or anyone seeking space and functionality close to Melbourne. The single-level, steel-frame home spans approximately 490sqm, offering four large bedrooms with walk-in robes and private ensuitestwo with baths. Ducted reverse-cycle heating and cooling, ducted vacuum, high ceilings, and generous storage make it comfortable for family or multi-generational living. The central kitchen includes a 1000mm electric stove with gas cooktop, Caesarstone surfaces, and a walk-in butler's pantry, adjoining multiple light-filled living areas that open to a large 55sqm pergola overlooking the property. The land includes three well-fenced paddocks, providing space for horses, livestock, or other rural pursuits. Water is supplied via a dam, with a seasonal creek running through the property. Supporting the property's practical use
Request Details
Mimosa Homes Proudly Presents the Cosgrove 225
View photo
Terraced House · for sale
Request Details
Mimosa Homes Proudly Presents the Cosgrove 225
Mitchell, Victoria
· 4 Bedrooms · 2 Baths · Terraced House
· Equipped kitchen
Mitchell, Victoria · 4 Bedrooms · 2 Baths · Terraced House · Equipped kitchen
The Cosgrove 225 House and Land Package! Mimosa Homes New Added Value Inclusions:- 50 Year Structural Warranty!- Inclusive of site costs & connections with H1 class slab as per standard inclusions!- Quality floor coverings throughout entire home!- Higher ceilings 2550mm to ground floor!- Double Glazed Awning windows!- LED Downlights to entire home!- Fibre Optic Provision!- Vitrified Compact Surface benchtop to kitchen, bathroom & ensuite!- 900mm S/S upright oven and cook top with S/S canopy rangehood!- Stainless steel Dishwasher and Microwave with trim kit!- 7 star energy!- Flexible floor plans & so much more!CALL RAJEEV - 0414536048 !All plans and facades are indicative only and may change. Mimosa Homes may amend plans, specifications, and prices without notice. Package prices are based on a standard facade, standard inclusions, and suitable land availability, excluding developer/estate requirements. Facade and inclusion images may show non standard items not included in the price. Di
Request Details
NewHouseLand Beveridge
View photo
Terraced House · for sale
Request Details
NewHouseLand Beveridge
Mitchell, Victoria
· 4 Bedrooms · 2 Baths · Terraced House
Mitchell, Victoria · 4 Bedrooms · 2 Baths · Terraced House
The s THREE range offers a versatile design envisioned for couples, singles, or young families. The focal point of the design is in the open-plan living and meals area that is further enhanced through its convenient access to the optional alfresco. Comprising of a generous master suite including a walk-in pantry and ensuite, as well as multiple living areas including a theatre. The s THREE range is sure to delight.The s THREE range offers a versatile design envisioned for couples, singles, or young families. The focal point of the design is in the open-plan living and meals area that is further enhanced through its convenient access to the optional alfresco. Comprising of a generous master suite including a walk-in pantry and ensuite, as well as multiple living areas including a theatre. The s THREE range is sure to delight
Request Details
IMPRESSIVE FAMILY HOME ON OVER 7.5 ACRES
View photo
House · for sale
Request Details
IMPRESSIVE FAMILY HOME ON OVER 7.5 ACRES
Mitchell, Victoria
· 4 Bedrooms · 2 Baths · House
· Parking · Equipped kitchen
Mitchell, Victoria · 4 Bedrooms · 2 Baths · House · Parking · Equipped kitchen
This is a rare opportunity to secure a family-focused lifestyle home offering space, comfort and country charm. Set on a very low maintenance 7.6 acres, this very well-presented home delivers versatile living with four bedrooms, two bathrooms (including an ensuite), two living areas and a double garage, all designed for relaxed rural living without sacrificing everyday convenience. The property is centred around generous internal living: a formal lounge and an open-plan family/dining area provide separate zones for entertaining and family time. Bedrooms are thoughtfully arranged for privacy and comfort, and the main bedroom's ensuite adds a touch of convenience. Practical features include two toilets and ample storage, while the double garage and expansive outdoor areas accommodate vehicles, equipment and hobbies with ease. The house features new Bosch kitchen appliance, granite bench tops, new reverse-cycle air-conditioning unit, new flooring, new carpets, electric entrance gates, lar
Request Details
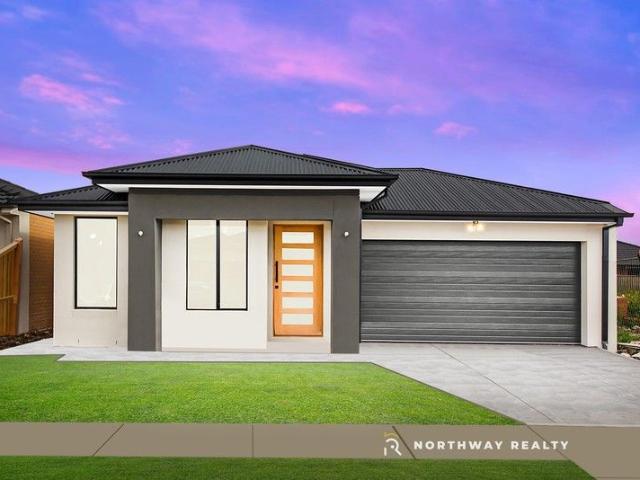
A BRAND NEW FAMILY HOME !
View photo
House · for sale
Request Details
A BRAND NEW FAMILY HOME !
Mitchell, Victoria
· 4 Bedrooms · 2 Baths · House
· Parking · Equipped kitchen
Mitchell, Victoria · 4 Bedrooms · 2 Baths · House · Parking · Equipped kitchen
Northway Realty Vic proudly presents Waxflower Street, Beveridge! Welcome to the Brand-new, fully upgraded 4-bedroom home with 2 bathrooms and a double garage in the Ooranya Estate, Beveridge - high-quality finishes, modern layout, and convenient freeway access. Perfect for first-home buyers seeking move-in-ready comfort and low-maintenance living; eligible buyers may receive a $10,000 first-home buyers' incentive (conditions apply). Key Features • Bedrooms: 4 generous bedrooms with built-in wardrobes. • Bathrooms: 2 modern bathrooms, including master ensuite. • Garage: Double garage with internal access and remote entry. • Living: Open-plan living and dining area designed for family interaction and entertaining. • Kitchen: Fully upgraded kitchen with stone benchtops, soft-close cabinetry, quality appliances, dishwasher, and large pantry. • Flooring & Lighting: Premium flooring throughout living areas and bedrooms, LED downlights with high ceilings throughout the house. • Energy & Comf
Request Details
PRICE ADJUSTMENT FOUR YEAR OLD HOME IN A PERFECT LOACTION
View photo
House · for sale
Request Details
PRICE ADJUSTMENT FOUR YEAR OLD HOME IN A PERFECT LOACTION
Mitchell, Victoria
· 4 Bedrooms · 2 Baths · House
· Garden · Parking
Mitchell, Victoria · 4 Bedrooms · 2 Baths · House · Garden · Parking
Discover contemporary family living at 23 Alexander Avenue, Wallan VIC 3756 a beautifully presented four-bedroom residence and only 4 years old. Perfectly sized for growing families or investors seeking low-maintenance accommodation, this home delivers practical layout, comfortable living and solid long-term appeal. Priced from $620,000, it combines everyday convenience with attractive market potential in one of Wallan's sought-after pockets. The property offers four well-proportioned bedrooms, including a master suite with a private ensuite, and a family bathroom serving the remaining bedrooms. With two living areas, there's room for formal and relaxed family time ideal for families who need separate zones for kids, guests and entertaining. Two toilets and thoughtfully arranged living spaces ensure smooth daily routines and household flexibility. Practical features include a double garage providing secure off-street parking, generous storage opportunities, and a low-maintenance yard t
Request Details
Invest or Nest Great opportunity!
View photo
House · for sale
Request Details
Invest or Nest Great opportunity!
Mitchell, Victoria
· 4 Bedrooms · 2 Baths · House
· Garden · Parking
Mitchell, Victoria · 4 Bedrooms · 2 Baths · House · Garden · Parking
Welcome to 6 Pinaster Street, Wallan a beautifully presented family home set in one of Wallan's fast-growing and family-friendly pockets in Willara Waters Offering modern comfort, generous living spaces, and a low-maintenance lifestyle, this property is ideal for first home buyers, growing families, or savvy investors. This beautiful home boasts four spacious bedrooms with 2 Living Area and two elegantly designed bathrooms with floor-to-ceiling tiles, adding a touch of sophistication. The 2.7-meter-high ceilings create a bright and airy ambiance, enhancing the sense of space and comfort throughout. The heart of the home offers a spacious living area, perfect for family gatherings and entertaining guests. Step outside to find a fully fenced and landscaped yard, providing a serene oasis for relaxation and play. With a 2-car garage, you'll have ample space for vehicles and extra storage Property Highlights Spacious open-plan living and dining area filled with natural light Contemporary ki
Request Details

Get email alerts

Don't miss out: be the first to know about new properties

The alert was correctly created

On subscribing you accept the conditions of use and the privacy policy
Alert
Receive new ads in your inbox
Save this search
Receive alerts for new listings

We'll send you an email when we have new properties for: "Properties for sale in Mitchell, Victoria with 4 bedrooms"

The alert was correctly created

Bylands
Kilmore East
Get email alerts and be the first to see new listings
Required field
On subscribing I accept the terms of the privacy policy
Perfect! You'll soon start receiving new listings via email
Alert
Receive an email when we have new ads for Properties for sale in Mitchell, Victoria with 4 bedrooms
Save this search
Filters

Bedrooms

Size (m²)

Price

$
$

Property type

Bathrooms

Clear all filters
Receive notifications when new entries are published.