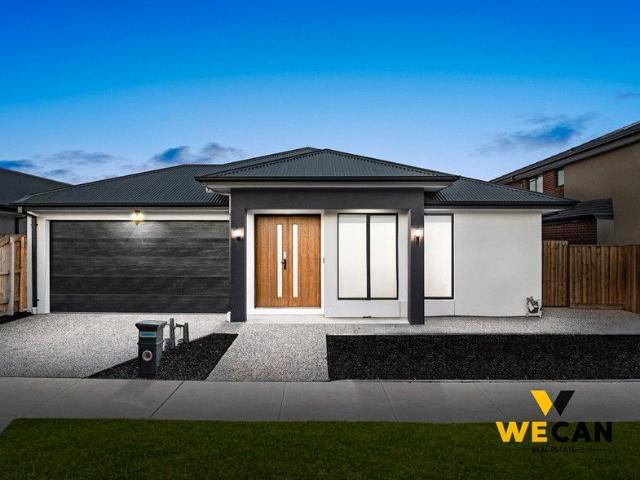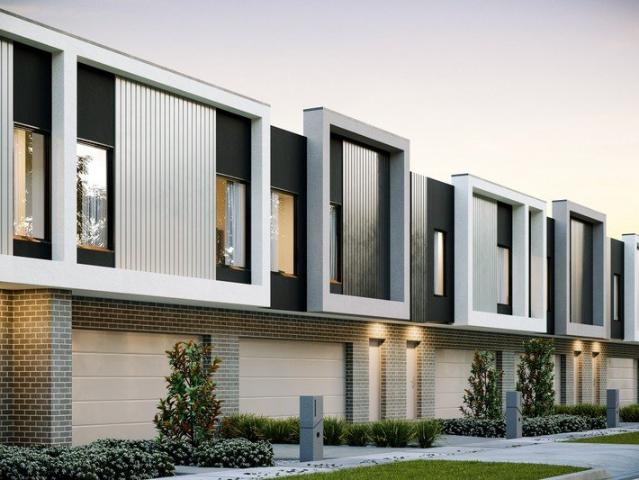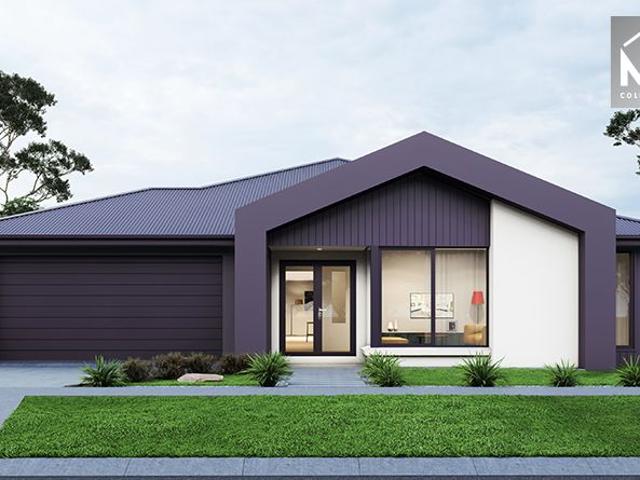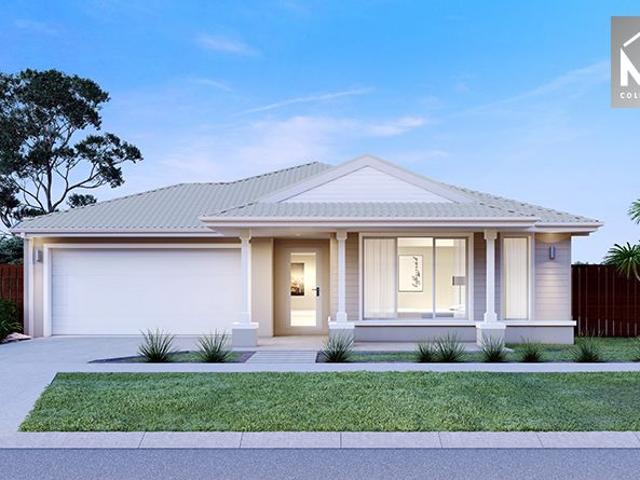
4,837 properties for sale in Mickleham with 4 bedrooms

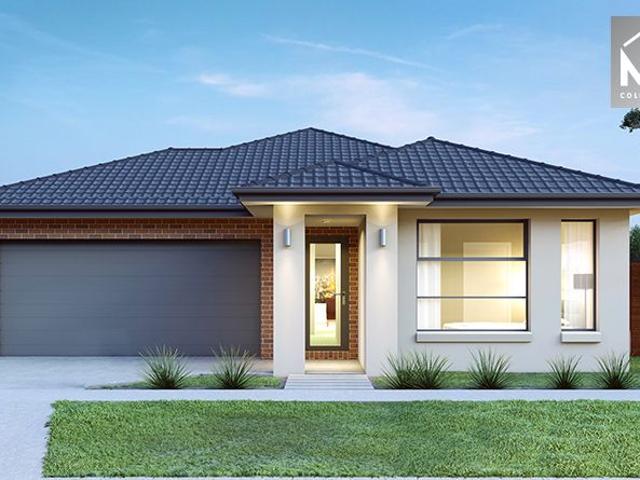
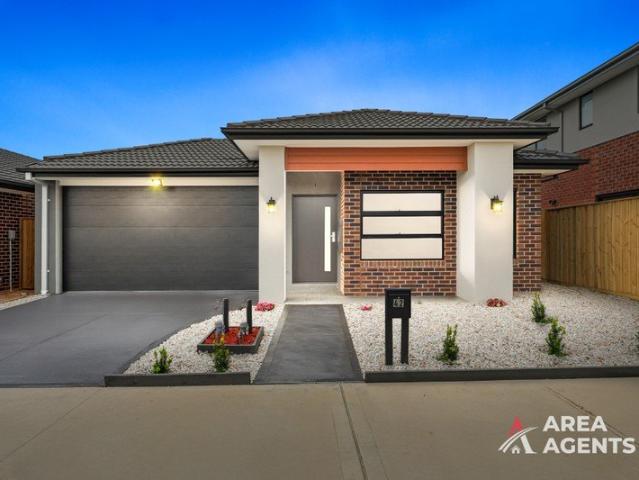
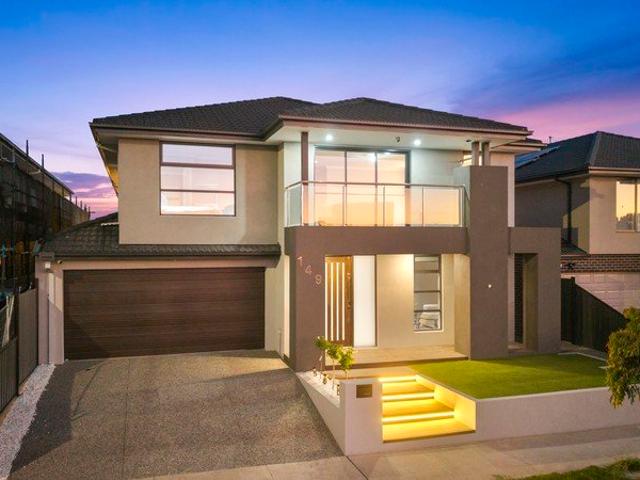
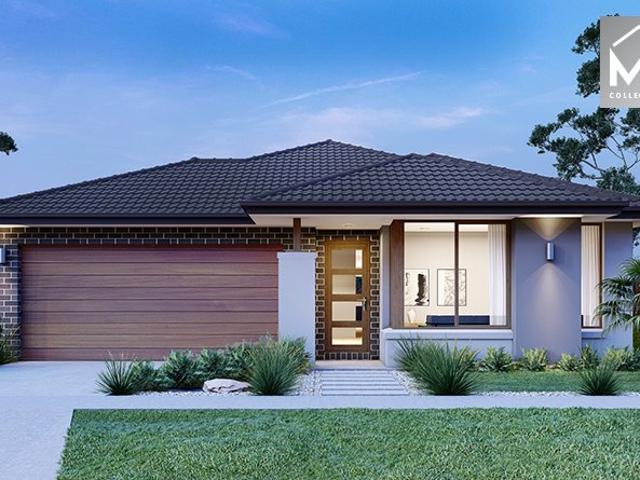
Mimosa Homes Proudly Presents the Cosgrove 225
View photo
Terraced House · for sale
Request Details
Mimosa Homes Proudly Presents the Cosgrove 225
Mickleham
· 4 Bedrooms · 2 Baths · Terraced House
· Equipped kitchen
Mickleham · 4 Bedrooms · 2 Baths · Terraced House · Equipped kitchen
The Cosgrove 225 House and Land Package! Mimosa Homes New Added Value Inclusions:- 50 Year Structural Warranty!- Inclusive of site costs & connections with H1 class slab as per standard inclusions!- Quality floor coverings throughout entire home!- Higher ceilings 2550mm to ground floor!- Double Glazed Awning windows!- LED Downlights to entire home!- Fibre Optic Provision!- Vitrified Compact Surface benchtop to kitchen, bathroom & ensuite!- 900mm S/S upright oven and cook top with S/S canopy rangehood!- Stainless steel Dishwasher and Microwave with trim kit!- 7 star energy!- Flexible floor plans & so much more!CALL RAJEEV S - 0414536048 !All plans and facades are indicative only and may change. Mimosa Homes may amend plans, specifications, and prices without notice. Package prices are based on a standard facade, standard inclusions, and suitable land availability, excluding developer/estate requirements. Facade and inclusion images may show non standard items not included in the price.
Request Details
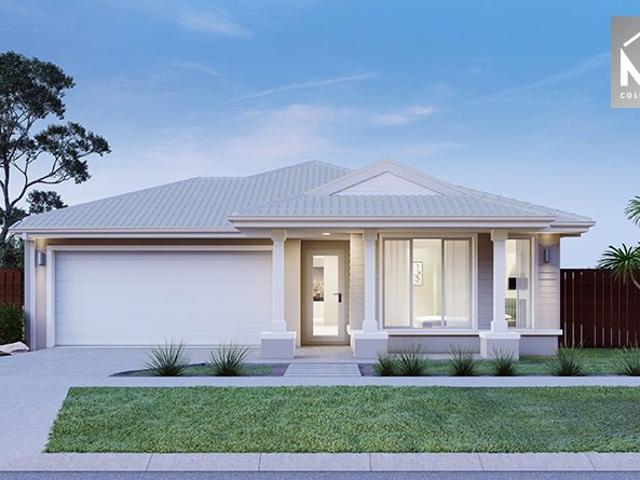
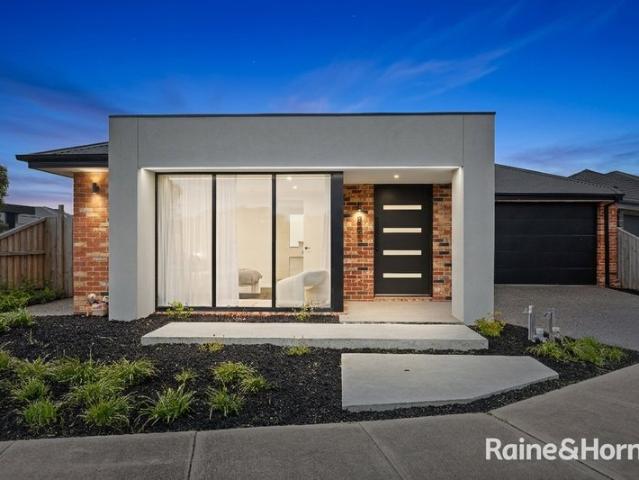
Mimosa Homes Proudly Presents the Enfield 201
View photo
Terraced House · for sale
Request Details
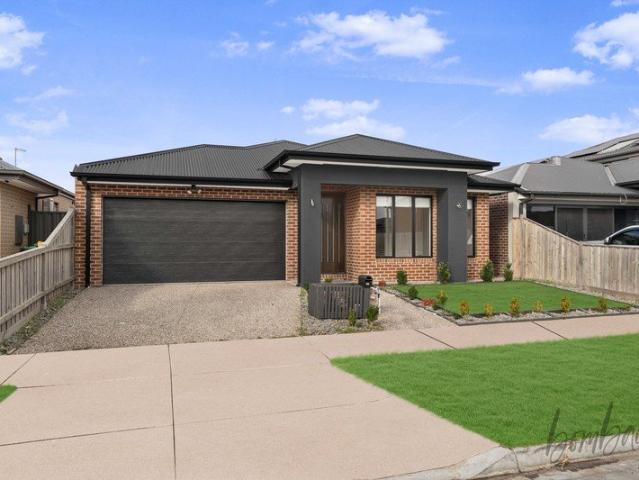
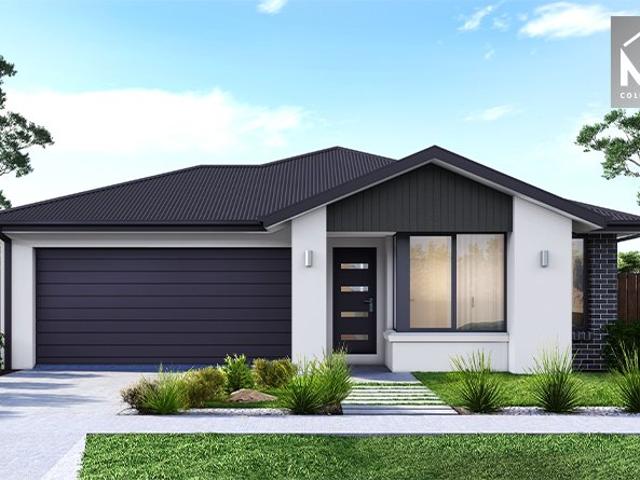
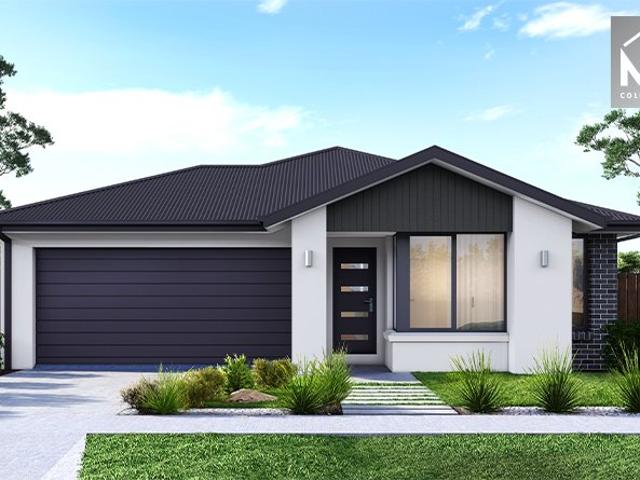
Mimosa Homes Proudly Presents the Enfield 201
Mickleham
· 4 Bedrooms · 2 Baths · Terraced House
· Equipped kitchen
Mickleham · 4 Bedrooms · 2 Baths · Terraced House · Equipped kitchen
The Enfield 201 House and Land Package! Mimosa Homes New Added Value Inclusions:- 50 Year Structural Warranty!- Inclusive of site costs & connections with H1 class slab as per standard inclusions!- Quality floor coverings throughout entire home!- Higher ceilings 2550mm to ground floor!- Double Glazed Awning windows!- LED Downlights to entire home!- Fibre Optic Provision!- Vitrified Compact Surface benchtop to kitchen, bathroom & ensuite!- 900mm S/S upright oven and cook top with S/S canopy rangehood!- Stainless steel Dishwasher and Microwave with trim kit!- 7 star energy rated!- Flexible floor plans & so much more!CALL BUILDER DIRECT - NAP MADRIAGA 0427631471All plans and facades are indicative only and may change. Mimosa Homes may amend plans, specifications, and prices without notice. Package prices are based on a standard facade, standard inclusions, and suitable land availability, excluding developer/estate requirements. Facade and inclusion images may show non standard items not i
Request Details
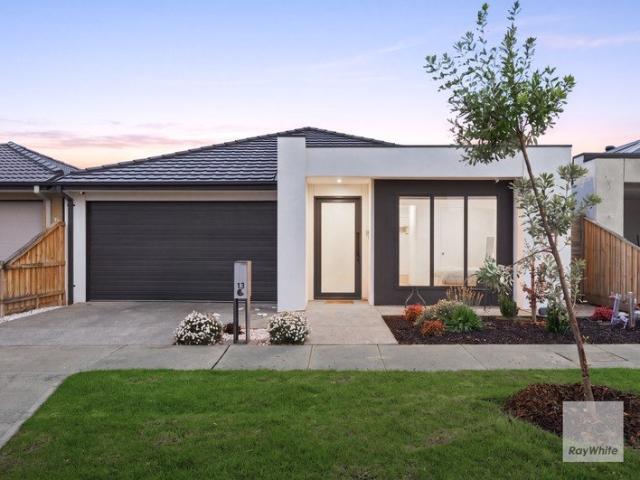
BRAND NEW HOUSE WALKING DISTANCE TO ALL AMENITIES
View photo
House · for sale
Request Details
BRAND NEW HOUSE WALKING DISTANCE TO ALL AMENITIES
Mickleham
· 4 Bedrooms · 2 Baths · House
· Equipped kitchen
Mickleham · 4 Bedrooms · 2 Baths · House · Equipped kitchen
103 MADURA PROMENADE, MICKLEHAM MODERN FACADE A perfectly designed home in the prime pocket of Mickleham. This beautifully presented family home offering the perfect blend of space, style, and comfort in a rapidly growing and sought-after neighbourhood. Rooms: House is equipped with 4 spacious bedrooms. The Master bedroom has its own ensuite with WIR and other 3 bedrooms are serviced by central bath and build in Robes. Bathroom: Two spacious bathrooms are having fully tiled walls with premium finishings and tap ware. The both bathrooms are having stone benchtops and vanities. Living Space: This house is having 2 living spaces to accomodate all family and visiting friends. The formal living will serve the guests and open plan will entertain the family. Both spacious living areas - ideal for families needing flexibility for entertaining, relaxing, or working from home Kitchen: Kitchen is heart of home and this house is having perfect kitchen which will tick all the cooking needs of the f
Request Details
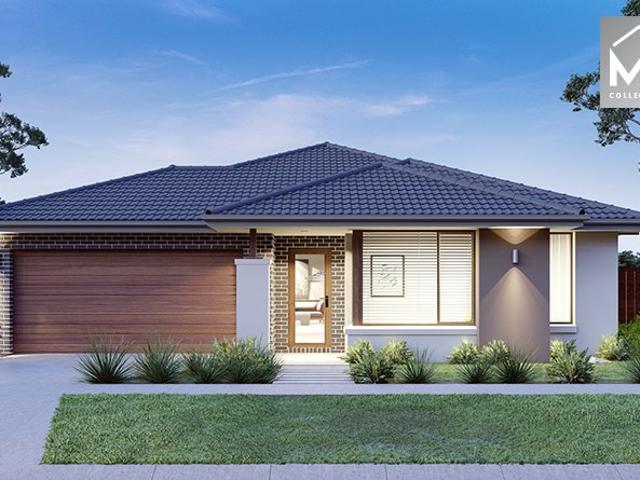
Mimosa Homes Proudly Presents the Chelsea 200
View photo
Terraced House · for sale
Request Details
Mimosa Homes Proudly Presents the Chelsea 200
Mickleham
· 4 Bedrooms · 2 Baths · Terraced House
· Equipped kitchen
Mickleham · 4 Bedrooms · 2 Baths · Terraced House · Equipped kitchen
The Chelsea 200 House and Land Package! Mimosa Homes New Added Value Inclusions: - 50 Year Structural Warranty! - Inclusive of site costs & connections with H1 class slab as per standard inclusions! - Quality floor coverings throughout entire home! - Higher ceilings 2550mm to ground floor! - Double Glazed Awning windows! - LED Downlights to entire home! - Fibre Optic Provision! - Vitrified Compact Surface benchtop to kitchen, bathroom & ensuite! - 900mm S/S upright oven and cook top with S/S canopy rangehood! - Stainless steel Dishwasher and Microwave with trim kit! - 7 star energy! - Flexible floor plans & so much more! CALL BUILDER DIRECT! All plans and facades are indicative only and may change. Mimosa Homes may amend plans, specifications, and prices without notice. Package prices are based on a standard facade, standard inclusions, and suitable land availability, excluding developer/estate requirements. Facade and inclusion images may show non standard items not included in the pr
Request Details
Mimosa Homes Proudly Presents the Leemore 221
View photo
Terraced House · for sale
Request Details
Mimosa Homes Proudly Presents the Leemore 221
Mickleham
· 4 Bedrooms · 2 Baths · Terraced House
· Equipped kitchen
Mickleham · 4 Bedrooms · 2 Baths · Terraced House · Equipped kitchen
The Leemore 221 House and Land Package! Mimosa Homes New Added Value Inclusions:- 50 Year Structural Warranty!- Inclusive of site costs & connections with H1 class slab as per standard inclusions!- Quality floor coverings throughout entire home!- Higher ceilings 2550mm to ground floor!- Double Glazed Awning windows!- LED Downlights to entire home!- Fibre Optic Provision!- Vitrified Compact Surface benchtop to kitchen, bathroom & ensuite!- 900mm S/S upright oven and cook top with S/S canopy rangehood!- Stainless steel Dishwasher and Microwave with trim kit!- 7 star energy rated!- Flexible floor plans & so much more!CALL BUILDER DIRECT - NAP MADRIAGA 0427631471All plans and facades are indicative only and may change. Mimosa Homes may amend plans, specifications, and prices without notice. Package prices are based on a standard facade, standard inclusions, and suitable land availability, excluding developer/estate requirements. Facade and inclusion images may show non standard items not i
Request Details
2 Masters| 2 Kitchens| Grand Living Area |Great Location!
View photo
House · for sale
Request Details
2 Masters| 2 Kitchens| Grand Living Area |Great Location!
Mickleham
· 4 Bedrooms · 3 Baths · House
· Parking · Equipped kitchen
Mickleham · 4 Bedrooms · 3 Baths · House · Parking · Equipped kitchen
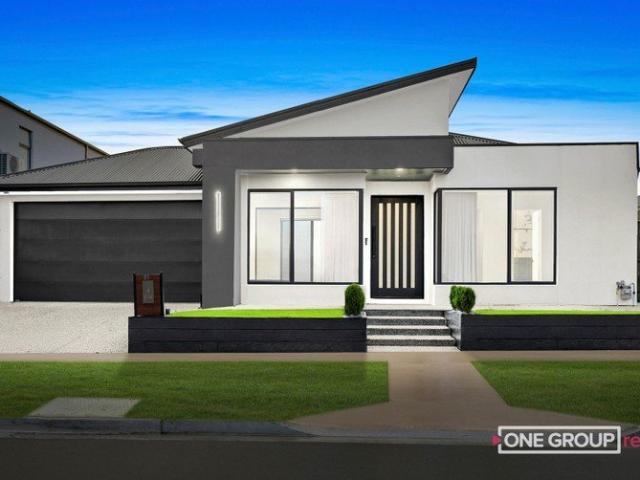
One Group Realty proudly presents 51 Madura Promenade, Mickleham a modern luxury residence perfectly positioned in one of Mickleham's fastest-growing communities, just moments from Botanical Village. Ideally situated within walking distance to Coles, local shopping, kindergarten facilities, and with convenient freeway access nearby, this home delivers exceptional comfort and everyday convenience for families and busy lifestyles alike. Key Features: 4 spacious bedrooms 3 modern bathrooms 2 fully equipped kitchens Double garage with secure parking Interior Highlights: Open-plan kitchen, living, and dining area Stylish stone benchtops Sleek black matte appliances Ample built-in storage throughout Double Master bedroom with walk-in wardrobe and private ensuite Additional bedrooms serviced by well-appointed bathrooms Location Benefits: Close to local parks and recreational areas Nearby schools and childcare facilities Convenient access to shopping centres Easy access to public transport and
Request Details
Luxury Family Living with Dual Ensuites & Two Kitchens Near Craigieburn Village Coles !
View photo
House · for sale
Request Details
Luxury Family Living with Dual Ensuites & Two Kitchens Near Craigieburn Village Coles !
Mickleham
· 4 Bedrooms · 3 Baths · House
· Parking · Equipped kitchen
Mickleham · 4 Bedrooms · 3 Baths · House · Parking · Equipped kitchen
Experience luxury family living in this beautifully designed home, perfectly combining style, comfort, and practicality. Boasting 4 spacious bedrooms including 2 master bedrooms with ensuites, this impressive residence offers a total of 3 bathrooms and 4 toilets, making it ideal for large or growing families. The heart of the home features a modern designer kitchen with ample storage, walk-in pantry, undermount sink, and premium finishes throughout. A second fully equipped kitchen positioned in alfresco adds extra convenience for entertaining and family gatherings. Elegantly finished with stunning 600x1200mm tiles in living area, sheer curtains in the master bedroom and living area, blinds throughout, and quality fittings including LED mirrors and twin basins in the main master ensuite. The second ensuite also includes a walk-in robe and extended shower for added comfort. Additional highlights include: Double car garage Aggregate driveway Front and rear landscaping completed Concrete s
Request Details
Best Value Affordable 4 Bedrooms H&L Package
View photo
Terraced House · for sale
Request Details
Best Value Affordable 4 Bedrooms H&L Package
Mickleham
· 4 Bedrooms · 2 Baths · Terraced House
Mickleham · 4 Bedrooms · 2 Baths · Terraced House
Mimosa Homes House and Land Package Includes:- Inclusive of site costs & connections with H1 class slab as per standard inclusions!- 50 Year Structural Warranty!-Landscaping Included!-Driveway!-Blinds throughout!- Quality floor coverings throughout entire home!- Double Glazed Awning windows!- 600mm S/S upright oven and cook top with S/S canopy rangehood!- Pre Priced upgrades and more!CALL BUILDER DIRECT!Images, facades and floorplans are for illustrative purposes only and may diff er from the final product. Mimosa Homes may amend plans, specifications, inclusions and pricing without notice. All V Collection House & Land Packages are subject to a final siting and compliance assessment under the Small Lot Housing Code and relevant design guidelines. Buyers must not purchase land based on this package or information until a Mimosa Homes siting assessment confirms suitability. Additional factors such as PSI reports, site and soil conditions, neighbouring properties, easements and developer
Request Details
Mimosa Homes Proudly Presents the Armadale 253
View photo
Terraced House · for sale
Request Details
Mimosa Homes Proudly Presents the Armadale 253
Mickleham
· 4 Bedrooms · 2 Baths · Terraced House
· Equipped kitchen
Mickleham · 4 Bedrooms · 2 Baths · Terraced House · Equipped kitchen
The Armadale 253 House and Land Package! Mimosa Homes New Added Value Inclusions:- 50 Year Structural Warranty!- Inclusive of site costs & connections with H1 class slab as per standard inclusions!- Quality floor coverings throughout entire home!- Higher ceilings 2550mm to ground floor!- Double Glazed Awning windows!- LED Downlights to entire home!- Fibre Optic Provision!- Vitrified Compact Surface benchtop to kitchen, bathroom & ensuite!- 900mm S/S upright oven and cook top with S/S canopy rangehood!- Stainless steel Dishwasher and Microwave with trim kit!- 7 star energy!- Flexible floor plans & so much more!CALL BUILDER DIRECT: SUMIT SEKRI: 0433 001 594All plans and facades are indicative only and may change. Mimosa Homes may amend plans, specifications, and prices without notice. Package prices are based on a standard facade, standard inclusions, and suitable land availability, excluding developer/estate requirements. Facade and inclusion images may show non standard items not inclu
Request Details
Mimosa Homes Proudly Presents the Chelsea 200
View photo
Terraced House · for sale
Request Details
Mimosa Homes Proudly Presents the Chelsea 200
Mickleham
· 4 Bedrooms · 2 Baths · Terraced House
· Equipped kitchen
Mickleham · 4 Bedrooms · 2 Baths · Terraced House · Equipped kitchen
The Chelsea 200 House and Land Package! Mimosa Homes New Added Value Inclusions:- 50 Year Structural Warranty!- Inclusive of site costs & connections with H1 class slab as per standard inclusions!- Quality floor coverings throughout entire home!- Higher ceilings 2550mm to ground floor!- Double Glazed Awning windows!- LED Downlights to entire home!- Fibre Optic Provision!- Vitrified Compact Surface benchtop to kitchen, bathroom & ensuite!- 900mm S/S upright oven and cook top with S/S canopy rangehood!- Stainless steel Dishwasher and Microwave with trim kit!- 7 star energy!- Flexible floor plans & so much more!CALL BUILDER DIRECT: SUMIT SEKRI: 0433 001 594All plans and facades are indicative only and may change. Mimosa Homes may amend plans, specifications, and prices without notice. Package prices are based on a standard facade, standard inclusions, and suitable land availability, excluding developer/estate requirements. Facade and inclusion images may show non standard items not includ
Request Details
PRIME LOCATION BIG BLOCK BIG HOUSE FOR BIG FAMILY
View photo
House · for sale
Request Details
PRIME LOCATION BIG BLOCK BIG HOUSE FOR BIG FAMILY
Mickleham
· 4 Bedrooms · 3 Baths · House
· Equipped kitchen
Mickleham · 4 Bedrooms · 3 Baths · House · Equipped kitchen
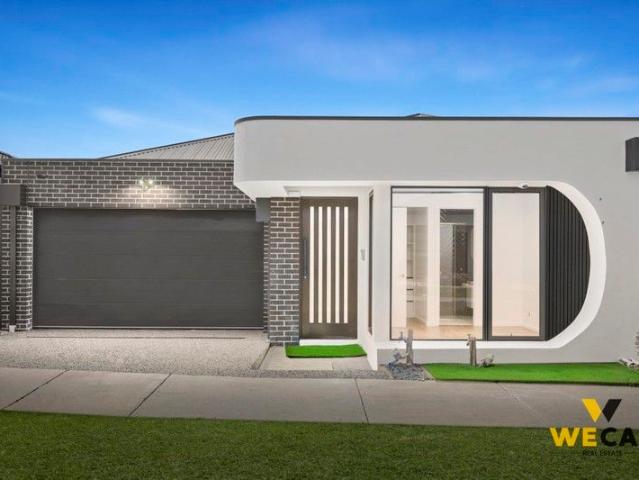
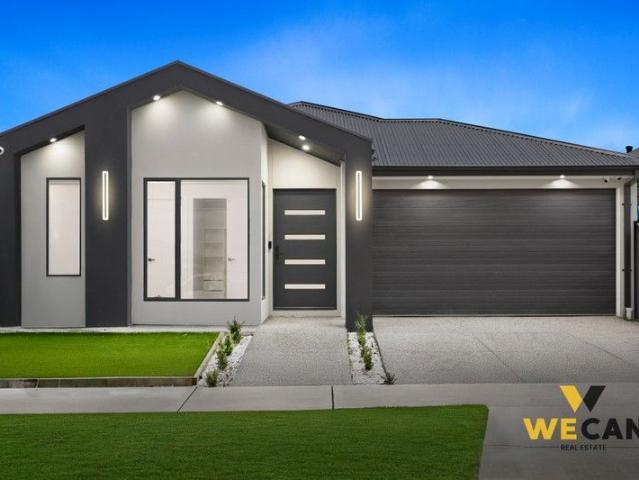
Elevate your lifestyle with this exquisite residence in the heart of Mickleham Botanical Presented by WeCan Real Estate, This property epitomizes luxury living with its impeccable design, unparalleled craftsmanship, and thoughtful layout. Whether you're seeking a family haven or an astute investment opportunity, this home offers the perfect fusion of sophistication and practicality in a prime location. Two Kitchen: The heart of the home beckons with its gourmet kitchen, meticulously designed for both style and functionality. Adorned with sleek cabinetry, stone countertops, and top-of-the-line appliances, including a Technika 900mm cooktop, this culinary haven is sure to delight even the most discerning chef. All 4 bedrooms are ensuite and master bedroom is a sanctuary, with a walk-in robe, an ensuite also adorned with floor-to-ceiling tiles, and a stylish double HIS&HERS basin. The ensuite also features a WC, a shower with a wall niche that has a striking LED feature, and a floating ba
Request Details
Protea Corner Townhome by Nostra
View photo
Townhouse · for sale
Request Details
Protea Corner Townhome by Nostra
Mickleham
· 4 Bedrooms · 2 Baths · Townhouse
· Equipped kitchen
Mickleham · 4 Bedrooms · 2 Baths · Townhouse · Equipped kitchen
Introducing The Protea: a modern townhome offering stylish living in a vibrant community close by to Craigieburn Central & Splash Aquatic Centre. This 4 bed, 2 bath, 2 car home spans 19 squares and is designed for modern comfort. Inside, you'll find a spacious master suite with ensuite, two additional bedrooms, and a sleek main bathroom. The open-plan living, dining, and kitchen area is perfect for entertaining, while the private courtyard offers a tranquil outdoor retreat. Designer Architectural facade for unique street appeal that is industry leading Driveways, letterbox, clothesline, fencing & landscaping included Stainless steel kitchen appliances 20mm stone benchtops throughout Kitchen & Bathrooms LED downlights throughout 2590mm high ceilings to ground floor 25-year structural guarantee with RACV home assist (12mth) The place for you is waiting, build your dream home at Highlands, Craigieburn - an established community in Melbourne's north! About Highlands - Commute to the CBD wi
Request Details
Mimosa Homes Proudly Presents the Saba 260
View photo
Terraced House · for sale
Request Details
Mimosa Homes Proudly Presents the Saba 260
Mickleham
· 4 Bedrooms · 2 Baths · Terraced House
· Equipped kitchen
Mickleham · 4 Bedrooms · 2 Baths · Terraced House · Equipped kitchen
The Saba 260 House and Land Package!Anticipated Title due Q 3 2026 ! Mimosa Homes New Added Value Inclusions:- 50 Year Structural Warranty!- Inclusive of site costs & connections with H1 class slab as per standard inclusions!- Quality floor coverings throughout entire home!- Higher ceilings 2550mm to ground floor!- Double Glazed Awning windows!- LED Downlights to entire home!- Fibre Optic Provision!- Vitrified Compact Surface benchtop to kitchen, bathroom & ensuite!- 900mm S/S upright oven and cook top with S/S canopy rangehood!- Stainless steel Dishwasher and Microwave with trim kit!- 7 star energy!- Flexible floor plans & so much more!CALL RAJEEV S - 0414536048 ! All plans and facades are indicative only and may change. Mimosa Homes may amend plans, specifications, and prices without notice. Package prices are based on a standard facade, standard inclusions, and suitable land availability, excluding developer/estate requirements. Facade and inclusion images may show non standard item
Request Details
Mimosa Homes Proudly Presents the Kallista 226
View photo
Terraced House · for sale
Request Details
Mimosa Homes Proudly Presents the Kallista 226
Mickleham
· 4 Bedrooms · 2 Baths · Terraced House
· Equipped kitchen
Mickleham · 4 Bedrooms · 2 Baths · Terraced House · Equipped kitchen
The Kallista 226 House and Land Package!Title due Q3 2026 ! Mimosa Homes New Added Value Inclusions:- 50 Year Structural Warranty!- Inclusive of site costs & connections with H1 class slab as per standard inclusions!- Quality floor coverings throughout entire home!- Higher ceilings 2550mm to ground floor!- Double Glazed Awning windows!- LED Downlights to entire home!- Fibre Optic Provision!- Vitrified Compact Surface benchtop to kitchen, bathroom & ensuite!- 900mm S/S upright oven and cook top with S/S canopy rangehood!- Stainless steel Dishwasher and Microwave with trim kit!- 7 star energy!- Flexible floor plans & so much more!CALL RAJEEV S - 0414536048 !All plans and facades are indicative only and may change. Mimosa Homes may amend plans, specifications, and prices without notice. Package prices are based on a standard facade, standard inclusions, and suitable land availability, excluding developer/estate requirements. Facade and inclusion images may show non standard items not incl
Request Details
Powderbark Crescent Craigieburn side
View photo
House · for sale
Request Details
Powderbark Crescent Craigieburn side
Mickleham
· 4 Bedrooms · 3 Baths · House
· Equipped kitchen
Mickleham · 4 Bedrooms · 3 Baths · House · Equipped kitchen
BRAND NEW HOUSE FOR SALE IN CRAIGIEBURN SIDE MICKLEHAM 0 POWDERBARK CRESCENT, MICKLEHAM VIC 3064, MICKLEHAM We are pleased to present a brand new, luxury residence available for sale in the Highland Estate, Mickleham. This spacious four-bedroom home is currently 70% complete, offering significant savings opportunities, particularly for first-home buyers. The property features high-end upgrades throughout, including 3.7m ceilings at the entry. The layout comprises two master suites, a total of three bathrooms, and four toilets. This full turnkey package is ideally located in the heart of Mickleham, providing close proximity to local schools and shopping centers. Highlights & other features of house: - 2 Ensuites - 2 Livings - 3 Bathrooms & 4Toilets - Refrigerated Cooling and Heating - 60mm Stone Bench Tops in Kitchen, Bathrooms & Laundry - Fully Tiled Bathrooms - High Ceilings - Soft Close Drawers - Premium Flooring throughout the home - Security Alarm System - Video Intercom - LED down
Request Details
House and Land Package The Myers
View photo
Terraced House · for sale
Request Details
House and Land Package The Myers
Mickleham
· 5 Bedrooms · 2 Baths · Terraced House
Mickleham · 5 Bedrooms · 2 Baths · Terraced House
When you build with Burbank, you build with a team who has over 40 years' experience in delivering quality homes for Australians. You also build with peace-of-mind, receiving a 30 year structural guarantee. So, build with confidence. Build with us! Copyright conditions All photos and illustrations are representative only, this proposed package is subject to engineering plans and developer's approval (if required) and may need to be mirrored or altered to comply. Any additional costs associated will need to be added to the price as unavailable at time of advertising. Floor plans and specifications may be varied by Burbank without notice. For more information or floor plans on this home design. click here or visit www.burbank.com.au
Request Details
Perfect Family Home
View photo
House · for sale
Request Details
Perfect Family Home
Mickleham
· 5 Bedrooms · 2 Baths · House
· Equipped kitchen
Mickleham · 5 Bedrooms · 2 Baths · House · Equipped kitchen
4 Bed | 2 Bath | 2 Car | 3 Living Zones | High Ceilings | Modern Family Living Welcome to a home where modern comfort meets practical family living in one of Mickleham's most sought-after pockets. Positioned in a quiet, family-friendly street, this beautifully maintained residence delivers space, style, and functionality perfect for growing families looking for a move-in-ready opportunity. From the moment you step inside, you'll appreciate the high ceilings throughout that create a wonderful sense of openness and natural light. Designed with flexibility in mind, the home offers three separate living areas, allowing everyone in the family to enjoy their own space while still coming together in the heart of the home. At the centre of it all is the stunning modern kitchen, featuring quality appliances, ample storage, and generous bench space ideal for everyday cooking or entertaining guests. The seamless indoor-outdoor connection leads to large sliding doors opening onto a decent-sized ba
Request Details
Grand Living
View photo
House · for sale
Request Details
Grand Living
Mickleham
· 6 Bedrooms · 3 Baths · House
Mickleham · 6 Bedrooms · 3 Baths · House
Welcome to a true showpiece - a Metricon-built masterpiece sitting proudly on a commanding 719m² (approx) corner allotment, offering an unrivalled combination of scale, design, and lifestyle excellence. Every inch of this 45-square custom home has been crafted with quality and comfort in mind, blending modern sophistication with family practicality in one of the area's most desirable pockets. Step inside to find an inviting front decked entrance leading to multiple generous living zones, including both formal and family areas designed for relaxation, entertainment, and everyday living. The home's impressive layout showcases six spacious bedrooms, including two master suites with walk-in robes and ensuites, of which one is conveniently positioned on the ground floor. The remaining bedrooms are all generously-sized, two with walk-in robes and two with built-ins, offering plenty of storage and comfort for every family member. Every detail throughout the home has been thoughtfully consider
Request Details
Brand New Family Living in Merrifield Estate with Two Ensuites!
View photo
House · for sale
Request Details
Brand New Family Living in Merrifield Estate with Two Ensuites!
Mickleham
· 4 Bedrooms · 3 Baths · House
· Equipped kitchen
Mickleham · 4 Bedrooms · 3 Baths · House · Equipped kitchen
Positioned in the ever-popular Merrifield Estate, this beautifully designed residence at 42 Fellows Road, Mickleham delivers the perfect combination of modern elegance and practical family living on a 350m² (approx.) allotment. Showcasing a well-thought-out floorplan with multiple living zones, quality finishes, and an abundance of natural light, this home is ideal for families, first home buyers, or investors seeking a high-quality opportunity in a thriving location. Step inside to be welcomed by an elegant front formal lounge, creating the perfect space to relax or entertain guests. The heart of the home is the stunning designer kitchen, complete with a walk-in pantry, ample storage, sleek cabinetry, and a spacious island bench overlooking the open-plan living and dining area. This home offers four spacious bedrooms, including two master bedrooms, featuring generous walk-in robes & built-in robes and beautifully appointed ensuites, providing comfort and privacy. The remaining two bed
Request Details
Mickleham's Finest
View photo
House · for sale
Request Details
Mickleham's Finest
Mickleham
· 4 Bedrooms · 2 Baths · House
· Equipped kitchen
Mickleham · 4 Bedrooms · 2 Baths · House · Equipped kitchen
Setting the standard for premium family living, this stunning near-new residence presents a rare blend of luxury, comfort, and modern sophistication all perfectly positioned on a prized 498m² corner allotment in one of Mickleham's most sought-after pockets. From the moment you step inside, the attention to detail and superior craftsmanship are evident through every inch of this home, creating a lifestyle that's as effortless as it is impressive. Boasting a wide hallway and high ceilings that immediately set the tone, the home opens into a series of beautifully designed living spaces anchored by a showpiece kitchen featuring a waterfall stone island bench, walk-in pantry, and 1200mm premium appliances. The expansive open-plan design flows seamlessly to the outdoor tiled alfresco area complete with a built-in BBQ and stone benchtops, perfect for year-round entertaining. The master bedroom serves as a true retreat with its walk-in robe and opulent ensuite, while three further bedrooms wit
Request Details
Sophisticated Home, Smart Investment Opportunity
View photo
House · for sale
Request Details
Sophisticated Home, Smart Investment Opportunity
Mickleham
· 4 Bedrooms · 2 Baths · House
· Fireplace
Mickleham · 4 Bedrooms · 2 Baths · House · Fireplace
Set directly across from beautifully landscaped green space in the sought-after Botanical Estate, this contemporary approximately 1.5 year old single-level residence delivers effortless living with premium finishes, thoughtful design, and low-maintenance appeal for homeowners and investors alike. Complemented by a fresh neutral colour palette and easy-care timber flooring, the home offers four well-appointed bedrooms. Privately positioned, the elegant master suite features a walk-in robe and a chic fully tiled ensuite complete with a rain-head shower, built-in seating shelf and bidet. The remaining three bedrooms are fitted with mirrored robes, with one incorporating a built-in study desk, ideal for students or those working from home. These bedrooms are serviced by a stylish family bathroom featuring a large shower and relaxing soaker tub. The spacious open-plan living and dining area is enhanced by impressive cathedral ceilings and a cosy gas log fireplace, creating a welcoming space
Request Details
Mimosa Homes Proudly Presents the Lancaster 194
View photo
Terraced House · for sale
Request Details
Mimosa Homes Proudly Presents the Lancaster 194
Mickleham
· 4 Bedrooms · 2 Baths · Terraced House
· Equipped kitchen
Mickleham · 4 Bedrooms · 2 Baths · Terraced House · Equipped kitchen
The Lancaster 194 House and Land Package! Mimosa Homes New Added Value Inclusions: - Inclusive of site costs & connections with H1 class slab as per standard inclusions! - 50 year Structural Warranty! - Quality floor coverings throughout entire home! - Higher ceilings 2550mm to ground floor! - Double Glazed Awning windows! - LED Downlights to entire home! - Vitrified Compact Surface benchtop to kitchen, bathroom & ensuite! - 600mm S/S upright oven and cook top with S/S canopy rangehood! - Stainless steel Dishwasher and Microwave - 7 star energy! - Flexible floor plans & so much more! CALL BUILDER DIRECT! All plans and facades are indicative only and may change. Mimosa Homes may amend plans, specifications, and prices without notice. Package prices are based on a standard facade, standard inclusions, and suitable land availability, excluding developer/estate requirements. Facade and inclusion images may show non standard items not included in the price. Dimensions are approximate. Lands
Request Details
A Statement of Luxury in Craigieburn Side Mickleham
View photo
House · for sale
Request Details
A Statement of Luxury in Craigieburn Side Mickleham
Mickleham
· 5 Bedrooms · 4 Baths · House
· Equipped kitchen
Mickleham · 5 Bedrooms · 4 Baths · House · Equipped kitchen
Set within one of Mickleham's most refined and rapidly growing pockets, this brand new Carlisle built residence delivers an exceptional fusion of scale, sophistication and thoughtful design. Created for modern families who demand both luxury and functionality, the home immediately impresses with its commanding presence and custom designed fencing, setting the tone for what lies within. Inside, three expansive living zones provide versatility for every stage of family life. Whether hosting elegant gatherings, enjoying relaxed evenings, or retreating to a quiet upstairs sanctuary, the layout has been masterfully designed to balance openness with privacy. The centrepiece of the home is a striking designer kitchen featuring an extended stone benchtop, extensive custom cabinetry and the rare advantage of both induction and gas cooktop options. It is a space that invites connection while delivering uncompromising performance. Accommodation is both generous and intelligently planned. Five bea
Request Details
Mimosa Homes Proudly Presents the Montrose 182
View photo
Terraced House · for sale
Request Details
Mimosa Homes Proudly Presents the Montrose 182
Mickleham
· 4 Bedrooms · 2 Baths · Terraced House
· Equipped kitchen
Mickleham · 4 Bedrooms · 2 Baths · Terraced House · Equipped kitchen
The Montrose 182 House and Land Package! Mimosa Homes New Added Value Inclusions: - 50 Year Structural Warranty! - Inclusive of site costs & connections with H1 class slab as per standard inclusions! - Quality floor coverings throughout entire home! - Higher ceilings 2550mm to ground floor! - Double Glazed Awning windows! - LED Downlights to entire home! - Fibre Optic Provision! - Vitrified Compact Surface benchtop to kitchen, bathroom & ensuite! - 600mm S/S upright oven and cook top with S/S canopy rangehood! - Stainless steel Dishwasher and Microwave with trim kit! - 7 star energy! - Flexible floor plans & so much more! CALL BUILDER DIRECT! All plans and facades are indicative only and may change. Mimosa Homes may amend plans, specifications, and prices without notice. Package prices are based on a standard facade, standard inclusions, and suitable land availability, excluding developer/estate requirements. Facade and inclusion images may show non standard items not included in the p
Request Details
10 Valetta Street, Mickleham Modern Family Home with Space & Comfort
View photo
House · for sale
Request Details
10 Valetta Street, Mickleham Modern Family Home with Space & Comfort
Mickleham
· 4 Bedrooms · 2 Baths · House
· Parking · Equipped kitchen
Mickleham · 4 Bedrooms · 2 Baths · House · Parking · Equipped kitchen
A well-presented family home offering a practical layout, modern finishes, and a location in one of Melbourne's fastest-growing northern suburbs. Property Features 4 spacious bedrooms Master bedroom with private ensuite 2 bathrooms in total 2 separate living areas (formal + family zone) Modern kitchen with fully upgraded appliances Heating and cooling throughout Double car garage Location Located in Mickleham, north of Melbourne, this property sits within a rapidly developing residential corridor. Easy access to Mickleham Road & Hume Freeway Easy connectivity to Melbourne CBD Close to Merrifield City, schools, parks, and new community infrastructure This location is ideal for families wanting modern living with future growth potential. Buyer View (What Buyers Think) Enough space for a growing family without compromise Two living areas give privacy and flexibility Modern kitchen is ready to use, no extra spending needed Good location with strong future value growth Comfortable living wi
Request Details

Get email alerts

Don't miss out: be the first to know about new properties

The alert was correctly created

On subscribing you accept the conditions of use and the privacy policy
Alert
Receive new ads in your inbox
Save this search
Receive alerts for new listings

We'll send you an email when we have new properties for: "Properties for sale in Mickleham with 4 bedrooms"

The alert was correctly created

Calder Park
Bulla, Hume
Get email alerts and be the first to see new listings
Required field
On subscribing I accept the terms of the privacy policy
Perfect! You'll soon start receiving new listings via email
Alert
Receive an email when we have new ads for Properties for sale in Mickleham with 4 bedrooms
Save this search
Filters

Bedrooms

Size (m²)

Price

$
$

Property type

Bathrooms

Clear all filters
Receive notifications when new entries are published.