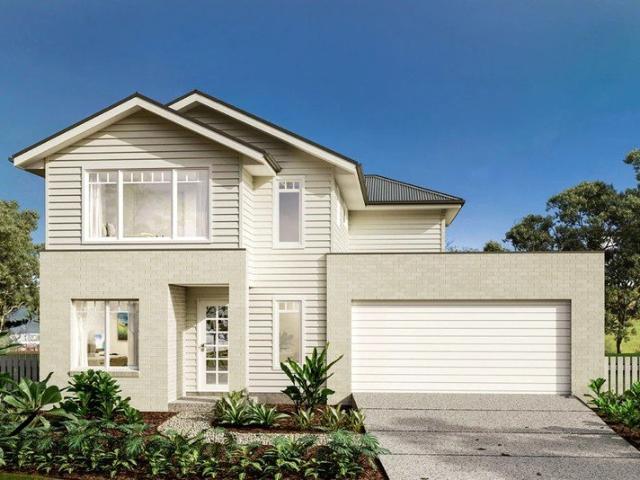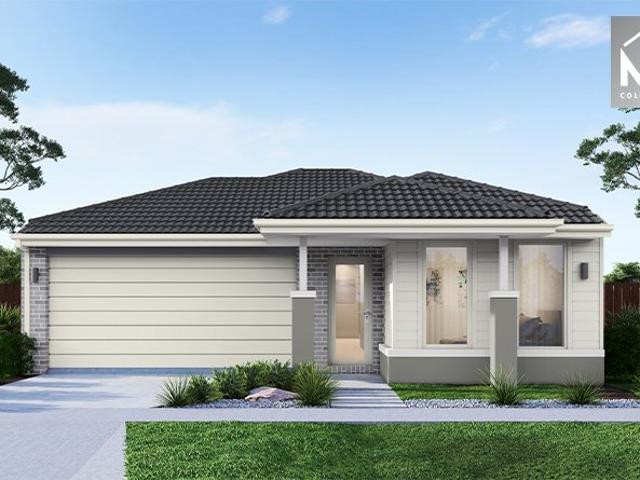
6,746 houses for sale in Mickleham

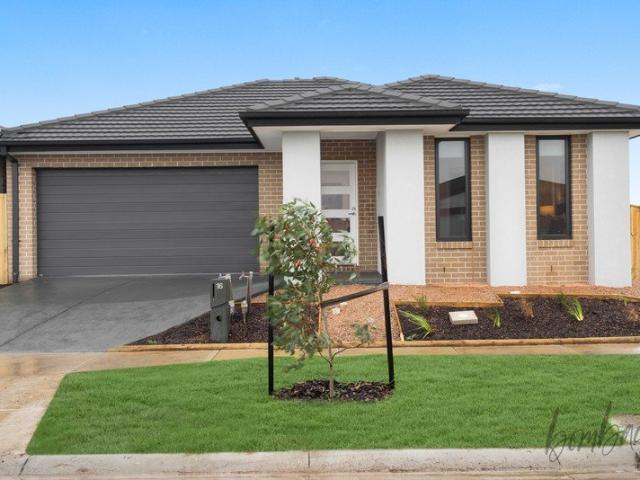
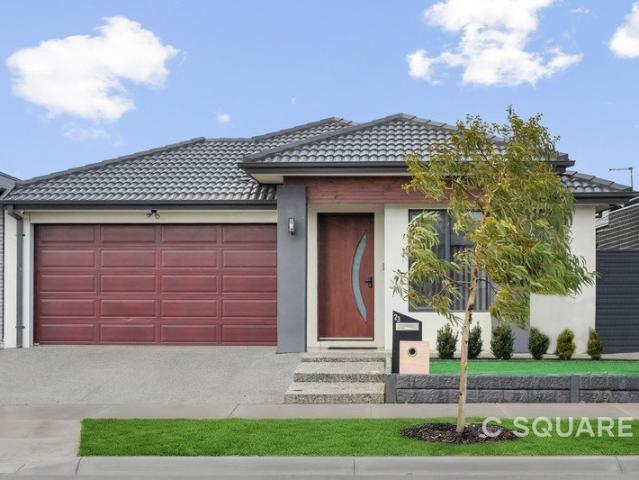
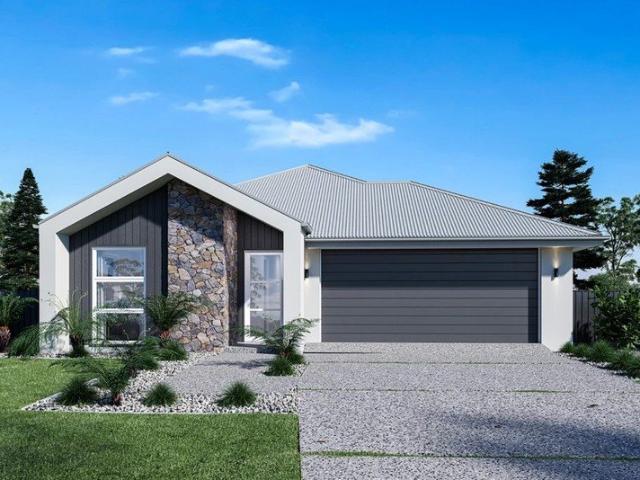
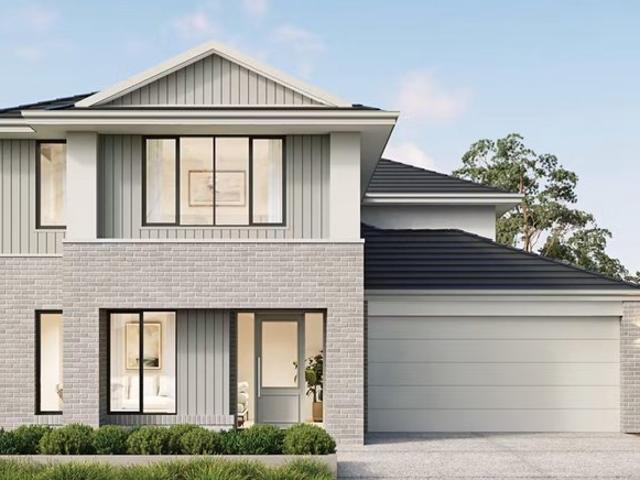
Mimosa Homes Proudly Presents the Lyndale 159
View photo
Terraced House · for sale
Request Details
Mimosa Homes Proudly Presents the Lyndale 159
Mickleham
· 3 Bedrooms · 2 Baths · Terraced House
· Equipped kitchen
Mickleham · 3 Bedrooms · 2 Baths · Terraced House · Equipped kitchen
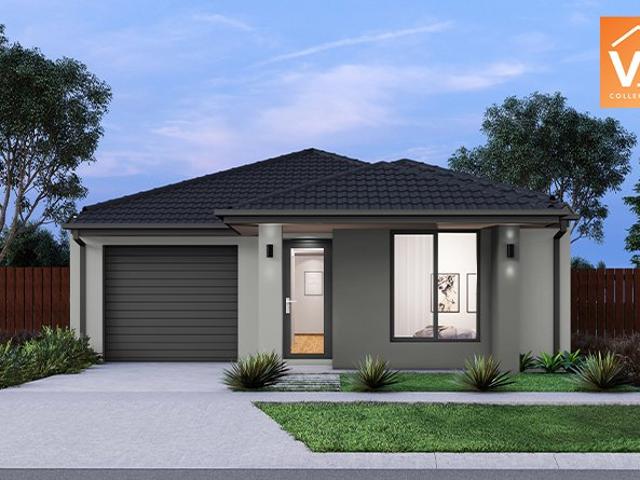
The Lyndale 159 House and Land Package! Mimosa Homes New Added Value Inclusions:- 50 Year Structural Warranty!- Inclusive of site costs & connections with H1 class slab as per standard inclusions!- Quality floor coverings throughout entire home!- Higher ceilings 2550mm to ground floor!- Double Glazed Awning windows!- LED Downlights to entire home!- Fibre Optic Provision!- Vitrified Compact Surface benchtop to kitchen, bathroom & ensuite!- 600mm S/S upright oven and cook top with S/S canopy rangehood!- Stainless steel Dishwasher and Microwave with trim kit!- 7 star energy rated!- Flexible floor plans & so much more!CALL BUILDER DIRECT! NAP MADRIAGA - 0427631471All plans and facades are indicative only and may change. Mimosa Homes may amend plans, specifications, and prices without notice. Package prices are based on a standard facade, standard inclusions, and suitable land availability, excluding developer/estate requirements. Facade and inclusion images may show non standard items not
Request Details
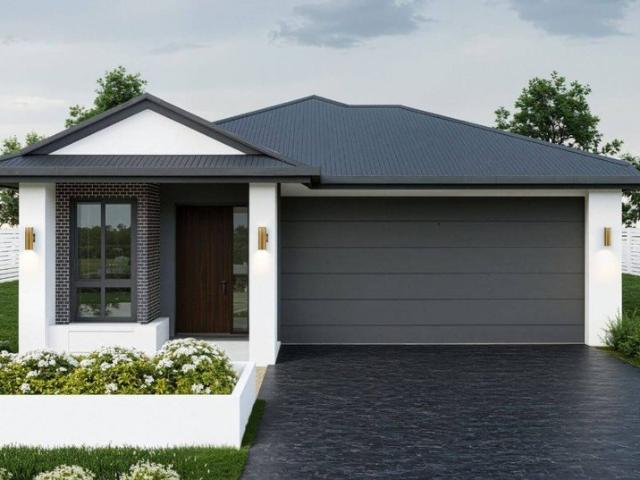
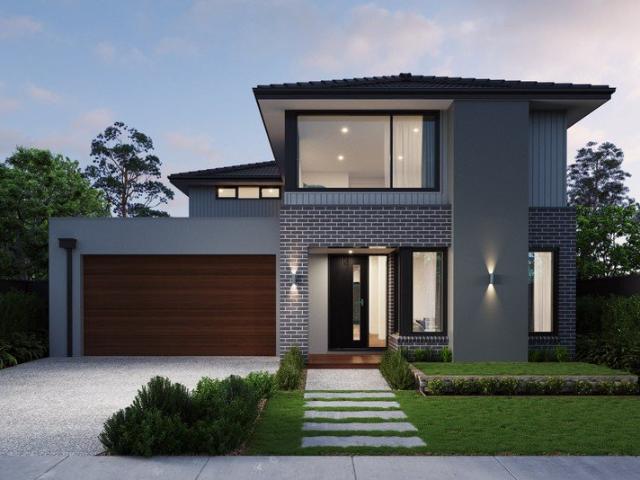
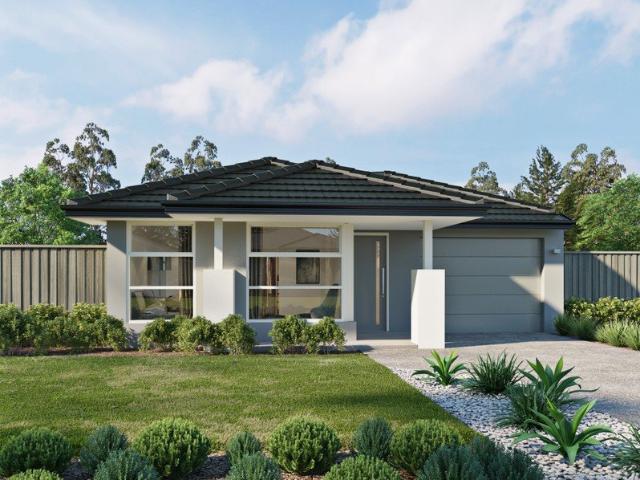
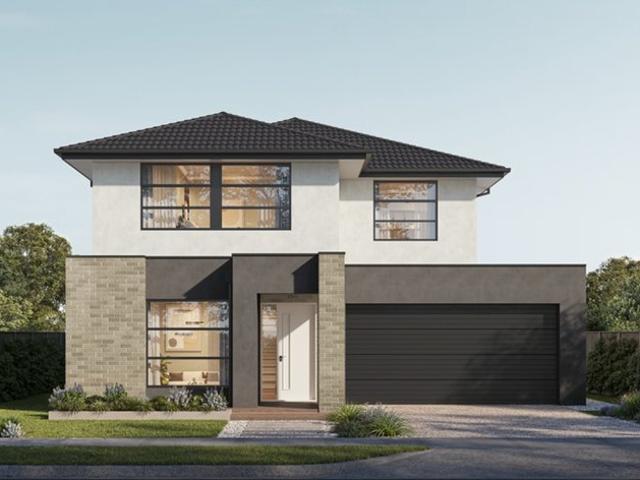
Fixed price and full turnkey house and land packages available in Mickleham
View photo
Terraced House · for sale
Request Details
Fixed price and full turnkey house and land packages available in Mickleham
Mickleham
· 4 Bedrooms · 2 Baths · Terraced House
· Equipped kitchen
Mickleham · 4 Bedrooms · 2 Baths · Terraced House · Equipped kitchen
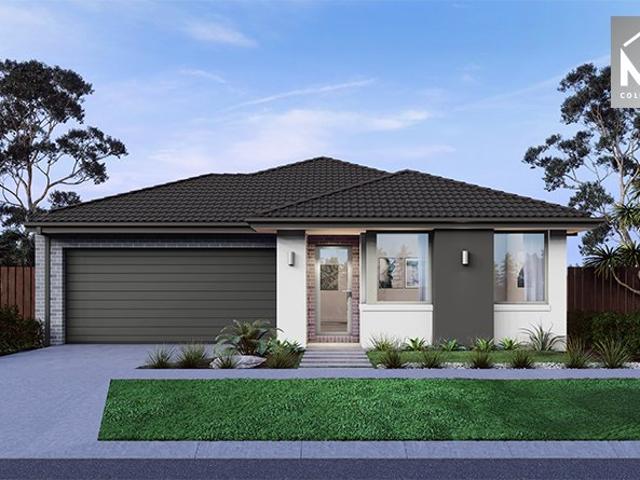
Secure your place in Mickleham, a rapidly growing and family-friendly community in Melbourne's northern growth corridor. This fixed-price, full turnkey house and land package offers an excellent opportunity to build a modern home in a highly sought-after location, with a comprehensive range of inclusions designed to make the journey to home ownership simpler. Set on a generous block, our thoughtfully designed home offers a practical layout with spacious open-plan living, a contemporary kitchen and stylishly appointed bathrooms. Full Turnkey Convenience Designed for comfortable modern living, the home includes: - 2440mm ceiling height throughout the entire home - 820mm wide entry door - Split system A/C to main living area & main bedroom 600mm appliances - Quality basins & tapware - Stainless steel sink with drainer - 20mm stone benchtops to kitchen, bathrooms and laundry - Soft-close cabinetry throughout - Diamond barrier screens to windows and sliding doors - Quality carpets, mirrored
Request Details
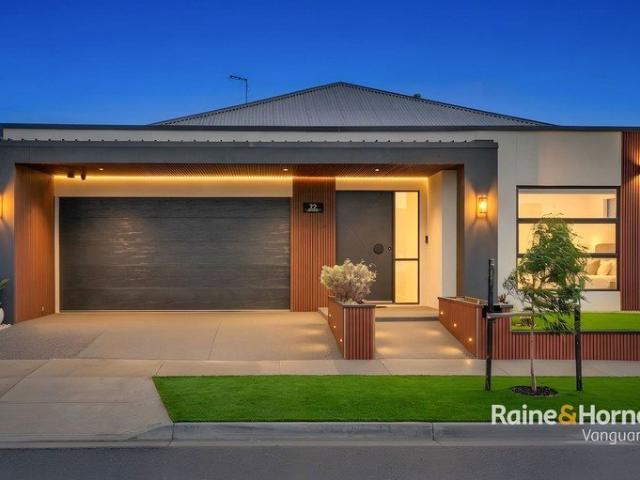
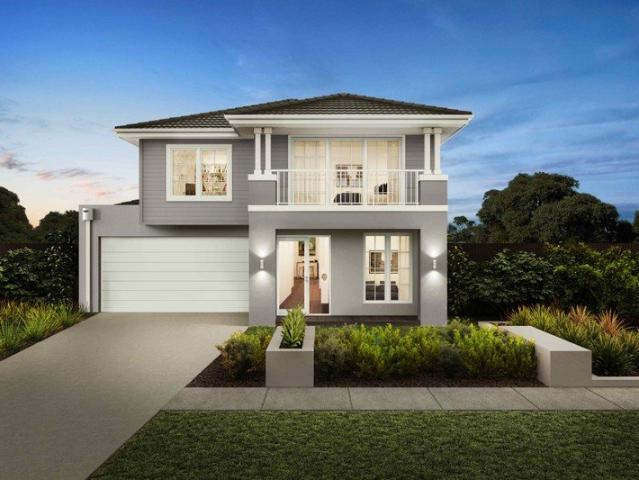
The Complete Family Package!
View photo
House · for sale
Request Details
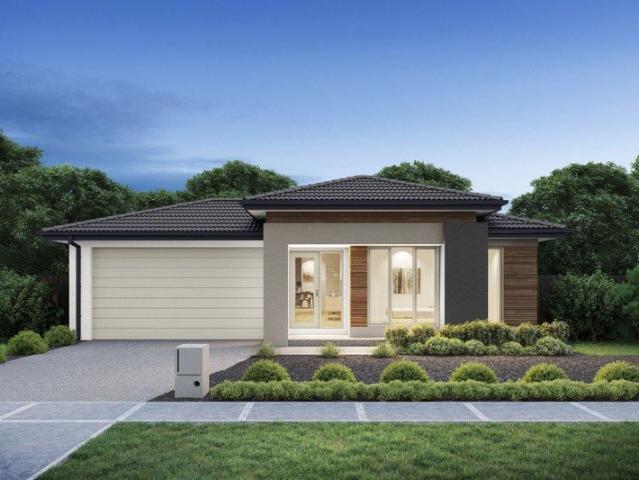
The Complete Family Package!
Mickleham
· 4 Bedrooms · 2 Baths · House
· Garden · Air conditioning · Equipped kitchen · Heating
Mickleham · 4 Bedrooms · 2 Baths · House · Garden · Air conditioning · Equipped kitchen · Heating
Perfectly positioned in one of Mickleham's most sought-after pockets, this beautifully presented residence delivers the ideal balance of contemporary luxury, effortless comfort, and everyday practicality. Set on an impressive 454sqm allotment, it offers a lifestyle designed for growing families, entertainers, and discerning buyers seeking a home that feels as exceptional as it looks. At the heart of the home, a deluxe designer kitchen takes centre stage, complete with premium appliances, a dishwasher, and an abundance of preparation and storage space, creating the perfect setting for everything from relaxed family breakfasts to memorable dinner gatherings. Thoughtfully appointed throughout, the home features central heating and split-system air conditioning, ensuring year-round comfort in every season. Step outside to discover a spacious alfresco overlooking a generous backyard, providing the perfect backdrop for entertaining friends, watching children play, or simply enjoying peaceful
Request Details
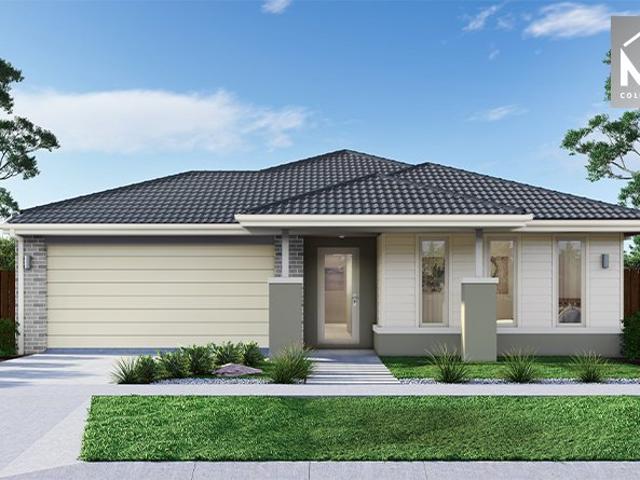
Luxury Family Living with Designer Finishes & Multiple Living Zones
View photo
House · for sale
Request Details
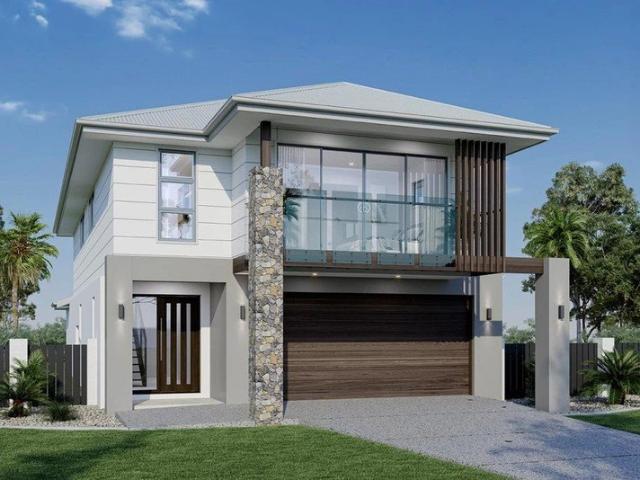
Luxury Family Living with Designer Finishes & Multiple Living Zones
Mickleham
· 4 Bedrooms · 2 Baths · House
· Parking · Equipped kitchen
Mickleham · 4 Bedrooms · 2 Baths · House · Parking · Equipped kitchen
Showcasing a perfect blend of style, space, and sophistication, this stunning 4-bedroom, 2-bathroom, 2 kitchen home with 2-car accommodation delivers premium family living in one of Mickleham's most sought-after pockets. From the moment you step inside, you are greeted by high ceilings, feature lighting, and a thoughtfully designed layout tailored for modern living. At the heart of the home is a beautifully appointed designer kitchen complete with stone benchtops, a large island, premium appliances, and a fully equipped butler's pantry-perfect for both everyday living and entertaining. The expansive open-plan living and dining area flows seamlessly, while an additional living zone provides flexibility for growing families. Property Features: 4 spacious bedrooms (master with ensuite & walk-in robe) 2 designer bathrooms with floor-to-ceiling tiles 2-car garage with internal access Stunning open-plan living and dining area Designer kitchen with stone benchtops, large island & premium appl
Request Details
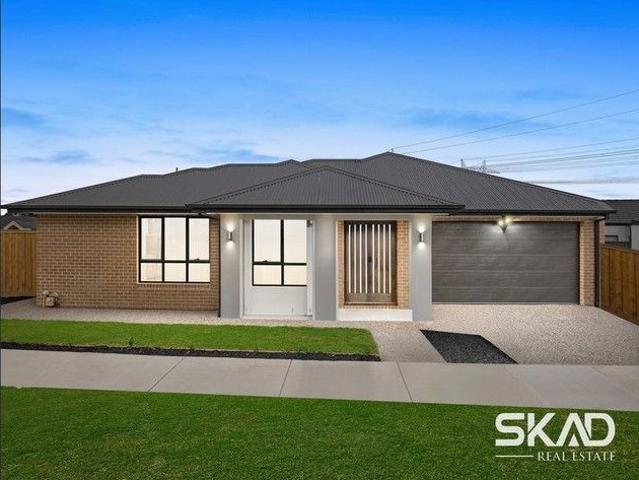
Quality, location & Style you want to Live in !
View photo
House · for sale
Request Details
Quality, location & Style you want to Live in !
Mickleham
· 4 Bedrooms · 2 Baths · House
· Equipped kitchen
Mickleham · 4 Bedrooms · 2 Baths · House · Equipped kitchen
Enjoy year-round comfort with heating and cooling, complemented by a designer kitchen featuring 900mm appliances, 40mm stone benchtops, a bulkhead over the island bench, and a stylish splashback. Additional highlights include LED lighting, high ceilings, and extra-high internal doors, creating a bright and open living environment. The home is complete with concreted side access, fencing, driveway, and fully landscaped front and rear gardens, offering a true move-in-ready opportunity. Location Highlights: Ideally positioned close to parks, schools, and upcoming town centres, this property presents an excellent opportunity for families, first-home buyers, or investors seeking long-term growth. Important Information: • Photos are for illustrative purposes only. • Under construction - estimated completion in approximately 2 months. Due Diligence Checklist: Before making an offer, prospective purchasers are advised to review the Due Diligence Checklist for Home and Residential Property Buye
Request Details
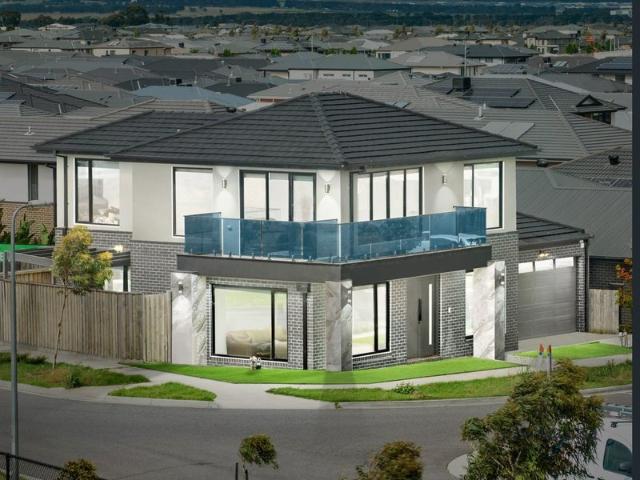
Modern Elegance Meets Family Living
View photo
House · for sale
Request Details
Modern Elegance Meets Family Living
Mickleham
· 4 Bedrooms · 2 Baths · House
· Garden · Balcony · Equipped kitchen
Mickleham · 4 Bedrooms · 2 Baths · House · Garden · Balcony · Equipped kitchen
Phone Enquiry ID: 236741 This impressive double-storey residence combines modern elegance, quality finishes and a versatile family-friendly layout. Featuring high ceilings, a wide entrance hallway and abundant natural light, the home offers multiple living zones, including an upstairs retreat with access to a north-facing balcony and a spacious open-plan living, dining and kitchen area. The gourmet kitchen is equipped with a large island bench, 40mm stone benchtops, butler's pantry, ample storage and 900mm appliances. Stacker doors open seamlessly to a low-maintenance outdoor area, ideal for entertaining and family enjoyment. The luxurious downstairs master suite provides a private retreat with a spacious walk-in robe and stylish ensuite featuring dual vanities, rainfall showers and a freestanding bath. Three additional bedrooms upstairs are serviced by a central bathroom. Additional features include LED downlights, double blinds, alarm system, evaporative cooling, reverse-cycle heatin
Request Details
FULL UPGRADED | 2 LIVINGS | AITKEN MICKLEHAM
View photo
House · for sale
Request Details
FULL UPGRADED | 2 LIVINGS | AITKEN MICKLEHAM
Mickleham
· 4 Bedrooms · 2 Baths · House
· Parking · Equipped kitchen
Mickleham · 4 Bedrooms · 2 Baths · House · Parking · Equipped kitchen
Step into the realm of luxury living in best location of Mickleham. This stunning 4-bedroom family home designed and crafted to perfection. With 2 spacious living areas, including a grand main family area, this residence offers a seamless blend of elegance and comfort. The generously sized bedrooms provide ample space to accommodate king size beds in most of the rooms Property Features include: • Striking contemporary façade • Wide and welcoming entrance with high feature door • All 4 spacious bedrooms, 2 living zones, 2 car garage Bedrooms & Bathrooms • Luxurious main master bedroom with sparkling ensuite with big walk in robe • Stylish ensuite with double vanity and full wall-to-wall tiles • 3 additional well-sized bedrooms with massive built-in robes • Stunning central bathroom with bathtub and large shower Living & Kitchen • Massive main living area with expansive dining space • Big walk in pantry • Second living area at the entry can be utilized as a theatre room or retreat • Full
Request Details
Lot 46316 Rosemont 362 by Sherridon Homes
View photo
Terraced House · for sale
Request Details
Lot 46316 Rosemont 362 by Sherridon Homes
Mickleham
· 4 Bedrooms · 2 Baths · Terraced House
· Fireplace · Equipped kitchen
Mickleham · 4 Bedrooms · 2 Baths · Terraced House · Fireplace · Equipped kitchen
Welcome to the Rosemont residence, where modern luxury meets inviting warmth.This exceptional home exudes four living spaces, two studies, and four bedrooms, making it the ultimate in family living. Thoughtfully designed to cocoon bedrooms for privacy while offering expansive productive spaces throughout, the Rosemont caters to every member of the household. At the heart and soul of the home lies the centrepiece fireplace in the main living area, casting a comforting warmth and glow that transforms the space into a cosy serene retreat.2740mm ceiling height to ground floor 40mm stone benchtops to kitchen Double bowl undermount sink Downlights throughout Kitchen appliances, including oven, cooktop, canopy rangehood and dishwasher Floor to ceiling tiles to bathroom and ensuiteAbout Stockland Highlands - Where lifestyle and convenience combine Located just 30km north of Melbourne CBD, Highlands is Stockland's established masterplanned community spanning Craigieburn and Mickleham.For more t
Request Details
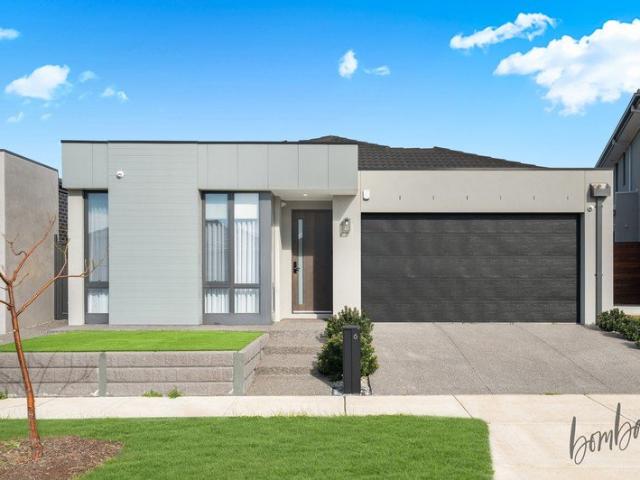
Lot 46302 Granada Grand Master 45 by Carlisle Homes
View photo
Terraced House · for sale
Request Details
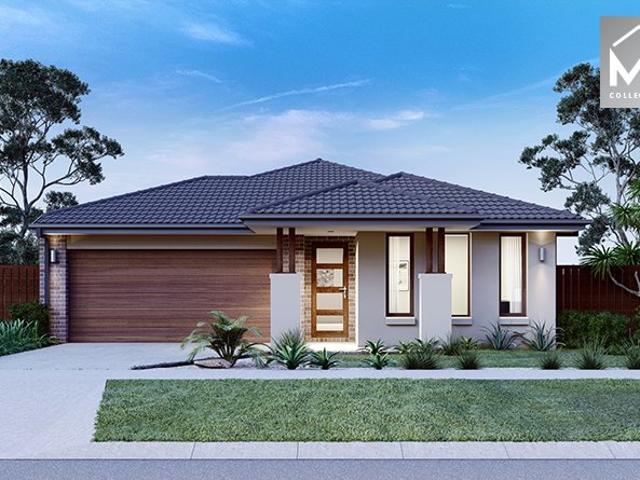
Lot 46302 Granada Grand Master 45 by Carlisle Homes
Mickleham
· 5 Bedrooms · 4 Baths · Terraced House
· Equipped kitchen
Mickleham · 5 Bedrooms · 4 Baths · Terraced House · Equipped kitchen
Offering four separate living areas, open-plan kitchen and living design and grand master suite upstairs complete with huge walk-in robe and grand ensuite.Fixed price site costs and connections Developer and council requirements Double glazing to windows Flooring throughoutAbout Stockland Highlands - Where lifestyle and convenience combine Located just 30km north of Melbourne CBD, Highlands is Stockland's established masterplanned community spanning Craigieburn and Mickleham.For more than 20 years, Highlands has grown into a connected neighbourhood where families can enjoy the convenience of established amenity from day one. Residents have access to over 20 parks and open spaces, schools and childcare, sporting and recreation facilities, shopping centres, healthcare services and public transport, all within easy reach. Whether you're commuting to the city, walking the kids to school or enjoying a weekend at the park, Highlands makes everyday life simple. Craigieburn Train Station, Crai
Request Details
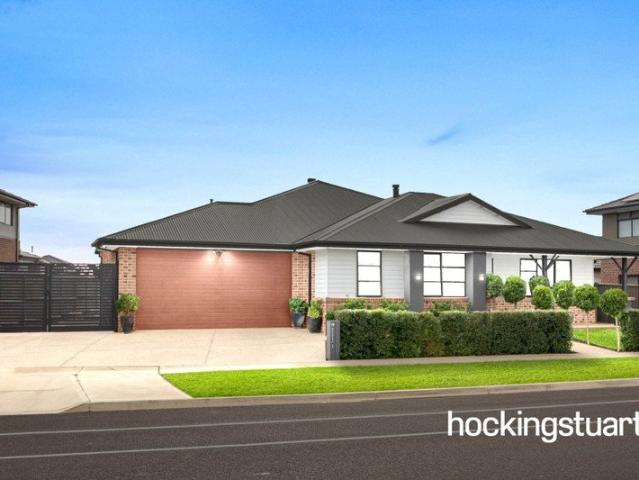
4 Bed 2 Bath | 350m² West Facing Botanical, Mickleham 3064 | $10k Developer Rebate
View photo
Terraced House · for sale
Request Details
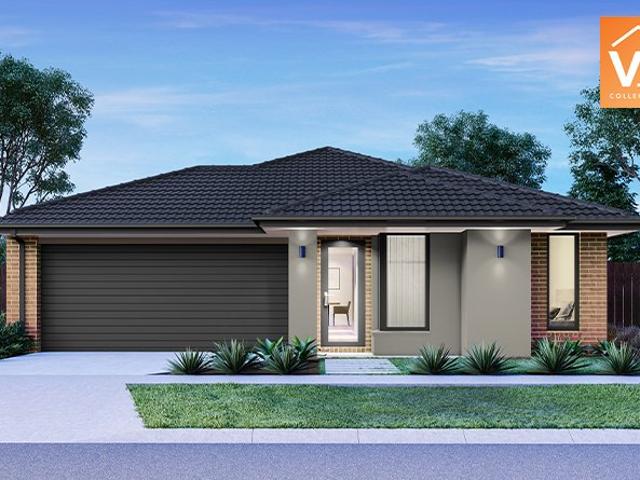
4 Bed 2 Bath | 350m² West Facing Botanical, Mickleham 3064 | $10k Developer Rebate
Mickleham
· 4 Bedrooms · 2 Baths · Terraced House
Mickleham · 4 Bedrooms · 2 Baths · Terraced House
Build your 4 bedroom Archie 226 on this 350m² West-Facing block in Botanical, Mickleham expected title Q2 2027. Price includes a $10,000 developer discount on the land. Full price $743,170. The developer may change or withdraw this discount at any time, T&Cs apply. FHB: no stamp duty. Others: stamp duty on land only.Mimosa Homes Added Value Inclusions valued at $48,778 call/text for full list:Site costs & connections included with H1 class slab50 Year Structural Warranty!Quality floor coverings throughout entire home!Higher ceilings 2550mm to ground floor!All-electric: induction cooktop, heat pump hot water & reverse cycle ducted A/C!Why Botanical, Mickleham:Coles at Botanical Village now open on-siteAll plans and facades are indicative only and may change. Mimosa Homes may amend plans, specifications, and prices without notice. Package prices are based on a standard facade, standard inclusions, and suitable land availability, excluding developer/estate requirements. Facade and inclusi
Request Details
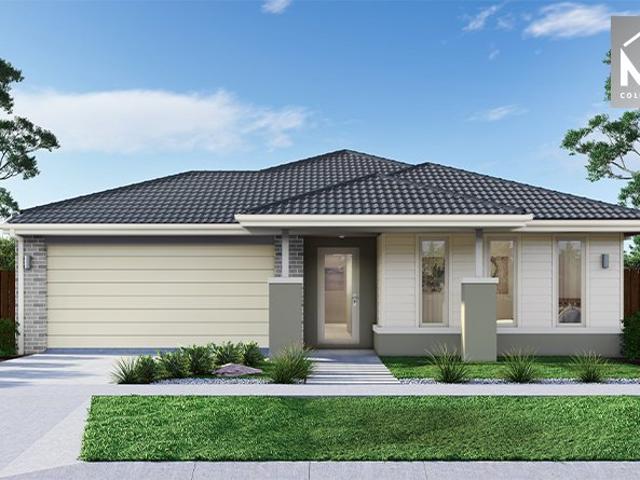
Bridgewater 195 Merrifield Estate Mickleham
View photo
Terraced House · for sale
Request Details
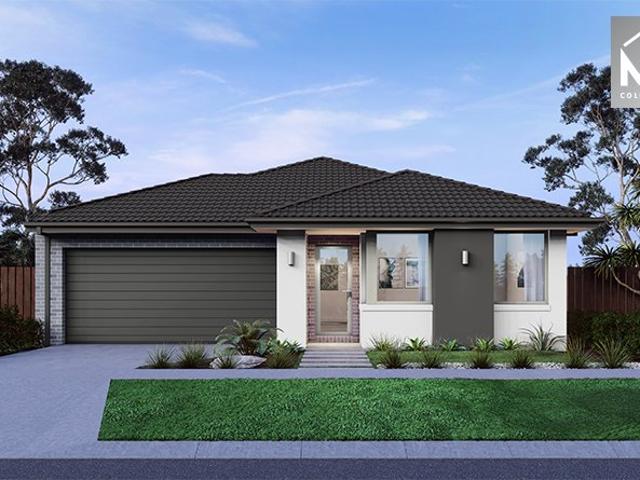
Bridgewater 195 Merrifield Estate Mickleham
Mickleham
· 4 Bedrooms · 2 Baths · Terraced House
· Equipped kitchen
Mickleham · 4 Bedrooms · 2 Baths · Terraced House · Equipped kitchen
SMART DESIGN. MODERN LIVING. MERRIFIELD. Love a home that has space for everyone? The Bridgewater delivers stylish, practical living designed around modern family life. 4 spacious bedrooms Designer kitchen + walk-in pantry Open-plan living flowing to alfresco Separate lounge Private master suite with ensuite & WIR Build the home you’ve been dreaming of. Live the lifestyle you deserve
Request Details
Lot 46118 Rixton 132 by Sherridon Homes
View photo
Terraced House · for sale
Request Details
Lot 46118 Rixton 132 by Sherridon Homes
Mickleham
· 3 Bedrooms · 2 Baths · Terraced House
· Equipped kitchen
Mickleham · 3 Bedrooms · 2 Baths · Terraced House · Equipped kitchen
Designed to separate living and bedroom spaces, the Rixton provides tranquillity and relaxation, ensuring privacy for every family member. Its versatile layouts can accommodate three or four bedrooms, offering flexibility to suit your lifestyle and everyday needs.Fixed price site costs Developer and council requirements Colour through concrete driveway (up to 36m2) 3.5kw split system to living area Kitchen appliances, including oven, cooktop, canopy rangehood and dishwasher Overhead cabinetry to kitchenAbout Stockland Highlands - Where lifestyle and convenience combine Located just 30km north of Melbourne CBD, Highlands is Stockland's established masterplanned community spanning Craigieburn and Mickleham.For more than 20 years, Highlands has grown into a connected neighbourhood where families can enjoy the convenience of established amenity from day one. Residents have access to over 20 parks and open spaces, schools and childcare, sporting and recreation facilities, shopping centres,
Request Details
Lot 46110 Ashbourne 19 4B by Carlisle Homes
View photo
Terraced House · for sale
Request Details
Lot 46110 Ashbourne 19 4B by Carlisle Homes
Mickleham
· 4 Bedrooms · 2 Baths · Terraced House
· Equipped kitchen
Mickleham · 4 Bedrooms · 2 Baths · Terraced House · Equipped kitchen
The innovative design of the Ashbourne is expertly created for busy lifestyles, with a cleverly designed study nook and master suite located away from the main living area. This practical and affordable home truly has everything you need and more. Premium kitchen appliances Fixed price site costs & connections Developer & council requirements Flooring throughout 20mm Caesarstone benchtops to kitchen High ceilingsAbout Stockland Highlands - Where lifestyle and convenience combine Located just 30km north of Melbourne CBD, Highlands is Stockland's established masterplanned community spanning Craigieburn and Mickleham.For more than 20 years, Highlands has grown into a connected neighbourhood where families can enjoy the convenience of established amenity from day one. Residents have access to over 20 parks and open spaces, schools and childcare, sporting and recreation facilities, shopping centres, healthcare services and public transport, all within easy reach. Whether you're commuting to
Request Details
Paddington 272 Merrifield Estate Mickleham
View photo
Terraced House · for sale
Request Details
Paddington 272 Merrifield Estate Mickleham
Mickleham
· 4 Bedrooms · 2 Baths · Terraced House
· Balcony · Equipped kitchen
Mickleham · 4 Bedrooms · 2 Baths · Terraced House · Balcony · Equipped kitchen
LIVE BIG. LIVE CONNECTED. LIVE MERRIFIELD. Discover the lifestyle you’ve been waiting for in Merrifield, a community where everything you need is close to home Spacious open-plan living & dining Gourmet kitchen + butler’s pantry Seamless indoor-outdoor living with alfresco Separate lounge 4 generous bedrooms + upstairs activity room Luxurious master suite with ensuite, WIR & private balcony.
Request Details
Lot 46142 Merricks 27A by Metricon Homes
View photo
Terraced House · for sale
Request Details
Lot 46142 Merricks 27A by Metricon Homes
Mickleham
· 4 Bedrooms · 2 Baths · Terraced House
Mickleham · 4 Bedrooms · 2 Baths · Terraced House
This lovely family home is packed with thoughtful design elements. Four substantial bedrooms and ample entertaining areas are complemented by the luxury of a private study at the front of the home, a large sitting room and huge upstairs leisure room. With a walk-in pantry and walk-in linen closet this is truly a home with everything.2550mm ceilings to ground floor 7-Star energy rating Fixed price site costs Developer and Council requirements Concrete roof tiles (choose from builder's cat 1 range) Lifetime structural guarenteeAbout Stockland Highlands - Where lifestyle and convenience combine Located just 30km north of Melbourne CBD, Highlands is Stockland's established masterplanned community spanning Craigieburn and Mickleham.For more than 20 years, Highlands has grown into a connected neighbourhood where families can enjoy the convenience of established amenity from day one. Residents have access to over 20 parks and open spaces, schools and childcare, sporting and recreation facilit
Request Details
Lot 46131 Empire 25 by Homebuyers Centre
View photo
Terraced House · for sale
Request Details
Lot 46131 Empire 25 by Homebuyers Centre
Mickleham
· 4 Bedrooms · 2 Baths · Terraced House
· Equipped kitchen
Mickleham · 4 Bedrooms · 2 Baths · Terraced House · Equipped kitchen
Expansive family living and designer style are compelling reasons to explore the Empire. This spacious double storey home offers four bedrooms, two bathrooms and a powder room. The entry boasts a dedicated home theatre room, while in the hub of the home is the central kitchen, featuring a walk-in pantry and plenty of bench space for easy entertaining.Westinghouse appliances Fixed site costs 2550mm high ceilings to ground floor Quality floor coverings throughout 20mm Stone Ambassador benchtops to kitchenAbout Stockland Highlands - Where lifestyle and convenience combine Located just 30km north of Melbourne CBD, Highlands is Stockland's established masterplanned community spanning Craigieburn and Mickleham.For more than 20 years, Highlands has grown into a connected neighbourhood where families can enjoy the convenience of established amenity from day one. Residents have access to over 20 parks and open spaces, schools and childcare, sporting and recreation facilities, shopping centres,
Request Details
Stylish Family Home in Merrifield Estate, Mickleham !
View photo
House · for sale
Request Details
Stylish Family Home in Merrifield Estate, Mickleham !
Mickleham
· 3 Bedrooms · 2 Baths · House
· Gym · Parking · Equipped kitchen
Mickleham · 3 Bedrooms · 2 Baths · House · Gym · Parking · Equipped kitchen
Presenting this well-maintained 3-bedroom brick home, only a few years old and ideally located in the popular Merrifield Estate, Mickleham. Designed for modern family living, this home combines style, comfort. The home features high ceilings and floorboards in the common living areas, enhancing the sense of space and natural light. The contemporary kitchen is equipped with a dishwasher and stylish pendant lights, ideal for both daily living and entertaining. Comfort is assured year-round with ducted heating and evaporative cooling, while solar panels help reduce energy costs. The home is further enhanced with click-and-change lighting throughout, offering three colour variants to suit any mood or occasion. Security and convenience are key highlights, with security cameras, remote shutters throughout the home, and a smart AI-controlled garage door system. The double car garage features epoxy flooring and a sliding glass door, making it a versatile space for storage, a home gym, or addit
Request Details
Stunning Family Home in the Heart of Mickleham
View photo
House · for sale
Request Details
Stunning Family Home in the Heart of Mickleham
Mickleham
· 4 Bedrooms · 2 Baths · House
· Equipped kitchen
Mickleham · 4 Bedrooms · 2 Baths · House · Equipped kitchen
Discover 44 Scandia Drive, Mickleham - a beautifully presented brick home offering comfortable family living, practical spaces and a convenient lifestyle in one of Mickleham's growing residential pockets. Set on a generous 345sqm (approx.) allotment, this four-bedroom residence offers a well-considered layout designed to make everyday living easy. From the inviting living area to the adjoining dining space, the home provides a welcoming environment for relaxing with family or entertaining guests. The kitchen sits at the centre of the home, offering a practical space with modern appliances, generous storage and everything needed for everyday family living. Its connection to the surrounding living areas creates a natural flow throughout the home. Four well-proportioned bedrooms provide comfortable accommodation, while two bathrooms offer convenience for the entire household. The home's interiors are complemented by plenty of natural light and a warm, welcoming atmosphere. Main Features •
Request Details
Ideal For 1st Home Buyers & Investors!
View photo
House · for sale
Request Details
Ideal For 1st Home Buyers & Investors!
Mickleham
· 3 Bedrooms · 2 Baths · House
· Garden · Parking · Equipped kitchen
Mickleham · 3 Bedrooms · 2 Baths · House · Garden · Parking · Equipped kitchen
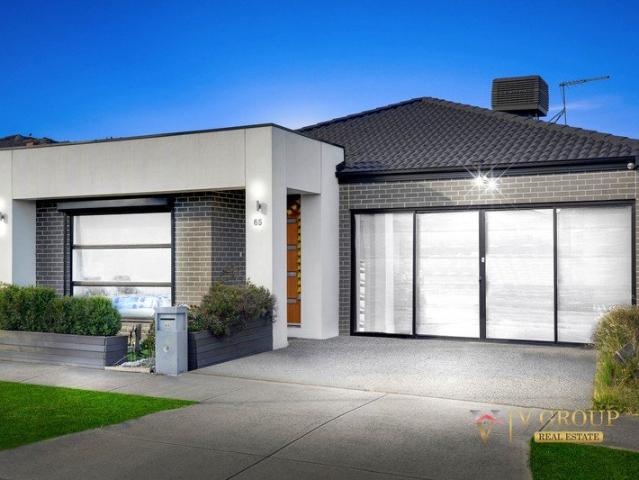
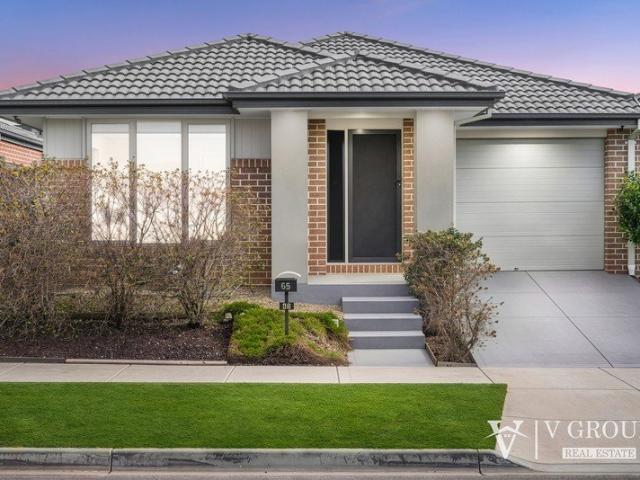
V Group Real Estate Welcomes you at 65 Canning Drive, Mickleham Positioned in a fast-growing and family-friendly pocket of Mickleham, this beautifully presented home delivers the perfect balance of style, comfort, and convenience. Ideal for first home buyers or investors, this residence offers contemporary living with all the essentials. Property Features:- Spacious master bedroom complete with ensuite & walk-in robe Additional generously sized bedrooms with built-in robes Light-filled open plan living and dining area kitchen featuring quality appliances, stone benchtops & ample storage Central family bathroom with separate toilet Ducted heating and split system cooling for year-round comfort in living area Low-maintenance backyard Secure garage with internal access Designed with practicality in mind, making everyday living effortless. Location Highlights: Close to local schools, childcare centres & parklands Easy access to major arterials Short drive to shopping centres and public tra
Request Details
Affordable H&L Package
View photo
Terraced House · for sale
Request Details
Affordable H&L Package
Mickleham
· 3 Bedrooms · 2 Baths · Terraced House
Mickleham · 3 Bedrooms · 2 Baths · Terraced House
The Indigo 155 House and Land Package! Mimosa Homes New Added Value Inclusions: - Inclusive of site costs & connections with H1 class slab as per standard inclusions! - 50 year Structural Warranty! - Quality floor coverings throughout entire home! - Double Glazed Awning windows! - 600mm S/S upright oven and cook top with S/S canopy rangehood! - Stainless steel Dishwasher - 7 star energy! - Pre Priced upgrades and more! CALL BUILDER DIRECT! All plans and facades are indicative only and may
Request Details
Finally your Dream Home Package
View photo
Terraced House · for sale
Request Details
Finally your Dream Home Package
Mickleham
· 4 Bedrooms · 2 Baths · Terraced House
· Equipped kitchen
Mickleham · 4 Bedrooms · 2 Baths · Terraced House · Equipped kitchen
The Churchill 220 House and Land Package! Mimosa Homes New Added Value Inclusions: - 50 Year Structural Warranty! - Inclusive of site costs & connections with H1 class slab as per standard inclusions! - Quality floor coverings throughout entire home! - Higher ceilings 2550mm to ground floor! - Double Glazed Awning windows! - LED Downlights to entire home! - Fibre Optic Provision! - Vitrified Compact Surface benchtop to kitchen, bathroom & ensuite! - 900mm S/S upright oven and cook top
Request Details
Best Value with TURNKEY Inclusions
View photo
Terraced House · for sale
Request Details
Best Value with TURNKEY Inclusions
Mickleham
· 4 Bedrooms · 2 Baths · Terraced House
Mickleham · 4 Bedrooms · 2 Baths · Terraced House
The Ashwood 180 House and Land Package! Mimosa Homes New Added Value Inclusions: - Inclusive of site costs & connections with H1 class slab as per standard inclusions! - 50 Year Structural Warranty! - Quality floor coverings throughout entire home! - Double Glazed Awning windows! - 600mm S/S upright oven and cook top with S/S canopy rangehood! - Stainless steel Dishwasher - 7 star energy! - Pre Priced upgrades and more! CALL BUILDER DIRECT! All plans and facades are indicative only and
Request Details
Cranbourne 200 Merrifield Est
View photo
Terraced House · for sale
Request Details
Cranbourne 200 Merrifield Est
Mickleham
· 4 Bedrooms · 2 Baths · Terraced House
· Parking
Mickleham · 4 Bedrooms · 2 Baths · Terraced House · Parking
BIG DREAMS. SMART DESIGN. A HOME TO CALL YOUR OWN. Getting into the property market or planning your next move? Your dream of building new could be closer than you think. Perfect for first home buyers, couples and smaller families 4 bedrooms 2.5 bathrooms Single garage Home office Open-plan living Alfresco A private master suite with walk-in robe and ensuite. Why pay for space you don't need when you could invest in a home designed around your lifestyle and your future?
Request Details
Welcome to Your Dream Home in the Heart of Merrifield Estate!
View photo
House · for sale
Request Details
Welcome to Your Dream Home in the Heart of Merrifield Estate!
Mickleham
· 3 Bedrooms · 2 Baths · House
· Parking · Equipped kitchen
Mickleham · 3 Bedrooms · 2 Baths · House · Parking · Equipped kitchen
Step into stylish family living with this beautifully presented home, perfectly positioned within the sought-after Merrifield Estate. Offering a practical layout, quality inclusions and a fantastic location, this property is ideal for growing families, multigenerational living or savvy investors seeking comfort, convenience and long-term value. Boasting 3 spacious bedrooms, a dedicated study, 2 bathrooms and a double garage, the home provides plenty of room for the whole family to live, work, relax and entertain. The master bedroom features a private ensuite and walk-in robe, while the three additional bedrooms are fitted with built-in robes. A dedicated study provides the perfect space for working from home, studying or creating a quiet home office. The home also offers two living areas, providing flexibility for families to enjoy separate spaces for relaxation and entertainment. At the heart of the home is the well-appointed kitchen, featuring stone benchtops, a butler's pantry, dish
Request Details
Best Value 4 Bedrooms H&L Package
View photo
Terraced House · for sale
Request Details
Best Value 4 Bedrooms H&L Package
Mickleham
· 4 Bedrooms · 2 Baths · Terraced House
· Equipped kitchen
Mickleham · 4 Bedrooms · 2 Baths · Terraced House · Equipped kitchen
The Montrose 182 House and Land Package! Mimosa Homes New Added Value Inclusions: - 50 Year Structural Warranty! - Inclusive of site costs & connections with H1 class slab as per standard inclusions! - Quality floor coverings throughout entire home! - Higher ceilings 2550mm to ground floor! - Double Glazed Awning windows! - LED Downlights to entire home! - Fibre Optic Provision! - Vitrified Compact Surface benchtop to kitchen, bathroom & ensuite! - 600mm S/S upright oven and cook top
Request Details
Exceptional Family Lifestyle on a Huge 750sqm Block!
View photo
House · for sale
Request Details
Exceptional Family Lifestyle on a Huge 750sqm Block!
Mickleham
· 4 Bedrooms · 2 Baths · House
· Fireplace · Equipped kitchen
Mickleham · 4 Bedrooms · 2 Baths · House · Fireplace · Equipped kitchen
CALL FOR PRIVATE INSPECTION ! First time on offer, this beautifully designed family home delivers the perfect blend of comfort, functionality, and modern living-set on a generous 750sqm (approx.) block in a highly sought-after location. Step inside and enjoy the sense of space with multiple living zones, ideal for growing families, along with seamless indoor-outdoor flow that makes entertaining effortless all year round. The well-appointed master bedroom features a walk-in robe and private ensuite, while the remaining three bedrooms are generously sized and serviced by a sparkling central bathroom-perfect for family living. At the heart of the home, the stylish modern kitchen showcases quality appliances, extensive bench space, and ample storage, complemented by a huge walk-in pantry-ideal for those who love to cook and entertain. Premium Features You'll Love: Cozy wood fireplace creating warmth and a welcoming atmosphere Ducted heating and cooling throughout for year-round comfort Exp
Request Details
Best Value with TURNKEY Inclusions
View photo
Terraced House · for sale
Request Details
Best Value with TURNKEY Inclusions
Mickleham
· 4 Bedrooms · 2 Baths · Terraced House
Mickleham · 4 Bedrooms · 2 Baths · Terraced House
The Newham 196 House and Land Package! Mimosa Homes New Added Value Inclusions: - Inclusive of site costs & connections with H1 class slab as per standard inclusions! - 50 Year Structural Warranty! - Quality floor coverings throughout entire home! - Double Glazed Awning windows! - 600mm S/S upright oven and cook top with S/S canopy rangehood! - Stainless steel Dishwasher - 7 star energy! - Pre Priced upgrades and more! CALL BUILDER DIRECT! All plans and facades are indicative only and may
Request Details
Best Seller Design with Premium Inclusions
View photo
Terraced House · for sale
Request Details
Best Seller Design with Premium Inclusions
Mickleham
· 4 Bedrooms · 2 Baths · Terraced House
· Equipped kitchen
Mickleham · 4 Bedrooms · 2 Baths · Terraced House · Equipped kitchen
The Armadale 253 House and Land Package! Mimosa Homes New Added Value Inclusions: - 50 Year Structural Warranty! - Inclusive of site costs & connections with H1 class slab as per standard inclusions! - Quality floor coverings throughout entire home! - Higher ceilings 2550mm to ground floor! - Double Glazed Awning windows! - LED Downlights to entire home! - Fibre Optic Provision! - Vitrified Compact Surface benchtop to kitchen, bathroom & ensuite! - 900mm S/S upright oven and cook top
Request Details
Manhattan 252 Merrifield Est Mickleham
View photo
Terraced House · for sale
Request Details
Manhattan 252 Merrifield Est Mickleham
Mickleham
· 4 Bedrooms · 2 Baths · Terraced House
· Parking
Mickleham · 4 Bedrooms · 2 Baths · Terraced House · Parking
OUTGROWING YOUR HOME? DON’T SETTLE FOR SOMEONE ELSE’S. Thinking about upgrading to an established home in Merrifield Estate, Mickleham? Before you buy someone else’s dream, imagine creating your own. An exclusive two-storey design by G.J. Gardner Homes. 4 bedrooms 2.5 bathrooms Seperate living area Activity room Study area Butlers Pantry Double Garage Forget compromising on an established home that almost ticks the boxes. Build a home that fits the life you want to live
Request Details
Finally your Dream Home Package
View photo
Terraced House · for sale
Request Details
Finally your Dream Home Package
Mickleham
· 4 Bedrooms · 2 Baths · Terraced House
· Equipped kitchen
Mickleham · 4 Bedrooms · 2 Baths · Terraced House · Equipped kitchen
The Chelsea 200 House and Land Package! Mimosa Homes New Added Value Inclusions: - 50 Year Structural Warranty! - Inclusive of site costs & connections with H1 class slab as per standard inclusions! - Quality floor coverings throughout entire home! - Higher ceilings 2550mm to ground floor! - Double Glazed Awning windows! - LED Downlights to entire home! - Fibre Optic Provision! - Vitrified Compact Surface benchtop to kitchen, bathroom & ensuite! - 900mm S/S upright oven and cook top with
Request Details

Get email alerts

Don't miss out: be the first to know about new properties

The alert was correctly created

On subscribing you accept the conditions of use and the privacy policy
Alert
Receive new ads in your inbox
Save this search
Receive alerts for new listings

We'll send you an email when we have new properties for: "Houses for sale in Mickleham"

The alert was correctly created

Calder Park
Bulla, Hume
Get email alerts and be the first to see new listings
Required field
On subscribing I accept the terms of the privacy policy
Perfect! You'll soon start receiving new listings via email
Alert
Receive an email when we have new ads for Houses for sale in Mickleham
Save this search
Filters

Bedrooms

Size (m²)

m²
m²

Price

$
$

Property type

Bathrooms

Clear all filters
Receive notifications when new entries are published.