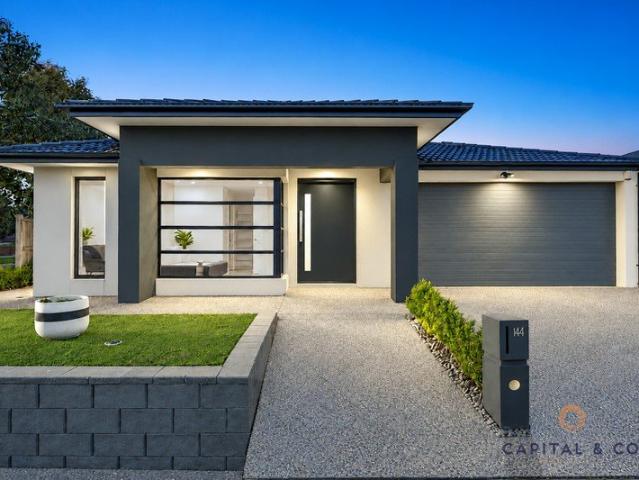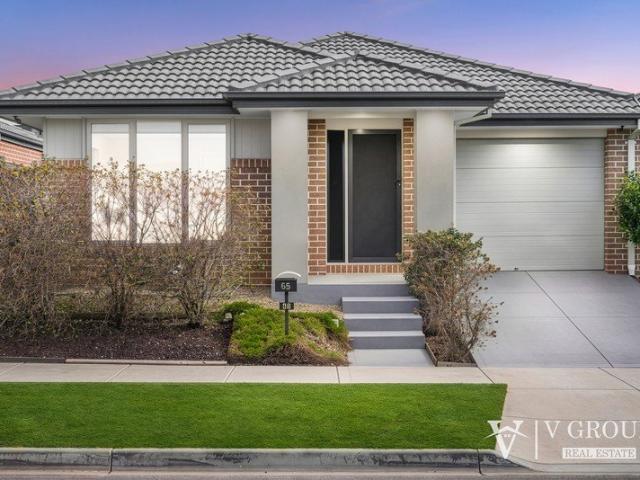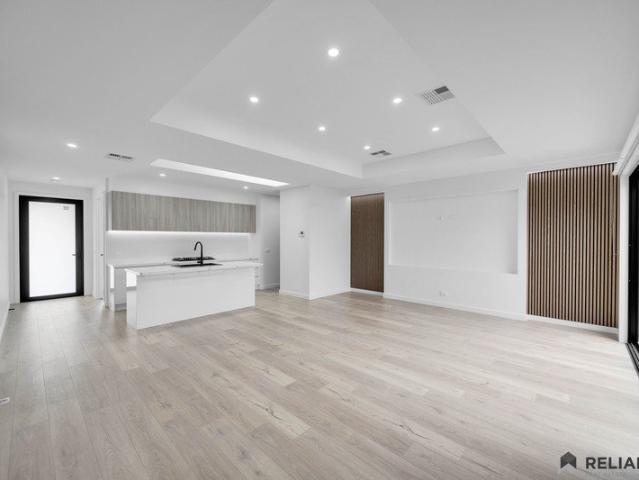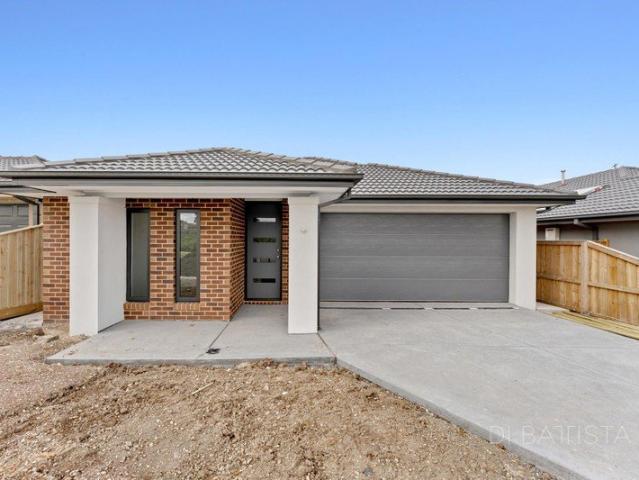
6,205 houses for sale in Mickleham

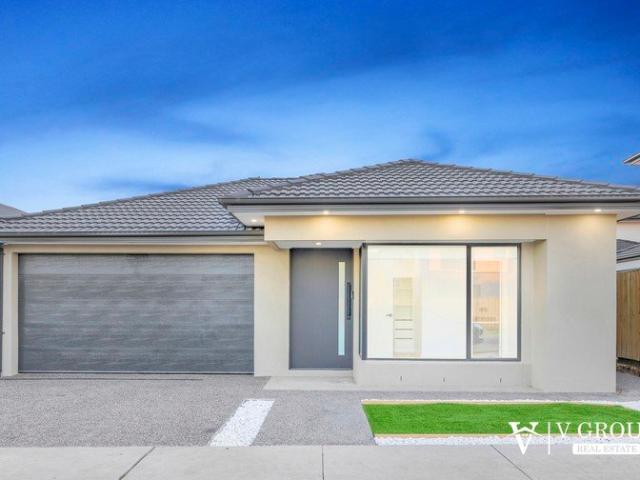
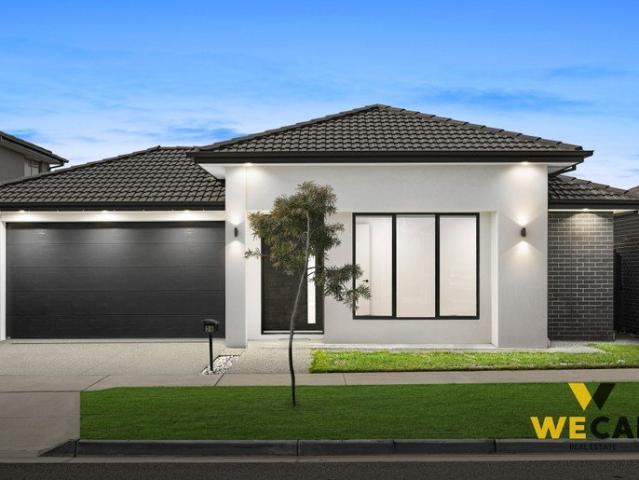
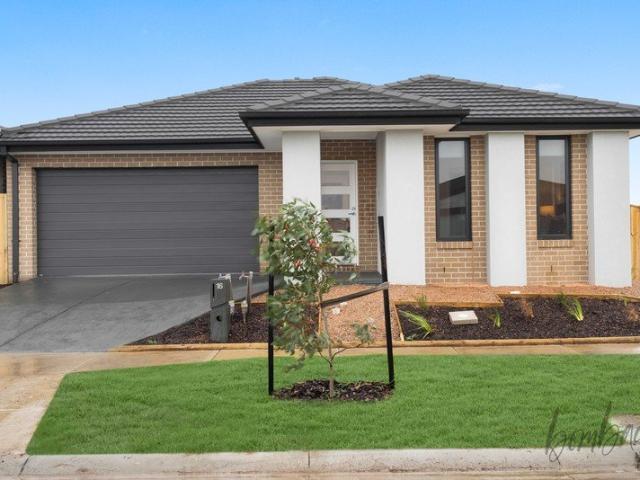
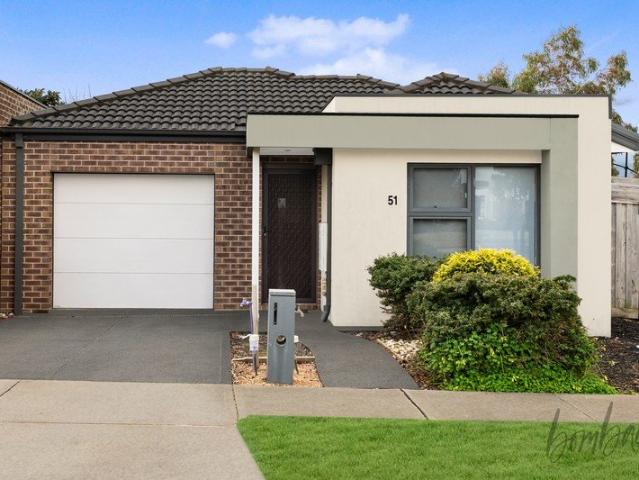
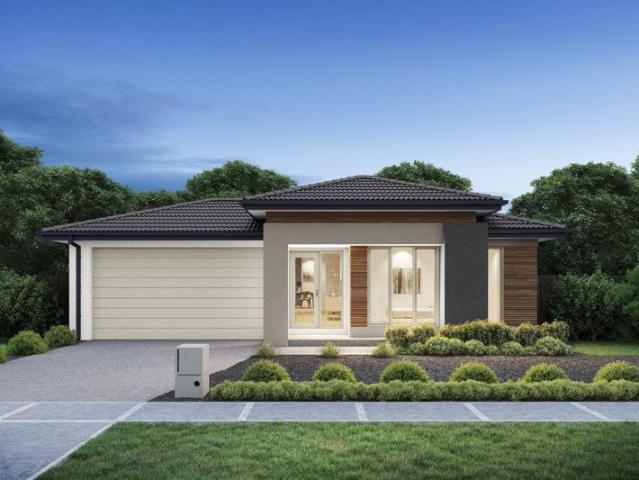
Mimosa Homes Proudly Presents the Mansfield 256
View photo
Terraced House · for sale
Request Details
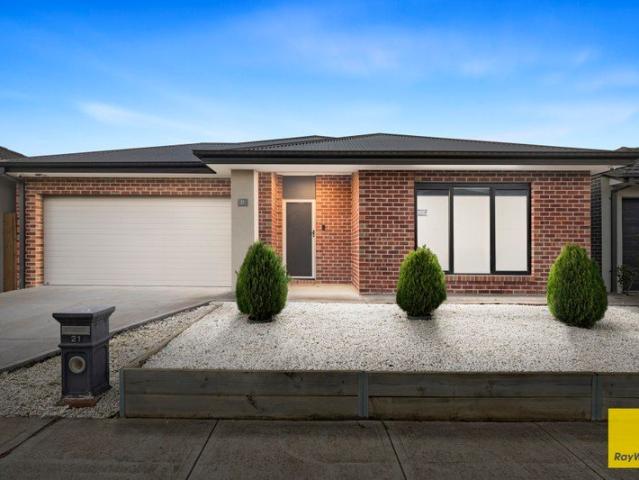
Mimosa Homes Proudly Presents the Mansfield 256
Mickleham
· 4 Bedrooms · 2 Baths · Terraced House
· Equipped kitchen
Mickleham · 4 Bedrooms · 2 Baths · Terraced House · Equipped kitchen
The Mansfield 256 House and Land Package! Mimosa Homes New Added Value Inclusions:- 50 Year Structural Warranty!- Inclusive of site costs & connections with H1 class slab as per standard inclusions!- Quality floor coverings throughout entire home!- Higher ceilings 2550mm to ground floor!- Double Glazed Awning windows!- LED Downlights to entire home!- Fibre Optic Provision!- Vitrified Compact Surface benchtop to kitchen, bathroom & ensuite!- 900mm S/S upright oven and cook top with S/S canopy rangehood!- Stainless steel Dishwasher and Microwave with trim kit!- 7 star energy!- Flexible floor plans & so much more!CALL RAJEEV - 0414536048 ! All plans and facades are indicative only and may change. Mimosa Homes may amend plans, specifications, and prices without notice. Package prices are based on a standard facade, standard inclusions, and suitable land availability, excluding developer/estate requirements. Facade and inclusion images may show non standard items not included in the price.
Request Details
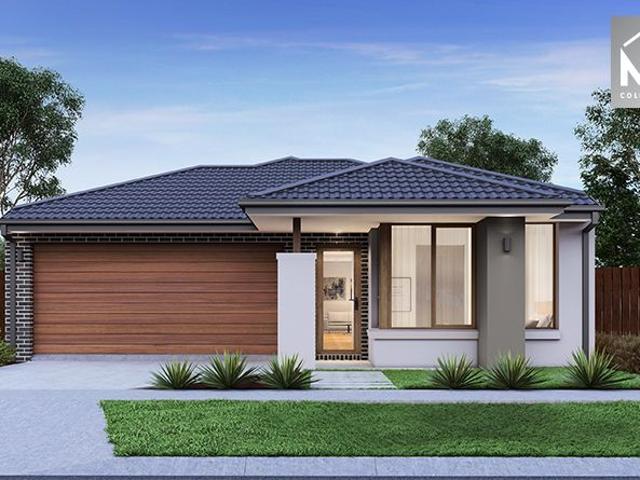
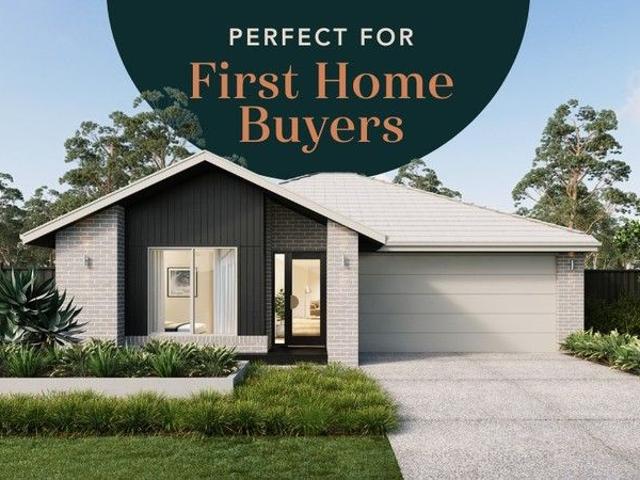
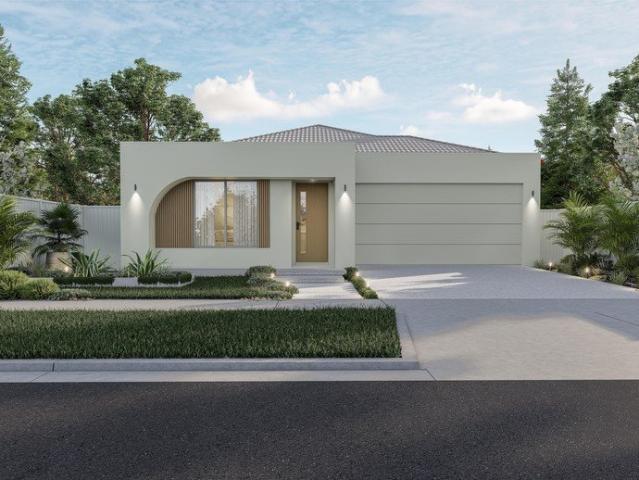
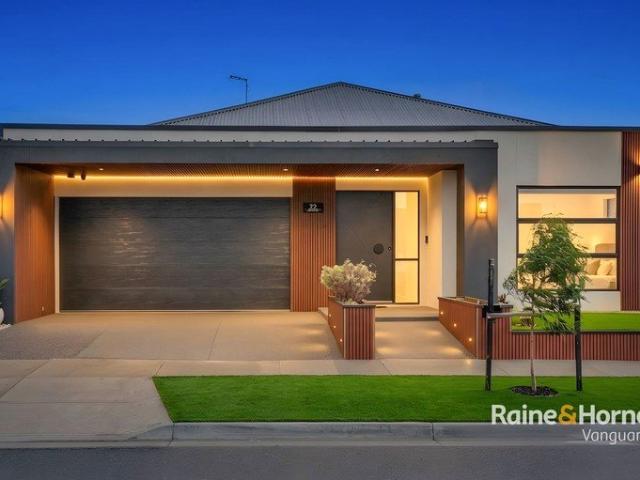
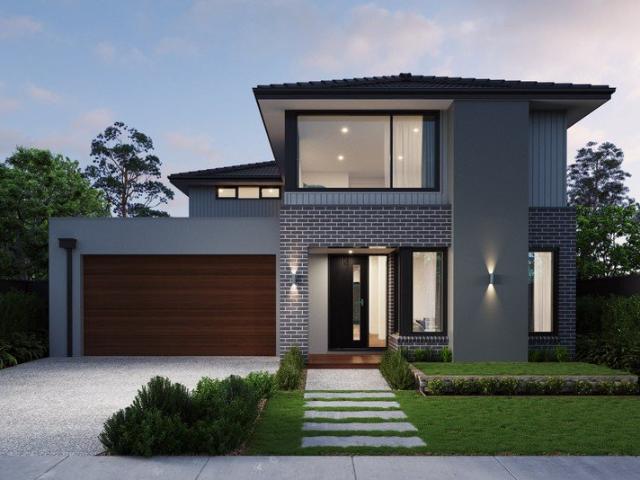
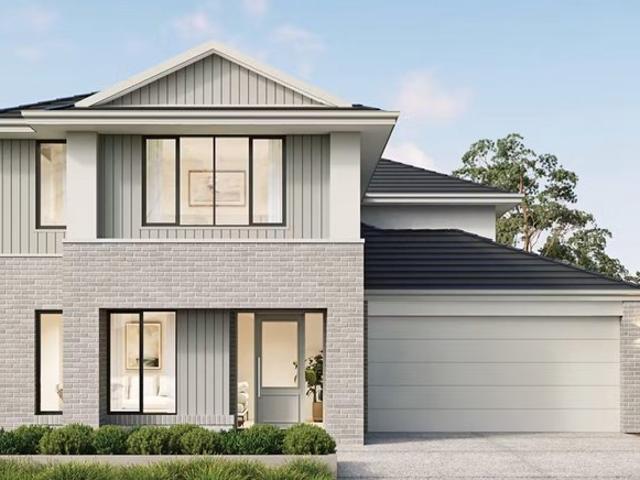
Mimosa Homes Proudly Presents the Leemore 221
View photo
Terraced House · for sale
Request Details
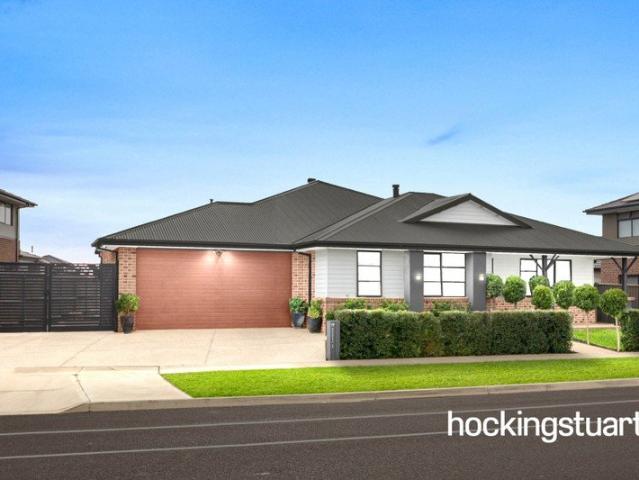
Mimosa Homes Proudly Presents the Leemore 221
Mickleham
· 4 Bedrooms · 2 Baths · Terraced House
· Equipped kitchen
Mickleham · 4 Bedrooms · 2 Baths · Terraced House · Equipped kitchen
The Leemore 221 House and Land Package! Mimosa Homes New Added Value Inclusions:- 50 Year Structural Warranty!- Inclusive of site costs & connections with H1 class slab as per standard inclusions!- Quality floor coverings throughout entire home!- Higher ceilings 2550mm to ground floor!- Double Glazed Awning windows!- LED Downlights to entire home!- Fibre Optic Provision!- Vitrified Compact Surface benchtop to kitchen, bathroom & ensuite!- 900mm S/S upright oven and cook top with S/S canopy rangehood!- Stainless steel Dishwasher and Microwave with trim kit!- 7 star energy!- Flexible floor plans & so much more!CALL RAJEEV - 0414536048 ! All plans and facades are indicative only and may change. Mimosa Homes may amend plans, specifications, and prices without notice. Package prices are based on a standard facade, standard inclusions, and suitable land availability, excluding developer/estate requirements. Facade and inclusion images may show non standard items not included in the price. Di
Request Details
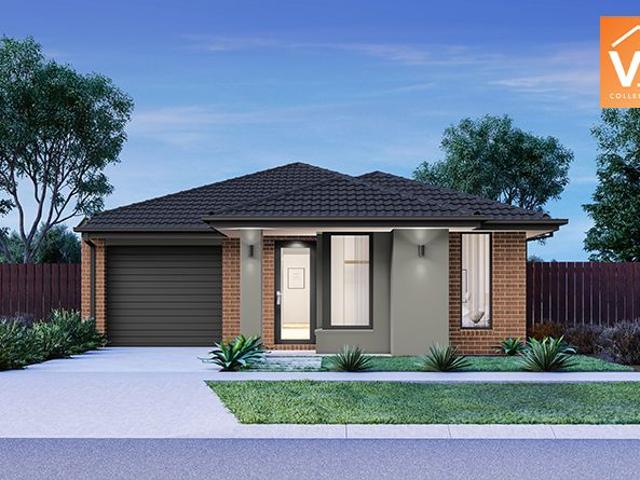
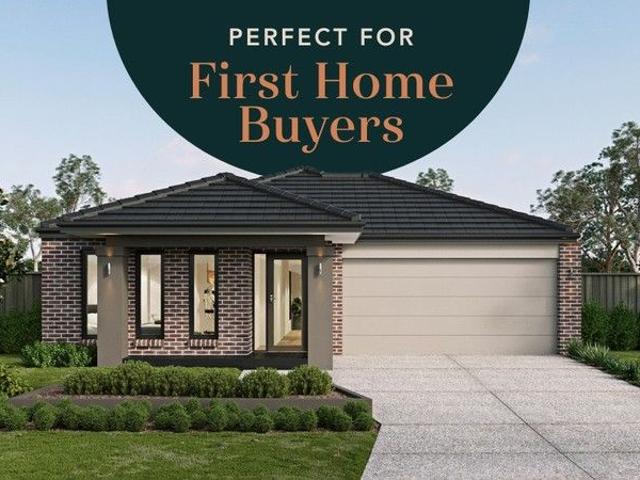
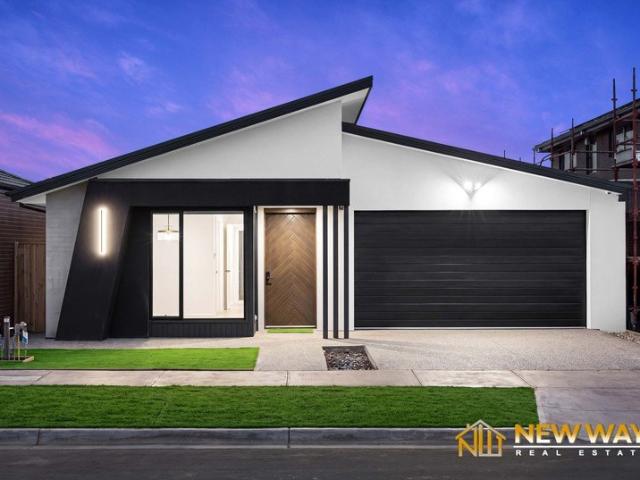
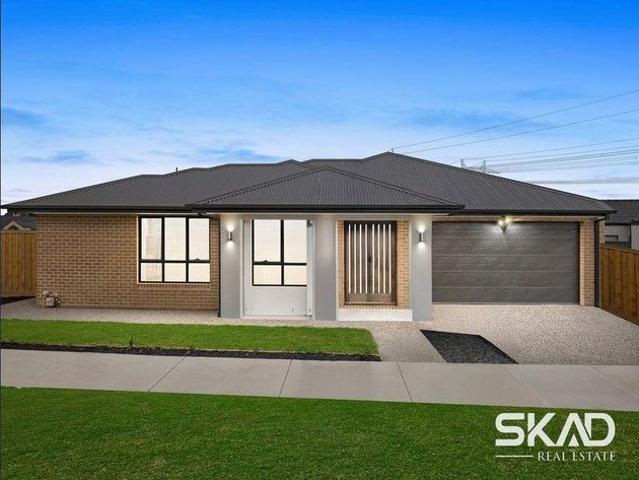
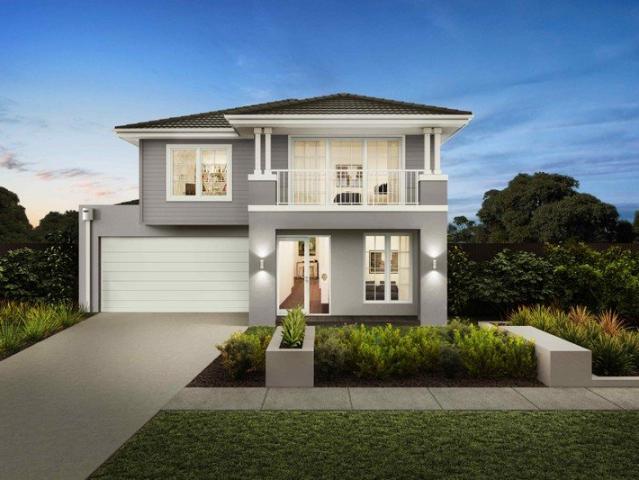
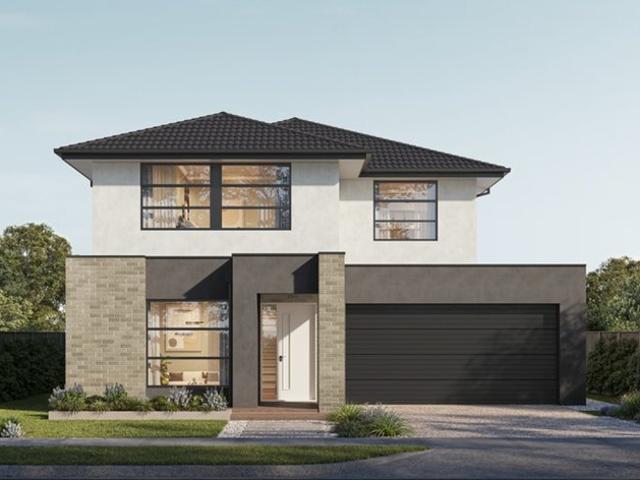
Mimosa Homes Proudly Presents the Saba 250
View photo
Terraced House · for sale
Request Details
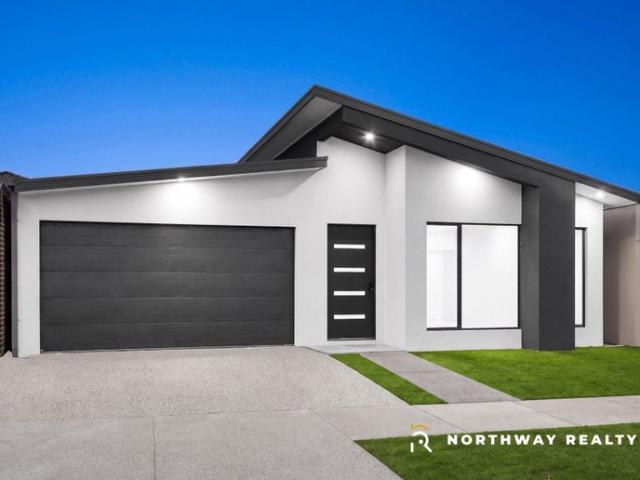
Mimosa Homes Proudly Presents the Saba 250
Mickleham
· 4 Bedrooms · 2 Baths · Terraced House
· Equipped kitchen
Mickleham · 4 Bedrooms · 2 Baths · Terraced House · Equipped kitchen
The Saba 250 House and Land Package! Mimosa Homes New Added Value Inclusions:- 50 Year Structural Warranty!- Inclusive of site costs & connections with H1 class slab as per standard inclusions!- Quality floor coverings throughout entire home!- Higher ceilings 2550mm to ground floor!- Double Glazed Awning windows!- LED Downlights to entire home!- Fibre Optic Provision!- Vitrified Compact Surface benchtop to kitchen, bathroom & ensuite!- 900mm S/S upright oven and cook top with S/S canopy rangehood!- Stainless steel Dishwasher and Microwave with trim kit!- 7 star energy!- Flexible floor plans & so much more!CALL RAJEEV - 0414536048 !All plans and facades are indicative only and may change. Mimosa Homes may amend plans, specifications, and prices without notice. Package prices are based on a standard facade, standard inclusions, and suitable land availability, excluding developer/estate requirements. Facade and inclusion images may show non standard items not included in the price. Dimens
Request Details
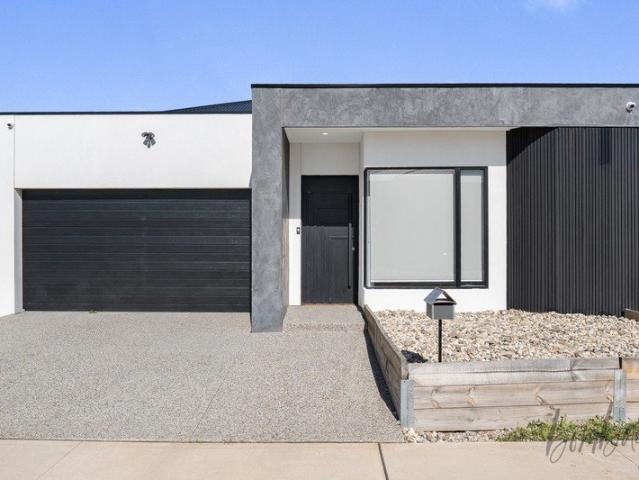
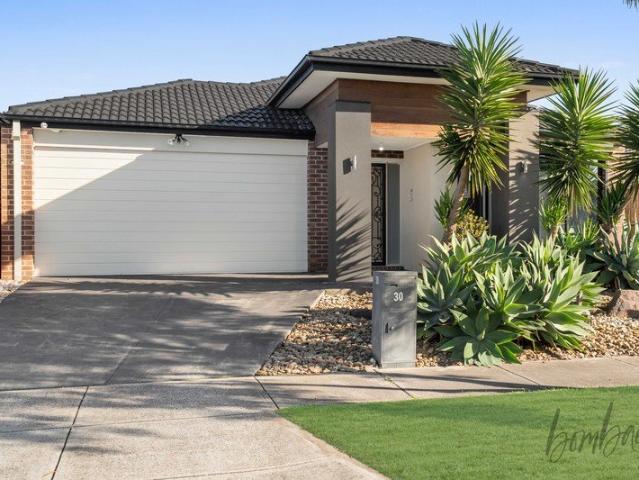
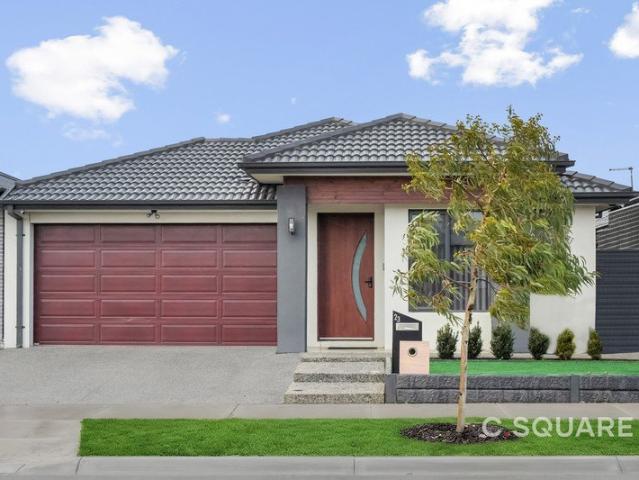
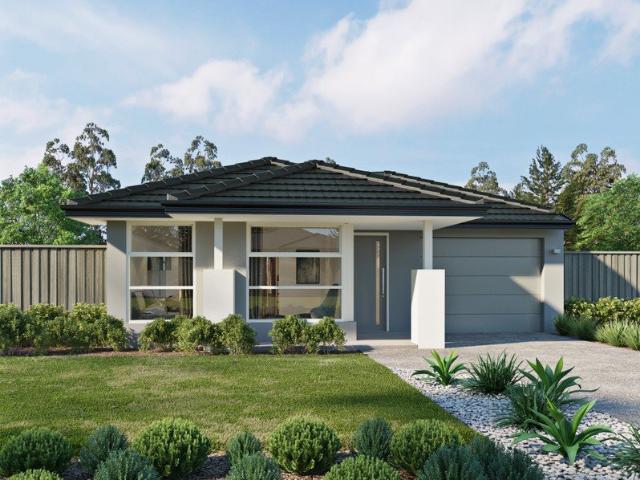
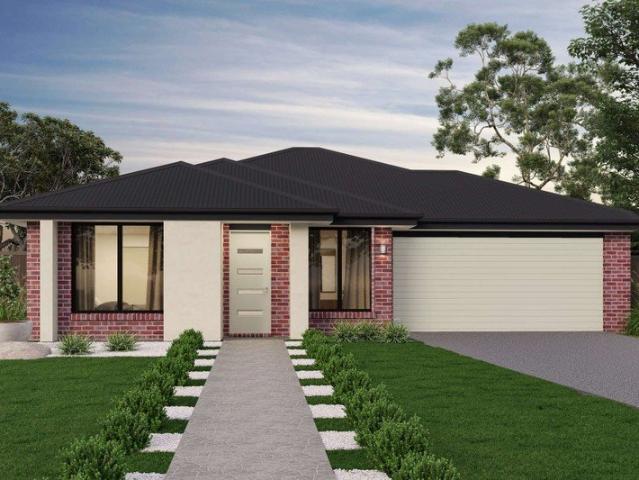
Mimosa Homes Proudly Presents the Saba 250
View photo
Terraced House · for sale
Request Details
Mimosa Homes Proudly Presents the Saba 250
Mickleham
· 4 Bedrooms · 2 Baths · Terraced House
· Equipped kitchen
Mickleham · 4 Bedrooms · 2 Baths · Terraced House · Equipped kitchen
The Saba 250 House and Land Package! Mimosa Homes New Added Value Inclusions:- 50 Year Structural Warranty!- Inclusive of site costs & connections with H1 class slab as per standard inclusions!- Quality floor coverings throughout entire home!- Higher ceilings 2550mm to ground floor!- Double Glazed Awning windows!- LED Downlights to entire home!- Fibre Optic Provision!- Vitrified Compact Surface benchtop to kitchen, bathroom & ensuite!- 900mm S/S upright oven and cook top with S/S canopy rangehood!- Stainless steel Dishwasher and Microwave with trim kit!- 7 star energy!- Flexible floor plans & so much more!CALL RAJEEV - 0414536048 !All plans and facades are indicative only and may change. Mimosa Homes may amend plans, specifications, and prices without notice. Package prices are based on a standard facade, standard inclusions, and suitable land availability, excluding developer/estate requirements. Facade and inclusion images may show non standard items not included in the price. Dimens
Request Details
Mickleham Acreage Living on 2.74 Acres Peaceful Country Feel with City Convenience!
View photo
House · for sale
Request Details
Mickleham Acreage Living on 2.74 Acres Peaceful Country Feel with City Convenience!
Mickleham
· 4 Bedrooms · 3 Baths · House
Mickleham · 4 Bedrooms · 3 Baths · House
An unmatched equine sanctuary and a fabulous family haven, this remarkable property set on approximately 2.74 acres (1.11 hectares) of lush, private surroundings offers a rare opportunity to embrace a country-quiet lifestyle while staying effortlessly close to city convenience. Follow the picturesque, tree-lined driveway beyond the auto gates to discover a beautifully maintained 4-bedroom plus study residence, framed by landscaped gardens and expansive open spaces. Perfect for equine enthusiasts, hobby farmers, or families seeking serenity without sacrificing accessibility, this versatile estate delivers exceptional space, extraordinary privacy, and a lifestyle that is truly unparalleled. A wide, welcoming hallway introduces the home with impressive scale, highlighted by high ceilings, neutral tones, and tiled flooring that enhances the sense of openness. Sliding linen cupboards offer abundant storage while the long corridor leads seamlessly into the main living areas, creating a funct
Request Details
Luxury Family Living on a Spacious 591 Square meter Allotment Premium Upgrades Throughout
View photo
House · for sale
Request Details
Luxury Family Living on a Spacious 591 Square meter Allotment Premium Upgrades Throughout
Mickleham
· 4 Bedrooms · 2 Baths · House
· Garden
Mickleham · 4 Bedrooms · 2 Baths · House · Garden
Journey Real Estate proudly presents this exceptional family residence, perfectly positioned in one of Mickleham's most sought-after locations. Set on an impressive 591m² (approx.) block and offering approximately 29 squares of luxurious living, this stunning home has been thoughtfully designed to deliver space, style, and comfort for growing families. From the moment you arrive, you'll be captivated by the home's impressive street presence, complemented by an exposed aggregate concrete driveway and a wide welcoming entrance that immediately creates a sense of grandeur. The spacious layout offers plenty of room both inside and outside, making it ideal for large families who value comfort, privacy, and flexibility. Inside, the home showcases 3-metre high ceilings throughout, enhancing the feeling of openness and natural light. Multiple living and entertaining areas provide ample space for the entire family to relax, work, and entertain, while the generous backyard offers plenty of room
Request Details
Luxury Living, Perfected for Entertaining
View photo
House · for sale
Request Details
Luxury Living, Perfected for Entertaining
Mickleham
· 4 Bedrooms · 2 Baths · House
Mickleham · 4 Bedrooms · 2 Baths · House
Discover a residence that embodies luxury, style, and effortless functionality-a home designed for those who appreciate space, elegance, and the art of entertaining. With multiple living zones, generous accommodation, and seamless indoor-outdoor flow, this exceptional property offers a lifestyle of refinement, comfort, and versatility. From the moment you enter, the home exudes sophistication. Expansive formal living and dedicated study areas provide serene retreats for work or quiet reflection, while the heart of the home-the open-plan family, dining, and chef-inspired kitchen-creates a sun-drenched, inviting space for daily living and memorable gatherings. Every detail, from premium finishes to thoughtful design, elevates the everyday into an extraordinary experience. Upstairs, four well-appointed bedrooms offer privacy and comfort. The main suite is a true sanctuary, featuring a lavish ensuite and a private retreat, while the remaining bedrooms provide flexibility to accommodate a g
Request Details
Quality, location & Style you want to Live in !
View photo
House · for sale
Request Details
Quality, location & Style you want to Live in !
Mickleham
· 4 Bedrooms · 3 Baths · House
· Parking · Equipped kitchen · Heating
Mickleham · 4 Bedrooms · 3 Baths · House · Parking · Equipped kitchen · Heating
Experience modern family luxury in this beautifully designed residence, perfectly positioned on a generous 553sqm block. Offering approximately 31.6 squares (316sqm) of sophisticated living, this home combines space, comfort, and high-end functionality-ideal for growing families or savvy buyers seeking quality. Step inside to discover a thoughtfully planned layout featuring multiple living zones, a dedicated study, and an impressive master retreat. With a seamless blend of open-plan living and private spaces, this home caters effortlessly to both relaxation and entertaining. The heart of the home is complemented by a well-appointed kitchen and expansive living areas, while year-round comfort is ensured with central heating and cooling throughout. Highlights: • 4 spacious bedrooms • 3 modern bathrooms + powder room • Double garage with internal access • Land size: 553sqm | Build size: approx. 31.6sq (316sqm) Home Features: • Grand master bedroom with walk-in robe & private ensuite • Add
Request Details
House and Land Package The Rayner
View photo
Terraced House · for sale
Request Details
House and Land Package The Rayner
Mickleham
· 4 Bedrooms · 3 Baths · Terraced House
Mickleham · 4 Bedrooms · 3 Baths · Terraced House
When you build with Burbank, you build with a team who has over 40 years' experience in delivering quality homes for Australians. You also build with peace-of-mind, receiving a 30 year structural guarantee. So, build with confidence. Build with us! Copyright conditions All photos and illustrations are representative only, this proposed package is subject to engineering plans and developer's approval (if required) and may need to be mirrored or altered to comply. Any additional costs associated will need to be added to the price as unavailable at time of advertising. Floor plans and specifications may be varied by Burbank without notice. For more information or floor plans on this home design. click here or visit www.burbank.com.au
Request Details
House and Land Package The Edgewood
View photo
Terraced House · for sale
Request Details
House and Land Package The Edgewood
Mickleham
· 5 Bedrooms · 5 Baths · Terraced House
Mickleham · 5 Bedrooms · 5 Baths · Terraced House
When you build with Burbank, you build with a team who has over 40 years' experience in delivering quality homes for Australians. You also build with peace-of-mind, receiving a 30 year structural guarantee. So, build with confidence. Build with us! Copyright conditions All photos and illustrations are representative only, this proposed package is subject to engineering plans and developer's approval (if required) and may need to be mirrored or altered to comply. Any additional costs associated will need to be added to the price as unavailable at time of advertising. Floor plans and specifications may be varied by Burbank without notice. For more information or floor plans on this home design. click here or visit www.burbank.com.au
Request Details
Compact First Home with Smart, Functional Living
View photo
Terraced House · for sale
Request Details
Compact First Home with Smart, Functional Living
Mickleham
· 2 Bedrooms · 1 Bath · Terraced House
Mickleham · 2 Bedrooms · 1 Bath · Terraced House
Choosing the right builder is an important part of your first home journey. As part of the ABN Group, we bring decades of experience across construction, property and finance, supporting thousands of Australians into home ownership. While this may be your first home, it's something we do every day. Our focus is on guiding you through the process with clarity and support, so you feel informed and confident from start to finish. The Maple is a compact home that combines urban style with everyday functionality. The open-plan living area is easy to use and enjoy, while the master bedroom at the front of the home offers a private space with a walk-in robe. Your new home will come standard with quality inclusions, industry leading guarantees/warranties and brand names that you can trust: - Facade included - Fixed site costs - 7 Star energy rating - Exposed aggregate driveway - Brick infills over windows - Quality floor coverings throughout - Low E double glazed windows and sliding doors - 3.
Request Details
House and Land Package The Almeda
View photo
Terraced House · for sale
Request Details
House and Land Package The Almeda
Mickleham
· 4 Bedrooms · 3 Baths · Terraced House
Mickleham · 4 Bedrooms · 3 Baths · Terraced House
When you build with Burbank, you build with a team who has over 40 years' experience in delivering quality homes for Australians. You also build with peace-of-mind, receiving a 30 year structural guarantee. So, build with confidence. Build with us! Copyright conditions All photos and illustrations are representative only, this proposed package is subject to engineering plans and developer's approval (if required) and may need to be mirrored or altered to comply. Any additional costs associated will need to be added to the price as unavailable at time of advertising. Floor plans and specifications may be varied by Burbank without notice. For more information or floor plans on this home design. click here or visit www.burbank.com.au
Request Details
Build Your Dream Life in Woodsong
View photo
House · for sale
Request Details
Build Your Dream Life in Woodsong
Mickleham
· 3 Bedrooms · 2 Baths · House
Mickleham · 3 Bedrooms · 2 Baths · House
Lot 823 Bottletree Crescent - Woodsong - $745,750 Frontage: 12.5m Area: 312m2 House Size: 17sq Deposit before 31/12/2025 Metricon Homes 3 Bedroom House and Land Package Inclusions: Exclusive First Home Buyer H&L promotion Avalon Facade FREE fully rendered home FREE Steel COLORBOND roof FREE Refrigerated cooling FREE $5k spend on studio upgrades Fixed site costs (no more to pay 7 Star energy rating Landscaping to front (including letterbox) Side and rear boundary fencing (half share) Wall mounted clothesline and perimeter paving Aluminium double glazed windows Lifetime structural Guarantee Bushfire upgrades Woodsong is one of Mickleham's fastest-growing estates, ensuring strong rental yield and capital growth potential. Situated within easy access to the existing private Catholic School, government primary school, parklands, existing shopping centre Senol mall, Milan Square, existing rugby stadium, and proposed future sports field and another government school. Secure your slice of Wood
Request Details
Build Your Dream Life in Woodsong
View photo
House · for sale
Request Details
Build Your Dream Life in Woodsong
Mickleham
· 3 Bedrooms · 2 Baths · House
Mickleham · 3 Bedrooms · 2 Baths · House
Lot 822 Bottletree Crescent - Woodsong - $743,760 Frontage: 12.5m Area: 312m2 House Size: 17sq Deposit before 31/12/2025 Metricon Homes 3 Bedroom House and Land Package Inclusions: Exclusive First Home Buyer H&L promotion Kingston Facade FREE fully rendered home FREE Steel COLORBOND roof FREE Refrigerated cooling FREE $5k spend on studio upgrades Fixed site costs (no more to pay 7 Star energy rating Landscaping to front (including letterbox) Side and rear boundary fencing (half share) Wall mounted clothesline and perimeter paving Aluminium double glazed windows Lifetime structural Guarantee Bushfire upgrades Woodsong is one of Mickleham's fastest-growing estates, ensuring strong rental yield and capital growth potential. Situated within easy access to the existing private Catholic School, government primary school, parklands, existing shopping centre Senol mall, Milan Square, existing rugby stadium, and proposed future sports field and another government school. Secure your slice of Wo
Request Details
Central, Spacious & Convenient !
View photo
House · for sale
Request Details
Central, Spacious & Convenient !
Mickleham
· 4 Bedrooms · 2 Baths · House
· Garden · Parking · Equipped kitchen
Mickleham · 4 Bedrooms · 2 Baths · House · Garden · Parking · Equipped kitchen
Sure to make a lasting impression, this family home is well situated in the highly coveted Merrifield Estate. Greeted by a spacious wide entry this property will accommodate all your needs. Step inside and you will find a generously sized master bedroom, boasting ensuite & walk in robe. Additional spacious bedrooms all featuring built in robes, main central bathroom with bath add to this home's family appeal. Featuring open plan kitchen/meals/living area comprising of stone benchtops, walk in pantry and 900mm stainless steel appliances plus additional formal lounge. Enter through the sliding doors and you will be greeted with a great sized rear yard perfect for entertaining with an alfresco. A long list of other extras include double car garage, ducted heating & split system cooling, block out blinds and so much more
Request Details
Brand New Luxury Family Home Double Master Bedrooms | Mickleham Craigieburn Side
View photo
House · for sale
Request Details
New
Brand New Luxury Family Home Double Master Bedrooms | Mickleham Craigieburn Side
Mickleham
· 4 Bedrooms · 3 Baths · House
· Parking · Equipped kitchen
Mickleham · 4 Bedrooms · 3 Baths · House · Parking · Equipped kitchen
Newway Real Estate Presents Brand New Luxury Family Home - Double Master Bedrooms | Full Turn-Key 11 Fairywren Road, Mickleham VIC Welcome to a stunning brand-new family residence that perfectly blends luxury, functionality, and contemporary design. Situated on the Craigieburn side of Mickleham, this impressive home offers premium finishes, spacious living, and a complete turn-key package-ready for you to move in and enjoy from day one. Designed for growing families and savvy investors, this exceptional home is located in one of Melbourne's fastest-growing communities, with schools, parks, shopping, and transport all within easy reach. Property Features: 4 Spacious Bedrooms 3 Stylish Bathrooms 3 Toilets + 1 Powder Room Double Master Bedrooms with Walk-in Robes & Ensuites Designer Kitchen with Stone Benchtops Butler's Pantry Double Remote Garage Approx. 26 Squares of Living Approx. 400sqm Land Refrigerated Cooling & Ducted Heating Security Alarm System High Ceilings & High Doors Fully L
Request Details
39 & 43 Tremaine Avenue, Mickleham
View photo
House · for sale
Request Details
39 & 43 Tremaine Avenue, Mickleham
Mickleham
· 4 Bedrooms · 2 Baths · House
· Parking · Equipped kitchen
Mickleham · 4 Bedrooms · 2 Baths · House · Parking · Equipped kitchen
Smart, Stylish & Super Practical - 4 Beds + Stone Bench tops + Refrigerated Heating & Cooling + Pergola! Welcome to 39 & 43 Tremaine Avenue, Mickleham - a perfectly designed family home that delivers comfort, convenience and low-maintenance living in one beautiful package. With a thoughtful floorplan that separates the master suite from the remaining bedrooms, a spacious open-plan living zone, and an outdoor pergola ready for entertaining, this is the kind of home that suits first home buyers, families, downsizers and investors alike. Home Highlights You'll Love: 4 spacious bedrooms Master bedroom with ensuite + walk-in robe Bedrooms 2, 3 & 4 with robes / walk-in robes Central bathroom with family-friendly layout Light-filled open plan meals & living area Modern kitchen with stone benchtops Refrigerated heating and cooling for year-round comfort Double garage with internal access Separate laundry Outdoor open pergola - perfect for BBQs, relaxing or entertaining guests The Lifestyle Adv
Request Details
Quality, location & Style you want to Live in !
View photo
House · for sale
Request Details
Quality, location & Style you want to Live in !
Mickleham
· 4 Bedrooms · 2 Baths · House
· Equipped kitchen
Mickleham · 4 Bedrooms · 2 Baths · House · Equipped kitchen
Enjoy year-round comfort with heating and cooling, complemented by a designer kitchen featuring 900mm appliances, 40mm stone benchtops, a bulkhead over the island bench, and a stylish splashback. Additional highlights include LED lighting, high ceilings, and extra-high internal doors, creating a bright and open living environment. The home is complete with concreted side access, fencing, driveway, and fully landscaped front and rear gardens, offering a true move-in-ready opportunity. Location Highlights: Ideally positioned close to parks, schools, and upcoming town centres, this property presents an excellent opportunity for families, first-home buyers, or investors seeking long-term growth. Important Information: • Photos are for illustrative purposes only. • Under construction - estimated completion in approximately 2 months. Due Diligence Checklist: Before making an offer, prospective purchasers are advised to review the Due Diligence Checklist for Home and Residential Property Buye
Request Details
High End Living in a Premium Family Home
View photo
House · for sale
Request Details
High End Living in a Premium Family Home
Mickleham
· 4 Bedrooms · 3 Baths · House
· Equipped kitchen
Mickleham · 4 Bedrooms · 3 Baths · House · Equipped kitchen
Experience the perfect harmony of modern architecture and effortless family living at 25 Lynnwood Drive, Mickleham. Situated on a desirable lot, this beautifully curated home offers enhanced privacy, abundant natural light, and a sophisticated design that stands out from the crowd. Property Highlights: • Spacious Accommodations: 4 generous bedrooms and 3 stylishly appointed bathrooms, designed to cater to families of all sizes with ease. • Open-Plan Sophistication: The heart of the home features a seamless flow between the warm, inviting living room and an elegant dining area-perfect for everything from quiet family nights to grand-scale entertaining. • Chef's Kitchen: A contemporary culinary space equipped with high-end modern appliances, sleek cabinetry, and ample storage for the home chef. • Outdoor Freedom: Step outside to a pristine, well-maintained lush green area. Whether it's a space for kids to play or a setting for summer barbecues, the outdoor experience is second to none. •
Request Details
5 Bedrooms, Theatre, Security Upgrades & Premium Finishes
View photo
House · for sale
Request Details
5 Bedrooms, Theatre, Security Upgrades & Premium Finishes
Mickleham
· 5 Bedrooms · 2 Baths · House
· Equipped kitchen
Mickleham · 5 Bedrooms · 2 Baths · House · Equipped kitchen
Positioned in one of Mickleham's most tightly held and fast-growing pockets, this impressive family residence delivers an exceptional combination of space, flexibility, security, and lifestyle - designed to exceed the expectations of modern family living. From the moment you arrive, the striking exposed aggregate driveway and front entrance set the tone for the quality that continues throughout the home. Step inside and discover a thoughtfully designed floorplan offering five genuine bedrooms, including a dedicated theatre room which also serves perfectly as a fifth bedroom, ideal for growing families, guests, or those working from home. The luxurious master suite is privately positioned with walk-in robe and ensuite, while the additional bedrooms are serviced by a central bathroom and separate powder room, providing added convenience for families and visitors. At the centre of the home, the expansive open-plan living and dining area is complemented by a beautifully appointed kitchen f
Request Details
Lot 46048 Miles 25 by Fairhaven Homes
View photo
Terraced House · for sale
Request Details
Lot 46048 Miles 25 by Fairhaven Homes
Mickleham
· 4 Bedrooms · 2 Baths · Terraced House
· Equipped kitchen
Mickleham · 4 Bedrooms · 2 Baths · Terraced House · Equipped kitchen
The Miles offers the best of double-storey living, with up to five bedrooms and two separate living areas to keep everyone comfortable. The open-plan kitchen, meals and family zone connects to the outdoors, while the upstairs rumpus creates a private retreat. It?s a design that balances togetherness with personal space.3.5kw solar PV system and Inverter Tiled shower bases Colorbond Roof Included Choice of Laminate or Tiled flooring to Entry, Kitchen, Family and Meals 600mm Technika oven and cooktop 20mm Quantum Zero Benchtops to Kitchen Carpet to the remaining areas About Stockland Highlands - Where lifestyle and convenience combine Located just 30km north of the Melbourne CBD, Highlands is an award-winning community in Craigieburn and has recently expanded into the Mickleham area! With its modern facilities and village-feel, Highlands is an outstanding neighbourhood residents have been proud to call ‘Home’ for over 20 years. With over 20 parks, quality public/private schools and child
Request Details
Lot 46047 Bray 16 by Fairhaven Homes
View photo
Terraced House · for sale
Request Details
Lot 46047 Bray 16 by Fairhaven Homes
Mickleham
· 3 Bedrooms · 2 Baths · Terraced House
· Equipped kitchen
Mickleham · 3 Bedrooms · 2 Baths · Terraced House · Equipped kitchen
From the street to the back door, the Bray is carefully arranged to give every room its role, no wasted corners, no overthinking. Bedrooms are zoned for comfort, while the open kitchen, meals and family area keep day-to-day living flowing with ease. With a walk-in pantry, full laundry, and considered storage throughout, it?s a home that works as hard as you do.7 Star energy efficiency rating to all orientations 3.5kw solar PV system and Inverter Tiled shower bases Colorbond Roof Included Choice of Laminate or Tiled flooring to Entry, Kitchen, Family and Meals. Carpet to the remaining areas 20mm Quantum Zero Benchtops to KitchenAbout Stockland Highlands - Where lifestyle and convenience combine Located just 30km north of the Melbourne CBD, Highlands is an award-winning community in Craigieburn and has recently expanded into the Mickleham area! With its modern facilities and village-feel, Highlands is an outstanding neighbourhood residents have been proud to call ‘Home’ for over 20 years
Request Details
Modern Family Home in Mickleham/ Craigieburn !
View photo
House · for sale
Request Details
Modern Family Home in Mickleham/ Craigieburn !
Mickleham
· 4 Bedrooms · 3 Baths · House
· Parking · Equipped kitchen
Mickleham · 4 Bedrooms · 3 Baths · House · Parking · Equipped kitchen
This stunning 4-bedroom, 2-bathroom residence at 6 Templetonia Circuit, Mickleham VIC 3064, offers the perfect blend of style and functionality. With 2 ensuite bathrooms and 2 toilets, this contemporary house is designed to cater to the needs of a modern family. Featuring a spacious living area, a well-appointed kitchen with modern appliances, and a beautiful outdoor entertaining space, this property is ideal for both relaxing with family and hosting gatherings with friends. The double garage provides ample space for parking and storage, adding convenience to everyday living. Located in a sought-after area of Mickleham, this house combines comfort with convenience. Close to local amenities, parks, schools, and transport options, this property presents a fantastic opportunity to own a beautiful family home in a thriving community. Don't miss out on making this house your new home! To ensure that you're well-informed, please follow the link below to access an up-to-date copy of the Due D
Request Details
Luxury Living in Mickleham!
View photo
House · for sale
Request Details
Luxury Living in Mickleham!
Mickleham
· 4 Bedrooms · 3 Baths · House
· Parking
Mickleham · 4 Bedrooms · 3 Baths · House · Parking
Step into this stunning 4-bedroom, 3-bathroom residence with 2 ensuites and be prepared to be amazed. The property at 14 Ancho Road boasts a modern design that seamlessly blends style and functionality. With 3 toilets, 2 garage spaces, and 2 open car spaces, this house offers convenience and comfort for the whole family. The spacious living areas provide the perfect setting for both relaxation and entertainment. Whether you're enjoying a quiet night in or hosting guests, this property caters to all your lifestyle needs. The contemporary architecture and high-quality finishes make this house a true standout in the neighbourhood. Situated in a sought-after location in Mickleham, this property offers more than just a house; it provides a lifestyle. Don't miss this opportunity to own a beautiful home that ticks all the boxes. Contact us today to arrange a viewing and make this dream property yours!
Request Details
Perfect for Families & Investors Leased at $560 Per Week
View photo
House · for sale
Request Details
New
Perfect for Families & Investors Leased at $560 Per Week
Mickleham
· 4 Bedrooms · 3 Baths · House
· Garden · Equipped kitchen
Mickleham · 4 Bedrooms · 3 Baths · House · Garden · Equipped kitchen
A quality brick family home in the highly sought-after Craigieburn-side pocket of Mickleham, where modern comfort meets everyday convenience. Designed for growing families, this beautifully upgraded home offers 4 spacious bedrooms, 3 stylish bathrooms, including 2 ensuites, an upgraded kitchen, a light-filled open-plan living area with a skylight, and a low-maintenance backyard that's perfect for relaxed living. Currently tenanted at $560 per week, it's an ideal opportunity for investors seeking immediate rental income or future homeowners looking to secure a premium property in one of Mickleham's most desirable locations. Quality brick home 4 bedrooms | 3 bathrooms | 2 ensuites Upgraded kitchen with dishwasher & ample storage Skylight for beautiful natural light Spacious open-plan living & dining Heating & cooling Low-maintenance backyard Located just moments from quality schools, childcare, Mickleham Village Shopping Centre, parklands, public transport, and with easy access to Craigi
Request Details

Get email alerts

Don't miss out: be the first to know about new properties

The alert was correctly created

On subscribing you accept the conditions of use and the privacy policy
Alert
Receive new ads in your inbox
Save this search
Receive alerts for new listings

We'll send you an email when we have new properties for: "Houses for sale in Mickleham"

The alert was correctly created

Calder Park
Bulla, Hume
Get email alerts and be the first to see new listings
Required field
On subscribing I accept the terms of the privacy policy
Perfect! You'll soon start receiving new listings via email
Alert
Receive an email when we have new ads for Houses for sale in Mickleham
Save this search
Filters

Bedrooms

Size (m²)

Price

$
$

Property type

Bathrooms

Clear all filters
Receive notifications when new entries are published.