770 houses for sale in Manly Vale

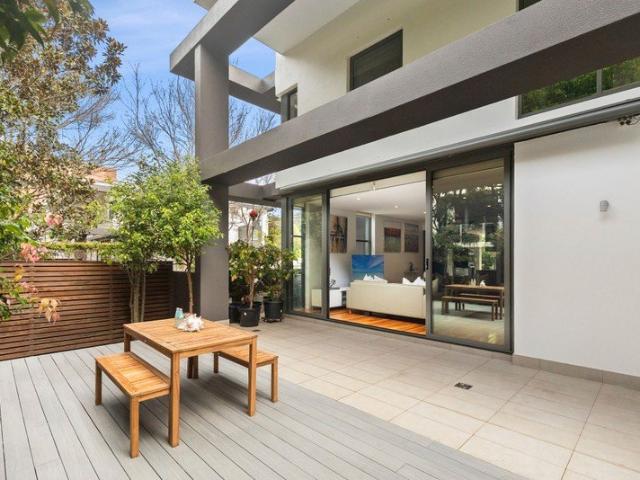
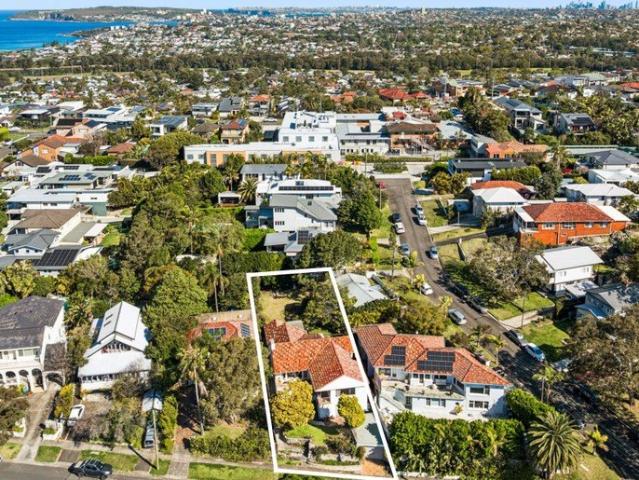
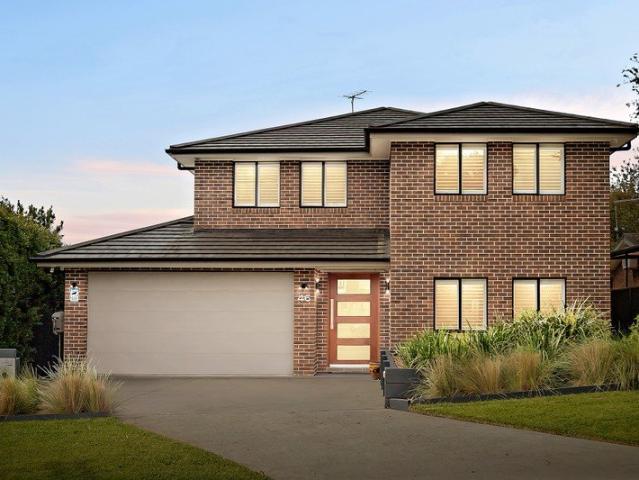
Stunning Family Home Sought After Location Space & Easy Living
View photo
House · for sale
Request Details
New
Stunning Family Home Sought After Location Space & Easy Living
Manly Vale
· 5 Bedrooms · 4 Baths · House
· Equipped kitchen
Manly Vale · 5 Bedrooms · 4 Baths · House · Equipped kitchen
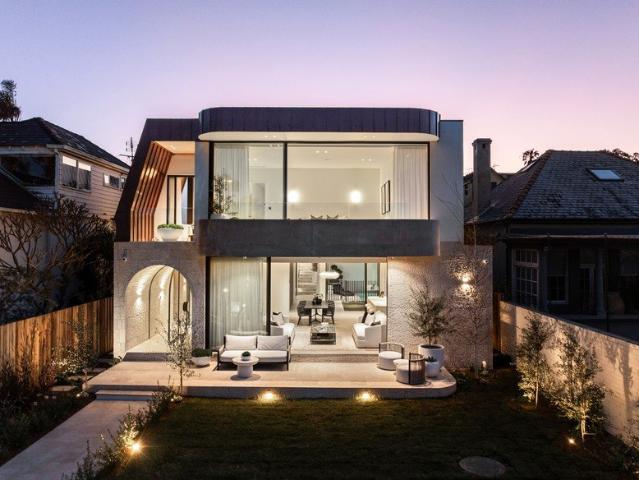
Built in 2017 and set in one of Beacon Hill's most sought-after streets, this expansive and beautifully designed residence delivers the ultimate in modern family living. Quietly positioned yet conveniently close to all amenities, with a sporting field quite literally at your back door, this is a home that perfectly balances lifestyle, space and practicality. Designed with flexibility in mind, the home boasts an impressive floorplan featuring five oversized bedrooms, including two luxurious master suites - one on each level - both complete with walk-in robes and private ensuites. Ideal for multi-generational living or accommodating guests in complete comfort. At the heart of the home is a stunning gourmet kitchen showcasing 40mm stone benchtops, a huge central island with breakfast bar, walk-in pantry and quality finishes throughout. The vast open-plan living and dining areas flow seamlessly out to a full wrap-around deck, including a large covered entertaining space - perfect for year-
Request Details
Architectural Redesign on 708sqm with Pool and Self Contained Apartment
View photo
House · for sale
Request Details
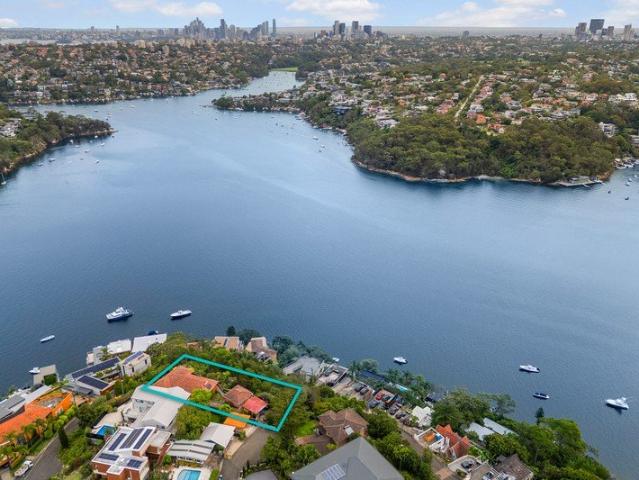
Architectural Redesign on 708sqm with Pool and Self Contained Apartment
Manly Vale
· 5 Bedrooms · 4 Baths · House
· Fireplace · Swimming pool · Equipped kitchen
Manly Vale · 5 Bedrooms · 4 Baths · House · Fireplace · Swimming pool · Equipped kitchen
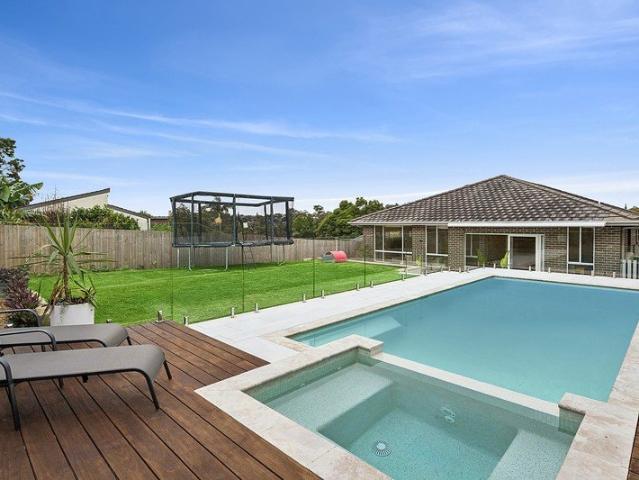
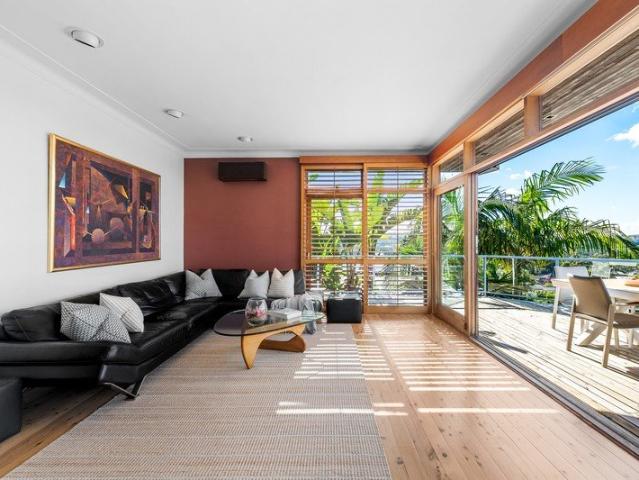
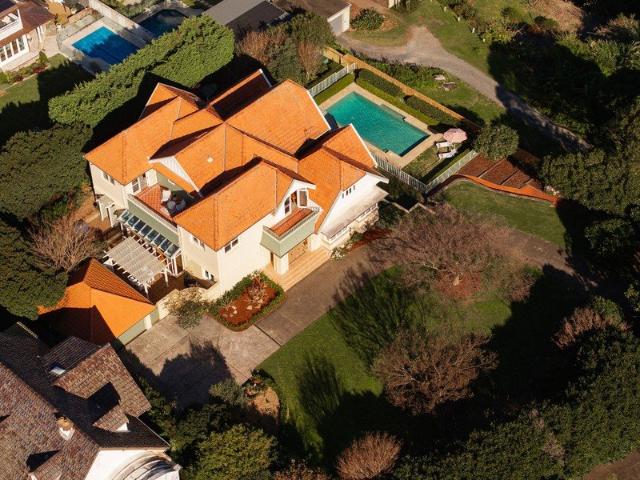
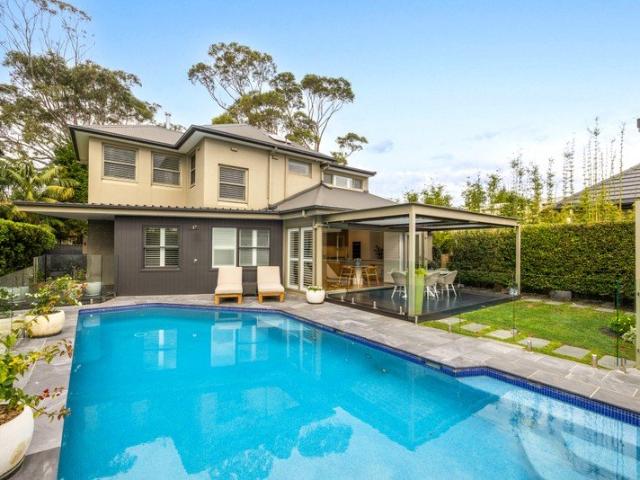
By Appointment Only Redesigned in 2019 by Hobbs Jamieson Architecture, this substantial full-brick residence offers generous family proportions and exceptional indoor-outdoor living across two levels on approximately 708sqm. Warm timber floors and custom Blackbutt joinery feature throughout the interiors, while multiple living and dining spaces provide plenty of room for families to come together or retreat. At the heart of the home is an impressive designer kitchen, where curved timber cabinetry, an expansive stone island and premium appliances create a striking focal point. The kitchen connects effortlessly with the casual living and dining area before opening through wide bi-fold doors to the covered poolside deck, landscaped gardens and heated saltwater pool. With a Vergola overhead and the pool just steps away, it's an inviting setting for long lunches, summer entertaining and everyday family life. A separate living room with a stone gas fireplace offers a quieter place to unwind,
Request Details
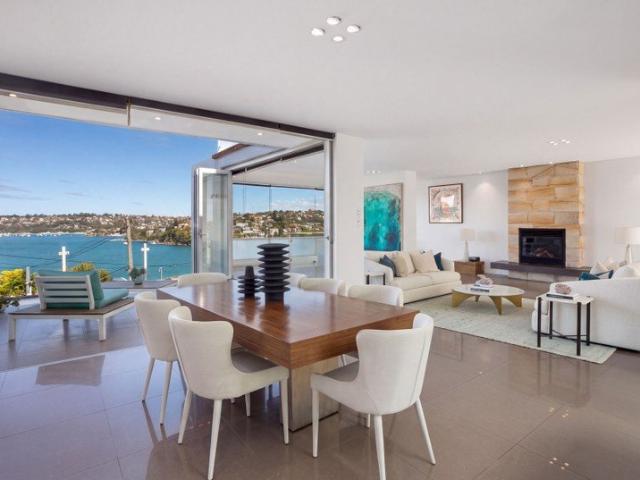
Breathtaking panoramas forever
View photo
House · for sale
Request Details
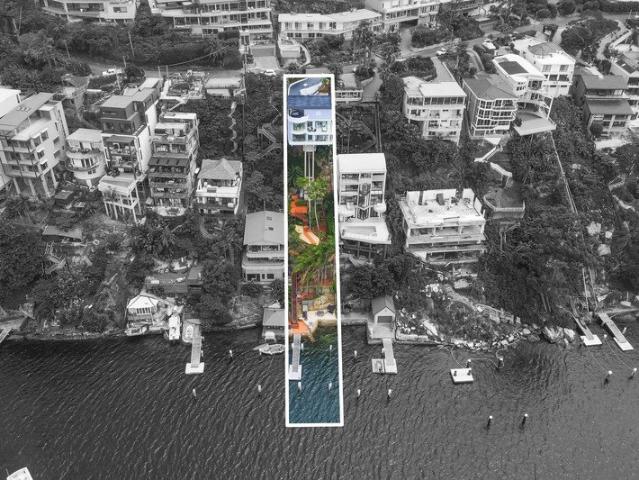
Breathtaking panoramas forever
Manly Vale
· 5 Bedrooms · 3 Baths · House
Manly Vale · 5 Bedrooms · 3 Baths · House
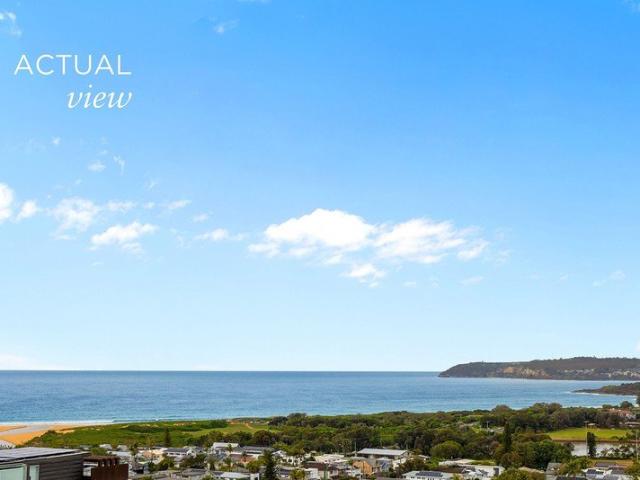
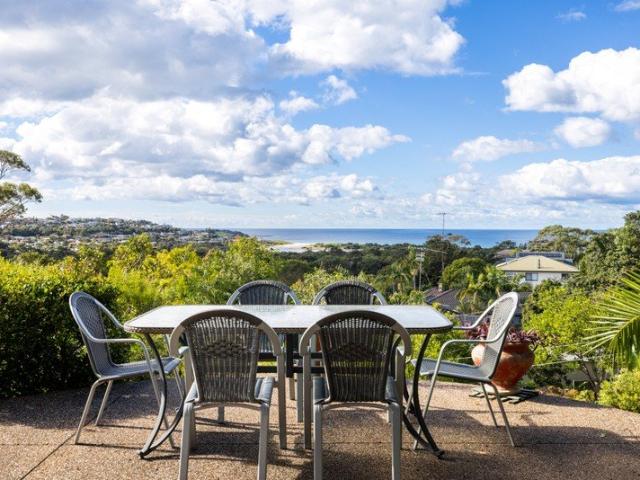
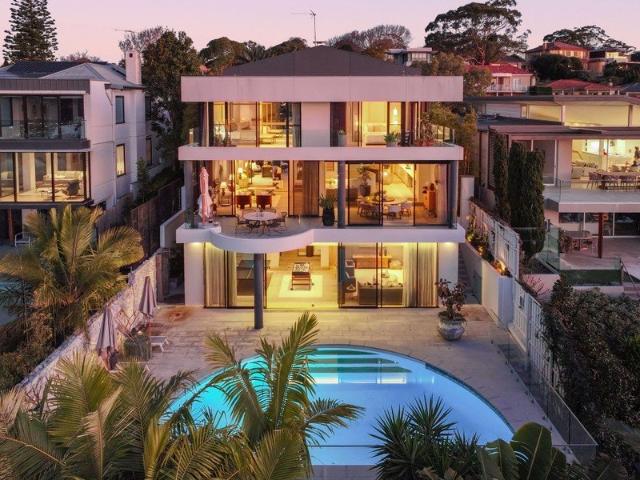
Commanding one of the headland's finest vantage points, this beach side weatherboard residence is immersed in a breathtaking panorama sweeping from the surf at North Curl Curl Beach across a wide, glittering ocean horizon to North Head, before unfurling uninterrupted toward the dazzling skylines of Bondi Junction, the city and the North Shore. Presenting a move-in-ready haven awaiting your decorative finesse, or a premium knock-down rebuild opportunity (STCA), the four-bedroom residence features multiple living spaces, a wraparound entertainers' deck and a separate, approved granny flat that also shares in the views. Set high-side from the street on 727sqm with near-level rear lawns and a prized north-to-rear aspect, it is just a few steps from express city bus services, a five minute stroll from village shops, and a seven-to-eight-minute wander to Curl Curl North Public School, lagoon-side playing fields and St Luke's Grammar, and less than a 10-minute walk to Dee Why or North Curl Cu
Request Details
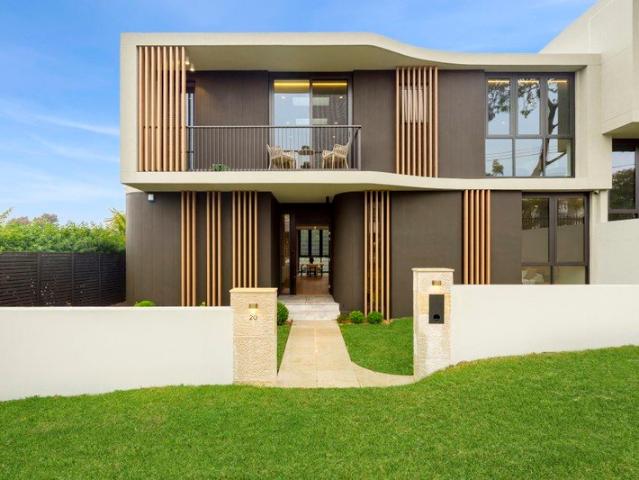
Custom designed family paradise in beaches' heart
View photo
House · for sale
Request Details
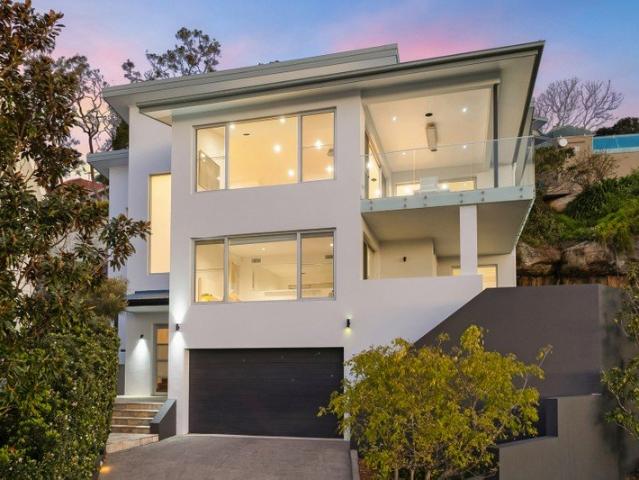
Custom designed family paradise in beaches' heart
Manly Vale
· 5 Bedrooms · 3 Baths · House
· Air conditioning · Swimming pool · Parking · Equipped kitchen
Manly Vale · 5 Bedrooms · 3 Baths · House · Air conditioning · Swimming pool · Parking · Equipped kitchen
A beachside family paradise of incredible proportions, this custom designed Zenith home occupies an elevated 948sqm parcel in the heart of the northern beaches. It's set back from the road, a level walk to the beach, Warringah Mall and city/Manly bound buses. - Refreshed interiors deliver a high quality standard of living - Massive open plan family area with seamless outdoor flow - Entertainers' oasis has near new pool, spa, pizza oven, lawns - Oversized island kitchen, Smeg gas range, huge walk-in pantry - Large bedrooms appointed with mirrored built-in wardrobes - Palatial main bedroom reveals walk-in and contemporary ensuite - Luxurious spa bathroom complete with frameless glass shower - Ground floor guest bedroom also features walk-in and ensuite - Ducted air conditioning, electric outdoor awning, gas bayonets - Double lock-up garage, alarm, solar panels plus 20kw battery
Request Details
Timeless family charm with endless potential
View photo
House · for sale
Request Details
New
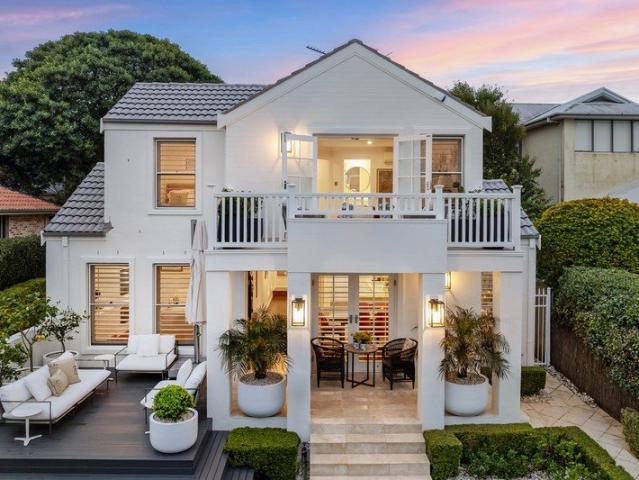
Timeless family charm with endless potential
Manly Vale
· 4 Bedrooms · 1 Bath · House
· Garden · Parking · Equipped kitchen
Manly Vale · 4 Bedrooms · 1 Bath · House · Garden · Parking · Equipped kitchen
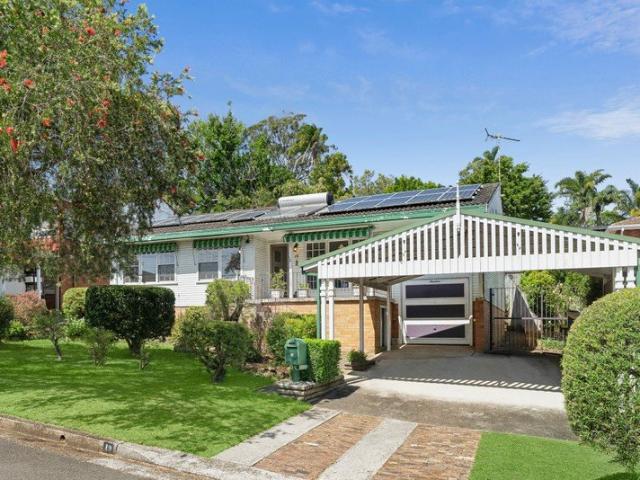
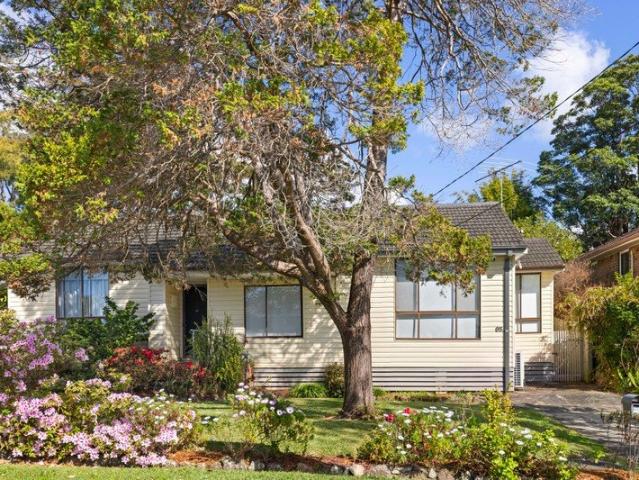
Cherished by the same family for nearly 60 years, this much-loved four-bedroom home presents an exceptional opportunity to create your dream family haven. Set on a generous 556sqm parcel with a prized north-facing rear garden, it combines a charming cottage feel with a large modern kitchen, excellent storage and exciting potential to renovate and add further value. - Cherished by the same family for nearly 60 years - Generous 556sqm block with prized north-facing rear aspect - Four well-proportioned bedrooms ideal for family living - Sunlit rear garden framed by established plants and greenery - Large modern kitchen with excellent storage and workspace - Charming cottage character with scope to personalise - Spacious living and dining areas filled with natural light - Lock-up garage plus extensive underhouse storage - Freestanding garden shed provides additional storage - Excellent renovation potential to create your ideal home - Peaceful setting offering a wonderful family lifestyle D
Request Details
Ultimate waterside elegance
View photo
House · for sale
Request Details
Ultimate waterside elegance
Manly Vale
· 3 Bedrooms · 3 Baths · House
· Garden · Terrace · Parking · Cellar · Equipped kitchen
Manly Vale · 3 Bedrooms · 3 Baths · House · Garden · Terrace · Parking · Cellar · Equipped kitchen
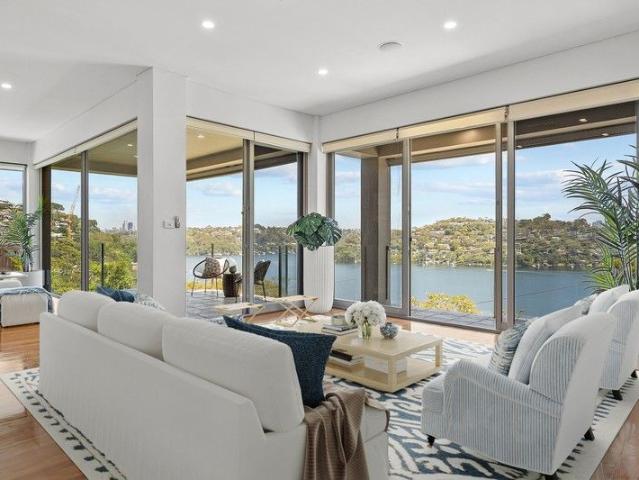
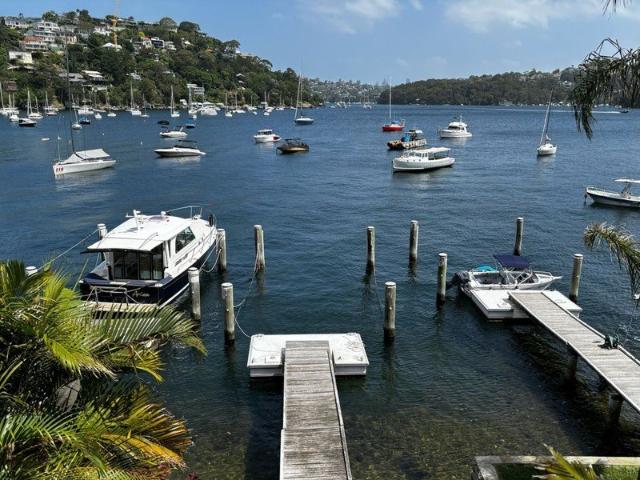
Nestled at the end of a tranquil cul-de-sac on one of Seaforth's most prestigious waterside streets, this exceptional residence offers unparalleled 180-degree views of Middle Harbour. The expansive windows throughout the home flood the interior with natural light and offer stunning panoramic water and district views. The entertainer's kitchen is equipped with stone benchtops, gas cooking, and leads into the informal dining area. The master suite boasts an expansive walk-in robe with ensuite, with an additional two generous sized bedrooms and large storage area The home features a flexible floor plan, ideal for both formal and informal entertaining. Additional highlights include a remote double car garage with internal access, a private backyard with a level lawn and paved entertaining area, and an under-house wine cellar, together with an internal laundry. Enjoy the sun-drenched, open-concept living/dining areas that flow seamlessly onto a generous terrace, perfect for entertaining whi
Request Details
Four bedroom, deep waterfront, spectacular views, jetty & marina berth, across two titles
View photo
House · for sale
Request Details
Four bedroom, deep waterfront, spectacular views, jetty & marina berth, across two titles
Manly Vale
· 4 Bedrooms · 3 Baths · House
· Balcony · Parking · Equipped kitchen
Manly Vale · 4 Bedrooms · 3 Baths · House · Balcony · Parking · Equipped kitchen
A rare and unique opportunity to secure a superb lifestyle on the waterfront at this exceptional price point. The property (22 and 11 Bligh Crescent) offers level drive-in access, absolutely stunning views, a waterfront with jetty, pontoon and deep-water marina berth. The current opportunity presents to live in as-is with minor cosmetic renovations. Renovate or add value with an upstairs addition (STCA), the likes of a parent's master retreat, or take the benefit of an approved DA for a luxurious prestige residence (plans available). You can take advantage of an already approved height line for any proposed additions (STCA). Accommodation includes 4 bedrooms, study (fifth bedroom), 3 generous living areas, kitchen and family area, three bathrooms, view swept entertainers' balconies leading to the level lawns. Parking is well catered for with a double enclosed carport and an additional car space. The views are amazing, with wide-reaching views over the harbour to the city. Photos don't
Request Details
Sunlit family home with flexible dual level living
View photo
House · for sale
Request Details
Sunlit family home with flexible dual level living
Manly Vale
· 5 Bedrooms · 2 Baths · House
· Balcony
Manly Vale · 5 Bedrooms · 2 Baths · House · Balcony
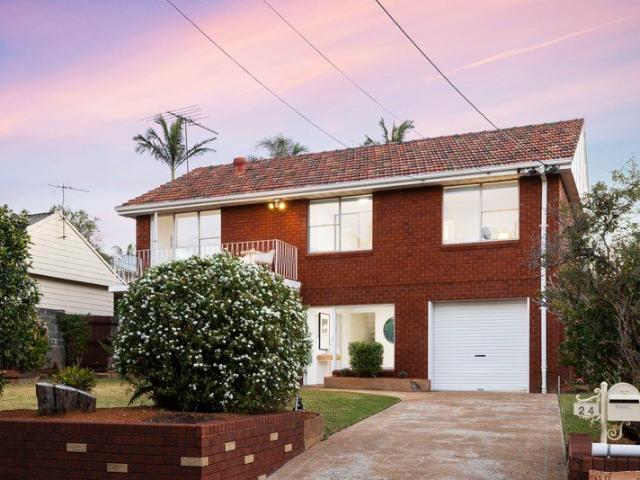
Auction Saturday 24th October 2026 FIND. Elevated to capture a sun-drenched north-east aspect and sweeping district outlooks, this charming brick home offers exceptional flexibility for family life. The five-bedroom layout is well suited to growing or multi-generational families, with living zones and gardens arranged across two generous levels. The location is equally compelling, with the village, local schools and Manly Dam all close by, creating a highly sought-after family lifestyle. LOVE. Upstairs, expansive living is framed by large picture windows and opens to a balcony overlooking the district. Downstairs, a separate sitting area with two additional bedrooms creates a versatile retreat for teenagers, guests or extended family. Lush gardens, level lawns and generous outdoor areas at both the front and rear complete a home that is unmistakably made for family living. - Generous 595 sqm near-level block with gardens to front and rear. - Welcoming entry mudroom with custom bench se
Request Details
Elevated Family Home with Coastal Outlooks & Entertaining Appeal
View photo
House · for sale
Request Details
Elevated Family Home with Coastal Outlooks & Entertaining Appeal
Manly Vale
· 3 Bedrooms · 2 Baths · House
· Equipped kitchen
Manly Vale · 3 Bedrooms · 2 Baths · House · Equipped kitchen
Showcasing a striking blend of cedar, glass and steel, this beautifully designed residence delivers an exceptional family lifestyle, capturing a coastal outlook from its elevated entertaining deck. With an ideal east to north-east orientation, the home is filled with natural light, featuring floor-to-ceiling glass and cedar stacker doors that welcome winter sun and cooling summer breezes. Designed for effortless living and entertaining, the home reveals high ceilings, custom steel trusses and a light-filled atrium anchoring the open plan living and kitchen. Expansive hardwood decks connect seamlessly to lush, easy-care gardens, creating the perfect setting for families and relaxed outdoor living. At the centre, a quality kitchen with granite benchtops and European appliances ensures functionality without compromising style, while three generous bedrooms and a beautifully renovated bathroom with a skylight complete the offering. Positioned on one of Dee Why's most sought-after family-fr
Request Details
Sunny 625sqm block with huge renovation and rebuild potential
View photo
House · for sale
Request Details
Sunny 625sqm block with huge renovation and rebuild potential
Manly Vale
· 3 Bedrooms · 2 Baths · House
· Equipped kitchen
Manly Vale · 3 Bedrooms · 2 Baths · House · Equipped kitchen
Auction Saturday 24 October 2026 FIND. Lovingly held in the same family for over 50 years, this near original cottage is placed on a large 625 sqm prime parcel of land. The home is located in a central and family friendly street and just a short walk to Narraweena Primary Schools, local cafes and shops, and transport so whether you are a developer, builder or family ready to create your forever home, this property provides unlimited opportunity and potential including renovation, redesign and update or choose to completely rebuild (STCA) and create a stunning re-imagined contemporary family residence. LOVE.The home itself is an original three-bedroom cottage that has been well-loved. A generous block where your future home will be bathed in natural light year-round. This is a knock-down rebuild opportunity with genuine potential. - Existing home ready for transformation - Three bedrooms, one with ensuite - Kitchen leads out to the enterainers deck - Sunlit rear verandah with separate l
Request Details
A Once in a Generation Opportunity On 1,600sqm With Sweeping Long Reef Views
View photo
House · for sale
Request Details
A Once in a Generation Opportunity On 1,600sqm With Sweeping Long Reef Views
Manly Vale
· 3 Bedrooms · 1 Bath · House
· Terrace
Manly Vale · 3 Bedrooms · 1 Bath · House · Terrace
Offered for the first time in more than 42 years, this tightly held family residence presents one of the most compelling landholding opportunities to come to market in Dee Why. Set across an expansive 1,600sqm (approx.) parcel spanning two separate lots, the property combines breathtaking elevated views across Dee Why Lagoon, Long Reef Headland and the Pacific Ocean with exceptional future potential. Privately positioned at the end of a long driveway and surrounded by established gardens, the existing three-bedroom home offers comfortable living today while presenting a rare opportunity to renovate, rebuild or reimagine the site entirely. Whether your vision is to create a landmark family estate or explore the potential for a dual-frontage residence (STCA), the scale and flexibility of this holding are truly extraordinary. The home's elevated position captures spectacular ocean vistas from the living areas, entertaining terrace and bedrooms, while a separate studio provides additional
Request Details
French Provincial Elegance in a Private Mosman Enclave
View photo
House · for sale
Request Details
French Provincial Elegance in a Private Mosman Enclave
Manly Vale
· 4 Bedrooms · 3 Baths · House
· Fireplace · Equipped kitchen
Manly Vale · 4 Bedrooms · 3 Baths · House · Fireplace · Equipped kitchen
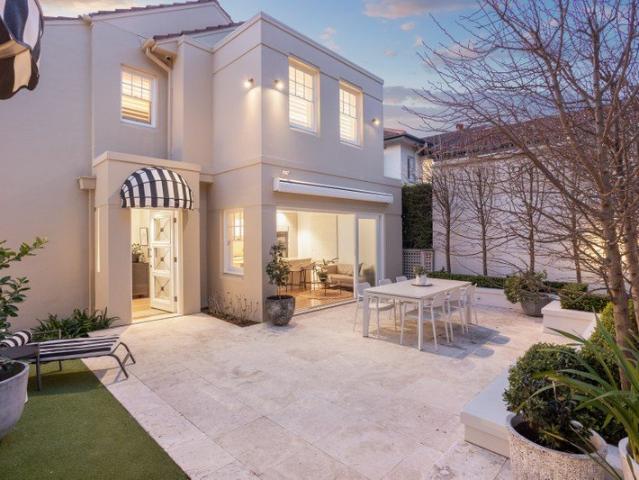
Privately tucked behind manicured hedging in one of Mosman's most coveted enclaves, this exquisitely presented residence captures the romance of French Provincial living with an effortless sense of sophistication. Beyond its elegant façade, beautifully appointed interiors unfold across two generous levels, creating a home of warmth, privacy and enduring appeal. Period-inspired proportions, soaring ceilings and rich timber floors establish an atmosphere of timeless refinement, while elegant formal living and dining spaces invite both intimate evenings and sophisticated entertaining. A graceful fireplace forms the focal point of the formal lounge, complemented by bespoke detailing and an abundance of natural light. At the heart of the home, the gourmet stone kitchen is beautifully integrated with a relaxed everyday living zone, creating an inviting space for family life and effortless entertaining. European appliances, quality finishes and a seamless connection to the outdoors elevate th
Request Details
A North Facing Family Entertainer With Sweeping Water Views
View photo
House · for sale
Request Details
A North Facing Family Entertainer With Sweeping Water Views
Manly Vale
· 5 Bedrooms · 5 Baths · House
· Terrace · Gym · Swimming pool · Lift
Manly Vale · 5 Bedrooms · 5 Baths · House · Terrace · Gym · Swimming pool · Lift
Set across four considered levels, this north-facing family residence has been architecturally transformed by award-winning builders Total Co-ordination and Corben Architects, with interiors by Correa Design and landscaping by Blanc Design. Designed entirely around light, water and effortless entertaining, it offers penthouse-style living with the ease of a low-maintenance, lock-up-and-leave home, representing incredible value for a residence of this calibre. Positioned in Mosman's Golden Triangle, a short walk from Chinamans Beach and the Balmoral esplanade, the residence enjoys sweeping water views across Chinamans Beach to Clontarf, with multiple living and entertaining areas opening onto a poolside terrace and a landscaped central courtyard fitted with an all-weather automatic awning. A dedicated entertaining level includes a wet bar, games and gym room, home cinema and porthole windows into the mineral salt pool below, while a custom lift connects three levels with ease. The chef'
Request Details
Newly renovated sanctuary of breathtaking design and views
View photo
House · for sale
Request Details
Newly renovated sanctuary of breathtaking design and views
Manly Vale
· 5 Bedrooms · 4 Baths · House
· Balcony · Gym · Sauna · Parking · Equipped kitchen
Manly Vale · 5 Bedrooms · 4 Baths · House · Balcony · Gym · Sauna · Parking · Equipped kitchen
A breathtaking offering of luminous modern beauty, this stunning secluded home displays an exquisite full new renovation fusing subtle Mediterranean influences with sublime designer interiors by Roze Studios and elevated panoramas sweeping over the harbour to the city skyline and azure oceans' horizon. Utterly mesmerising from the moment you arrive, the home presents a classical façade with water feature and a timeless graceful foyer alluding to the luxury that awaits. Showcasing an opulent approx. 472sqm of space across three captivating levels, the home incorporates striking natural stone finishes throughout, three unique generous living spaces and 150sqm of balcony space with limestone floors for magical alfresco dining and all year entertaining. Highlights include the independent studio apartment, a trophy chefs' kitchen, a wellness centre with gym and infrared sauna, an indulgent primary suite and extensive parking. Bordering Sydney Harbour National Park, its exclusive picturesque
Request Details
A Brand New Architectural Residence With Harbour Views
View photo
House · for sale
Request Details
A Brand New Architectural Residence With Harbour Views
Manly Vale
· 4 Bedrooms · 4 Baths · House
· Terrace · Swimming pool · Equipped kitchen
Manly Vale · 4 Bedrooms · 4 Baths · House · Terrace · Swimming pool · Equipped kitchen
Brand new and built without compromise, this architecturally designed residence brings together considered design, easy living and effortless indoor-outdoor flow in the heart of Mosman. A custom glass pivot door opens into a light-filled living and dining zone, where floor-to-ceiling glass stacking doors connect the state-of-the-art kitchen to a private mineral pool and sun-drenched level lawns beyond. The solid two-storey build, in full brick and concrete slab with copper detailing, reflects the same attention to detail found throughout the interiors. Upstairs, four bedrooms are fitted with wall-spanning built-in wardrobes, while the primary suite captures views to the harbour and ocean beyond and includes a walk-in robe, private terrace and a deluxe ensuite with a freestanding deep soak tub. Two further bathrooms, each finished with fluted glass rainshowers and stone vanities, complete the accommodation, alongside a designated home office. The kitchen is equipped with a Wolf cooktop
Request Details
Impressive scale and quality redefines family luxury
View photo
House · for sale
Request Details
Impressive scale and quality redefines family luxury
Manly Vale
· 6 Bedrooms · 5 Baths · House
· Terrace · Gym · Swimming pool
Manly Vale · 6 Bedrooms · 5 Baths · House · Terrace · Gym · Swimming pool
An exhibition of opulence, this gorgeous family residence has newly undergone an exquisite transformation curated with undeniable quality and attention to detail. Homage is paid to classic federation style exemplified by Art Deco inspired leadlight details in the front door, with custom solid sandstone steps descending to the entrance. From here, there's a clear line of sight through to the rear terrace, captivated by far-reaching views to the North Sydney skyline. Interiors reflect a curated palette of natural elements from hardwood timber floors to a selection of European marble finishes, elevating the original Californian bungalow design to a standard of unparalleled contemporary refinement. Impressive in scale, the layout provides a selection of living areas from formal lounge and dining, to open plan family living and entertaining, as well as a versatile gym. Alfresco entertaining overlooks an expansive level lawn and resort style pool amid Paul Bangay designed gardens. Upstairs,
Request Details
A landmark estate on 2,668sqm with sweeping harbour panoramas
View photo
House · for sale
Request Details
A landmark estate on 2,668sqm with sweeping harbour panoramas
Manly Vale
· 6 Bedrooms · 3 Baths · House
Manly Vale · 6 Bedrooms · 3 Baths · House
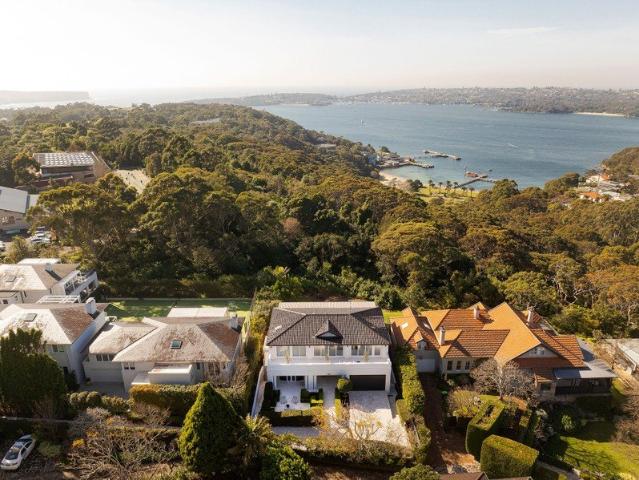
Opportunities of this scale have only presented themselves a handful of times across the Lower North Shore in the past decade. Set on 2,668sqm with expansive harbour views and a landmark c1903 residence, this is a true estate - the kind of landholding, position and scale that simply cannot be recreated. Positioned at the quiet southern end of Buena Vista Avenue, the home is deliberately oriented towards the harbour rather than the street, capturing sweeping 180-degree panoramas across Taylors Bay towards Rose Bay, Shark Island and the ocean horizon. Established bushland borders the southern boundary, creating a green and uninterrupted outlook, while the northerly aspect draws sunlight across the lawns, gardens and terraces throughout the day. The sense of privacy is exceptional, with the scale of the block allowing the residence to sit comfortably within its surrounds rather than dominate them. Inside, the proportions are generous and beautifully suited to family living. Formal living
Request Details
Architectural Masterpiece with Striking Middle Harbour Panoramas
View photo
House · for sale
Request Details
Architectural Masterpiece with Striking Middle Harbour Panoramas
Manly Vale
· 5 Bedrooms · 4 Baths · House
· Terrace · Fireplace · Swimming pool · Equipped kitchen
Manly Vale · 5 Bedrooms · 4 Baths · House · Terrace · Fireplace · Swimming pool · Equipped kitchen
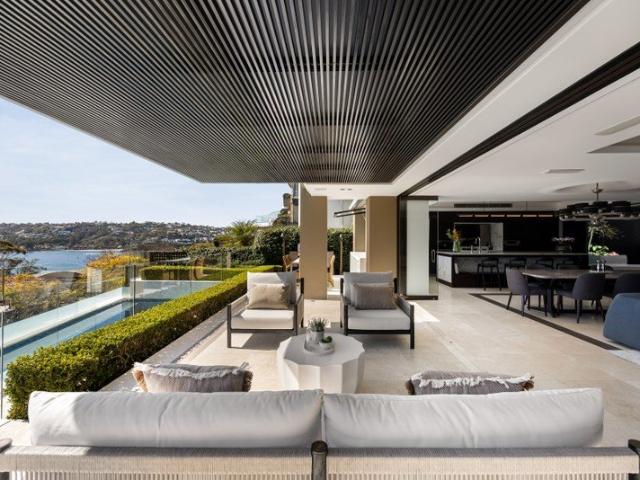
An architectural statement of luxury and innovation, this three-level residence captures breathtaking Middle Harbour vistas from a prized north-facing position. Displaying pure elegance, the home features soaring ceilings, wide timber flooring, and a signature spiral staircase that connects each level. At its heart, a marble Miele-appointed kitchen anchors expansive open-plan living and dining zones, extending effortlessly to alfresco entertaining terraces bathed in natural light. Designed for grand-scale entertaining, the lower level boasts a generous rumpus room flowing to a sun-drenched stone terrace and resort-style pool. A private fitness studio and a sophisticated home office with a gas fireplace add further layers of refinement. The upper level is devoted to accommodation, offering five spacious bedrooms including an opulent master suite with a private terrace and hotel-style ensuite, while two interconnecting bunk rooms provide a playful and practical space for children or gues
Request Details
Private mid century oasis with Palm Springs style
View photo
House · for sale
Request Details
Private mid century oasis with Palm Springs style
Manly Vale
· 3 Bedrooms · 1 Bath · House
· Swimming pool · Equipped kitchen
Manly Vale · 3 Bedrooms · 1 Bath · House · Swimming pool · Equipped kitchen
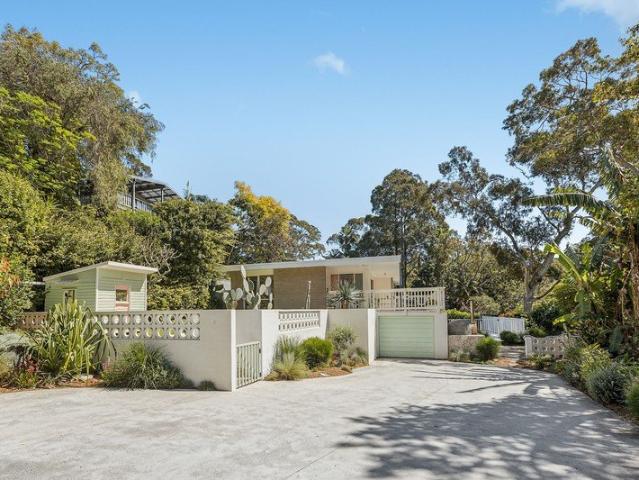
Brimming with authentic character and resort-style appeal, this original 1960s mid-century modern home is privately positioned on an impressive 905sqm parcel, set well back from the cul-de-sac via its own private driveway. North-facing and bathed in sunshine, it blends beautifully renovated interiors with a spectacular outdoor haven, complete with heated pool, covered entertaining, pizza oven, fire-pit and stone bath. A truly distinctive family sanctuary, it offers exceptional privacy and space in a sought-after Northern Beaches setting. - Original 1960s mid-century modern architecture with authentic Palm Springs appeal - Private 905sqm parcel, peacefully set back from the cul-de-sac - North-facing orientation captures abundant sunshine throughout the year - Polished hardwood floors, separate living and dining areas and bespoke finishes - Custom pink-and-green kitchen with island bench and quality appliances - Three bedrooms with built-in wardrobes, renovated bathroom plus additional W
Request Details
A highly resolved architectural residence, designed for family living at scale
View photo
House · for sale
Request Details
A highly resolved architectural residence, designed for family living at scale
Manly Vale
· 5 Bedrooms · 4 Baths · House
· Garden · Terrace · Equipped kitchen
Manly Vale · 5 Bedrooms · 4 Baths · House · Garden · Terrace · Equipped kitchen
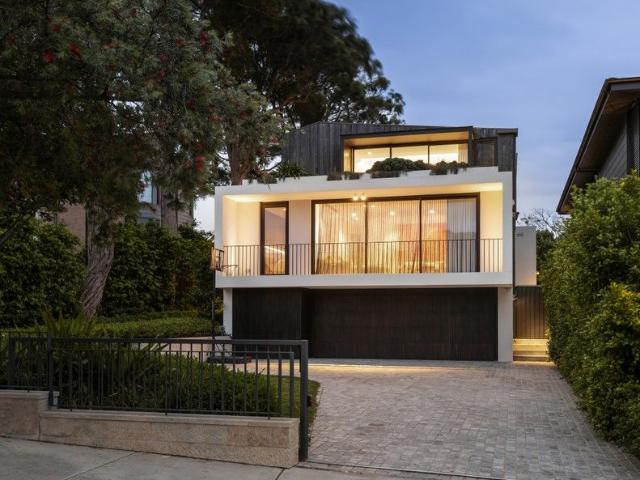
Designed by acclaimed Corben Architects and completed in 2022, this tri level residence spanning 455sqm internally delivers a rare combination of scale, functionality and architectural clarity, with a level of finish and detail that is increasingly difficult to replicate. Interiors by Coco Republic balance warmth with precision, creating a series of living, dining and breakout zones that connect seamlessly to the outdoors. Full height glazing draws northern light into the home, opening to a private garden, covered terrace and heated magnesium pool, designed to function as easily for daily family life as it does for entertaining. At the centre, a marble island kitchen with Miele appliances and butler's pantry anchors the main level. Five bedrooms provide excellent flexibility, with four positioned on the upper level including a main suite with harbour and city views, walk in robe and ensuite, while a separate guest suite sits privately on the ground floor. Every element has been careful
Request Details
Timeless Federation, Village Location OPEN SAT 12:15PM 12:45PM
View photo
House · for sale
Request Details
New
Timeless Federation, Village Location OPEN SAT 12:15PM 12:45PM
Manly Vale
· 3 Bedrooms · 2 Baths · House
· Parking · Equipped kitchen
Manly Vale · 3 Bedrooms · 2 Baths · House · Parking · Equipped kitchen
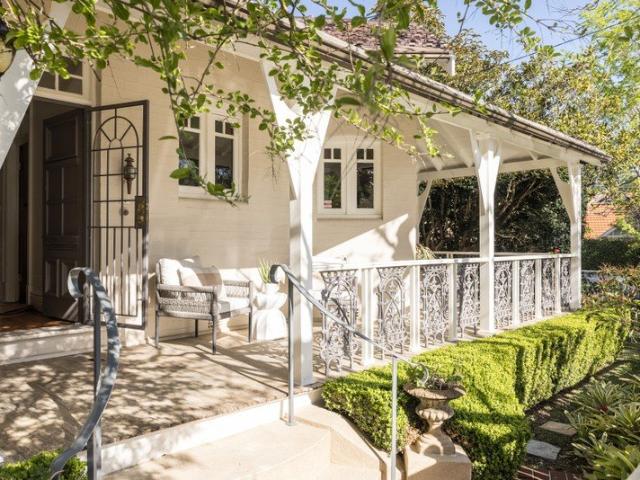
Enjoying a prized village location and an exceptional single level floorplan, this timeless Federation residence provides a tranquil lifestyle of absolute convenience. Boasting a generous parcel with the perfect north to rear aspect, this stunning home will appeal to families of all ages. Features include: Versatile 3/4 bedroom layout with potential to add second storey STCA Stylish light-filled interiors, high ornate ceilings, original polished timber floors Elegant formal lounge & dining rooms with original marble fireplaces Open plan kitchen with casual living flowing to paved entertaining and established landscaped gardens Full size utility room/laundry, additional attic storage 646m2 parcel with dual street frontage on Wolger and Wunda Road Single carport with additional carspace Stroll to village shops, cafes, close to popular schools & city transport A quintessential Mosman Federation home in a tightly held enclave
Request Details
Private Balgowlah townhouse with dual outdoor spaces
View photo
Townhouse · for sale
Request Details
Private Balgowlah townhouse with dual outdoor spaces
Manly Vale
· 3 Bedrooms · 2 Baths · Townhouse
· Terrace · Parking
Manly Vale · 3 Bedrooms · 2 Baths · Townhouse · Terrace · Parking
FIND. Privately tucked away within a boutique cul-de-sac development, this double-brick townhouse offers an easy-care lifestyle close to Balgowlah Village. Beautifully appointed and well maintained, the home features front and rear outdoor spaces, three generous bedrooms and two secure parking spaces, creating a practical setup for professionals, downsizers or families wanting privacy whilst still enjoying easy access to the village, harbour and Manly. LOVE. The home has a light, relaxed feel, with living opening to a private front terrace and dining connecting to a sunny east-facing rear deck framed by natural rock and greenery. The dual outdoor zones give the layout effortless indoor-outdoor flow, while the three bedrooms are comfortably proportioned and well separated upstairs. Secure parking, internal storage and double-brick construction add to the sense of ease. - Private townhouse tucked within a quiet cul-de-sac development. - Solid double-brick construction with a bright, easy
Request Details
North East Light and Village Convenience
View photo
Townhouse · for sale
Request Details
North East Light and Village Convenience
Manly Vale
· 3 Bedrooms · 2 Baths · Townhouse
· Balcony · Equipped kitchen
Manly Vale · 3 Bedrooms · 2 Baths · Townhouse · Balcony · Equipped kitchen
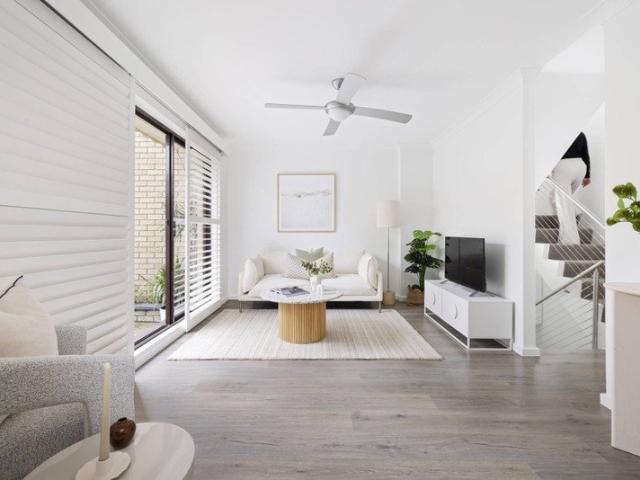
Front and rear terraces make it possible to chase the sun, with the north-east alfresco setting giving this three-bedroom townhome an outdoor space for each part of the day. Leafy privacy sits beyond floor-to-ceiling glass doors in the open living and dining area, grounded by rich timber floors, while a floating staircase bordered by panes of glass forms a sculptural centrepiece. The sleek galley kitchen offers stone benchtops, extensive cabinetry and a nearby home computer nook. The main bedroom has an ensuite, built-in wardrobes and private balcony. Exceptionally placed for everyday convenience, it's a level stroll to Balgowlah Village shops, supermarkets, cafés, restaurants and city buses. - Three-bedroom townhome designed to follow the sun - Front and north-east terraces create distinct settings - Open living and dining connect with leafy surrounds - Rich timber floors bring warmth across the main level - Floating staircase with glazed panels forms a centrepiece - Convenient home c
Request Details
First Time Offered Spacious Dee Why Residence on a Vast 735sqm Parcel
View photo
House · for sale
Request Details
First Time Offered Spacious Dee Why Residence on a Vast 735sqm Parcel
Manly Vale
· 5 Bedrooms · 3 Baths · House
Manly Vale · 5 Bedrooms · 3 Baths · House
Offered to the market for the first time, this wonderfully spacious Dee Why residence occupies a substantial 735sqm parcel, enjoying a desirable north-east aspect, cooling ocean breezes in summer and beautiful natural warmth throughout winter. Built on a solid full-brick base, the home features welcoming interiors designed around space, comfort and relaxed family living. Generous casual and formal living areas flow outdoors to expansive gardens and sunlit lawns, creating a wonderfully private rear sanctuary that is not overlooked. Four bedrooms and a separate studio/granny flat provide exceptional flexibility for guests, extended family, teenagers or additional living space. With a clear, unobstructed parcel free from easements and impressive scope to further enhance, the property presents an exciting opportunity to create your ideal Dee Why sanctuary. Conveniently positioned close to local schools, including an easy walk to St Luke's College, the home is also within the Curl Curl scho
Request Details
Once in a lifetime opportunity King of the Bluff
View photo
House · for sale
Request Details
Once in a lifetime opportunity King of the Bluff
Manly Vale
· 3 Bedrooms · 1 Bath · House
Manly Vale · 3 Bedrooms · 1 Bath · House
1 David Place also known as 1 Richmond Road, Seaforth Commanding THE most coveted position on exclusive Seaforth Bluff, this exceptional 1,005sqm parcel with prized dual-street access and original three-bedroom home presents a remarkably rare offering where the potential is as compelling as the views. Opportunities of this calibre are virtually unheard of - a landmark setting that invites a home of architectural significance, with show-stopping 270-degree elevated and uninterrupted views sweeping over Middle Harbour to the ocean, across Sailors and Peach Tree Bays, and stretching along the glittering city and North Shore skyline. From this privileged perch, the outlook is nothing short of cinematic, offering a constantly shifting panorama from harbour to ocean to skyline. Envision a world-class residence of bold design and refined luxury, where every space is oriented to the ever-changing view and every window feels like a living artwork. Widely regarded as the finest block in all of S
Request Details
Contemporary Luxury with Stunning Harbour Panorama
View photo
House · for sale
Request Details
Contemporary Luxury with Stunning Harbour Panorama
Manly Vale
· 4 Bedrooms · 3 Baths · House
· Equipped kitchen
Manly Vale · 4 Bedrooms · 3 Baths · House · Equipped kitchen
Set in one of Clontarf's most prestigious and tightly held streets, 90 Cutler Road is an architecturally redesigned family residence defined by spectacular Middle Harbour views, elegant interiors and a relaxed waterfront lifestyle. Capturing an expansive 180-degree panorama across Middle Harbour and Mosman, the home makes the harbour the centrepiece of everyday living. Floor-to-ceiling glazing frames the ever-changing outlook from the living, dining and kitchen areas, as well as two of the home's bedrooms. The residence combines generous family accommodation with sophisticated spaces for entertaining. Seamless indoor-outdoor living extends to multiple entertaining terraces, a private swimming pool and beautifully landscaped tropical gardens. Moments away from Isolde's Beach, mornings can begin with a swim, paddle or quiet moment overlooking the harbour. For commuters, the 171X Express bus is a short stroll from the property, providing direct access towards Sydney CBD during weekday pea
Request Details
Iconic absolute waterfront home 'Anschau House'
View photo
House · for sale
Request Details
Iconic absolute waterfront home 'Anschau House'
Manly Vale
· 4 Bedrooms · 3 Baths · House
Manly Vale · 4 Bedrooms · 3 Baths · House
Architect Martyn Chapman AM took almost ten years to design and build the iconic 'Anschau House', and both are formally recognised by The NSW Institute of Architects as highly reputed. It is Sydney's 'Fallingwater' with its cutting-edge solar-plan architectural design delivered by a phenomenal concrete and steel cantilevered structurally engineered build to raise the height of the house enabling it to float high over middle harbour and its neighbours to receive Seaforth Crescent's (formally called Seaforth Scenic Drive) famed south-facing harbour and city skyline panoramas with views from every room, winter sun all day, and near-level double garaging and entrance. The house is on a rare street-to-water's edge parcel of land, with a rare TNSW Domestic Registered Lease on title for an exclusive-use jetty/pontoon with four-post 15m deep waterfront in W6 zone giving security of tenure and development potential. The architect's brief was to build a spectacular modest sized home for a couple
Request Details
Contemporary Coastal Living with Premium Inclusions
View photo
House · for sale
Request Details
New
Contemporary Coastal Living with Premium Inclusions
Manly Vale
· 5 Bedrooms · 3 Baths · House
· Garden · Balcony · Parking
Manly Vale · 5 Bedrooms · 3 Baths · House · Garden · Balcony · Parking
Positioned in the highly sought-after surrounds of Balgowlah Heights, this beautifully appointed contemporary duplex delivers generous proportions, premium finishes and exceptional versatility for modern family living. Offering 263sqm of internal living plus 149sqm of outdoor space, the home features four bedrooms, a versatile multipurpose room offering potential as a fifth bedroom, a separate upstairs living/rumpus area and seamless indoor-outdoor entertaining. The master retreat is complemented by a walk-in robe and private balcony, while quality finishes and full concrete construction extend throughout the residence. Property Highlights Four generous bedrooms with built-in wardrobes Multipurpose room / potential fifth bedroom Second living area / rumpus on Level 2 Master suite with walk-in robe and private balcony 263sqm internal area + 149sqm outdoor area Double lock-up garage with EV charging Alfresco entertaining area Engineered timber flooring and shadow-line ceilings Air condit
Request Details
Breathtaking panoramas
View photo
House · for sale
Request Details
New
Breathtaking panoramas
Manly Vale
· 5 Bedrooms · 3 Baths · House
· Swimming pool · Parking · Cellar · Equipped kitchen
Manly Vale · 5 Bedrooms · 3 Baths · House · Swimming pool · Parking · Cellar · Equipped kitchen
Commanding a magnificent vantage point on a blue-ribbon street, this contemporary stunner has been cleverly crafted to capitalise on its sublime and sweeping Middle Harbour and district panoramas. Secure beyond its electric driveway gates, the home rises up on its north facing block delivering an outstanding family friendly design, inspired entertaining spaces and a sun washed pool. The split-level floorplan is full of light, featuring a private media room/5th bedroom and breathtaking glass wrapped living and dining spaces that rest under vaulted ceilings and embrace the extraordinary views. The contemporary home includes a European stone wrapped gas kitchen, modern bathrooms and generous bedrooms that boast two master suites with an ensuite. There are both front and rear alfresco areas catering to every mood and occasion, level lawn for the kids or pets plus a double lock up garage with a workshop and cellar. Life here is easy care and prestige, enjoying quick accessible to bayside pa
Request Details
Elegant retreat with timeless appeal
View photo
House · for sale
Request Details
Elegant retreat with timeless appeal
Manly Vale
· 4 Bedrooms · 2 Baths · House
· Garden · Fireplace · Equipped kitchen
Manly Vale · 4 Bedrooms · 2 Baths · House · Garden · Fireplace · Equipped kitchen
Blending classic Hamptons-inspired elegance with practical contemporary updates for effortless everyday living and entertaining, this inviting home offers bright interiors and an understated sense of luxury and style. Well-proportioned spaces, quality finishes and seamless indoor-outdoor flow create a home that feels sophisticated, welcoming and functional all at once. Positioned in a blue-ribbon setting with city skyline views, it delivers low-maintenance comfort and timeless appeal in one of Seaforth's most desirable pockets. - Practical floorplan offering space and versatility - Classic-style kitchen with stone benchtops, gas cooking, Bosch appliances and adjacent dining room - Laundry/mud room-style area with direct external access; guest powder room - Effortless indoor/outdoor entertaining with elevated entertaining deck overlooking private landscaped and hedged garden with child-friendly lawn - Open concept dining and lounge anchored by cosy gas fireplace - Versatile second livin
Request Details

Get email alerts

Don't miss out: be the first to know about new properties

The alert was correctly created

On subscribing you accept the conditions of use and the privacy policy
Alert
Receive new ads in your inbox
Save this search
Receive alerts for new listings

We'll send you an email when we have new properties for: "Houses for sale in Manly Vale"

The alert was correctly created

Beauty Point, Sydney
Balmoral, Sydney
Get email alerts and be the first to see new listings
Required field
On subscribing I accept the terms of the privacy policy
Perfect! You'll soon start receiving new listings via email
Alert
Receive an email when we have new ads for Houses for sale in Manly Vale
Save this search
Filters

Bedrooms

Size (m²)

m²
m²

Price

$
$

Property type

Bathrooms

Clear all filters
Receive notifications when new entries are published.