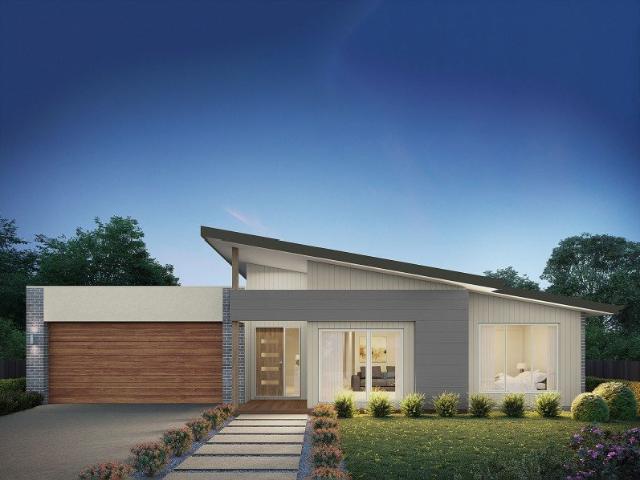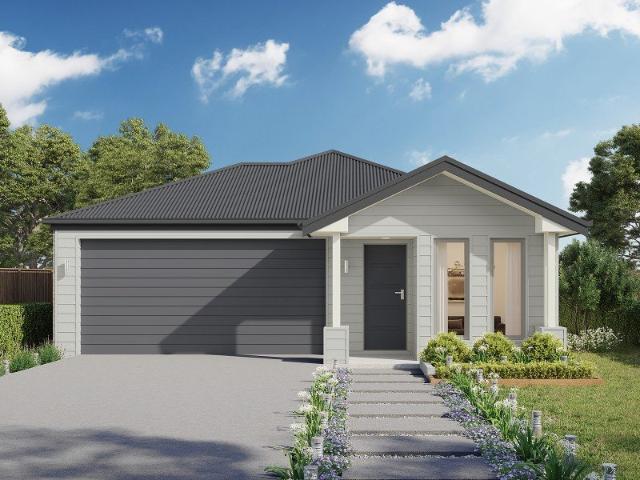
291 properties for sale in Maldon, Mount Alexander

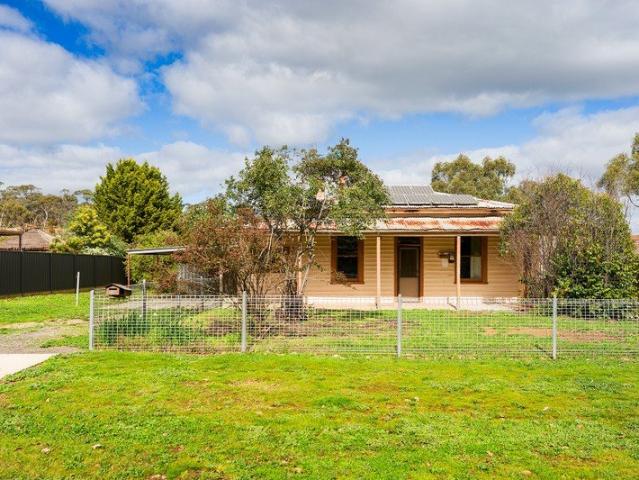
Faraday School House No.797 A Remarkable piece of Central Victorian History
View photo
House · for sale
Request Details
Faraday School House No.797 A Remarkable piece of Central Victorian History
Maldon, Mount Alexander
· 2 Bedrooms · 2 Baths · House
· Equipped kitchen
Maldon, Mount Alexander · 2 Bedrooms · 2 Baths · House · Equipped kitchen
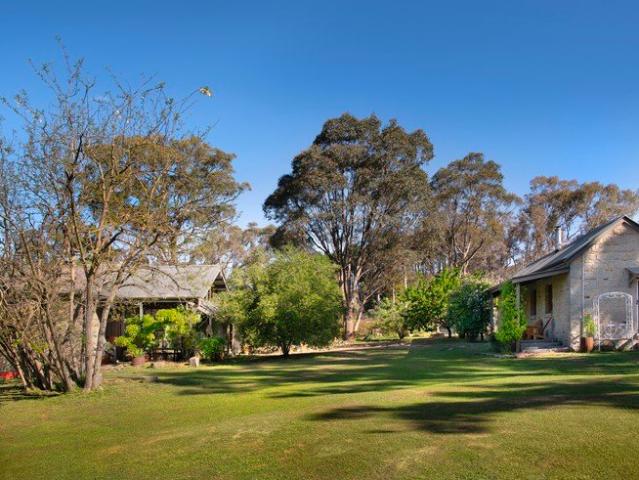
Built in 1869 by the local community, Faraday School House No. 797 is a rare piece of Central Victorian history - one of only two Common Schools in Victoria constructed from locally sourced granite. Set on 2 acres, this beautifully restored property brings together remarkable architecture, a fascinating past and an unusually flexible collection of living spaces. The original schoolhouse is the heart of the property, retaining its distinctive granite construction and a wonderful sense of scale. Inside, an open-plan kitchen, dining and living area sits beneath a high cove timber ceiling, with polished Tasmanian Oak floorboards and a solid wood heater adding warmth and character. The contemporary kitchen is thoughtfully appointed with a freestanding cooker, dishwasher and generous storage, while insulation and timber blinds provide modern comfort. French doors open to a substantial alfresco area enveloped by established wisteria and ornamental grapevine. A separate 1980s granite building
Request Details
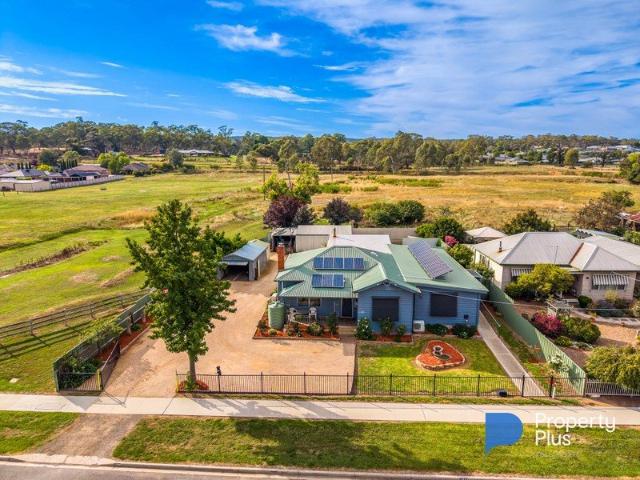
Off Grid Mudbrick Sanctuary on 39.5 Acres with multiple studios and large dams
View photo
House · for sale
Request Details
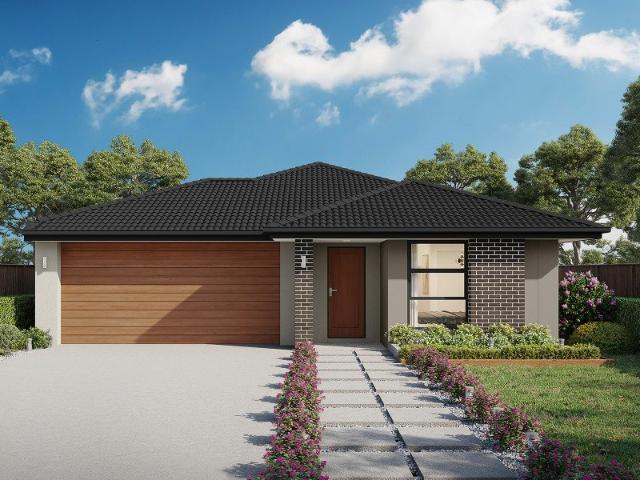
Off Grid Mudbrick Sanctuary on 39.5 Acres with multiple studios and large dams
Maldon, Mount Alexander
· 3 Bedrooms · 1 Bath · House
· Equipped kitchen
Maldon, Mount Alexander · 3 Bedrooms · 1 Bath · House · Equipped kitchen
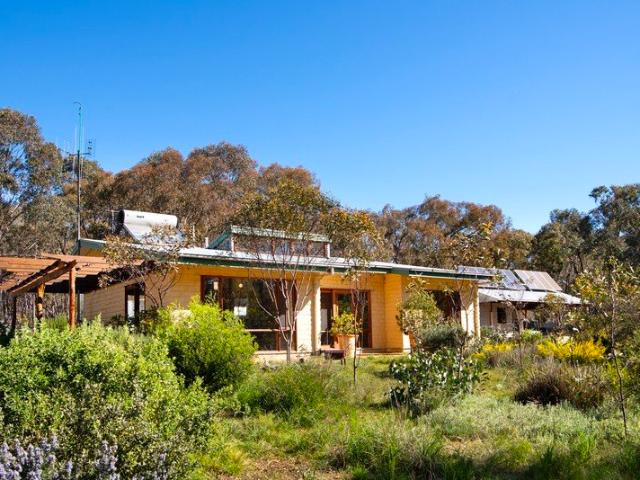
Sustainable Country Living Surrounded by Native Woodland Set amongst approximately 39.5 acres of beautiful native woodland, this charming three-bedroom mudbrick home offers peace, privacy and an authentic off-grid lifestyle in the heart of Central Victoria. Just 7 minutes from Newstead and around 20 minutes from Daylesford and Castlemaine. Built in 2000 with passive solar principles, the home is thoughtfully positioned to capture winter warmth and minimise summer heat, with beautiful outlooks across the gardens, bushland and dam. Property Features Three-bedroom mudbrick home with open-plan living, high raked ceilings, concrete floors and excellent natural light. Passive solar design with large double-glazed windows, solar hot water and a wood heater with oven, hot plates and hot water jacket. Native timber galley kitchen with walk-in pantry; two bedrooms feature built-in robes, while the third is currently used as a study with extensive storage. Central bathroom and separate toilet, pl
Request Details
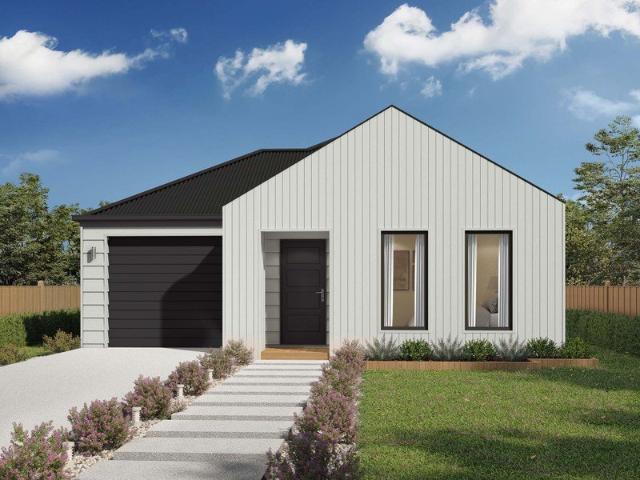
$695,863 Fixed Priced & Full Turnkey Inclusions
View photo
Terraced House · for sale
Request Details
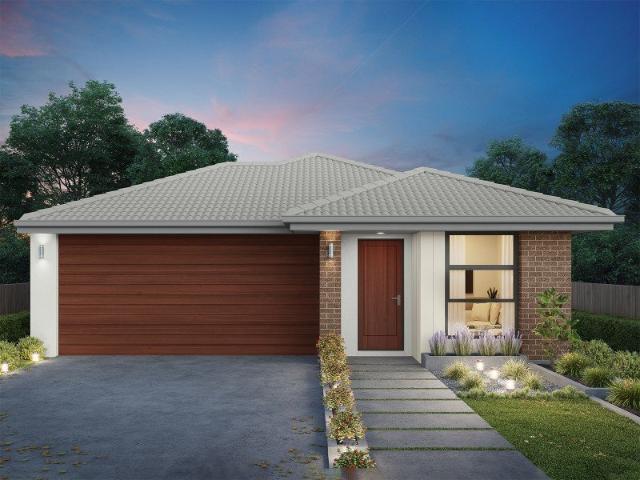
$695,863 Fixed Priced & Full Turnkey Inclusions
Maldon, Mount Alexander
· 4 Bedrooms · 2 Baths · Terraced House
· Parking
Maldon, Mount Alexander · 4 Bedrooms · 2 Baths · Terraced House · Parking
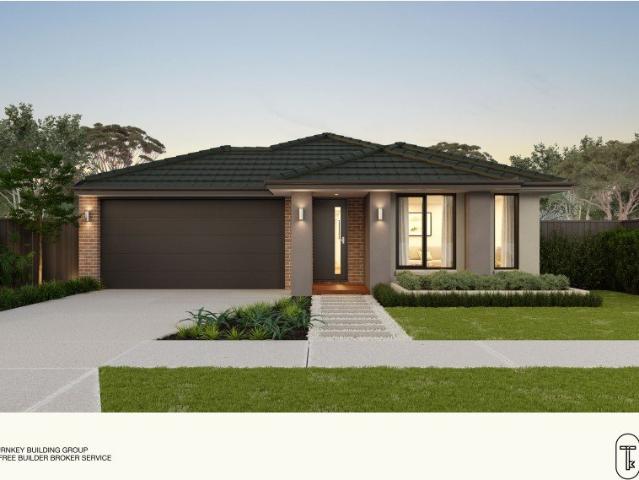
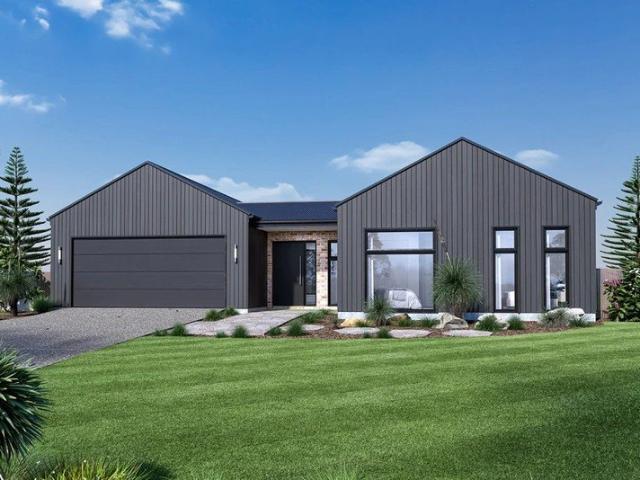
$695,863 Fixed Turnkey | 4-Bed Home in Kangaroo Rise, Kangaroo Flat Fixed-priced house and land package featuring the Royston Homes Haddon 173 with Barkley facade on Lot 3, Kangaroo Rise Stage 1, Kangaroo Flat. Titled land. Full turnkey inclusions no surprise costs. Key Features: - Fixed package price $695,863 (land $296,000 + build $399,863) - Land size 500m² on Everlasting Rise - 4 bedrooms, 2 bathrooms, 1 living, double garage - Haddon 173 design with Barkley facade single storey - Titled land ready to progress - Full turnkey inclusions including site costs, landscaping, fencing, driveway, flooring, heating and cooling, blinds, flyscreens, appliances and more - Kangaroo Rise Stage 1, Kangaroo Flat (Greater Bendigo) If you're buying your first home: A clear fixed price on titled land in a boutique Bendigo-side estate, with turnkey inclusions so you are not juggling endless allowances. If you're investing: Brand-new 4-bed single-storey home with a transparent land + build split and no
Request Details
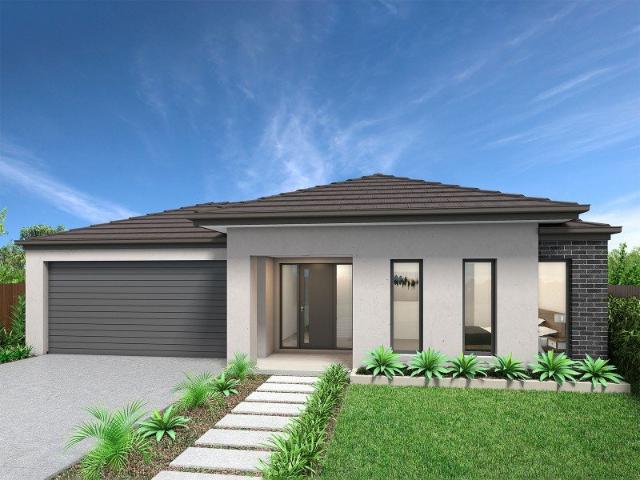
Century Old Charm in Campbells Creek
View photo
House · for sale
Request Details
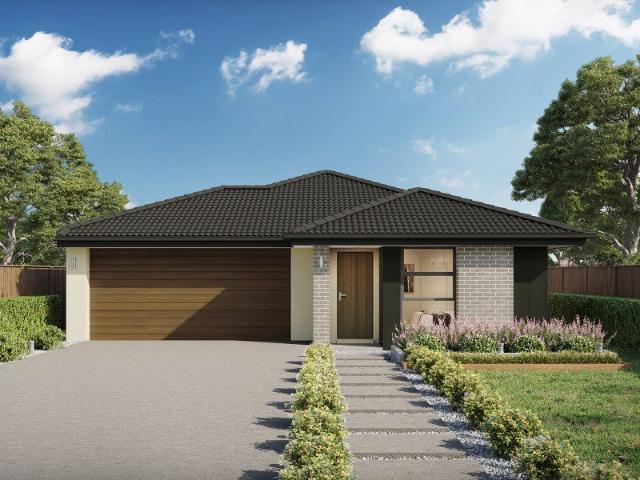
Century Old Charm in Campbells Creek
Maldon, Mount Alexander
· 3 Bedrooms · 1 Bath · House
· Fireplace · Equipped kitchen
Maldon, Mount Alexander · 3 Bedrooms · 1 Bath · House · Fireplace · Equipped kitchen
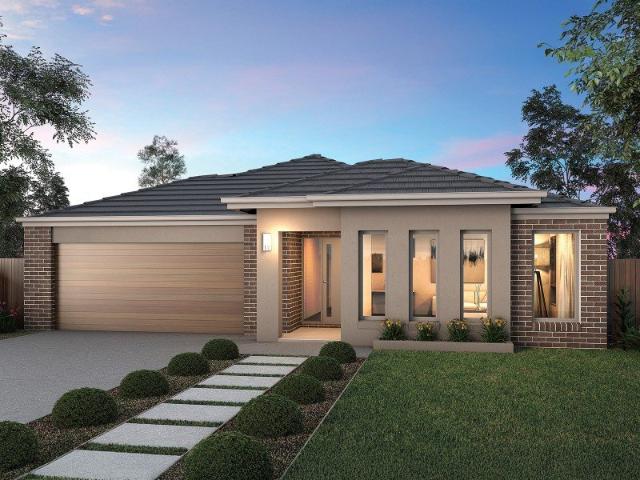
Full of warmth, character and individuality, 5 Silver Street is a charming period home offering a relaxed lifestyle on approximately 705sqm in the heart of Campbells Creek. With a history stretching back at least a century, the three-bedroom residence blends its original personality with thoughtful updates, established gardens and excellent outdoor space. Behind the classic weatherboard façade and inviting front verandah, the home immediately reveals its character. High ceilings, timber-lined details, wall panelling and original fireplace features create a welcoming atmosphere, while the striking blue front door adds a playful splash of colour. The comfortable living room provides a cosy place to unwind, with a gas heater set within the original fireplace surround and a ceiling fan adding year-round comfort. From here, the home flows through to the generous kitchen and dining area, where crisp white cabinetry, laminate timber look benchtops and open shelving give the space a fresh yet
Request Details
Space, Comfort & Convenience in a Quiet Court
View photo
House · for sale
Request Details
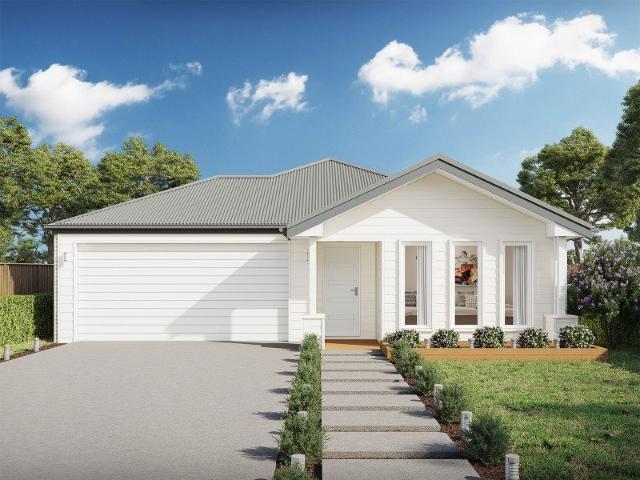
Space, Comfort & Convenience in a Quiet Court
Maldon, Mount Alexander
· 4 Bedrooms · 2 Baths · House
· Equipped kitchen
Maldon, Mount Alexander · 4 Bedrooms · 2 Baths · House · Equipped kitchen
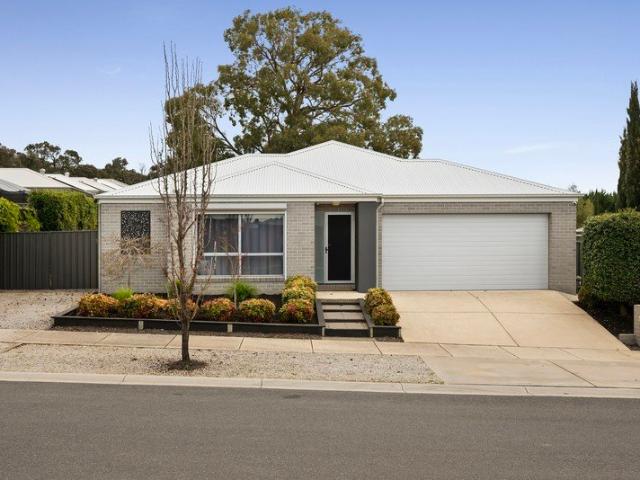
Positioned in a quiet Kangaroo Flat court, 18 Eldridge Court offers an impressive combination of space, security and practicality. Built by McCarthy Homes Bendigo, this four-bedroom, two-bathroom home features two separate living areas, excellent storage and outstanding vehicle access. At the heart of the home is a spacious kitchen featuring an expansive four-metre bench, five-burner cooktop, double electric oven, dishwasher and a generous walk-in pantry with additional bench space and storage. The adjoining living and dining area flows directly to the covered alfresco, while a second separate living room provides plenty of flexibility for families. The master bedroom includes a walk-in robe and spacious ensuite, while the remaining three bedrooms feature either built-in or walk-in robes. Zoned ducted heating and cooling, ceiling fans throughout the bedrooms, roller shutters and reflective window film provide year-round comfort. Outside, the property really stands out. Double-gate side
Request Details
A Rare Piece of Living 1950s History
View photo
House · for sale
Request Details
A Rare Piece of Living 1950s History
Maldon, Mount Alexander
· 3 Bedrooms · 1 Bath · House
· Fireplace · Equipped kitchen
Maldon, Mount Alexander · 3 Bedrooms · 1 Bath · House · Fireplace · Equipped kitchen
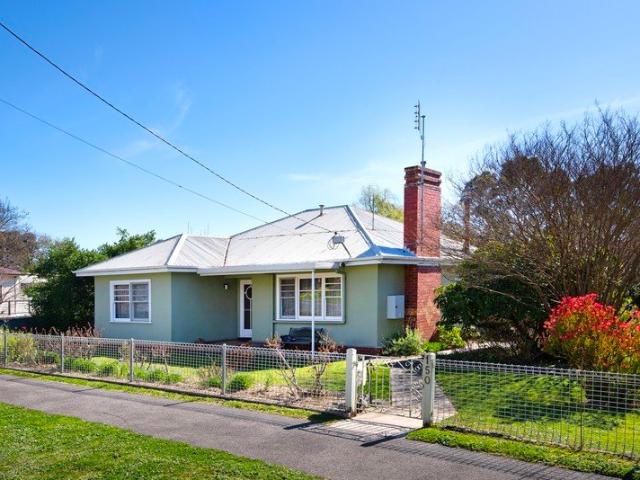
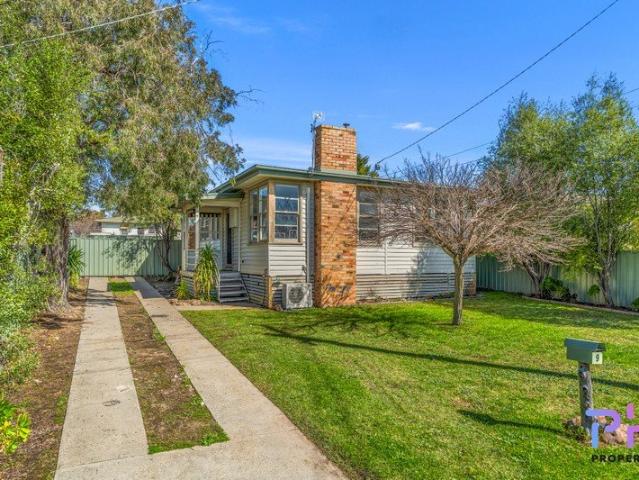
Built in 1954 and lovingly held by the one family ever since, this character-filled three-bedroom home presents a rare opportunity to own an exceptionally well-maintained piece of Australia's post-war architectural heritage. Authenticity is the defining feature. Original craftsmanship has been thoughtfully preserved throughout, from warm timber architraves and ornate cornices to picture rails, glass-panelled doors and a striking tapestry-brick fireplace. Every detail tells the story of an era when homes were built with care, character and permanence. At the heart of the home, the original 1950s kitchen remains remarkably intact. Original cabinetry, ornate cornice detailing and the much-loved Rayburn wood-fire cooker create a wonderfully authentic centrepiece - a space with genuine warmth and soul that simply cannot be replicated. The formal front living room continues the period aesthetic with an ornate ceiling, glass-panelled double doors and an unmistakable retro servery hatch. A sep
Request Details
An Affordable Renovated Home with Opportunity to Improve
View photo
House · for sale
Request Details
An Affordable Renovated Home with Opportunity to Improve
Maldon, Mount Alexander
· 3 Bedrooms · 1 Bath · House
· Garden · Parking · Equipped kitchen
Maldon, Mount Alexander · 3 Bedrooms · 1 Bath · House · Garden · Parking · Equipped kitchen
There's plenty to like about this three-bedroom home, particularly for buyers looking for an affordable entry into Kangaroo Flat with the opportunity to add further value over time. Inside, much of the hard work has already been undertaken, with renovated kitchen and bathroom spaces and comfortable living accommodation ready to enjoy. The separate lounge room provides a welcoming central living space with both gas heating and a split system, while the adjoining kitchen and dining area offers plenty of cupboard storage, a 900mm freestanding cooker and dishwasher. All three bedrooms are carpeted and include built-in robes, while the bathroom features a shower over bath and single vanity. A separate toilet is conveniently positioned beside the laundry towards the rear of the home, close to the back door. Set on a fully fenced allotment, the property also offers a deep driveway providing excellent off-street parking and a small garden shed at the rear. Externally, you can add your own touc
Request Details
Montrose Estate
View photo
Terraced House · for sale
Request Details
Montrose Estate
Maldon, Mount Alexander
· 4 Bedrooms · 2 Baths · Terraced House
Maldon, Mount Alexander · 4 Bedrooms · 2 Baths · Terraced House
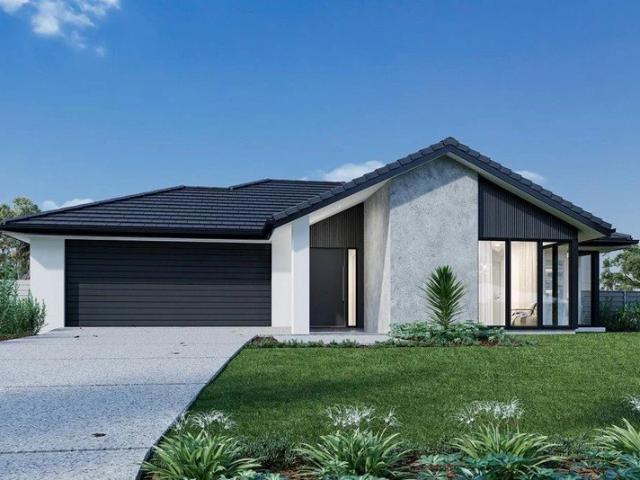
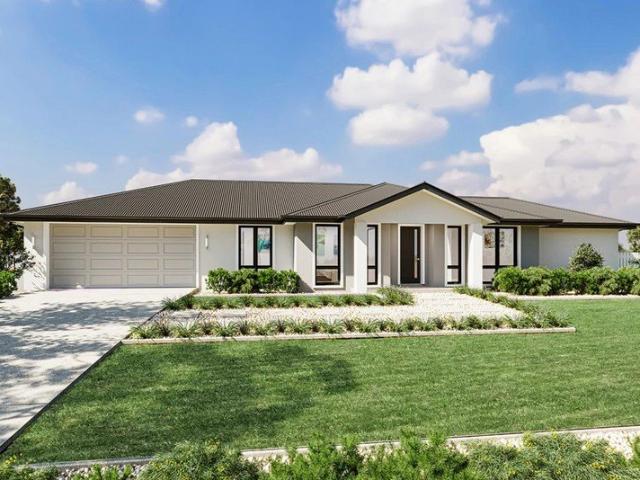
With effortless connections throughout the home, the Samsara seamlessly flows between indoor and outdoor living spaces making the most of resort style living. A central courtyard allows light and breezes to enter the home providing a relaxed and comfortable environment while a covered alfresco extends the open plan living space outdoors for year-round entertaining. A spacious master suite is privately positioned to the front of home complete with elegant ensuite and walk in robe while the kids’ zone to the rear has generous sized bedrooms, a family bathroom and an activity room or study. The separate lounge room provides a quiet space to relax and unwind while maintaining a strong connection to the main living areas and central courtyard. Allow yourself to imagine the lifestyle you’ve always wanted; in the home you deserve! The Samsara design offers individually crafted facades that will inspire you by providing a choice of homes that reflect your personal lifestyle and preferences. Fo
Request Details
Montrose Estate
View photo
Terraced House · for sale
Request Details
Montrose Estate
Maldon, Mount Alexander
· 4 Bedrooms · 2 Baths · Terraced House
· Equipped kitchen
Maldon, Mount Alexander · 4 Bedrooms · 2 Baths · Terraced House · Equipped kitchen
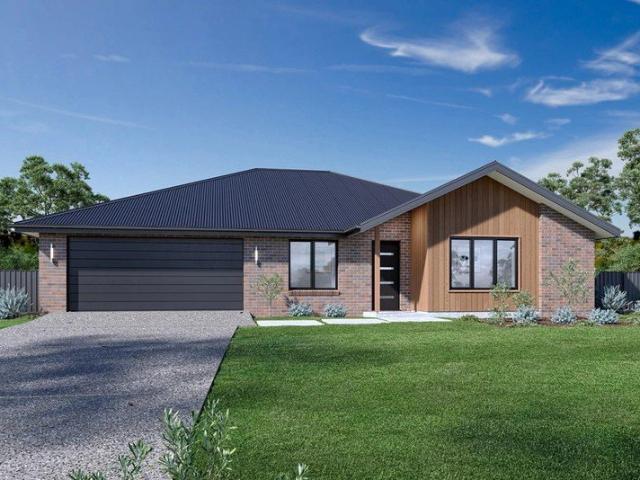
With a frontage that demands your attention, this bespoke design is centred around the oversized foyer overlooking a light filled courtyard. Space and privacy are in abundance with a large lounge room opening out to the foyer, and a truly luxurious master suite with all the trimmings, offering relaxed private spaces to retreat. The massive open plan living zone occupies the rear of the main zone, featuring a large gourmet kitchen with island bench and butler’s pantry flowing out to a large alfresco, perfect for entertaining. With a dedicated children’s zone including the remaining bedrooms, family bathroom and plenty of storage, the Karalee Park is a winning family entertainer. Allow yourself to imagine the lifestyle you’ve always wanted; in the home you deserve! The Karalee Park design offers individually crafted facades that will inspire you by providing a choice of homes that reflect your personal lifestyle and preferences. For optimal site use, this design is best positioned on sit
Request Details
Montrose Estate
View photo
Terraced House · for sale
Request Details
Montrose Estate
Maldon, Mount Alexander
· 3 Bedrooms · 2 Baths · Terraced House
Maldon, Mount Alexander · 3 Bedrooms · 2 Baths · Terraced House
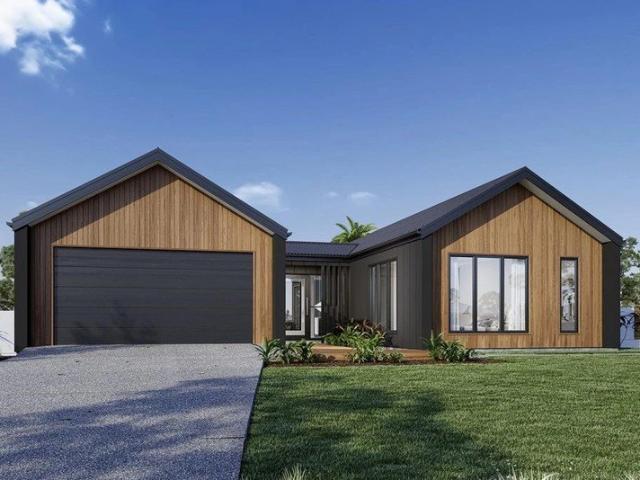
A fresh and invigorating pavilion style home, the Oakford design range exclusive to G.J. Gardner Homes provides a luxurious spin on the modern alpine lodge. The Oakford has very distinct zones flowing off a spacious central entry pod that separates the private spaces from the main living areas. The kids’ zone on one side comes with up to three bedrooms, an activity room and family bathroom while the other side brings the family together in an large open plan main living area. A central separate lounge room divides the main wing of this home, providing the ultimate in privacy for a truly glamorous master suite located to the front of the home. Entertaining in the Oakford is a breeze, with a seamless indoor-outdoor flow to the rear Alfresco or central courtyard that allows plenty of natural light and breezes fill the home for all year comfort and enjoyment. Allow yourself to imagine the lifestyle you’ve always wanted; in the home you deserve! The Oakford design offers individually crafte
Request Details
Montrose Estate
View photo
Terraced House · for sale
Request Details
Montrose Estate
Maldon, Mount Alexander
· 3 Bedrooms · 2 Baths · Terraced House
· Equipped kitchen
Maldon, Mount Alexander · 3 Bedrooms · 2 Baths · Terraced House · Equipped kitchen
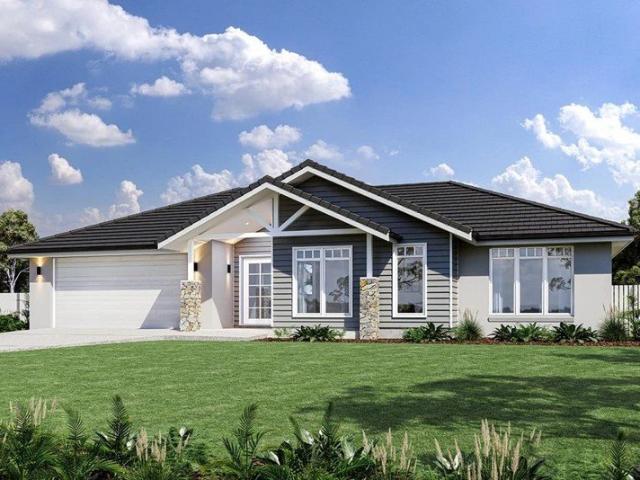
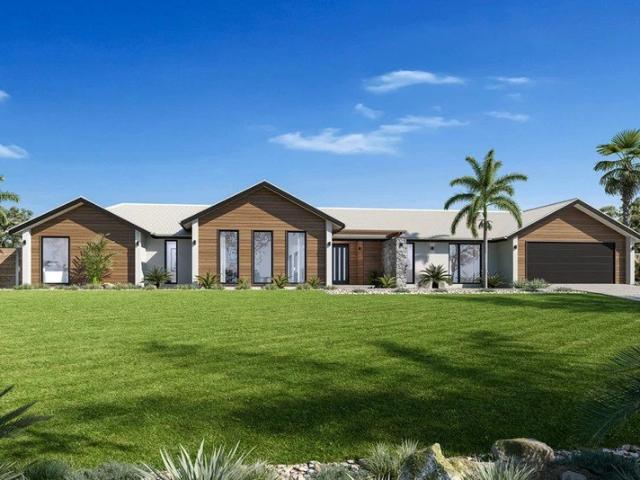
The Wishart home design is a stunning blend of elegance and functionality with an expansive homestead style frontage offering a versatile living space that caters to modern lifestyles. This exquisite home features a spacious open-plan layout that seamlessly connects the kitchen, dining, and family areas, creating a perfect environment for entertaining guests or enjoying quality family time. The inclusion of an alfresco area further enhances the indoor-outdoor living experience. The Wishart design boasts generously sized bedrooms, each thoughtfully designed to provide comfort and privacy. The master suite is a true retreat, privately located on one side of the home features a luxurious ensuite and a walk-in robe, offering a serene escape from the hustle and bustle of daily life. On the opposite side, additional bedrooms share a central bathroom, ensuring convenience and privacy for all family members. An additional bedroom or study is conveniently positioned near the front entrance, off
Request Details
Montrose Estate
View photo
Terraced House · for sale
Request Details
Montrose Estate
Maldon, Mount Alexander
· 3 Bedrooms · 2 Baths · Terraced House
· Parking · Equipped kitchen
Maldon, Mount Alexander · 3 Bedrooms · 2 Baths · Terraced House · Parking · Equipped kitchen
The Brighton home design masterfully combines elegance and practicality. Its open-plan living area seamlessly integrates the kitchen, dining, and family spaces, perfect for both daily life and entertaining. The alfresco area extends your living space outdoors, ideal for enjoying the weather and hosting gatherings. Inside, spacious bedrooms with ample storage ensure comfort for all. The master suite is a luxurious retreat with a walk-in robe and ensuite bathroom. The kitchen, equipped with modern appliances and generous pantry space, blends style with functionality. The thoughtful layout ensures a harmonious flow throughout the home. Additional features include a double garage for convenience and security, and an optional study space for modern family needs. The Brighton home design offers a perfect blend of comfort, style, and practicality, catering to both growing families and those looking to downsize without compromising on luxury. Allow yourself to imagine the lifestyle you’ve alwa
Request Details
Montrose Estate
View photo
Terraced House · for sale
Request Details
Montrose Estate
Maldon, Mount Alexander
· 4 Bedrooms · 3 Baths · Terraced House
· Equipped kitchen
Maldon, Mount Alexander · 4 Bedrooms · 3 Baths · Terraced House · Equipped kitchen
Designed with an impressive spacious layout, the Alpine Vista is a pavilion style home that boasts elegant connections between interior and exterior spaces and distinct zones suited for all occasions for the entire family. With a wide frontage, this home is suited for large sites and perfectly engages with the outdoors allowing sunlight, breezes, and a spectacular outlook to be captured throughout the home. Entertaining family and friends is a relaxed and an enjoyable experience with a central main living pavilion extending from the foyer through to a large open plan kitchen, family and dining space with a large outdoor alfresco. A separate lounge at the front of the home is the ideal place to retreat in comfort. The kids have their own wing to indulge in with a central activity, family bathroom and additional bedrooms, that connects to the rest of the home via the gallery hallway and courtyard in the middle of the home. The fourth bedroom comes with an ensuite, ideal for guests, or ol
Request Details
Charming, Updated, Ready to Enjoy
View photo
House · for sale
Request Details
Charming, Updated, Ready to Enjoy
Maldon, Mount Alexander
· 2 Bedrooms · 1 Bath · House
· Garden · Fireplace · Equipped kitchen
Maldon, Mount Alexander · 2 Bedrooms · 1 Bath · House · Garden · Fireplace · Equipped kitchen
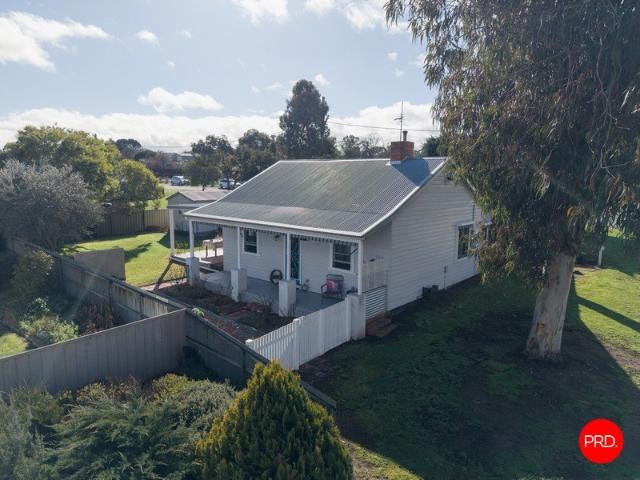
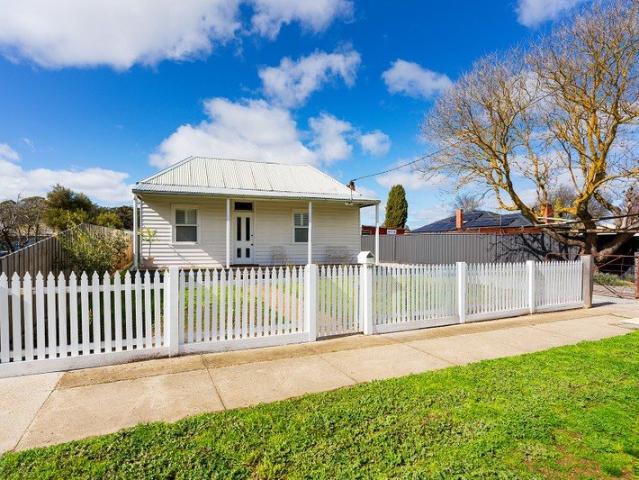
Behind a classic white picket fence, this double-fronted period weatherboard cottage offers a considered update while keeping its original character intact, set on a 565sqm (approx) allotment. A front verandah welcomes you home. Step inside to a living room anchored by an open fireplace set within a period-style surround. White plantation shutters and timber flooring run through the front of the house, with a split system for year-round comfort. Both bedrooms have ceiling fans. One faces the street, while the main bedroom sits central to the home and includes built-in robes. The bathroom has been updated with a bath, a walk-in shower, a vanity and a toilet. To the rear, the kitchen and dining area continue the home's thoughtful renovation. The kitchen offers a gas cooktop with an undermount oven, a dishwasher and stone benchtops that wrap around for casual dining. The dining space opens directly to the private back garden and entertaining area, with a laundry located just off it. Outsi
Request Details
Ready for its Next Chapter
View photo
House · for sale
Request Details
Ready for its Next Chapter
Maldon, Mount Alexander
· 3 Bedrooms · 1 Bath · House
· Parking · Equipped kitchen
Maldon, Mount Alexander · 3 Bedrooms · 1 Bath · House · Parking · Equipped kitchen
Set back in a quiet Campbells Creek pocket, this double-fronted weatherboard home carries the unmistakable character of its period: a bull-nose verandah wrapping the front elevation, high ceilings, and double-hung timber windows throughout. Sitting on a generous 920sqm (approx.) allotment, it rewards those with the vision and the will to bring it back to life. Inside, two front-facing bedrooms with ceiling fans open off a central lounge, where a gas heater sits within a retro brick surround. An adjoining sunroom catches both north and east light, offering the makings of a peaceful sitting room once restored. A third bedroom sits off the dining area, alongside a bathroom with shower and vanity, separate toilet, and laundry facilities. To the rear, the kitchen retains its period cabinetry and a freestanding gas cooktop with oven set into an original surround, with external access through to a carport and attached shed. This is a home in need of restoration from the ground up, a genuine p
Request Details
Ultimate Dual Living Sanctuary Privacy Meets Proximity
View photo
House · for sale
Request Details
Ultimate Dual Living Sanctuary Privacy Meets Proximity
Maldon, Mount Alexander
· 4 Bedrooms · 2 Baths · House
Maldon, Mount Alexander · 4 Bedrooms · 2 Baths · House
Discover the perfect blend of togetherness and independence in this unique home under one roof. Designed for modern multi-generational living, this property features a spacious main family home alongside a fully self-contained one-bedroom unit. Whether it's for aging parents, independent teenagers or a home office oasis, this configuration offers unmatched versatility. Added in 2018, the unit features its own private entrance and can be locked off from the main house or for those looking for a larger home, opened to allow freedom of movement between the two spaces. It offers open plan living and dining, a generous bedroom with built-in robes and direct access to an ambulant ensuite bathroom. The main residence follows a traditional and welcoming layout, opening to a central hallway with two of the three bedrooms positioned to the right and a cosy living room to the left. The home then flows to the master bedroom, creating a generous parents' retreat. All bedrooms include built-in stora
Request Details
Montrose Estate
View photo
Terraced House · for sale
Request Details
Montrose Estate
Maldon, Mount Alexander
· 4 Bedrooms · 2 Baths · Terraced House
· Garden · Equipped kitchen
Maldon, Mount Alexander · 4 Bedrooms · 2 Baths · Terraced House · Garden · Equipped kitchen
The Mandalay exclusive to G.J. Gardner Homes was designed around the concept of open space flowing out to an inner courtyard to create the ultimate in resort style living. Three separate living zones wrap around a central courtyard encouraging natural light and breezes throughout the home. The gourmet kitchen including butler’s pantry, dining and family room flow out to a covered alfresco area making entertaining a breeze. A private and luxurious master suite at the rear of the home includes an ensuite and walk in robe, opening with large doors to the rear yard, presenting a relaxed space to retreat. Additional bedrooms with an activity, study and family bathroom provide a separate kid’s zone observed across the central courtyard. An open lounge room provides the interior link between the front and rear of the home completes the picture. Enjoy all the comforts this great design brings and experience the home you always wished to have. Allow yourself to imagine the lifestyle you’ve alwa
Request Details
Jagera 249 Defined by You. $10,000 To Spend Your Way
View photo
Terraced House · for sale
Request Details
Jagera 249 Defined by You. $10,000 To Spend Your Way
Maldon, Mount Alexander
· 3 Bedrooms · 2 Baths · Terraced House
· Equipped kitchen
Maldon, Mount Alexander · 3 Bedrooms · 2 Baths · Terraced House · Equipped kitchen
Spanning just over 25 squares, the Jagera 249 begins with a formal living area positioned off the entrance hall leading to a separate open-plan kitchen, dining and family area with outside access. The kitchen is spacious with an island bench and luxurious pantry. The master suite is at the rear of the home and contains a large walk-in robe and an ensuite with double vanity. The home also contains two additional bedrooms, a central bathroom and study. - Vinyl planks, carpet and tiles throughout - Double Glazed Windows - Concrete driveway allowance - 900mm Stainless Steel Appliances - Facade Included - Ducted A/C & Heating - BAL - Generous site cost allowance Copyright Hotondo Pty Ltd all rights reserved. Dimensions, photos and floor plans are for illustrative purposes and may include optional features. Additional facade options are available, as this home is not yet constructed. All packages are subject to engineering plans and developer's approval and therefore may need to be altered t
Request Details
Hillgrove 267 Defined by You. $10,000 To Spend Your Way
View photo
Terraced House · for sale
Request Details
Hillgrove 267 Defined by You. $10,000 To Spend Your Way
Maldon, Mount Alexander
· 4 Bedrooms · 2 Baths · Terraced House
· Balcony · Equipped kitchen
Maldon, Mount Alexander · 4 Bedrooms · 2 Baths · Terraced House · Balcony · Equipped kitchen
The Hillgrove 267 features three levels of living space, cleverly zoned to ensure maximum comfort and privacy. The master bedroom is located on the entry level, complete with a spacious walk-through robe and ensuite. The lower level comprises the three remaining bedrooms, central family bathroom and versatile rumpus, which leads out to a stunning alfresco. Travel upstairs and you will find the open-plan kitchen, dining and family area, providing the perfect place to entertain. Glass sliding doors open onto a large balcony, offering a relaxing space to take in your surrounding views. The central living hub also features a huge walk-in pantry, study and second powder room. This large and expansive home is the perfect solution for families at every stage of life. - Double Glazed Windows - Solar Power System - Facade Included - Vinyl planks, carpet and tiles throughout - 5,000Ltr Water Tank - 900mm Stainless Steel Appliances - Concrete driveway allowance - Generous site cost allowance Copy
Request Details
Yering 243 Defined by You. $10,000 To Spend Your Way
View photo
Terraced House · for sale
Request Details
Yering 243 Defined by You. $10,000 To Spend Your Way
Maldon, Mount Alexander
· 4 Bedrooms · 2 Baths · Terraced House
· Equipped kitchen
Maldon, Mount Alexander · 4 Bedrooms · 2 Baths · Terraced House · Equipped kitchen
Step inside this spacious home and you will be impressed by what it has to offer. The large master suite is the perfect parents' hideaway. Located on the left side of the home, it's complete with a walk-through robe into the ensuite with dual basins. The heart of the home is where the generous entertaining area can be found, featuring a kitchen with island bench, huge walk-in pantry, dining area and family room. The right side of the home is where the remaining three bedrooms can be found. They wrap around a central rumpus room, bathroom, powder room and study, creating a private space for children to grow. The centre of the home also features a versatile living room which could be used as a home theatre. - Double Glazed Windows - Solar Power System - Vinyl planks, carpet and tiles throughout - 900mm Stainless Steel Appliances - Facade Included - Generous site cost allowance - Concrete driveway allowance - Ducted reverse cycle air-conditioning Copyright Hotondo Pty Ltd all rights reser
Request Details
Hume 245 Defined by You. $10,000 To Spend Your Way
View photo
Terraced House · for sale
Request Details
Hume 245 Defined by You. $10,000 To Spend Your Way
Maldon, Mount Alexander
· 4 Bedrooms · 2 Baths · Terraced House
· Equipped kitchen
Maldon, Mount Alexander · 4 Bedrooms · 2 Baths · Terraced House · Equipped kitchen
The Hume 245 exudes maximum comfort for you and your family. The master suite features an amazing walk-in robe and a uniquely designed ensuite and is located at the rear of the home for parental privacy. The open-plan kitchen, dining and family area is connected to the alfresco, offering year-round entertainment. The home has three other spacious bedrooms, a clever study nook, as well as a second, semi-private living area, perfect for growing children. - Double Glazed Windows - Vinyl planks, carpet and tiles throughout - Solar Power System - Facade Included - LED Downlights - 900mm Stainless Steel Appliances - Driveway Allowance - Site cost allowance Copyright Hotondo Pty Ltd all rights reserved. Dimensions, photos and floor plans are for illustrative purposes and may include optional features. Additional facade options are available, as this home is not yet constructed. All packages are subject to engineering plans and developer's approval and therefore may need to be altered to compl
Request Details
Erskine 240 Defined by You. $10,000 To Spend Your Way
View photo
Terraced House · for sale
Request Details
Erskine 240 Defined by You. $10,000 To Spend Your Way
Maldon, Mount Alexander
· 4 Bedrooms · 2 Baths · Terraced House
· Equipped kitchen
Maldon, Mount Alexander · 4 Bedrooms · 2 Baths · Terraced House · Equipped kitchen
The Erskine 240 boasts a clever family friendly layout that makes this the ideal home. Three bedrooms feature built-in robes, where the master suite contains a walk-in robe and spacious ensuite. The rear of the home is where the large kitchen, dining and living area can be found complete with a spacious alfresco area. The lounge room is versatile and can be used as a rumpus or home theatre to suit your family. - 900mm Stainless Steel Appliances - Concrete driveway allowance - Double Glazed Windows - Facade Included - Site cost allowance - Solar Power System - Vinyl planks, carpet and tiles throughout Copyright Hotondo Pty Ltd all rights reserved. Dimensions, photos and floor plans are for illustrative purposes and may include optional features. Additional facade options are available, as this home is not yet constructed. All packages are subject to engineering plans and developer's approval and therefore may need to be altered to comply with estate covenants. Should additional costs be
Request Details
Mica 331 Defined by You. $10,000 To Spend Your Way
View photo
Terraced House · for sale
Request Details
Mica 331 Defined by You. $10,000 To Spend Your Way
Maldon, Mount Alexander
· 4 Bedrooms · 2 Baths · Terraced House
· Equipped kitchen
Maldon, Mount Alexander · 4 Bedrooms · 2 Baths · Terraced House · Equipped kitchen
Space is at the heart of the Mica 331, featuring four large bedrooms, plus a separate study. Three bedrooms are all in close proximity to the bathroom and are situated near the formal living room. The generous master suite is complete with a large ensuite and luxurious walk-in robe. An island bench and walk-in pantry are key features of the spacious open-plan kitchen which overlooks a casual living area, dining room and alfresco. There is a third living area in the centre of the home which can be transformed into a rumpus or home theatre. There's plenty of storage throughout, including robes in each bedroom and a spacious storage cupboard. - 900mm Stainless Steel Appliances - Concrete driveway allowance - Double Glazed Windows - Ducted reverse cycle air-conditioning - Facade Included - Site cost allowance - Solar Power System Copyright Hotondo Pty Ltd all rights reserved. Dimensions, photos and floor plans are for illustrative purposes and may include optional features. Additional faca
Request Details
Capri 166 Defined by You. $10,000 To Spend Your Way
View photo
Terraced House · for sale
Request Details
Capri 166 Defined by You. $10,000 To Spend Your Way
Maldon, Mount Alexander
· 3 Bedrooms · 2 Baths · Terraced House
· Air conditioning · Parking · Equipped kitchen
Maldon, Mount Alexander · 3 Bedrooms · 2 Baths · Terraced House · Air conditioning · Parking · Equipped kitchen
The Capri 166 seamlessly combines convenience with sophistication, ideal for smaller lots. A compact living area at the entrance leads to a well-crafted hallway accessing three bedrooms and a family bathroom. The master suite impresses with a cleverly designed walk-through robe leading to an expansive ensuite. The rear of the home is dedicated to an inviting entertainment space, featuring an open-plan kitchen, dining and family area that effortlessly extends to the alfresco. Maximising functionality and aesthetics, the laundry is discreetly placed in the garage. The Capri 166 epitomises a harmonious blend of space, style and practicality. - Concrete driveway allowance - Double Glazed Windows - Facade Included - Generous site cost allowance - Solar Power System - Split-System Air Conditioning - Vinyl planks, carpet and tiles throughout Copyright Hotondo Pty Ltd all rights reserved. Dimensions, photos and floor plans are for illustrative purposes and may include optional features. Additi
Request Details
Omeo 180 Defined by You. $10,000 To Spend Your Way
View photo
Terraced House · for sale
Request Details
Omeo 180 Defined by You. $10,000 To Spend Your Way
Maldon, Mount Alexander
· 4 Bedrooms · 2 Baths · Terraced House
· Equipped kitchen
Maldon, Mount Alexander · 4 Bedrooms · 2 Baths · Terraced House · Equipped kitchen
The Omeo 180 combines style and practicality to create a small home with big features. The master bedroom is located at the front of the home to provide privacy for parents and features an ensuite and walk-in robe. The remaining three bedrooms can be found at the rear of the home and are complete with built-in robes and easy access to the bathroom. The kitchen, family and dining area is the hero of this home with direct access to the alfresco to make entertaining a breeze. - Concrete driveway allowance - Double Glazed Windows - Facade Included - Generous site cost allowance - Solar Power System - Vinyl planks, carpet and tiles throughout Copyright Hotondo Pty Ltd all rights reserved. Dimensions, photos and floor plans are for illustrative purposes and may include optional features. Additional facade options are available, as this home is not yet constructed. All packages are subject to engineering plans and developer's approval and therefore may need to be altered to comply with estate
Request Details
Elwood 154 Defined by You. $10,000 To Spend Your Way
View photo
Terraced House · for sale
Request Details
Elwood 154 Defined by You. $10,000 To Spend Your Way
Maldon, Mount Alexander
· 4 Bedrooms · 2 Baths · Terraced House
· Parking · Equipped kitchen
Maldon, Mount Alexander · 4 Bedrooms · 2 Baths · Terraced House · Parking · Equipped kitchen
There's more than meets the eye when it comes to the Elwood 154. If you're interested in investing or want to maximise the potential of your land, the Elwood series could be the option for you! Boasting four bedrooms, a family bathroom and easy access from the garage, this design ensures you and your family's needs are met. The master bedroom is the main attraction at the rear of the house, featuring a walk-in robe and ensuite. Encased in the central hub of the home is the kitchen with walk-in pantry, dining and family area. - BAL - Concrete driveway allowance - Double Glazed Windows - Facade Included - Generous site cost allowance - Solar Power System - Vinyl planks, carpet and tiles throughout Copyright Hotondo Pty Ltd all rights reserved. Dimensions, photos and floor plans are for illustrative purposes and may include optional features. Additional facade options are available, as this home is not yet constructed. All packages are subject to engineering plans and developer's approval
Request Details
Neo 165 Defined by You. $10,000 To Spend Your Way
View photo
Terraced House · for sale
Request Details
Neo 165 Defined by You. $10,000 To Spend Your Way
Maldon, Mount Alexander
· 3 Bedrooms · 2 Baths · Terraced House
· Equipped kitchen
Maldon, Mount Alexander · 3 Bedrooms · 2 Baths · Terraced House · Equipped kitchen
Designed for family comfort, the Neo 165 places the living room at the front. Three generous bedrooms, including a master suite with a large ensuite and wall-length walk-in robe, creating an ideal haven. The heart of the home boasts a spacious open-plan kitchen, dining and family area, seamlessly connecting to the alfresco. With an easily accessible bathroom and ample storage, this home balances functionality and style. Two separate living areas at opposite ends enhance its versatility. - BAL - Double Glazed Windows - Driveway Allowance - Facade Included - Generous site cost allowance - Solar Power System - Vinyl planks, carpet and tiles throughout Copyright Hotondo Pty Ltd all rights reserved. Dimensions, photos and floor plans are for illustrative purposes and may include optional features. Additional facade options are available, as this home is not yet constructed. All packages are subject to engineering plans and developer's approval and therefore may need to be altered to comply
Request Details
Vida 238 Defined by You. $10,000 To Spend Your Way
View photo
Terraced House · for sale
Request Details
Vida 238 Defined by You. $10,000 To Spend Your Way
Maldon, Mount Alexander
· 4 Bedrooms · 2 Baths · Terraced House
· Equipped kitchen
Maldon, Mount Alexander · 4 Bedrooms · 2 Baths · Terraced House · Equipped kitchen
Upon entry into the Vida, you will find a luxurious master suite where the ensuite features a double vanity and walk-in robe. Moving through to the centre of the home is the open-plan kitchen, family and dining area which cleverly creates the illusion of more space. The remaining three bedrooms feature built-in robes and are located along the back corner of the home along with an additional living space for privacy. - 5,000Ltr Water Tank - Generous site cost allowance - Vinyl planks, carpet and tiles throughout - Solar Power System - 900mm Stainless Steel Appliances - Double Glazed Windows - Concrete driveway allowance - BAL Copyright Hotondo Pty Ltd all rights reserved. Dimensions, photos and floor plans are for illustrative purposes and may include optional features. Additional facade options are available, as this home is not yet constructed. All packages are subject to engineering plans and developer's approval and therefore may need to be altered to comply with estate covenants. S
Request Details
Apsley 162 Defined by You. $10,000 To Spend Your Way
View photo
Terraced House · for sale
Request Details
Apsley 162 Defined by You. $10,000 To Spend Your Way
Maldon, Mount Alexander
· 3 Bedrooms · 2 Baths · Terraced House
· Parking
Maldon, Mount Alexander · 3 Bedrooms · 2 Baths · Terraced House · Parking
A compact design that incorporates all the features you would want in a first home. The Apsley 162 is the ideal home for a young family. Key features include a master bedroom with an ensuite and walk-in robe, two bedrooms with a bathroom, open-plan living with direct access to the alfresco, study nook and double car garage. - Double Glazed Windows - Concrete driveway allowance - BAL - Facade Options Available - Facade Included - Generous site cost allowance - Vinyl planks, carpet and tiles throughout Copyright Hotondo Pty Ltd all rights reserved. Dimensions, photos and floor plans are for illustrative purposes and may include optional features. Additional facade options are available, as this home is not yet constructed. All packages are subject to engineering plans and developer's approval and therefore may need to be altered to comply with estate covenants. Should additional costs be required to meet developer approval they will be added to the price, as unavailable at time of advert
Request Details
Madison 168 Attention First Home Buyers
View photo
Terraced House · for sale
Request Details
Madison 168 Attention First Home Buyers
Maldon, Mount Alexander
· 3 Bedrooms · 2 Baths · Terraced House
· Equipped kitchen
Maldon, Mount Alexander · 3 Bedrooms · 2 Baths · Terraced House · Equipped kitchen
Ideal for growing families, the Madison 168 features an open-plan kitchen, family and dining area with direct access to the alfresco to soak up the afternoon sun. The master bedroom is complete with an ensuite and walk-in robe and is located directly opposite the remaining two bedrooms so parents are close to young children. With a separate living area located at the front of the home, you have the flexibility to choose whether you create a home theatre, additional bedroom or even a study. Designed to fit perfectly on 12.5m blocks, the Madison 168 offers style and comfort providing the ideal home to begin creating new family memories. - Site cost allowance - Facade Included - Concrete driveway allowance - Double Glazed Windows - Solar Power System - Vinyl planks, carpet and tiles throughout - Facade Options Available Copyright Hotondo Pty Ltd all rights reserved. Dimensions, photos and floor plans are for illustrative purposes and may include optional features. Additional facade option
Request Details

Get email alerts

Don't miss out: be the first to know about new properties

The alert was correctly created

On subscribing you accept the conditions of use and the privacy policy
Alert
Receive new ads in your inbox
Save this search
Receive alerts for new listings

We'll send you an email when we have new properties for: "Properties for sale in Maldon, Mount Alexander"

The alert was correctly created

Ravenswood, Greater Bendigo
Ravenswood South
Get email alerts and be the first to see new listings
Required field
On subscribing I accept the terms of the privacy policy
Perfect! You'll soon start receiving new listings via email
Alert
Receive an email when we have new ads for Properties for sale in Maldon, Mount Alexander
Save this search
Filters

Bedrooms

Size (m²)

m²
m²

Price

$
$

Property type

Bathrooms

Clear all filters
Receive notifications when new entries are published.