1,680 houses for sale in Maidstone

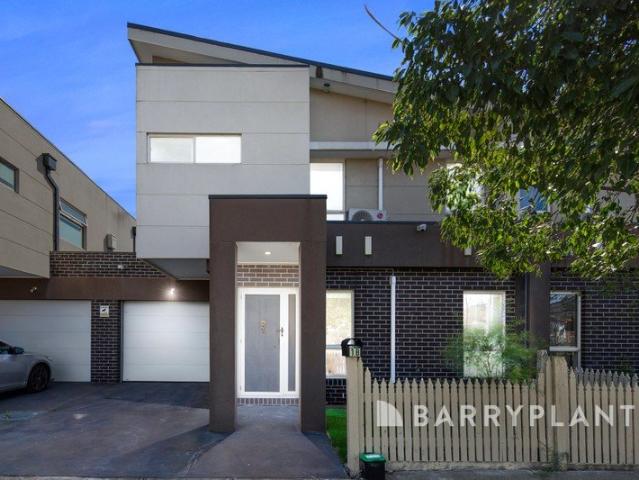
Ultimate Man Cave and more
View photo
House · for sale
Request Details
Ultimate Man Cave and more
Maidstone
· 1 Bedroom · 1 Bath · House
· Equipped kitchen
Maidstone · 1 Bedroom · 1 Bath · House · Equipped kitchen
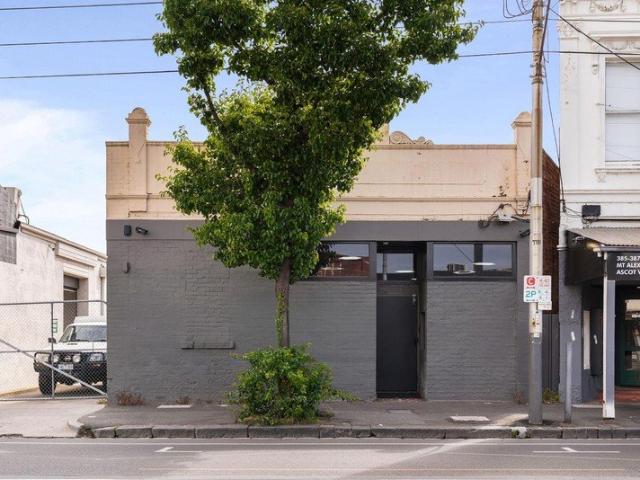
Just 6km from Melbourne CBD, this remarkable Ascot Vale holding delivers an incredibly versatile private space with exceptional street presence, perfectly suited for business, showroom, studio use or the ultimate bespoke man cave. Set across approximately 409m², this unique property presents a rare opportunity to secure a high-exposure address with endless flexibility and future potential. Thoughtfully transformed by the current owner, the interior showcases bespoke lighting installations and carefully curated finishes, creating an impressive atmosphere ideal for entertaining, showcasing collections or products, hosting events or operating a specialised business. The built-in bar is complete with fridges and a beer tap, while integrated speakers provide premium sound throughout the space. Adding further appeal is the inclusion of a well-appointed one-bedroom accommodation zone, complemented by a functional bathroom and fully fitted kitchen, allowing for extended stays, added convenienc
Request Details
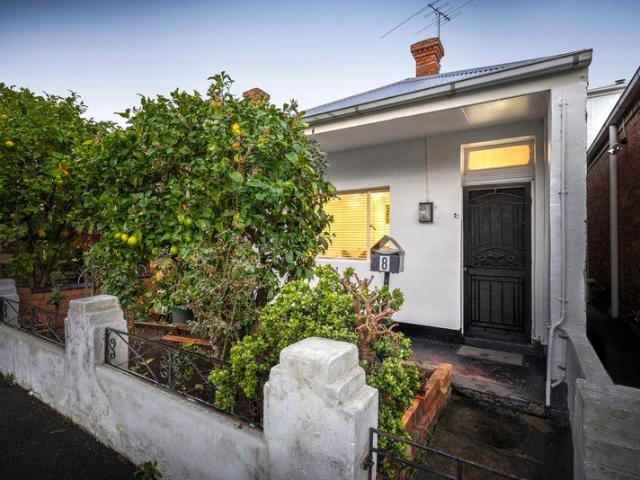
On Hold Exquisite Californian in Commercial & Transport Precinct c1920
View photo
House · for sale
Request Details
On Hold Exquisite Californian in Commercial & Transport Precinct c1920
Maidstone
· 5 Bedrooms · 2 Baths · House
· Air conditioning · Parking · Equipped kitchen · Heating
Maidstone · 5 Bedrooms · 2 Baths · House · Air conditioning · Parking · Equipped kitchen · Heating
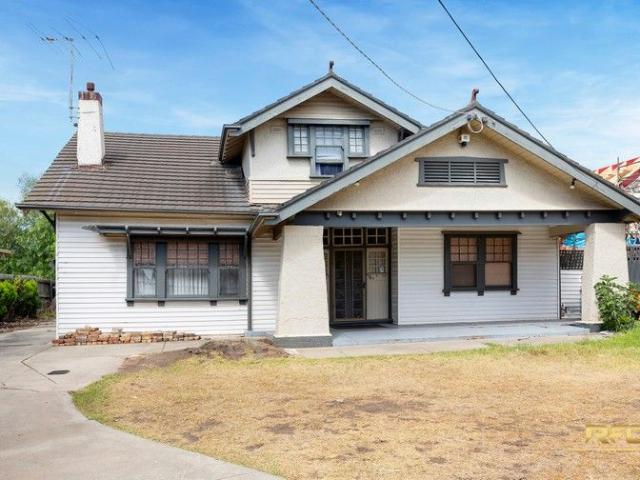
Steeped in tradition while offering an outstanding family size living, this grand home sprawls across approximately 806 square meters (approx. ) of magnificent land strategically positioned with an acute walking distance to the Sunshine Train Station and a plethora of nearby amenity, education, retail and services. Impressive beneath lofty ceilings with perfectly preserved intricate period detail, an elegant formal dining room and separate gracious lounge with double hug windows which lead off the striking entrance and foyer embellished with elaborate timber fretwork, functional kitchen and meals, a creative butler's sink and walk-in pantry. The beautifully crafted design also provides 2 ground floor bedrooms (1 with BIR), central bathroom, 3 additional bedrooms upstairs all with BIR's, a single car garage plus an off-street parking for up 4 cars. Additional amenities include ducted central heating and multiple wall air conditioning units, an alarm system, 4 fireplaces, laundry and 2 t
Request Details
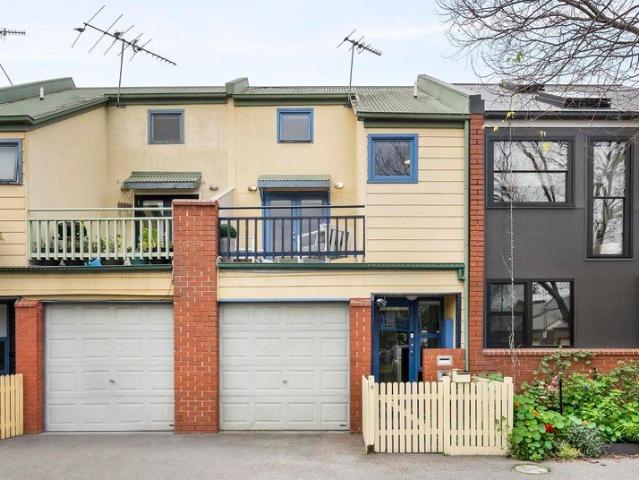
MOVE IN READY! | KEON | Urban | Collection 2 | LUMA Living in a new light
View photo
Townhouse · for sale
Request Details
MOVE IN READY! | KEON | Urban | Collection 2 | LUMA Living in a new light
Maidstone
· 2 Bedrooms · 1 Bath · Townhouse
· Garden · Terrace · Parking · Equipped kitchen
Maidstone · 2 Bedrooms · 1 Bath · Townhouse · Garden · Terrace · Parking · Equipped kitchen
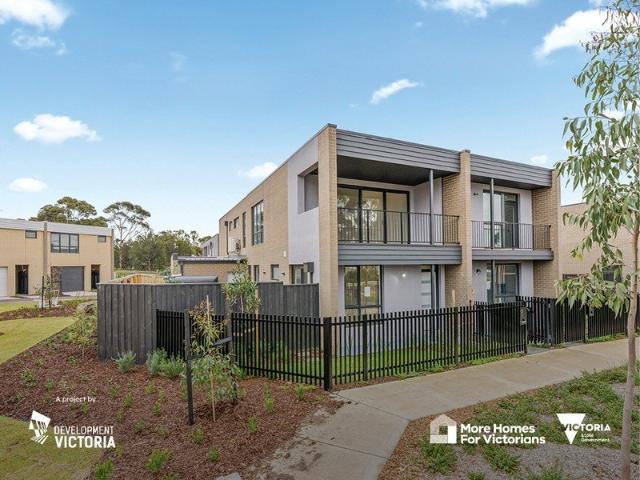
A modern home with a classic design, Keon is a two bedroom versatile residence designed for individuals to easily live together. Looking out to a paved and landscaped courtyard Keon's spacious ground floor cleverly integrates kitchen and dining with light-filled family living and a convenient study nook. With Inalto appliances, sleek Metaline splashback, pull-out pantry and an island bench as an upgrade, Keon offers the complete kitchen package. With plenty of space to entertain, a separate living room at the front of the home makes it an ideal retreat for a movie or to give the kids some space to spread out. Upstairs, generously sized bedrooms provide room to grow and plenty of storage, as well as a private outdoor timber decked terrace to the master bedroom overlooking a landscaped front garden. Adding further convenience, the carport is accessed by a private rear laneway. Keon offers a range of sustainability initiatives including solar panels and battery storage system that will re
Request Details
Warehouse inspiration in a revered location
View photo
House · for sale
Request Details
Warehouse inspiration in a revered location
Maidstone
· 3 Bedrooms · 2 Baths · House
· Garden · Parking · Fireplace · Equipped kitchen
Maidstone · 3 Bedrooms · 2 Baths · House · Garden · Parking · Fireplace · Equipped kitchen
In an exclusive Edgewater neighbourhood, moments from the open spaces of Quarry Park, this unique residence delivers a lifestyle of low-maintenance perfection thanks to its adaptable double-storey design, impressive inclusions and spacious outdoors to enjoy. The distinctive warehouse-inspired facade makes way for a free-flowing interior drenched in natural light showcasing three large bedrooms (two up, one down) complemented by a private ensuite and deluxe two-way central bathroom. Underlining the home's floorplan flexibility is a versatile lounge (upstairs) and spacious open-plan living/dining area with double-height ceilings accompanied by a stone-top kitchen with island breakfast bench, soft-close drawers and stainless-steel appliances. Additional features of this remarkable residence include split-system heating/cooling, gas-log fireplace (living area) and solid hardwood floors, plus a wide north-facing backyard with large entertaining deck and remote-control double garage with int
Request Details
MOVE IN READY! | TEKO | Urban | Collection 12 | LUMA Living in a new light
View photo
Townhouse · for sale
Request Details
MOVE IN READY! | TEKO | Urban | Collection 12 | LUMA Living in a new light
Maidstone
· 4 Bedrooms · 2 Baths · Townhouse
· Garden · Terrace · Parking · Patio · Equipped kitchen
Maidstone · 4 Bedrooms · 2 Baths · Townhouse · Garden · Terrace · Parking · Patio · Equipped kitchen
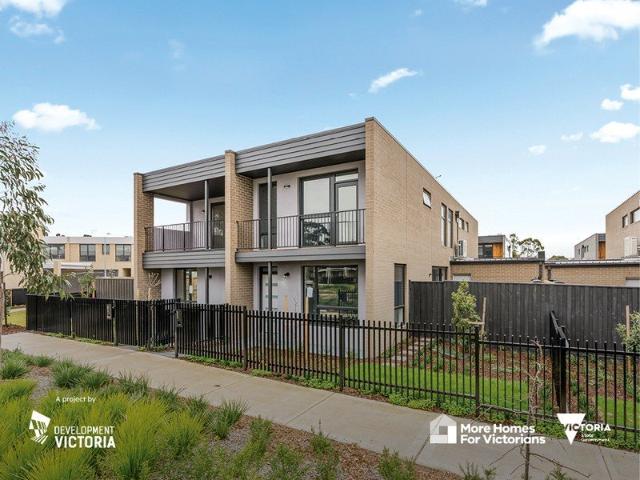
Featuring four bedrooms, Teko is LUMA's largest home design. It offers multiple generously sized living spaces and outdoor areas in a dual street fronted design. Teko provides ample room for a modern family to stretch out and enjoy independence. From cooking in the expansive kitchen offering stone benchtops, marble look splashback and SMEG appliances, to entertaining and relaxing in the fresh air, Teko offers everyone the chance to find their own space. Upstairs, a generous living and dining area extends out to a large outdoor timber decked terrace. Overlooking LUMA's surroundings, it's great for alfresco meals in the warmer weather or relaxed gatherings with friends. Also upstairs, the master bedroom enjoys its own private outdoor terrace. Downstairs, bedrooms are afforded plenty of privacy, whilst a spacious rumpus room at the rear opens onto a large courtyard garden. Carefully considered details like internal garage access and dual patio tiled entrances ensure no-fuss arrivals and d
Request Details
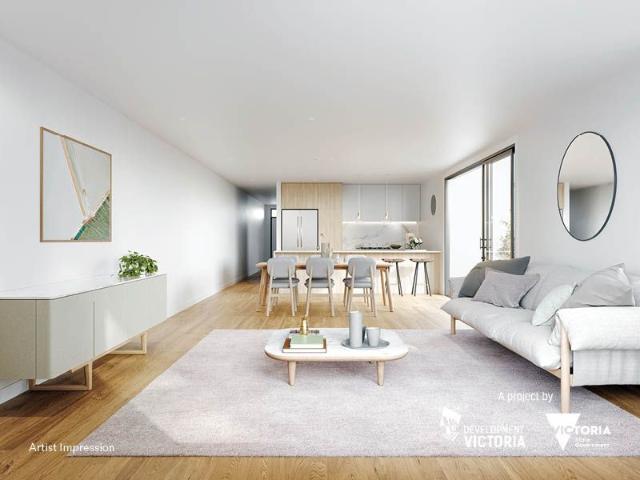
MOVE IN READY! | HALO | Tempo | Collection 11 | LUMA Living in a new light
View photo
Townhouse · for sale
Request Details
MOVE IN READY! | HALO | Tempo | Collection 11 | LUMA Living in a new light
Maidstone
· 4 Bedrooms · 2 Baths · Townhouse
· Garden · Parking · Equipped kitchen
Maidstone · 4 Bedrooms · 2 Baths · Townhouse · Garden · Parking · Equipped kitchen
A generous four-bedroom family-sized home ideal for entertaining, Halo features a large, open-plan ground floor living area with direct access to a paved and landscaped courtyard garden. The kitchen offers stone benchtops, marble-look splashback and SMEG appliances. Whether you're entertaining guests or enjoying a quiet weekend at home, Halo is the perfect setting. With a dual street frontage design, two separate living areas, and private outdoor timber-decked terraces adjoining two of the bedrooms, Halo offers plenty of places to relax. Upstairs, two bathrooms are finished with carefully selected tapware, whilst downstairs the powder room and internal garage access offer the utmost convenience. Halo offers a well thought out home for many generations, with enough space to accommodate a variety of personalities and ages under the one roof. Halo offers a range of sustainability initiatives including solar panels and battery storage system that will reduce your carbon footprint and help
Request Details
MOVE IN READY! | HALO | Tempo | Collection 9 | LUMA Living in a new light
View photo
Townhouse · for sale
Request Details
MOVE IN READY! | HALO | Tempo | Collection 9 | LUMA Living in a new light
Maidstone
· 4 Bedrooms · 2 Baths · Townhouse
· Garden · Parking · Equipped kitchen
Maidstone · 4 Bedrooms · 2 Baths · Townhouse · Garden · Parking · Equipped kitchen
A generous four-bedroom family-sized home ideal for entertaining, Halo features a large, open-plan ground floor living area with direct access to a paved and landscaped courtyard garden. The kitchen offers stone benchtops, marble-look splashback and SMEG appliances. Whether you're entertaining guests or enjoying a quiet weekend at home, Halo is the perfect setting. With a dual street frontage design, two separate living areas, and private outdoor timber-decked terraces adjoining two of the bedrooms, Halo offers plenty of places to relax. Upstairs, two bathrooms are finished with carefully selected tapware, whilst downstairs the powder room and internal garage access offer the utmost convenience. Halo offers a well thought out home for many generations, with enough space to accommodate a variety of personalities and ages under the one roof. Halo offers a range of sustainability initiatives including solar panels and battery storage system that will reduce your carbon footprint and help
Request Details
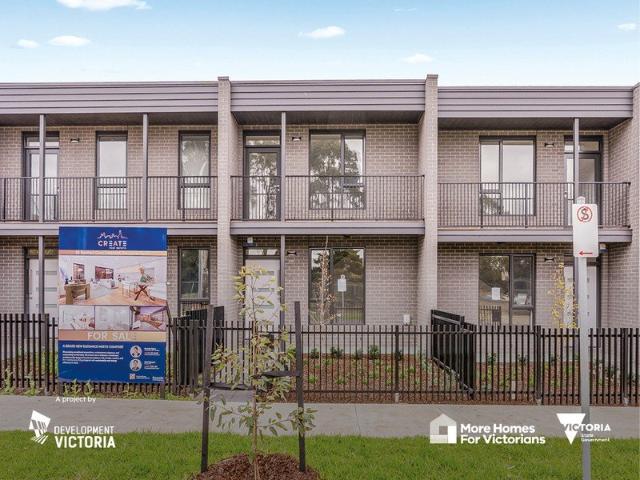
Off the Plan Townhouses in Central Footscray
View photo
Townhouse · for sale
Request Details
Off the Plan Townhouses in Central Footscray
Maidstone
· 2 Bedrooms · 2 Baths · Townhouse
· Balcony
Maidstone · 2 Bedrooms · 2 Baths · Townhouse · Balcony
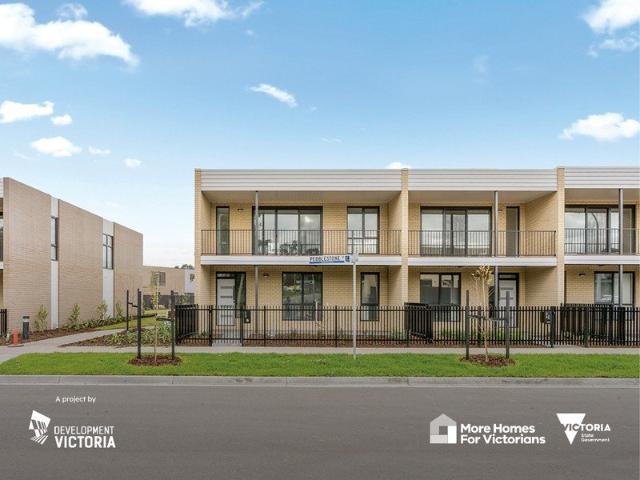
Discover the perfect blend of contemporary design and convenience with these off-the-plan 2-bedroom, 2-bathroom townhouses. Ideally located with direct access to Footscray Station, Footscray Market, and easy CBD connectivity, these homes are perfect for those seeking a vibrant lifestyle without compromising on quality. - Prime location with immediate access to local cafes, restaurants, and markets - Sleek, modern interiors featuring neutral tones throughout - Functional kitchens equipped with Caesarstone bench tops and 600mm Bosch appliances - Fully tiled bathrooms and en-suites with in-wall toilet cisterns - Engineered timber flooring in living areas and plush carpeted bedrooms - North-facing living areas and balconies for abundant natural light - Double-glazed windows for enhanced energy efficiency and noise reduction - Fujitsu reverse cycle heating and cooling for year-round comfort - Bosch alarm systems and intercom entry for added security - Builder's warranty and opportunity for
Request Details
Builders Or Developers Dream/Large Corner Block!
View photo
House · for sale
Request Details
Builders Or Developers Dream/Large Corner Block!
Maidstone
· 2 Bedrooms · 1 Bath · House
· Parking · Equipped kitchen
Maidstone · 2 Bedrooms · 1 Bath · House · Parking · Equipped kitchen
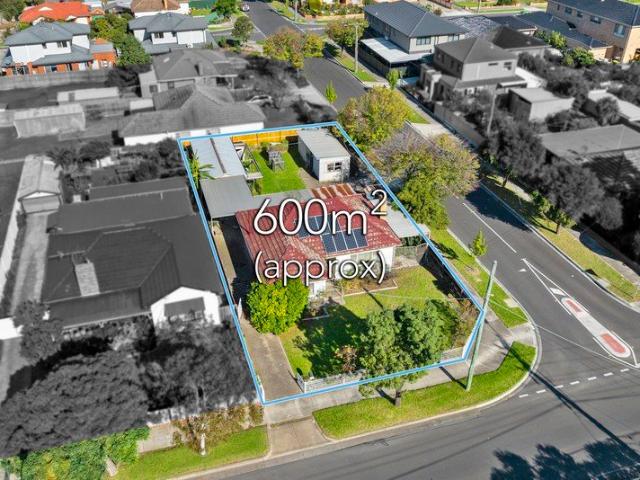
The perfect investment or development opportunity Renovate, build another dwelling at the back (keeping the existing front home) or develop as a multi-unit development site (STCA), the choice is yours Offering huge potential and numerous possibilities, let your imagination run wild Comprising: 2 bedrooms Lounge Kitchen and separate meals area Bathroom Pergola & carport 2 driveway's to the property (front & side) Large allotment measuring approximately 600m2 Brilliant location, close to Berkshire Road & Warwick Road Shops, Sunshine Marketplace, all levels of schooling, Victoria University & bus stop literally at your front doorstep also excellent access to the Western Ring Road 31 Berkshire Road, Sunshine North is the perfect choice for your future success! Disclaimer: While every effort has been made to ensure the accuracy of these particulars, no warranty is given by the vendor or the agent as to their accuracy. Interested parties should not rely on these particulars as representation
Request Details
MOVE IN READY! | ABON | Urban | Collection 13 | LUMA Living in a new light
View photo
Townhouse · for sale
Request Details
MOVE IN READY! | ABON | Urban | Collection 13 | LUMA Living in a new light
Maidstone
· 2 Bedrooms · 2 Baths · Townhouse
· Garden · Terrace · Parking · Equipped kitchen
Maidstone · 2 Bedrooms · 2 Baths · Townhouse · Garden · Terrace · Parking · Equipped kitchen
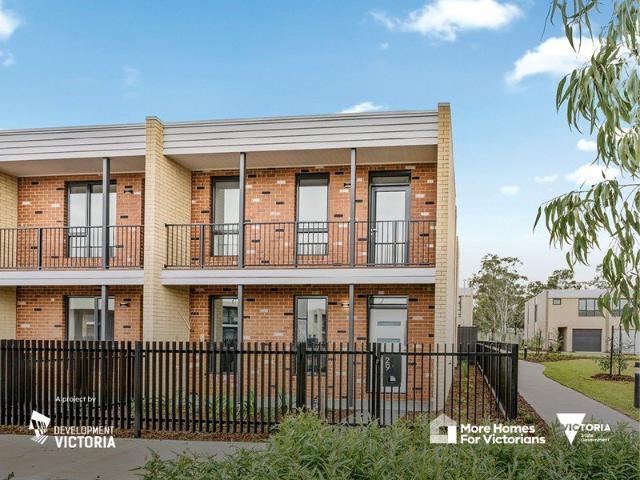
With a classic design, LUMA's two-bedroom Abon home offers a modern twist with light-filled living spaces. Specifically designed for people on the go, Abon features a light-filled stairwell and an easily accessible internal garage accessed via a private rear laneway. With a generous open-plan layout, the kitchen offers Inalto appliances, a pull-out pantry and optional island bench as an upgrade. Abon's expansive glazing opens up the living and dining areas to natural light and surrounding views from the upstairs outdoor timber decked terrace. The spacious first-floor master bedroom has an accompanying bathroom, whilst the private ground floor bedroom looks out to a landscaped garden. Throughout its carefully considered floorplan, Abon combines plenty of space with enough room for everyone to find their own peace and quiet. Abon offers a range of sustainability initiatives including solar panels and battery storage system that will reduce your carbon footprint and help ease power bills.
Request Details
Stylish, Spacious and Effortlessly Low Maintenance
View photo
House · for sale
Request Details
Stylish, Spacious and Effortlessly Low Maintenance
Maidstone
· 3 Bedrooms · 2 Baths · House
· Equipped kitchen
Maidstone · 3 Bedrooms · 2 Baths · House · Equipped kitchen
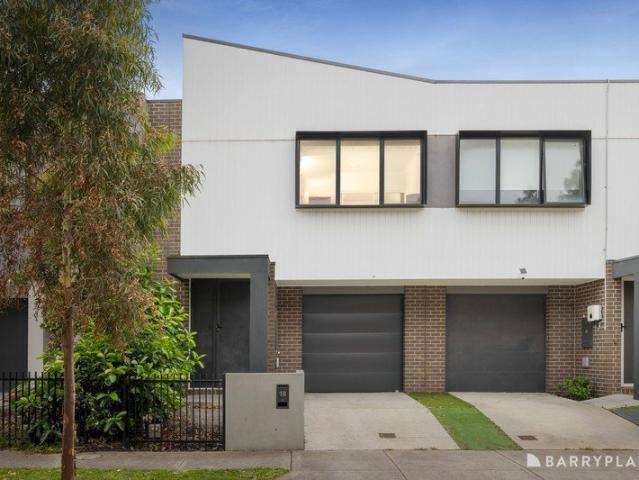
Located within Orion Estate, this beautifully appointed three bedroom residence delivers contemporary style, quality finishes and effortless low-maintenance living. Combining modern design with everyday functionality, it presents an outstanding opportunity for first-home buyers, young families, downsizers and investors alike. Step inside to a light-filled interior enhanced by high ceilings, a warm neutral colour palette and a wonderful sense of space. The expansive open-plan living and dining area forms the heart of the home, flowing seamlessly through oversized doors to a private outdoor courtyard. Expansive windows create a bright and airy connection between the indoors and outdoors, while the undercover entertaining area and decking provide the perfect setting to relax or entertain year round. At the centre of the home, the stylish kitchen combines functionality with contemporary appeal, featuring stone benchtops, a gas cooktop, quality oven, dishwasher and generous cabinetry, makin
Request Details
Much loved riverfront family home with stunning city views and vast potential
View photo
House · for sale
Request Details
Much loved riverfront family home with stunning city views and vast potential
Maidstone
· 3 Bedrooms · 1 Bath · House
· Garden · Terrace · Fireplace · Equipped kitchen
Maidstone · 3 Bedrooms · 1 Bath · House · Garden · Terrace · Fireplace · Equipped kitchen
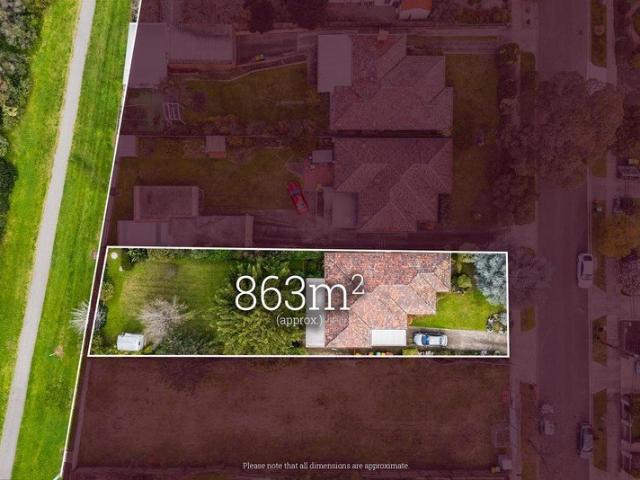
Commanding approx. 863sqm in an exclusive Avondale Heights street, backing onto the picturesque Maribyrnong Trail and boasting stunning city views, this substantial family home presents a rare opportunity to renovate/rebuild and establish an enduring lifestyle, or redevelop and capitalise on its river frontage (STCA). Much loved by the same family for many years, the classic three-bedroom layout is complemented by comfortable existing interiors and an expansive backyard, which provide the perfect blank canvas for a new generation. Beyond lush landscaped gardens, it reveals a wide foyer that flows into a spacious living room with an integrated gas fireplace and functional gas kitchen with a stainless steel dishwasher, good storage and generous adjacent dining zone. Double sliding doors open onto the large covered terrace and huge established backyard, which has a towering Norfolk Island pine, an elevated CBD outlook and direct pedestrian access to Canning Reserve Lookout and the scenic
Request Details
MOVE IN READY! | ACON | Urban | Collection 12 | LUMA Living in a new light
View photo
Townhouse · for sale
Request Details
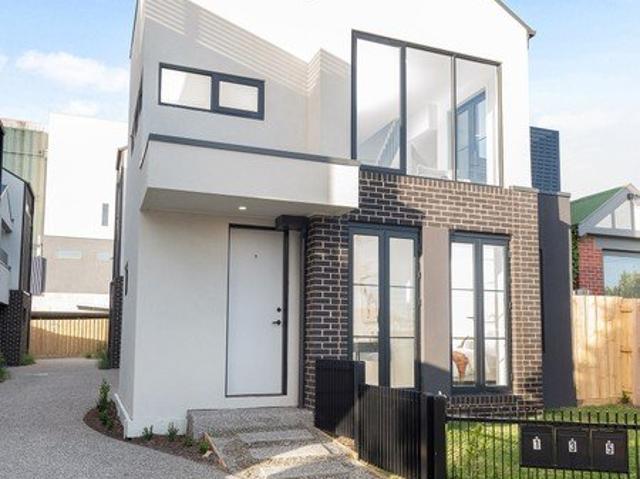
MOVE IN READY! | ACON | Urban | Collection 12 | LUMA Living in a new light
Maidstone
· 3 Bedrooms · 2 Baths · Townhouse
· Garden · Terrace · Parking
Maidstone · 3 Bedrooms · 2 Baths · Townhouse · Garden · Terrace · Parking
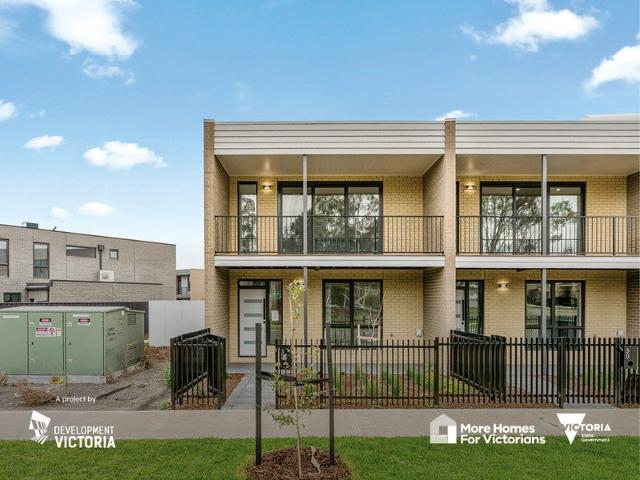
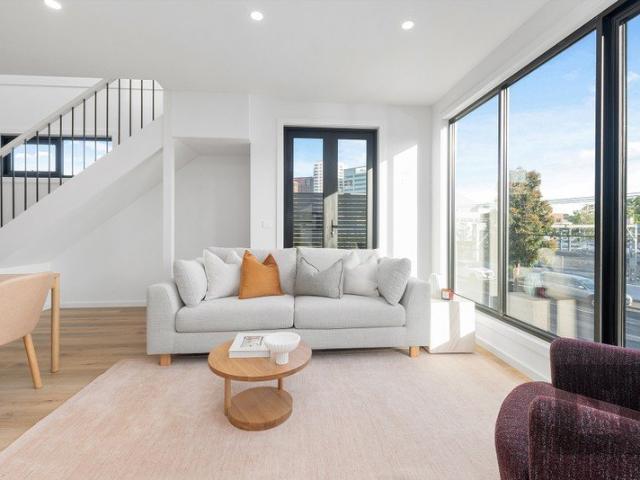
With a classic design, Acon offers modern light-filled living spaces. Designed for people on the go, Acon features a generous open-plan layout with an easily accessible internal garage entered via a private rear laneway. Acon combines plenty of space with enough room for everyone to find their own peace and quiet. A spacious ground floor master bedroom looks out to a landscaped garden, while upstairs includes 2 large bedrooms and family bathroom. Glazing opens the living and dining areas to the light and views of the upstairs outdoor terrace. Acon provides a contemporary living solution. Acon offers a range of sustainability initiatives including solar panels and battery storage system that will reduce your carbon footprint and help ease power bills. Sustainability inclusions: 5KW solar panel system with battery storage 7-star minimum NatHERS rating Electric Vehicle charging point Double glazing 2,000L rainwater tank LUMA is a master-planned community perfectly positioned within the th
Request Details
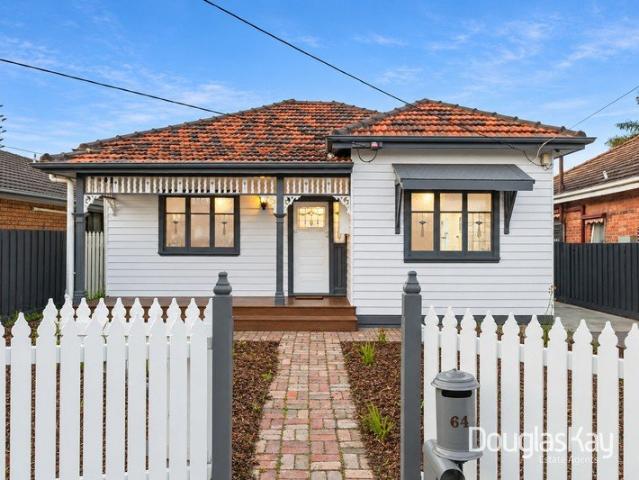
MOVE IN READY! | JEON | Urban | Collection 13 | LUMA Living in a new light
View photo
Townhouse · for sale
Request Details
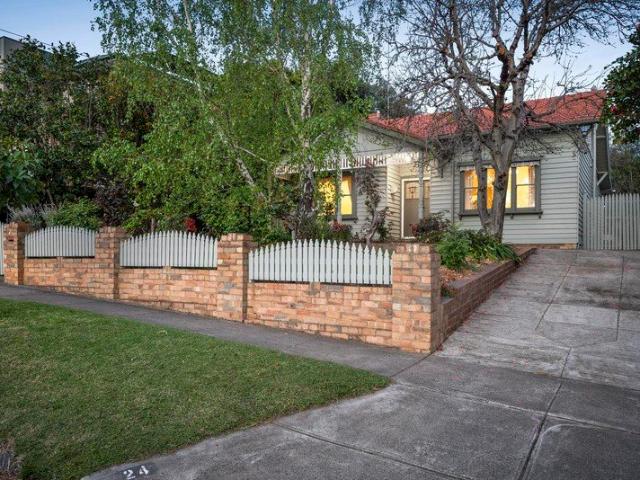
MOVE IN READY! | JEON | Urban | Collection 13 | LUMA Living in a new light
Maidstone
· 3 Bedrooms · 2 Baths · Townhouse
· Garden · Parking · Equipped kitchen · Concierge
Maidstone · 3 Bedrooms · 2 Baths · Townhouse · Garden · Parking · Equipped kitchen · Concierge
Jeon is a three-bedroom, generous sized home designed to offer modern living. With a formal sitting room or rumpus room looking out into the front garden, open-plan kitchen and living space to the rear, and a large entrance lobby, Jeon provides plenty of options for extended family living. The large entertainer's kitchen features stainless steel appliances, sleek splashback, double door pantry and optional island bench upgrade. Living and dining areas open directly onto a private paved and landscaped garden, with an abundance of natural light filtering into the home to offer brilliant flexibility for all seasons. Upstairs, a generously sized master bedroom with ensuite is configured to let the sunlight stream in, whilst two large bedrooms at the rear, and a convenient study nook with skylight, complete this generous floorplan. With 2 bathrooms, a ground floor powder room, plenty of storage, and a double carport accessed by a private rear laneway, Jeon is a home that presents scale, com
Request Details
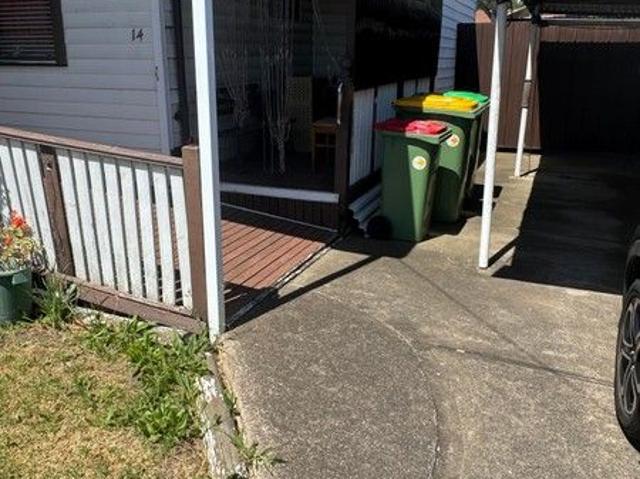
Contemporary Living at Its Finest
View photo
Townhouse · for sale
Request Details
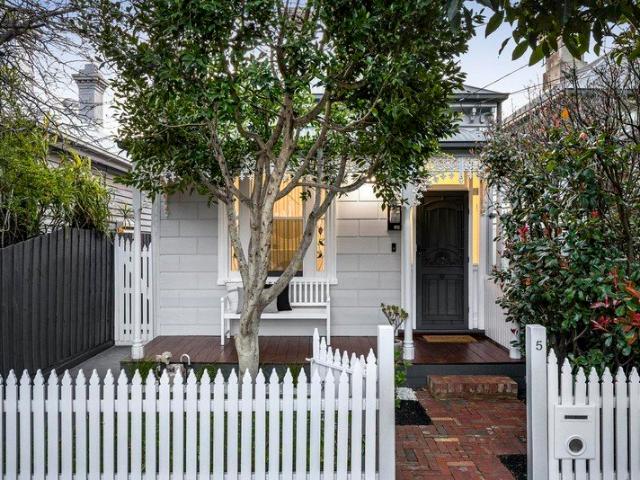
Contemporary Living at Its Finest
Maidstone
· 3 Bedrooms · 2 Baths · Townhouse
· Garden · Balcony · Equipped kitchen
Maidstone · 3 Bedrooms · 2 Baths · Townhouse · Garden · Balcony · Equipped kitchen
Delivering a perfect blend of modern luxury and low-maintenance living, this impressive Sunshine North residence offers spacious interiors, premium finishes, and breathtaking views stretching across the Maribyrnong River to the Melbourne CBD skyline. Designed with family living and entertaining in mind, the home's expansive open-plan living and dining area is filled with natural light and seamlessly connects to a private balcony, creating the ideal space to unwind while taking in the spectacular city outlooks. Complementing the living zone is a sophisticated kitchen appointed with stone benchtops, a statement island bench, custom cabinetry, premium stainless-steel appliances, gas cooktop, and double undermount sink. At the rear of the home, a low maintenance yard/dedicated play space provide the perfect environment for entertaining guests or enjoying relaxed outdoor living with family and friends. Upstairs, the thoughtfully designed accommodation includes a spacious master retreat comp
Request Details
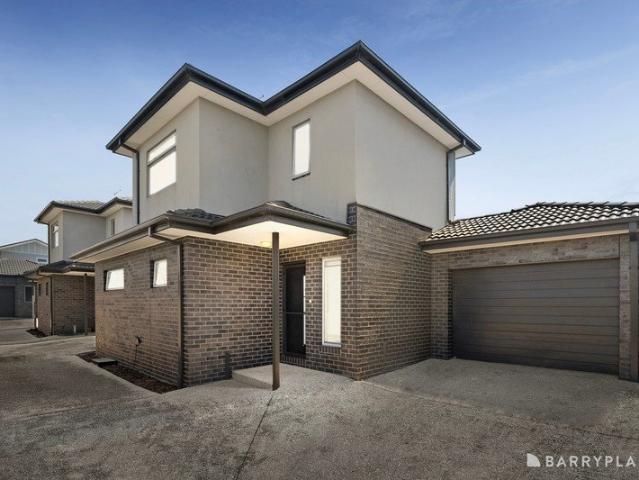
Private Parkland Frontage Meets North Facing Comfort
View photo
House · for sale
Request Details
Private Parkland Frontage Meets North Facing Comfort
Maidstone
· 2 Bedrooms · 2 Baths · House
· Equipped kitchen
Maidstone · 2 Bedrooms · 2 Baths · House · Equipped kitchen
Perfectly positioned in one of Maribyrnong's most sought-after pockets, this beautifully updated residence delivers an exceptional lifestyle of comfort, convenience, and contemporary living. Combining stylish modern enhancements with a practical floorplan, this impressive two-bedroom, two-bathroom home is perfectly suited to first home buyers, professionals, downsizers, and astute investors alike. Bathed in natural light thanks to its prized north-facing orientation and exclusive parkland frontage, the home enjoys a peaceful, serene outlook and an abundance of sunshine throughout the day while benefiting from excellent passive heating during Melbourne's cooler months. Step inside to discover a spacious open-plan living and dining zone that seamlessly connects to a tastefully renovated kitchen, showcasing a fresh modern aesthetic, quality appliances, generous bench space, and ample storage for effortless everyday living and entertaining. The generously proportioned master bedroom is com
Request Details
Expressions of Interest Closing Tuesday 20th October at 6:00pm
View photo
House · for sale
Request Details
Expressions of Interest Closing Tuesday 20th October at 6:00pm
Maidstone
· 3 Bedrooms · 1 Bath · House
· Garden · Air conditioning · Fireplace · Parking · Patio · Equipped kitchen
Maidstone · 3 Bedrooms · 1 Bath · House · Garden · Air conditioning · Fireplace · Parking · Patio · Equipped kitchen
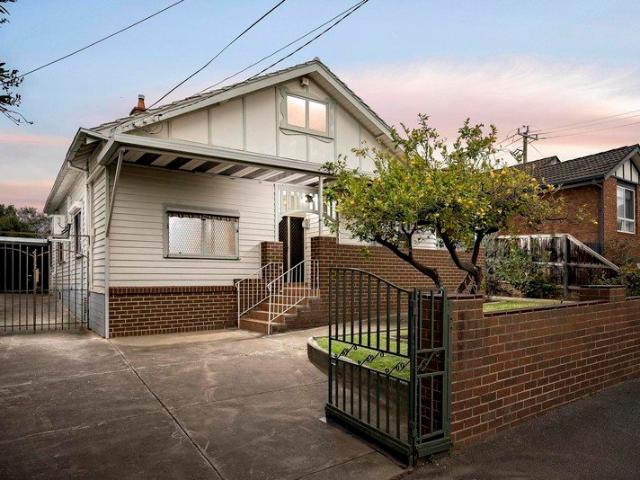
Classic Charm, Comfortable Living & Exceptional Space On a substantial block of land (approx. 568sqm) complete with rear ROW, this beautifully presented California Bungalow offers an instantly appealing family lifestyle with terrific scope to further enhance, a blank canvas to build the home of your dreams or redevelop (STCA). Well-presented from start to finish, the home's warm and welcoming interior retains an array of period charm, including lead-light windows and ornate ceilings. The accommodation comprises three generous bedrooms, all sharing a central bathroom. Family appeal continues with a sizeable living area adjoined by an open dining area, complemented by a spacious kitchen. Additional features include ducted heating, split-system air conditioning to the living/dining area and main bedroom, a charming open fireplace, and impressive high ceilings. Completing the picture is an expansive backyard with undercover patio, a substantial four-car garage & workshop with ample access,
Request Details
Prime Corner Opportunity
View photo
House · for sale
Request Details
Prime Corner Opportunity
Maidstone
· 3 Bedrooms · 1 Bath · House
· Garden
Maidstone · 3 Bedrooms · 1 Bath · House · Garden
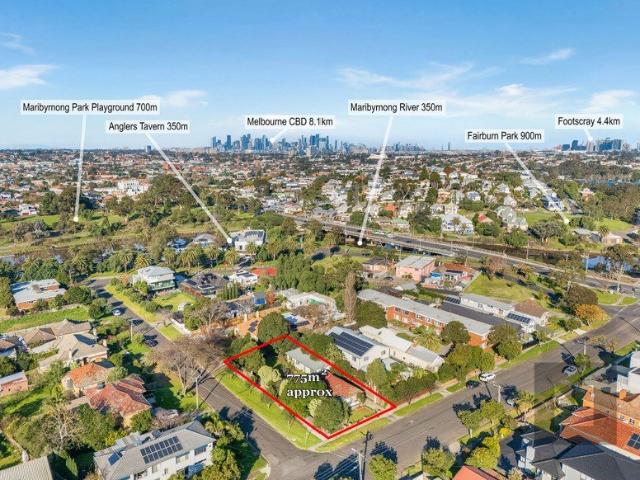
Set on an impressive 775sqm (approx.) corner allotment, this rare Maribyrnong opportunity offers an exceptional landholding in one of Melbourne's most desirable inner-west locations. With generous dimensions of approximately 18.3m x 42.4m, the property provides outstanding scope for those looking to create a dream residence, explore redevelopment possibilities, or secure a valuable long-term investment. The existing home sits comfortably on the expansive block, complemented by a generous backyard and substantial shedding, while the true appeal lies in the incredible land size, flexible corner position, and endless future potential. Offering a unique opportunity to renovate, rebuild, redevelop or landbank, this property provides the perfect foundation for a range of possibilities. Ideally positioned moments from Highpoint Shopping Centre, the Maribyrnong River walking and cycling trails, local parks, schools, public transport and just approximately 8km from Melbourne CBD, this is a loca
Request Details
No Body Corporate In The Heart of Sunshine North
View photo
House · for sale
Request Details
No Body Corporate In The Heart of Sunshine North
Maidstone
· 3 Bedrooms · 2 Baths · House
· Parking · Equipped kitchen
Maidstone · 3 Bedrooms · 2 Baths · House · Parking · Equipped kitchen
Perfectly positioned in the heart of Sunshine North, this impressive street-facing residence delivers modern comfort, quality finishes and low-maintenance living - all with the added benefit of no body corporate. Thoughtfully designed across two levels, the home features three generous bedrooms, including a master bedroom with its own full ensuite, while all bedrooms are fitted with built-in robes. The light-filled formal lounge creates a welcoming first impression and flows effortlessly into the open-plan dining and kitchen area, complete with ample cupboard space, gas cooktop and electric oven. Step outside to your private courtyard, providing the perfect setting for entertaining guests or enjoying relaxed outdoor living. Extras include lock up garage, split systems, ducted heating, three toilets, floorboards throughout, dishwasher and more. Ideally located close to Sunshine North Primary School, Harvester Technical College, Northumberland Road shops and Ballarat Road, this is an out
Request Details
Period charm in prized Flemington Hill
View photo
House · for sale
Request Details
Period charm in prized Flemington Hill
Maidstone
· 3 Bedrooms · 1 Bath · House
· Garden · Fireplace · Equipped kitchen
Maidstone · 3 Bedrooms · 1 Bath · House · Garden · Fireplace · Equipped kitchen
Set within the sought-after Flemington Hill pocket, this beautifully updated period home combines classic character with a fresh, practical interior and a wonderfully connected inner-city lifestyle. Beyond its traditional facade, high ceilings, decorative cornices and an ornate hallway archway establish an immediate sense of character. Three carpeted bedrooms provide comfortable accommodation, with the front bedroom further enhanced by a working fireplace that brings warmth and personality to the space. A separate living room creates a dedicated retreat before flowing through to the renovated kitchen and meals area, where handleless cabinetry, streamlined finishes and gas cooking give the heart of the home a crisp contemporary feel. Direct access from the kitchen/meals area extends the living outdoors to a private courtyard with space for relaxed entertaining and a dedicated garden area ideal for growing herbs and vegetables. Completing the practical picture is a dedicated external lau
Request Details
Expressions of Interest Closes Tuesday 27th October at 5:00pm
View photo
Townhouse · for sale
Request Details
Expressions of Interest Closes Tuesday 27th October at 5:00pm
Maidstone
· 2 Bedrooms · 2 Baths · Townhouse
· Terrace · Parking · Equipped kitchen
Maidstone · 2 Bedrooms · 2 Baths · Townhouse · Terrace · Parking · Equipped kitchen
Brilliant City-Fringe Lifestyle! A terrific entry into Kensington or blue-chip addition to any property portfolio, this tri-level townhouse is a winning choice either way with its versatile design, lots of natural light throughout and dual outdoor spaces to enjoy. Excellent presentation throughout, the home's illuminated interior comprises a master bedroom with its own ensuite and private courtyard, together with a large second bedroom and spotless main bathroom. Further enhancing its appeal is the inclusion of an open-plan living area and adjoining kitchen/meals complete with island bench, soft-close cabinetry, Electrolux cooking appliances and Blanco dishwasher. Other stand-out features include a built-in breakfast nook with under-seat storage, split-system heating/cooling and European laundry with trough, plus a sunny terrace (double doors from the living area) and remote-control garage with internal entry. Ideally positioned with the area's key amenities at your fingertips includin
Request Details
Perfect Investment Opportunity Expression of Interest
View photo
House · for sale
Request Details
Perfect Investment Opportunity Expression of Interest
Maidstone
· 7 Bedrooms · 3 Baths · House
Maidstone · 7 Bedrooms · 3 Baths · House
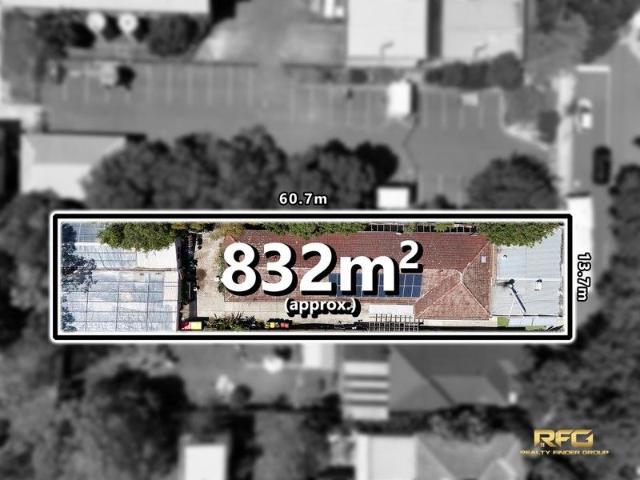
RFG is pleased to offer this outstanding freehold investment, which boasts solid property fundamentals and an excellent long-term lease for your consideration. These properties enjoy the advantage of being in a growing residential area in the west, with easy access to a range of local amenities. Just a short walk from West Footscray's parks and reserves, including the popular Martin Reserve Fenced Dog Park, you'll also find convenient bus routes that take you directly to the vibrant heart of Footscray. Experience diverse international dining, excellent shopping, and the renowned Footscray Market, all just minutes away. With regular city-bound trains from nearby Tottenham Station, the CBD is only 9.1 km away, making commuting a breeze. The property is also within the highly sought-after public school zone. A quick nine-minute walk brings you to Footscray West Primary School, and for secondary education, the bus to Footscray High School's Barkly campus is easily accessible. The propertie
Request Details
Move in ready comfort + pre approved plans/permits
View photo
House · for sale
Request Details
Move in ready comfort + pre approved plans/permits
Maidstone
· 3 Bedrooms · 3 Baths · House
· Garden
Maidstone · 3 Bedrooms · 3 Baths · House · Garden
Presenting a smorgasbord of opportunities, this three-bedroom, three-bathroom home is set to ignite the imaginations of home seekers and developers alike. Set on a large allotment, the current house has been updated for easy modern living and is complemented by an independent one-bedroom bungalow. The huge backyard presents the possibility of extension (STCA) or demolition to build a brand-new dream home (STCA), while approved plans and permits for the construction of three architecturally designed townhouses make this a thrilling investment opportunity. Don't miss your chance to inspect! - tastefully updated three-bedroom, three-bathroom home set on a spacious allotment - move-in-ready comfort + exciting development potential - plants and permits approved for the construction of three architecturally designed townhouses (1x three-bedroom, 2x two-bedroom) valid for works beginning up until 28th October 2028, allowing you to move in and enjoy the house as is while you make your plans fo
Request Details
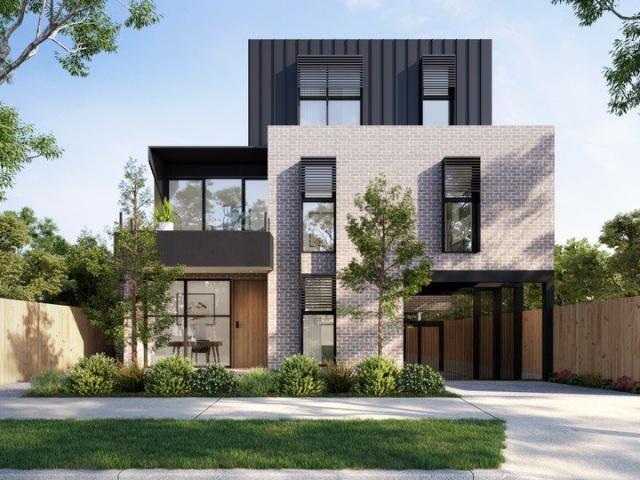
BRAND NEW Inner City Stylish Townhouses in Vibrant Footscray
View photo
Townhouse · for sale
Request Details
BRAND NEW Inner City Stylish Townhouses in Vibrant Footscray
Maidstone
· 3 Bedrooms · 2 Baths · Townhouse
· Parking
Maidstone · 3 Bedrooms · 2 Baths · Townhouse · Parking
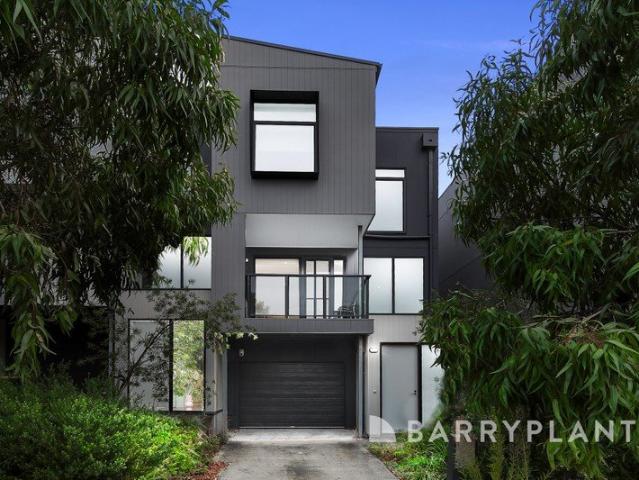
Presenting 1 & 5/10 Raleigh Street, Footscray an exclusive release of newly completed three-level townhouses, thoughtfully designed to combine modern style with everyday comfort in a highly connected inner-west location. Each home offers a well-considered layout, featuring light-filled open-plan living and dining areas complemented by sleek finishes and quality flooring throughout. The contemporary kitchens are fitted with premium appliances and ample storage, creating a functional yet sophisticated space for both daily living and entertaining. Accommodation includes three generously proportioned bedrooms with soft carpeting, serviced by two beautifully finished bathrooms. A secure lock up garage adds further convenience, while the multi-level design provides separation, privacy, and flexibility for a range of lifestyles. Positioned just moments from the energy of Barkly Street, residents can enjoy easy access to Footscray Market, an array of cafés and restaurants, local parks, and eve
Request Details
BRAND NEW stylish living!
View photo
Townhouse · for sale
Request Details
BRAND NEW stylish living!
Maidstone
· 2 Bedrooms · 2 Baths · Townhouse
· Equipped kitchen
Maidstone · 2 Bedrooms · 2 Baths · Townhouse · Equipped kitchen
Discover low-maintenance luxury at 3/10 Raleigh Street, Footscray - a beautifully crafted, newly built townhouse offering smart design, modern finishes, and exceptional urban convenience. Spread across three light-filled levels, this residence delivers the perfect blend of comfort and practicality. The main living floor features sleek floorboards and an inviting open-plan layout, ideal for entertaining or unwinding at home. The contemporary kitchen boasts high-quality appliances and thoughtful detailing throughout. Two well-proportioned bedrooms are complemented by two stylish bathrooms, ensuring privacy and comfort for residents or guests. A secure car space adds everyday ease, completing a home designed for modern lifestyles. Perfectly situated just moments from the vibrant energy of Footscray - enjoy the convenience of cafés, restaurants, Footscray Market, Victoria University, gyms, and shopping all within easy reach. Footscray Station and bus connections make travel to the CBD effo
Request Details
Period Class Extends To Picture Perfect Backdrop
View photo
House · for sale
Request Details
Period Class Extends To Picture Perfect Backdrop
Maidstone
· 4 Bedrooms · 2 Baths · House
Maidstone · 4 Bedrooms · 2 Baths · House
Taking its cues from Californian and Edwardian architecture, this timeless residence combines enduring character, genuine family scale and a seamless indoor-outdoor lifestyle, thoughtfully arranged across one expansive level. Set on a sun-drenched, north-facing allotment in the heart of Sunshine, within one of the suburb's most cherished streets, this beautifully extended residence presents a rare opportunity to secure a substantial single-level family home where space, flexibility and lifestyle take centre stage. Dating from circa the late 1930s and extended in 2020, the home has been thoughtfully renovated and enhanced, striking a beautiful balance between period charm and contemporary functionality. The result is a warm, inviting and highly liveable family environment designed around the way modern families live, gather and entertain. Four generous bedrooms provide excellent family accommodation, including a spacious master suite with walk-in robe and ensuite. Multiple living zones
Request Details
Period beauty, exceptional entertaining space
View photo
House · for sale
Request Details
Period beauty, exceptional entertaining space
Maidstone
· 4 Bedrooms · 1 Bath · House
· Fireplace · Equipped kitchen
Maidstone · 4 Bedrooms · 1 Bath · House · Fireplace · Equipped kitchen
Beautiful period character, generous family proportions and excellent entertaining space come together in this inviting four-bedroom home, blending the warmth of its original era with the comfort and flexibility needed for modern life. High ceilings, decorative detailing and polished floorboards establish the home's character immediately. The front bedroom is particularly impressive, with its fireplace and lofty proportions, while three further bedrooms provide excellent family accommodation, including built-in robes to the carpeted bedrooms. An updated central bathroom adds a fresh contemporary finish. At the heart of the home, the kitchen overlooks a spacious meals zone, creating an easy setting for both everyday living and entertaining. Classic cabinetry, a substantial island bench, Siemens dishwasher and premium Falcon oven add quality, while built-in cabinetry and a fireplace give the adjoining meals area extra warmth, storage and character. A large rear family room creates a valu
Request Details
Braybrook Home for $804K:3 Bed, Modern Features, Secure Parking, Workshop
View photo
House · for sale
Request Details
Braybrook Home for $804K:3 Bed, Modern Features, Secure Parking, Workshop
Maidstone
· 3 Bedrooms · 1 Bath · House
· Parking · Equipped kitchen
Maidstone · 3 Bedrooms · 1 Bath · House · Parking · Equipped kitchen
To enquire, please email or call 1300 815 051 and enter code 9119 Discover this charming family home nestled in the popular suburb of Braybrook, offered at a competitive price of $804,600 Situated on a generous 474 square meter block, this property offers ample space both inside and out. The well-maintained 96 square meter floor plan features three comfortable bedrooms and a modern bathroom, perfect for family living. The spacious living area provides a welcoming space to relax and entertain guests. The kitchen and living zones are designed to cater to everyday needs and gatherings. The property is fully fenced, providing privacy and security for your loved ones and pets. Additional features include shutters fitted to every window,a handy shed and separate workshop, ideal for DIY projects or extra storage. Secure parking options are available with a garage and a carport, offering convenience and peace of mind. Don't miss out on this fantastic opportunity to own a versatile family home
Request Details
Victorian charm with exceptional entertaining appeal
View photo
House · for sale
Request Details
Victorian charm with exceptional entertaining appeal
Maidstone
· 3 Bedrooms · 2 Baths · House
· Equipped kitchen
Maidstone · 3 Bedrooms · 2 Baths · House · Equipped kitchen
Beautifully blending period character with contemporary family comfort, this extended Victorian residence delivers an inviting home of impressive proportions in one of Moonee Ponds' most convenient pockets. Behind its classic façade, the home introduces three generous bedrooms, including two on the ground floor with built-in robes and a private upper-level main bedroom retreat complete with built-in robe and ensuite. An updated central bathroom and full-size laundry add everyday functionality, while the spacious living room provides a comfortable second living zone. At the heart of the home, an updated kitchen featuring Smeg oven and dishwasher, flowing to the open-plan dining and family area creates an impressive setting for everyday living and entertaining. Outdoor features a substantial undercover entertaining deck, complete with built-in BBQ facilities, retractable roof and heating perfectly suited to gatherings with family and friends. The rear laneway provides convenient access t
Request Details
Sunshine Central, Tucked Away in Comfort
View photo
Townhouse · for sale
Request Details
Sunshine Central, Tucked Away in Comfort
Maidstone
· 2 Bedrooms · 1 Bath · Townhouse
· Air conditioning · Parking · Equipped kitchen
Maidstone · 2 Bedrooms · 1 Bath · Townhouse · Air conditioning · Parking · Equipped kitchen
Offering far more space than you might expect, this two bedroom townhouse is a standout opportunity for first home buyers, downsizers and astute investors alike. Positioned at the rear of the block, it enjoys a wonderful sense of privacy along with the ease of a home that asks very little of your weekends. Both bedrooms are generously sized and fitted with built-in robes, while the open plan kitchen, dining and living zone forms a relaxed heart to the home, finished with stainless steel appliances. A central bathroom with separate shower and bath is complemented by a convenient powder room and a separate laundry. Split system air conditioning keeps you comfortable year round, a secure garage with remote entry adds everyday convenience, and the private courtyard is ready for you to make your own. Life here comes with the outdoors right at your door, with parklands and the creek moments away for easy walks with the dog or weekend bike rides with the kids. Hampshire Road's popular cafes a
Request Details

Get email alerts

Don't miss out: be the first to know about new properties

The alert was correctly created

On subscribing you accept the conditions of use and the privacy policy
Alert
Receive new ads in your inbox
Save this search
Receive alerts for new listings

We'll send you an email when we have new properties for: "Houses for sale in Maidstone"

The alert was correctly created

Moonee Ponds
Flemington, Melbourne
Get email alerts and be the first to see new listings
Required field
On subscribing I accept the terms of the privacy policy
Perfect! You'll soon start receiving new listings via email
Alert
Receive an email when we have new ads for Houses for sale in Maidstone
Save this search
Filters

Bedrooms

Size (m²)

m²
m²

Price

$
$

Property type

Bathrooms

Clear all filters
Receive notifications when new entries are published.