1,574 houses for sale in Maidstone

Impressing at Every Turn
View photo
House · for sale
Request Details
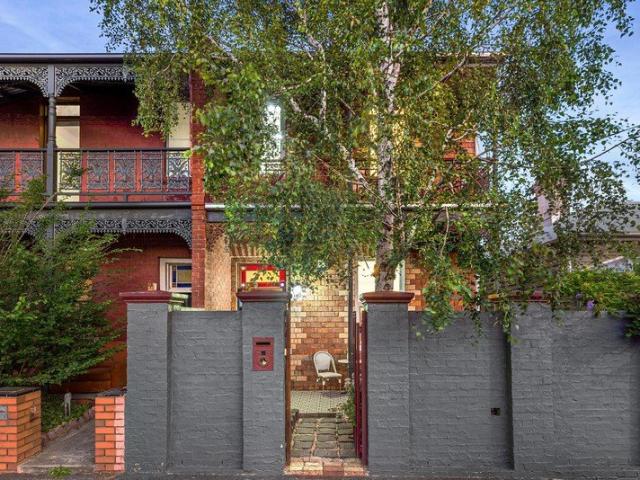
Impressing at Every Turn
Maidstone
· 3 Bedrooms · 2 Baths · House
Maidstone · 3 Bedrooms · 2 Baths · House
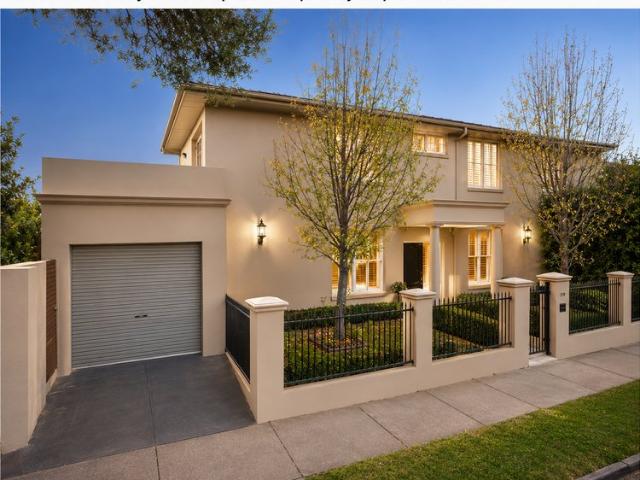
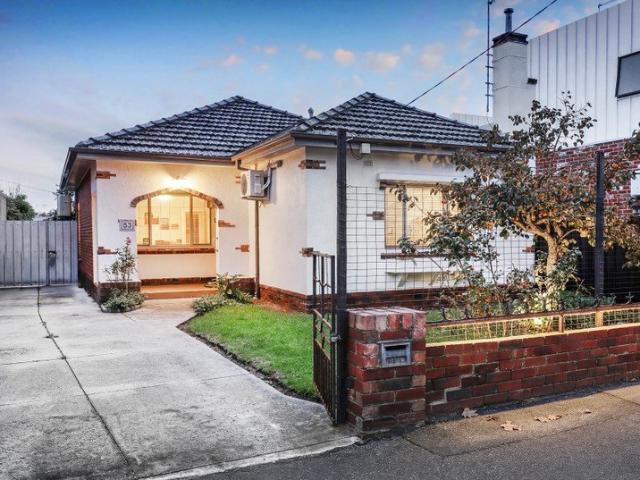
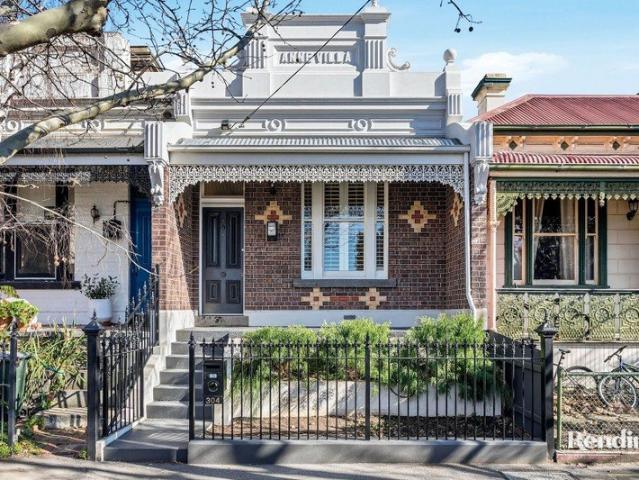
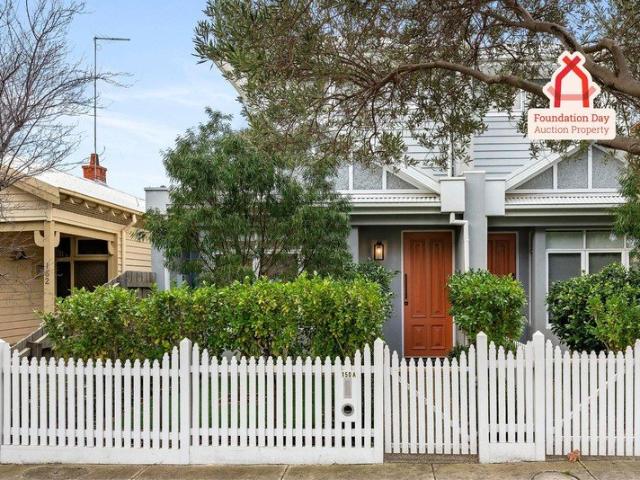
Bolstered by a sought-after address at the Paris-end of Bellair Street, the striking façade of this beautiful single-fronted Victorian makes an instant and everlasting first impression, whilst its stunning interiors continue to impress at every turn. Anne Villa c.1892, a stunning 3-bedroom period home that perfectly melds old-world charm with contemporary space, comfort and style. Captivating with its decorative brick façade & iron lacework verandah, the home's reimagined interiors are warm, welcoming and move-in-ready. The home features double-glazed windows throughout the majority of the property, providing enhanced insulation, comfort, and energy efficiency. There are three bedrooms in total, including the peacefully positioned main bedroom with ensuite & walk-in robe, which is tucked away upstairs alongside a secluded study area. Open plan in layout, the home's entertaining zone is bathed in streams of natural light & warmth thanks to skylit ceilings. The well-equipped modern kitch
Request Details
Unit 5, 148 Francis Street, Yarraville VIC 3013 2 bedrooms 2 bathrooms Study area Backyard decking
View photo
Townhouse · for sale
Request Details
Unit 5, 148 Francis Street, Yarraville VIC 3013 2 bedrooms 2 bathrooms Study area Backyard decking
Maidstone
· 2 Bedrooms · 2 Baths · Townhouse
· Garden · Parking · Equipped kitchen
Maidstone · 2 Bedrooms · 2 Baths · Townhouse · Garden · Parking · Equipped kitchen
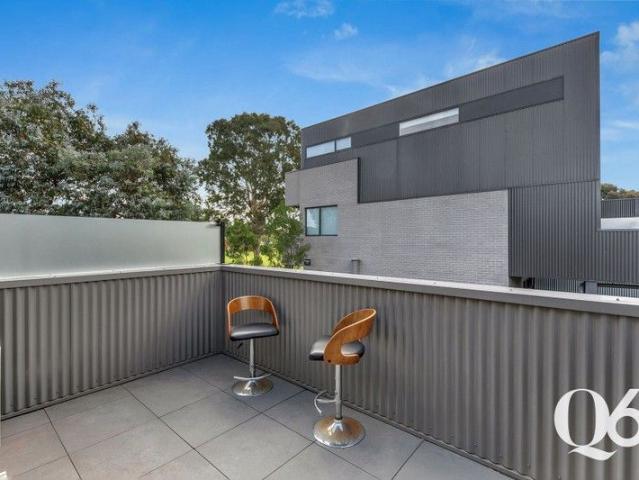
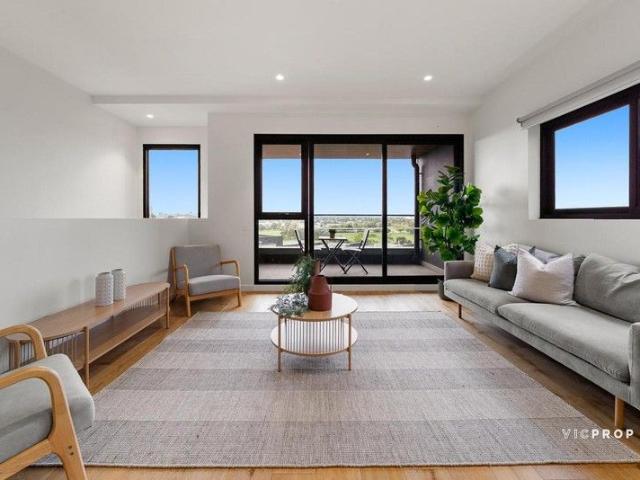
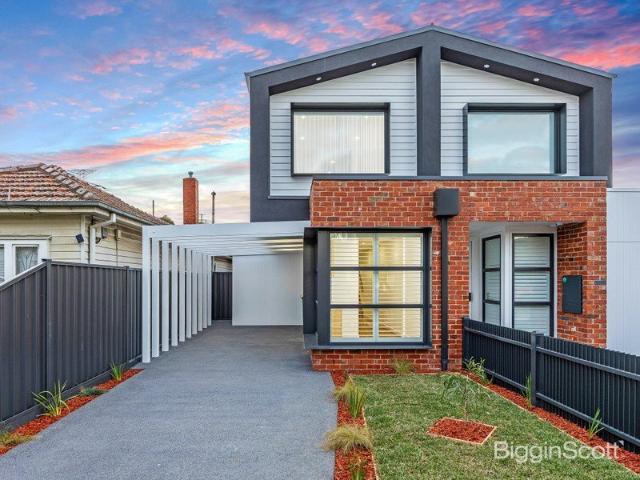
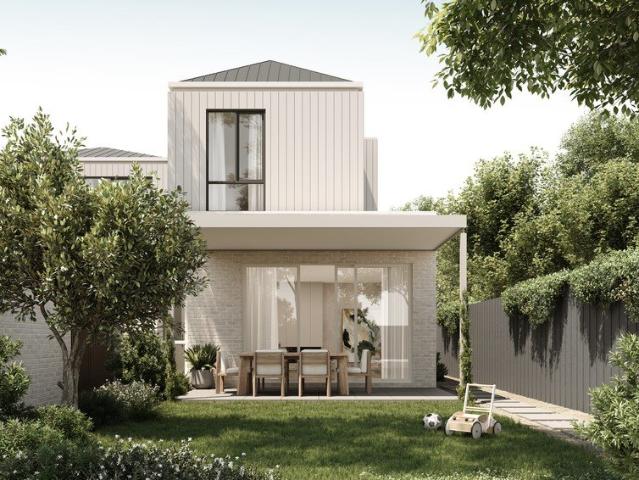
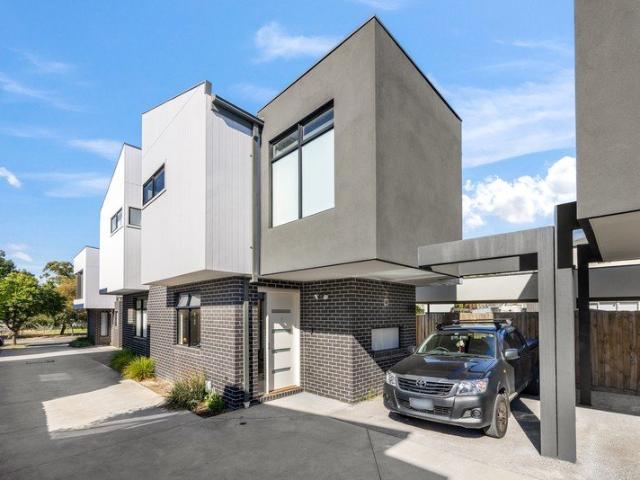
The Phone Code for this property is: 31909. Please quote this number when phoning or texting. This modern twobedroom townhouse at 5/148 Francis Street, Yarraville VIC 3013 offers contemporary living at its finest. Featuring two stylish bathrooms, including a private ensuite, this home is ideal for those seeking comfort, convenience, and lowmaintenance living. A spacious carport space including. The openplan layout creates a seamless flow between the living, dining, and kitchen areas, making it perfect for entertaining family and friends. Highquality finishes and fixtures enhance the sleek, modern design, natural light to fill the home, creating a bright and inviting atmosphere. The kitchen is equipped with Bosch appliances, including a cooktop, oven, and dishwasher, offering both style and performance for everyday cooking. A dedicated study area on the first floor provides an ideal workfromhome space, adding valuable flexibility for professionals or students. At the rear, a private tim
Request Details
Prime Location, Potential & Possibility The Perfect Braybrook Package
View photo
House · for sale
Request Details
Prime Location, Potential & Possibility The Perfect Braybrook Package
Maidstone
· 3 Bedrooms · 1 Bath · House
· Parking
Maidstone · 3 Bedrooms · 1 Bath · House · Parking
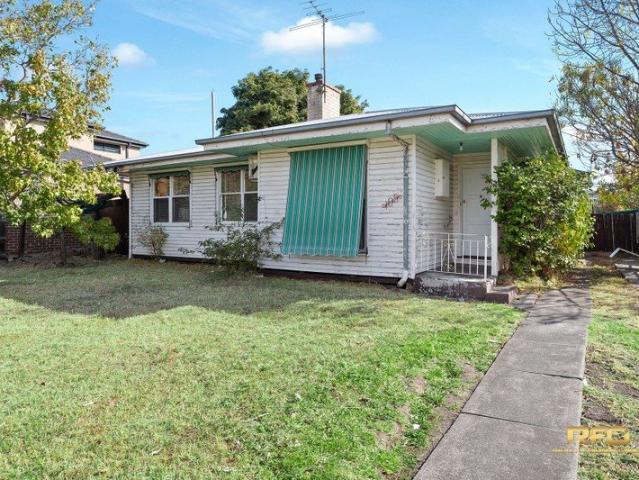
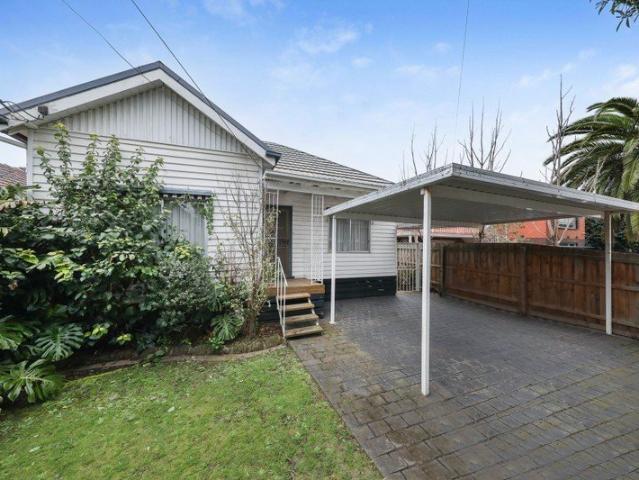
Positioned in a highly sought-after pocket of Braybrook, 105 Melon Street presents an exceptional opportunity for homeowners, investors, and developers alike. Set on a generous 604m² (approx.) allotment, this well-maintained property offers immediate comfort with exciting future potential. The existing home features three well-proportioned bedrooms, a central bathroom, and convenient off-street parking for two vehicles. With a functional layout and solid structure, it's perfectly suited for those looking to move in, lease out, or renovate to add further value. What truly sets this property apart is its prime location. Enjoy easy access to local schools, public transport, and the ever-popular Central West Shopping Centre. The surrounding area continues to grow, making it an attractive choice for long-term investment. With its substantial land size, this property also offers exciting scope for redevelopment or a brand-new build (STCA), making it ideal for those with vision. Whether you'r
Request Details
Ideal for First Home Buyer or Smart Investment!
View photo
Townhouse · for sale
Request Details
Ideal for First Home Buyer or Smart Investment!
Maidstone
· 2 Bedrooms · 1 Bath · Townhouse
Maidstone · 2 Bedrooms · 1 Bath · Townhouse
Perfectly suited to first home buyers and savvy investors alike, this stylish 2-bedroom townhouse offers the ultimate blend of low-maintenance living and everyday convenience. Designed with comfort in mind, the home features two generously sized bedrooms, a sleek modern bathroom, and a secure car space ticking all the right boxes for easy living. Situated in a highly sought-after pocket of Sunshine, you'll enjoy seamless access to local shops, quality schools, public transport, and all essential amenities. An opportunity not to be missed book your inspection today! Contact Harry Nguyen: 0401 568 688. DISCLAIMER: All stated sizes and dimensions are approximate only. Particulars given are for general information only and do not constitute any representation on the part of the vendor or agent
Request Details
Sensational Scale home with an abundance of land in this great location
View photo
House · for sale
Request Details
Sensational Scale home with an abundance of land in this great location
Maidstone
· 4 Bedrooms · 1 Bath · House
· Parking · Equipped kitchen
Maidstone · 4 Bedrooms · 1 Bath · House · Parking · Equipped kitchen
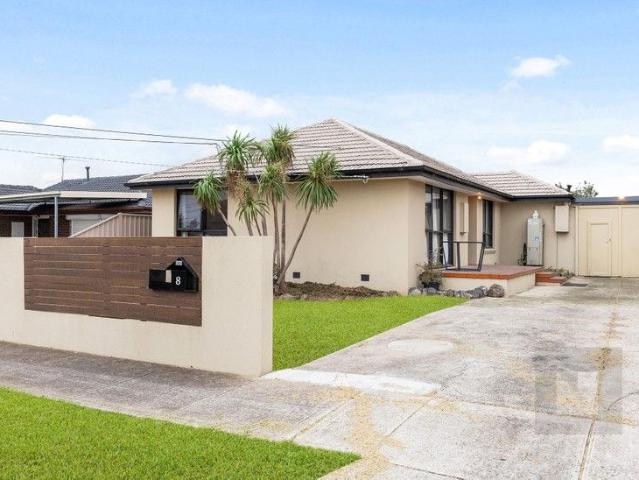
This beautiful home set on this great block of land offers huge potential not just for now but future prospects. Enjoying 4 bedrooms, large bathroom, lounge room, great kitchen meals area ouzing with natural light, separate laundry. Side drive with parking for 3-4 cars. Converted garage to be a study, workspace or let your imagination run wild. Conveniently located to McIntyre Rd you have easy access to major freeways, shops, parks and schools. Inspection a phone call away or come to the open for inspection
Request Details
Relaxed Contemporary Living Meets City Fringe Convenience
View photo
Townhouse · for sale
Request Details
Relaxed Contemporary Living Meets City Fringe Convenience
Maidstone
· 3 Bedrooms · 2 Baths · Townhouse
· Balcony · Parking · Equipped kitchen
Maidstone · 3 Bedrooms · 2 Baths · Townhouse · Balcony · Parking · Equipped kitchen
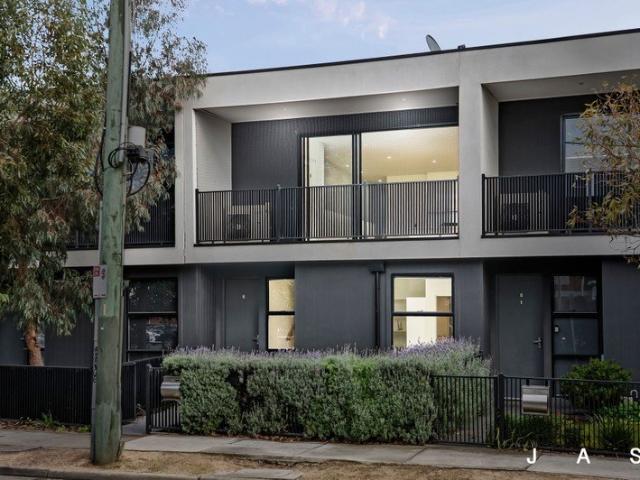
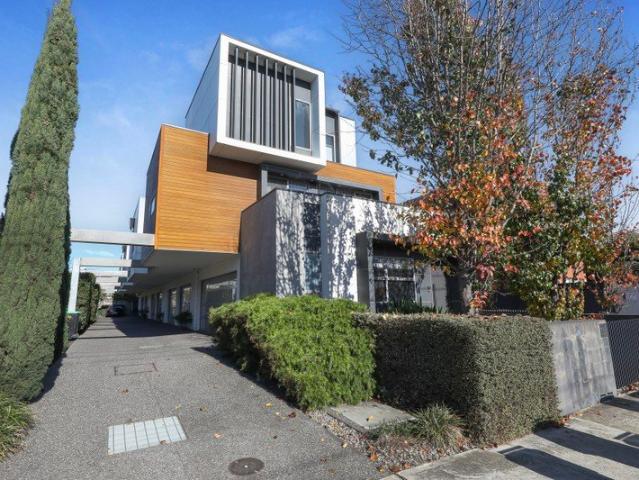
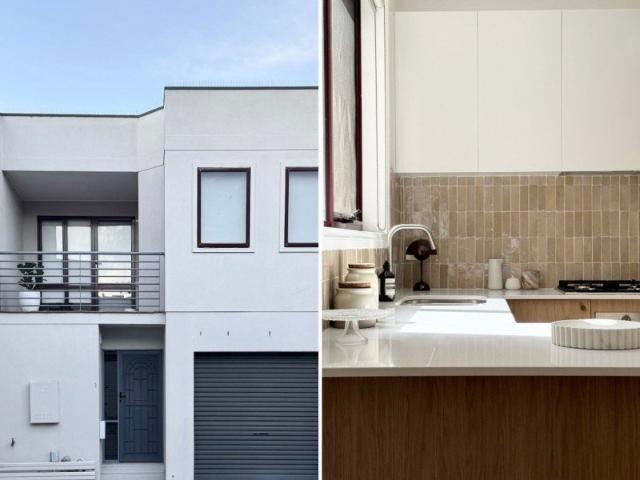
Beautifully presented three-bedroom, 2.5-bathroom townhouse situated in dream café-lifestyle city-fringe location within walking distance of every convenience An exciting opportunity for buyers seeking a spacious, move-in-ready home offering low-maintenance luxury Privately positioned master bedroom with walk-in robe and ensuite Two additional bedrooms with built-in robes Open-plan kitchen/dining/living opening to covered balcony for effortless indoor/outdoor entertaining Second bathroom styled to complement the ensuite Discreet laundry + guest powder room Split-system heating/cooling Quality floor treatments throughout, including Tasmanian Oak floorboards and plush carpet Secure double garage with adjoining storage room (via rear access) Unfolding over two sun-drenched levels, this beautifully presented three-bedroom, 2.5-bathroom townhouse will delight buyers seeking move-in-ready comfort, low-maintenance luxury and easy entertaining in a superb city-fringe lifestyle location. Spacio
Request Details
Outstanding Opportunity in a Convenient Braybrook Location
View photo
House · for sale
Request Details
New
Outstanding Opportunity in a Convenient Braybrook Location
Maidstone
· 3 Bedrooms · 1 Bath · House
· Parking
Maidstone · 3 Bedrooms · 1 Bath · House · Parking
Presenting excellent potential for homeowners, investors, renovators and developers, this original three-bedroom residence occupies an allotment of approximately 467m² in an established Braybrook neighbourhood. The home comprises three bedrooms, a separate lounge, central bathroom, laundry, garage and additional off-street parking. The existing dwelling offers an opportunity to renovate and create a comfortable family home, retain as an investment, or explore future redevelopment possibilities, subject to council approval. Conveniently positioned near local schools, shops, parklands and public transport, with easy access to Tottenham and Sunshine stations, Central West Shopping Centre, Highpoint Shopping Centre and major arterial roads. The property is currently zoned for Dinjerra Primary School and Braybrook College. Key features: - Three bedrooms - Separate living area - Central bathroom and laundry - Garage plus additional off-street parking - Approximately 467m² of land Renovation
Request Details
Great Investment In Highly Sought After Brooklyn Pocket
View photo
House · for sale
Request Details
Great Investment In Highly Sought After Brooklyn Pocket
Maidstone
· 10 Bedrooms · 5 Baths · House
Maidstone · 10 Bedrooms · 5 Baths · House
Positioned in a high-demand pocket of Brooklyn, 2 Almond Avenue and presents a versatile investment opportunity. Fully leased, it delivers an approximate 5.5% return. This is a ready-made income-producing asset with upside potential. Key highlights: Approx. 5.5% rental yield with the property fully tenanted Acquire the entire block No OC Management Two front units have been recently renovated within the past two years Strong tenant demand in a consistently sought-after location Scope to further enhance or optimise returns (STCA) Whether you're looking for immediate cash flow, a scalable investment, or a future repositioning opportunity, this asset offers both stability and flexibility
Request Details
The Space You Crave In A Location You'll Love
View photo
House · for sale
Request Details
The Space You Crave In A Location You'll Love
Maidstone
· 4 Bedrooms · 3 Baths · House
· Garden · Equipped kitchen
Maidstone · 4 Bedrooms · 3 Baths · House · Garden · Equipped kitchen
Mindfully designed four-bedroom, 3.5-bathroom home situated footsteps from Stony Creek and enviably close to Yarraville Village Near-new constructed in 2024 428sqm allotment on an independent title with leafy parkland outlook An outstanding opportunity for families seeking spacious modern living and a big backyard Open-plan kitchen/dining/living opening to large entertaining deck stunning park views from inside and out Upstairs retreat offering the luxury of a second living zone Master bedroom with large walk-in robe and fully tiled ensuite Three additional bedrooms with walk-in robes, including one with direct bathroom access Main bathroom with bath, shower and separate powder room + third bathroom on the lower level Large laundry with internal/external access Under-stair storage Quality floor treatments, including engineered timber floorboards and plush carpet 2.7m ceilings on the ground level create an added sense of spaciousness and luxury Split-system heating/cooling Sustainabilit
Request Details
Modern Living with Style & Convenience
View photo
Townhouse · for sale
Request Details
Modern Living with Style & Convenience
Maidstone
· 3 Bedrooms · 2 Baths · Townhouse
· Garden · Equipped kitchen
Maidstone · 3 Bedrooms · 2 Baths · Townhouse · Garden · Equipped kitchen
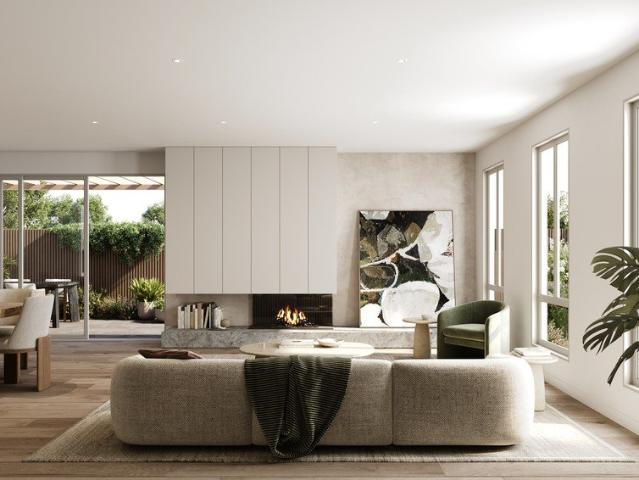
EOI CLOSE TUESDAY 8th SEPTEMBER @ 5.00PM Beautifully appointed and thoughtfully designed, this impressive three-bedroom residence delivers a lifestyle of comfort, style and convenience, enhanced by multiple living zones and quality finishes throughout. Filled with natural light, the home offers three spacious bedrooms with built-in robes, serviced by two stylish bathrooms and the added convenience of three toilets. Designed for modern family living, the versatile floorplan features multiple living and entertaining areas, providing ample space to relax, work from home or accommodate growing families. At the heart of the home, the open-plan living and dining domain seamlessly connects to a beautifully appointed kitchen featuring stone benchtops, quality stainless steel appliances, soft-close cabinetry and a generous walk-in pantry. Sliding doors extend the living space outdoors to a low-maintenance garden, perfect for effortless entertaining. Additional highlights include split-system he
Request Details
City edge sanctuary of elegance and style
View photo
House · for sale
Request Details
City edge sanctuary of elegance and style
Maidstone
· 3 Bedrooms · 2 Baths · House
· Garden · Terrace · Air conditioning · Cellar · Equipped kitchen
Maidstone · 3 Bedrooms · 2 Baths · House · Garden · Terrace · Air conditioning · Cellar · Equipped kitchen
A marvellous display of classic and contemporary, this grand balconied terrace brings Victorian charm into the modern age delivering lifestyle of quality, class and unrivalled inner-urban ease. Greeted by towering ceilings and solid timber floors, the home's captivating interior comprises three generous bedrooms with built-in robes all sharing two bathrooms deluxe main with double shower and freestanding tub. Separate living and dining rooms add to the appeal leading through to a well-appointed kitchen with ample cupboard space, stainless-steel cooking appliances and dishwasher. Additional features of this period prize include hydronic heating and split-system air conditioning (both levels), along with an under-stair storeroom, plantation shutters across the front and delightful city views from the rear bedrooms. Completing the picture is a deep backyard oasis with entertaining deck, established gardens and raised veggie patch, plus an external laundry, under-house cellar and direct ac
Request Details
Contemporary Living next to Highpoint Shopping Centre with City Views
View photo
Townhouse · for sale
Request Details
Contemporary Living next to Highpoint Shopping Centre with City Views
Maidstone
· 3 Bedrooms · 2 Baths · Townhouse
· Balcony · Equipped kitchen
Maidstone · 3 Bedrooms · 2 Baths · Townhouse · Balcony · Equipped kitchen
Perched in an elevated position within the highly sought-after Horizon Drive enclave, this stylish townhouse residence captures sweeping views across parkland towards the Melbourne city skyline. Designed to maximise natural light and effortless living, the home blends modern comfort with an enviable lifestyle just moments from Highpoint Shopping Centre. The light-filled open plan living and dining zone forms the heart of the home, enhanced by warm timber flooring and reverse cycle heating and cooling for year-round comfort. Large sliding doors open onto a spacious balcony where the impressive outlook provides the perfect backdrop for relaxing or entertaining. The sleek contemporary kitchen is beautifully appointed with stainless steel appliances, stone benchtops and ample storage, making everyday cooking both practical and stylish. Downstairs, the home offers three generously sized bedrooms complete with built-in robes, serviced by two well-appointed bathrooms including a master bedroo
Request Details
Stylish Heritage Haven in the Heart of Yarraville
View photo
House · for sale
Request Details
Stylish Heritage Haven in the Heart of Yarraville
Maidstone
· 2 Bedrooms · 1 Bath · House
· Equipped kitchen
Maidstone · 2 Bedrooms · 1 Bath · House · Equipped kitchen
Impeccably renovated and thoughtfully extended, this beautifully presented period home blends timeless charm with modern ease, creating a warm and welcoming retreat just steps from the heart of Yarraville Village. With a seamless indoor-outdoor flow, contemporary updates, and classic character, it's the perfect inner-village escape. Featuring two generous bedrooms and a light-filled open-plan living area, the home is ideal for relaxed modern living. Heritage features are effortlessly complemented by a sleek stone-topped kitchen, chic bathroom, and effortless alfresco entertaining space. Highlights: Elegant period façade with stained glass and private verandah Two bedrooms, including one with built-in storage Light-filled open-plan living and dining area under a central skylight Stylish kitchen with stone benchtops, subway tile splashback, and stainless steel appliances Double doors extend the living space onto a spacious entertainer's deck Sleek modern bathroom Laundry and split-system
Request Details
PICTURESQUE RIVERSIDE POTENTIAL CREATE YOUR DREAM HOME HERE!
View photo
House · for sale
Request Details
New
PICTURESQUE RIVERSIDE POTENTIAL CREATE YOUR DREAM HOME HERE!
Maidstone
· 2 Bedrooms · 1 Bath · House
Maidstone · 2 Bedrooms · 1 Bath · House
NOTE: Offers Close 12th September @ 3pm Unless Sold Prior! Perfectly positioned in one of Maribyrnong's most desirable and tightly held streets, this property offers a rare chance to anchor your family's future in a truly beautiful neighbourhood. Set on a generous 490sqm (approx.) allotment, the existing home is ready for its next chapterwhether you choose to bring a creative eye to renovate or start fresh and design your bespoke forever home (STCA). This is an unmissable opportunity for forward-thinking buyers and renovators who refuse to compromise on location. Bring your vision to life and design a lifestyle tailored perfectly to your family's needs, surrounded by the natural beauty and convenience of the inner west. Highlight Features: Premium 490sqm (approx.) block featuring 42.36m x 11.58m land with exceptional design versatility. Highly coveted, quiet street just moments from the serene Maribyrnong River. Unbeatable lifestyle location with immediate access to scenic river trails
Request Details
Exceptional Craftsmanship. Uncompromising Quality. Unbeatable Convenience
View photo
House · for sale
Request Details
Exceptional Craftsmanship. Uncompromising Quality. Unbeatable Convenience
Maidstone
· 4 Bedrooms · 3 Baths · House
Maidstone · 4 Bedrooms · 3 Baths · House
Created by a builder renowned for delivering exceptional homes, this stunning four-bedroom residence is a showcase of passion, craftsmanship and attention to detail. Every element has been carefully considered, combining premium finishes, intelligent technology and a highly functional floorplan to create an impressive family home in the heart of Yarraville. Features that separate this home from the rest; - Four spacious bedrooms - Two beautifully appointed full size bathrooms - Four in wall cistern toilets throughout - Two driveway car spaces - Separate upstairs retreat / second living area - Dedicated downstairs study with built-in desk and cabinetry - Downstairs Guest bedroom with high-quality built-in robes and full ensuite - Open-plan living and dining - Multiple skylights throughout, bringing an abundance of natural light - Blackbutt Ash hardwood floorboards - Knotted wool carpets upstairs - Upgraded skirting boards and architraves for a grander finish - VJ board feature wall - Ha
Request Details
Freestanding Lennox Street Frontage | Blue Chip Moonee Ponds Living
View photo
House · for sale
Request Details
Freestanding Lennox Street Frontage | Blue Chip Moonee Ponds Living
Maidstone
· 3 Bedrooms · 1 Bath · House
· Equipped kitchen
Maidstone · 3 Bedrooms · 1 Bath · House · Equipped kitchen
Privately positioned behind its Eglinton Street address yet fronting directly onto Lennox Street with its own independent entrance, this architect-designed residence presents an exceptionally rare opportunity, a genuinely freestanding home with no owners corporation and no shared land. Freshly painted, beautifully presented and ready for immediate enjoyment, the property occupies a prized position within one of Moonee Ponds' most tightly held pockets. An impressive frontage of approximately 23 metres to Lennox Street creates a remarkable sense of space, presence and individuality seldom found in such a central location. Beyond its distinctive façade, the home reveals a thoughtfully designed and highly functional floorplan suited to modern family living, professional couples, downsizers and astute investors. The generous open-plan living and dining area forms the heart of the home, complemented by a quality kitchen featuring stone benchtops, stainless steel appliances, breakfast bar and
Request Details
Architect Designed Living | 2.7m Ceilings | Ascot Vale
View photo
Townhouse · for sale
Request Details
Architect Designed Living | 2.7m Ceilings | Ascot Vale
Maidstone
· 4 Bedrooms · 3 Baths · Townhouse
Maidstone · 4 Bedrooms · 3 Baths · Townhouse
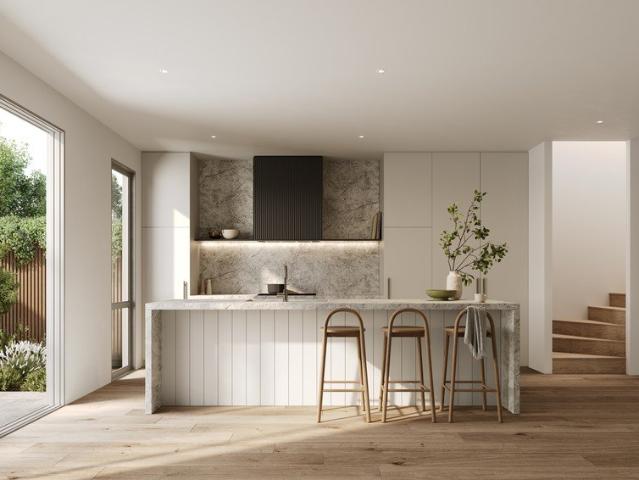
Welcome to Ascot Quarter, an exclusive collection of architect-designed 4 bedroom townhomes, redefining boutique living in the heart of Ascot Vale. Built by Fremond Homes Pty Ltd and designed by Archsign, these contemporary townhomes bring together thoughtful design, quality craftsmanship and everyday functionality. Each residence offers generous proportions, 2.7m ceilings throughout and light-filled interiors, delivering the comfort of a private home with the ease of low-maintenance living. Positioned along The Parade, Ascot Quarter places you moments from local cafés, parklands and public transport, offering a connected inner-north lifestyle. With construction underway and completion anticipated by the end of 2026, now is the ideal time to secure your place in this tightly held pocket. Open for Inspection On Site at 147149 The Parade, Ascot Vale. Sales Office Closing Thursday 13 August - Don't Miss Your Opportunity to Inspect. _ Key Property Features - 4 Bed Townhouses from $1,375,00
Request Details
EFFORTLESS MODERN LIVING AND ULTIMATE CONVENIENCE!
View photo
Townhouse · for sale
Request Details
New
EFFORTLESS MODERN LIVING AND ULTIMATE CONVENIENCE!
Maidstone
· 2 Bedrooms · 1 Bath · Townhouse
· Balcony · Parking · Equipped kitchen
Maidstone · 2 Bedrooms · 1 Bath · Townhouse · Balcony · Parking · Equipped kitchen
Discover the perfect blend of contemporary style, low-maintenance living, and unbeatable convenience. Ideally positioned in one of Ascot Vale's most sought-after pockets, this beautifully appointed townhouse is filled with natural light. It is perfectly suited to first-home buyers, busy professionals, downsizers, and astute investors alike. Sophisticated Indoor-Outdoor Design Light-Filled Living: Expansive open-plan living and dining zone designed for modern relaxation. Gourmet Kitchen: Sleek stone benchtops paired with premium quality appliances. Private Balcony: An effortless outdoor extension perfect for morning coffees or evening entertaining. Generous Accommodation: Two spacious bedrooms, both fitted with built-in robes. Designer Amenities: A stylish central bathroom supplemented by a convenient downstairs powder room. Premium Extras Climate Control: Split-system heating and cooling for year-round comfort. Top-Tier Security: Intercom entry provides peace of mind. Secure Parking: R
Request Details
CHARACTER RICH ART DECO CHARM!
View photo
House · for sale
Request Details
New
CHARACTER RICH ART DECO CHARM!
Maidstone
· 2 Bedrooms · 1 Bath · House
· Access for people with disabilities · Parking · Equipped kitchen
Maidstone · 2 Bedrooms · 1 Bath · House · Access for people with disabilities · Parking · Equipped kitchen
NOTE: Offers Close 22nd August 3pm unless sold prior! Showcasing street appeal and a highly sought-after lifestyle location, this solid clinker brick Art Deco home on concrete stumps is the ultimate residence in a premium Ascot Vale pocket. Complete with a coveted front driveway for secure off-street parking, the two-bedroom, one-bathroom, two toilet residence is a perfectly comfortable home. No need to do anything to the newly renovated home, just move in. Property Highlights Art Deco Character: Striking clinker brick facade with beautiful enduring street presence. Original ornate ceiling decor and architraves with original solid timber doors. New bathroom designed to accommodate wheelchair needs. Renovated kitchen, separate water filter tap and new appliances. Aqua Stone flooring. New designer wall to wall wardrobe with plenty of drawers and shelves in master bedroom. Off-Street Parking: Rare front driveway providing convenient, secure parking. A generous 325m² block featuring a spac
Request Details
Architect Designed Townhomes | Ascot Vale's Finest
View photo
Townhouse · for sale
Request Details
Architect Designed Townhomes | Ascot Vale's Finest
Maidstone
· 4 Bedrooms · 3 Baths · Townhouse
Maidstone · 4 Bedrooms · 3 Baths · Townhouse
Welcome to Ascot Quarter, an exclusive collection of architect-designed 4 bedroom townhomes, redefining boutique living in the heart of Ascot Vale. Built by Fremond Homes Pty Ltd and designed by Archsign, these contemporary townhomes bring together thoughtful design, quality craftsmanship and everyday functionality. Each residence offers generous proportions, 2.7m ceilings throughout and light-filled interiors, delivering the comfort of a private home with the ease of low-maintenance living. Positioned along The Parade, Ascot Quarter places you moments from local cafés, parklands and public transport, offering a connected inner-north lifestyle. With construction underway and completion anticipated by the end of 2026, now is the ideal time to secure your place in this tightly held pocket. Open for Inspection On Site at 147149 The Parade, Ascot Vale. Sales Office Closing Thursday 13 August - Don't Miss Your Opportunity to Inspect. _ Key Property Features - 4 Bed Townhouses from $1,375,00
Request Details
Generously proportioned turnkey townhouse with two living zones and two car parking
View photo
Townhouse · for sale
Request Details
Generously proportioned turnkey townhouse with two living zones and two car parking
Maidstone
· 2 Bedrooms · 1 Bath · Townhouse
· Parking
Maidstone · 2 Bedrooms · 1 Bath · Townhouse · Parking
Forthcoming Auction A rare find in Kensington, this generously proportioned two-bedroom townhouse offers the space and flexibility more often associated with a larger home ideal for a young family or those wanting to work comfortably from home. With two distinct living zones, generous dining, oversized bedrooms and genuine work-from-home space, there is room to grow, spread out and live comfortably without compromising on location or low-maintenance living. Beautifully designed and thoughtfully renovated, the home is completely turnkey, combining exceptional proportions with privacy, quiet and considered design. The expansive floorplan is a genuine point of difference. Two separate living areas provide flexibility for a second lounge, nursery, play space or home office, while the dining area comfortably accommodates an eight-seater table. The oversized master bedroom can easily accommodate a full desk setup while retaining a generous sense of space. Influenced by international design a
Request Details
Contemporary Townhomes | Premium Finishes | The Parade
View photo
Townhouse · for sale
Request Details
Contemporary Townhomes | Premium Finishes | The Parade
Maidstone
· 4 Bedrooms · 3 Baths · Townhouse
Maidstone · 4 Bedrooms · 3 Baths · Townhouse
Welcome to Ascot Quarter, an exclusive collection of architect-designed 4 bedroom townhomes, redefining boutique living in the heart of Ascot Vale. Built by Fremond Homes Pty Ltd and designed by Archsign, these contemporary townhomes bring together thoughtful design, quality craftsmanship and everyday functionality. Each residence offers generous proportions, 2.7m ceilings throughout and light-filled interiors, delivering the comfort of a private home with the ease of low-maintenance living. Positioned along The Parade, Ascot Quarter places you moments from local cafés, parklands and public transport, offering a connected inner-north lifestyle. With construction underway and completion anticipated by the end of 2026, now is the ideal time to secure your place in this tightly held pocket. Open for Inspection On Site at 147149 The Parade, Ascot Vale. Sales Office Closing Thursday 13 August - Don't Miss Your Opportunity to Inspect. _ Key Property Features - 4 Bed Townhouses from $1,375,00
Request Details
Boutique style with sensational space
View photo
House · for sale
Request Details
Boutique style with sensational space
Maidstone
· 3 Bedrooms · 2 Baths · House
· Parking · Equipped kitchen
Maidstone · 3 Bedrooms · 2 Baths · House · Parking · Equipped kitchen
Nestled at the rear and one of only eleven in the building, this double-storey townhouse sure sets itself apart with its impressive dimensions, delightful outdoors to enjoy and very own secure private entrance all perfectly placed in the heart of Ascot Vale. Step inside to discover a meticulously maintained interior showcasing three generous bedrooms (main with WIR) complemented by a private ensuite and central bathroom both with stone-top vanities and floor-to-ceiling tiles. Spacious and versatile, the heart-of-the-home open living/dining area provides the perfect place to unwind and is accompanied by a superb stone-bench kitchen with soft-close cabinetry, Bosch cooking appliances and dishwasher. Other stand-out features include split-system heating/cooling, double-glazed windows, herringbone engineered floors and European laundry facilities, plus a full-width courtyard that's ideal for entertaining and remote-control double garage with internal entry. Moments from Union Road trams al
Request Details
Peerless Family Proportions
View photo
House · for sale
Request Details
Peerless Family Proportions
Maidstone
· 4 Bedrooms · 3 Baths · House
· Balcony · Equipped kitchen
Maidstone · 4 Bedrooms · 3 Baths · House · Balcony · Equipped kitchen
A home that meets family priorities with a significant sense of style and an undeniable emphasis on quality, this substantial dual level address offers desirable Wembley Primary School zoning and sought after proximity to Wembley village and Cruickshank Park. The distinctive façade sets the tone for impressively appointed spaces including a living/dining domain that basks in natural light from the north-facing backdrop. Solid timber floorboards, the stone surfaces, integrated appliances, soft-closing cabinetry and walk-in pantry of the open-plan kitchen accompany the living/dining area while bedroom with walk-in robe and fully-tiled ensuite adds to the downstairs flexibility. Four further bedrooms and two additional bathrooms, including a luxuriously large main bedroom served by generous built-in robes, a spectacular, sophisticated ensuite and a full-width balcony define the upstairs dimensions of a design that's perfectly attuned to the way families prefer to live today. Sunny alfresc
Request Details
Executive luxury with inner urban ease
View photo
Townhouse · for sale
Request Details
Executive luxury with inner urban ease
Maidstone
· 3 Bedrooms · 3 Baths · Townhouse
· Garden · Equipped kitchen
Maidstone · 3 Bedrooms · 3 Baths · Townhouse · Garden · Equipped kitchen
Superbly situated with the best of both Moonee Ponds and Ascot Vale at your fingertips, this all-electric 3BR home combines architectural flair and first-class features to deliver an entertainers' oasis of low-maintenance luxury. The gorgeous front garden and bold facade give way to a refined interior showcasing two upstairs bedrooms (large main) each with its own walk-in robe and deluxe ensuite, as well as a third downstairs bedroom and equally-stylish central bathroom. Complementing the quality accommodation is a versatile open living/dining area drenched in natural light accompanied by a sleek stone-top kitchen with soft-close cabinetry, fridge waterpoint, Bosch 900mm cooking appliances (induction cooktop) and dishwasher. Other stand-outs include high square-set ceilings, stylish timber floors, security system and floor-to-ceiling tiles in all three bathrooms, along with split-system heating/cooling throughout and the added efficiency of a heat-pump hot water service and 6.15kW sola
Request Details

Get email alerts

Don't miss out: be the first to know about new properties

The alert was correctly created

On subscribing you accept the conditions of use and the privacy policy
Alert
Receive new ads in your inbox
Save this search
Receive alerts for new listings

We'll send you an email when we have new properties for: "Houses for sale in Maidstone"

The alert was correctly created

Kensington, Melbourne
Flemington, Melbourne
Get email alerts and be the first to see new listings
Required field
On subscribing I accept the terms of the privacy policy
Perfect! You'll soon start receiving new listings via email
Alert
Receive an email when we have new ads for Houses for sale in Maidstone
Save this search
Filters

Bedrooms

Size (m²)

Price

$
$

Property type

Bathrooms

Clear all filters
Receive notifications when new entries are published.