837 houses for sale in Macquarie Hills

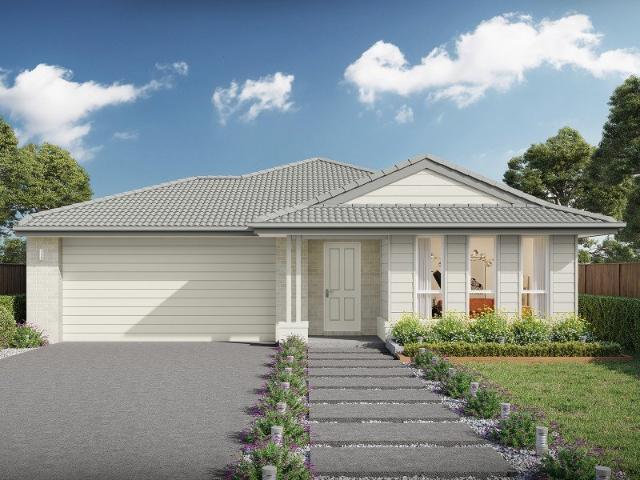
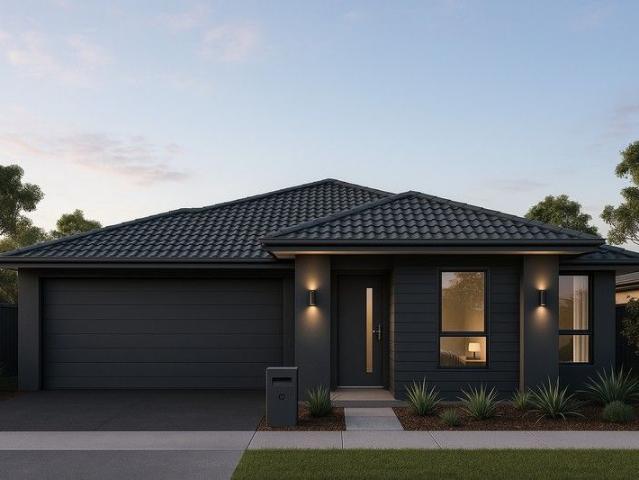
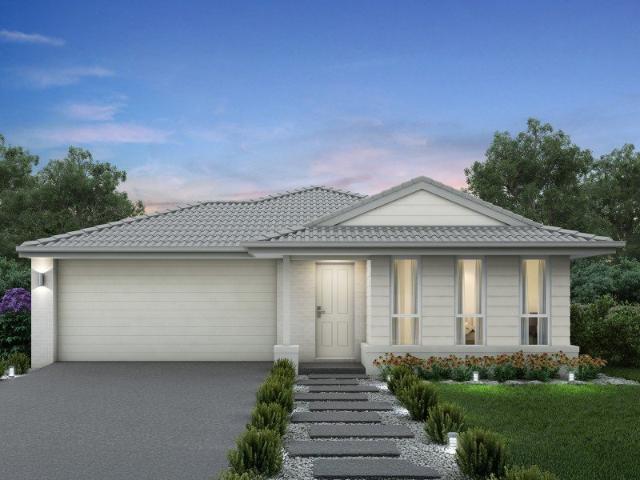
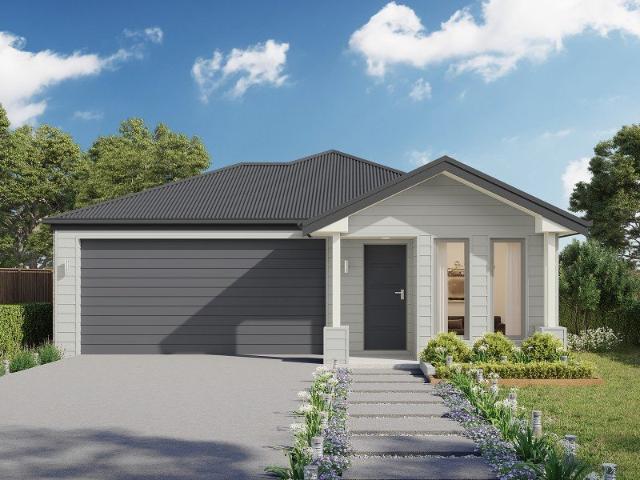
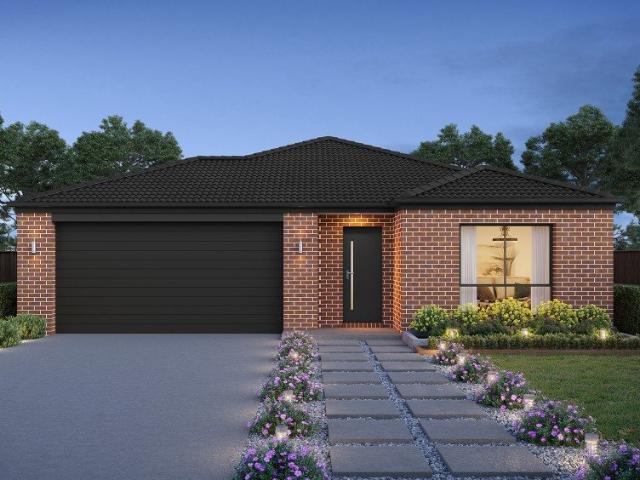
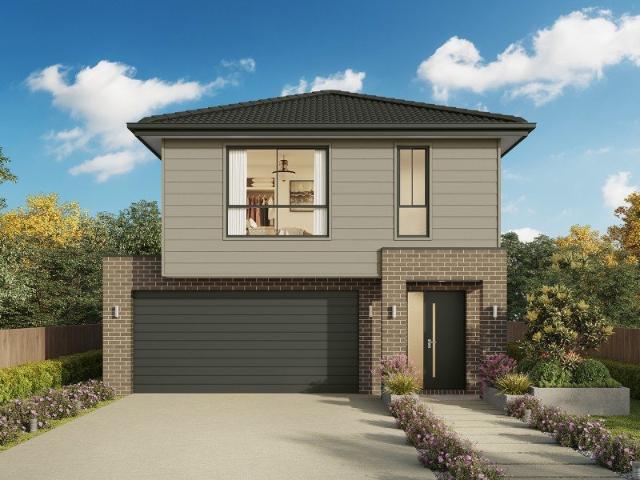
Apollo 217 Build your family memories
View photo
Terraced House · for sale
Request Details
Apollo 217 Build your family memories
Macquarie Hills
· 3 Bedrooms · 2 Baths · Terraced House
· Parking · Equipped kitchen
Macquarie Hills · 3 Bedrooms · 2 Baths · Terraced House · Parking · Equipped kitchen
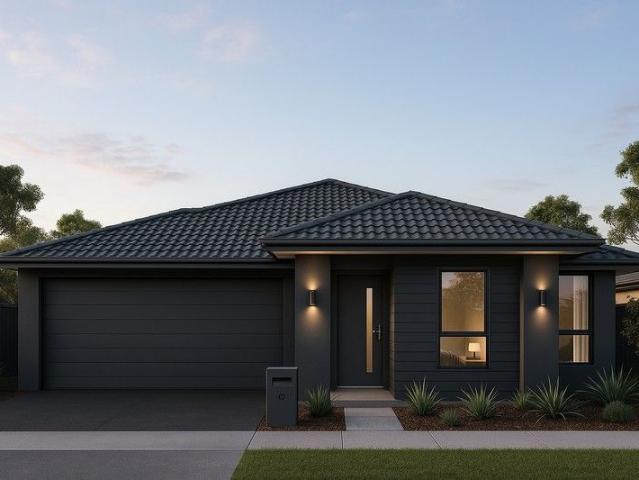
Suitable for narrow blocks, the Apollo 217 is exceptionally designed to incorporate must-have features into a compact space. Upon entry you are drawn up the sweeping staircase to the spacious master suite, complete with a walk-in robe and ensuite with dual vanity. The first floor also comprises the remaining two bedrooms, family bathroom, semi-enclosed study and versatile second living area, ideal for growing children. The open-plan kitchen, dining and family area leads out to an impressive alfresco, creating a sense of continuous space and bringing an abundance of natural light into the home. Complete with a double garage and convenient storage solutions throughout, the Apollo 217 has it all. - 20mm Stone Benchtops - Colorbond Roof - Fixed Price Contracts - Local builder/Local trades - Timber Laminate flooring and carpet Copyright Hotondo Pty Ltd all rights reserved. Dimensions, photos and floor plans are for illustrative purposes and may include optional features. Additional facade o
Request Details
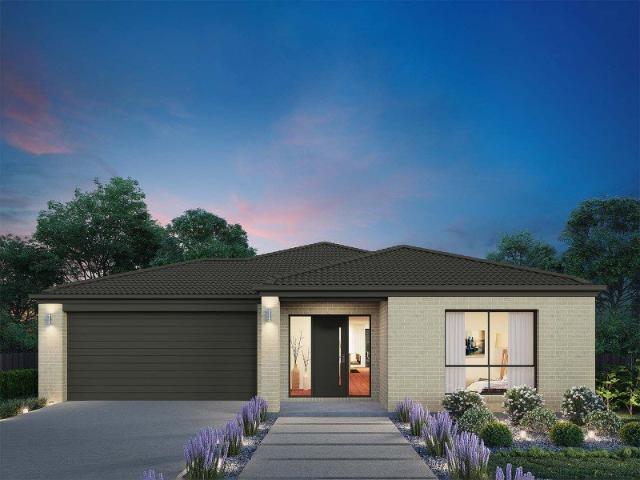
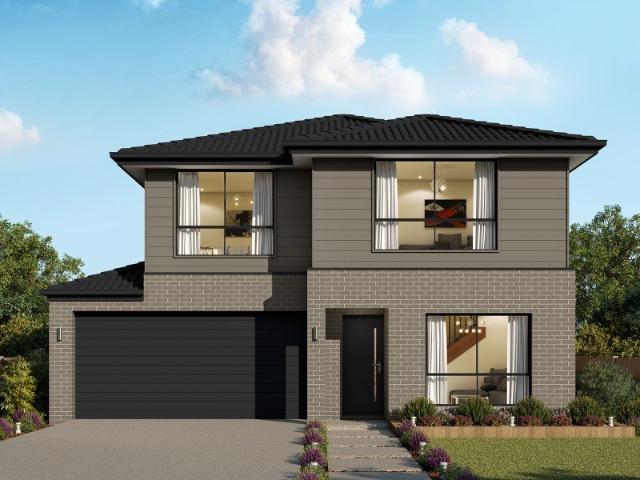
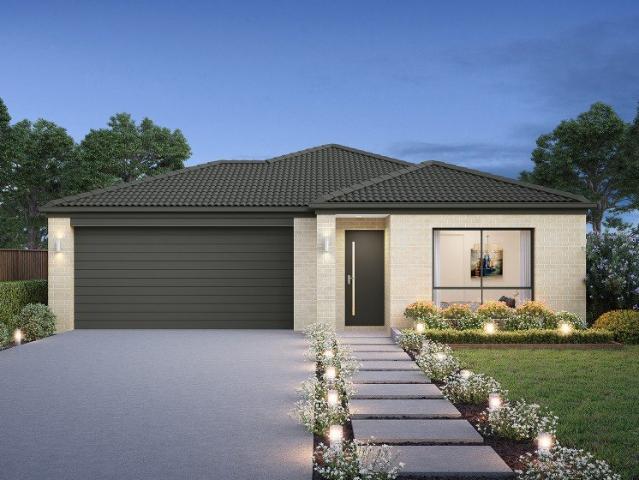
Madison 168 A new place to call home
View photo
Terraced House · for sale
Request Details
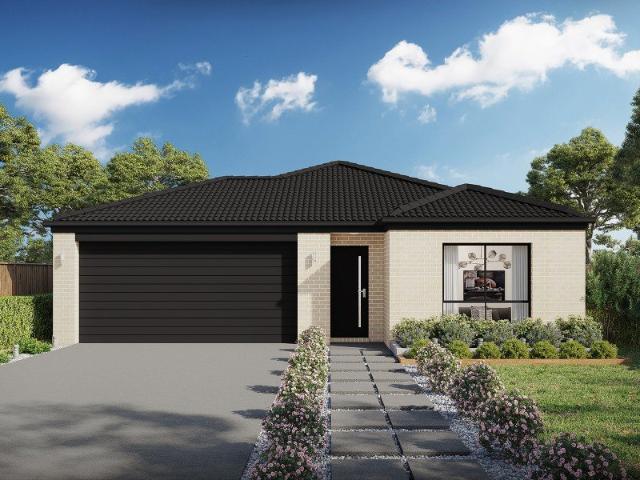
Madison 168 A new place to call home
Macquarie Hills
· 3 Bedrooms · 2 Baths · Terraced House
· Equipped kitchen
Macquarie Hills · 3 Bedrooms · 2 Baths · Terraced House · Equipped kitchen
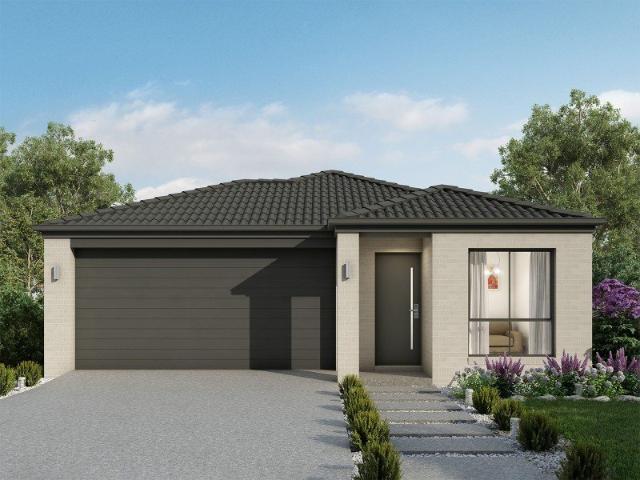
Ideal for growing families, the Madison 168 features an open-plan kitchen, family and dining area with direct access to the alfresco to soak up the afternoon sun. The master bedroom is complete with an ensuite and walk-in robe and is located directly opposite the remaining two bedrooms so parents are close to young children. With a separate living area located at the front of the home, you have the flexibility to choose whether you create a home theatre, additional bedroom or even a study. Designed to fit perfectly on 12.5m blocks, the Madison 168 offers style and comfort providing the ideal home to begin creating new family memories. - 20mm Stone Benchtops - Colorbond Roof - Fixed Price Contracts - Local builder/Local trades - Timber Laminate flooring and carpet Copyright Hotondo Pty Ltd all rights reserved. Dimensions, photos and floor plans are for illustrative purposes and may include optional features. Additional facade options are available, as this home is not yet constructed. A
Request Details
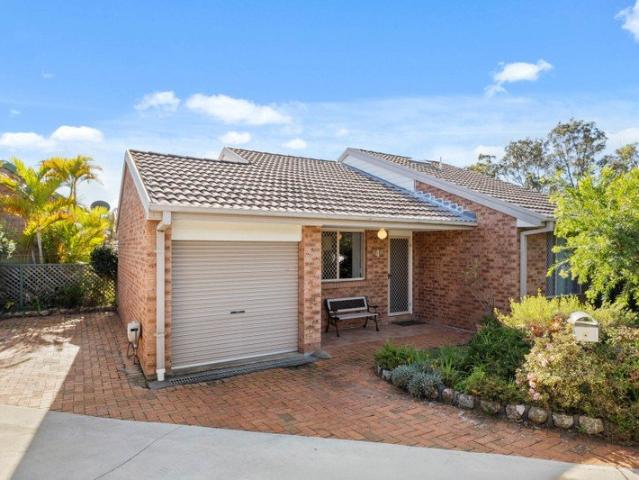
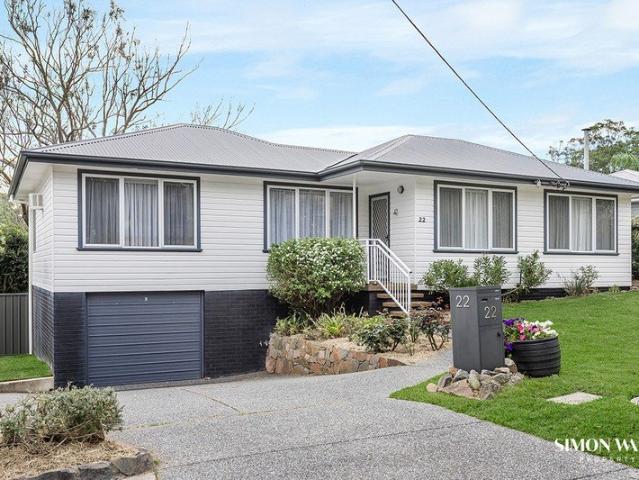
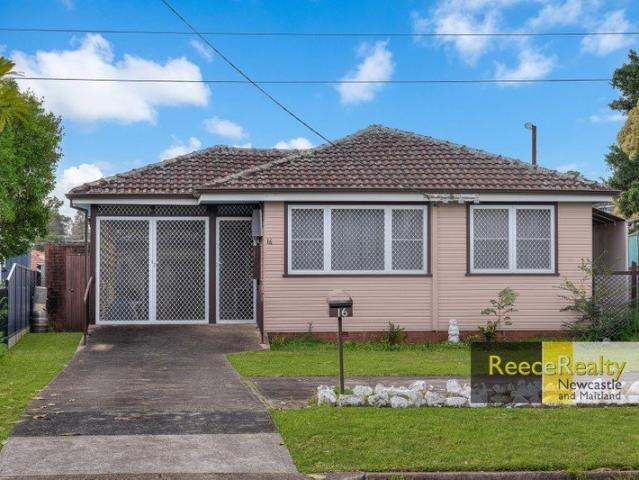
Classic Bones & Substantial Block Awaiting Your Vision, 800m to UoN
View photo
House · for sale
Request Details
Classic Bones & Substantial Block Awaiting Your Vision, 800m to UoN
Macquarie Hills
· 3 Bedrooms · 1 Bath · House
· Fireplace · Equipped kitchen
Macquarie Hills · 3 Bedrooms · 1 Bath · House · Fireplace · Equipped kitchen
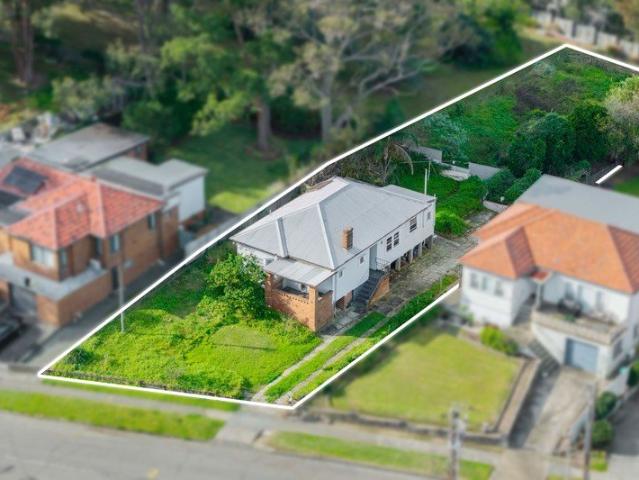
Just 800m (around a 12-minute walk) from the University of Newcastle, this classic three-bedroom weatherboard home presents an exciting opportunity for renovators, investors and those looking to unlock the potential of a substantial landholding. Character features including dark timber detailing, a brick fireplace, five-step cornices and French doors provide plenty of appeal, while the kitchen and bathroom offer clear scope to modernise and add value. The standout feature is undoubtedly the land. Spanning 1,018sqm with an approximate 16.18m frontage and reserve at the rear, the block offers exceptional potential for a second dwelling, granny flat or other future improvements (STCA). Currently returning $540 per week on an expired lease, the property provides immediate holding income, allowing you to continue renting it out while planning your next move. With Jesmond Central, public transport and the University all within easy reach, plus the upcoming Inner City Bypass extension improvi
Request Details
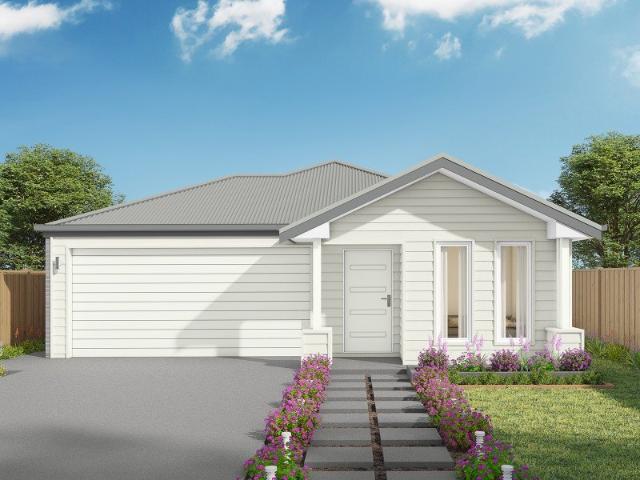
Amazing House and Land in Minmi
View photo
House · for sale
Request Details
Amazing House and Land in Minmi
Macquarie Hills
· 4 Bedrooms · 2 Baths · House
· Equipped kitchen
Macquarie Hills · 4 Bedrooms · 2 Baths · House · Equipped kitchen
A unique opportunity to secure land in a peaceful and well-connected suburb. Surrounded by natural bushland, this location offers a tranquil lifestyle while still being close to modern conveniences. It's perfectly suited for families, professionals, or investors looking to enjoy the charm of a village setting with easy access to city connections. Key Location Highlights: - Just minutes from Minmi village amenities and local services - Close to schools, parks, and recreational facilities - Quick access to the M1 Motorway and Hunter Expressway for commuting - Short drive to major shopping centres and dining options - Surrounded by nature reserves, walking trails, and open green spaces - Within easy reach of Newcastle CBD and popular beaches - Community-focused area with a welcoming atmosphere Inclusions: KITCHEN - 900mm Appliances Dishwasher 20mm Stone Benchtop 4 Cutlery Drawers Overhead Cupboards with Bulkhead Provision for built-in microwave & one Pot Drawer Matt Laminate Joinery Finis
Request Details
Capri 166 A new place to call home
View photo
Terraced House · for sale
Request Details
Capri 166 A new place to call home
Macquarie Hills
· 3 Bedrooms · 2 Baths · Terraced House
· Parking · Equipped kitchen
Macquarie Hills · 3 Bedrooms · 2 Baths · Terraced House · Parking · Equipped kitchen
The Capri 166 seamlessly combines convenience with sophistication, ideal for smaller lots. A compact living area at the entrance leads to a well-crafted hallway accessing three bedrooms and a family bathroom. The master suite impresses with a cleverly designed walk-through robe leading to an expansive ensuite. The rear of the home is dedicated to an inviting entertainment space, featuring an open-plan kitchen, dining and family area that effortlessly extends to the alfresco. Maximising functionality and aesthetics, the laundry is discreetly placed in the garage. The Capri 166 epitomises a harmonious blend of space, style and practicality. - 20mm Stone Benchtops - Colorbond Roof - Fixed Price Contracts - Local builder/Local trades - Timber Laminate flooring and carpet Copyright Hotondo Pty Ltd all rights reserved. Dimensions, photos and floor plans are for illustrative purposes and may include optional features. Additional facade options are available, as this home is not yet constructe
Request Details
Charm & Potential on Expansive Block
View photo
House · for sale
Request Details
Charm & Potential on Expansive Block
Macquarie Hills
· 4 Bedrooms · 3 Baths · House
· Balcony · Equipped kitchen
Macquarie Hills · 4 Bedrooms · 3 Baths · House · Balcony · Equipped kitchen
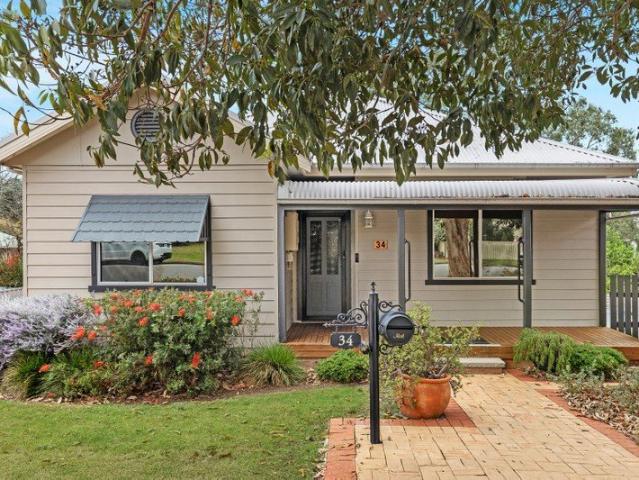
Packed with charm and potential, this c.1927 residence is an exceptional find for homebuyers seeking a property to make their own. As a much-loved family home for the past 45+ years, it creates an effortless retreat over two light-filled levels, while the 864sqm. block it sits on only impresses further. Greeting you with a gorgeous period façade complete with pretty front porch and bullnose awning, the home continues its appeal as it welcomes you inside its high-ceilinged interior. Positioned at the front of the home, three airy bedrooms are complemented by two bathrooms, from where the layout flows through to lovely open-plan living. Enjoying a seamless connection with the kitchen, this space enhances effortless everyday living, while ensuring entertaining is a dream out on the large covered balcony. Catching cooling breezes, this wonderful alfresco is perfect for relaxed family meals and catchups with friends. Down on ground level, there is a fourth bedroom, bathroom/laundry and flex
Request Details
Smartly Updated with Room to Grow in the Heart of Kotara
View photo
House · for sale
Request Details
Smartly Updated with Room to Grow in the Heart of Kotara
Macquarie Hills
· 3 Bedrooms · 1 Bath · House
· Garden
Macquarie Hills · 3 Bedrooms · 1 Bath · House · Garden
There's far more going on here than the classic three-bedroom floorplan suggests. Set on a generous 494sqm parcel in one of Kotara's most connected pockets, this updated brick-and-tile home gives families plenty of space now with abundant options for later. Fresh paint and a stylishly renovated bathroom bring the interiors up to speed, while two additional multi-purpose rooms sit alongside the three main bedrooms, a dedicated home office, media room, rumpus or extra space for teenagers and guests. Outside, the backyard has the proportions families appreciate and offers a blank slate for gardens, or entertaining area, with wide side access adding daily ease and scope for whatever comes next. Best of all, Westfield Kotara is within walking distance, with schools, transport, Newcastle CBD, Lake Macquarie and the coast all easily within reach this location puts an impressive amount of lifestyle within easy striking distance. - Solid brick-built home placed on a largely level 494sqm landhol
Request Details
Allegra 193 Build your family memories
View photo
Terraced House · for sale
Request Details
Allegra 193 Build your family memories
Macquarie Hills
· 4 Bedrooms · 2 Baths · Terraced House
· Equipped kitchen
Macquarie Hills · 4 Bedrooms · 2 Baths · Terraced House · Equipped kitchen
If you enjoy entertaining, the Allegra 193 could be your ultimate retreat. The rear of the home is complete with an open-plan kitchen, dining and family area that leads out to the spacious alfresco. The master bedroom features a walk-in robe and ensuite, while two additional bedrooms are located nearby for added convenience. - 20mm Stone Benchtops - Colorbond Roof - Fixed Price Contracts - Local builder/Local trades - Timber Laminate flooring and carpet Copyright Hotondo Pty Ltd all rights reserved. Dimensions, photos and floor plans are for illustrative purposes and may include optional features. Additional facade options are available, as this home is not yet constructed. All packages are subject to engineering plans and developer's approval and therefore may need to be altered to comply with estate covenants. Should additional costs be required to meet developer approval they will be added to the price, as unavailable at time of advertising. Hotondo reserves the right to expire a pr
Request Details
Airlie 211 A new place to call home
View photo
Terraced House · for sale
Request Details
Airlie 211 A new place to call home
Macquarie Hills
· 4 Bedrooms · 2 Baths · Terraced House
· Equipped kitchen
Macquarie Hills · 4 Bedrooms · 2 Baths · Terraced House · Equipped kitchen
The Airlie 211 features everything you and your family could ever need, starting with a well-appointed kitchen. This central hub of the home boasts a large pantry and island bench, which looks out to the open-plan dining and family area and adjoining alfresco, ideal for entertaining. The three bedrooms offer built-in robes and convenient access to bathroom facilities, while the master suite features a large walk-in robe and ensuite. To top it off, this home has a versatile second living area, which could be used as a sitting room or home theatre. - 20mm Stone Benchtops - Colorbond Roof - Fixed Price Contracts - Local builder/Local trades - Timber Laminate flooring and carpet Copyright Hotondo Pty Ltd all rights reserved. Dimensions, photos and floor plans are for illustrative purposes and may include optional features. Additional facade options are available, as this home is not yet constructed. All packages are subject to engineering plans and developer's approval and therefore may ne
Request Details
Open Plan Living with Lake Views, Renovations and Workshop
View photo
House · for sale
Request Details
Open Plan Living with Lake Views, Renovations and Workshop
Macquarie Hills
· 3 Bedrooms · 2 Baths · House
· Garden · Swimming pool · Equipped kitchen
Macquarie Hills · 3 Bedrooms · 2 Baths · House · Garden · Swimming pool · Equipped kitchen
Your family will spread out finding their favourite space inside and outside especially when they discover the panoramic lake views from the rear deck. The sparkling water takes your breath away and you can instantly envision the family BBQs and play space you will have for years to come. The grass yard has room for the cubby house with lake views and plenty of room for the trampoline and potential plunge pool. The open plan living features a north facing tiled verandah with even more lake views together with your own homework and office space. The living space is generous including open plan dining and beautifully updated kitchen with stone benchtops and standalone 900mm oven and 5 burner gas cooking with LPG. The second living space offers the rumpus and TV area with slide doors to the yard, laundry and 3 piece bathroom, perfect for yard and laundry use. The bedrooms are generous in size and the family bathroom is a showstopper with sandstone tiling and open glass shower. The family
Request Details
Amazing House and Land in Minmi
View photo
House · for sale
Request Details
Amazing House and Land in Minmi
Macquarie Hills
· 4 Bedrooms · 2 Baths · House
· Equipped kitchen
Macquarie Hills · 4 Bedrooms · 2 Baths · House · Equipped kitchen
A unique opportunity to secure land in a peaceful and well-connected suburb. Surrounded by natural bushland, this location offers a tranquil lifestyle while still being close to modern conveniences. It's perfectly suited for families, professionals, or investors looking to enjoy the charm of a village setting with easy access to city connections. Key Location Highlights: - Just minutes from Minmi village amenities and local services - Close to schools, parks, and recreational facilities - Quick access to the M1 Motorway and Hunter Expressway for commuting - Short drive to major shopping centres and dining options - Surrounded by nature reserves, walking trails, and open green spaces - Within easy reach of Newcastle CBD and popular beaches - Community-focused area with a welcoming atmosphere Inclusions: KITCHEN - 900mm Appliances Dishwasher 20mm Stone Benchtop 4 Cutlery Drawers Overhead Cupboards with Bulkhead Provision for built-in microwave & one Pot Drawer Matt Laminate Joinery Finis
Request Details
Alameda 255 Build your family memories
View photo
Terraced House · for sale
Request Details
Alameda 255 Build your family memories
Macquarie Hills
· 4 Bedrooms · 2 Baths · Terraced House
· Equipped kitchen
Macquarie Hills · 4 Bedrooms · 2 Baths · Terraced House · Equipped kitchen
Contemporary and chic are two words to describe the exceptional Alameda 255. Upon entering the home, you are welcomed by a private living room and a modern staircase. The heart of the home is located at the rear and presents a corner kitchen squared off with an alfresco, creating the perfect blend of indoor and outdoor living. Upstairs you'll find three bedrooms, a master suite featuring a unique walk-through robe and well-appointed ensuite, a versatile rumpus and a media room plenty of space for the entire family. Brimming with brilliant features, the Alameda is the perfect place to begin the next chapter of your life. - 20mm Stone Benchtops - Colorbond Roof - Fixed Price Contracts - Local builder/Local trades - Timber Laminate flooring and carpet Copyright Hotondo Pty Ltd all rights reserved. Dimensions, photos and floor plans are for illustrative purposes and may include optional features. Additional facade options are available, as this home is not yet constructed. All packages are
Request Details
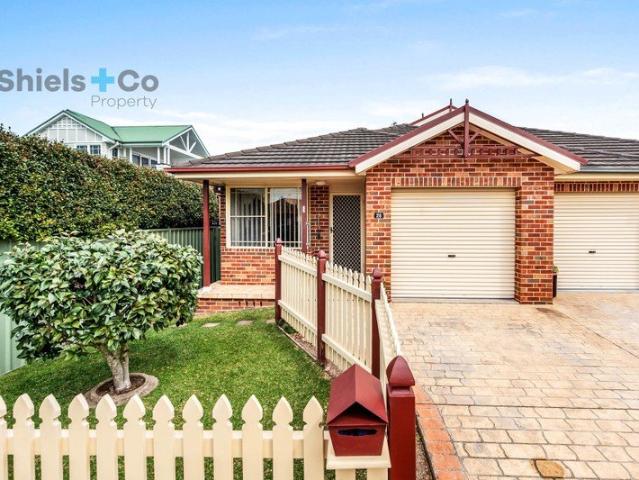
Private, Peaceful & Perfectly Positioned
View photo
House · for sale
Request Details
Private, Peaceful & Perfectly Positioned
Macquarie Hills
· 2 Bedrooms · 1 Bath · House
· Garden · Parking · Equipped kitchen
Macquarie Hills · 2 Bedrooms · 1 Bath · House · Garden · Parking · Equipped kitchen
Nestled within a highly sought-after community title complex, this beautifully presented single-level villa delivers the perfect combination of comfort, privacy, and low-maintenance living. Offering a peaceful setting with a private rear yard, this is an outstanding opportunity for downsizers, first-home buyers, or savvy investors looking to secure a quality property in a prime Charlestown location. Step inside to discover a light-filled open-plan design featuring a stylish kitchen, spacious living and dining area, and brand-new flooring to living, creating a fresh and modern feel. Two generous bedrooms are complemented by a well-appointed bathroom complete with both a separate bath and shower, ensuring practicality and comfort for everyday living. Outside, you'll love the covered entertaining area that seamlessly extends the living space, providing the perfect spot to relax or entertain family and friends. The drive-through single garage offers excellent convenience and access to the
Request Details
Argo 196 A new place to call home
View photo
Terraced House · for sale
Request Details
Argo 196 A new place to call home
Macquarie Hills
· 4 Bedrooms · 2 Baths · Terraced House
· Parking · Equipped kitchen
Macquarie Hills · 4 Bedrooms · 2 Baths · Terraced House · Parking · Equipped kitchen
The thoughtfully designed Argo 196 offers excellent functionality, privacy and flexibility for modern family living. The home features well-zoned spaces, with the master suite privately positioned away from the secondary bedrooms, while the open-plan kitchen, dining and family area creates a central hub for everyday living and entertaining. The seamless connection to the alfresco enhances indoor-outdoor living and allows for easy entertaining and family interaction. Multiple living areas, including a separate front living room, provides flexibility for growing families, working from home or creating a dedicated retreat space. The centrally located kitchen overlooks the main family areas and includes a practical island bench and walk-in pantry, making it both functional and social. Additional features such as the separate bathroom and toilet, well-positioned laundry, internal garage access and efficient use of space throughout further enhance the home's practicality and broad family app
Request Details
Relaxed Living Amongst Your Own Beautiful Oasis
View photo
House · for sale
Request Details
Relaxed Living Amongst Your Own Beautiful Oasis
Macquarie Hills
· 3 Bedrooms · 1 Bath · House
· Equipped kitchen
Macquarie Hills · 3 Bedrooms · 1 Bath · House · Equipped kitchen
Tucked away in a peaceful pocket of Merewether Heights, this welcoming home is being offered for sale for the first time in 35 years and offers a relaxed lifestyle, surrounded by your own private, nature-filled oasis. Framed by established gardens and filled with an abundance of natural light courtesy of the north-to-rear-facing aspect, this is a home that feels connected to its surroundings and calmly awaits the moment it will soon meet its lucky new owners. From the moment you step inside, you are greeted by polished timber flooring and coastal-inspired interiors that complement the home's bright and airy feel. The free-flowing, well-balanced floorplan offers the flexibility to accommodate three or four bedrooms, depending on how you choose to utilise the spaces, making it a home that can readily adapt as family needs change. At the heart of the home, the kitchen is perfectly positioned for families who enjoy entertaining, maintaining a natural connection with the adjoining living an
Request Details
Versatile Torrens Title Home in Convenient Position
View photo
House · for sale
Request Details
Versatile Torrens Title Home in Convenient Position
Macquarie Hills
· 2 Bedrooms · 1 Bath · House
· Garden · Parking · Equipped kitchen
Macquarie Hills · 2 Bedrooms · 1 Bath · House · Garden · Parking · Equipped kitchen
Positioned on a level parcel of land in a highly convenient New Lambton setting, 20 Hobart Road presents an appealing opportunity for downsizers, first home buyers and astute investors alike. With a practical layout, generous living spaces and easy access to everyday amenities, this is a property that offers both comfort and convenience. Inside, the home features two separate living areas, providing excellent flexibility for families or those wanting a dedicated second lounge or retreat. The central kitchen connects seamlessly with the adjoining dining area, while the bathroom is complete with both a separate bath and shower. A single-car garage adds valuable secure parking and storage. Outside, a covered rear deck provides the perfect spot to relax or entertain while overlooking the beautifully flat garden. Rear lane access further enhances the property's practicality, offering additional flexibility. Property Highlights Two separate living areas Central kitchen with adjoining dining
Request Details
Cypress 178 Build your family memories
View photo
Terraced House · for sale
Request Details
Cypress 178 Build your family memories
Macquarie Hills
· 4 Bedrooms · 2 Baths · Terraced House
· Equipped kitchen
Macquarie Hills · 4 Bedrooms · 2 Baths · Terraced House · Equipped kitchen
Combining convenience with class, the Cypress 178 is the perfect home for small blocks. Upon entry you will find the master suite at the front of the home. The hallway then leads you through to the family bathroom, conveniently located laundry and remaining three bedrooms. The stylish entertaining area makes up the rear of the home and is complete with a spacious open-plan kitchen with walk-in pantry, as well as the dining and family area which open out onto the alfresco. - 20mm Stone Benchtops - Colorbond Roof - Fixed Price Contracts - Local builder/Local trades - Timber Laminate flooring and carpet Copyright Hotondo Pty Ltd all rights reserved. Dimensions, photos and floor plans are for illustrative purposes and may include optional features. Additional facade options are available, as this home is not yet constructed. All packages are subject to engineering plans and developer's approval and therefore may need to be altered to comply with estate covenants. Should additional costs be
Request Details
Timeless Charm
View photo
House · for sale
Request Details
Timeless Charm
Macquarie Hills
· 2 Bedrooms · 1 Bath · House
· Air conditioning · Equipped kitchen
Macquarie Hills · 2 Bedrooms · 1 Bath · House · Air conditioning · Equipped kitchen
Beautifully presented and filled with character, this charming weatherboard residence offers an exceptional opportunity to secure a spacious home in one of Speers Point's most tightly held streets. Set on a generous parcel of land, this home combines timeless appeal with exciting future potential (STCA). From the moment you arrive, the welcoming front verandah and landscaped gardens create an inviting first impression. Inside, polished hardwood timber floors, decorative high ceilings, plantation shutters and an abundance of natural light showcase the home's classic charm, while modern comforts including split system air conditioning and ceiling fans ensure effortless year-round living. The thoughtful floorplan offers two generously proportioned bedrooms, each complete with built-in wardrobes, serviced by a central bathroom with separate bath and shower. Multiple living zones include a spacious lounge room at the front of the home and a separate dining room adjoining the kitchen, provid
Request Details
Capri 166 A new place to call home
View photo
Terraced House · for sale
Request Details
Capri 166 A new place to call home
Macquarie Hills
· 3 Bedrooms · 2 Baths · Terraced House
· Parking · Equipped kitchen
Macquarie Hills · 3 Bedrooms · 2 Baths · Terraced House · Parking · Equipped kitchen
The Capri 166 seamlessly combines convenience with sophistication, ideal for smaller lots. A compact living area at the entrance leads to a well-crafted hallway accessing three bedrooms and a family bathroom. The master suite impresses with a cleverly designed walk-through robe leading to an expansive ensuite. The rear of the home is dedicated to an inviting entertainment space, featuring an open-plan kitchen, dining and family area that effortlessly extends to the alfresco. Maximising functionality and aesthetics, the laundry is discreetly placed in the garage. The Capri 166 epitomises a harmonious blend of space, style and practicality. - 20mm Stone Benchtops - Colorbond Roof - Fixed Price Contracts - Local builder/Local trades - Timber Laminate flooring and carpet Copyright Hotondo Pty Ltd all rights reserved. Dimensions, photos and floor plans are for illustrative purposes and may include optional features. Additional facade options are available, as this home is not yet constructe
Request Details
Sturdy, Secure and Treasured
View photo
House · for sale
Request Details
Sturdy, Secure and Treasured
Macquarie Hills
· 4 Bedrooms · 1 Bath · House
· Garden · Air conditioning · Equipped kitchen
Macquarie Hills · 4 Bedrooms · 1 Bath · House · Garden · Air conditioning · Equipped kitchen
Set in a peaceful cul-de-sac, this solid, well maintained older style three bedroom home offers comfortable living with excellent convenience to transport, shopping and local services. The spacious combined lounge and dining area features reverse cycle air conditioning and flows through to a neat adjoining kitchen with electric cooking and good storage. The three bedrooms are comfortable, with two featuring ceiling fans. Thoughtfully designed, the large bathroom has been renovated with limited mobility in mind, while the internal laundry adds further convenience. A separate, spacious, fully lined studio/bedroom provides valuable additional space for a home office, hobby room or retreat. The studio is accessed via an enclosed, screened outdoor area and is complemented by a separate toilet and washroom. At the rear of the large, level yard is a tidy workshop and expansive shade cloth covered fernery. Solar panels assist with everyday expenses and security screens on all windows and doors
Request Details
Apsley 162 Build your family memories
View photo
Terraced House · for sale
Request Details
Apsley 162 Build your family memories
Macquarie Hills
· 3 Bedrooms · 2 Baths · Terraced House
· Parking
Macquarie Hills · 3 Bedrooms · 2 Baths · Terraced House · Parking
A compact design that incorporates all the features you would want in a first home. The Apsley 162 is the ideal home for a young family. Key features include a master bedroom with an ensuite and walk-in robe, two bedrooms with a bathroom, open-plan living with direct access to the alfresco, study nook and double car garage. - 20mm Stone Benchtops - Colorbond Roof - Fixed Price Contracts - Local builder/Local trades - Timber Laminate flooring and carpet Copyright Hotondo Pty Ltd all rights reserved. Dimensions, photos and floor plans are for illustrative purposes and may include optional features. Additional facade options are available, as this home is not yet constructed. All packages are subject to engineering plans and developer's approval and therefore may need to be altered to comply with estate covenants. Should additional costs be required to meet developer approval they will be added to the price, as unavailable at time of advertising. Hotondo reserves the right to expire a pro
Request Details
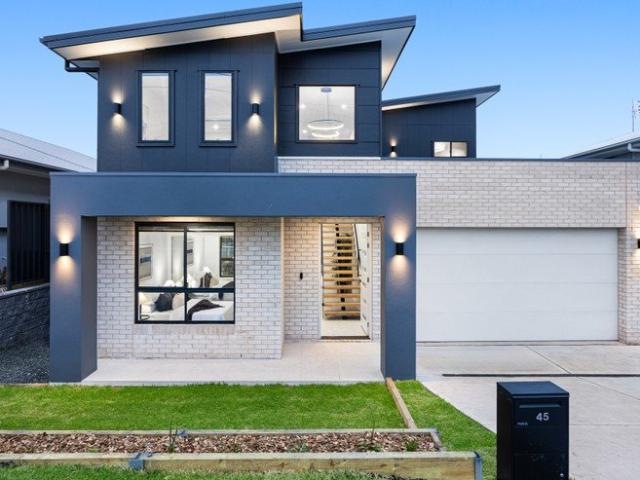
Brand New, Beautifully Bold and Built for Family Life
View photo
House · for sale
Request Details
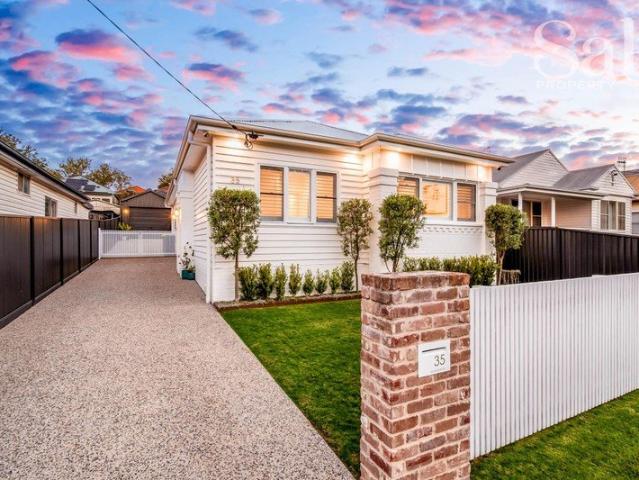
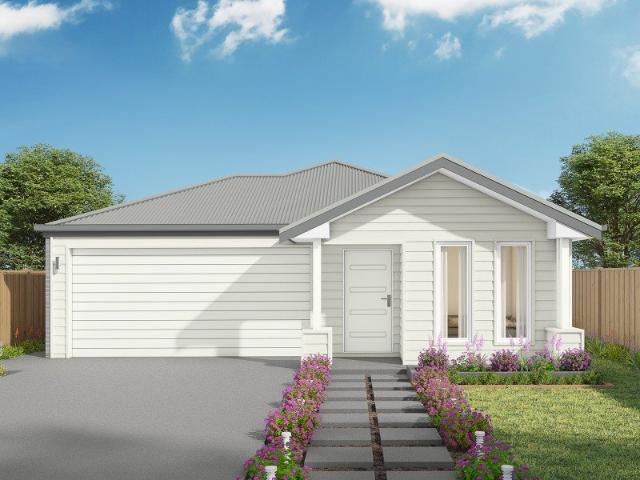
Brand New, Beautifully Bold and Built for Family Life
Macquarie Hills
· 5 Bedrooms · 3 Baths · House
· Garden · Equipped kitchen
Macquarie Hills · 5 Bedrooms · 3 Baths · House · Garden · Equipped kitchen
Brand new and anything but ordinary, this striking five-bedroom home delivers contemporary family living with a distinctly designer edge. From its bold architectural façade and floating central-spine staircase to the rich timber cabinetry, statement lighting and sleek finishes inside, every element has been carefully considered to create a home that feels sophisticated, warm and wonderfully easy to live in. The two-storey layout has been cleverly planned for families who value both connection and their own space. Downstairs, open plan living and dining form the social heart of the home, anchored by a beautifully appointed kitchen where streamlined stone surfaces, warm timber-look cabinetry and an oversized island create an impressive centrepiece. Large glass doors extend the living spaces to the covered alfresco, making indoor-outdoor entertaining effortless, while the low-maintenance yard keeps weekends refreshingly free. A fifth bedroom on the ground floor adds excellent flexibility
Request Details
Allegra 193 A new place to call home
View photo
Terraced House · for sale
Request Details
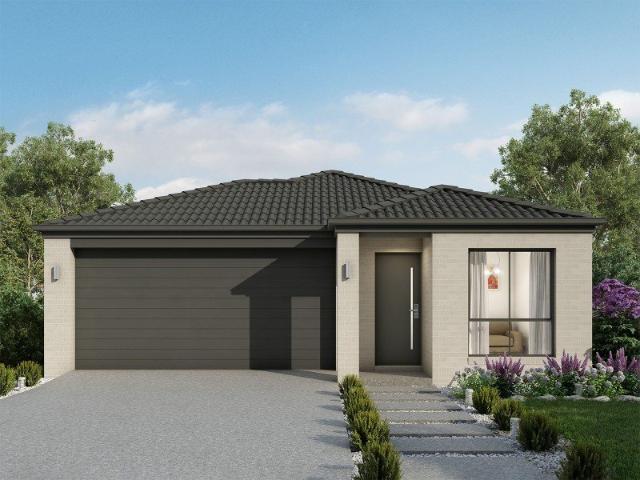
Allegra 193 A new place to call home
Macquarie Hills
· 4 Bedrooms · 2 Baths · Terraced House
· Equipped kitchen
Macquarie Hills · 4 Bedrooms · 2 Baths · Terraced House · Equipped kitchen
If you enjoy entertaining, the Allegra 193 could be your ultimate retreat. The rear of the home is complete with an open-plan kitchen, dining and family area that leads out to the spacious alfresco. The master bedroom features a walk-in robe and ensuite, while two additional bedrooms are located nearby for added convenience. - 20mm Stone Benchtops - Colorbond Roof - Fixed Price Contracts - Local builder/Local trades - Timber Laminate flooring and carpet Copyright Hotondo Pty Ltd all rights reserved. Dimensions, photos and floor plans are for illustrative purposes and may include optional features. Additional facade options are available, as this home is not yet constructed. All packages are subject to engineering plans and developer's approval and therefore may need to be altered to comply with estate covenants. Should additional costs be required to meet developer approval they will be added to the price, as unavailable at time of advertising. Hotondo reserves the right to expire a pr
Request Details
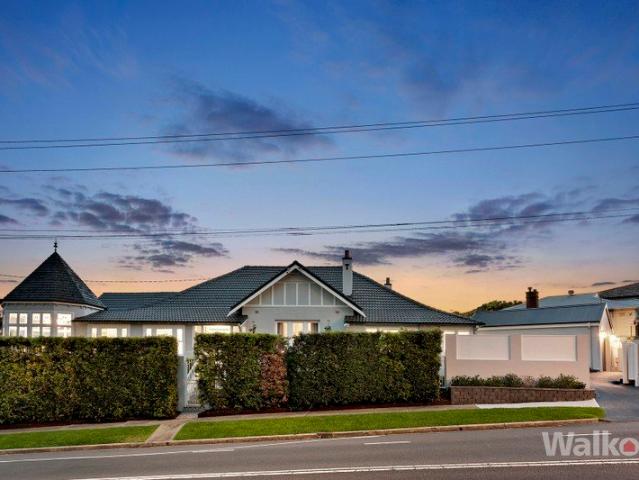
Argo 196 A new place to call home
View photo
Terraced House · for sale
Request Details
Argo 196 A new place to call home
Macquarie Hills
· 4 Bedrooms · 2 Baths · Terraced House
· Parking · Equipped kitchen
Macquarie Hills · 4 Bedrooms · 2 Baths · Terraced House · Parking · Equipped kitchen
The thoughtfully designed Argo 196 offers excellent functionality, privacy and flexibility for modern family living. The home features well-zoned spaces, with the master suite privately positioned away from the secondary bedrooms, while the open-plan kitchen, dining and family area creates a central hub for everyday living and entertaining. The seamless connection to the alfresco enhances indoor-outdoor living and allows for easy entertaining and family interaction. Multiple living areas, including a separate front living room, provides flexibility for growing families, working from home or creating a dedicated retreat space. The centrally located kitchen overlooks the main family areas and includes a practical island bench and walk-in pantry, making it both functional and social. Additional features such as the separate bathroom and toilet, well-positioned laundry, internal garage access and efficient use of space throughout further enhance the home's practicality and broad family app
Request Details
Character in front, architectural wow at rear
View photo
House · for sale
Request Details
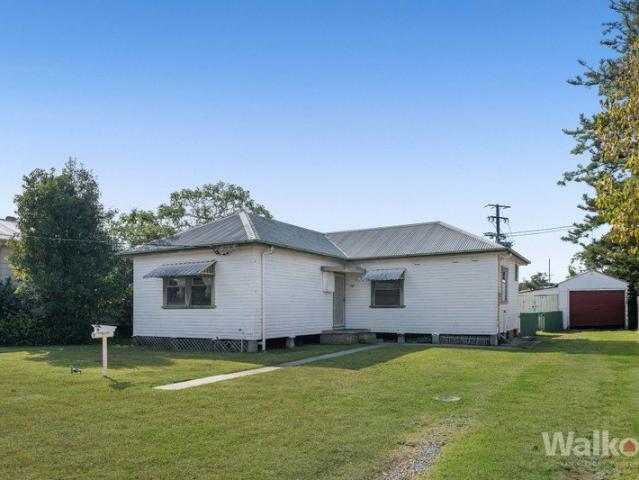
Character in front, architectural wow at rear
Macquarie Hills
· 4 Bedrooms · 2 Baths · House
· Parking · Equipped kitchen
Macquarie Hills · 4 Bedrooms · 2 Baths · House · Parking · Equipped kitchen
This gorgeous weatherboard home has been stripped back to the frame and completely reimagined, emerging as a light-filled, beautifully finished family home where there's nothing left to do but move in and enjoy. The transformation pairs classic street appeal with a substantial architectural rear extension, while four bedrooms, two bathrooms, superb indoor-outdoor entertaining and an oversized garage make it every bit as practical as it is stylish. John Hunter Hospital and Westfield Kotara are within easy reach, and Merewether Beach is just over 10 minutes away. The real showstopper is at the rear, where a soaring 4m cathedral ceiling gives the open plan living and dining zone an incredible sense of space. A gas fire framed in sandstone creates a warm focal point, while the kitchen brings a subtle Hamptons feel with a large island, walk-in butlers pantry and quality appliances. Two sets of glass sliders open to a cathedral-ceilinged deck, effectively adding another living room outdoors.
Request Details
Tightly Held Carey Bay Home in an Exceptional Lakeside Position
View photo
House · for sale
Request Details
Tightly Held Carey Bay Home in an Exceptional Lakeside Position
Macquarie Hills
· 5 Bedrooms · 2 Baths · House
Macquarie Hills · 5 Bedrooms · 2 Baths · House
Positioned in one of Carey Bay's most desirable pockets, this tightly held family home presents an incredibly rare opportunity to secure a substantial property on an impressive 1,720sqm approx. parcel of land, just moments from the shores of Lake Macquarie. Enjoying a near-level road-to-waterfront setting and beautiful lake views, the home is perfectly placed for those wanting to embrace the relaxed lakeside lifestyle. Step outside and enjoy picturesque walks along the foreshore all the way into Toronto, with shops, cafés, restaurants approximately 2km away. The generous block size is a standout feature, offering exceptional space today along with exciting future potential, including possible subdivision opportunities subject to council approval. Never before offered to the market, this solid and beautifully presented home is filled with charm and character while offering generous proportions, flexible living arrangements and plenty of scope for its next owners to make it their own. Th
Request Details
Capri 166 A new place to call home
View photo
Terraced House · for sale
Request Details
Capri 166 A new place to call home
Macquarie Hills
· 3 Bedrooms · 2 Baths · Terraced House
· Parking · Equipped kitchen
Macquarie Hills · 3 Bedrooms · 2 Baths · Terraced House · Parking · Equipped kitchen
The Capri 166 seamlessly combines convenience with sophistication, ideal for smaller lots. A compact living area at the entrance leads to a well-crafted hallway accessing three bedrooms and a family bathroom. The master suite impresses with a cleverly designed walk-through robe leading to an expansive ensuite. The rear of the home is dedicated to an inviting entertainment space, featuring an open-plan kitchen, dining and family area that effortlessly extends to the alfresco. Maximising functionality and aesthetics, the laundry is discreetly placed in the garage. The Capri 166 epitomises a harmonious blend of space, style and practicality. - 20mm Stone Benchtops - Colorbond Roof - Fixed Price Contracts - Local builder/Local trades - Timber Laminate flooring and carpet Copyright Hotondo Pty Ltd all rights reserved. Dimensions, photos and floor plans are for illustrative purposes and may include optional features. Additional facade options are available, as this home is not yet constructe
Request Details
High End Comfort for the Whole Family
View photo
House · for sale
Request Details
High End Comfort for the Whole Family
Macquarie Hills
· 4 Bedrooms · 3 Baths · House
· Equipped kitchen
Macquarie Hills · 4 Bedrooms · 3 Baths · House · Equipped kitchen
Built in 1910, this iconic Merewether home seamlessly blends historic charm with modern luxury on an elevated 640.5sqm block. The home's panoramic 180-degree views of Merewether, Bar Beach, and the city are captivating day and night. The Federation gem, restored with no expense spared, features intricate plaster ceilings, leadlight windows, two cast iron fireplaces. There are two separate living areas, four bedrooms plus an office, and three bathrooms. The fluid design offers the ultimate flexibility for families, be it independent older children, live-in relatives, or a premium au pair suite. The wrap-around verandah is ideal for enjoying ocean breezes and magical sunrises or sunsets. At the heart of the home is a stunning kitchen with a waterfall marble countertop and top-tier appliances. The adjoining conservatory dining area, with panoramic views and a turreted chandelier, offers an iconic dining experience. The master suite is a private retreat with a sky-lit sitting area, walk-in
Request Details
Classic Character with Endless Potential
View photo
House · for sale
Request Details
Classic Character with Endless Potential
Macquarie Hills
· 2 Bedrooms · 1 Bath · House
· Equipped kitchen
Macquarie Hills · 2 Bedrooms · 1 Bath · House · Equipped kitchen
Positioned in the accessible and rapidly growing suburb of North Lambton, this original two bedroom home presents an exciting canvas for buyers with vision. Offering classic character and a practical footprint, the layout features a light filled living area, a separate dining space, and a bright sunroom, ideal for a dedicated home office or quiet reading nook. The kitchen opens conveniently to the dining zone, while a substantial separate laundry downstairs adds rare flexibility for extra storage or a potential workshop area. Beyond its foundational appeal, the location offers unbeatable convenience and rental demand. You are situated moments from the University of Newcastle (Callaghan Campus) and John Hunter Hospital, placing major employment and education hubs right at your doorstep. Everyday errands couldn't be easier with Jesmond Central just down the road, and weekend leisure is sorted with Lambton Park, the local swimming pool, and McDonald Jones Stadium all nearby. Add in great
Request Details
Double block, R3 zoning, plenty of potential
View photo
House · for sale
Request Details
Double block, R3 zoning, plenty of potential
Macquarie Hills
· 2 Bedrooms · 1 Bath · House
Macquarie Hills · 2 Bedrooms · 1 Bath · House
Ready to move straight in, renovate and add instant value, extend the existing home for more space, or clear the way for a brand-new build. Held by the same owner for 42 years, this two-bedroom Cardiff home is ready for its next chapter, with plenty of scope to add value and make the most of its large double block. Better still, the level 606 sqm ( approx) landholding, approximately 20.1m wide and 30.175m deep and zoned R3 Medium Density, opens up exciting possibilities for subdivision, dual occupancy or a multi-dwelling development (STCA). Tucked into a cul-de-sac yet just 1km from Cardiff town centre and Cardiff Public School, the location adds plenty to the equation. Glendale's shopping, dining and entertainment hub is around five minutes away, while Lake Macquarie is less than 10 minutes from home. Head to Warners Bay for waterfront cafés and restaurants, walk or cycle the foreshore, launch the boat, kayak or paddleboard, or simply enjoy having the lake lifestyle so close to home w
Request Details

Get email alerts

Don't miss out: be the first to know about new properties

The alert was correctly created

On subscribing you accept the conditions of use and the privacy policy
Alert
Receive new ads in your inbox
Save this search
Receive alerts for new listings

We'll send you an email when we have new properties for: "Houses for sale in Macquarie Hills"

The alert was correctly created

Garden Suburb
Cardiff South
Get email alerts and be the first to see new listings
Required field
On subscribing I accept the terms of the privacy policy
Perfect! You'll soon start receiving new listings via email
Alert
Receive an email when we have new ads for Houses for sale in Macquarie Hills
Save this search
Filters

Bedrooms

Size (m²)

m²
m²

Price

$
$

Property type

Bathrooms

Clear all filters
Receive notifications when new entries are published.