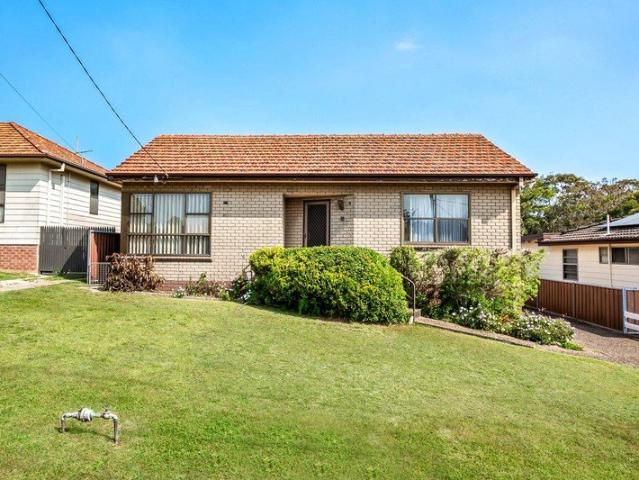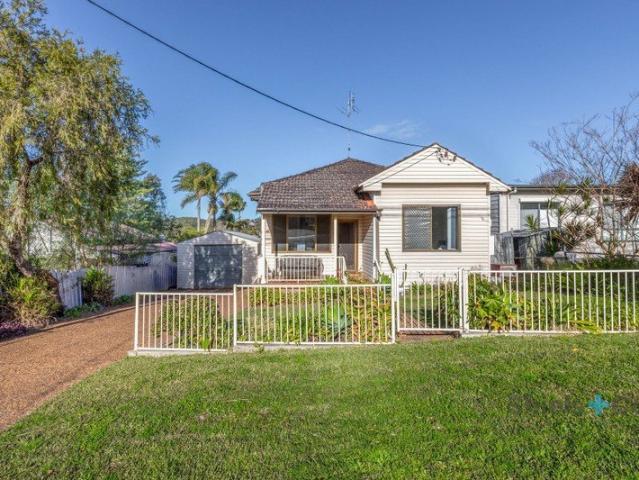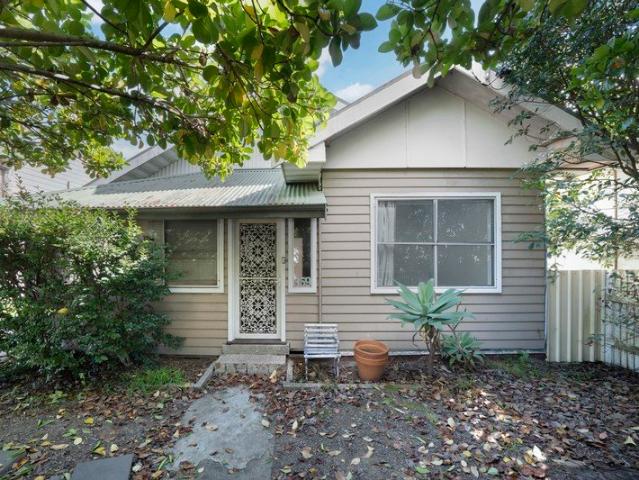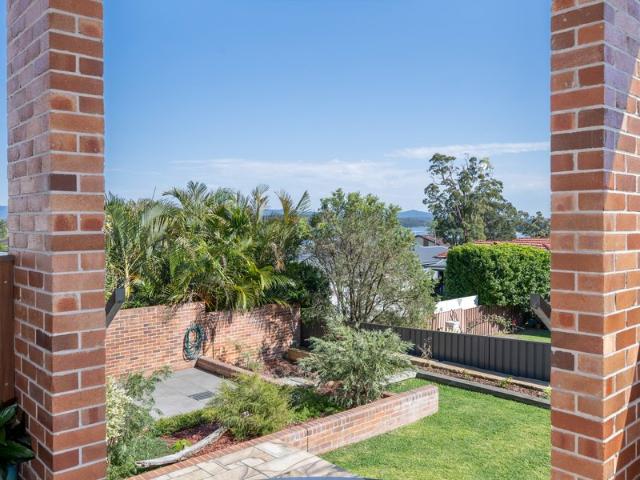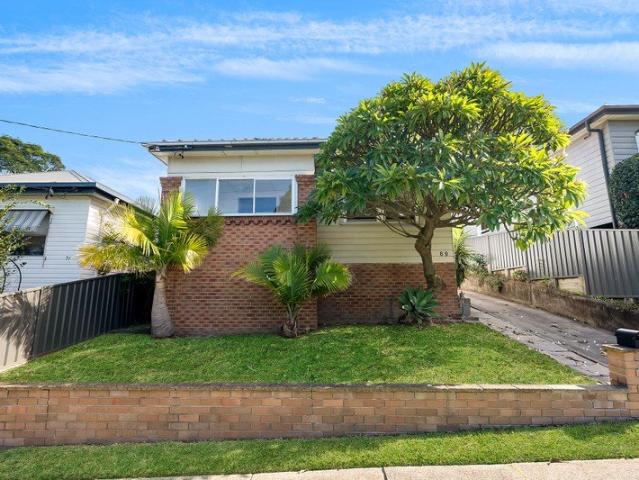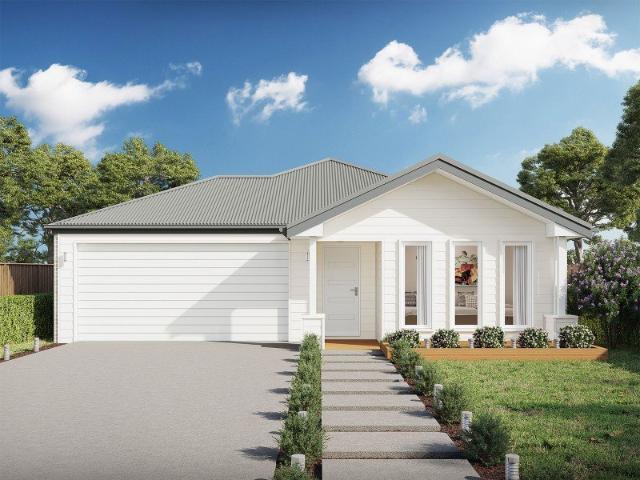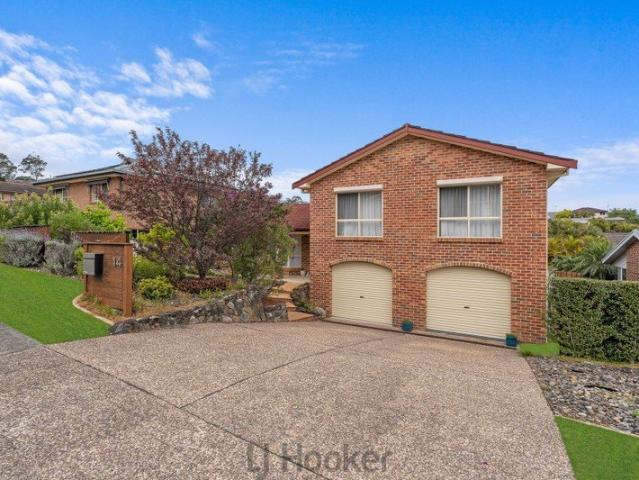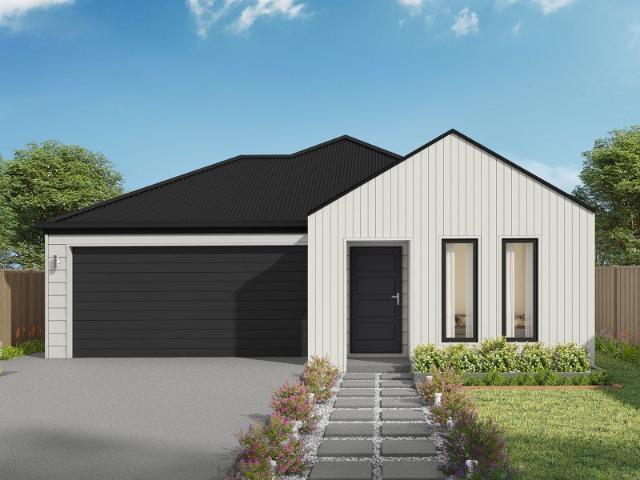
837 houses for sale in Macquarie Hills

Where Nature Sets the Pace
View photo
House · for sale
Request Details
Where Nature Sets the Pace
Macquarie Hills
· 4 Bedrooms · 2 Baths · House
· Swimming pool · Equipped kitchen
Macquarie Hills · 4 Bedrooms · 2 Baths · House · Swimming pool · Equipped kitchen
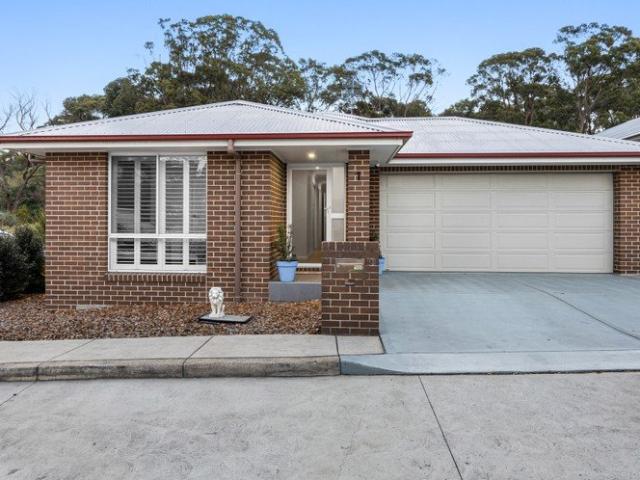
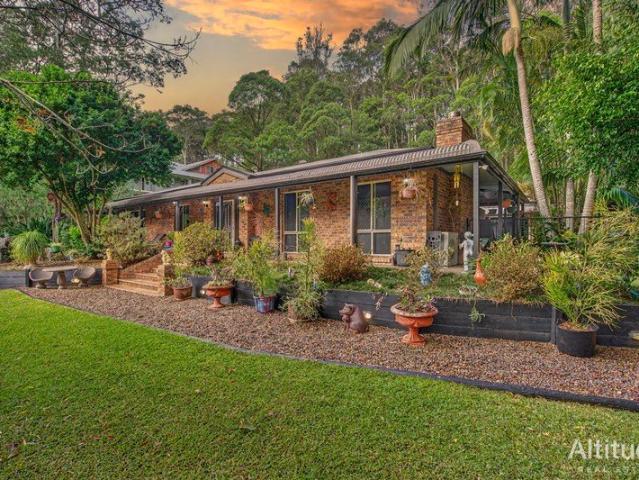
Tucked away in a peaceful and private setting, this beautifully maintained acreage property offers a rare opportunity to secure a lifestyle of space, tranquillity, and connection to nature - all just minutes from everyday conveniences. Set on an expansive 9,899sqm parcel, the home is surrounded by established gardens, lush bushland, and winding pathways that create a serene retreat-like environment, where the sounds of birdlife and rustling trees become part of everyday living. The single-level brick residence is comfortable and inviting, featuring multiple living zones, a centrally updated kitchen, and seamless indoor-outdoor flow to covered entertaining areas overlooking the pool. Whether you are enjoying quiet mornings on the verandah, entertaining with family and friends, or unwinding to the natural soundtrack of your own bushland backdrop, this is a property designed to embrace relaxed acreage living. Property Highlights - Expansive 9,899sqm (approx.) parcel offering privacy and s
Request Details
Fresh, Easy Living in the Heart of Kahibah
View photo
Villa · for sale
Request Details
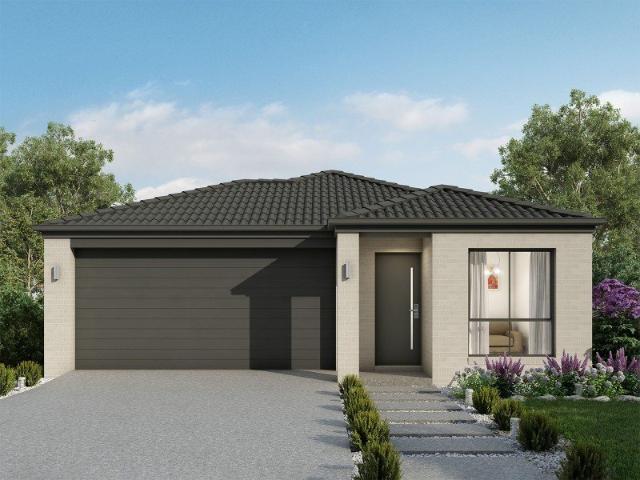
Fresh, Easy Living in the Heart of Kahibah
Macquarie Hills
· 2 Bedrooms · 1 Bath · Villa
· Parking · Equipped kitchen
Macquarie Hills · 2 Bedrooms · 1 Bath · Villa · Parking · Equipped kitchen
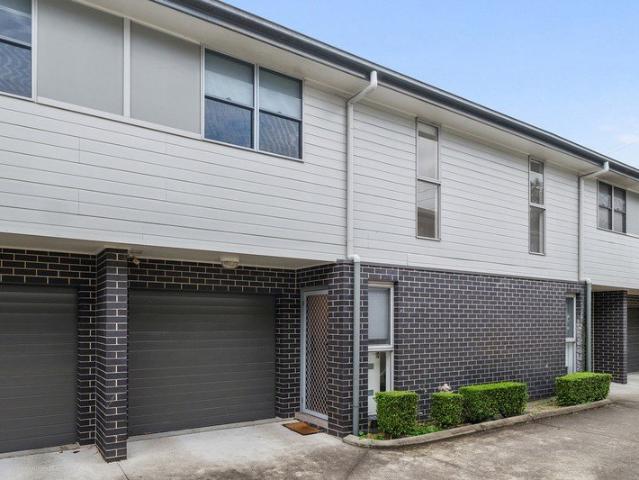
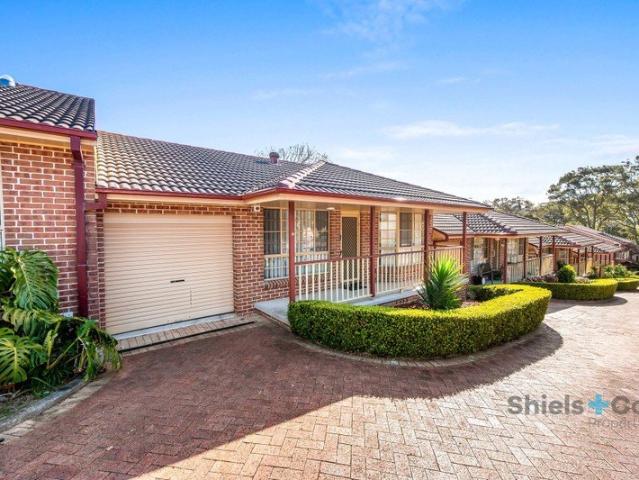
Tucked away in a well-maintained complex, this beautifully presented two-bedroom villa delivers the perfect combination of comfort, convenience and low-maintenance living. Fresh and inviting throughout, the home features a generous living area flowing through to the dining space and stylishly updated kitchen. Crisp white finishes, excellent natural light and warm timber-look flooring create a modern, relaxed feel, while the breakfast bar provides the perfect spot for casual meals or your morning coffee. Both bedrooms are generously proportioned and positioned alongside the central bathroom, while a separate laundry and additional WC add everyday practicality. A single lock-up garage provides secure parking and additional convenience. Outside, the private courtyard offers an easy-care space to relax or entertain without the upkeep of a larger home. Set within an established complex and just moments from Kahibah Village, local schools, parks and everyday amenities, the location also plac
Request Details
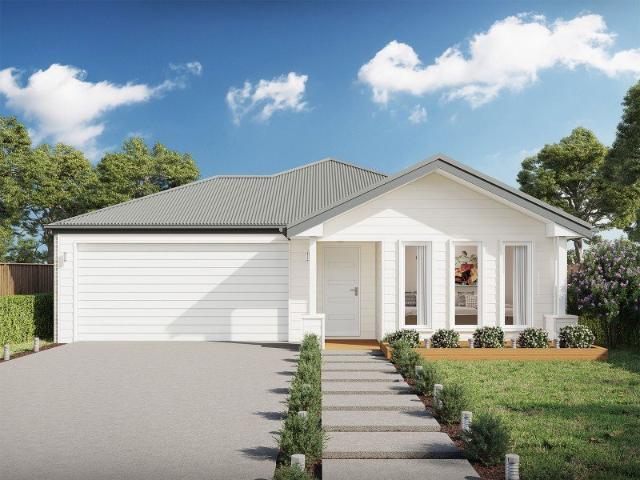
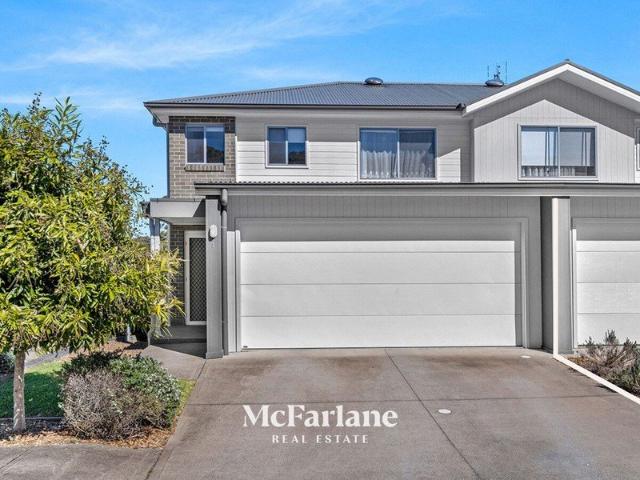
Welcome to 1/158A Croudace Road!
View photo
Townhouse · for sale
Request Details
Welcome to 1/158A Croudace Road!
Macquarie Hills
· 2 Bedrooms · 1 Bath · Townhouse
· Garden · Parking · Air conditioning · Patio · Equipped kitchen
Macquarie Hills · 2 Bedrooms · 1 Bath · Townhouse · Garden · Parking · Air conditioning · Patio · Equipped kitchen
Positioned within a quiet and well-presented complex, this light-filled two-storey home offers a practical layout, modern comfort and a convenient central location. With polished floorboards flowing through the living areas, the ground floor features an open-plan kitchen and living space with a split-system air conditioner, while the separate laundry and second toilet add convenience. Upstairs, two generously sized bedrooms provide plenty of space, with both featuring ceiling fans and walk-in robes. The master bedroom also enjoys the added convenience of a built-in wardrobe & split system aircon, while the main bathroom is conveniently positioned on this level. Outside, a private backyard with a covered concrete patio provides an easy-care space for entertaining, relaxing or creating your own garden. A double garage adds valuable secure parking and storage. Two generously sized bedrooms with ceiling fans Light-filled open-plan living and dining Floorboards throughout Split-system air c
Request Details
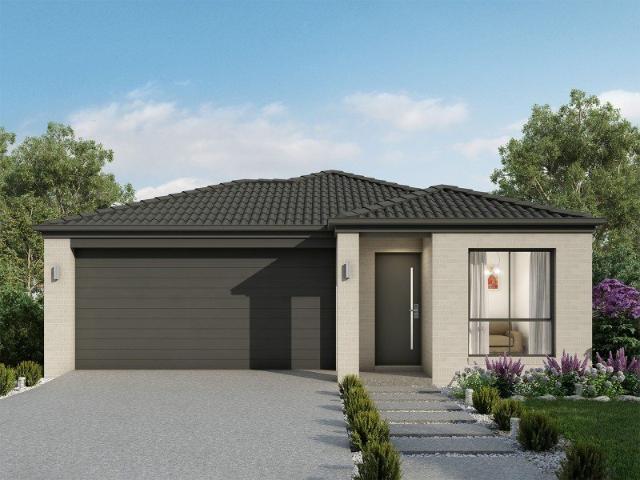
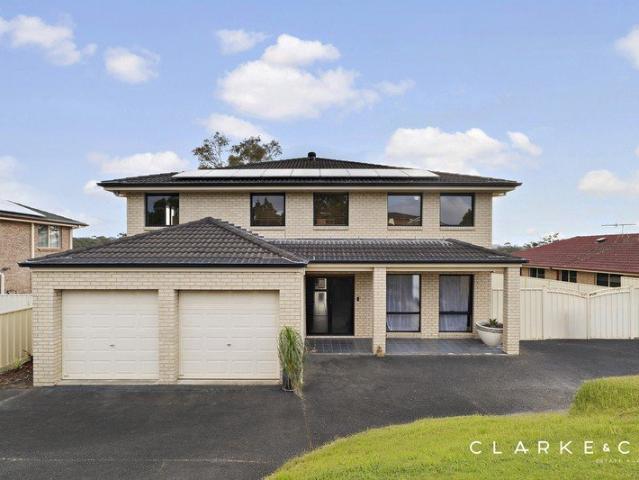
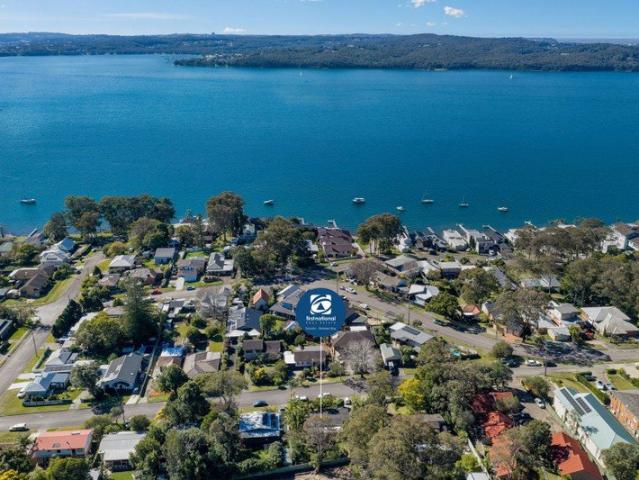
DESIGNED FOR FAMILY LIFE ON A GRAND SCALE!
View photo
House · for sale
Request Details
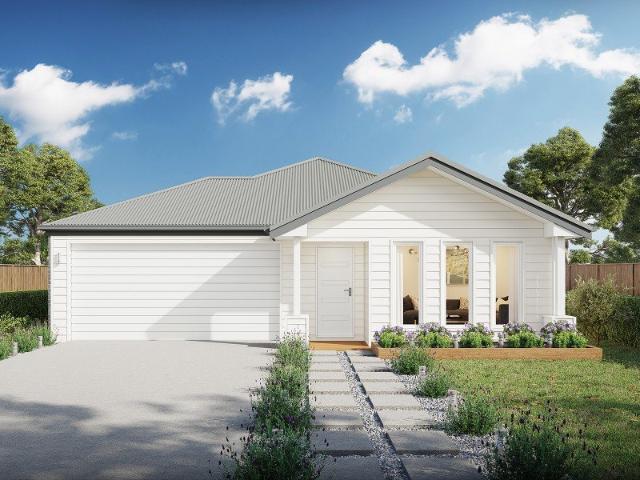
DESIGNED FOR FAMILY LIFE ON A GRAND SCALE!
Macquarie Hills
· 5 Bedrooms · 3 Baths · House
· Garden · Balcony · Air conditioning · Swimming pool · Equipped kitchen
Macquarie Hills · 5 Bedrooms · 3 Baths · House · Garden · Balcony · Air conditioning · Swimming pool · Equipped kitchen
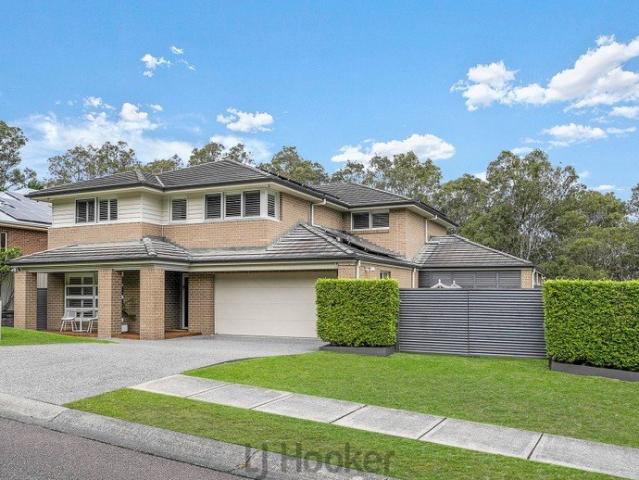
Property Highlights: - A substantial family home spanning two spacious levels in a top Maryland location - A sparkling inground pool with a water feature ready for the summer ahead - Ducted air conditioning, a 5kW solar system, three phase power and solar hot water - Hybrid, tile and carpet flooring, timber venetian blinds and LED downlights - Spacious formal living and dining room, an extra living and dining zone with direct alfresco access, plus an upstairs rumpus opening to a balcony with a stunning view - Kitchen with 20mm Caesarstone benchtops, a breakfast bar, a built-in pantry, gas cooking and quality Westinghouse and Smeg appliances - Five bedrooms, the main with a walk-in robe, three with built-ins - A private ensuite, plus a family bathroom on each level, the upstairs bathroom featuring a corner bath and a separate WC - Undercover timber deck alfresco with retractable sunshades, power access, a gas bayonet and a Gasmate BBQ - Fully fenced grassed yard with handy side access -
Request Details
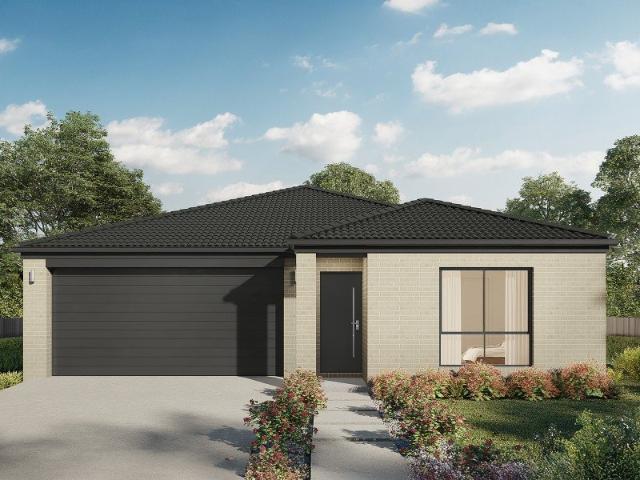
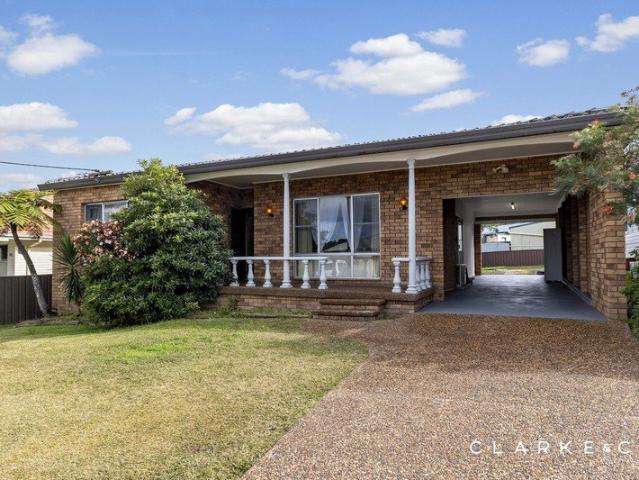
A Much Loved Family Home in a Superb Whitebridge Setting
View photo
House · for sale
Request Details
New
A Much Loved Family Home in a Superb Whitebridge Setting
Macquarie Hills
· 3 Bedrooms · 1 Bath · House
Macquarie Hills · 3 Bedrooms · 1 Bath · House
Loved by one family for many years, this beautifully positioned three-bedroom home presents an outstanding opportunity to secure a single-level residence in one of Whitebridge's most sought-after locations. Offering generous proportions, multiple living spaces and a wonderful connection to the surrounding bushland, the home provides an ideal blend of comfort, practicality and relaxed family living. Whether you're a downsizer seeking a home with minimal stairs, a young family looking to establish themselves in this tightly held suburb, or simply searching for a home with plenty of potential, this is an opportunity not to be missed. Positioned in the heart of one of Lake Macquarie's most popular family suburbs, this home places you close to an enviable array of lifestyle conveniences. Enjoy easy access to local schools, shopping, cafes, parks, sporting facilities and transport, while the surrounding bushland and natural beauty provide the perfect backdrop for an active outdoor lifestyle.
Request Details
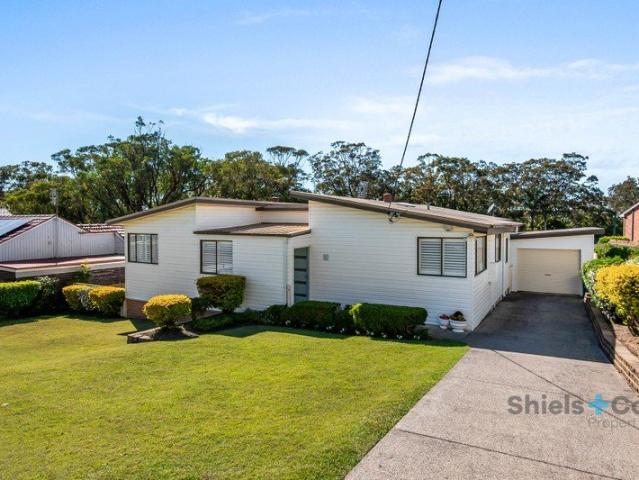
AN EXCITING OPPORTUNITY WITH FUTURE POTENTIAL!
View photo
House · for sale
Request Details
AN EXCITING OPPORTUNITY WITH FUTURE POTENTIAL!
Macquarie Hills
· 3 Bedrooms · 1 Bath · House
· Garden · Parking · Air conditioning · Fireplace · Equipped kitchen
Macquarie Hills · 3 Bedrooms · 1 Bath · House · Garden · Parking · Air conditioning · Fireplace · Equipped kitchen
Property Highlights: - A stylishly presented home set on a spacious 512.2 sqm block, with DA approval for a granny flat valid until September 2028 - Fujitsu split system air conditioning to the kitchen and living/dining area, and a Vulcan heater - High ceilings, four-step and ornate cornices, timber and hybrid flooring, plus chandelier lighting - Living and dining area with a decorative fireplace and sheer/blockout curtains - Kitchen with a 40mm benchtop, a built-in pantry and a freestanding Euromaid oven with an electric cooktop - Three bedrooms, two with built-in robes for convenient storage - Two well appointed bathrooms, plus an additional WC in the laundry - A lovely undercover timber deck alfresco overlooking the large grassed backyard - Attached double garage with drive through access to the yard Outgoings: Council rates: $2,336 approx. per annum Water rates: $900.36 approx. per annum Rental Return: $700 approx. per week Presenting an exciting opportunity for homeowners and inve
Request Details
Free Standing Home, Low on Maintenance, High on Convenience
View photo
House · for sale
Request Details
Free Standing Home, Low on Maintenance, High on Convenience
Macquarie Hills
· 3 Bedrooms · 1 Bath · House
· Garden · Parking · Equipped kitchen
Macquarie Hills · 3 Bedrooms · 1 Bath · House · Garden · Parking · Equipped kitchen
Freshly painted and ready to enjoy, this freestanding three-bedroom home combines low-maintenance living with a brilliantly central Adamstown address, just 4km from Merewether Beach. Whether you're downsizing, investing or simply want more time for life beyond the upkeep, this is an easy place to settle straight into. The property forms part of an over 55's unique development being Torrens Title, completely separate and street facing. The electric-equipped kitchen sits at the heart of the home overlooking open plan living and dining, while three bedrooms and the full-size bathroom are tucked away from the social spaces for privacy. A tranquil courtyard garden brings a private spot to relax outdoors without demanding your weekends, while an internally accessed single garage, laundry and handy second w/c round out the practical features. Adamstown has long been loved for its central location and easy-going community feel, and from here so much is within walking distance. Adamstown Public
Request Details
Hidden Gem in Sought Location
View photo
House · for sale
Request Details
Hidden Gem in Sought Location
Macquarie Hills
· 3 Bedrooms · 3 Baths · House
· Garden · Equipped kitchen
Macquarie Hills · 3 Bedrooms · 3 Baths · House · Garden · Equipped kitchen
Nestled away in a quiet pocket of Alexander Parade, this delightful three-bedroom home is a true surprise package, offering far more than first meets the eye. Positioned on the highly sought-after east side of Charlestown, this residence combines comfortable family living with outstanding outdoor entertaining, all within easy reach of the area's best amenities. Step upstairs and discover a light-filled, open-plan living and dining space that flows effortlessly to a well-appointed kitchen designed to be the heart of the home. Three generously sized bedrooms provide comfortable accommodation, including a spacious master suite complete with its own ensuite, while the renovated main bathroom adds a fresh, modern touch. Outside is where this home truly shines. A fully covered entertaining area creates the perfect setting for year-round gatherings with family and friends, overlooking beautifully established gardens and a private backyard where children and pets can safely play. Downstairs, t
Request Details
Light Filled, Modern Comfort with Outstanding Future Potential
View photo
House · for sale
Request Details
Light Filled, Modern Comfort with Outstanding Future Potential
Macquarie Hills
· 2 Bedrooms · 1 Bath · House
· Garden · Equipped kitchen
Macquarie Hills · 2 Bedrooms · 1 Bath · House · Garden · Equipped kitchen
To enquire, please email or call 1300 815 051 and enter code 0666 Positioned on a generous level block with tree lined views, this beautifully refreshed brick residence delivers an exceptional opportunity to secure a quality home in one of Newcastle's most tightly held suburbs. Bathed in natural light from its desirable north-facing aspect and wide west-facing frontage, the home combines classic character with tasteful modern updates, creating an inviting space that is ready to enjoy while still offering exciting scope to further personalise or enhance over time. Designed with everyday comfort in mind, the versatile floorplan features two generous living areas, allowing space to relax, entertain or work from home. The refreshed kitchen, bathroom and laundry, fresh paint throughout and new carpet provide an immediate sense of quality while highlighting the home's outstanding potential for modernising with style. Outside, the expansive, secure backyard offers plenty of room for children
Request Details
A Lifestyle to Savour | Single Level Living Moments from the Lake
View photo
House · for sale
Request Details
A Lifestyle to Savour | Single Level Living Moments from the Lake
Macquarie Hills
· 3 Bedrooms · 1 Bath · House
· Garden · Air conditioning
Macquarie Hills · 3 Bedrooms · 1 Bath · House · Garden · Air conditioning
Set in one of Eleebana's highly sought-after lakeside pockets, 6 Ratcliffe Street offers a wonderful opportunity to enjoy comfortable single-level living, generous outdoor space and a lifestyle just moments from the Lake Macquarie foreshore and walking trails. Privately positioned behind established gardens, this inviting three-bedroom home provides an easy and versatile layout designed for family living. At its heart is a generous open-plan living and dining area, complemented by a separate rumpus room that provides valuable flexibility for children, guests, a home office or a second living space. Three well-proportioned bedrooms feature built-in wardrobes and ceiling fans, while ducted air conditioning provides year-round comfort. Outside, the fully fenced backyard and alfresco entertaining area create a private setting for family gatherings, weekend entertaining or simply enjoying the outdoors. A Home for Today, with Potential for Tomorrow For young families, 6 Ratcliffe Street offe
Request Details
Bring Your Ideas This Charlestown Original is Ready for Its Next Chapter
View photo
House · for sale
Request Details
Bring Your Ideas This Charlestown Original is Ready for Its Next Chapter
Macquarie Hills
· 3 Bedrooms · 1 Bath · House
· Garden · Swimming pool
Macquarie Hills · 3 Bedrooms · 1 Bath · House · Garden · Swimming pool
An original home, tucked away but so very close to all that this convenient pocket of Charlestown offers. There is plenty of potential for buyers who can see what it could become. Renovate, refresh and create something that genuinely suits you, without paying for someone else's renovation choices. The existing home provides a solid starting point for first home buyers and investors looking for a property where they can add value over time. In the yard, a small separate studio, shed or workshop provides handy extra space for hobbies, storage, projects or working from home, while there is even more possibilities, including potential to explore a granny flat, subject to Council. The location makes everyday life easy too. Charlestown South Public School is just a short stroll for the children and the home is zoned for Whitebridge High School. St Mary's Catholic College at Gateshead is a short drive away. Charlestown Square, the local bowling club, swimming pool and all the medical and reta
Request Details
Space, Versatility & Exciting Development Potential
View photo
House · for sale
Request Details
New
Space, Versatility & Exciting Development Potential
Macquarie Hills
· 3 Bedrooms · 2 Baths · House
· Garden
Macquarie Hills · 3 Bedrooms · 2 Baths · House · Garden
Positioned in the heart of Mount Hutton, 25 Tennent Road presents an exciting opportunity to secure a substantial approx. 906m² parcel with R3 Medium Density Residential zoning, offering immediate liveability alongside genuine future potential. Currently occupying the site is a comfortable three-bedroom home complemented by two separate garages, a versatile detached retreat and an expansive backyard. The generous landholding provides plenty of room for families to enjoy now, while also presenting an attractive opportunity for buyers looking to unlock the property's development potential. Adding to its appeal is a concept plan illustrating the potential for two proposed dwellings on the site, highlighting just what may be possible with this impressive block. Whether you're considering redevelopment, a future investment strategy or simply securing a sizeable property in a growing Lake Macquarie location, the possibilities are compelling. Any proposed development is subject to council and
Request Details
This One Is All About the Potential
View photo
House · for sale
Request Details
This One Is All About the Potential
Macquarie Hills
· 3 Bedrooms · 1 Bath · House
Macquarie Hills · 3 Bedrooms · 1 Bath · House
Opportunities like this are becoming increasingly difficult to find in New Lambton. Offered in largely original condition, with renovation works already underway, 359 Turton Road presents a genuine opportunity to secure a foothold in one of Newcastle's most consistently sought-after suburbs. With solid bones, approximately 550sqm of land and outstanding potential, this is the type of property where vision, effort and the right improvements could unlock significant value. The bathroom has been stripped and is awaiting reconstruction, with a selection of materials already on site providing a useful head start. The home is ready for its next owner to take the renovation forward, with scope to complete, improve and personalise both inside and out. It is an ideal project for builders, tradies, renovators or buyers prepared to roll up their sleeves and create a home that reflects their own style and needs. Solar panels have already been installed but are yet to be connected, offering another
Request Details
Moore Designs Masterpiece: Architectural Luxury Opposite the Reserve 4 Bed | 2 Bath | 3 Car | 739m²
View photo
House · for sale
Request Details
Moore Designs Masterpiece: Architectural Luxury Opposite the Reserve 4 Bed | 2 Bath | 3 Car | 739m²
Macquarie Hills
· 4 Bedrooms · 2 Baths · House
Macquarie Hills · 4 Bedrooms · 2 Baths · House
Phone Enquiry ID: 236006 Rarely does a home combine brilliance architectural with such a perfect, family-friendly location with one level north facing living. Custom-designed by the renowned Moore Designs (Pacific Palms), 13 Werona Crescent stands as a striking testament to high-end craftsmanship, premium materials, and timeless style in a highly coveted Old Valentine pocket. An Architectural Statement of Scale and Light from the moment you arrive, the impressive double-curved brick facade hints at the unique design journey within. Step inside to soaring high ceilings, magnificent exposed timber beams, and beautiful timber flooring that injects natural warmth into every corner. The heart of the home centers around a cozy combustion fireplaceperfect for winter eveningswhile handmade timber stained-glass windows cast stunning, colorful light throughout the living spaces. Every detail has been engineered for ultimate comfort, including double-glazed windows that ensure peaceful, energy-ef
Request Details
Contemporary Designed in a Super Convenient Location
View photo
Townhouse · for sale
Request Details
Contemporary Designed in a Super Convenient Location
Macquarie Hills
· 3 Bedrooms · 2 Baths · Townhouse
· Air conditioning · Parking · Equipped kitchen
Macquarie Hills · 3 Bedrooms · 2 Baths · Townhouse · Air conditioning · Parking · Equipped kitchen
Surprisingly spacious and thoughtfully designed, this modern three-bedroom townhouse delivers an easy-care lifestyle with generous proportions, stylish finishes and excellent indoor-outdoor flow. At the heart of the lower level is a stunning contemporary kitchen featuring subway tile splashbacks, gas cooking, excellent storage and plenty of preparation space. It connects seamlessly with the open-plan living and dining area, where timber-look flooring, LED downlights and split-system air conditioning create a fresh and comfortable everyday living space. Sliding doors extend the living area outdoors to a private rear courtyard combining lawn and paved areas, providing a low-maintenance setting for entertaining, relaxing or giving children and pets some space outside. Practicality has also been well considered downstairs, with direct internal access from the garage, a dedicated laundry, convenient powder room and additional storage beneath the staircase. Upstairs, all three bedrooms featu
Request Details
Low Maintenance Living without Forfeiting Style or Outdoor Space
View photo
House · for sale
Request Details
Low Maintenance Living without Forfeiting Style or Outdoor Space
Macquarie Hills
· 3 Bedrooms · 2 Baths · House
· Garden · Parking · Terrace · Air conditioning · Equipped kitchen
Macquarie Hills · 3 Bedrooms · 2 Baths · House · Garden · Parking · Terrace · Air conditioning · Equipped kitchen
Creating a serene sanctuary with picturesque bushland just over the back fence, this immaculate three bedroom home impresses with its central location and sense of space. With open plan living flowing effortlessly to a covered alfresco entertaining area and a backyard providing enough room to kick a ball around, 1 Richmond Terrace will speak volumes to couples through to a young family looking for a modern home where they can put down roots. A stylish kitchen grounds the living and dining zone and features everything you'd want or need to cook up a storm an island bench with power point, easy care stone benchtops, a dishwasher, 900mm-wide oven and gas cooktop. The bedrooms are complemented by two light and airy bathrooms, and the home continues to deliver with ducted air conditioning, a laundry with outdoor access and a double garage with internal access. Located on a quiet street, from here you have sought-after Elermore Vale Public School a 380m stroll away, keeping the stress out of
Request Details
Architectural Pedigree, Luxury Family Credentials, and a View to Savour
View photo
House · for sale
Request Details
Architectural Pedigree, Luxury Family Credentials, and a View to Savour
Macquarie Hills
· 5 Bedrooms · 2 Baths · House
· Garden · Equipped kitchen
Macquarie Hills · 5 Bedrooms · 2 Baths · House · Garden · Equipped kitchen
A visionary architectural design, up-to-the-minute inclusions, a private edge-of-Fletcher location and a sweeping view across the valley create a spectacular backdrop for this modern masterpiece. Standing proud within an esteemed street, the home also reveals exceptional craftsmanship and meticulous attention to detail throughout. For the modern family, it is the pinnacle of luxury living. The main living space is the star of the show, with sky-high ceilings and walls of glass drawing the outside in and giving the valley beyond a major role. The kitchen could have been lifted from the pages of a high-end interiors magazine, combining sleek stone surfaces with warm timber detailing and a beautifully pared-back finish. Around it, the house keeps delivering with a dedicated activity room, separate lounge, home office, five bedrooms - including a hotel-worthy master - and two flawless bathrooms. Keeping the design pedigree firmly in check, the backyard is as impressive as the home. Beyond
Request Details
A STATEMENT HOME WITH SPACE, STYLE & SERIOUS ENTERTAINING APPEAL
View photo
House · for sale
Request Details
A STATEMENT HOME WITH SPACE, STYLE & SERIOUS ENTERTAINING APPEAL
Macquarie Hills
· 5 Bedrooms · 3 Baths · House
· Swimming pool · Equipped kitchen
Macquarie Hills · 5 Bedrooms · 3 Baths · House · Swimming pool · Equipped kitchen
Commanding an impressive 1,016m² parcel in one of Belmont's sought-after cul-de-sac settings, this substantial five-bedroom residence is a home of genuine scale, quality, and distinction. With a peaceful bush reserve forming a natural backdrop to the rear, it offers a rare combination of privacy, space and lifestyle appeal. Designed for those who love to entertain and enjoy their home, the residence delivers an impressive collection of indoor and outdoor living spaces, creating an abundance of options for family living, quiet relaxation and hosting friends and family. Beautifully appointed throughout with quality fixtures and fittings, the home combines generous proportions with a sense of style and sophistication. At the heart of the home is an exceptional entertaining zone, where the expansive undercover alfresco, outdoor kitchen, sparkling inground pool, additional entertaining area and wrap-around deck come together to create an impressive setting for year-round entertaining. With
Request Details
Deceptively Spacious, Irresistibly Charming! Ideal First Home or Investment
View photo
House · for sale
Request Details
Deceptively Spacious, Irresistibly Charming! Ideal First Home or Investment
Macquarie Hills
· 3 Bedrooms · 2 Baths · House
· Garden · Equipped kitchen
Macquarie Hills · 3 Bedrooms · 2 Baths · House · Garden · Equipped kitchen
Nestled among quality character homes on generous blocks in one of Waratah's most beloved streets, this delightful art deco cottage is simply bursting with space and charm. Step inside to discover open and airy living spaces that are awash in natural light while beautifully showcasing the home's lovely period features. The spacious lounge is your perfect retreat, effortlessly flowing through French doors into a sun-drenched east-facing sunroom an idyllic spot to savour your morning coffee as the day begins. A versatile second living space at the rear of the property overlooks the garden, creating the perfect informal haven. At the heart of these two spaces, a stylish contemporary kitchen awaits, boasting a large breakfast bar, a 900mm Westinghouse electric oven with gas burners, plentiful storage, and ample prep space. Adjacent, a bright meals area opens out to the yard, creating a cosy setting for family mealtimes. Three generously sized bedrooms feature high ceilings and wide sash wi
Request Details
Madison 168 A new place to call home
View photo
Terraced House · for sale
Request Details
Madison 168 A new place to call home
Macquarie Hills
· 3 Bedrooms · 2 Baths · Terraced House
· Equipped kitchen
Macquarie Hills · 3 Bedrooms · 2 Baths · Terraced House · Equipped kitchen
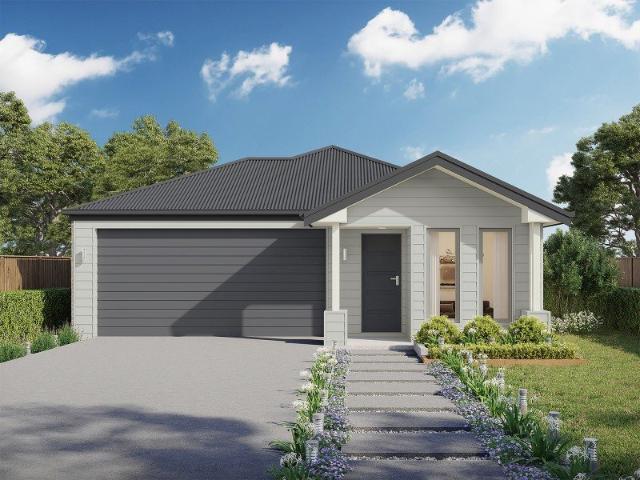
Ideal for growing families, the Madison 168 features an open-plan kitchen, family and dining area with direct access to the alfresco to soak up the afternoon sun. The master bedroom is complete with an ensuite and walk-in robe and is located directly opposite the remaining two bedrooms so parents are close to young children. With a separate living area located at the front of the home, you have the flexibility to choose whether you create a home theatre, additional bedroom or even a study. Designed to fit perfectly on 12.5m blocks, the Madison 168 offers style and comfort providing the ideal home to begin creating new family memories. - 20mm Stone Benchtops - Colorbond Roof - Fixed Price Contracts - Local builder/Local trades - Timber Laminate flooring and carpet Copyright Hotondo Pty Ltd all rights reserved. Dimensions, photos and floor plans are for illustrative purposes and may include optional features. Additional facade options are available, as this home is not yet constructed. A
Request Details
SPACE FOR THE FAMILY, ROOM TO ENTERTAIN!
View photo
House · for sale
Request Details
SPACE FOR THE FAMILY, ROOM TO ENTERTAIN!
Macquarie Hills
· 4 Bedrooms · 2 Baths · House
· Garden
Macquarie Hills · 4 Bedrooms · 2 Baths · House · Garden
Designed with family living in mind, this practical split-level home offers plenty of space to spread out, with multiple living areas providing flexibility for growing families and everyday life. The versatile layout creates a great balance between shared spaces and areas to relax, work or entertain, while the generous backyard provides plenty of room for children and pets to play. At the heart of the outdoor living is a large undercover alfresco area overlooking the spacious backyard and inground concrete pool, creating the perfect setting for weekend entertaining, family gatherings or simply relaxing at home. With its combination of space, functionality and outdoor living, this is a home that makes family life easy. Positioned in a convenient Belmont location, you'll be close to local schools, shopping centres, cafes and restaurants, with beautiful beaches and the shores of Lake Macquarie also within easy reach. Whether you're looking for space for the family or a home where you can
Request Details
Argo 196 A new place to call home
View photo
Terraced House · for sale
Request Details
Argo 196 A new place to call home
Macquarie Hills
· 4 Bedrooms · 2 Baths · Terraced House
· Parking · Equipped kitchen
Macquarie Hills · 4 Bedrooms · 2 Baths · Terraced House · Parking · Equipped kitchen
The thoughtfully designed Argo 196 offers excellent functionality, privacy and flexibility for modern family living. The home features well-zoned spaces, with the master suite privately positioned away from the secondary bedrooms, while the open-plan kitchen, dining and family area creates a central hub for everyday living and entertaining. The seamless connection to the alfresco enhances indoor-outdoor living and allows for easy entertaining and family interaction. Multiple living areas, including a separate front living room, provides flexibility for growing families, working from home or creating a dedicated retreat space. The centrally located kitchen overlooks the main family areas and includes a practical island bench and walk-in pantry, making it both functional and social. Additional features such as the separate bathroom and toilet, well-positioned laundry, internal garage access and efficient use of space throughout further enhance the home's practicality and broad family app
Request Details
Neo 165 A new place to call home
View photo
Terraced House · for sale
Request Details
Neo 165 A new place to call home
Macquarie Hills
· 3 Bedrooms · 2 Baths · Terraced House
· Equipped kitchen
Macquarie Hills · 3 Bedrooms · 2 Baths · Terraced House · Equipped kitchen
Designed for family comfort, the Neo 165 places the living room at the front. Three generous bedrooms, including a master suite with a large ensuite and wall-length walk-in robe, creating an ideal haven. The heart of the home boasts a spacious open-plan kitchen, dining and family area, seamlessly connecting to the alfresco. With an easily accessible bathroom and ample storage, this home balances functionality and style. Two separate living areas at opposite ends enhance its versatility. - 20mm Stone Benchtops - Colorbond Roof - Fixed Price Contracts - Local builder/Local trades - Timber Laminate flooring and carpet Copyright Hotondo Pty Ltd all rights reserved. Dimensions, photos and floor plans are for illustrative purposes and may include optional features. Additional facade options are available, as this home is not yet constructed. All packages are subject to engineering plans and developer's approval and therefore may need to be altered to comply with estate covenants. Should addi
Request Details
Neo 165 A new place to call home
View photo
Terraced House · for sale
Request Details
Neo 165 A new place to call home
Macquarie Hills
· 3 Bedrooms · 2 Baths · Terraced House
· Equipped kitchen
Macquarie Hills · 3 Bedrooms · 2 Baths · Terraced House · Equipped kitchen
Designed for family comfort, the Neo 165 places the living room at the front. Three generous bedrooms, including a master suite with a large ensuite and wall-length walk-in robe, creating an ideal haven. The heart of the home boasts a spacious open-plan kitchen, dining and family area, seamlessly connecting to the alfresco. With an easily accessible bathroom and ample storage, this home balances functionality and style. Two separate living areas at opposite ends enhance its versatility. - 20mm Stone Benchtops - Colorbond Roof - Fixed Price Contracts - Local builder/Local trades - Timber Laminate flooring and carpet Copyright Hotondo Pty Ltd all rights reserved. Dimensions, photos and floor plans are for illustrative purposes and may include optional features. Additional facade options are available, as this home is not yet constructed. All packages are subject to engineering plans and developer's approval and therefore may need to be altered to comply with estate covenants. Should addi
Request Details
Capri 166 A new place to call home
View photo
Terraced House · for sale
Request Details
Capri 166 A new place to call home
Macquarie Hills
· 3 Bedrooms · 2 Baths · Terraced House
· Parking · Equipped kitchen
Macquarie Hills · 3 Bedrooms · 2 Baths · Terraced House · Parking · Equipped kitchen
The Capri 166 seamlessly combines convenience with sophistication, ideal for smaller lots. A compact living area at the entrance leads to a well-crafted hallway accessing three bedrooms and a family bathroom. The master suite impresses with a cleverly designed walk-through robe leading to an expansive ensuite. The rear of the home is dedicated to an inviting entertainment space, featuring an open-plan kitchen, dining and family area that effortlessly extends to the alfresco. Maximising functionality and aesthetics, the laundry is discreetly placed in the garage. The Capri 166 epitomises a harmonious blend of space, style and practicality. - 20mm Stone Benchtops - Colorbond Roof - Fixed Price Contracts - Local builder/Local trades - Timber Laminate flooring and carpet Copyright Hotondo Pty Ltd all rights reserved. Dimensions, photos and floor plans are for illustrative purposes and may include optional features. Additional facade options are available, as this home is not yet constructe
Request Details
Madison 168 Build your family memories
View photo
Terraced House · for sale
Request Details
Madison 168 Build your family memories
Macquarie Hills
· 3 Bedrooms · 2 Baths · Terraced House
· Equipped kitchen
Macquarie Hills · 3 Bedrooms · 2 Baths · Terraced House · Equipped kitchen
Ideal for growing families, the Madison 168 features an open-plan kitchen, family and dining area with direct access to the alfresco to soak up the afternoon sun. The master bedroom is complete with an ensuite and walk-in robe and is located directly opposite the remaining two bedrooms so parents are close to young children. With a separate living area located at the front of the home, you have the flexibility to choose whether you create a home theatre, additional bedroom or even a study. Designed to fit perfectly on 12.5m blocks, the Madison 168 offers style and comfort providing the ideal home to begin creating new family memories. - 20mm Stone Benchtops - Colorbond Roof - Fixed Price Contracts - Local builder/Local trades - Timber Laminate flooring and carpet Copyright Hotondo Pty Ltd all rights reserved. Dimensions, photos and floor plans are for illustrative purposes and may include optional features. Additional facade options are available, as this home is not yet constructed. A
Request Details
Stylishly Renovated Family Home Offering the Ultimate Lakeside Lifestyle
View photo
House · for sale
Request Details
Stylishly Renovated Family Home Offering the Ultimate Lakeside Lifestyle
Macquarie Hills
· 3 Bedrooms · 1 Bath · House
· Air conditioning · Equipped kitchen
Macquarie Hills · 3 Bedrooms · 1 Bath · House · Air conditioning · Equipped kitchen
Beautifully renovated and perfectly positioned in the highly sought-after suburb of Carey Bay, this stunning family home offers modern comfort, quality finishes, and an enviable lifestyle just moments from the sparkling shores of Lake Macquarie. Designed for effortless living, the home features three generous bedrooms and a spacious open-plan layout that seamlessly combines the lounge, family, and dining areas. At the heart of the home is the impressive designer kitchen, complete with premium Smeg appliances, stone benchtops and splashback, breakfast bar, feature lighting, and gas/electric cooking. The home has been immaculately updated throughout, showcasing quality finishes including stylish lighting, ducted air conditioning, instantaneous gas hot water, three-phase power, and a beautifully renovated laundry with ample storage and modern cabinetry. Step outside to the expansive covered alfresco entertaining area overlooking the fully fenced, child and pet-friendly backyardan ideal sp
Request Details
Capri 166 A new place to call home
View photo
Terraced House · for sale
Request Details
Capri 166 A new place to call home
Macquarie Hills
· 3 Bedrooms · 2 Baths · Terraced House
· Parking · Equipped kitchen
Macquarie Hills · 3 Bedrooms · 2 Baths · Terraced House · Parking · Equipped kitchen
The Capri 166 seamlessly combines convenience with sophistication, ideal for smaller lots. A compact living area at the entrance leads to a well-crafted hallway accessing three bedrooms and a family bathroom. The master suite impresses with a cleverly designed walk-through robe leading to an expansive ensuite. The rear of the home is dedicated to an inviting entertainment space, featuring an open-plan kitchen, dining and family area that effortlessly extends to the alfresco. Maximising functionality and aesthetics, the laundry is discreetly placed in the garage. The Capri 166 epitomises a harmonious blend of space, style and practicality. - 20mm Stone Benchtops - Colorbond Roof - Fixed Price Contracts - Local builder/Local trades - Timber Laminate flooring and carpet Copyright Hotondo Pty Ltd all rights reserved. Dimensions, photos and floor plans are for illustrative purposes and may include optional features. Additional facade options are available, as this home is not yet constructe
Request Details
Cypress 178 Build your family memories
View photo
Terraced House · for sale
Request Details
Cypress 178 Build your family memories
Macquarie Hills
· 4 Bedrooms · 2 Baths · Terraced House
· Equipped kitchen
Macquarie Hills · 4 Bedrooms · 2 Baths · Terraced House · Equipped kitchen
Combining convenience with class, the Cypress 178 is the perfect home for small blocks. Upon entry you will find the master suite at the front of the home. The hallway then leads you through to the family bathroom, conveniently located laundry and remaining three bedrooms. The stylish entertaining area makes up the rear of the home and is complete with a spacious open-plan kitchen with walk-in pantry, as well as the dining and family area which open out onto the alfresco. - 20mm Stone Benchtops - Colorbond Roof - Fixed Price Contracts - Local builder/Local trades - Timber Laminate flooring and carpet Copyright Hotondo Pty Ltd all rights reserved. Dimensions, photos and floor plans are for illustrative purposes and may include optional features. Additional facade options are available, as this home is not yet constructed. All packages are subject to engineering plans and developer's approval and therefore may need to be altered to comply with estate covenants. Should additional costs be
Request Details
Glenbrook 187 Build your family memories
View photo
Terraced House · for sale
Request Details
Glenbrook 187 Build your family memories
Macquarie Hills
· 4 Bedrooms · 2 Baths · Terraced House
· Parking · Equipped kitchen
Macquarie Hills · 4 Bedrooms · 2 Baths · Terraced House · Parking · Equipped kitchen
Step inside the gorgeous Glenbrook 187 and you will find everything you could ever need, including three large bedrooms with built-in robes, while the master boasts a walk-in robe and ensuite. The heart of the home features an open-plan kitchen, dining and family area, with two points of entry from the alfresco. Ideal for everyday living and entertaining, the kitchen has been designed for practicality with ample bench and storage space. With direct access from the double garage, the Glenbrook 187 will make coming home a delight. - 20mm Stone Benchtops - Colorbond Roof - Fixed Price Contracts - Local builder/Local trades - Timber Laminate flooring and carpet Copyright Hotondo Pty Ltd all rights reserved. Dimensions, photos and floor plans are for illustrative purposes and may include optional features. Additional facade options are available, as this home is not yet constructed. All packages are subject to engineering plans and developer's approval and therefore may need to be altered t
Request Details

Get email alerts

Don't miss out: be the first to know about new properties

The alert was correctly created

On subscribing you accept the conditions of use and the privacy policy
Alert
Receive new ads in your inbox
Save this search
Receive alerts for new listings

We'll send you an email when we have new properties for: "Houses for sale in Macquarie Hills"

The alert was correctly created

Garden Suburb
Cardiff South
Get email alerts and be the first to see new listings
Required field
On subscribing I accept the terms of the privacy policy
Perfect! You'll soon start receiving new listings via email
Alert
Receive an email when we have new ads for Houses for sale in Macquarie Hills
Save this search
Filters

Bedrooms

Size (m²)

m²
m²

Price

$
$

Property type

Bathrooms

Clear all filters
Receive notifications when new entries are published.