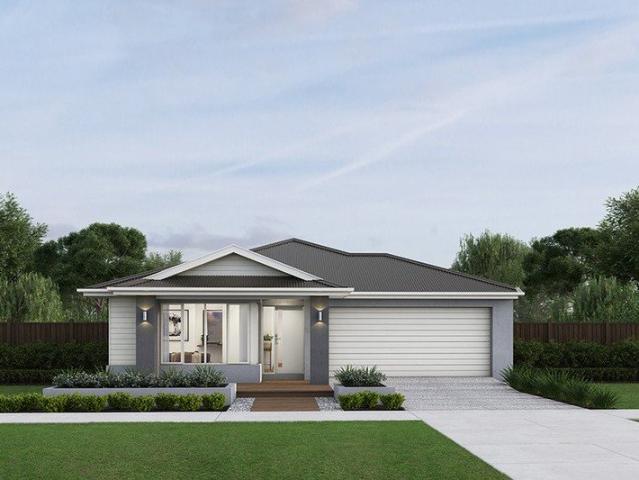
5,089 houses for sale in Lyndhurst South

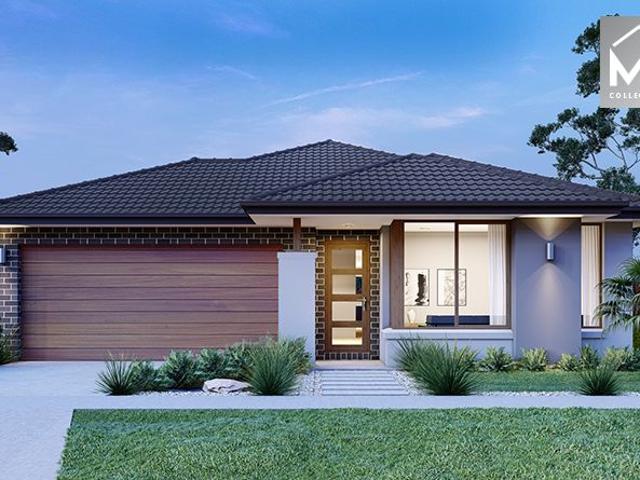
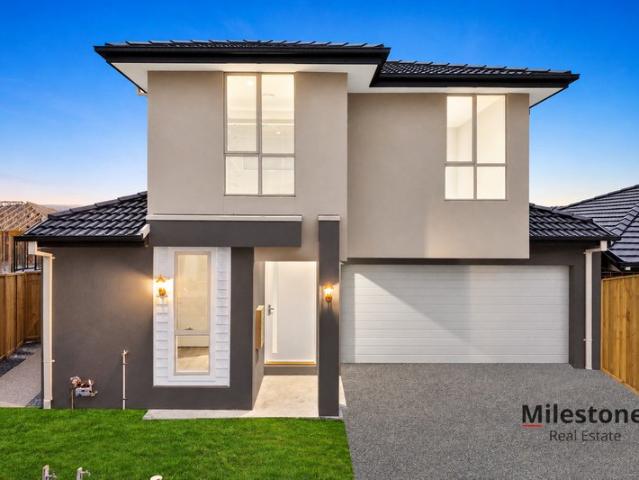
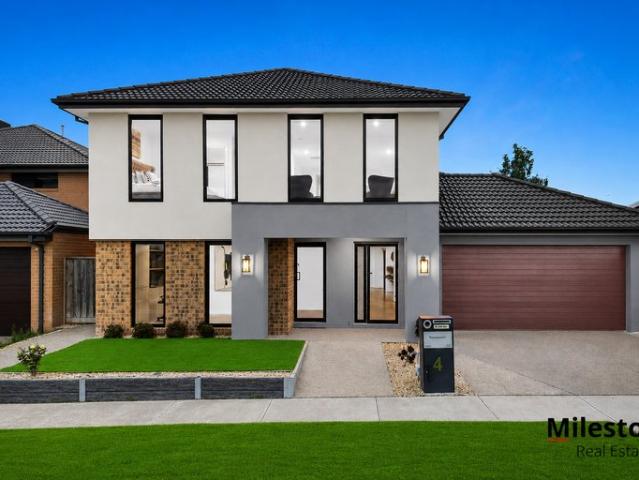
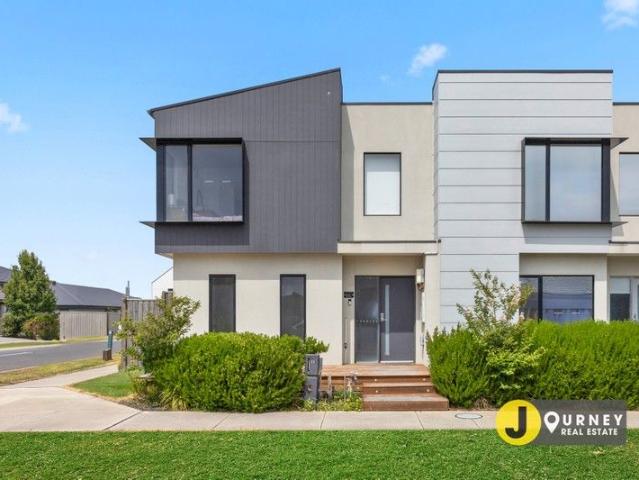
At Wedge Rd. Skye, you'll find ample space to grow and thrive
View photo
Terraced House · for sale
Request Details
At Wedge Rd. Skye, you'll find ample space to grow and thrive
Lyndhurst South
· 4 Bedrooms · 2 Baths · Terraced House
Lyndhurst South · 4 Bedrooms · 2 Baths · Terraced House
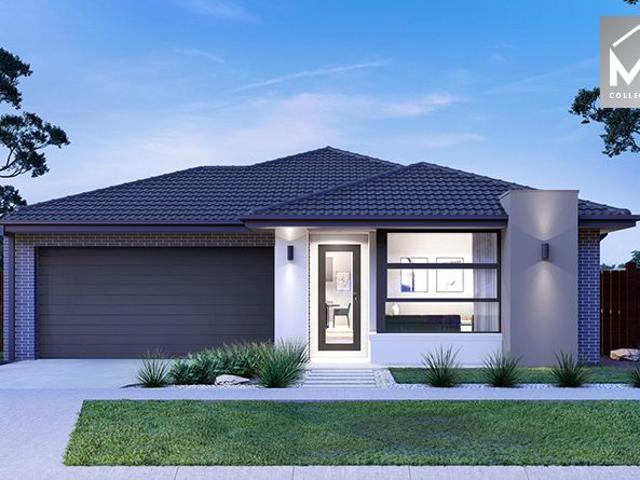
This exclusive community offers abundant natural surroundings and various land sizes, perfect for building the home and life you've always dreamed of. Live surrounded by open natural space whilst still being close and connected to all the things you need and love. At Wedge Rd Skye, you'll enjoy the benefits of living in a well-connected community expertly designed to embrace its natural surrounds. The conveniences of shops, education, transport, and community services are all close by. As you drive down Wedge Road, you cant help but feel your daily stresses fade away. Giant native Red Gums line the road and open to a vast green pasture that meets the easterly horizon. Effortlessly bright and welcoming, the Torquay offers stylish design and flexible functionality at any block size. The Torquay is always lively. With its huge windows and high ceilings, your home is continuously naturally bright and inviting. Positioned near the entrance, the master bedroom promises a tranquil retreat sep
Request Details
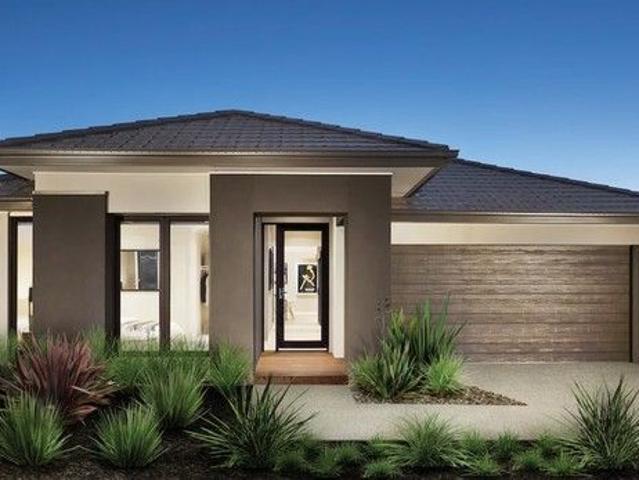
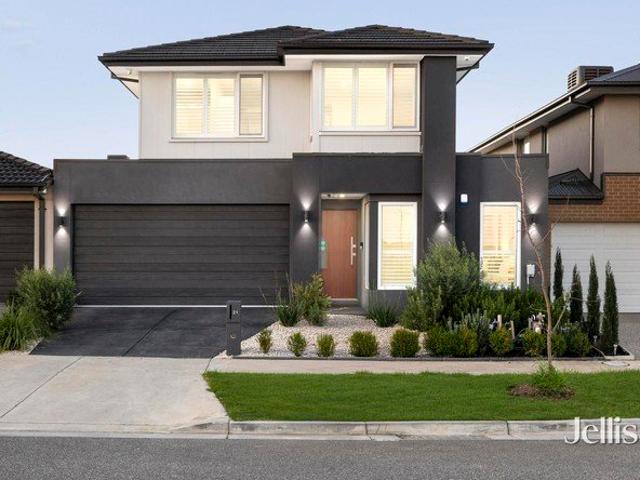
NewHouseLand Clyde North
View photo
Terraced House · for sale
Request Details
NewHouseLand Clyde North
Lyndhurst South
· 4 Bedrooms · 2 Baths · Terraced House
Lyndhurst South · 4 Bedrooms · 2 Baths · Terraced House
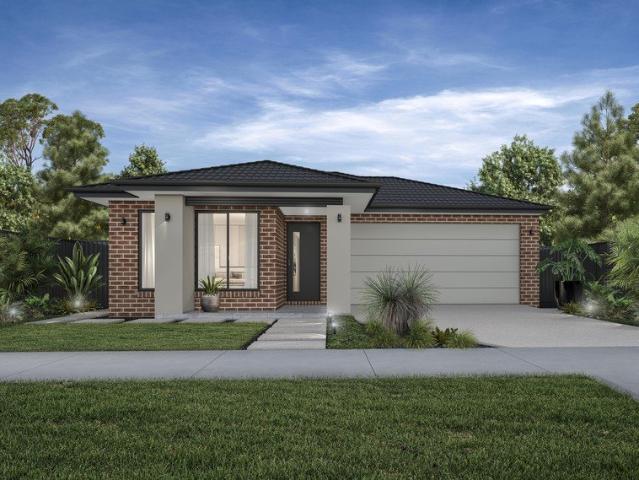
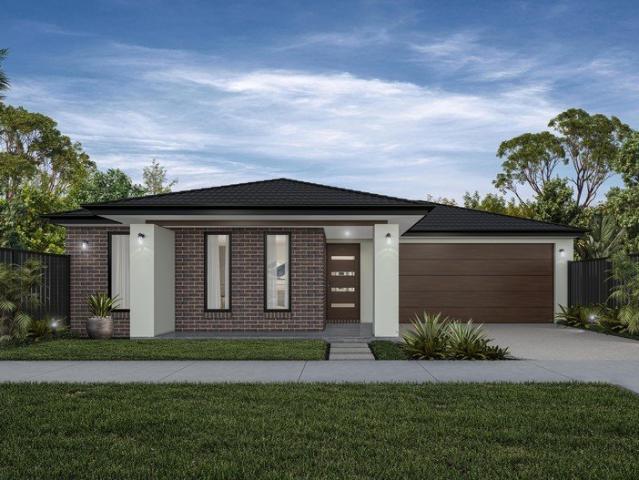
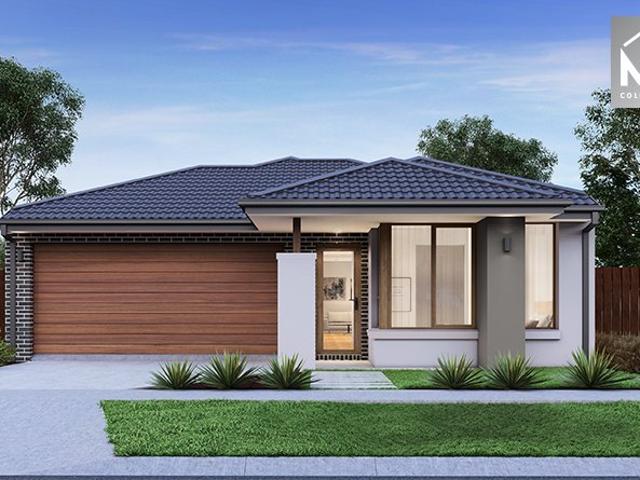
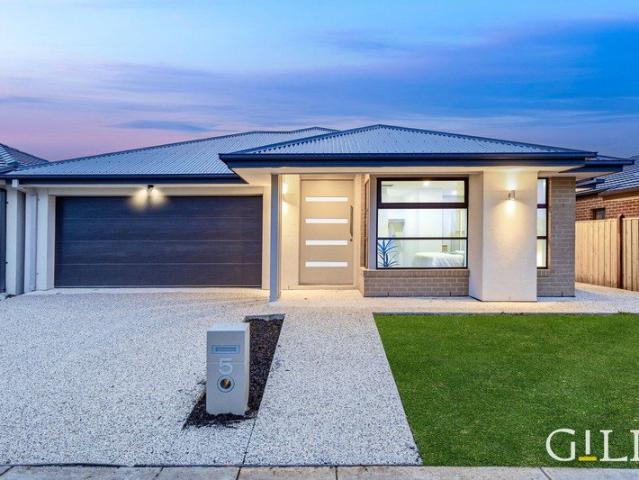
The s SEVEN range boasts an abundance of space and practical features to suit any growing family. A rear master bedroom creates the ultimate retreat for parents and is complete with an expansive walk-in robe and generous ensuite. To the front of the home, you will find a dedicated study and additional living area, creating a tranquil space to enjoy some peace and quiet.The s SEVEN range boasts an abundance of space and practical features to suit any growing family. A rear master bedroom creates the ultimate retreat for parents and is complete with an expansive walk-in robe and generous ensuite. To the front of the home, you will find a dedicated study and additional living area, creating a tranquil space to enjoy some peace and quiet
Request Details
Mimosa Home & Land True Value!
View photo
Terraced House · for sale
Request Details
Mimosa Home & Land True Value!
Lyndhurst South
· 4 Bedrooms · 2 Baths · Terraced House
· Parking
Lyndhurst South · 4 Bedrooms · 2 Baths · Terraced House · Parking
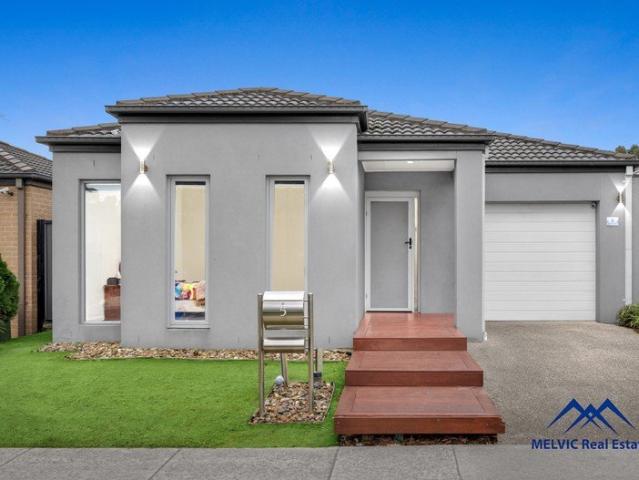
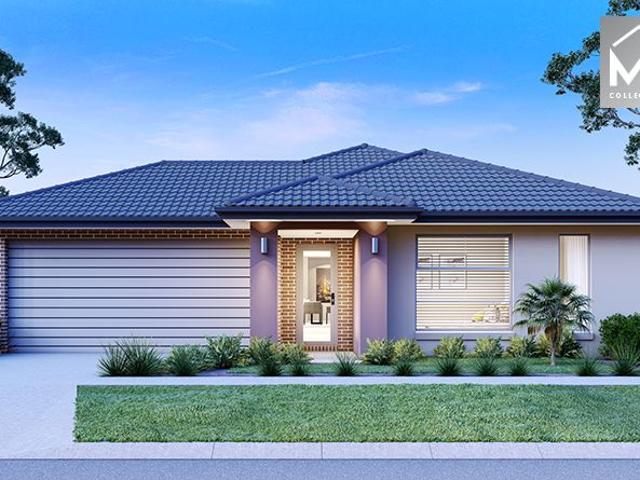
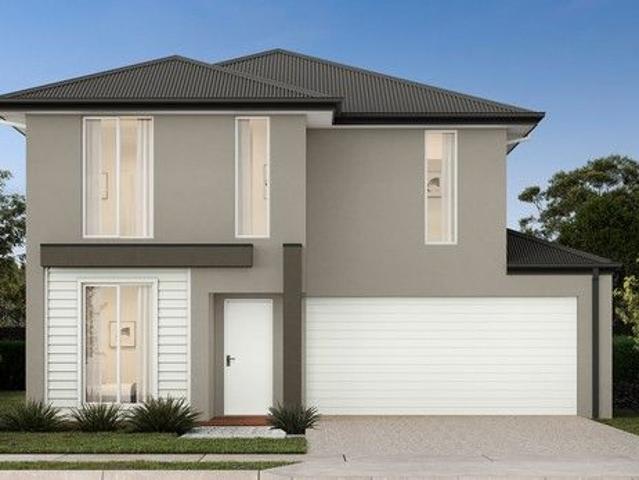
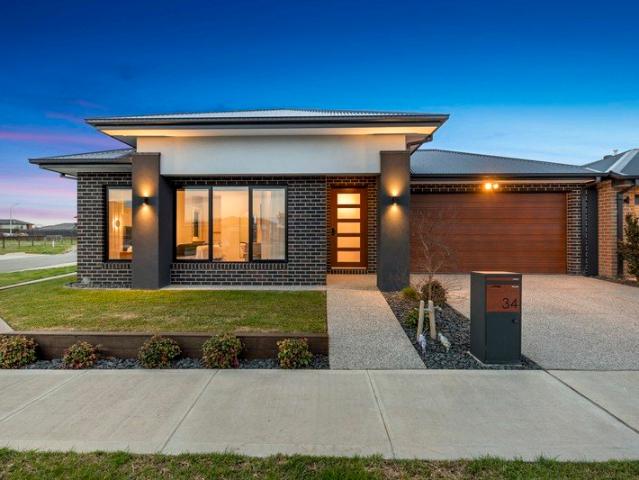
Mimosa Home & Land True Value!Enquire with Adam today on 0439 779 909The Montrose 182 is packaged on a 290 m² lot facing east in Fernlea Estate in Clyde.Confidence: 50-Year Mimosa Homes Structural WarrantyFixed site costsMin 5KW solar system (6.6Kw)Recycled water ilo solar3-phase power2000-liter tankEvaporative cooling or 2 split systemsInduction cooktop, built-in oven, and heat pumpTimber-Look Laminate, Carpet, and Floor tilesSemi-floating vanities (double to ensuite) & tiled shower basesQuick-slide robe doorsInternal garage access with 2 garage door remotes2 TV points, 2 phone/data points. Towel & toilet-roll holders includedTermite Management SystemPart A (slab), Part B (external)BAL 12.5 if requiredEligible first-time home buyers can take advantage of no stamp duty and a $10,000 government grant.Disclaimer:All plans & facades are provided for illustrative purposes only & are subject to change. Mimosa Homes reserves the right to modify plans, specifications & prices without prior no
Request Details
Titled Land | Full Turnkey Property |
View photo
Terraced House · for sale
Request Details
Titled Land | Full Turnkey Property |
Lyndhurst South
· 4 Bedrooms · 2 Baths · Terraced House
· Equipped kitchen
Lyndhurst South · 4 Bedrooms · 2 Baths · Terraced House · Equipped kitchen
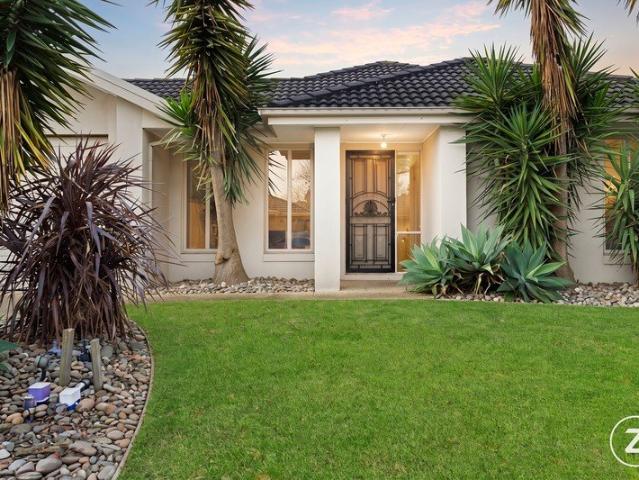
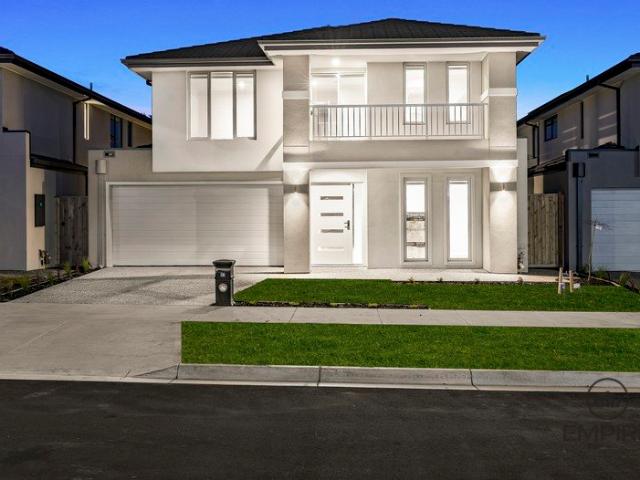
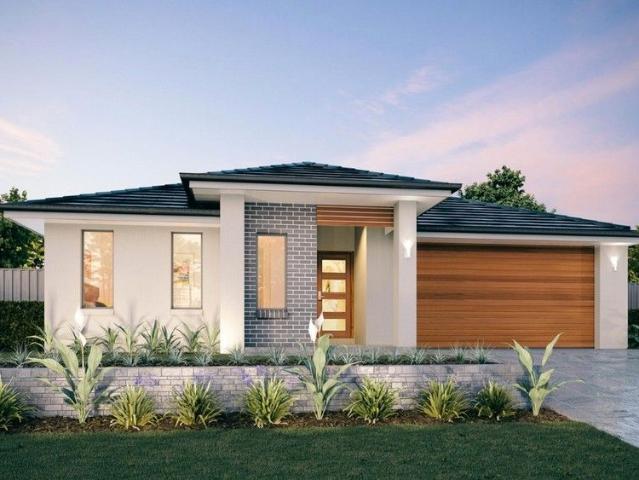
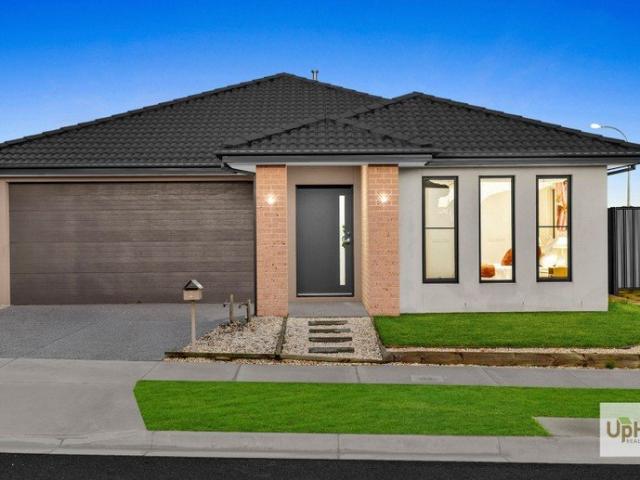
Full Turnkey Inclusions LED downlights throughout the house 2590mm ceilings Brick infills above doors and windows 20mm stone benchtops to kitchen, bathroom & ensuite Westinghouse 900mm stainless-steel upright cooker & 900mm rangehood Stainless-steel dishwasher Flooring throughout 5kW split system to family room Gas ducted heating Front & rear landscaping up to 100m² Half-share fencing Letterbox & clothesline Coloured concrete driveway Flyscreens & key-locked windows Freestanding bath Roller blinds Tiles/laminate flooring to living areas Solar hot water system 900mm x 900mm tiled shower base Titled Land + Brand-New Home Nothing More to Spend on the Premium Standard Inclusions Great Low-Maintenance Investment Opportunity Enquire today for price, floorplan and full package details
Request Details
3 Bedroom House Devon Meadows VIC 104893748
View photo
House · for sale
$ 1,400,000
3 Bedroom House Devon Meadows VIC 104893748
Lyndhurst South
· 3 Bedrooms · 1 Bath · House
Lyndhurst South · 3 Bedrooms · 1 Bath · House
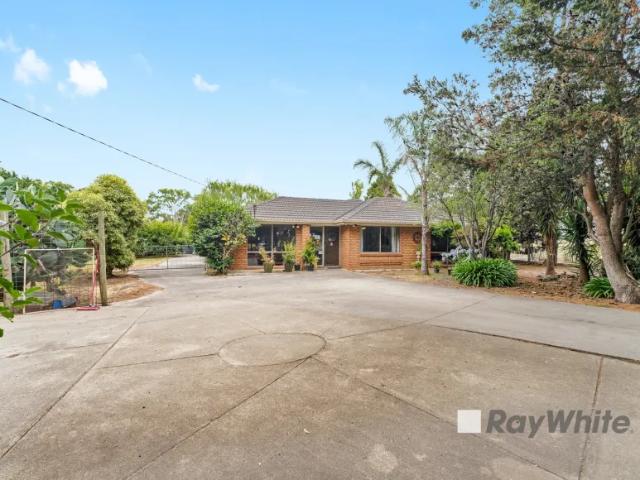
Explore this exciting real estate opportunity located in the vibrant area of Devon Meadows. This property is currently priced at AUD1400000. A fantastic chance to acquire property in a sought-after location. Whether you are looking for a new location or a significant acquisition, this listing warrants serious consideration. Review all the details and imagine the possibilities. Contact us today for more information!
$ 1,400,000
Well Presented 3 Bedroom Home
View photo
House · for sale
Request Details
Well Presented 3 Bedroom Home
Lyndhurst South
· 3 Bedrooms · 2 Baths · House
· Garden · Parking · Equipped kitchen
Lyndhurst South · 3 Bedrooms · 2 Baths · House · Garden · Parking · Equipped kitchen
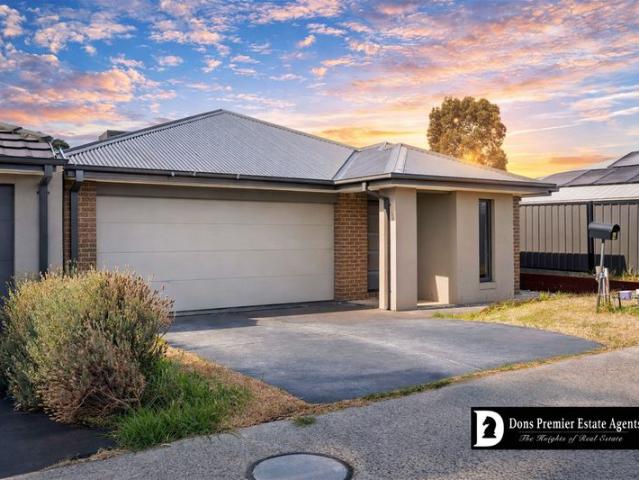
Situated in a residential pocket of Clyde North, this three-bedroom home offers practical and functional living on a land size of approximately 382m². The property comprises: Three bedrooms, including a main bedroom with ensuite Central bathroom servicing remaining bedrooms Open-plan kitchen, living and dining area Double garage providing two car spaces Low-maintenance yard The layout is straightforward and suitable for owner-occupiers or investors seeking a property in a growing area. The Contract of Sale and Section 32 will be automatically provided upon enquiry. Prospective purchasers are encouraged to review these documents prior to making an offer. DISCLAIMER: Every effort has been made to ensure the accuracy of the information provided; however, it does not constitute any representation by the vendor, agent, or agency. The floor plans, photos, and site plans are for illustrative purposes only and should be used as such. Our floor plans and site plans may not accurately reflect th
Request Details
East Facing Brand New Ideal Family Living: Where Space, Quality, and Location Merge Perfectly!
View photo
House · for sale
Request Details
East Facing Brand New Ideal Family Living: Where Space, Quality, and Location Merge Perfectly!
Lyndhurst South
· 4 Bedrooms · 3 Baths · House
· Garden · Parking · Equipped kitchen
Lyndhurst South · 4 Bedrooms · 3 Baths · House · Garden · Parking · Equipped kitchen
Stylish Family Entertainer | 4 Bedrooms or 2 Plus Versatile Living | 3 Bathrooms | Dual Living Areas l Spacious Modern Kitchen & Separate Dining | Expansive Backyard & Double Garage! Welcome to your family oasis in prestigious Clyde -this beautifully Brand New home offers the perfect balance of comfort and convenience, featuring four spacious bedrooms. The master suite includes a full ensuite and walk-in robe, complemented by three well-appointed bathrooms, a powder room, and a modern kitchen with a dedicated dining area. Large outdoor space invite relaxed entertaining, while the double garage. Ideally located in a peaceful setting, the home provides excellent access to top-rated schools, parks, shops, medical facilities, and public transport-perfect for growing families seeking lifestyle and location. The 3 bedrooms are all located upstairs and one downstairs and features the master suite with walk in wardrobe and ensuite as well as the additional 3 bedrooms with built in wardrobes al
Request Details
Luxury Family Home with Premium Upgrades & Solar
View photo
House · for sale
Request Details
Luxury Family Home with Premium Upgrades & Solar
Lyndhurst South
· 4 Bedrooms · 3 Baths · House
· Equipped kitchen
Lyndhurst South · 4 Bedrooms · 3 Baths · House · Equipped kitchen
Welcome to this stunning luxury residence in Meridian Estate built in 2025. Positioned to offer modern style, exceptional energy efficiency, and total convenience, this move-in-ready home delivers high-end inclusions and a flexible layout designed for effortless multi-generational living. Stepping inside, you are welcomed into a bright and inviting hallway featuring high ceilings, durable tiles, LED downlights, and under-stair storage. Positioned just off the entrance is the downstairs master suite, offering exceptional flexibility with its large built-in robe, extra storage, and private ensuite with an oversized shower. Continuing through to the heart of the residence, the home opens into a light-filled open-plan kitchen, dining, and family area framed by generous natural light. The contemporary kitchen is designed for both style and practical family living, featuring Caesarstone benchtops, a waterfall island with a breakfast bar, six pot drawers, PowerPoint, and soft-close cabinetry.
Request Details
Modern Family Living with Strong Investment Appeal in One of best location in Clyde North
View photo
House · for sale
Request Details
Modern Family Living with Strong Investment Appeal in One of best location in Clyde North
Lyndhurst South
· 4 Bedrooms · 2 Baths · House
· Equipped kitchen
Lyndhurst South · 4 Bedrooms · 2 Baths · House · Equipped kitchen
Whether you're searching for your next family home or a smart investment opportunity, this beautifully presented and exceptionally well-maintained residence in the heart of Clyde North offers an outstanding combination of space, comfort, convenience and lifestyle. Positioned on approximately 335m² of land, this well-designed home features four generously sized bedrooms, including an impressively spacious master bedroom complete with a private ensuite and double vanity. The remaining bedrooms are also excellent in size and are serviced by a central family bathroom, making the home ideal for growing families. The light-filled open-plan family, living and dining area creates a welcoming atmosphere for everyday living and entertaining, seamlessly connecting with the modern kitchen. With plenty of storage throughout the home, there is practical space for the whole family to stay organized and comfortable. One of the standout features is the impressive covered alfresco area, providing a fant
Request Details
Spacious Family Living in the Heart of Sandhurst
View photo
House · for sale
Request Details
Spacious Family Living in the Heart of Sandhurst
Lyndhurst South
· 4 Bedrooms · 2 Baths · House
· Garden · Swimming pool · Equipped kitchen
Lyndhurst South · 4 Bedrooms · 2 Baths · House · Garden · Swimming pool · Equipped kitchen
Positioned on an impressive 648m² allotment within the highly sought-after Sandhurst estate, this spacious four-bedroom residence offers the perfect combination of comfort, flexibility and family-friendly living. Designed with everyday functionality in mind, the home features multiple living zones, including a formal lounge, expansive open-plan family area and separate dining space. A dedicated study provides the ideal environment for working from home, while the generously sized bedrooms ensure there is plenty of room for the entire family. The main bedroom is complete with a walk-in robe and private ensuite, while the central kitchen offers generous bench space, excellent storage and stainless-steel appliances. Step outside to an undercover alfresco area overlooking the expansive rear yard, creating the perfect setting for entertaining, children and pets, with plenty of potential to add a swimming pool in the future. Additional features include gas ducted heating, split-system coolin
Request Details
North Creekside Facing Living Magnificent Luxurious Entertainer I Luxury & Architectural Excellence!
View photo
House · for sale
Request Details
North Creekside Facing Living Magnificent Luxurious Entertainer I Luxury & Architectural Excellence!
Lyndhurst South
· 5 Bedrooms · 4 Baths · House
· Parking · Equipped kitchen
Lyndhurst South · 5 Bedrooms · 4 Baths · House · Parking · Equipped kitchen
5 Bed, 3 Bath, 2 Powder, 3 Living, Theatre & Double Garage Luxuriously designed to impress with grand proportions and packed full of luxury features, this brand new 5-bedroom luxury home sitting on 552 Sqm allotment offers two spacious levels of quality and style. Right from the street frontage everything about this home is exclusive and mesmerising. Boasting five bedrooms plus theatre, formal, informal living spaces and entertaining alfresco creating a superb family residence with instant appeal. This property is a benchmark for superior modern living in the whole estate. Amassing 42 Sq, with a view of stunning wetland and parks, this North facing home certainly has the space to comfort any large or extended family. The ground floor features a wide entrance, the lounge, three living areas, downstairs bedroom with BIR and a private ensuite, powder room, the generous family, dining room and stunning kitchen with stone benchtops, 900 mm stainless steel appliances and a spacious pantry. S
Request Details
Room for the Boat, Caravan & More
View photo
House · for sale
Request Details
Room for the Boat, Caravan & More
Lyndhurst South
· 5 Bedrooms · 6 Baths · House
· Swimming pool · Fireplace · Equipped kitchen
Lyndhurst South · 5 Bedrooms · 6 Baths · House · Swimming pool · Fireplace · Equipped kitchen
CALL US TODAY AND SCHEDULE AN EXCLUSIVE INSPECTION FOR YOU AND YOUR FAMILY TO EXPLORE THE HOME'S FEATURES AND INCLUSIONS, MAKING SURE IT'S THE RIGHT ONE FOR YOU. Fifty-four (54) squares of family living under roof including verandah, across five bedrooms and six bathrooms, three living zones and a study this Bloom Estate entertainer faces north over the kitchen, meals and alfresco, complete with soaring high ceilings, an electric fireplace, a full butler's pantry, and side access for the boat and van. A grand, high-ceilinged entry sets the tone from the moment you arrive, opening into 54 squares built for a growing family. To one side, a ground-floor master retreat offers an extended walk-in robe and a jacuzzi ensuite, sitting apart from the main living ideal for guests, parents, or a teenager after their own space. Past a separate lounge, the home opens north into a kitchen built around a massive benchtop and a full butler's pantry, anchoring meals and living that catch the sun all da
Request Details
Turnkey Inclusion's First Home Buyer or Invest
View photo
Terraced House · for sale
Request Details
Turnkey Inclusion's First Home Buyer or Invest
Lyndhurst South
· 4 Bedrooms · 2 Baths · Terraced House
Lyndhurst South · 4 Bedrooms · 2 Baths · Terraced House
Take the next step into home ownership with this turnkey house and land package at Five Farms Estate, ideally positioned in Melbourne's thriving South East. Perfect for first home buyers, downsizers or savvy investors, this is an opportunity to secure a beautifully designed brand-new home with a comprehensive list of turnkey inclusions giving you the freedom to simply move in and enjoy. WHY YOU'LL LOVE IT Turnkey inclusions no unexpected extras Brand-new, modern home design Quality finishes throughout Functional open-plan living Ideal for first home buyers Excellent opportunity for investors Forget the stress of building from scratch and wondering what you'll need to add later. Your new home is designed, finished and ready for you. Whether you're taking your first step into the property market or looking for a quality addition to your investment portfolio, Five Farms Estate offers the opportunity to secure a brand-new home in one of Melbourne's exciting growth corridors. Your home. You
Request Details
Mimosa Homes Proudly Presents the Allendale 253
View photo
Terraced House · for sale
Request Details
Mimosa Homes Proudly Presents the Allendale 253
Lyndhurst South
· 4 Bedrooms · 2 Baths · Terraced House
· Equipped kitchen
Lyndhurst South · 4 Bedrooms · 2 Baths · Terraced House · Equipped kitchen
The Allendale 253 House and Land Package! Mimosa Homes New Added Value Inclusions: - 50 Year Structural Warranty! - Inclusive of site costs & connections with H1 class slab as per standard inclusions! - Quality floor coverings throughout entire home! - Higher ceilings 2550mm to ground floor! - Double Glazed Awning windows! - LED Downlights to entire home! - Fibre Optic Provision! - Vitrified Compact Surface benchtop to kitchen, bathroom & ensuite! - 900mm S/S upright oven and cook top with S/S canopy rangehood! - Stainless steel Dishwasher and Microwave with trim kit! - 7 star energy! - Flexible floor plans & so much more! CALL BUILDER DIRECT! All plans and facades are indicative only and may change. Mimosa Homes may amend plans, specifications, and prices without notice. Package prices are based on a standard facade, standard inclusions, and suitable land availability, excluding developer/estate requirements. Facade and inclusion images may show non standard items not included in the
Request Details
Brand New! Carlisle Homes!
View photo
House · for sale
Request Details
Brand New! Carlisle Homes!
Lyndhurst South
· 4 Bedrooms · 3 Baths · House
· Equipped kitchen
Lyndhurst South · 4 Bedrooms · 3 Baths · House · Equipped kitchen
This is a fabulous opportunity to own a brand new Carlisle home. Located in the sought-after Meridian Green Estate and only a few minutes drive to Berwick schools, shops, train station, medical centers, and Monash Freeway is this family entertainer that is sure to impress. With its modern features and quality fixtures and fittings this home has everything you could ever want offering: -Stunning kitchen boasting a generous island bench, stainless steel appliances and a BUTLER's pantry -Four bedrooms plus study -Master bedroom with ensuite & walk-in robe -Multiple living areas plus dining -Alfresco entertainment area for entertaining family and friends Other features include: -Refrigerated cooling -High ceilings -Tiled showers -Heating -LED's -Alarm system -Solar Panels -Plus much more Don't miss out on this ripper of a home in a peaceful and established location. This home is a rare offering conveniently located close to the Clyde Grammar, Topirum Primary School, Hillcrest Christian Col
Request Details
Mimosa Homes Proudly Presents the Leemore 221
View photo
Terraced House · for sale
Request Details
Mimosa Homes Proudly Presents the Leemore 221
Lyndhurst South
· 4 Bedrooms · 2 Baths · Terraced House
· Equipped kitchen
Lyndhurst South · 4 Bedrooms · 2 Baths · Terraced House · Equipped kitchen
The Leemore 221 House and Land Package! Mimosa Homes New Added Value Inclusions: - 50 Year Structural Warranty! - Inclusive of site costs & connections with H1 class slab as per standard inclusions! - Quality floor coverings throughout entire home! - Higher ceilings 2550mm to ground floor! - Double Glazed Awning windows! - LED Downlights to entire home! - Fibre Optic Provision! - Vitrified Compact Surface benchtop to kitchen, bathroom & ensuite! - 900mm S/S upright oven and cook top with S/S canopy rangehood! - Stainless steel Dishwasher and Microwave with trim kit! - 7 star energy! - Flexible floor plans & so much more! CALL BUILDER DIRECT! All plans and facades are indicative only and may change. Mimosa Homes may amend plans, specifications, and prices without notice. Package prices are based on a standard facade, standard inclusions, and suitable land availability, excluding developer/estate requirements. Facade and inclusion images may show non standard items not included in the pr
Request Details
Mimosa Homes Proudly Presents the Glenmore 207
View photo
Terraced House · for sale
Request Details
Mimosa Homes Proudly Presents the Glenmore 207
Lyndhurst South
· 4 Bedrooms · 2 Baths · Terraced House
· Equipped kitchen
Lyndhurst South · 4 Bedrooms · 2 Baths · Terraced House · Equipped kitchen
The Glenmore 207 House and Land Package! Mimosa Homes New Added Value Inclusions: - 50 Year Structural Warranty! - Inclusive of site costs & connections with H1 class slab as per standard inclusions! - Quality floor coverings throughout entire home! - Higher ceilings 2550mm to ground floor! - Double Glazed Awning windows! - LED Downlights to entire home! - Fibre Optic Provision! - Vitrified Compact Surface benchtop to kitchen, bathroom & ensuite! - 600mm S/S upright oven and cook top with S/S canopy rangehood! - Stainless steel Dishwasher and Microwave with trim kit! - 7 star energy! - Flexible floor plans & so much more! CALL BUILDER DIRECT! All plans and facades are indicative only and may change. Mimosa Homes may amend plans, specifications, and prices without notice. Package prices are based on a standard facade, standard inclusions, and suitable land availability, excluding developer/estate requirements. Facade and inclusion images may show non standard items not included in the p
Request Details
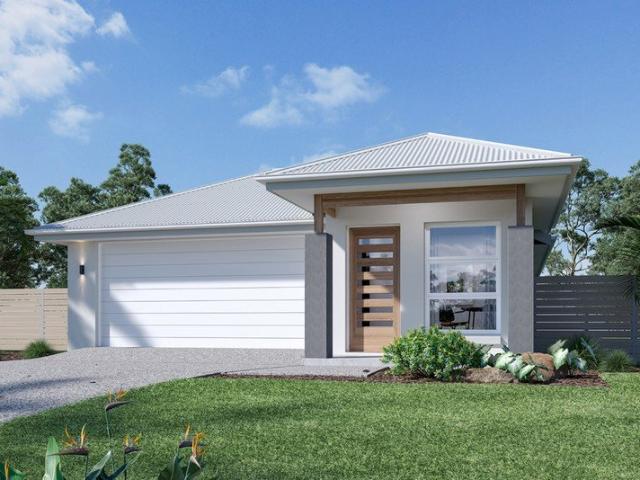
NewHouseLand Clyde North
View photo
Terraced House · for sale
Request Details
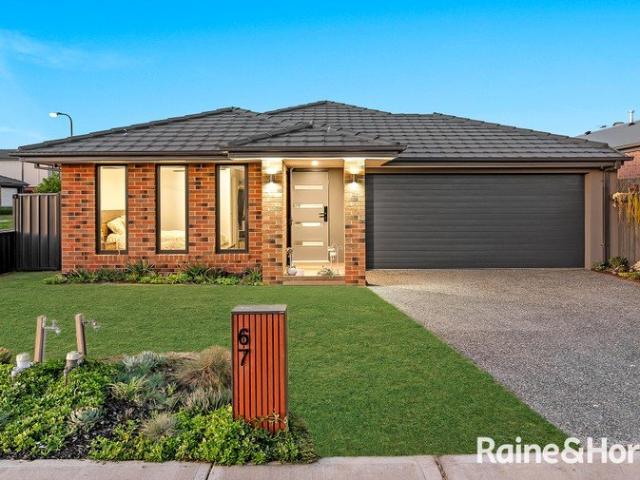
NewHouseLand Clyde North
Lyndhurst South
· 4 Bedrooms · 2 Baths · Terraced House
· Equipped kitchen
Lyndhurst South · 4 Bedrooms · 2 Baths · Terraced House · Equipped kitchen
The Sura delivers an impressive 28 squares of family living designed to fit perfectly on a 14 x 21 lot. This thoughtfully planned two-storey home features a ground floor living room, dedicated study, and open-plan kitchen, meals and family areas flowing seamlessly together. Upstairs, the spacious main bedroom with ensuite and dual walk-in robes creates a true parents' retreat, while three additional bedrooms, and casual living area provide ample space for the whole family.The Sura delivers an impressive 28 squares of family living designed to fit perfectly on a 14 x 21 lot. This thoughtfully planned two-storey home features a ground floor living room, dedicated study, and open-plan kitchen, meals and family areas flowing seamlessly together. Upstairs, the spacious main bedroom with ensuite and dual walk-in robes creates a true parents' retreat, while three additional bedrooms, and casual living area provide ample space for the whole family
Request Details
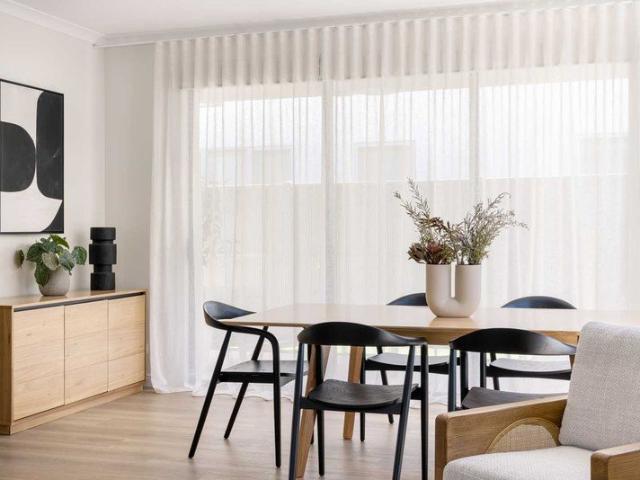
Your Dream Home Awaits: Modern Luxury & Comfort Perfectly Combined, all with No Deposit, Your New Home is Ready to be Built
View photo
Terraced House · for sale
Request Details
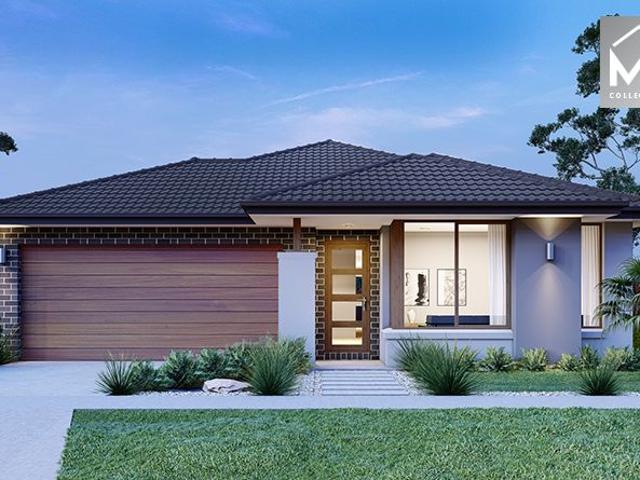
Your Dream Home Awaits: Modern Luxury & Comfort Perfectly Combined, all with No Deposit, Your New Home is Ready to be Built
Lyndhurst South
· 4 Bedrooms · 2 Baths · Terraced House
· Air conditioning · Equipped kitchen
Lyndhurst South · 4 Bedrooms · 2 Baths · Terraced House · Air conditioning · Equipped kitchen
Welcome to Your Future Home - No Deposit Needed! Discover a stylish, comfortable new home-your perfect sanctuary for everyday living and memorable moments. With modern design and practical features, this residence feels like a getaway right at your doorstep. Key Features: Open, Breezy Layout: Spacious, modern design with family-friendly functionality. Gourmet Kitchen: High-quality finishes, stone benchtops, breakfast bar, and optional 900mm cooktop & stove. Luxury Bathrooms: Premium fixtures and durable finishes for a spa-like experience. Personalised Curb Appeal: Four facade options to match your style and enhance street presence. Comfort & Climate Control: Ducted air conditioning and ceiling fans are in all bedrooms and the alfresco area. Ambient Lighting: Stylish downlights create a relaxing or entertaining atmosphere. Additional Highlights: Built to high standards with quality craftsmanship. Designed for creating lasting memories. A perfect blend of modern elegance and practicality
Request Details
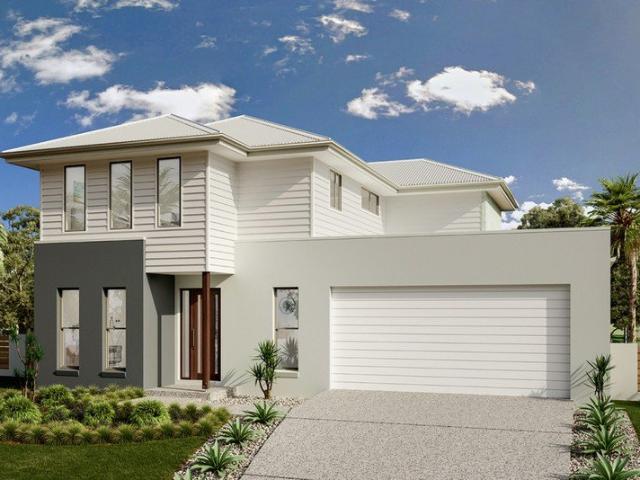
4 Bedrooms with TWO MASTER BEDROOMS with ensuites
View photo
House · for sale
Request Details
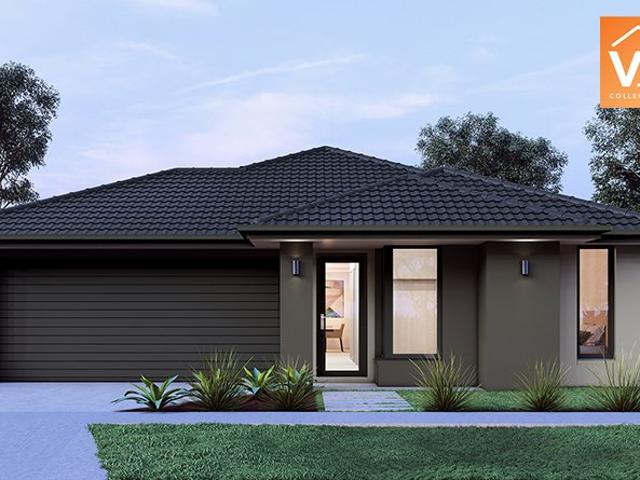
4 Bedrooms with TWO MASTER BEDROOMS with ensuites
Lyndhurst South
· 4 Bedrooms · 3 Baths · House
· Patio · Equipped kitchen
Lyndhurst South · 4 Bedrooms · 3 Baths · House · Patio · Equipped kitchen
4 Bedrooms with TWO MASTER-BEDROOMS with ensuites Nestled within the sought after and family friendly New Bloom Estate, this contemporary double storey townhouse delivers the ideal combination of comfort, style, and low-maintenance living. Beautifully presented with timeless finishes, this move-in-ready home invites you to simply unpack and enjoy the relaxed lifestyle you've been dreaming of. The light-filled ground floor boasts a spacious open-plan layout combining the kitchen, living, and dining zones to create a warm and welcoming heart of the home. A versatile downstairs master bedroom is conveniently located on this level, complete with a walk-in robe and access to a well-appointed bathroom featuring a shower, vanity, and toilet. The stylish kitchen is equipped with quality stainless steel appliances, stone bench-tops and ample bench and cupboard space. Large sliding doors open to a private courtyard with a concrete patio, offering an ideal space for outdoor entertaining. A double
Request Details
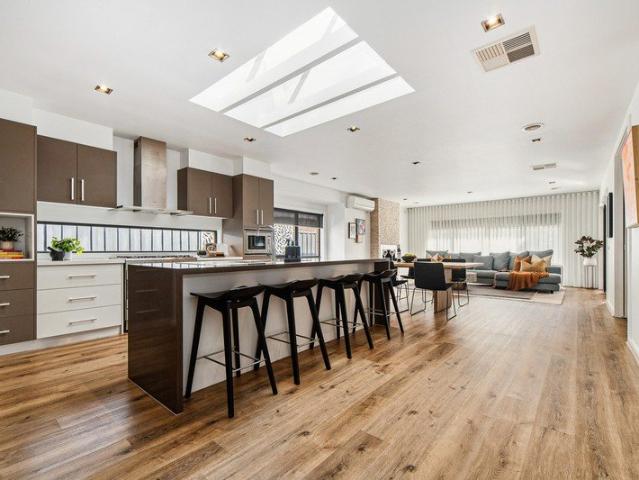
Brand New Luxury Family Home in a Prime Cranbourne East Location
View photo
House · for sale
Request Details
Brand New Luxury Family Home in a Prime Cranbourne East Location
Lyndhurst South
· 5 Bedrooms · 3 Baths · House
· Parking · Equipped kitchen
Lyndhurst South · 5 Bedrooms · 3 Baths · House · Parking · Equipped kitchen
Welcome to 5 Comice Road, Cranbourne East a beautifully crafted brand-new residence that combines luxury, comfort, and practicality in one of the area's most sought-after family-friendly neighbourhoods. Designed with modern lifestyles in mind, this impressive home offers five generous bedrooms, three stylish bathrooms, and a double remote garage, providing plenty of space for growing families, multi-generational living, or savvy investors. Step inside and be welcomed by light-filled interiors, quality finishes, and a thoughtfully designed floorplan that offers both functionality and sophistication. The heart of the home features a stunning contemporary kitchen complete with stone benchtops, quality stainless steel appliances, ample cabinetry, and a spacious walk-in pantry, overlooking the expansive open-plan living and dining area. Whether you're hosting family gatherings or enjoying a quiet evening at home, this space has been designed for effortless everyday living. Comfort is assure
Request Details
OFFICER SOUTH'S BEST STREET
View photo
House · for sale
Request Details
OFFICER SOUTH'S BEST STREET
Lyndhurst South
· 4 Bedrooms · 2 Baths · House
· Equipped kitchen
Lyndhurst South · 4 Bedrooms · 2 Baths · House · Equipped kitchen
A custom-designed home meticulously built by the celebrated SJD builder. One of best homes in the entire suburb. Sitting in the heart of the sought after Kaduna Park Estate in Officer South, this home places you right at the center of a vibrant, tight knit community surrounded by friendly faces and welcoming neighbours. Everyday convenience comes easy with swift access to the Monash Freeway, Cardinia Train Station, local shopping hubs and quality schools, keeping your daily routines smooth and connected. Stepping past the sleek facade, the home opens up into a luminous, modern sanctuary designed around togetherness. At the core of the floorplan lies an expanse of open plan living and dining, anchored by a gourmet kitchen. Premium stone waterfall benchtops, clean lined cabinetry and high end built-in appliances make meal prep a joy, while a spacious walk-in pantry ensures clutter stays hidden. Modern pendant lighting hangs over the generous island bench, inviting family and friends to g
Request Details
Settle Into Redjim
View photo
House · for sale
Request Details
Settle Into Redjim
Lyndhurst South
· 3 Bedrooms · 2 Baths · House
· Garden · Equipped kitchen
Lyndhurst South · 3 Bedrooms · 2 Baths · House · Garden · Equipped kitchen
CALL US TODAY AND SCHEDULE AN EXCLUSIVE INSPECTION FOR YOU AND YOUR FAMILY TO EXPLORE THE HOME'S FEATURES AND INCLUSIONS, MAKING SURE IT'S THE RIGHT ONE FOR YOU. Three robed bedrooms, a stone island kitchen, and living that wakes up to the morning sun this Redjim Way home is ready, with a low-maintenance yard already sorted. Step through the west-facing porch to a private master retreat, its own walk-in robe and ensuite tucked just off the entry. Two further robed bedrooms share the family bathroom down the hall simple, comfortable space for the kids. At the heart of the home, a stone-topped island kitchen anchors open-plan living and dining that face east, catching the morning sun before you've had your first coffee. Ducted heating and split-system cooling keep it comfortable year-round, and outside, a low-maintenance backyard means more weekend, less upkeep. Features: - Master bedroom with walk-in robe and ensuite, tucked off the entry - Two further robed bedrooms, sharing the family
Request Details
354 Bayberry Avenue, Clyde North
View photo
Terraced House · for sale
Request Details
354 Bayberry Avenue, Clyde North
Lyndhurst South
· 4 Bedrooms · 2 Baths · Terraced House
· Parking · Equipped kitchen
Lyndhurst South · 4 Bedrooms · 2 Baths · Terraced House · Parking · Equipped kitchen
CUSTOM HOUSE AND LAND PACKAGE - NERVE ESTATE IN CLYDE NORTH Compact and stylish, the Amandari is designed to suit narrow sites while optimizing space for practical living. This smartly planned home offers functional living with an open-plan layout that seamlessly connects the kitchen, dining, and family areas. The alfresco space extends your living outdoors, perfect for entertaining or relaxing. A private master suite with walk-in robe and ensuite provides a peaceful retreat, while additional bedrooms and a versatile study zone cater to family needs. With clever storage solutions, a walk-in pantry, and a double garage, the Amandari delivers comfort and convenience without compromise. Ideal for growing families or those seeking a modern home that makes the most of limited space. Allow yourself to imagine the lifestyle you’ve always wanted; in the home you deserve! The Amandari design offers individually crafted facades that will inspire you by providing a choice of homes that reflect yo
Request Details
Modern, Immaculate & Move In Ready Home!
View photo
House · for sale
Request Details
Modern, Immaculate & Move In Ready Home!
Lyndhurst South
· 4 Bedrooms · 2 Baths · House
· Parking · Equipped kitchen
Lyndhurst South · 4 Bedrooms · 2 Baths · House · Parking · Equipped kitchen
Manjit Singh Presents - 67 Guineas Street, Cranbourne East Nearly New | Built in 2024 | Stylish, Modern & Low-Maintenance Living Manjit Singh proudly presents this beautifully finished, nearly new home in Cranbourne East. Built in 2024, this impressive residence combines modern style, quality finishes and practical family living, with extensive landscaping already completed for you to simply move in and enjoy. Property Features: • 4 spacious bedrooms | 2 bathrooms | Double car garage • Master bedroom with walk-in robe and private ensuite • All bedrooms finished with quality carpet • Quality tiled flooring throughout the main living areas • Spacious modern kitchen with walk-in pantry • 5-burner gas cooktop with stainless-steel appliances and oven • Dishwasher included • Dedicated microwave space and generous fridge space • Bright white interior colour scheme creating a fresh and modern feel • Downlights throughout the home • Roller double blinds throughout • Ducted heating for year-roun
Request Details
The Marysville, from $739K
View photo
House · for sale
Request Details
The Marysville, from $739K
Lyndhurst South
· 2 Bedrooms · 2 Baths · House
· Garden · Parking
Lyndhurst South · 2 Bedrooms · 2 Baths · House · Garden · Parking
The Marysville captures the best of country-inspired living in this spacious two-bedroom, two-bathroom design. Both bedrooms offer a private oasis with the main bedroom boasting an ensuite and walk-in-robe, and the guest bedroom has the flexibility to be closed off with its own private bathroom and study nook. Carefully designed to provide ample natural light into bedrooms and living spaces while the large alfresco area stretches over the backyard to provide an impressive retreat and extends the indoor/outdoor living experience. You'll find form and function with the double garage, walk-in-robes and dedicated storage spaces all complementing the spacious living open plan living area. The Marysville features: - Generous walk-in robe in main bedroom - Study nook positioned off second bedroom - creating a flexible dual master suite configuration with main bathroom access - Double car garage designed for 12.5m frontage sites Display Homes Now Open Welcome to Halcyon Evergreen, located in t
Request Details
Mimosa Homes Proudly Presents the Leemore 221
View photo
Terraced House · for sale
Request Details
Mimosa Homes Proudly Presents the Leemore 221
Lyndhurst South
· 4 Bedrooms · 2 Baths · Terraced House
· Equipped kitchen
Lyndhurst South · 4 Bedrooms · 2 Baths · Terraced House · Equipped kitchen
The Leemore 221 House and Land Package! Mimosa Homes New Added Value Inclusions: - 50 Year Structural Warranty! - Inclusive of site costs & connections with H1 class slab as per standard inclusions! - Quality floor coverings throughout entire home! - Higher ceilings 2550mm to ground floor! - Double Glazed Awning windows! - LED Downlights to entire home! - Fibre Optic Provision! - Vitrified Compact Surface benchtop to kitchen, bathroom & ensuite! - 900mm S/S upright oven and cook top with S/S canopy rangehood! - Stainless steel Dishwasher and Microwave with trim kit! - 7 star energy! - Flexible floor plans & so much more! CALL BUILDER DIRECT! All plans and facades are indicative only and may change. Mimosa Homes may amend plans, specifications, and prices without notice. Package prices are based on a standard facade, standard inclusions, and suitable land availability, excluding developer/estate requirements. Facade and inclusion images may show non standard items not included in the pr
Request Details
Cranbourne 185 Resort Facade
View photo
Terraced House · for sale
Request Details
Cranbourne 185 Resort Facade
Lyndhurst South
· 3 Bedrooms · 2 Baths · Terraced House
· Equipped kitchen
Lyndhurst South · 3 Bedrooms · 2 Baths · Terraced House · Equipped kitchen
Home and Land Package The Cranbourne is a compact family home designed to make the most of smaller sites while offering comfort, style and functionality. The open plan living space harmoniously flows from the foyer through to the heart of the home. The kitchen, dining, and family area encourages connection and ease of living while an alfresco extends the living experience outdoors, ideal for entertaining and relaxation. Upstairs, well-sized bedrooms offer comfort and privacy, with the master suite featuring a walk-in robe and ensuite. Secondary bedrooms are positioned to offer both privacy and proximity, ideal for growing families. Clever storage and flexible spaces like a home office make daily life easier. The Cranbourne delivers a stylish and smart foundation with a focus on liveability and timeless design made for modern living. Customisations and upgrades available
Request Details
Mimosa Homes Proudly Presents the Boho 161 ! Land Titling Soon
View photo
Terraced House · for sale
Request Details
Mimosa Homes Proudly Presents the Boho 161 ! Land Titling Soon
Lyndhurst South
· 3 Bedrooms · 2 Baths · Terraced House
Lyndhurst South · 3 Bedrooms · 2 Baths · Terraced House
Mimosa Homes House and Land Package Includes: - Inclusive of site costs & connections with H1 class slab as per standard inclusions! - 50 Year Structural Warranty! - Quality floor coverings throughout entire home! - Double Glazed Awning windows! - 600mm S/S upright oven and cook top with S/S canopy rangehood! - Pre Priced upgrades and more! CALL BUILDER DIRECT! Images, facades and floorplans are for illustrative purposes only and may diff er from the final product. Mimosa Homes may amend plans, specifications, inclusions and pricing without notice. All V Collection House & Land Packages are subject to a final siting and compliance assessment under the Small Lot Housing Code and relevant design guidelines. Buyers must not purchase land based on this package or information until a Mimosa Homes siting assessment confirms suitability. Additional factors such as PSI reports, site and soil conditions, neighbouring properties, easements and developer or council requirements may also affect th
Request Details
Prestigious Gated Island Living Space, Security and Exceptional Entertaining
View photo
House · for sale
Request Details
Prestigious Gated Island Living Space, Security and Exceptional Entertaining
Lyndhurst South
· 4 Bedrooms · 2 Baths · House
· Equipped kitchen
Lyndhurst South · 4 Bedrooms · 2 Baths · House · Equipped kitchen
Positioned within Sandhurst's prestigious gated Island precinct, 4 Whitewater Court presents an exceptional combination of space, privacy, security and sophisticated single-level family living. Set on approximately 664sqm and offering an impressive 38 squares under roof, this beautifully presented residence combines generous proportions with multiple living zones, triple garaging and outstanding indoor-outdoor entertaining. Beyond the secure gated entry on The Island, the home occupies an exclusive position amongst quality residences and established streetscapes. From the moment you enter, the scale of the home is immediately apparent, with a considered single-level floorplan providing an abundance of space to come together while offering the separation modern families need. At the heart of the home, the expansive kitchen, meals and family domain is filled with natural light and designed for both everyday living and entertaining. The generous kitchen features a substantial island with
Request Details

Get email alerts

Don't miss out: be the first to know about new properties

The alert was correctly created

On subscribing you accept the conditions of use and the privacy policy
Alert
Receive new ads in your inbox
Save this search
Receive alerts for new listings

We'll send you an email when we have new properties for: "Houses for sale in Lyndhurst South"

The alert was correctly created

Lysterfield South
Bangholme
Get email alerts and be the first to see new listings
Required field
On subscribing I accept the terms of the privacy policy
Perfect! You'll soon start receiving new listings via email
Alert
Receive an email when we have new ads for Houses for sale in Lyndhurst South
Save this search
Filters

Bedrooms

Size (m²)

m²
m²

Price

$
$

Property type

Bathrooms

Clear all filters
Receive notifications when new entries are published.