5,089 houses for sale in Lyndhurst South

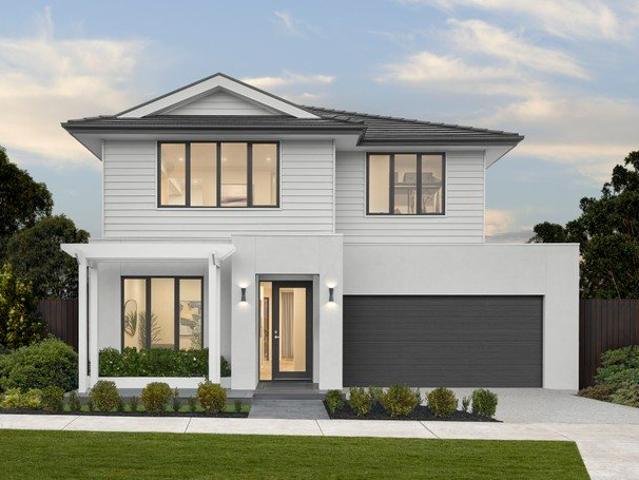
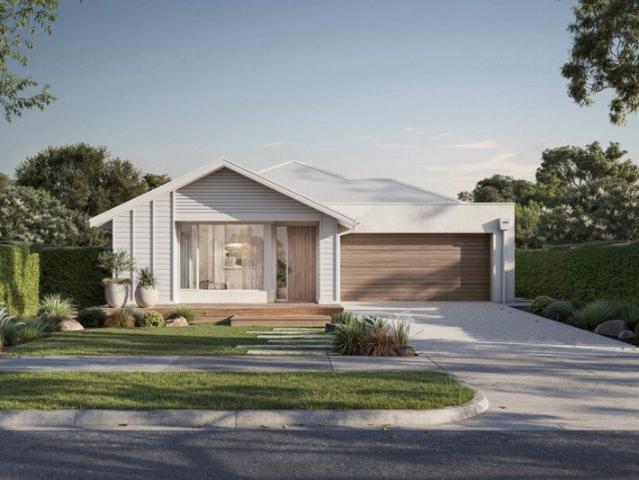
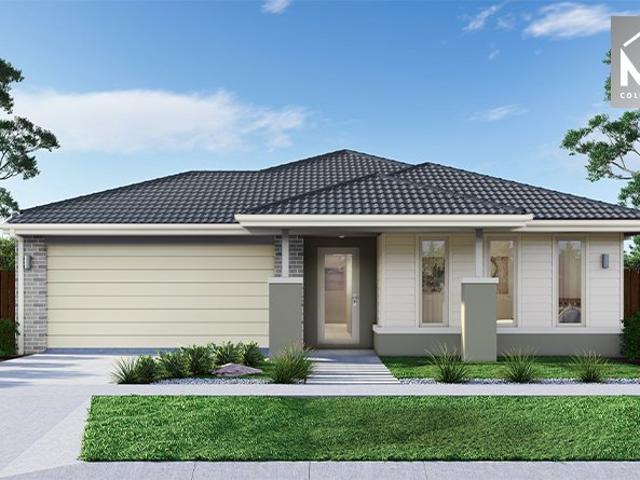
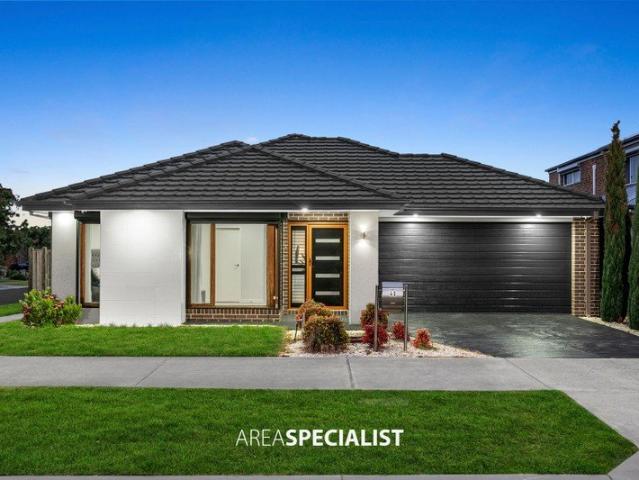
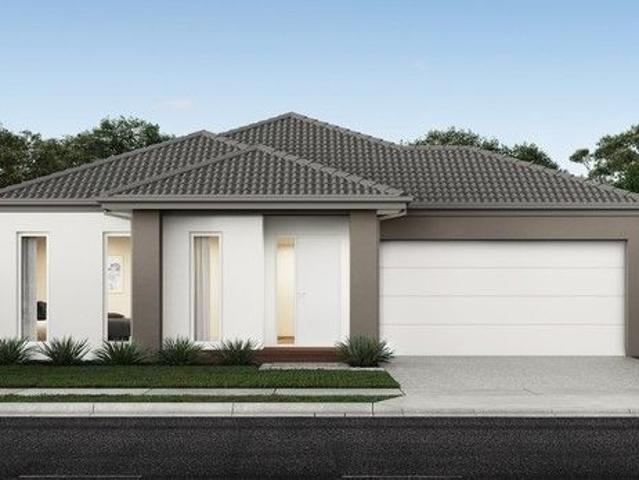
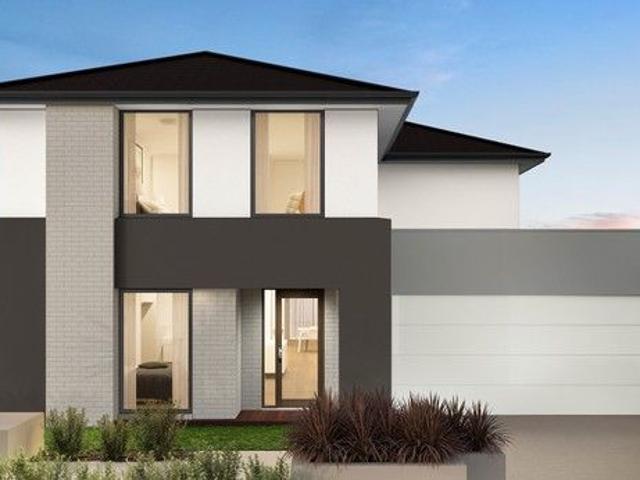
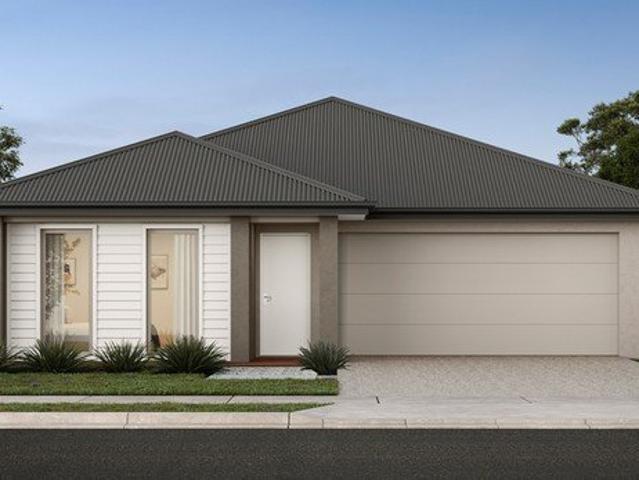
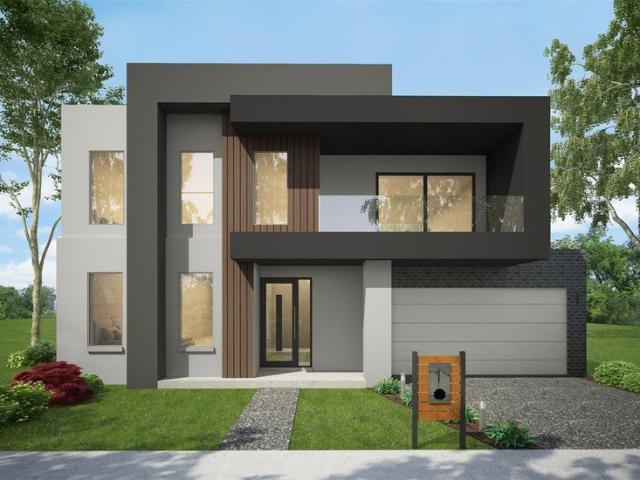
luxury home, loaded & titled, No More to Pay Evergreen Estate!
View photo
Terraced House · for sale
Request Details
luxury home, loaded & titled, No More to Pay Evergreen Estate!
Lyndhurst South
· 5 Bedrooms · 5 Baths · Terraced House
· Equipped kitchen
Lyndhurst South · 5 Bedrooms · 5 Baths · Terraced House · Equipped kitchen
Dulger Homes Eternity Series Quintessa 500 Design to be constructed House & Land Partnered Dulger Homes with Evergreen Estate ? 4 beds, but 4 bedroom with princess suite (its own ensuite) avail! ? 3 Living area's standard, 5th bedroom available! ? Ducted Reverse Cycle AC Upgrade included! Eternity Design, Add $49,210 upgrades to BYM 2740MM high ceilings, 2590 upstairs on doubles Amazing En-suite, Kitchen & Butler pantry fit outs Fisher & Paykel Category 7 900MM appliances 1200 deep island, waterfall ends & undermount sinka Ceasar Stone / Stone Ambassador 40MM throughout Including Laundry & Powder room Cat 3 luxury flooring options throughout! Porcelain tile, Aquatic Perfect laminate, parquetry, plush carpet options Cat 3 600 x 600 porcelain tiles to wet areas 1800MM ensuite shower & 1500MM en-suite double vanity Free-standing bathtub to bathroom, en-suite where nominated 2340MM height internal doors to main floor Downlights throughout entire home All Dulger homes have $49,000 BYM Build
Request Details
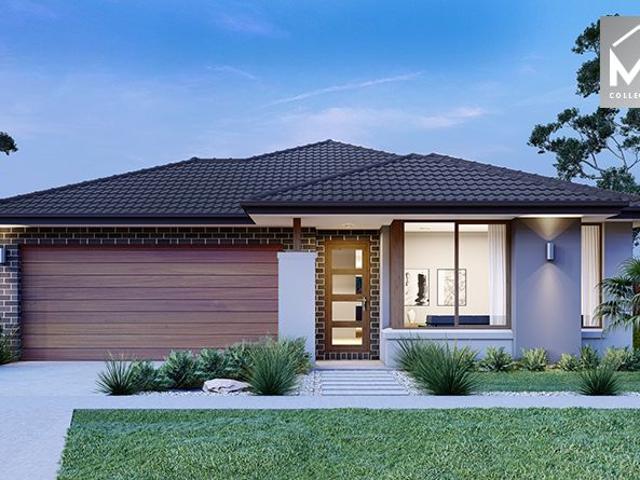
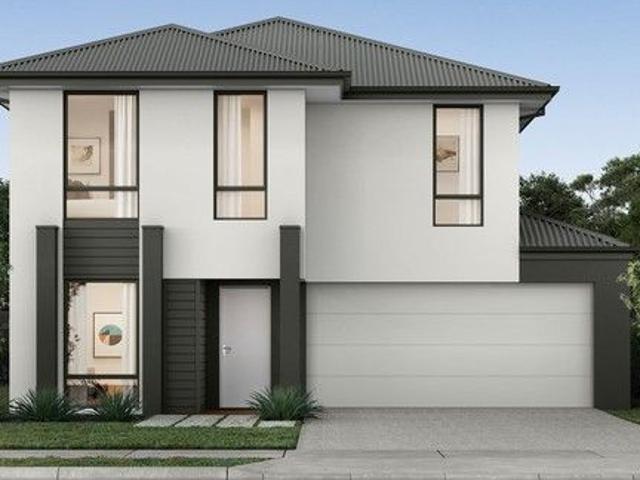
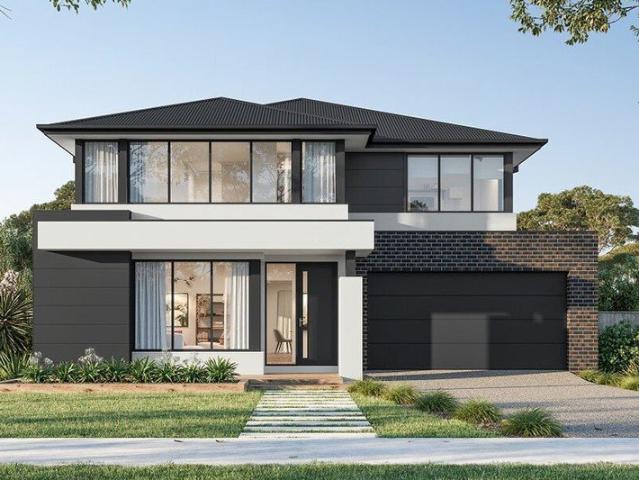
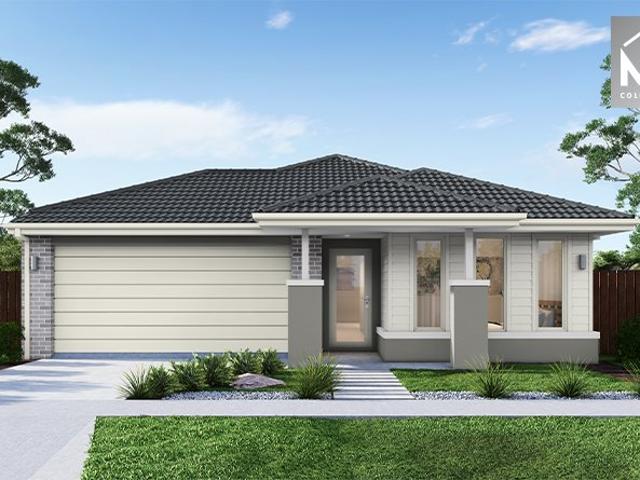
Build Your Dream Home In This Ideal Location!
View photo
Terraced House · for sale
Request Details
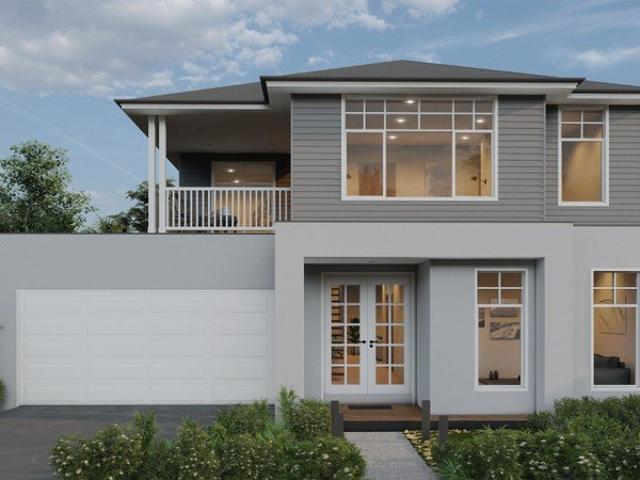
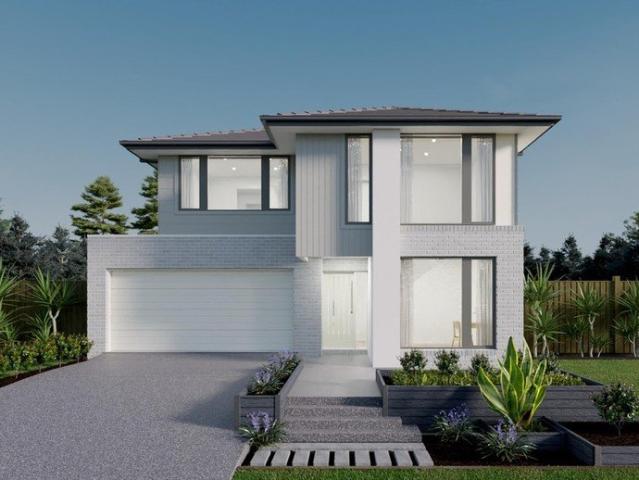
Build Your Dream Home In This Ideal Location!
Lyndhurst South
· 4 Bedrooms · 3 Baths · Terraced House
· Parking · Equipped kitchen
Lyndhurst South · 4 Bedrooms · 3 Baths · Terraced House · Parking · Equipped kitchen
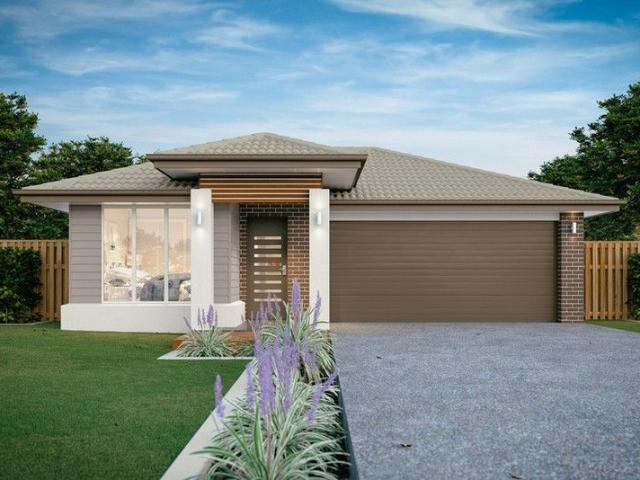
This double storey home is perfect for those looking for ample space, particularly suited to a large or growing family. The ground floor is all about entertaining and bringing people together with a library, theatre room and an open plan kitchen and living area that spreads out onto the alfresco. Then upstairs, you will be welcomed by a large rumpus room adjacent to the large main bedroom with everything you need from a double walk-in robe to the large ensuite. As you move through the second floor, you are met with a study and another living area and bedroom designed for kids or guests. At the rear of the home, you will find three bedrooms all with walk-in robes. Site Costs including Rock Removal Developer and Council Requirements 30year structural guarantee Threephase power included Motorised sectional garage door with 2 remotes 20mm composite stone benchtops to kitchen 900mm cooking appliances (oven, cooktop, rangehood) Threecoat paint system throughout 2590mm ceiling height to groun
Request Details
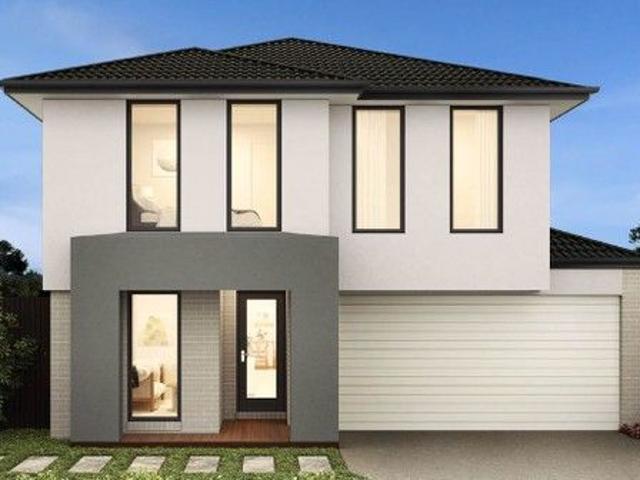
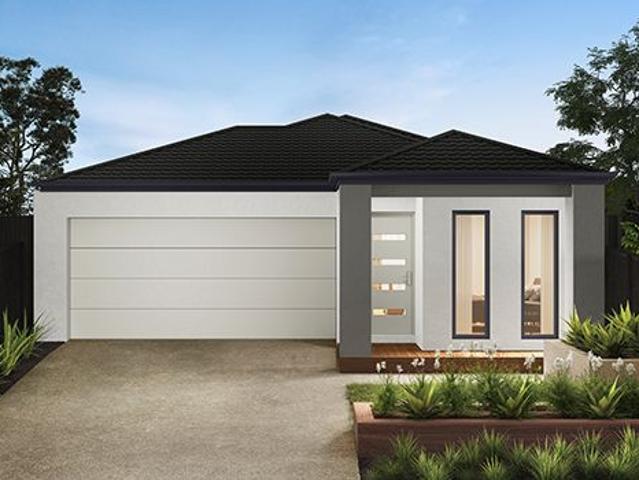
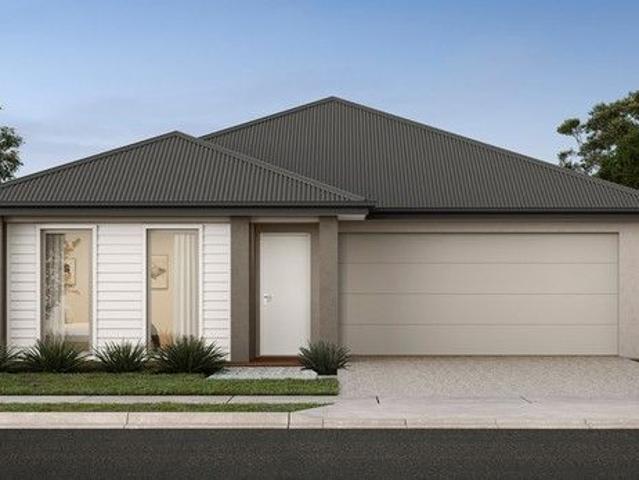
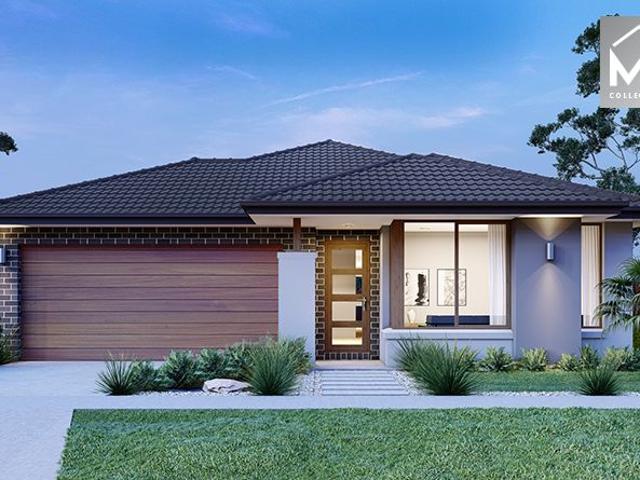
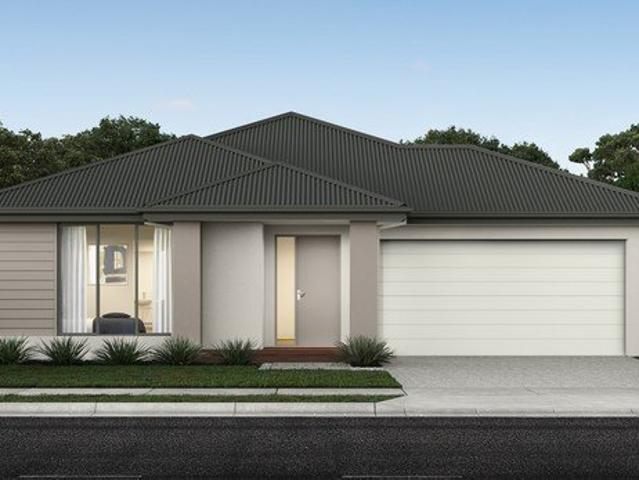
Smart living just got a whole lot smarter with the Parkville
View photo
Terraced House · for sale
Request Details
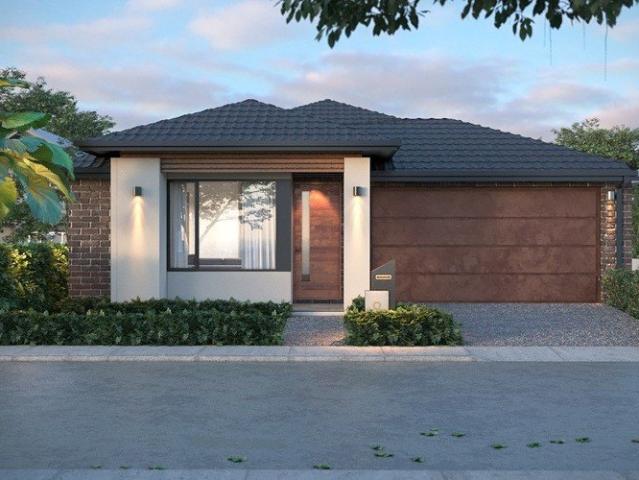
Smart living just got a whole lot smarter with the Parkville
Lyndhurst South
· 4 Bedrooms · 2 Baths · Terraced House
Lyndhurst South · 4 Bedrooms · 2 Baths · Terraced House
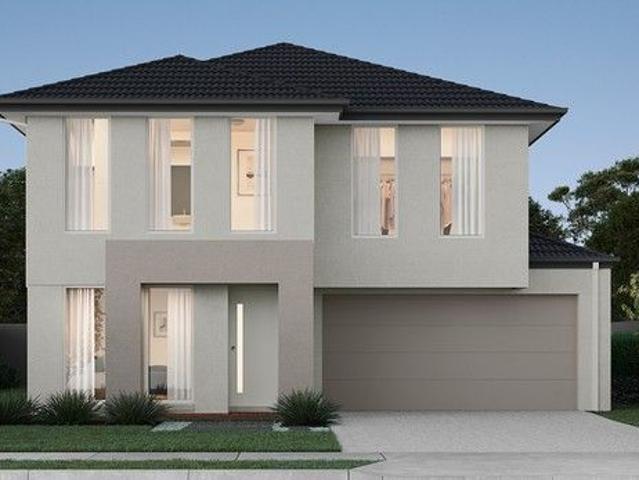
Welcome to Oak Grove, Clyde North's new neighbourhood. This 92-hectare community not only celebrates the surrounding natural splendour, but epitomises the best in contemporary living and urban design shaping the perfect environment for families to thrive. We're all looking for it. That place to put down roots. Where laughter ripples through the house and lifelong memories are created. That place where nature is at its finest. Where you can retreat from the world. Yet you're only moments from all that life offers. Oak Grove embraces and enhances the existing open space and magnificent scenery. Century-old oak trees stand tall and a gentle creek meanders by 14.5 hectares of parkland and reserves. Well-placed in Clyde North close to Beaconsfield, Oak Grove offers you access to local shopping, green space, sporting and leisure, education, and transport. Smart living just got a whole lot smarter with the Parkville a clever home floorplan, designed to delight. The Parkville offers compact ho
Request Details
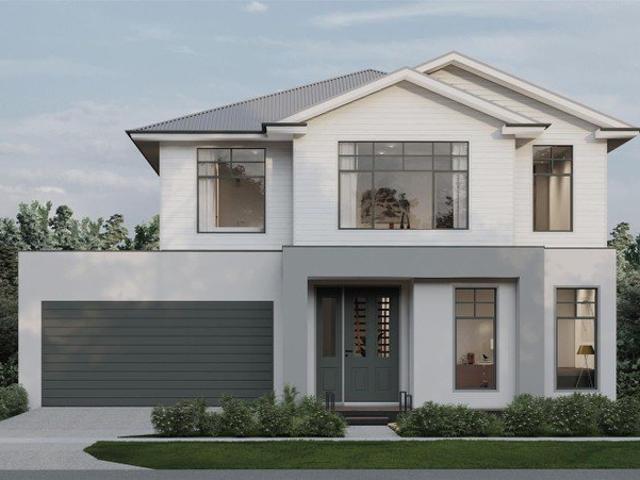
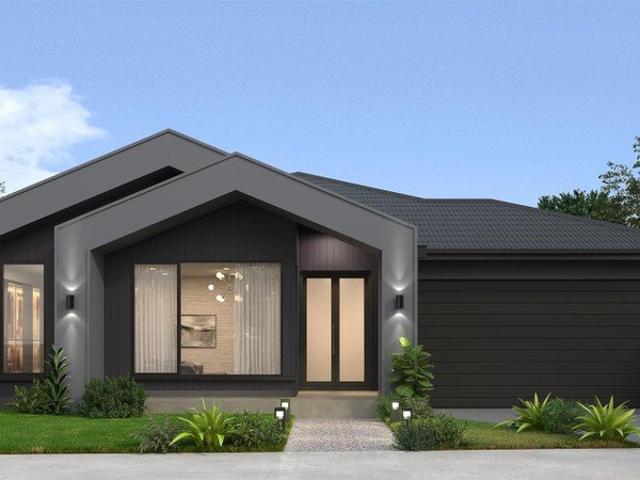
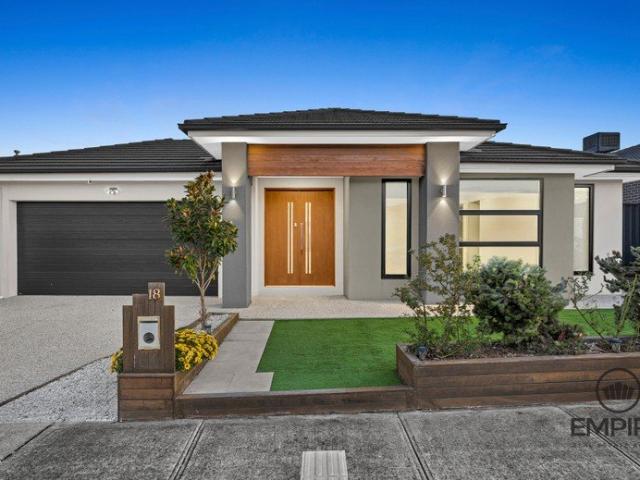
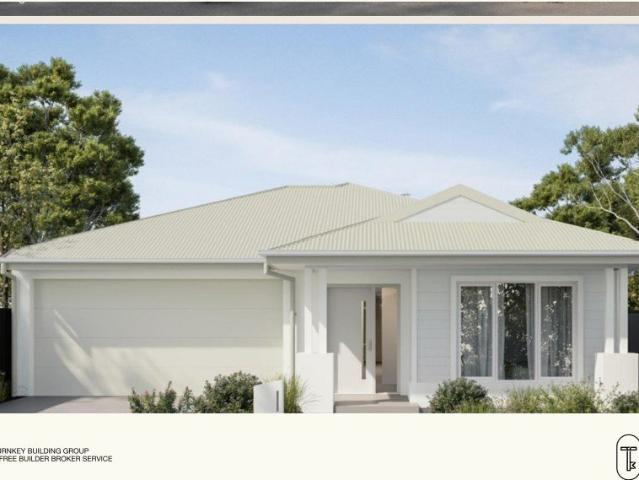
Mimosa Homes Proudly Presents the Chelsea 200
View photo
Terraced House · for sale
Request Details
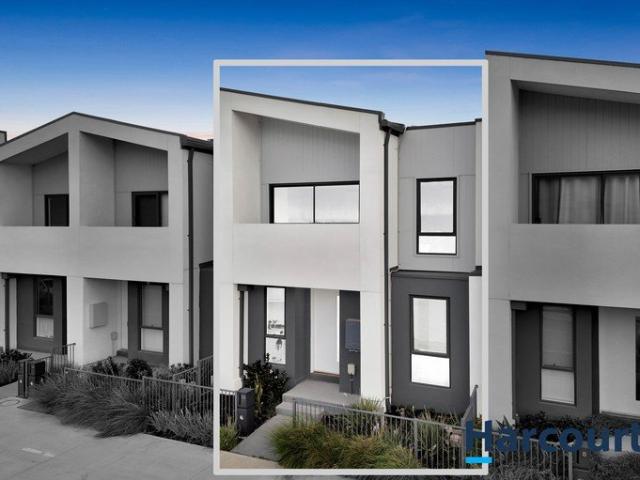
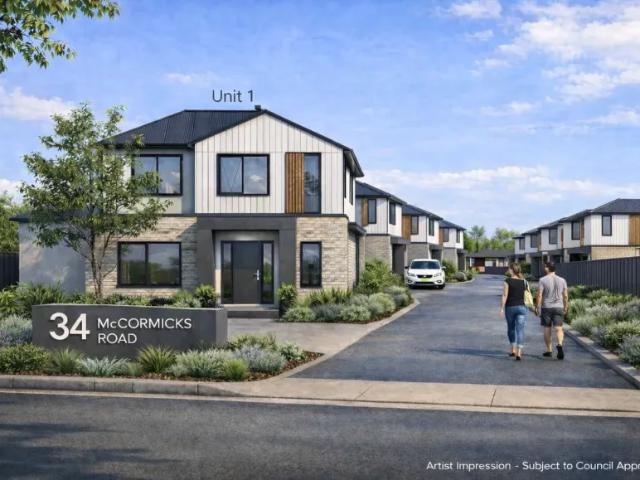
Mimosa Homes Proudly Presents the Chelsea 200
Lyndhurst South
· 4 Bedrooms · 2 Baths · Terraced House
· Equipped kitchen
Lyndhurst South · 4 Bedrooms · 2 Baths · Terraced House · Equipped kitchen
The Chelsea 200 House and Land Package! Mimosa Homes New Added Value Inclusions:- 50 Year Structural Warranty!- Inclusive of site costs & connections with H1 class slab as per standard inclusions!- Quality floor coverings throughout entire home!- Higher ceilings 2550mm to ground floor!- Double Glazed Awning windows!- LED Downlights to entire home!- Fibre Optic Provision!- Vitrified Compact Surface benchtop to kitchen, bathroom & ensuite!- 900mm S/S upright oven and cook top with S/S canopy rangehood!- Stainless steel Dishwasher and Microwave with trim kit!- 7 star energy!- Flexible floor plans & so much more!CALL BUILDER DIRECT!Ramon on 0434 522 500All plans and facades are indicative only and may change. Mimosa Homes may amend plans, specifications, and prices without notice. Package prices are based on a standard facade, standard inclusions, and suitable land availability, excluding developer/estate requirements. Facade and inclusion images may show non standard items not included in
Request Details
NewHouseLand Clyde
View photo
Terraced House · for sale
Request Details
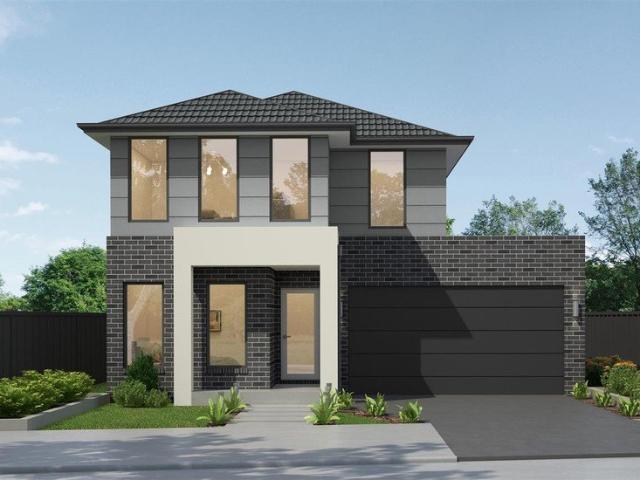
NewHouseLand Clyde
Lyndhurst South
· 4 Bedrooms · 2 Baths · Terraced House
· Equipped kitchen
Lyndhurst South · 4 Bedrooms · 2 Baths · Terraced House · Equipped kitchen
The Abel range is a single storey design well equipped and perfect for singles, young families or investors. This compact layout is by no means short on features and appeal. The Abel offers an open-plan kitchen, living and family area and provides clever storage solutions throughout
Request Details
Boulevard Home, upgrades everywhere, Ask about Rebates, R/C AC incl!
View photo
Terraced House · for sale
Request Details
Boulevard Home, upgrades everywhere, Ask about Rebates, R/C AC incl!
Lyndhurst South
· 4 Bedrooms · 2 Baths · Terraced House
· Air conditioning · Equipped kitchen
Lyndhurst South · 4 Bedrooms · 2 Baths · Terraced House · Air conditioning · Equipped kitchen
Dulger Homes Perfect Build Elmore 370 Design to be constructed House & Land Partnered with Dulger Homes & Northside Estate Perfect Build Design, Add $24,500 upgrades to BYM En-suite, Kitchen & Butler pantry fit outs Fisher & Paykel Category 5 900MM appliances 900 deep kitchen island, undermount kitchen sink Base cabinets, extra sink & 20MM stone in butler pantry Ceasar Stone / Stone Ambassador in 20MM throughout Including laundry with 710MM wide laminated cabinet Cat 2 flooring options throughout! Downlights to entry, main living areas, theatre or lounge Cat 2 450 x 450 Beaumont tiles to wet areas 1500MM ensuite shower & up to1200MM en-suite double vanity Free-standing bathtub to bathroom, en-suite where nominated All Dulger homes have $49,000 BYM Build Your Masterpiece Basics Evap ducted Air Conditioning 2585MM high main floor ceilings Brick infills Simple things like soft close toilet seats Toilet Roll holders & Towel Rails Tiled base floor level entry showers, Tiled Shower niches Ca
Request Details
Effortlessly bright and welcoming when you build the Barcelona
View photo
Terraced House · for sale
Request Details
Effortlessly bright and welcoming when you build the Barcelona
Lyndhurst South
· 4 Bedrooms · 2 Baths · Terraced House
Lyndhurst South · 4 Bedrooms · 2 Baths · Terraced House
Welcome to Oak Grove, Clyde North's new neighbourhood. This 92-hectare community not only celebrates the surrounding natural splendour, but epitomises the best in contemporary living and urban design shaping the perfect environment for families to thrive. We're all looking for it. That place to put down roots. Where laughter ripples through the house and lifelong memories are created. That place where nature is at its finest. Where you can retreat from the world. Yet you're only moments from all that life offers. Oak Grove embraces and enhances the existing open space and magnificent scenery. Century-old oak trees stand tall and a gentle creek meanders by 14.5 hectares of parkland and reserves. Well-placed in Clyde North close to Beaconsfield, Oak Grove offers you access to local shopping, green space, sporting and leisure, education, and transport. Effortlessly bright and welcoming, the Barcelona offers stylish design and flexible functionality at any block size. The Barcelona is alwa
Request Details
NewHouseLand Clyde
View photo
Terraced House · for sale
Request Details
NewHouseLand Clyde
Lyndhurst South
· 4 Bedrooms · 2 Baths · Terraced House
· Equipped kitchen
Lyndhurst South · 4 Bedrooms · 2 Baths · Terraced House · Equipped kitchen
This impressive two-storey home fits perfectly on a 10.5-metre wide lot, maximising space and functionality with a well-planned layout featuring 4 bedrooms, study nook, and versatile living areas. The ground floor offers an open-plan family and meals areas with kitchen and a guest bedroom with ensuite, while the first floor houses the main bedroom with walk-in robe and ensuite, two additional bedrooms and casual living space - perfect for growing families wanting both privacy and connection.This impressive two-storey home fits perfectly on a 10.5-metre wide lot, maximising space and functionality with a well-planned layout featuring 4 bedrooms, study nook, and versatile living areas. The ground floor offers an open-plan family and meals areas with kitchen and a guest bedroom with ensuite, while the first floor houses the main bedroom with walk-in robe and ensuite, two additional bedrooms and casual living space - perfect for growing families wanting both privacy and connection
Request Details
NewHouseLand Clyde North
View photo
Terraced House · for sale
Request Details
NewHouseLand Clyde North
Lyndhurst South
· 4 Bedrooms · 2 Baths · Terraced House
· Equipped kitchen
Lyndhurst South · 4 Bedrooms · 2 Baths · Terraced House · Equipped kitchen
The 25sq a FOUR is perfect for young families, with four spacious bedrooms and plenty of storage solutions throughout. The kitchen, with an adjoining WIP is large, overlooking the expansive dining area, perfect for entertaining
Request Details
Backyard focused home, amazing kitchen + facade, REBATE AVAILABLE!
View photo
Terraced House · for sale
Request Details
Backyard focused home, amazing kitchen + facade, REBATE AVAILABLE!
Lyndhurst South
· 4 Bedrooms · 2 Baths · Terraced House
· Garden · Air conditioning · Equipped kitchen
Lyndhurst South · 4 Bedrooms · 2 Baths · Terraced House · Garden · Air conditioning · Equipped kitchen
Dulger Homes Perfect Build Bobbie 253 Design to be constructed House & Land Partnered with Dulger Homes & Evergreen Estate Perfect Build Design, Add $24,500 upgrades to BYM En-suite, Kitchen & Butler pantry fit outs Fisher & Paykel Category 5 900MM appliances 900 deep kitchen island, undermount kitchen sink Base cabinets, extra sink & 20MM stone in butler pantry Ceasar Stone / Stone Ambassador in 20MM throughout Including laundry with 710MM wide laminated cabinet Cat 2 flooring options throughout! Downlights to entry, main living areas, theatre or lounge Cat 2 450 x 450 Beaumont tiles to wet areas 1500MM ensuite shower & up to1200MM en-suite double vanity Free-standing bathtub to bathroom, en-suite where nominated All Dulger homes have $49,000 BYM Build Your Masterpiece Basics Evap ducted Air Conditioning 2585MM high main floor ceilings Brick infills Simple things like soft close toilet seats Toilet Roll holders & Towel Rails Tiled base floor level entry showers, Tiled Shower niches Ca
Request Details
Mimosa Home & Land True Value!
View photo
Terraced House · for sale
Request Details
Mimosa Home & Land True Value!
Lyndhurst South
· 4 Bedrooms · 2 Baths · Terraced House
· Parking
Lyndhurst South · 4 Bedrooms · 2 Baths · Terraced House · Parking
Mimosa Home & Land True Value! Enquire with Adam today on 0439 779 909 The Kallista 226 is packaged with a 392 m² lot facing north in Evergreen Estate in Clyde North.Confidence: 50-Year Mimosa Homes Structural WarrantyFixed site costsGas connection feeRecycled water ilo solarTimber-Look Laminate, Carpet, and Floor tilesQuick-slide robe doorsInternal garage access with 2 garage door remotes7-star energy rating, gas heating, and a hot water unit2 TV points, 2 phone/data points. Towel & Toilet roll holdersTermite Management SystemPart A (slab), Part B (external)BAL 12.5 if requiredEligible first-time home buyers can take advantage of no stamp duty and a $10,000 government grant.Disclaimer:All plans & facades are provided for illustrative purposes only & are subject to change. Mimosa Homes reserves the right to modify plans, specifications & prices without prior notice. Package prices are based on a standard facade, standard inclusions & the availability of suitable land. Some developer or
Request Details
The Airlie fills your home with touches of luxury
View photo
Terraced House · for sale
Request Details
The Airlie fills your home with touches of luxury
Lyndhurst South
· 4 Bedrooms · 2 Baths · Terraced House
Lyndhurst South · 4 Bedrooms · 2 Baths · Terraced House
Welcome to Oak Grove, Clyde North's new neighbourhood. This 92-hectare community not only celebrates the surrounding natural splendour, but epitomises the best in contemporary living and urban design shaping the perfect environment for families to thrive. We're all looking for it. That place to put down roots. Where laughter ripples through the house and lifelong memories are created. That place where nature is at its finest. Where you can retreat from the world. Yet you're only moments from all that life offers. Oak Grove embraces and enhances the existing open space and magnificent scenery. Century-old oak trees stand tall and a gentle creek meanders by 14.5 hectares of parkland and reserves. Well-placed in Clyde North close to Beaconsfield, Oak Grove offers you access to local shopping, green space, sporting and leisure, education, and transport. The Airlie fills your home with touches of luxury, making every day a special occasion. The entry hall opens onto a generous home theatre
Request Details
Mimosa Homes Proudly Presents the Leemore 221
View photo
Terraced House · for sale
Request Details
Mimosa Homes Proudly Presents the Leemore 221
Lyndhurst South
· 4 Bedrooms · 2 Baths · Terraced House
· Equipped kitchen
Lyndhurst South · 4 Bedrooms · 2 Baths · Terraced House · Equipped kitchen
The Leemore 221 House and Land Package! Mimosa Homes New Added Value Inclusions:- 50 Year Structural Warranty!- Inclusive of site costs & connections with H1 class slab as per standard inclusions!- Quality floor coverings throughout entire home!- Higher ceilings 2550mm to ground floor!- Double Glazed Awning windows!- LED Downlights to entire home!- Fibre Optic Provision!- Vitrified Compact Surface benchtop to kitchen, bathroom & ensuite!- 900mm S/S upright oven and cook top with S/S canopy rangehood!- Stainless steel Dishwasher and Microwave with trim kit!- 7 star energy!- Flexible floor plans & so much more!CALL BUILDER DIRECT!Ramon on 0434522500All plans and facades are indicative only and may change. Mimosa Homes may amend plans, specifications, and prices without notice. Package prices are based on a standard facade, standard inclusions, and suitable land availability, excluding developer/estate requirements. Facade and inclusion images may show non standard items not included in t
Request Details
Deluxe Family Entertainer!
View photo
House · for sale
Request Details
Deluxe Family Entertainer!
Lyndhurst South
· 4 Bedrooms · 2 Baths · House
· Equipped kitchen
Lyndhurst South · 4 Bedrooms · 2 Baths · House · Equipped kitchen
This is a fabulous opportunity to own a premium quality home. Located in the sought-after area and only a few minutes walk to schools, shops & medical centers is this family entertainer that is sure to impress. With its modern features and quality fixtures and fittings this home has everything you could ever want offering: -Four bedrooms plus study -Two living areas plus dining -Luxury master bedroom with walk-in robe & ensuite -Stunning kitchen with a generous island bench, stainless steel appliances & Butler's pantry -Alfresco with gazebo, perfect for enjoying the outdoors. Other features include high ceilings, refrigerated heating & cooling, stone bench-tops, LED's, tiled shower bases, powder room & landscaped gardens with room for the kids to run around. Don't miss out on this ripper of a home in a peaceful and established location. Conveniently located close to Orana Village Shopping Centre (opening soon), Ramlegh Springs Village Shopping Centre, Farm Gate Local Shopping Centre, C
Request Details
Modern Family Living in Prime Clyde North
View photo
House · for sale
Request Details
Modern Family Living in Prime Clyde North
Lyndhurst South
· 4 Bedrooms · 2 Baths · House
· Equipped kitchen
Lyndhurst South · 4 Bedrooms · 2 Baths · House · Equipped kitchen
Perfectly positioned in a family-friendly pocket of Clyde North, this beautifully presented residence offers an outstanding combination of space, comfort, functionality and modern convenience. Designed with family living in mind, this home features multiple living zones, quality inclusions and an effortless connection to the outdoor entertaining area. From the moment you arrive, the home's inviting presentation and practical floorplan set the scene for comfortable modern living. Whether you're a growing family, first-home buyer, downsizer or astute investor, this property presents an excellent opportunity to secure a quality home in one of Melbourne's popular south-eastern growth corridors. The home welcomes you with a spacious formal lounge, providing a peaceful retreat or an ideal space to entertain guests. Further into the home, the generous open-plan family and dining area creates the perfect central hub for everyday family life. The modern kitchen is designed for functionality, fe
Request Details
Spacious Family Living with Multiple Living Zones in a Prime Clyde North Location
View photo
House · for sale
Request Details
Spacious Family Living with Multiple Living Zones in a Prime Clyde North Location
Lyndhurst South
· 4 Bedrooms · 2 Baths · House
· Equipped kitchen
Lyndhurst South · 4 Bedrooms · 2 Baths · House · Equipped kitchen
Perfectly positioned in one of Clyde North's established and family-focused pockets, 4 Zebu Drive presents an impressive combination of space, functionality and everyday convenience. Designed with growing families in mind, this well-planned four-bedroom residence offers multiple living areas, generous accommodation and seamless indoor-outdoor entertaining. From the moment you enter, the home delivers a practical layout that provides excellent separation between the master suite, additional bedrooms and family living spaces. At the heart of the home is the expansive open-plan living and meals area, complemented by a well-appointed kitchen featuring an island bench, pantry, dishwasher provision and excellent workspace. For families needing additional room to spread out, the home offers a separate rumpus room, providing an ideal children's retreat, casual lounge or entertainment zone. The privately positioned master bedroom features its own walk-in robe and ensuite, while three further be
Request Details
Your Dream Home Awaits: Modern Luxury & Comfort Perfectly Combined, all with No Deposit
View photo
Terraced House · for sale
Request Details
Your Dream Home Awaits: Modern Luxury & Comfort Perfectly Combined, all with No Deposit
Lyndhurst South
· 4 Bedrooms · 2 Baths · Terraced House
· Air conditioning · Equipped kitchen
Lyndhurst South · 4 Bedrooms · 2 Baths · Terraced House · Air conditioning · Equipped kitchen
Welcome to Your Future Home - No Deposit Needed! Discover a stylish, comfortable new home-your perfect sanctuary for everyday living and memorable moments. With modern design and practical features, this residence feels like a getaway right at your doorstep. Key Features: Open, Breezy Layout: Spacious, modern design with family-friendly functionality. Gourmet Kitchen: High-quality finishes, stone benchtops, breakfast bar, and optional 900mm cooktop & stove. Luxury Bathrooms: Premium fixtures and durable finishes for a spa-like experience. Personalised Curb Appeal: Four facade options to match your style and enhance street presence. Comfort & Climate Control: Ducted air conditioning and ceiling fans are in all bedrooms and the alfresco area. Ambient Lighting: Stylish downlights create a relaxing or entertaining atmosphere. Additional Highlights: Built to high standards with quality craftsmanship. Designed for creating lasting memories. A perfect blend of modern elegance and practicality
Request Details
NewHouseLand Clyde
View photo
Terraced House · for sale
Request Details
NewHouseLand Clyde
Lyndhurst South
· 4 Bedrooms · 2 Baths · Terraced House
· Equipped kitchen
Lyndhurst South · 4 Bedrooms · 2 Baths · Terraced House · Equipped kitchen
This ingenious, compact design makes no sacrifice on space - with an incredible three living areas there is plenty of room to entertain guests, or enjoy time with family. The grand entryway leads you to a light-filled living area and gourmet kitchen, complete with expansive walk in pantry. Upstairs, you will find the generous master bedroom complete with spacious walk in robe and ensuite, as well as three secondary bedrooms with walk in robes to bedrooms 3 & 4, adding to the sense of luxury and space in this amazing home
Request Details
NewHouseLand Clyde North
View photo
Terraced House · for sale
Request Details
NewHouseLand Clyde North
Lyndhurst South
· 3 Bedrooms · 2 Baths · Terraced House
· Parking · Equipped kitchen
Lyndhurst South · 3 Bedrooms · 2 Baths · Terraced House · Parking · Equipped kitchen
With functional family living in mind, the Lirello range embraces practicality with a design that has something for every family member. This cleverly designed range features multiple living areas, double garage, and a suite of smart storage throughout. The spacious family area and open-plan kitchen serves as a hub for cooking, dining and entertaining
Request Details
Mimosa Home & Land True Value!
View photo
Terraced House · for sale
Request Details
Mimosa Home & Land True Value!
Lyndhurst South
· 4 Bedrooms · 2 Baths · Terraced House
· Parking
Lyndhurst South · 4 Bedrooms · 2 Baths · Terraced House · Parking
Mimosa Home & Land True Value! Enquire with Adam today on 0439 779 909 The Johanna 240 is packaged with a 412 m² lot facing east in Lera Estate in Officer.Confidence: 50-Year Mimosa Homes Structural WarrantyFixed site costsGas connection feeRecycled water ilo solarTimber-Look Laminate, Carpet, and Floor tilesQuick-slide robe doorsInternal garage access with 2 garage door remotes7-star energy rating, gas heating, and a hot water unit2 TV points, 2 phone/data points. Towel & Toilet roll holdersTermite Management SystemPart A (slab), Part B (external)BAL 12.5 if requiredEligible first-time home buyers can take advantage of no stamp duty and a $10,000 government grant.Disclaimer:All plans & facades are provided for illustrative purposes only & are subject to change. Mimosa Homes reserves the right to modify plans, specifications & prices without prior notice. Package prices are based on a standard facade, standard inclusions & the availability of suitable land. Some developer or estate req
Request Details
NewHouseLand Clyde
View photo
Terraced House · for sale
Request Details
NewHouseLand Clyde
Lyndhurst South
· 4 Bedrooms · 2 Baths · Terraced House
· Parking · Equipped kitchen
Lyndhurst South · 4 Bedrooms · 2 Baths · Terraced House · Parking · Equipped kitchen
With functional family living in mind, the Lirello range embraces practicality with a design that has something for every family member. This cleverly designed range features multiple living areas, double garage, and a suite of smart storage throughout. The spacious family area and open-plan kitchen serves as a hub for cooking, dining and entertaining
Request Details
4 Bedroom Turnkey Home in Alma Fixed Price $676,950 Full Turnkey Inclusions
View photo
House · for sale
Request Details
4 Bedroom Turnkey Home in Alma Fixed Price $676,950 Full Turnkey Inclusions
Lyndhurst South
· 4 Bedrooms · 2 Baths · House
· Parking
Lyndhurst South · 4 Bedrooms · 2 Baths · House · Parking
Secure a complete 4-bedroom home and land package for $676,950 with the major costs covered from the start. With 221sqm of land, a single garage and full turnkey inclusions, you can plan your move with greater price certainty. Key Features: - $676,950 fixed-price, completely turnkey package - 4 bedrooms, 2 bathrooms & single garage - 221m² block with 10.5m frontage in Alma, Clyde North - Single-level layout ready for everyday living - Expected titles around Q2 2027 - Full turnkey inclusions for a simpler settlement If you're buying your first home: Get into a brand-new Clyde North community with a simple single-level layout and room to grow. At $676,950 fixed price, this 4-bedroom, 2-bathroom home on a 221m² block keeps the move straightforward. Alma puts you close to everyday amenities already building out across Clyde North. You may be eligible for first-home buyer concessions, worth confirming with your broker. If you're investing: Secure a brand-new 4-bedroom home on a 221m² block
Request Details
NewHouseLand Clyde North
View photo
Terraced House · for sale
Request Details
NewHouseLand Clyde North
Lyndhurst South
· 5 Bedrooms · 5 Baths · Terraced House
· Equipped kitchen
Lyndhurst South · 5 Bedrooms · 5 Baths · Terraced House · Equipped kitchen
Enjoy the luxury and convenience that the Evoke has to offer. From the moment you step foot into this stunning double storey home, it's clear that it was made for entertaining, convenience and enjoyment. Three living areas stretched across two storeys, as well as the added benefit of a central contemporary kitchen with a large walk-in pantry, makes the d EIGHT range perfect for both entertaining guests and everyday living
Request Details
NewHouseLand Clyde
View photo
Terraced House · for sale
Request Details
NewHouseLand Clyde
Lyndhurst South
· 4 Bedrooms · 2 Baths · Terraced House
· Equipped kitchen
Lyndhurst South · 4 Bedrooms · 2 Baths · Terraced House · Equipped kitchen
The 25sq a FOUR is perfect for young families, with four spacious bedrooms and plenty of storage solutions throughout. The kitchen, with an adjoining WIP is large, overlooking the expansive dining area, perfect for entertaining
Request Details
Boulevard Home, upgrades everywhere, Ask about Rebates, R/C AC incl!
View photo
Terraced House · for sale
Request Details
Boulevard Home, upgrades everywhere, Ask about Rebates, R/C AC incl!
Lyndhurst South
· 4 Bedrooms · 2 Baths · Terraced House
· Air conditioning · Equipped kitchen
Lyndhurst South · 4 Bedrooms · 2 Baths · Terraced House · Air conditioning · Equipped kitchen
Dulger Homes Perfect Build Serenity 360 Design to be constructed House & Land Partnered with Dulger Homes & Northside Estate Perfect Build Design, Add $24,500 upgrades to BYM En-suite, Kitchen & Butler pantry fit outs Fisher & Paykel Category 5 900MM appliances 900 deep kitchen island, undermount kitchen sink Base cabinets, extra sink & 20MM stone in butler pantry Ceasar Stone / Stone Ambassador in 20MM throughout Including laundry with 710MM wide laminated cabinet Cat 2 flooring options throughout! Downlights to entry, main living areas, theatre or lounge Cat 2 450 x 450 Beaumont tiles to wet areas 1500MM ensuite shower & up to1200MM en-suite double vanity Free-standing bathtub to bathroom, en-suite where nominated All Dulger homes have $49,000 BYM Build Your Masterpiece Basics Evap ducted Air Conditioning 2585MM high main floor ceilings Brick infills Simple things like soft close toilet seats Toilet Roll holders & Towel Rails Tiled base floor level entry showers, Tiled Shower niches
Request Details
NewHouseLand Clyde
View photo
Terraced House · for sale
Request Details
NewHouseLand Clyde
Lyndhurst South
· 4 Bedrooms · 2 Baths · Terraced House
· Parking
Lyndhurst South · 4 Bedrooms · 2 Baths · Terraced House · Parking
The Zui 1-21 & Zui 1-23 are the smallest double storey designs in the range, but features are a plenty in its narrow 10m footprint. Cleverly designed with a side entry to maximise space, this design features clever storage solutions including a walk-in pantry, a large linen cupboard, a separate toilet to the bathroom and a double garage. If you're looking for more out of your Zui design, then the Zui 2-25 is the home for you. Featuring a study, causal living area to the first floor and a larger living space for growing families to enjoy
Request Details
Under construction/ off the plan
View photo
Terraced House · for sale
Request Details
Under construction/ off the plan
Lyndhurst South
· 4 Bedrooms · 2 Baths · Terraced House
· Parking · Equipped kitchen
Lyndhurst South · 4 Bedrooms · 2 Baths · Terraced House · Parking · Equipped kitchen
First Home Buyers have a chance to get discount on Stamp Duty as the property is under construction. $10000 first home buyers grant available for eligible buyers. Positioned in the sought-after Perch Estate in the heart of Clyde North, this meticulously designed 4-bedroom, 2-bathroom, 1 car offers the ultimate in comfort, quality, and convenience. Step into a lifestyle of effortless luxury perfect for families, first home buyers, or investors seeking a premium address without the hassle of building from scratch. Key Features and Inclusions - Spacious 4 bedrooms 2 bathroom and 1 car garage - 2 sleek bathrooms finished with floor to ceiling tiles, quality stone bench tops - High ceilings approx. 2.7m and high designer doors - Refrigerated heating and cooling - Great quality appliances - double glaze windows - Stone benchtops throughout the kitchen, bathrooms - Hybrid timber flooring and tiles in wet areas - LED downlights, pillar lights and kitchen pendant lights for efficiency and style
Request Details
3 Bedroom House Skye VIC 104893764
View photo
House · for sale
$ 1,900,000
3 Bedroom House Skye VIC 104893764
Lyndhurst South
· 3 Bedrooms · 2 Baths · House
Lyndhurst South · 3 Bedrooms · 2 Baths · House
Explore this exciting real estate opportunity located in the vibrant area of Skye. This property is currently priced at AUD1900000. A fantastic chance to acquire property in a sought-after location. Whether you are looking for a new location or a significant acquisition, this listing warrants serious consideration. Review all the details and imagine the possibilities. Contact us today for more information!
$ 1,900,000
NO BODY CORPORATE | Contemporary Living with Space, Style & Exceptional Upgrades
View photo
Townhouse · for sale
Request Details
NO BODY CORPORATE | Contemporary Living with Space, Style & Exceptional Upgrades
Lyndhurst South
· 4 Bedrooms · 3 Baths · Townhouse
Lyndhurst South · 4 Bedrooms · 3 Baths · Townhouse
Experience modern family living without compromise in this beautifully appointed double-storey residence, where thoughtful design, quality upgrades and low-maintenance living come together perfectly. Offering the added advantage of no body corporate fees, this move-in-ready home delivers comfort, functionality and contemporary style in one impressive package. Designed to suit growing families, first-home buyers and savvy investors alike, the home features spacious open-plan living areas, flexible accommodation and premium finishes throughout, creating a lifestyle that's as practical as it is inviting. Property Highlights: Private Master Retreat positioned upstairs, featuring a generous walk-in robe, luxurious ensuite with double vanity, and a private balcony-perfect for enjoying your morning coffee or unwinding at the end of the day. Four Well-Proportioned Bedrooms including a versatile ground-floor bedroom ideal for guests, extended family, a home office or study. All remaining bedroo
Request Details
Boulevard Home, Eternity Upgrades, Ask about Rebates, R/C AC incl!
View photo
Terraced House · for sale
Request Details
Boulevard Home, Eternity Upgrades, Ask about Rebates, R/C AC incl!
Lyndhurst South
· 4 Bedrooms · 2 Baths · Terraced House
· Equipped kitchen
Lyndhurst South · 4 Bedrooms · 2 Baths · Terraced House · Equipped kitchen
Dulger Homes Eternity Series Amber 370 Design to be constructed House & Land Partnered Dulger Homes with Northside Estate ? 4 beds, but 4 bedroom with princess suite (its own ensuite) avail! ? 3 Living area's standard, 5th bedroom available! ? Ducted Reverse Cycle AC Upgrade included! Eternity Design, Add $49,210 upgrades to BYM 2740MM high ceilings, 2590 upstairs on doubles Amazing En-suite, Kitchen & Butler pantry fit outs Fisher & Paykel Category 7 900MM appliances 1200 deep island, waterfall ends & undermount sinka Ceasar Stone / Stone Ambassador 40MM throughout Including Laundry & Powder room Cat 3 luxury flooring options throughout! Porcelain tile, Aquatic Perfect laminate, parquetry, plush carpet options Cat 3 600 x 600 porcelain tiles to wet areas 1800MM ensuite shower & 1500MM en-suite double vanity Free-standing bathtub to bathroom, en-suite where nominated 2340MM height internal doors to main floor Downlights throughout entire home All Dulger homes have $49,000 BYM Build You
Request Details
View map Back to list

Get email alerts

Don't miss out: be the first to know about new properties

The alert was correctly created

On subscribing you accept the conditions of use and the privacy policy
Alert
Receive new ads in your inbox
Save this search
Receive alerts for new listings

We'll send you an email when we have new properties for: "Houses for sale in Lyndhurst South"

The alert was correctly created

Lysterfield South
Bangholme
Get email alerts and be the first to see new listings
Required field
On subscribing I accept the terms of the privacy policy
Perfect! You'll soon start receiving new listings via email
Alert
Receive an email when we have new ads for Houses for sale in Lyndhurst South
Save this search
Filters

Bedrooms

Size (m²)

m²
m²

Price

$
$

Property type

Bathrooms

Clear all filters
Receive notifications when new entries are published.