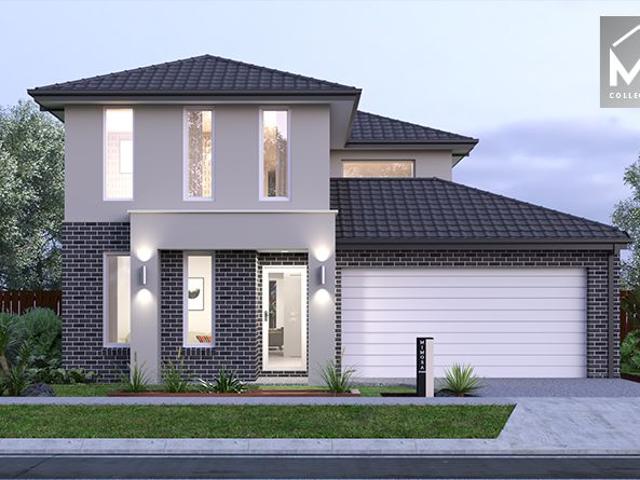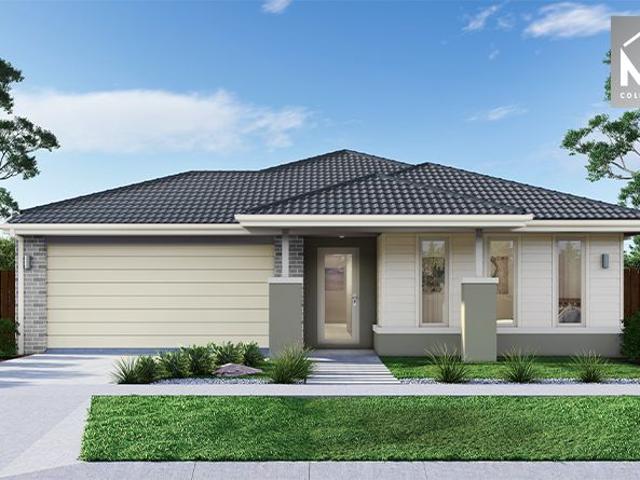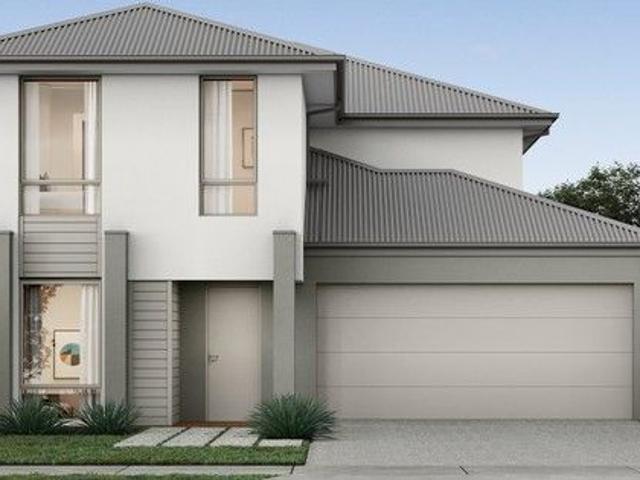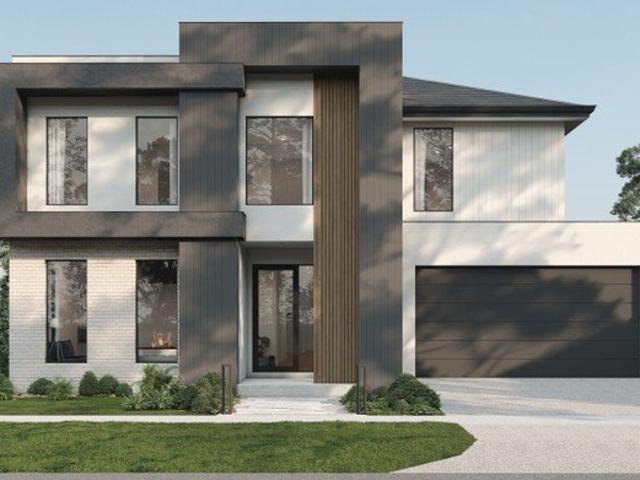
5,273 houses for sale in Lisbaun

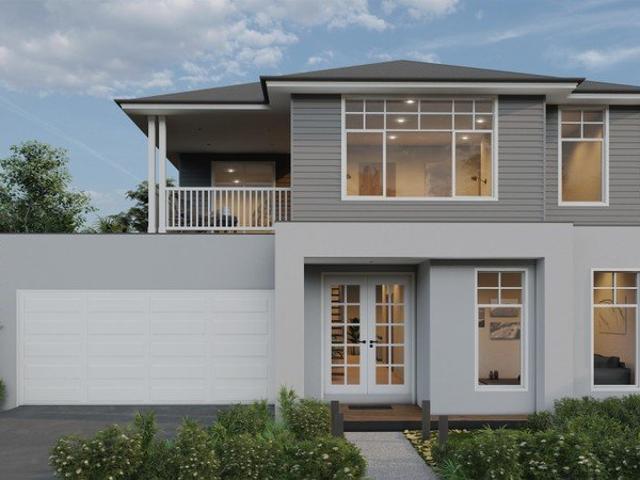
Stylish & Spacious Family Home in Prime Clyde Location
View photo
House · for sale
Request Details
Stylish & Spacious Family Home in Prime Clyde Location
Lisbaun
· 4 Bedrooms · 2 Baths · House
· Parking
Lisbaun · 4 Bedrooms · 2 Baths · House · Parking
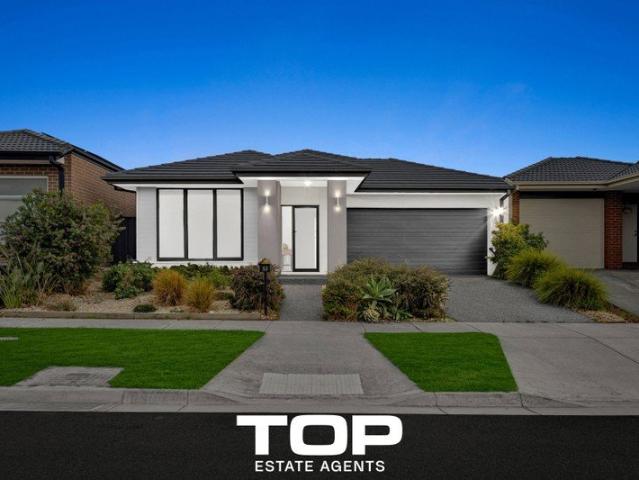
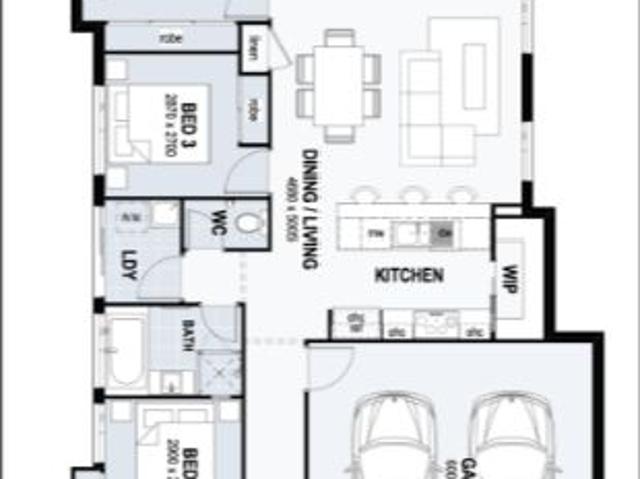
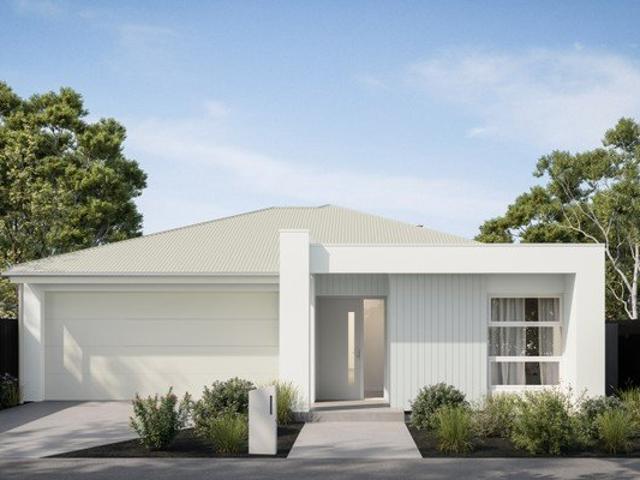
Welcome to this beautifully designed 4-bedroom, 2-bathroom home with double car garage, offering the perfect blend of comfort, space, and modern living. Located in the popular and fast-growing suburb of Clyde, this home features high ceilings, a wide entry, and multiple living areas, including a family room, dining area, and a separate loungeideal for families or those who love to entertain. The spacious master bedroom boasts a private ensuite with a double vanity and a generous walk-in robe, while the remaining bedrooms all include built-in wardrobes. The home also features hybrid flooring in the main areas, ducted heating, split system air conditioner, and stylish downlights throughout. A large pantry, relaxing bathtub, and quality finishes add to the home's appeal. Enjoy indoor-outdoor living with a covered alfresco area, perfect for entertaining all year round. The property is fully fenced, offering both privacy and security. With its thoughtful design, multiple living spaces, and
Request Details
NewHouseLand Clyde North
View photo
Terraced House · for sale
Request Details
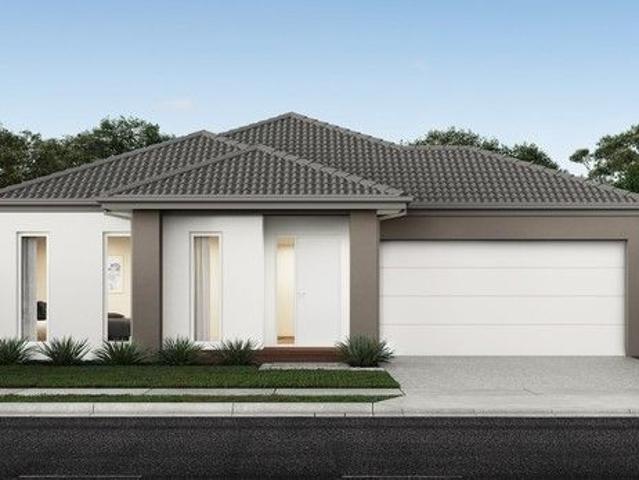
NewHouseLand Clyde North
Lisbaun
· 4 Bedrooms · 2 Baths · Terraced House
Lisbaun · 4 Bedrooms · 2 Baths · Terraced House
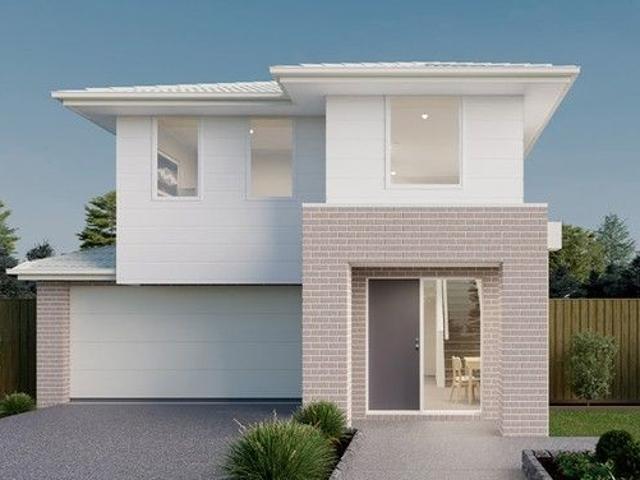
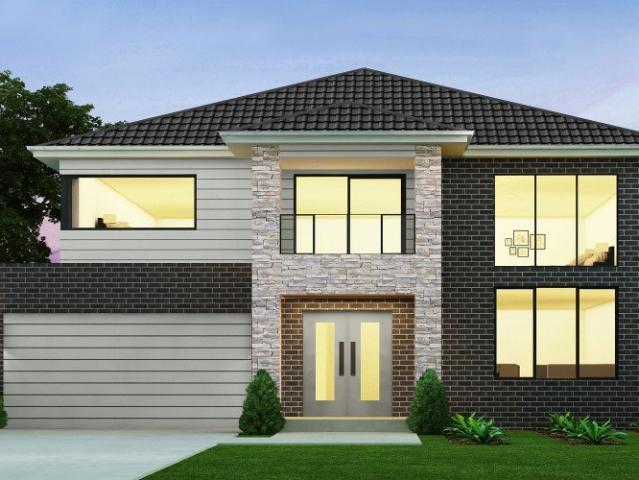
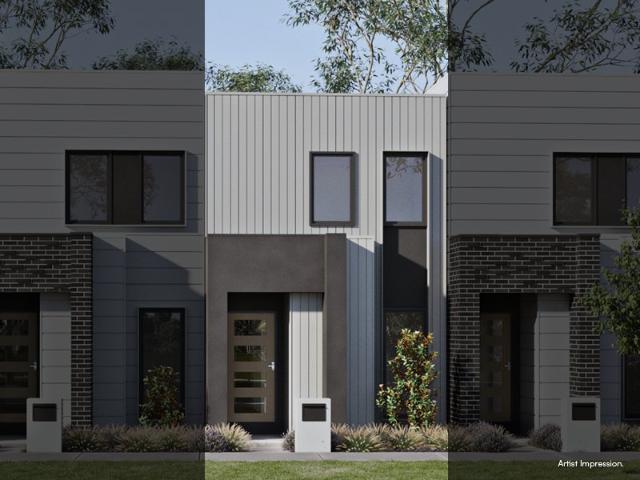
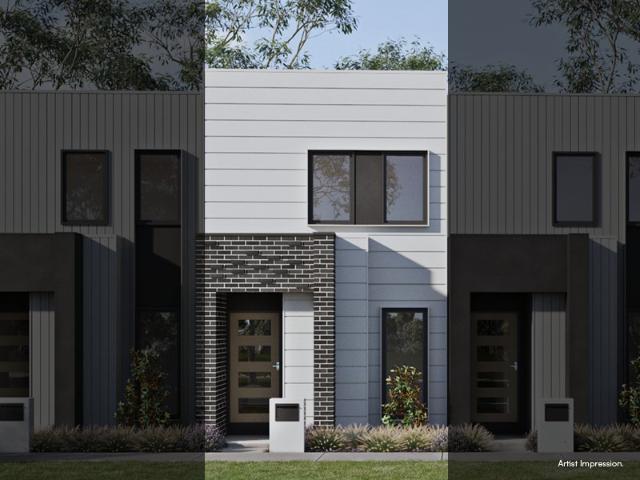
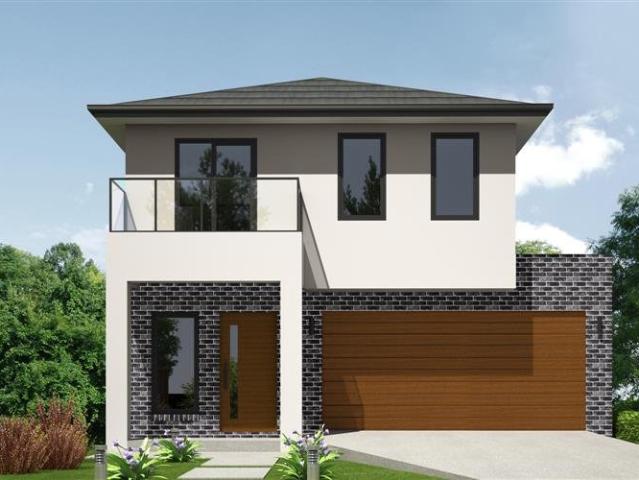
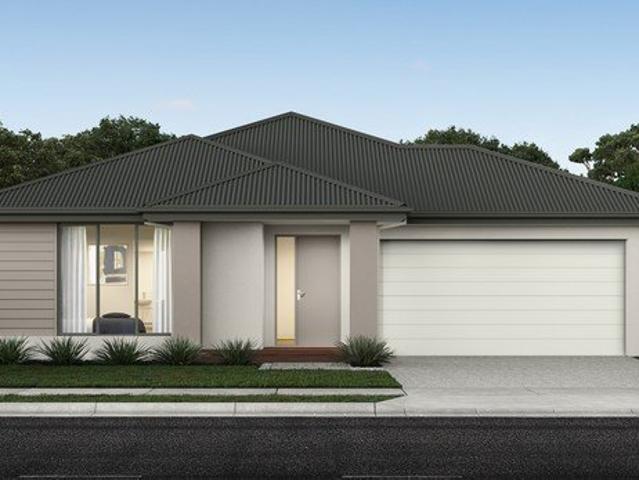
Designed to adapt to the changing needs of a growing family, the Devya range offers the ultimate in functional living thanks to the natural combination of zoned areas and open spaces. This practical design features secondary bedrooms to the rear of the home, while a generous master suite to the front of the home provides a secluded sanctuary
Request Details
House and Land Package The Fleming
View photo
Terraced House · for sale
Request Details
House and Land Package The Fleming
Lisbaun
· 4 Bedrooms · 3 Baths · Terraced House
Lisbaun · 4 Bedrooms · 3 Baths · Terraced House
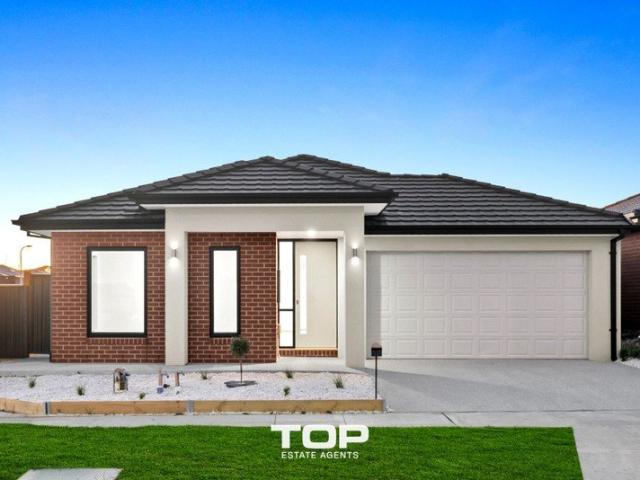
When you build with Burbank, you build with a team who has over 40 years' experience in delivering quality homes for Australians. You also build with peace-of-mind, receiving a 30 year structural guarantee. So, build with confidence. Build with us! Copyright conditions All photos and illustrations are representative only, this proposed package is subject to engineering plans and developer's approval (if required) and may need to be mirrored or altered to comply. Any additional costs associated will need to be added to the price as unavailable at time of advertising. Floor plans and specifications may be varied by Burbank without notice. For more information or floor plans on this home design. click here or visit www.burbank.com.au
Request Details
Huge property with stunning house! incl all the premium upgrades!
View photo
Terraced House · for sale
Request Details
Huge property with stunning house! incl all the premium upgrades!
Lisbaun
· 5 Bedrooms · 3 Baths · Terraced House
· Equipped kitchen
Lisbaun · 5 Bedrooms · 3 Baths · Terraced House · Equipped kitchen
Dulger Homes Eternity Series Rose 411 Design to be constructed House & Land Partnered Dulger Homes with Northside Estate ? 4 beds, but 4 bedroom with princess suite (its own ensuite) avail! ? 3 Living area's standard, 5th bedroom available! ? Ducted Reverse Cycle AC Upgrade included! Eternity Design, Add $49,210 upgrades to BYM 2740MM high ceilings, 2590 upstairs on doubles Amazing En-suite, Kitchen & Butler pantry fit outs Fisher & Paykel Category 7 900MM appliances 1200 deep island, waterfall ends & undermount sink Ceasar Stone / Stone Ambassador 40MM throughout Including Laundry & Powder room Cat 3 luxury flooring options throughout! Porcelain tile, Aquatic Perfect laminate, parquetry, plush carpet options Cat 3 600 x 600 porcelain tiles to wet areas 1800MM ensuite shower & 1500MM en-suite double vanity Free-standing bathtub to bathroom, en-suite where nominated 2340MM height internal doors to main floor Downlights throughout entire home All Dulger homes have $49,000 BYM Build Your
Request Details
Modern Family Living in the Prestigious Edgebrook Estate
View photo
House · for sale
Request Details
Modern Family Living in the Prestigious Edgebrook Estate
Lisbaun
· 4 Bedrooms · 2 Baths · House
· Equipped kitchen
Lisbaun · 4 Bedrooms · 2 Baths · House · Equipped kitchen
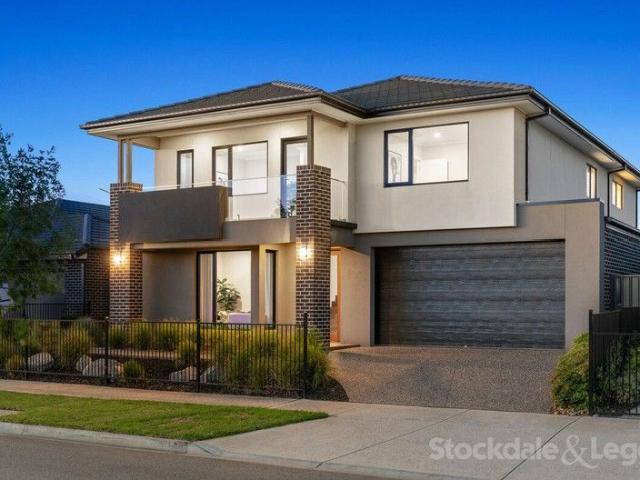
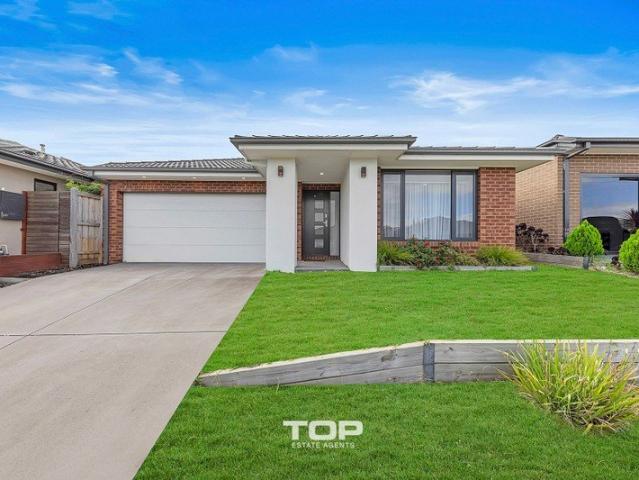
Set on an approximately 350sqm allotment and built in 2019, this beautifully presented home in the sought-after Edgebrook Estate offers the perfect combination of contemporary style, comfort, and low-maintenance living. Boasting four generous bedrooms, including a spacious master suite complete with a walk-in robe and a luxurious ensuite featuring dual stone-top vanities, the home is designed to accommodate growing families with ease. The remaining bedrooms are well-sized and fitted with built-in robes, while the stylish central bathroom showcases stone benchtops and a relaxing bathtub. At the heart of the home, a well-appointed kitchen features quality appliances, a walk-in pantry, dishwasher, dedicated microwave space, and ample storage, seamlessly connecting to the open-plan living, dining, and family areas. Timber and carpet flooring enhance the home's warm and inviting atmosphere, while ducted heating and a split-system air conditioner provide year-round comfort. Step outside to e
Request Details
Brand New Ex Display Home with Premium Finishes Throughout
View photo
House · for sale
Request Details
Brand New Ex Display Home with Premium Finishes Throughout
Lisbaun
· 4 Bedrooms · 2 Baths · House
· Equipped kitchen
Lisbaun · 4 Bedrooms · 2 Baths · House · Equipped kitchen
This brand-new ex-display home delivers an exceptional standard of modern luxury, where architectural design, quality finishes, and thoughtful layout come together to create an outstanding family residence. A grand entry welcomes you into a refined formal lounge, setting the tone for the elegance that flows throughout the home. The expansive open-plan living and dining area is flooded with natural light, enhanced by soaring ceilings and striking pendant lighting that adds a sense of drama and sophistication. At the heart of the home is a designer kitchen built for both style and function, featuring premium stone benchtops, high-end stainless-steel appliances, generous storage, and a fully appointed butler's pantry, ideal for entertaining and everyday living. Multiple living zones across both levels provide flexibility for families of all sizes, ensuring space for relaxation, work, and entertainment. Upstairs, the master suite offers a private retreat with a walk-in wardrobe and beautif
Request Details
Dbl storey family home! With all the upgrades including balcony!
View photo
Terraced House · for sale
Request Details
Dbl storey family home! With all the upgrades including balcony!
Lisbaun
· 5 Bedrooms · 5 Baths · Terraced House
· Balcony · Equipped kitchen
Lisbaun · 5 Bedrooms · 5 Baths · Terraced House · Balcony · Equipped kitchen
Dulger Homes Eternity Series Noosa 460 Design to be constructed House & Land Partnered Dulger Homes with Northside Estate ? 4 beds, but 4 bedroom with princess suite (its own ensuite) avail! ? 3 Living area's standard, 5th bedroom available! ? Ducted Reverse Cycle AC Upgrade included! Eternity Design, Add $49,210 upgrades to BYM 2740MM high ceilings, 2590 upstairs on doubles Amazing En-suite, Kitchen & Butler pantry fit outs Fisher & Paykel Category 7 900MM appliances 1200 deep island, waterfall ends & undermount sink Ceasar Stone / Stone Ambassador 40MM throughout Including Laundry & Powder room Cat 3 luxury flooring options throughout! Porcelain tile, Aquatic Perfect laminate, parquetry, plush carpet options Cat 3 600 x 600 porcelain tiles to wet areas 1800MM ensuite shower & 1500MM en-suite double vanity Free-standing bathtub to bathroom, en-suite where nominated 2340MM height internal doors to main floor Downlights throughout entire home All Dulger homes have $49,000 BYM Build Your
Request Details
Walk to Supermarket, Shops, Schools, Sports Precinct, Parks Best Location of the Estate!
View photo
Townhouse · for sale
Request Details
Walk to Supermarket, Shops, Schools, Sports Precinct, Parks Best Location of the Estate!
Lisbaun
· 3 Bedrooms · 2 Baths · Townhouse
· Parking · Equipped kitchen
Lisbaun · 3 Bedrooms · 2 Baths · Townhouse · Parking · Equipped kitchen
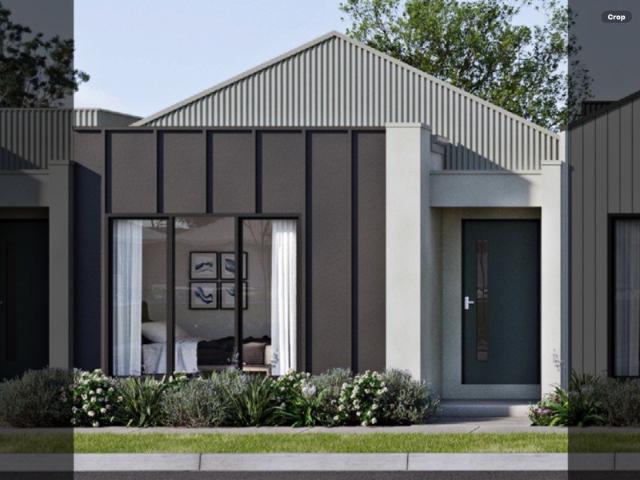
Start your build journey with ease with a SOHO Living Townhome! Our luxury townhouses have everything you need, all included at a fixed price. Explore our unrivalled value with our full turn-key inclusions: Fixed price site costs Developer and council requirements Coloured concrete driveway and front path Landscaping to front and rear, including letterbox, clothesline and fencing Colorbond sectional garage door 2590mm ceiling heights to ground floor Premium flooring throughout Reverse cycle split system to living and bedrooms 40mm stone benchtops to kitchen, ensuite and bathroom Fisher & Paykel kitchen appliances including dishwasher Undermount sink to kitchen Floor to ceiling tiles in ensuite and bathroom Laundry fit out including base cabinet When you choose SOHO Living, you're assured a high standard of service that is unparalleled in the industry. We pride ourselves on the exceptional quality of our designs, builds and finishes that are guaranteed to exceed the expectations of home
Request Details
Stylish Family Living with Modern Comforts and Quality Finishes
View photo
House · for sale
Request Details
Stylish Family Living with Modern Comforts and Quality Finishes
Lisbaun
· 4 Bedrooms · 2 Baths · House
· Equipped kitchen
Lisbaun · 4 Bedrooms · 2 Baths · House · Equipped kitchen
Set on approximately 350sqm of land and offering around 20 squares of thoughtfully designed living space, this beautifully presented home delivers the perfect balance of style, functionality, and comfort for modern family living. Boasting four generous bedrooms, two bathrooms, and a dedicated study nook, the home is designed to accommodate growing families with ease. The master suite features a spacious walk-in robe and private ensuite, while the remaining bedrooms are fitted with built-in robes and serviced by a central bathroom complete with a relaxing bathtub. The heart of the home comprises a light-filled living and dining area adjoining a contemporary kitchen equipped with 900mm appliances, stone benchtops, tiled splashback, ample cabinetry, and a walk-in pantry. Premium finishes include laminate flooring through the family, dining, and kitchen areas, carpet to all bedrooms and study nook, and tiles in wet areas. Additional highlights include a decked alfresco perfect for entertai
Request Details
Turn key
View photo
House · for sale
Request Details
Turn key
Lisbaun
· 3 Bedrooms · 1 Bath · House
· Parking
Lisbaun · 3 Bedrooms · 1 Bath · House · Parking
New home Comprises 3 bedrooms Open plan living Single garage Includes Window coverings Fly screens Cesar stone bench tops Hazier appliances Hybrid flooring to living areas W/w carpets to bed rooms Reverse cycle heat and cooling Landscaping Fencing Driveway Contact. John 0418 310001
Request Details
Mimosa Homes Proudly Presents the Langmore 274
View photo
Terraced House · for sale
Request Details
Mimosa Homes Proudly Presents the Langmore 274
Lisbaun
· 3 Bedrooms · 2 Baths · Terraced House
· Equipped kitchen
Lisbaun · 3 Bedrooms · 2 Baths · Terraced House · Equipped kitchen
The Langmore 274 House and Land Package! Mimosa Homes New Added Value Inclusions: - Inclusive of site costs & connections with H1 class slab as per standard inclusions! - 50 year Structural Warranty! - Colorbond Steel Roof to double storey homes only! -Quality floor coverings throughout entire home! - Higher ceilings 2550mm to ground floor! - Double Glazed Awning windows! - LED Downlights to entire home! - Vitrified Compact Surface benchtop to kitchen, bathroom & ensuite! - 900mm S/S upright oven and cook top with S/S canopy rangehood! - Stainless steel Dishwasher and Microwave - 4 star ducted gas heating unit! - 7 star energy! - Flexible floor plans & so much more! CALL BUILDER DIRECT! All plans and facades are indicative only and may change. Mimosa Homes may amend plans, specifications, and prices without notice. Package prices are based on a standard facade, standard inclusions, and suitable land availability, excluding developer/estate requirements. Facade and inclusion images may
Request Details
Incredible Value: Design Your Future with Mimosa Homes
View photo
Terraced House · for sale
Request Details
Incredible Value: Design Your Future with Mimosa Homes
Lisbaun
· 4 Bedrooms · 2 Baths · Terraced House
· Parking · Equipped kitchen
Lisbaun · 4 Bedrooms · 2 Baths · Terraced House · Parking · Equipped kitchen
To inquire contact Adam on 0439 779 909The Mornington 250 and a 392 sqm lot facing west are located at Averley, Pakenham East. Confidence: 50-Year Mimosa Homes Structural Warranty Fixed site costs, including BAL 12.5 Timber-look laminate, carpet, and floor tiles 2,550mm high ceilings Stone benchtops kitchen, ensuite & bathroom 900mm oven, cooktop & rangehood (600mm for homes 20 sq) Microwave with trim kit & Dishwasher Semi-floating vanities (Double to Ensuite) & Tiled shower bases Quick-slide robe doors LED downlights throughout, external lights & garage strip light Internal garage access with 2 Garage door remotes Flyscreens to windows & obscure-glazing to ensuite & bathroom 7-Star energy rating. Heating. Hot Water Unit. Concrete flooring in alfresco. 3-coat paint system for walls. 2 TV points, 2 phone/data points. Towel & toilet roll holders included Termite Management System Part A (slab), Part B (external) Occupational Health & Safety compliance, including asset protection BAL 12
Request Details
NewHouseLand Clyde North
View photo
Terraced House · for sale
Request Details
NewHouseLand Clyde North
Lisbaun
· 4 Bedrooms · 2 Baths · Terraced House
Lisbaun · 4 Bedrooms · 2 Baths · Terraced House
The Navi is a 25sq two-storey design perfectly suitable for a compact 12.5 x 21 lot, featuring a thoughtful layout with study, guest bedroom, and separate lounge downstairs. The first floor boasts a main suite with ensuite and walk-in robe, three additional bedrooms, and casual living area - delivering exceptional family living with impressive space, flexibility, and multiple entertaining zones that make it ideal for modern families.The Navi is a 25sq two-storey design perfectly suitable for a compact 12.5 x 21 lot, featuring a thoughtful layout with study, guest bedroom, and separate lounge downstairs. The first floor boasts a main suite with ensuite and walk-in robe, three additional bedrooms, and casual living area - delivering exceptional family living with impressive space, flexibility, and multiple entertaining zones that make it ideal for modern families
Request Details
Modern dbl storey home with premium features and upgrades!
View photo
Terraced House · for sale
Request Details
Modern dbl storey home with premium features and upgrades!
Lisbaun
· 5 Bedrooms · 3 Baths · Terraced House
· Equipped kitchen
Lisbaun · 5 Bedrooms · 3 Baths · Terraced House · Equipped kitchen
Dulger Homes Eternity Series Madison 380 Design to be constructed House & Land Partnered Dulger Homes with Northside Estate ? 4 beds, but 4 bedroom with princess suite (its own ensuite) avail! ? 3 Living area's standard, 5th bedroom available! ? Ducted Reverse Cycle AC Upgrade included! Eternity Design, Add $49,210 upgrades to BYM 2740MM high ceilings, 2590 upstairs on doubles Amazing En-suite, Kitchen & Butler pantry fit outs Fisher & Paykel Category 7 900MM appliances 1200 deep island, waterfall ends & undermount sink Ceasar Stone / Stone Ambassador 40MM throughout Including Laundry & Powder room Cat 3 luxury flooring options throughout! Porcelain tile, Aquatic Perfect laminate, parquetry, plush carpet options Cat 3 600 x 600 porcelain tiles to wet areas 1800MM ensuite shower & 1500MM en-suite double vanity Free-standing bathtub to bathroom, en-suite where nominated 2340MM height internal doors to main floor Downlights throughout entire home All Dulger homes have $49,000 BYM Build Yo
Request Details
Walk to Supermarket, Shops, Schools, Sports Precinct, Parks Best Location of the Estate!
View photo
Townhouse · for sale
Request Details
Walk to Supermarket, Shops, Schools, Sports Precinct, Parks Best Location of the Estate!
Lisbaun
· 3 Bedrooms · 2 Baths · Townhouse
· Parking · Equipped kitchen
Lisbaun · 3 Bedrooms · 2 Baths · Townhouse · Parking · Equipped kitchen
Start your build journey with ease with a SOHO Living Townhome! Our luxury townhouses have everything you need, all included at a fixed price. Explore our unrivalled value with our full turn-key inclusions: Fixed price site costs Developer and council requirements Coloured concrete driveway and front path Landscaping to front and rear, including letterbox, clothesline and fencing Colorbond sectional garage door 2590mm ceiling heights to ground floor Premium flooring throughout Reverse cycle split system to living and bedrooms 40mm stone benchtops to kitchen, ensuite and bathroom Fisher & Paykel kitchen appliances including dishwasher Undermount sink to kitchen Floor to ceiling tiles in ensuite and bathroom Laundry fit out including base cabinet When you choose SOHO Living, you're assured a high standard of service that is unparalleled in the industry. We pride ourselves on the exceptional quality of our designs, builds and finishes that are guaranteed to exceed the expectations of home
Request Details
? Modern Family Living in Prime Location
View photo
House · for sale
Request Details
? Modern Family Living in Prime Location
Lisbaun
· 4 Bedrooms · 2 Baths · House
· Parking
Lisbaun · 4 Bedrooms · 2 Baths · House · Parking
? Modern Family Living in Prime Location House & Land Package $849,700 ? 4 Bed | 2 Bath | 2 Car Garage | 1 Alfresco | Single-Level Comfort This is your chance to secure an exceptional House & Land Package in a thriving, family-friendly neighborhood. Perfect for first-time buyers, growing families, or savvy investors seeking long-term value. ? Package Details Total Price: $849,700 House Price: $389,700 Land Price: $460,000 Deposit Required: Only $5,000 to get started Balance: 5% of purchase price ? Smart, Spacious Design Total House Size: 170.70 m² Living Area: 116.99 m² Garage: 37.04 m² Alfresco/Porch: 16.67 m² Land Size: 388 m² Single-Storey Layout Easy flow and practical living ? Inclusions & Extras: BAL Rating 12.5 Peace of mind with bushfire protection Fencing Included $1,000 value Site Costs Included $8,000 Extended Porch/House Upgrade $6,800 value Lot No. 408 Prime Position in 'Savvy' Estate ? Lifestyle Meets Location This property is situated in a vibrant, emerging estate, desig
Request Details
NewHouseLand Clyde North
View photo
Terraced House · for sale
Request Details
NewHouseLand Clyde North
Lisbaun
· 4 Bedrooms · 2 Baths · Terraced House
Lisbaun · 4 Bedrooms · 2 Baths · Terraced House
The Marlow is thoughtfully designed for couples, singles, and young families alike. At its heart lies a spacious open-plan living and meals area, seamlessly connected to the optional alfresco - perfect for entertaining or relaxed everyday living. The generous main suite offers comfort and privacy, complete with a walk-in robe and ensuite. With multiple living zones, including a dedicated living room, the Marlow delivers versatility, comfort, and contemporary style - sure to impress at every turn
Request Details
Mimosa Homes Proudly Presents the Chelsea 200
View photo
Terraced House · for sale
Request Details
New
Mimosa Homes Proudly Presents the Chelsea 200
Lisbaun
· 4 Bedrooms · 2 Baths · Terraced House
· Equipped kitchen
Lisbaun · 4 Bedrooms · 2 Baths · Terraced House · Equipped kitchen
The Chelsea 200 House and Land Package! Mimosa Homes New Added Value Inclusions: - 50 Year Structural Warranty! - Inclusive of site costs & connections with H1 class slab as per standard inclusions! - Quality floor coverings throughout entire home! - Higher ceilings 2550mm to ground floor! - Double Glazed Awning windows! - LED Downlights to entire home! - Fibre Optic Provision! - Vitrified Compact Surface benchtop to kitchen, bathroom & ensuite! - 900mm S/S upright oven and cook top with S/S canopy rangehood! - Stainless steel Dishwasher and Microwave with trim kit! - 7 star energy! - Flexible floor plans & so much more! CALL BUILDER DIRECT! All plans and facades are indicative only and may change. Mimosa Homes may amend plans, specifications, and prices without notice. Package prices are based on a standard facade, standard inclusions, and suitable land availability, excluding developer/estate requirements. Facade and inclusion images may show non standard items not included in the pr
Request Details
Classic large dbl storey home! With all the upgrades!
View photo
Terraced House · for sale
Request Details
Classic large dbl storey home! With all the upgrades!
Lisbaun
· 5 Bedrooms · 2 Baths · Terraced House
· Equipped kitchen
Lisbaun · 5 Bedrooms · 2 Baths · Terraced House · Equipped kitchen
Dulger Homes Eternity Series Amber 430 Design to be constructed House & Land Partnered Dulger Homes with Northside Estate ? 4 beds, but 4 bedroom with princess suite (its own ensuite) avail! ? 3 Living area's standard, 5th bedroom available! ? Ducted Reverse Cycle AC Upgrade included! Eternity Design, Add $49,210 upgrades to BYM 2740MM high ceilings, 2590 upstairs on doubles Amazing En-suite, Kitchen & Butler pantry fit outs Fisher & Paykel Category 7 900MM appliances 1200 deep island, waterfall ends & undermount sink Ceasar Stone / Stone Ambassador 40MM throughout Including Laundry & Powder room Cat 3 luxury flooring options throughout! Porcelain tile, Aquatic Perfect laminate, parquetry, plush carpet options Cat 3 600 x 600 porcelain tiles to wet areas 1800MM ensuite shower & 1500MM en-suite double vanity Free-standing bathtub to bathroom, en-suite where nominated 2340MM height internal doors to main floor Downlights throughout entire home All Dulger homes have $49,000 BYM Build Your
Request Details
Peaceful & natural view with the feel of Modern style !
View photo
House · for sale
Request Details
Peaceful & natural view with the feel of Modern style !
Lisbaun
· 5 Bedrooms · 3 Baths · House
· Equipped kitchen
Lisbaun · 5 Bedrooms · 3 Baths · House · Equipped kitchen
Welcome to 50 Waterside Drive, a stunning family home that redefines luxury living with its exceptional design, high-end finishes, and thoughtful functionality. Perfectly positioned on approximately 569sqm of land, this impressive residence offers a total build size of around 41 squares, combining space, style, and comfort for the modern family lifestyle. From the moment you step inside, you'll be greeted by an expansive layout featuring five generous bedrooms and three beautifully appointed bathrooms, providing plenty of room for growing families or those who love to entertain guests. The master suite is an elegant retreat featuring a walk-in robe and a designer ensuite, creating a perfect space to unwind after a long day. At the heart of the home lies a stunning modern kitchen, showcasing a butler's pantry, stone waterfall benchtop, and premium stainless-steel appliances. Whether you're cooking up a family meal or entertaining friends, this kitchen is sure to impress even the most di
Request Details
Incredible Value: Design Your Future with Mimosa Homes
View photo
Terraced House · for sale
Request Details
Incredible Value: Design Your Future with Mimosa Homes
Lisbaun
· 3 Bedrooms · 2 Baths · Terraced House
· Parking
Lisbaun · 3 Bedrooms · 2 Baths · Terraced House · Parking
The Molka 151 home and 213 sqm of land facing east are in Starling Estate, Officer. Fixed site costsonly $3,500 (limited-time offer) Floor coverings throughout: laminate, carpet, and tiles Recessed tile shower bases throughout Towel and toilet roll holders Continuous flow hot water unit 2 remote controls + 1 wall-mounted control for the garage Internal garage access door Modern oven, cooktop, and rangehood Fiber optic provision with 2 phone/data points 7-Star energy rating with heating Termite Protection: Part A: All slab penetrations Part B: External perimeter with Home Guard Blue barrierIncluded in Pricing (if applicable) BAL 12.5 bushfire compliance Government gas connection fee Occupational Health & Safety requirements Crossover asset protection Re-establishment survey (if required) Sewer tie cut-back (if required)First Home Buyer Offer No stamp duty $10,000 government grantDisclaimer:All plans and facades are indicative only and may change. Mimosa Homes may amend plans, specificat
Request Details
NewHouseLand Clyde North
View photo
Terraced House · for sale
Request Details
NewHouseLand Clyde North
Lisbaun
· 4 Bedrooms · 3 Baths · Terraced House
· Equipped kitchen
Lisbaun · 4 Bedrooms · 3 Baths · Terraced House · Equipped kitchen
You'll be overwhelmed by the sense of space and light-filled surroundings that the Aurien range promotes with the clever use of open-plan living. A central kitchen is fit for any master chef with an adjoining walk-in pantry, while the guest bedroom to the ground floor, complete with an expansive walk-in robe and ensuite, will delight family and friends
Request Details
Fixed at $767,500 Full Turnkey Living in Pakenham's Tommys Run
View photo
Terraced House · for sale
Request Details
Fixed at $767,500 Full Turnkey Living in Pakenham's Tommys Run
Lisbaun
· 4 Bedrooms · 2 Baths · Terraced House
Lisbaun · 4 Bedrooms · 2 Baths · Terraced House
Tommy's Run in Pakenham is one of Melbourne's most sought-after south-east communities and this is one of the final opportunities to secure your place in it. With land in established estates becoming increasingly scarce, this is a rare chance to build new in a neighbourhood that's already thriving. Priced at just $767,500, this 4-bedroom, 2-car, single living home and land package sits comfortably below the median house price for the Pakenham area meaning you're securing a brand-new home with modern inclusions at exceptional value, in a location where property prices are already doing the talking. Whether you're a first home buyer looking to get your foot in the door, a downsizer ready to enjoy low-maintenance living without compromise, or an investor seeking strong rental demand in a high-growth corridor, this package ticks every box. Key Features: - Fixed price of $767,500 - full turnkey, nothing added later - All developer and council requirements included - 7-star energy-efficient,
Request Details
Small Premium Dbl Story, Balcony, Guest Bedroom & $90K in upgrades!
View photo
Terraced House · for sale
Request Details
Small Premium Dbl Story, Balcony, Guest Bedroom & $90K in upgrades!
Lisbaun
· 4 Bedrooms · 2 Baths · Terraced House
· Balcony · Equipped kitchen
Lisbaun · 4 Bedrooms · 2 Baths · Terraced House · Balcony · Equipped kitchen
Dulger Homes Eternity Series Angelica 274 Design to be constructed House & Land Partnered Dulger Homes with Northside Estate ? 4 beds, but 4 bedroom with princess suite (its own ensuite) avail! ? 3 Living area's standard, 5th bedroom available! ? Ducted Reverse Cycle AC Upgrade included! Eternity Design, Add $49,210 upgrades to BYM 2740MM high ceilings, 2590 upstairs on doubles Amazing En-suite, Kitchen & Butler pantry fit outs Fisher & Paykel Category 7 900MM appliances 1200 deep island, waterfall ends & undermount sink Ceasar Stone / Stone Ambassador 40MM throughout Including Laundry & Powder room Cat 3 luxury flooring options throughout! Porcelain tile, Aquatic Perfect laminate, parquetry, plush carpet options Cat 3 600 x 600 porcelain tiles to wet areas 1800MM ensuite shower & 1500MM en-suite double vanity Free-standing bathtub to bathroom, en-suite where nominated 2340MM height internal doors to main floor Downlights throughout entire home All Dulger homes have $49,000 BYM Build Y
Request Details
NewHouseLand Clyde North
View photo
Terraced House · for sale
Request Details
NewHouseLand Clyde North
Lisbaun
· 4 Bedrooms · 2 Baths · Terraced House
· Equipped kitchen
Lisbaun · 4 Bedrooms · 2 Baths · Terraced House · Equipped kitchen
The Lumette range embraces open-plan living that is perfect for entertaining. The generous kitchen features plenty of bench space and a walk-in pantry, making cooking a breeze. The meals and family area flow onto the light-filled alfresco, while the theatre room acts as another secluded entertaining room
Request Details

Get email alerts

Don't miss out: be the first to know about new properties

The alert was correctly created

On subscribing you accept the conditions of use and the privacy policy
Alert
Receive new ads in your inbox
Save this search
Receive alerts for new listings

We'll send you an email when we have new properties for: "Houses for sale in Lisbaun"

The alert was correctly created

Sandhurst
Skye, City of Frankston
Get email alerts and be the first to see new listings
Required field
On subscribing I accept the terms of the privacy policy
Perfect! You'll soon start receiving new listings via email
Alert
Receive an email when we have new ads for Houses for sale in Lisbaun
Save this search
Filters

Bedrooms

Size (m²)

Price

$
$

Property type

Bathrooms

Clear all filters
Receive notifications when new entries are published.