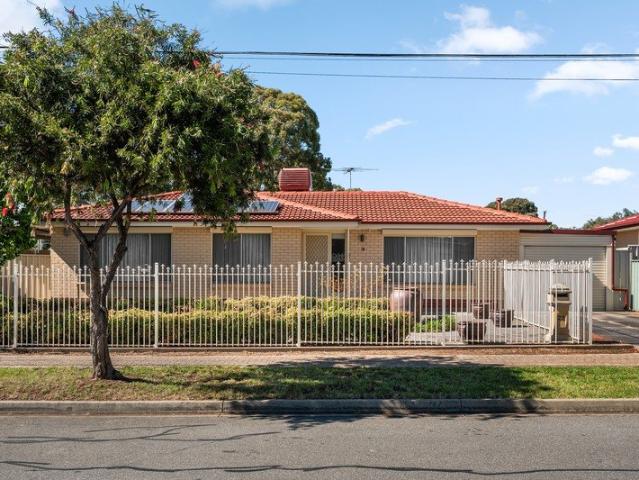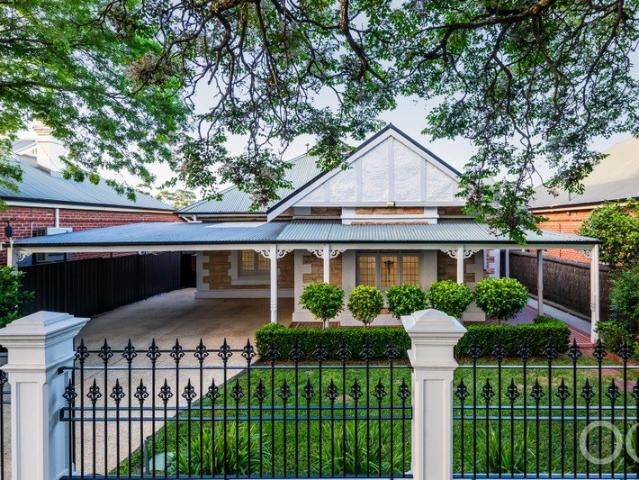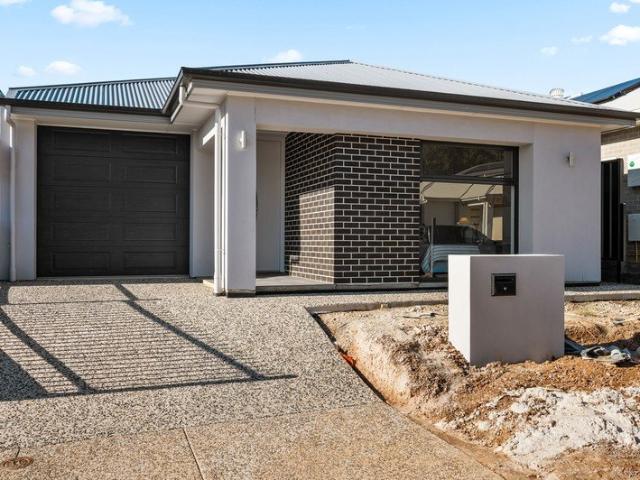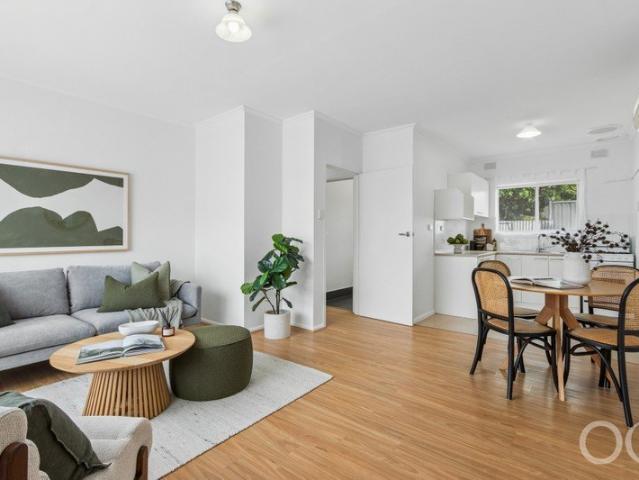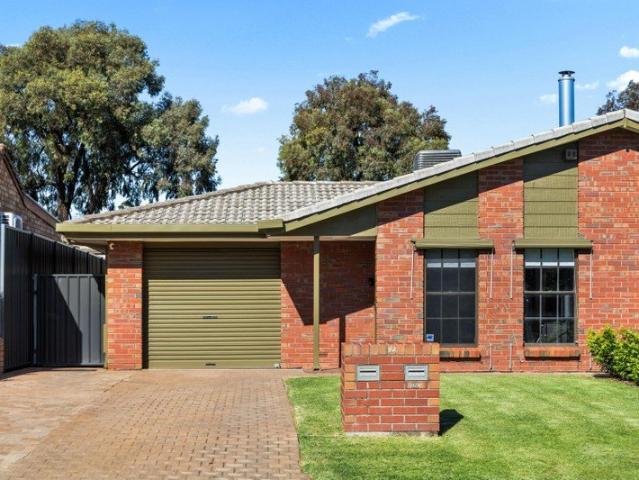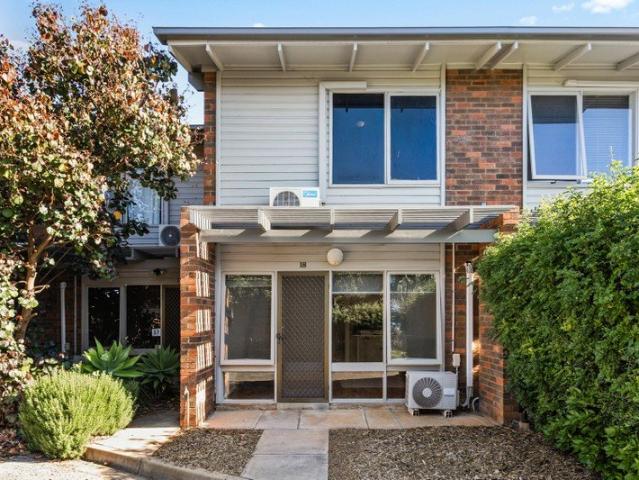
3,929 properties for sale in Leawood Gardens

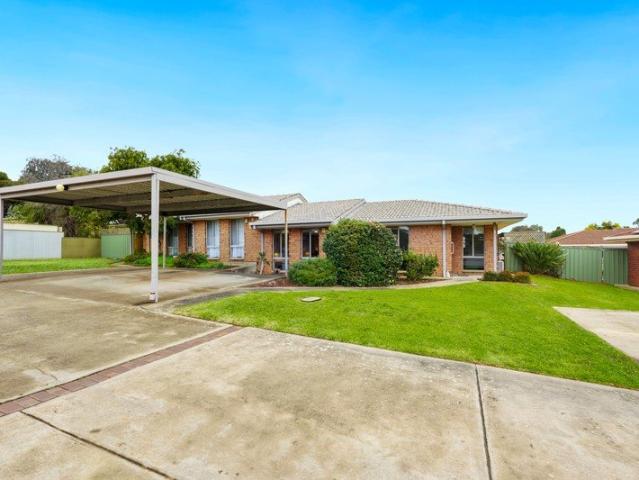
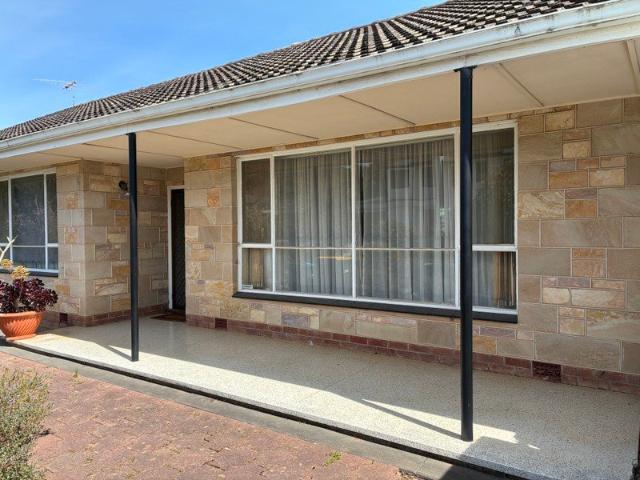
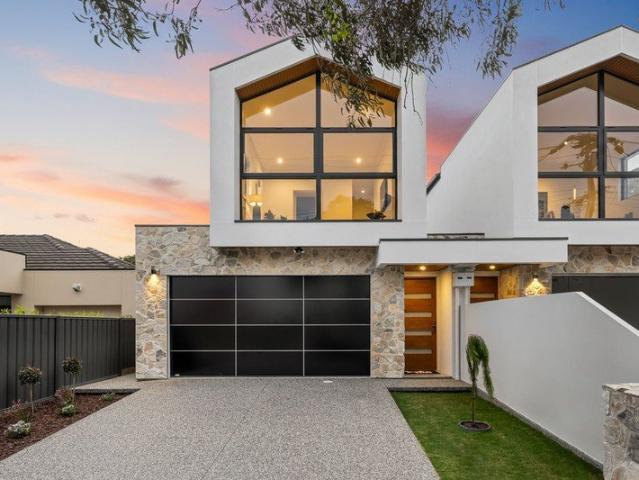
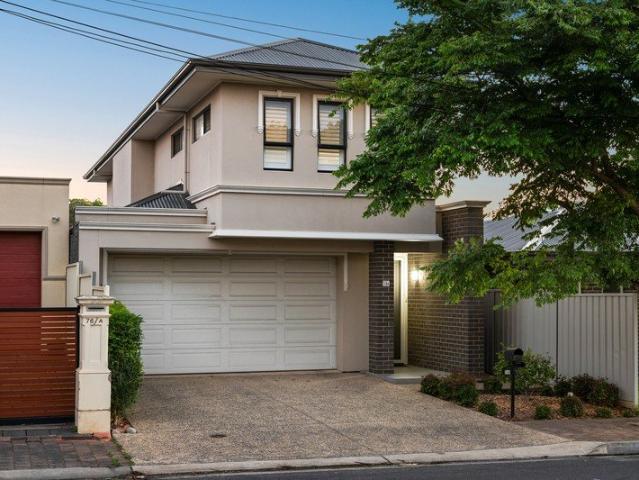
Stylish Townhouse Living Just Footsteps from Payneham Oval
View photo
Apartment · for sale
Request Details
Stylish Townhouse Living Just Footsteps from Payneham Oval
Leawood Gardens
· 2 Bedrooms · 1 Bath · Apartment
· Parking · Equipped kitchen
Leawood Gardens · 2 Bedrooms · 1 Bath · Apartment · Parking · Equipped kitchen
Best Offers By 4PM Tuesday 17th November (unless sold prior) Perfectly positioned at the rear of the group, in a sought-after Payneham location, this appealing two-storey townhouse offers comfortable, low-maintenance living with the added convenience of lifestyle amenities right at your doorstep. Thoughtfully updated throughout, the home features a modern kitchen offering contemporary style and functionality, complemented by an updated bathroom providing a fresh and inviting space. Spread across two levels, the layout offers a practical separation of living and accommodation, making it an ideal opportunity for first-home buyers, downsizers, professionals or savvy investors. Step outside to discover a private rear courtyard, providing the perfect setting for outdoor entertaining, relaxing or enjoying a little extra space. Adding further versatility is the adjoining enclosed carport, offering secure vehicle accommodation while also providing valuable additional storage or flexible use op
Request Details
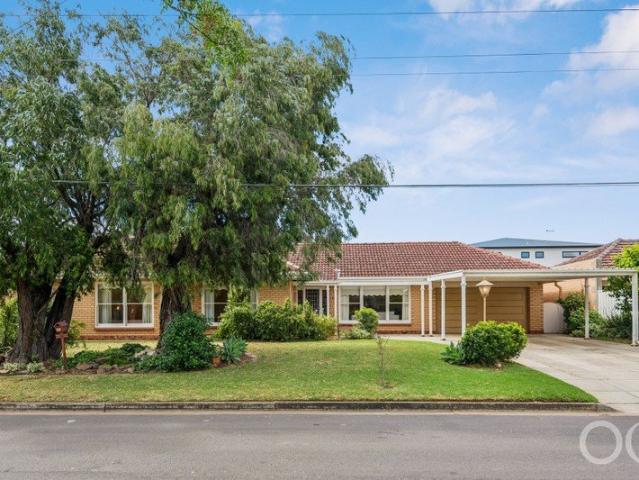
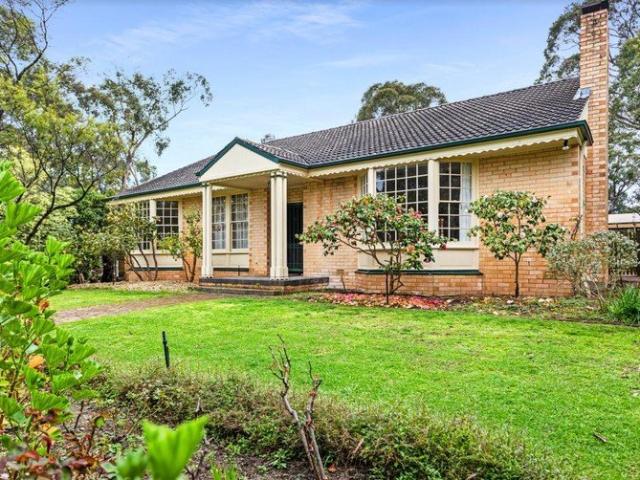
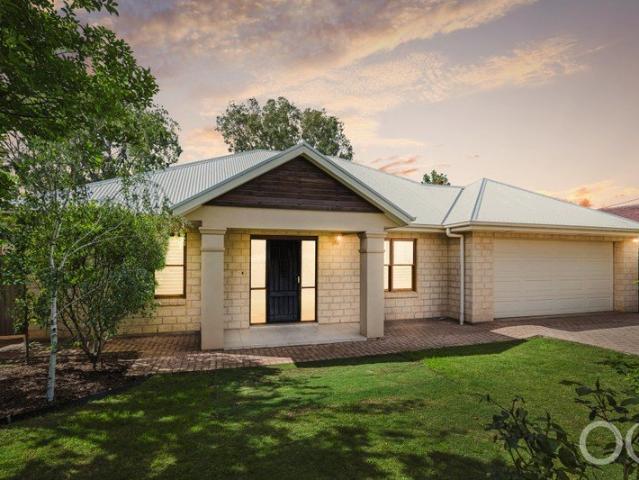
Open the Door to a Long Held Somerton Park Home with Room to Dream Bigger
View photo
House · for sale
Request Details
Open the Door to a Long Held Somerton Park Home with Room to Dream Bigger
Leawood Gardens
· 4 Bedrooms · 1 Bath · House
Leawood Gardens · 4 Bedrooms · 1 Bath · House
Auction Sat, 14th Nov - 9.30am (USP) The opportunity is as much about what could stand here as the much-loved home that has served its owners so well, claiming a wide parcel in Somerton Park's sought-after pocket west of Brighton Road. With the shoreline a stroll away and a generous 1960s footprint offering up to four bedrooms, established gardens and room to spread out, this is your invitation to put down coastal roots with something bigger in mind. Comfortable, dependable and ready to enjoy, the existing home gives your ambitions breathing space, whether you choose to renovate, extend or rebuild. Let the plans move at your pace, knowing the hardest part of the dream, securing the right address, is already behind you. Open the Door to: A generously proportioned 1960s double-brick family home on 586sqm, combining immediate liveability with exciting scope A prized position west of Brighton Road, within strolling distance of Somerton's shoreline A wide street presence framed by establish
Request Details
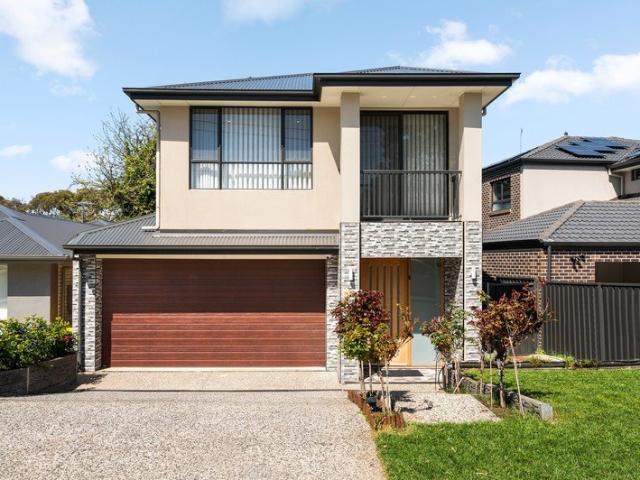
All offers submitted by 4th Nov @ 12pm
View photo
Apartment · for sale
Request Details
All offers submitted by 4th Nov @ 12pm
Leawood Gardens
· 2 Bedrooms · 1 Bath · Apartment
· Garden · Parking · Equipped kitchen
Leawood Gardens · 2 Bedrooms · 1 Bath · Apartment · Garden · Parking · Equipped kitchen
Whether you're buying your first home, downsizing, or adding to your portfolio, this beautifully presented two-bedroom unit ticks every box - and it's ready to enjoy from day one. Tucked within a tightly held, quiet group of residences, this home has been thoughtfully updated with fresh paint, new carpets and a stunning renovated bathroom featuring floor-to-ceiling tiling and a large vanity. The light-filled floorplan flows effortlessly between a spacious lounge, a dedicated dining area and two generous bedrooms - each with built-in robes and ceiling fans. The functional kitchen offers excellent storage, a split-system air conditioner keeps things comfortable year-round, and the oversized separate laundry adds everyday practicality that's hard to find at this price point. Step outside to your own private, low-maintenance yard - complete with a covered pergola and garden shed, perfect for weekend relaxing without weekend upkeep. Add dedicated carport parking, visitor parking, NBN and ga
Request Details
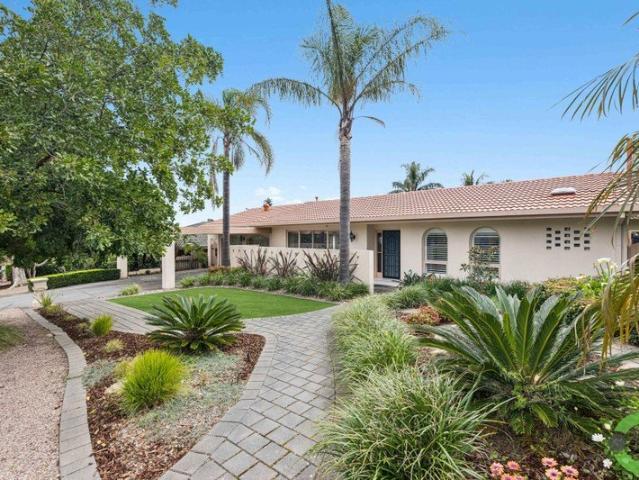
STUNNING FAMILY HOUSE!
View photo
House · for sale
Request Details
STUNNING FAMILY HOUSE!
Leawood Gardens
· 4 Bedrooms · 2 Baths · House
· Equipped kitchen
Leawood Gardens · 4 Bedrooms · 2 Baths · House · Equipped kitchen
Welcome to 419 Mersey Rd, Taperoo - a stunning family home that perfectly balances comfort and modern living. This spacious house features 4 generous bedrooms, providing ample space for the entire family. The master suite includes a private ensuite, ensuring a peaceful retreat at the end of the day. What you love about this property: • 4 Spacious Bedrooms (with ensuit with BIR and all bedrooms with BIR) • 2 well-appointed bathrooms and 3 toilets • Separate Lounge and specious living and dining area • Modern kitchen with stainless appliances and butler's pantry • Ducted air condition Located in the desirable suburb of Taperoo, this property is close to local amenities, schools, and beautiful beaches. For those seeking a comfortable and well-designed family home, 419 Mersey Rd is a must-have. Price Upon Application. Contact us today to arrange a viewing and discover all that this exceptional property has to offer. DISCLAIMER: PHOTOS ARE FOR ILLUSTRATION PURPOSES ONLY. Axiom Realty is com
Request Details
Old soul, bold future  Colonel Light Gardens is calling
View photo
House · for sale
Request Details
Old soul, bold future Colonel Light Gardens is calling
Leawood Gardens
· 4 Bedrooms · 1 Bath · House
· Garden · Equipped kitchen
Leawood Gardens · 4 Bedrooms · 1 Bath · House · Garden · Equipped kitchen
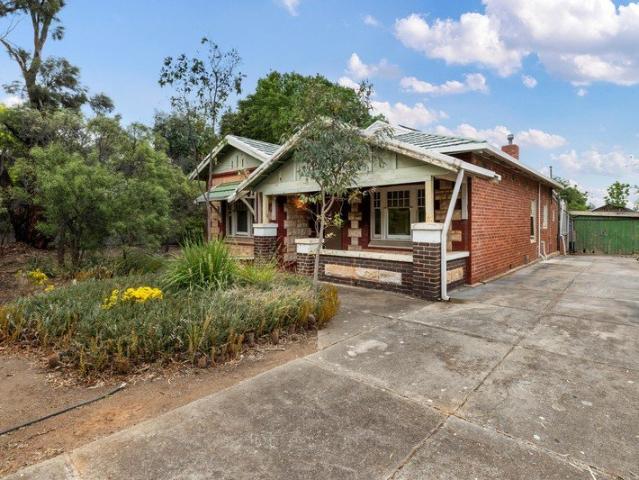
With a century of character, 726sqm of prime inner-south land, and a postcode that never goes out of style, 52 West Parkway makes a compelling case for reinvention. Set behind the timeless appeal of its C1926 sandstone façade, this classic bungalow has the bones, the block, and the blue-chip address to turn a little imagination into something extraordinary. And there's plenty to work with. High ceilings and generous proportions bring all the hallmarks of its era, while a flexible footprint lays the groundwork for whatever comes next. A formal front lounge settles around a gas heater, three bedrooms branch from the central hallway, and a family bathroom and sit-in kitchen keep the essentials covered. Beyond, a rear mudroom, combined laundry, and versatile fourth bedroom offer further flexibility, with every space presenting another opportunity to rethink, refine, or completely reconfigure. But the real gamechanger is waiting outside. Stretching across a fully fenced rear yard that catch
Request Details
Fresh Interiors, Family Room to Move & Rumpus Out Back
View photo
House · for sale
Request Details
Fresh Interiors, Family Room to Move & Rumpus Out Back
Leawood Gardens
· 4 Bedrooms · 1 Bath · House
· Air conditioning · Equipped kitchen
Leawood Gardens · 4 Bedrooms · 1 Bath · House · Air conditioning · Equipped kitchen
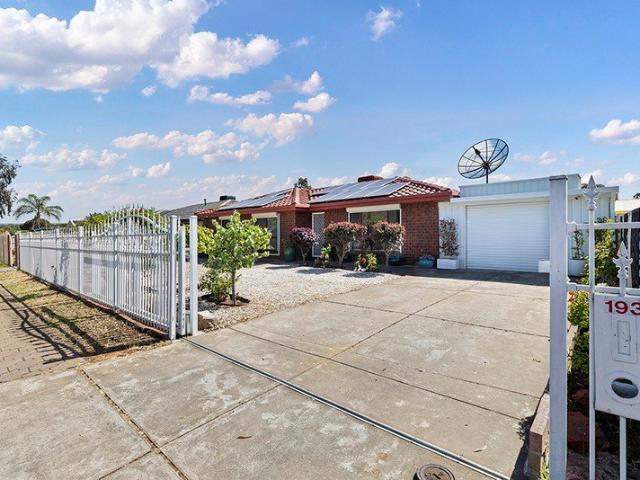
Beautifully refreshed and offering more room to spread out than its street frontage first suggests, 193 Shepherdson Road brings contemporary comfort to a versatile three-bedroom footprint primed for family life. Sunshine fills the front lounge, while neat tiled floors, crisp white walls and downlights lend a fresh feel throughout. Beyond the casual meals area, the modern kitchen brings polish to the daily cooking, its bold tiled splashback set against glossy cabinetry, stainless appliances and ample bench space while never keeping conversation or company far. The rear family and dining room gives everyone a second place to gather, opening towards an enormous covered verandah where weekend lunches can turn into long afternoons outside. Beyond the paved courtyard, a sizeable detached rumpus with air conditioning gives older kids, hobbies or a home workspace somewhere to claim as their own. Back inside, three bedrooms feature built-in robes, two enjoy split-system comfort, while a tidy ce
Request Details
An Enviable Coastal Lifestyle
View photo
House · for sale
Request Details
An Enviable Coastal Lifestyle
Leawood Gardens
· 4 Bedrooms · 2 Baths · House
· Swimming pool · Equipped kitchen
Leawood Gardens · 4 Bedrooms · 2 Baths · House · Swimming pool · Equipped kitchen
Perfectly positioned in the heart of Somerton Park, just 500 metres from the ocean, this quality-built and meticulously maintained residence delivers an exceptional blend of coastal lifestyle, spacious living and year-round entertaining. Thoughtfully designed across two generous levels, the home offers multiple living zones, light-filled interiors, seamless indoor-outdoor integration and an abundance of storage throughout, creating the perfect haven for families and entertainers alike. At the heart of the home, the expansive open-plan living and dining area flows effortlessly into the well-appointed kitchen. Bi-fold café doors open onto a sparkling inground pool, surrounding deck and impressive outdoor entertaining area, creating a seamless connection between indoor comfort and outdoor enjoyment. The ground-floor master suite is a private retreat, complete with an ensuite, generous walk-in robe and additional built-in robe, all complimented by a desirable sunny northern aspect. Upstair
Request Details
Elevated Luxury with Million dollar Views
View photo
Apartment · for sale
Request Details
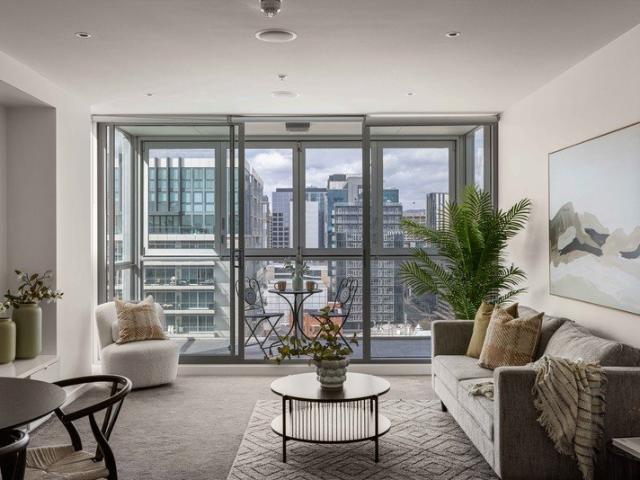
Elevated Luxury with Million dollar Views
Leawood Gardens
· 2 Bedrooms · 2 Baths · Apartment
· Balcony · Equipped kitchen
Leawood Gardens · 2 Bedrooms · 2 Baths · Apartment · Balcony · Equipped kitchen
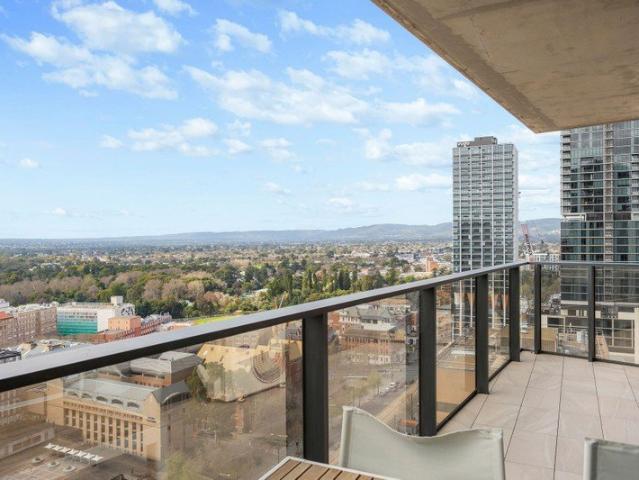
Currently tenanted at $790/week until July 2027. Soaring above Adelaide on the 21st level of the prestigious Realm Apartments, this sophisticated two-bedroom residence presents an exceptional expression of elevated city living, defined by refined interiors, abundant natural light and a breathtaking north-eastern panorama. From the moment you step inside, floor-to-ceiling glazing draws the spectacular outlook into the heart of the home. The beautifully appointed open-plan living and dining area creates an effortless connection between the interiors and the expansive balcony, where Adelaide's skyline, cityscape and eastern landscape unfold in a truly remarkable panorama. The contemporary kitchen forms an elegant centrepiece, appointed with quality cabinetry, stone benchtops and premium appliances. Warm timber flooring and a sophisticated neutral palette enhance the sense of understated luxury, while the generous living domain provides an inviting setting for both relaxed evenings and eff
Request Details
Family Friendly | Packed with Potential
View photo
House · for sale
Request Details
Family Friendly | Packed with Potential
Leawood Gardens
· 3 Bedrooms · 2 Baths · House
· Garden · Equipped kitchen
Leawood Gardens · 3 Bedrooms · 2 Baths · House · Garden · Equipped kitchen
Circa 1975. Split level home on a generous allotment of some 1,142sqm. Three bedroom, two bathroom, multiple living areas inside and out. The spacious floor plan provides a mixture of dedicated rooms and generous family areas. A particularly appealing residential home of possibilities. Perched on the high side of the road, providing a peaceful outlook that overlooks and includes the Brodie Road Reserve Wetlands, the meandering Christie Creek and the Morphett Vale Playground. A family friendly home, located within a prime position offering oodles of unpretentious charm. A combination of timber, tiled and carpeted floors throughout. Private master suite with ensuite and walk in robe, enjoys an outlook over the sprawling front yard to the natural environment beyond. Additional bedrooms are adjacent to the family bathroom. An area that is seeking a gentle polish to shine once more, and allows the opportunity to enhance to your own personal taste, and requirements. Kitchen with quality cabi
Request Details
Modern Luxury Meets Low Maintenance Living in Salisbury East
View photo
House · for sale
Request Details
Modern Luxury Meets Low Maintenance Living in Salisbury East
Leawood Gardens
· 3 Bedrooms · 2 Baths · House
· Air conditioning · Equipped kitchen
Leawood Gardens · 3 Bedrooms · 2 Baths · House · Air conditioning · Equipped kitchen
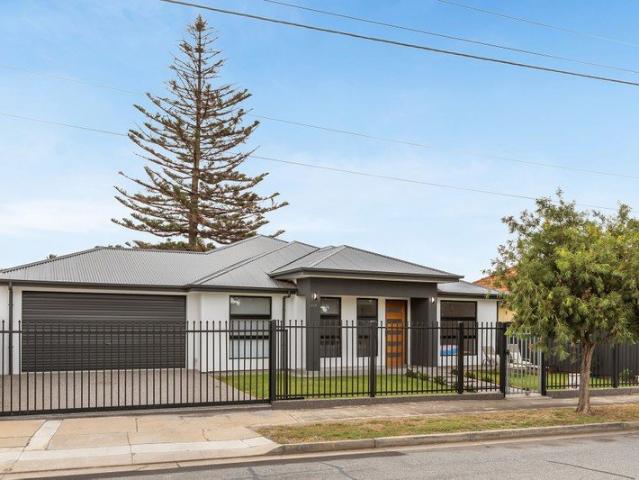
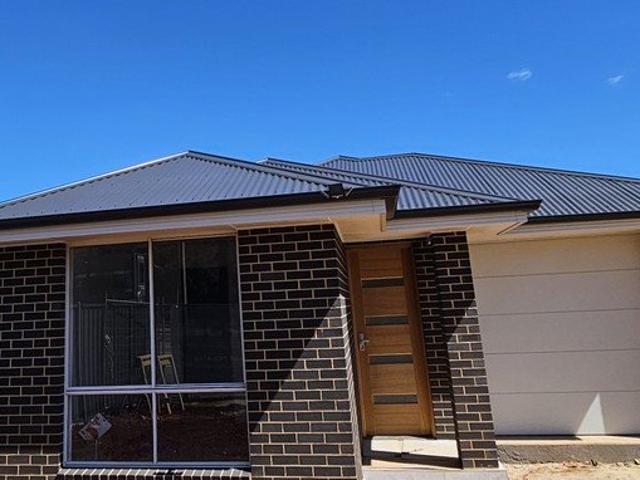
The phone enquiry code for this property is - 2798 Experience the pinnacle of contemporary living in this stunning, brand-new single-storey home. This residence has been meticulously designed for those who value style without the upkeep. From the 2.7m high ceilings to the sleek 600x600mm floor tiles, every inch of this home exudes quality. The gourmet kitchen is a chef's dream, featuring premium Westinghouse appliances, a 900mm gas cooktop, rangehood, 600mm electric oven, dishwasher and chic matte black fixtures. Retreat to the master suite, boasting a walk-in robe and private ensuite, while guests enjoy a main bathroom that feels like a five-star spacomplete with a freestanding tub and floor-to-ceiling tiles. Additional Features: Concrete driveway and surrounding pathways Matt black fixtures Reverse cycle air conditioning PGH Liquorice bricks A large dedicated laundry with external access Built in cupboards in each bedroom with mirror panel side 2.7m ceilings 3000L water tank Nearby s
Request Details
Space, Flexibility & Lifestyle Right Beside Bentley Reserve!
View photo
House · for sale
Request Details
Space, Flexibility & Lifestyle Right Beside Bentley Reserve!
Leawood Gardens
· 4 Bedrooms · 2 Baths · House
Leawood Gardens · 4 Bedrooms · 2 Baths · House
Best Offers By 11AM Tuesday 17th November (unless sold prior) Positioned in a highly desirable Holden Hill location, directly next door to the beautiful Bentley Reserve, this versatile property presents an outstanding opportunity for families, first home buyers, tradie's, hobbyists and those simply seeking room to move. Set on a generous 712sqm allotment with excellent frontage, this property offers an appealing combination of family accommodation, flexible living options and exceptional vehicle storage. With up to four bedrooms and two bathrooms, there's plenty of room for growing families, visiting guests or those needing additional space to work from home. One of the real highlights is the self-contained rear rumpus room or studio, providing an abundance of possibilities. Whether you need a teenage retreat, home office, creative studio, additional entertaining space or accommodation for extended family, this versatile area offers the flexibility to adapt to your lifestyle. Vehicle e
Request Details
Open the Door to a Classic Kingswood Beauty with a Bold Architectural Encore
View photo
House · for sale
Request Details
Open the Door to a Classic Kingswood Beauty with a Bold Architectural Encore
Leawood Gardens
· 4 Bedrooms · 2 Baths · House
· Garden · Equipped kitchen
Leawood Gardens · 4 Bedrooms · 2 Baths · House · Garden · Equipped kitchen
Auction Sat, 21st Nov - 2.30pm (USP) With the poise of its C1910 origins and the architectural confidence to open itself completely to the northern sun, this Kingswood home brings a wonderful sense of freedom to life behind its ornate facade. Four bedrooms, magnificent formal rooms and a glass-wrapped rear addition create a home of contrasts, equally compelling when the doors are closed for a quiet evening, or opened to a garden full of company. D'Andrea Architects make the pool the centrepiece of that outward-looking life, positioning the expansive kitchen and living spaces just above the water beneath a dramatically rising skillion roof. Peel back the glass and the invitation extends across the heated spa, lawn and shaded pavilion, turning a beautifully preserved character home into an entertainer with an irresistible appetite for summer. Open the Door to: An architecturally extended, four-bedroom C1910 character home pairing beautifully preserved original rooms with north-facing poo
Request Details
Brand New Woodcroft Style with Golf Course Surrounds
View photo
House · for sale
Request Details
Brand New Woodcroft Style with Golf Course Surrounds
Leawood Gardens
· 3 Bedrooms · 2 Baths · House
Leawood Gardens · 3 Bedrooms · 2 Baths · House
Fresh from the builder and framed by the fairways of Thaxted Park Golf Club, 40 Fairway Boulevard brings the excitement of brand-new living to a newly developed Woodcroft pocket. Its crisp architectural lines set the scene for a home that's equally polished inside, where warm timber-look floors, soft neutral finishes and generous natural light create a calming atmosphere. For first-home buyers, professional couples or young families, here's a chance to move straight in and make the place your own without a renovation list waiting at the door. The layout gives everyone somewhere to settle, starting with a private master retreat featuring a walk-in robe and stylish ensuite, while a separate lounge offers a welcome escape from the main household bustle. Two more comfortable bedrooms sit alongside a gleaming family bathroom with separate WC and powder area, giving the morning routine a little more breathing room. It's a considered balance of shared areas and personal retreats, with the fle
Request Details
Open the Door To Modern, Low Maintenance Living in Hectorville
View photo
Apartment · for sale
Request Details
Updated
Open the Door To Modern, Low Maintenance Living in Hectorville
Leawood Gardens
· 2 Bedrooms · 1 Bath · Apartment
· Parking · Equipped kitchen
Leawood Gardens · 2 Bedrooms · 1 Bath · Apartment · Parking · Equipped kitchen
Offers Close Wed, 18th Nov - 3pm (USP) Move straight in, settle straight down and enjoy the feeling of a home that has been thoughtfully transformed from top to bottom. Tucked within a well-maintained group of just four, this beautifully renovated two-bedroom unit brings a fresh, contemporary feel to everyday living, with stylish finishes, practical proportions and the kind of low-maintenance lifestyle that leaves more time for the things you love. Step inside to discover a completely refreshed interior, where a sleek kitchen and sparkling updated bathroom set the tone for a home that feels effortlessly modern. The light-filled living area offers a welcoming place to unwind, while easy-care flooring and a considered layout make day-to-day living refreshingly simple. Two well-proportioned bedrooms provide comfortable retreats, with a built-in robe to the main bedroom adding welcome storage. With your own dedicated car parking space, large communal lawned area to kick the ball and little
Request Details
Welcome to Paradise!
View photo
House · for sale
Request Details
Welcome to Paradise!
Leawood Gardens
· 3 Bedrooms · 1 Bath · House
· Equipped kitchen
Leawood Gardens · 3 Bedrooms · 1 Bath · House · Equipped kitchen
The Phone Code for this property is: 65125. Please quote this number when phoning or texting. Set on a generous 720m² allotment with a wide 18m frontage, this solid circa 1962 home offers exceptional potential in a quiet position in the sought-after Athelstone end of Paradise. It's a rare find for first-home buyers, renovators, or investors looking to add value. The home retains much of its original charm, featuring a basket range stone façade on a solid red brick house, with a terrazzo front verandah. A breezy, tiled front entry leads to a spacious lounge with adjoining dining area and an older, functional kitchen. All external doors have security screens, as do the kitchen and dining room windows for that added level of security. There are three generous bedrooms, the main having a ceiling fan, built in robes and drawers. A large linen closet provides plenty of storage space central to the house. Original timber floors lay under the carpet which could be refurbished to their former g
Request Details
As pretty as a picture. classic country charm, on 1112sqm gardens
View photo
House · for sale
Request Details
As pretty as a picture. classic country charm, on 1112sqm gardens
Leawood Gardens
· 4 Bedrooms · 1 Bath · House
Leawood Gardens · 4 Bedrooms · 1 Bath · House
Celebrating the simplicity and warmth of its era, this solid brick home presents an exciting opportunity to secure a substantial foothills allotment in a tightly held location. Occupying approximately 1,112sqm on a prized corner position, it's a property with exceptional potential. Behind its classic façade, the flexible floorplan offers multiple living spaces and comfortable accommodation, providing the perfect canvas for a thoughtful renovation, modern extension or complete transformation (STCC). Natural light fills the home, with a charming bay window drawing in the sunshine and framing views of the established gardens. Outside, the decks provide the perfect setting for weekend entertaining or quiet moments of relaxation, surrounded by the peaceful foothills outdoors. Whether you're drawn to its enduring character, impressive landholding or peaceful foothills setting, this is a rare opportunity to create something truly special. Surrounded by nature and within easy reach of quality
Request Details
Elevated Living in the Heart of Adelaide
View photo
Apartment · for sale
Request Details
Elevated Living in the Heart of Adelaide
Leawood Gardens
· 2 Bedrooms · 2 Baths · Apartment
· Balcony · Sauna · Parking · Equipped kitchen
Leawood Gardens · 2 Bedrooms · 2 Baths · Apartment · Balcony · Sauna · Parking · Equipped kitchen
Set high above the heart of Adelaide, 1602/10 Balfours Way pairs contemporary apartment living with sweeping city outlooks and an address that puts the best of the CBD within easy reach. Positioned on the 16th floor, the home is framed by expansive glazing and two enclosed sunroom balconies, creating a light-filled retreat where the city becomes part of your everyday backdrop. Inside, the open-plan living and dining area flows seamlessly into a well-appointed kitchen, complete with a breakfast bar and generous storage. Two well-proportioned bedrooms offer comfortable accommodation, with the main featuring built-in robes, a private ensuite and direct access to a second sunroom balcony. A main bathroom, separate laundry and additional storage add everyday practicality, while secure undercover parking completes the package. Beyond the apartment, residents can enjoy the building's sauna & spa facilities, while the CBD location places dining, shopping, entertainment, universities and public
Request Details
A Luxurious Family Residence in a Coveted Henley Beach Setting
View photo
House · for sale
Request Details
A Luxurious Family Residence in a Coveted Henley Beach Setting
Leawood Gardens
· 4 Bedrooms · 3 Baths · House
· Equipped kitchen
Leawood Gardens · 4 Bedrooms · 3 Baths · House · Equipped kitchen
Inspection by appointment - please contact Rhys or Jason. Presenting an exceptional luxury residence in the highly sought-after seaside suburb of Henley Beach. Architecturally designed and beautifully appointed across two spacious levels, this sophisticated family home showcases premium finishes, contemporary styling and a considered floorplan designed for effortless modern living. Positioned just moments from the coastline and vibrant lifestyle precincts, it offers an enviable combination of luxury, space and coastal convenience. Crafted with an unwavering commitment to quality, the interiors are defined by impressive 3-metre ceilings, timber herringbone flooring, plush carpeting and expansive glazing that draws an abundance of natural light throughout the home. At its heart, the beautifully appointed kitchen delivers both style and functionality, complete with a generous island bench, butler's pantry and premium Miele appliances, seamlessly connecting with the expansive open-plan liv
Request Details
Level up  Torrens Titled Tranmere with all the trimmings
View photo
House · for sale
Request Details
Level up Torrens Titled Tranmere with all the trimmings
Leawood Gardens
· 4 Bedrooms · 2 Baths · House
· Garden · Equipped kitchen
Leawood Gardens · 4 Bedrooms · 2 Baths · House · Garden · Equipped kitchen
Best offers by 1:00pm Tuesday 17th November (unless sold prior) Sharp on style, big on living, and packed with the kind of extras that make everyday life feel anything but ordinary, 74B Arthur Street has contemporary living down to a fine art and one of Tranmere's best-connected pockets as its playground. Beyond a striking façade, high ceilings, timber-look and tiled floors, and a generous sense of scale set the scene for a home that knows how to live well. At the rear, an expansive open-plan living and dining zone brings everyone together in one seamless sweep, with generous glazing drawing in natural light and keeping the garden firmly in the picture. A bright kitchen knows how to work a crowd. Caesarstone benchtops, glass and window splashbacks, a wide Euro gas cooktop, dual Miele electric ovens, and a walk-in pantry take care of the serious stuff, while a generous island keeps everyone in on the action. And when the guest list grows, sliding doors peel back to a vast alfresco that'
Request Details
Open the Door to Family Freedom Between Prized Schools and Burnside Village
View photo
House · for sale
Request Details
Open the Door to Family Freedom Between Prized Schools and Burnside Village
Leawood Gardens
· 3 Bedrooms · 2 Baths · House
· Garden · Patio
Leawood Gardens · 3 Bedrooms · 2 Baths · House · Garden · Patio
Auction Sat, 21st Nov - 11.30am (USP) A stroll from Burnside Village and Glenunga International High School, this 2007-built family home places its versatile floorplan, 21st-century comforts and crowd-pleasing ways in a city fringe suburb with the formative years covered and so much to discover on foot, just a 5-minute drive from the CBD. Generous, flexible and thoughtfully appointed, this tightly held home on a prized south-north plot brings three bedrooms, a potential fourth and multiple living spaces into a sun-filled plan that opens naturally to its covered patio and garden beyond, giving a growing family many beautiful reasons to stay home. Open the Door to: A versatile, single-level family home on 570sqm, combining three bedrooms, two bathrooms and separate living zones Zoning for both Glenunga International High School and Linden Park Primary School A street-facing lounge offering a peaceful retreat or fourth bedroom at the drop of a bed A generous main bedroom with dual entry p
Request Details
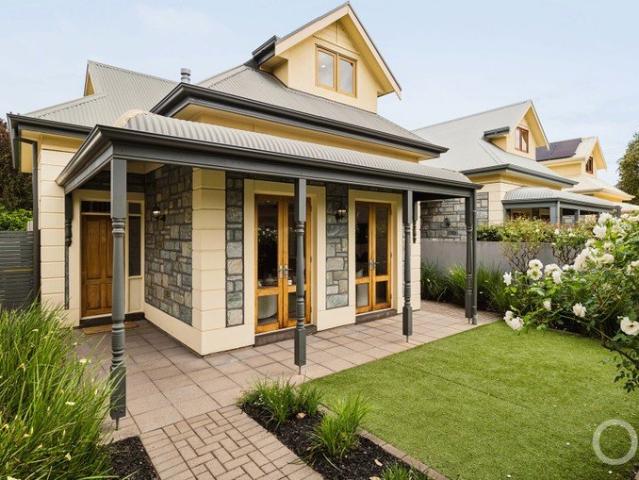
A Striking Family Statement in the Heart of Dernancourt
View photo
House · for sale
Request Details
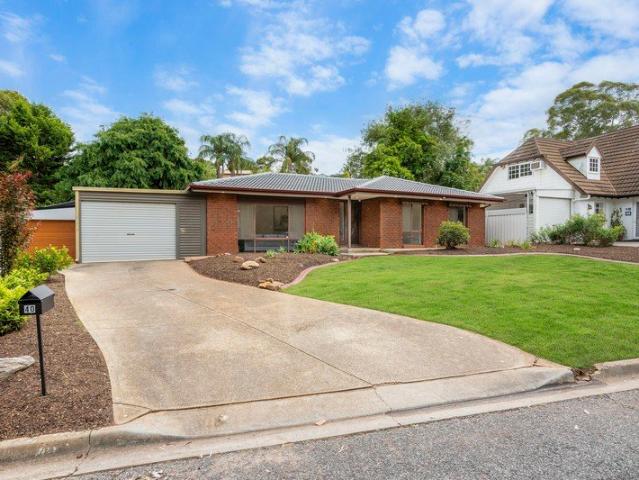
A Striking Family Statement in the Heart of Dernancourt
Leawood Gardens
· 4 Bedrooms · 2 Baths · House
· Fireplace · Equipped kitchen
Leawood Gardens · 4 Bedrooms · 2 Baths · House · Fireplace · Equipped kitchen
Big, bold and beautifully equipped for family life, 8 Jenny Avenue delivers impressive space, style sophistication. Built in 2023, this striking Dernancourt residence commands attention from the first step with high ceilings, gleaming statement tiles and a timber-and-glass staircase. A sun-catching side courtyard draws natural light deep inside, while the separate lounge brings a quieter dimension to the floorplan with bespoke cabinetry, pendant lighting and a striking feature wall. Further in, the home shifts into entertaining mode with an expansive open-plan kitchen, dining and family domain designed to bring everyone together. Sleek black joinery, stone-look surfaces, quality appliances and a concealed Butler's pantry make cooking for a crowd feel effortless, while a custom entertainment wall with gas fireplace gives the living cosy winter appeal. Wide sliding doors take the action outside to a tiled alfresco, complete with built-in barbeque and sink, where long lunches and evening
Request Details
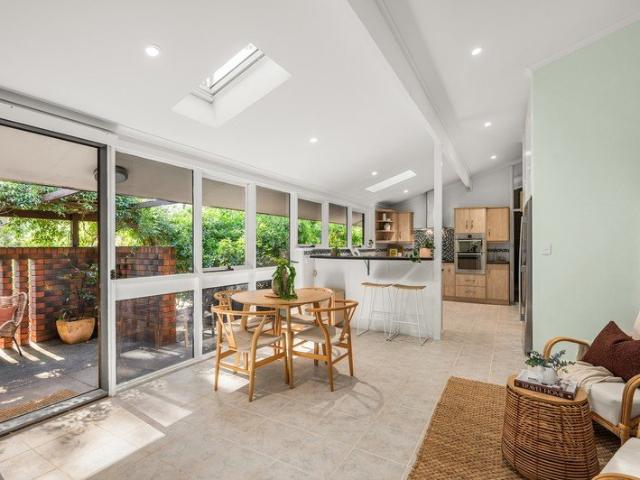
Position Perfect, Character, 3 Living Areas and Superb Outdoor Living!
View photo
House · for sale
Request Details
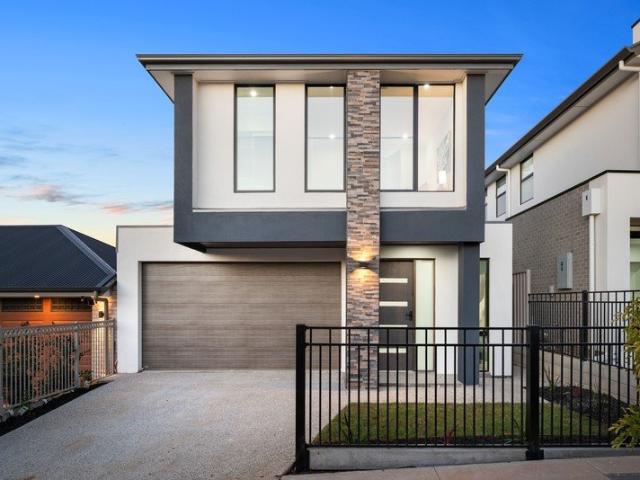
Position Perfect, Character, 3 Living Areas and Superb Outdoor Living!
Leawood Gardens
· 3 Bedrooms · 2 Baths · House
· Garden
Leawood Gardens · 3 Bedrooms · 2 Baths · House · Garden
Built in 1971 and loved by the one family ever since, this delightful home presents beautifully and lives exceptionally well. The land measures a flat 691sqm and enjoys a wonderful north-facing backyard setting and brilliant outdoor living! Concealed from street view the home is private behind a landscape rendered wall that provides a welcoming atrium style entry and a peaceful outlook from within, it's a great feature! Spacious living areas are a lovely surprise, while the practical, low-maintenance floorplan will appeal growing families and couples who love to entertain. At the end of the street Manson Oval Reserve and Tennis Courts are a fabulous local community hub, children can get themselves safely to our popular Primary School, the natural environment of Sturt Gorge is close by, the back door to Flinders University is just there and a walk around neighbouring streets will be a simple pleasure. What a Place to Live and Grow. There is a certain energy about this home: warm and inv
Request Details
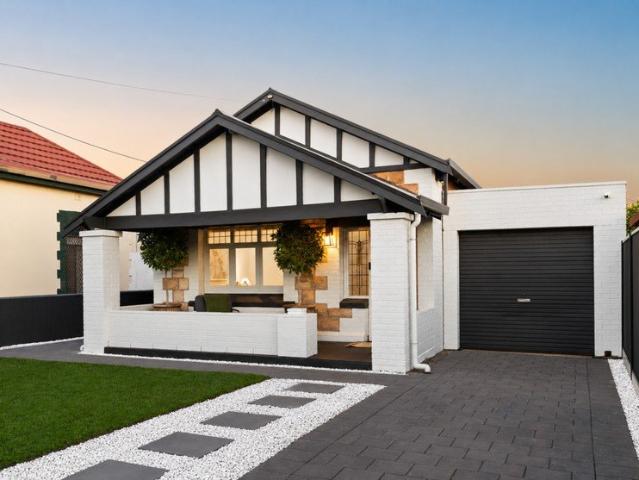
Fine form  Modbury North living with a little more of everything
View photo
Apartment · for sale
Request Details
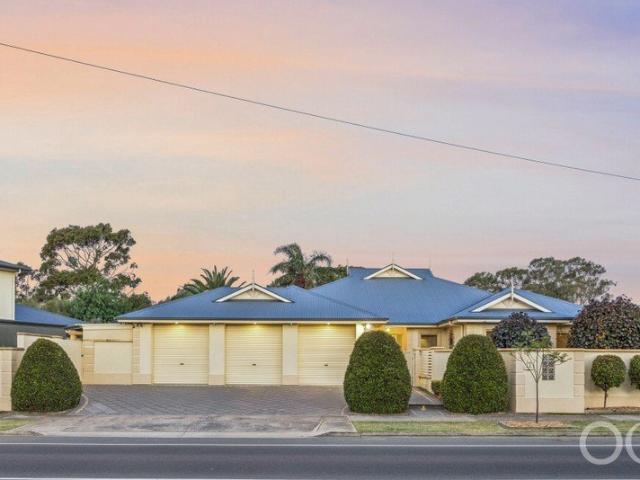
Fine form Modbury North living with a little more of everything
Leawood Gardens
· 2 Bedrooms · 1 Bath · Apartment
· Fireplace · Equipped kitchen
Leawood Gardens · 2 Bedrooms · 1 Bath · Apartment · Fireplace · Equipped kitchen
Best offers by 1:00pm Tuesday 17th November (unless sold prior) Beautifully updated, brilliantly positioned, and with a few surprises up its sleeve, 1/52 Carruthers Drive delivers the freedom of low-maintenance living without giving an inch on space, style, or the great outdoors. Behind a timeless red-brick façade, timber-look floors and a crisp contemporary palette set the tone, while a generous front lounge catches the afternoon sunshine and a combustion fireplace makes winter something to look forward to. The kitchen, meanwhile, knows how to steal the show. Stone look benchtops, herringbone tiling, and premium appliances bring the polish, a walk-in pantry keeps the practicalities out of sight, and a generous breakfast bar takes everything from the morning coffee rush to Friday night drinks in its stride. Two generous bedrooms make downtime easy, while a fully tiled bathroom keeps the standard high with a corner shower, bathtub, and wide vanity. Add a separate WC, and even the mornin
Request Details
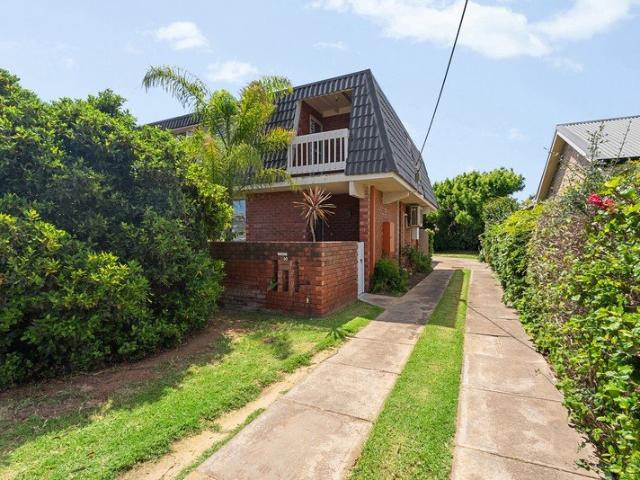
Open the Door to a Modern Bluestone Beauty with Double Rear Lane Parking
View photo
House · for sale
Request Details
Open the Door to a Modern Bluestone Beauty with Double Rear Lane Parking
Leawood Gardens
· 3 Bedrooms · 2 Baths · House
· Parking · Cellar · Equipped kitchen
Leawood Gardens · 3 Bedrooms · 2 Baths · House · Parking · Cellar · Equipped kitchen
Offers Close Tue, 17th Nov - 1pm (USP) An elegant nod to Parkside's past with a thoroughly modern grasp of city-fringe living, this bluestone-fronted beauty brings architectural finesse, northern light and surprising depth to its easy-care footprint. Built in 2011, the Torrens-titled home unfolds across three bedrooms, multiple living spaces and private courtyards, with an underground cellar and rear lane access completing a compelling proposition for downsizers, professionals and growing families alike. North-facing French doors invite the sunshine in, a generous kitchen draws everyone together and the ground-floor main suite gives the home freedom to adapt as life changes. With two bedrooms tucked above and leafy outdoor spaces extending the living below, it offers room to entertain, privacy to retreat and more time to enjoy the cafes, Parklands and city on its doorstep. Open the Door to: An architecturally designed, three-bedroom home combining Federation-inspired street presence wi
Request Details
Parkside Family Sanctuary With Room To Grow
View photo
House · for sale
Request Details
Parkside Family Sanctuary With Room To Grow
Leawood Gardens
· 4 Bedrooms · 2 Baths · House
· Equipped kitchen
Leawood Gardens · 4 Bedrooms · 2 Baths · House · Equipped kitchen
Positioned directly opposite scenic parklands on a generous 600m²-plus allotment, 40 Kingfisher Drive delivers the complete lifestyle package for growing families, avid entertainers, and those seeking everyday peace and privacy. Step inside to an inviting split-level layout designed to adapt to every occasion. The light-filled sunken formal lounge is framed by expansive picture windows showcasing leafy reserve views, complete with a classic built-in timber wet bar and stepped access up to a dedicated dining room. At the home's centre, the open-plan family and meals domain unfolds across durable slate tiling. It is anchored by a stylishly renovated kitchen appointed with crisp cabinetry, gas cooking, an integrated dishwasher, and a feature-panelled breakfast bar perfect for casual morning dining. Accommodation is generous and thoughtfully arranged, featuring four well-scaled bedrooms, all fitted with built-in robes. The master retreat is privately nestled at the front of the home, captu
Request Details
A mid century marvel immersed in Hawthorndene's natural magic
View photo
House · for sale
Request Details
A mid century marvel immersed in Hawthorndene's natural magic
Leawood Gardens
· 4 Bedrooms · 2 Baths · House
· Fireplace · Equipped kitchen
Leawood Gardens · 4 Bedrooms · 2 Baths · House · Fireplace · Equipped kitchen
Architectural design synonymous with the foothills defines this four-bedroom mid-century home, a 1,364sqm character-filled corner wrapped in native gardens and the natural charm of Hawthorndene. Footsteps from Apex Park, Joan's Pantry and Hawthorndene Oval, with Blackwood Village and the train station within strolling distance, this is the best possible pocket to soak up the magic of the foothills with daily convenience on your doorstep. Inside, brick feature walls, raked ceilings and a cosy fireplace deliver the irreplaceable touches that keep the era a source of style inspiration today - picture windows and skylights intentionally placed to invite the native gardens in at every turn. Dual living zones orbit a kitchen with updated stainless-steel appliances, forming the social hub of everyday family life. All four bedrooms are robed and found at ground level, with the master enjoying its own ensuite and a main bathroom updated to catch the overflow - a layout that keeps the family clo
Request Details
Marvelous on Melaleuca!
View photo
House · for sale
Request Details
Marvelous on Melaleuca!
Leawood Gardens
· 4 Bedrooms · 3 Baths · House
Leawood Gardens · 4 Bedrooms · 3 Baths · House
An Outstanding Opportunity for First Home Buyers/Downsizers Take advantage of the opportunity to secure your brand-new dream home while potentially benefiting from the $15,000 First Home Owner Grant and available Stamp Duty concessions (subject to eligibility), making home ownership more accessible than ever. Positioned within the prestigious Villawood Estate, Oakden, this architecturally designed double-storey residence showcases exceptional craftsmanship, premium finishes and a thoughtfully designed floorplan that effortlessly blends luxury with everyday functionality. Behind its striking street presence lies a home designed to accommodate modern family living at its finest. Every detail has been carefully considered, from the high-end inclusions to the versatile layout, creating a residence that is both elegant and practical. Upon entry, you're welcomed by a sophisticated formal lounge/study, offering the perfect space to entertain guests or simply unwind in peace. The ground floor
Request Details
Character Charm Meets Contemporary Living
View photo
House · for sale
Request Details
Character Charm Meets Contemporary Living
Leawood Gardens
· 3 Bedrooms · 2 Baths · House
· Equipped kitchen
Leawood Gardens · 3 Bedrooms · 2 Baths · House · Equipped kitchen
Best offers By 12pm Tuesday 1st December (unless sold prior) Beautifully blending original character with a considered contemporary renovation, this charming 1925 bungalow delivers generous proportions, modern comfort and an impressive outdoor lifestyle in one of Adelaide's most popular city-fringe pockets. Behind its character façade, original pine floorboards and feature lead light details provide an immediate sense of warmth and charm. Three generous bedrooms offer excellent accommodation, including a spacious main suite complete with walk-in robe and private ensuite, while the remaining two bedrooms feature built-in robes. Ceiling fans are fitted to all bedrooms for additional comfort. Renovated in 2023, the kitchen forms the heart of the home and has been designed with both style and practicality in mind. Stone benchtops are complemented by Bosch appliances, including a gas cooktop, oven and integrated dishwasher, along with a pull-down mixer tap and excellent storage. Both bathro
Request Details
Open the Door to a Born Entertainer With the Freedom to Bring It All
View photo
House · for sale
Request Details
Open the Door to a Born Entertainer With the Freedom to Bring It All
Leawood Gardens
· 4 Bedrooms · 2 Baths · House
· Garden · Parking · Patio
Leawood Gardens · 4 Bedrooms · 2 Baths · House · Garden · Parking · Patio
Offers Close Wed, 25th Nov - 3pm (USP) Some homes come into their own when everyone turns up, and this big-hearted entertainer has spent years perfecting the art, bringing expansive family living, a backyard bar and room for the recreational fleet together just seconds from Glenelg's sands. Daylight fills its generous interiors, neighbouring palms lend a little holiday scenery and a flexible floorplan lets the family disappear into their own corners before regrouping where open-plan living spills onto the air-conditioned, fully-enclosed patio. The three-car garage, workshop and extra parking give every project, prized possession and weekend escape its place, bringing rare practical freedom to a solar-powered home, equally happy hosting the whole family or waving you off with the boat in tow. Open the Door to: A substantial family home combining expansive indoor and outdoor living with exceptional vehicle accommodation in a well-connected near-coastal setting Multiple living amongst a v
Request Details
Low maintenance coastal living in the heart of Brighton
View photo
Apartment · for sale
Request Details
Updated
Low maintenance coastal living in the heart of Brighton
Leawood Gardens
· 2 Bedrooms · 1 Bath · Apartment
· Balcony · Air conditioning · Parking · Equipped kitchen
Leawood Gardens · 2 Bedrooms · 1 Bath · Apartment · Balcony · Air conditioning · Parking · Equipped kitchen
In a small group of six townhouses this well located residence is situated in the coveted Brighton Primary and Brighton Secondary School zones. Freshly painted throughout the home offers open plan living and dining with split system air conditioning, modern kitchen, laundry and wc. Upstairs there are two bedrooms, main with built in robes and balcony, bathroom. The property features a private front courtyard with the bonus of a rear courtyard with a northerly aspect, ideal for outdoor entertaining. The townhouse is further enhanced by a large garage. Beautifully located to Brighton beach, transport, Westfield shopping and excellent schools, this residence will appeal to a variety of purchasers and as such, inspection is highly recommended. Specifications: CT / 5056/93 Council / Holdfast Bay Zoning / GN Built / 1974 Council Rates / $1,065.00pa Emergency Services Levy / $156.75pa SA Water / $191.85pq Estimated rental assessment / $630 - $670 per week / Written rental assessment can be pr
Request Details

Get email alerts

Don't miss out: be the first to know about new properties

The alert was correctly created

On subscribing you accept the conditions of use and the privacy policy
Alert
Receive new ads in your inbox
Save this search
Receive alerts for new listings

We'll send you an email when we have new properties for: "Properties for sale in Leawood Gardens"

The alert was correctly created

Glen Osmond
Waterfall Gully
Get email alerts and be the first to see new listings
Required field
On subscribing I accept the terms of the privacy policy
Perfect! You'll soon start receiving new listings via email
Alert
Receive an email when we have new ads for Properties for sale in Leawood Gardens
Save this search
Filters

Bedrooms

Size (m²)

m²
m²

Price

$
$

Property type

Bathrooms

Clear all filters
Receive notifications when new entries are published.