1,848 houses for sale in Laverton, Melbourne with 4 bedrooms

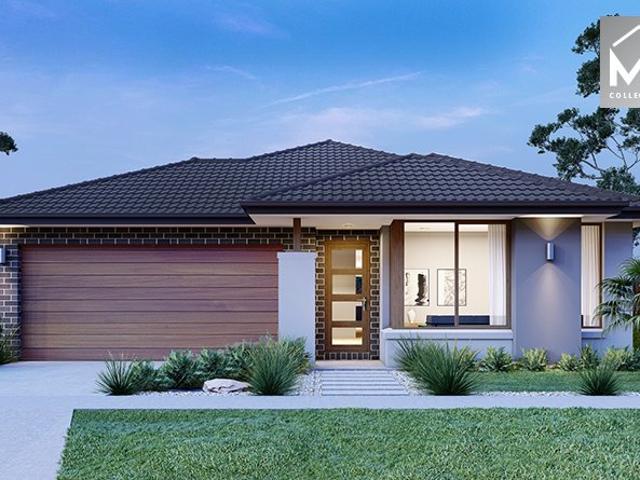
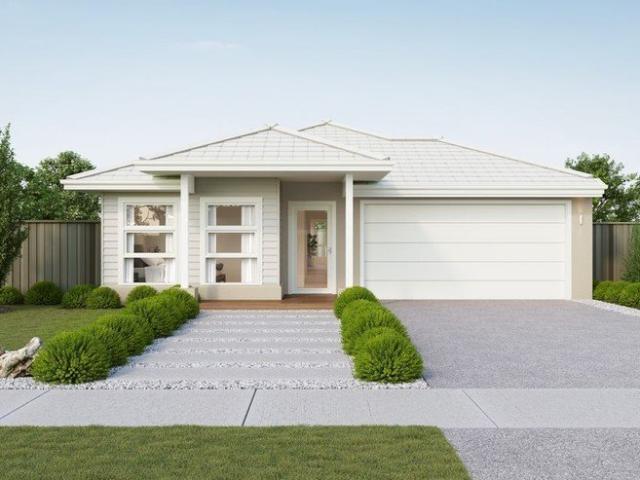
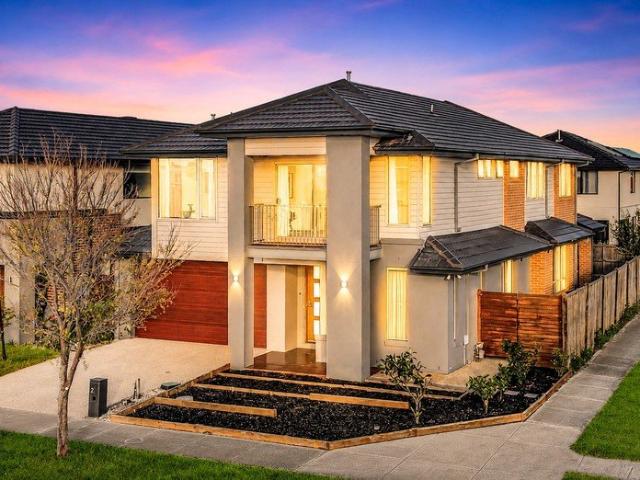
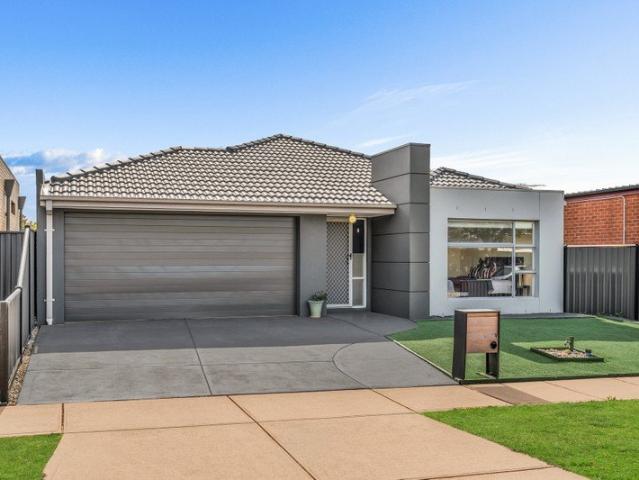
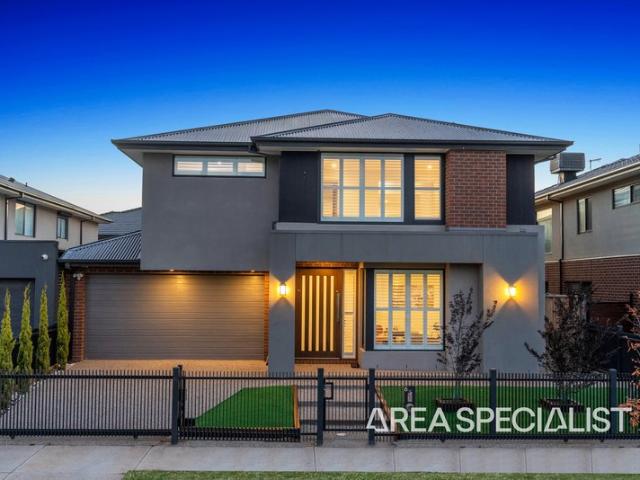
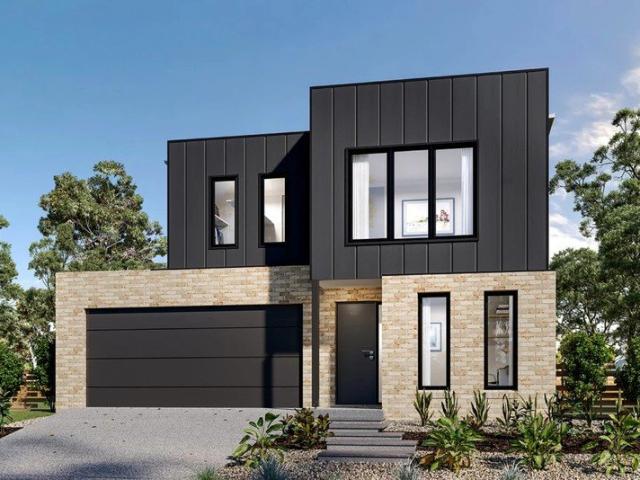
Luxurious Family Living with Premium Upgrades
View photo
House · for sale
Request Details
Luxurious Family Living with Premium Upgrades
Laverton, Melbourne
· 4 Bedrooms · 2 Baths · House
· Equipped kitchen
Laverton, Melbourne · 4 Bedrooms · 2 Baths · House · Equipped kitchen
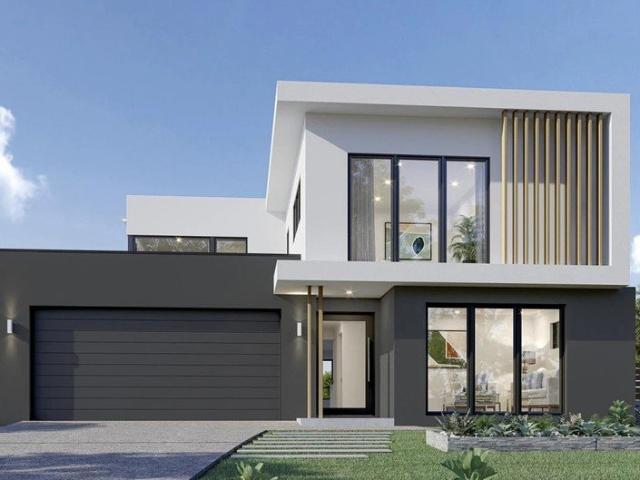
Welcome to 52 Voyager Boulevard, Tarneit - a beautifully designed family residence that perfectly combines modern style, premium finishes and practical living. Positioned on an impressive approximately 448m² allotment in one of Tarneit's most sought-after pockets, this exceptional home offers everything a growing family could ask for. Boasting four generous bedrooms, two stylish bathrooms, a dedicated study, two spacious living areas, and a fantastic alfresco entertaining area, this home has been thoughtfully designed to deliver comfort, functionality and effortless indoor-outdoor living. The heart of the home is the stunning designer kitchen, complete with 40mm waterfall stone benchtops, 900mm stainless steel appliances, a walk-in pantry, and ample storage, making it the perfect space for everyday living and entertaining alike. Premium upgrades throughout the home include: • Refrigerated heating and cooling • Double glazed windows for year-round comfort and energy efficiency • 40mm st
Request Details
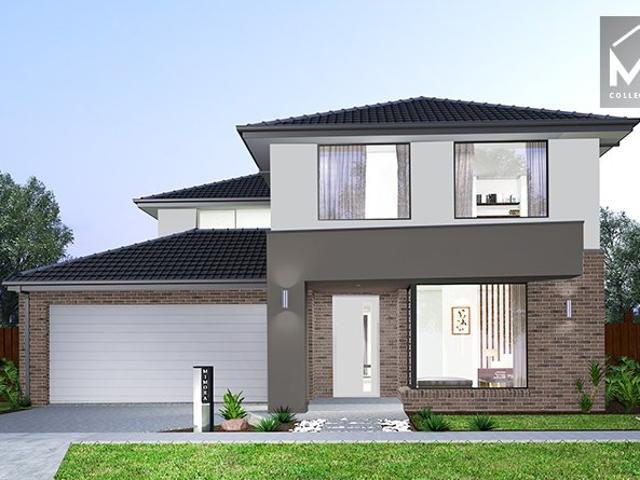
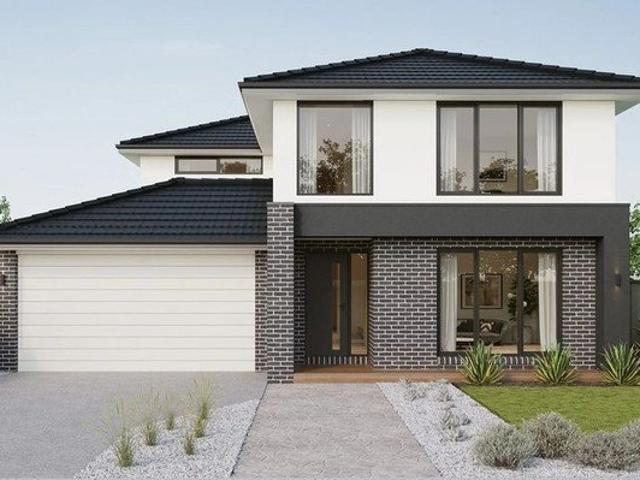
Contemporary Design Meets Everyday Convenience
View photo
House · for sale
Request Details
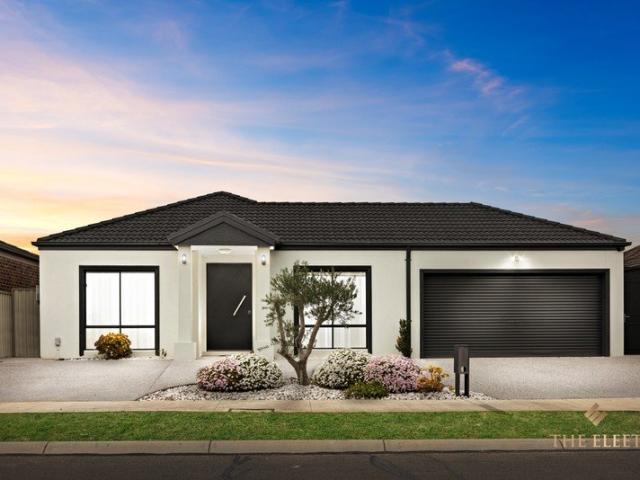
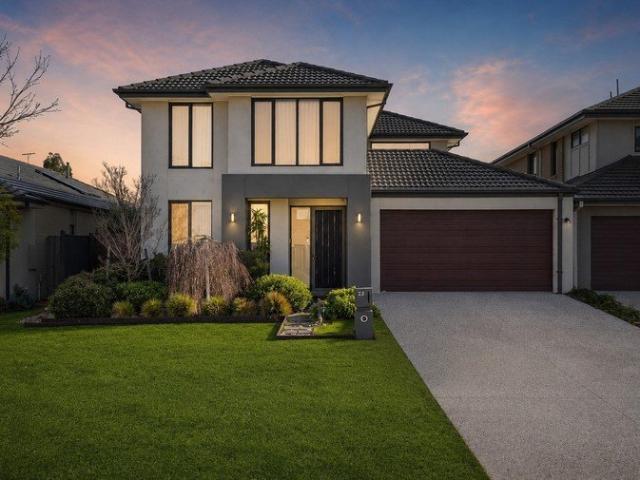
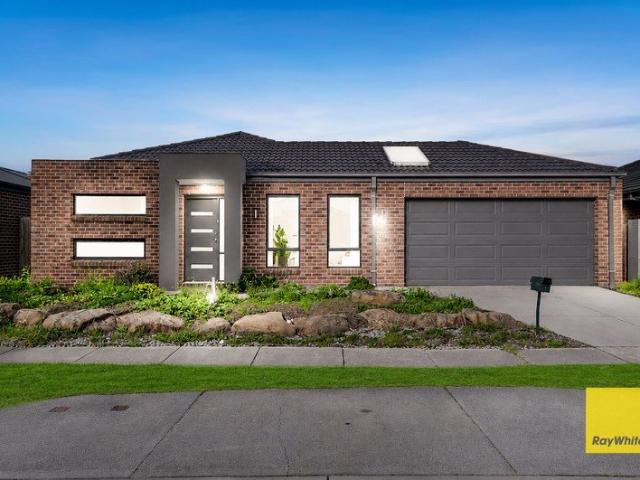
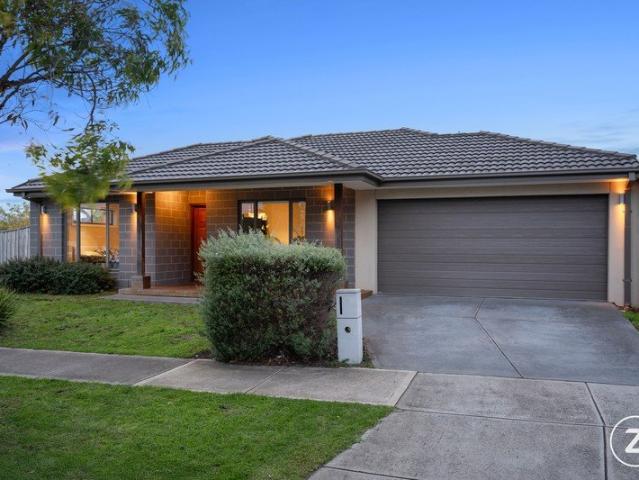
Contemporary Design Meets Everyday Convenience
Laverton, Melbourne
· 4 Bedrooms · 2 Baths · House
· Garden · Equipped kitchen
Laverton, Melbourne · 4 Bedrooms · 2 Baths · House · Garden · Equipped kitchen
This beautifully presented home offers the perfect blend of comfort, style, and functionality. Featuring spacious open-plan living areas filled with natural light, the property creates a warm and inviting atmosphere that is ideal for both everyday living and entertaining. The modern kitchen is thoughtfully designed with quality appliances, ample storage, and generous bench space, making it the heart of the home. The accommodation includes well-appointed bedrooms, each providing a peaceful retreat with built-in storage and plenty of natural light. The master bedroom features a private ensuite, while the additional bedrooms are serviced by a contemporary family bathroom finished with quality fixtures and fittings. Every space has been carefully designed to maximise comfort and practicality. Outside, the property boasts a private, low-maintenance backyard that is perfect for relaxing or hosting family and friends. Conveniently located close to schools, shopping centres, public transport,
Request Details
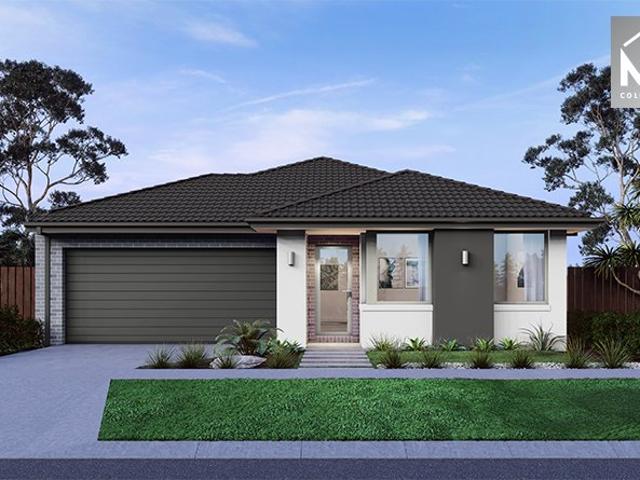
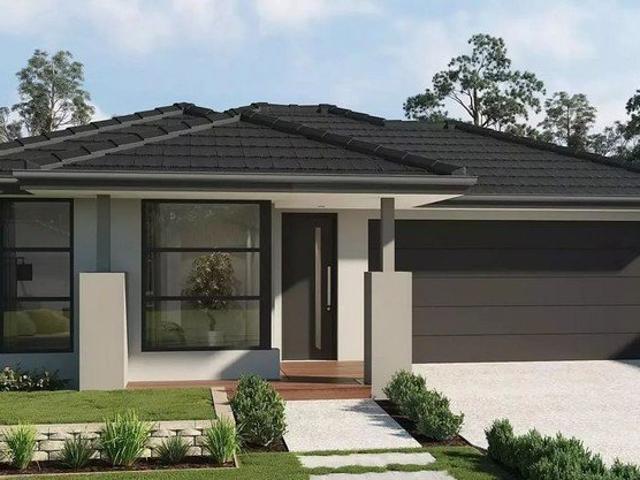
Mimosa Homes Proudly Presents the Chelsea 200
View photo
Terraced House · for sale
Request Details
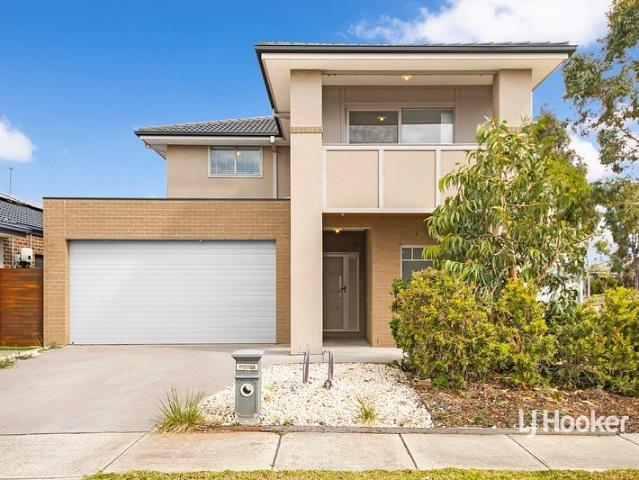
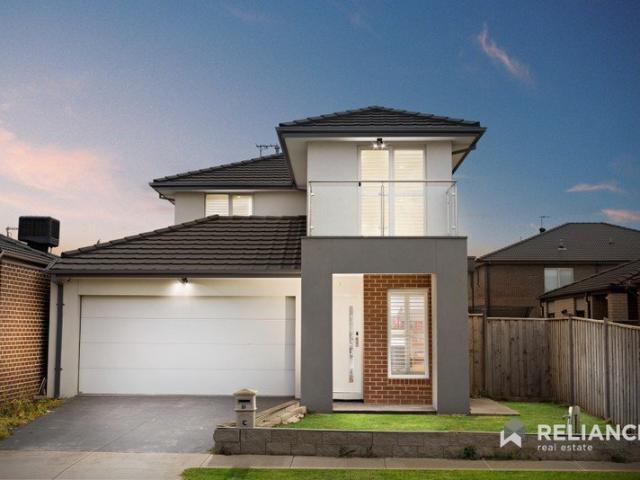
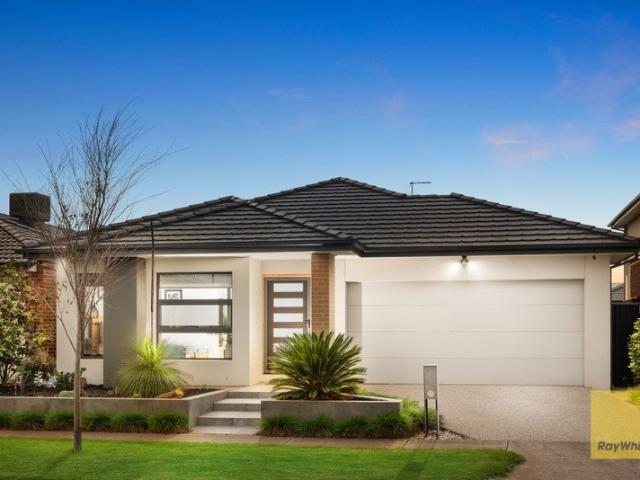
Mimosa Homes Proudly Presents the Chelsea 200
Laverton, Melbourne
· 4 Bedrooms · 2 Baths · Terraced House
· Equipped kitchen
Laverton, Melbourne · 4 Bedrooms · 2 Baths · Terraced House · Equipped kitchen
The Chelsea 200 House and Land Package! Mimosa Homes New Added Value Inclusions:- 50 Year Structural Warranty!- Inclusive of site costs & connections with H1 class slab as per standard inclusions!- Quality floor coverings throughout entire home!- Higher ceilings 2550mm to ground floor!- Double Glazed Awning windows!- LED Downlights to entire home!- Fibre Optic Provision!- Vitrified Compact Surface benchtop to kitchen, bathroom & ensuite!- 900mm S/S upright oven and cook top with S/S canopy rangehood!- Stainless steel Dishwasher and Microwave with trim kit!- 7 star energy!- Flexible floor plans & so much more!CALL BUILDER DIRECT! Erick Sutedja 0416 575 858All plans and facades are indicative only and may change. Mimosa Homes may amend plans, specifications, and prices without notice. Package prices are based on a standard facade, standard inclusions, and suitable land availability, excluding developer/estate requirements. Facade and inclusion images may show non standard items not inclu
Request Details
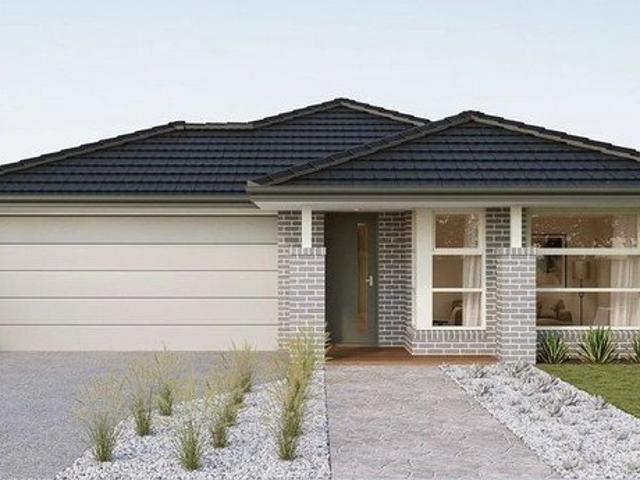
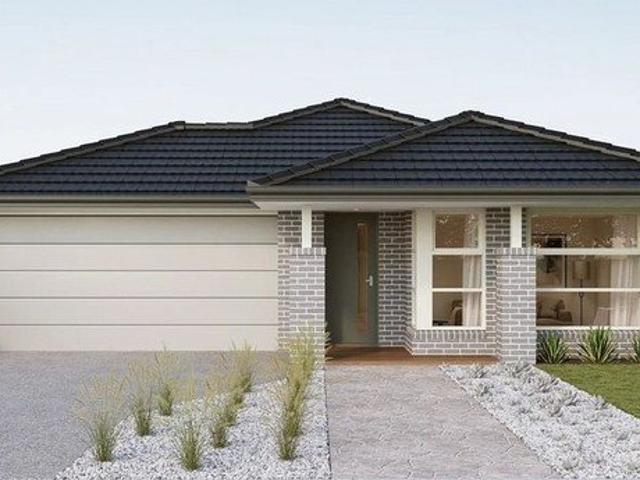
Mimosa Homes Proudly Presents the Bright 326
View photo
Terraced House · for sale
Request Details
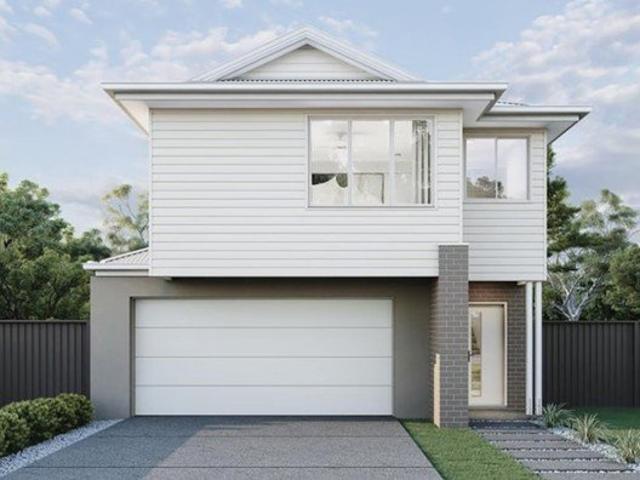
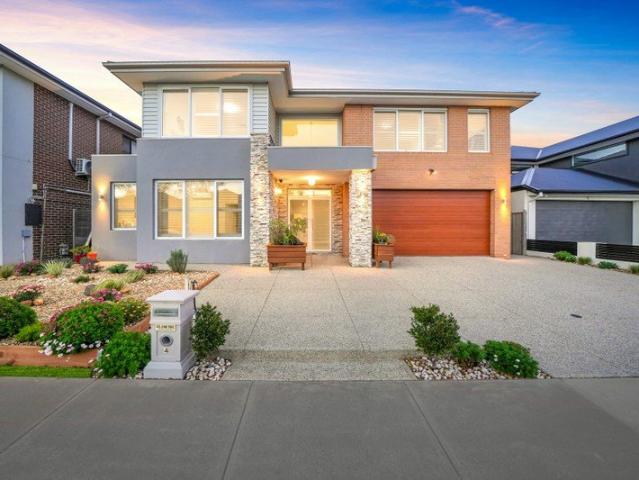
Mimosa Homes Proudly Presents the Bright 326
Laverton, Melbourne
· 4 Bedrooms · 2 Baths · Terraced House
· Equipped kitchen
Laverton, Melbourne · 4 Bedrooms · 2 Baths · Terraced House · Equipped kitchen
The Bright 326 House and Land Package! Mimosa Homes New Added Value Inclusions:- 50 Year Structural Warranty!- Inclusive of site costs & connections with H1 class slab as per standard inclusions!- Colorbond Steel Roof to double storey homes only!-Quality floor coverings throughout entire home!- Higher ceilings 2550mm to ground floor!- Double Glazed Awning windows!- LED Downlights to entire home!- Vitrified Compact Surface benchtop to kitchen, bathroom & ensuite!- 900mm S/S upright oven and cook top with S/S canopy rangehood!- Stainless steel Dishwasher and Microwave- 4 star ducted gas heating unit!- 7 star energy!- Flexible floor plans & so much more!CALL BUILDER DIRECT! Erick Sutedja 0416 575 858All plans and facades are indicative only and may change. Mimosa Homes may amend plans, specifications, and prices without notice. Package prices are based on a standard facade, standard inclusions, and suitable land availability, excluding developer/estate requirements. Facade and inclusion i
Request Details
Mimosa Homes Proudly Presents the Montrose 182
View photo
Terraced House · for sale
Request Details
Mimosa Homes Proudly Presents the Montrose 182
Laverton, Melbourne
· 4 Bedrooms · 2 Baths · Terraced House
· Equipped kitchen
Laverton, Melbourne · 4 Bedrooms · 2 Baths · Terraced House · Equipped kitchen
The Montrose 182 House and Land Package! Mimosa Homes New Added Value Inclusions: - 50 Year Structural Warranty! - Inclusive of site costs & connections with H1 class slab as per standard inclusions! - Quality floor coverings throughout entire home! - Higher ceilings 2550mm to ground floor! - Double Glazed Awning windows! - LED Downlights to entire home! - Fibre Optic Provision! - Vitrified Compact Surface benchtop to kitchen, bathroom & ensuite! - 600mm S/S upright oven and cook top with S/S canopy rangehood! - Stainless steel Dishwasher and Microwave with trim kit! - 7 star energy! - Flexible floor plans & so much more! CALL BUILDER DIRECT! All plans and facades are indicative only and may change. Mimosa Homes may amend plans, specifications, and prices without notice. Package prices are based on a standard facade, standard inclusions, and suitable land availability, excluding developer/estate requirements. Facade and inclusion images may show non standard items not included in the p
Request Details
Live Your Future in Kinship with Sherridon Homes
View photo
Terraced House · for sale
Request Details
Live Your Future in Kinship with Sherridon Homes
Laverton, Melbourne
· 4 Bedrooms · 2 Baths · Terraced House
· Parking · Equipped kitchen
Laverton, Melbourne · 4 Bedrooms · 2 Baths · Terraced House · Parking · Equipped kitchen
Build your dream home with Victoria's No.1 Largest Builder - and start living the lifestyle you've been imagining.We pride ourselves on the Sherridon Advantage, because when you have certainty, you can build with confidence. We offer a lifetime structural warranty, design flexibility and three independent third-party inspections during your build.Our Essence Collection by Sherridon Homes has plenty of options to choose from and a simple, streamlined process, all included at a fixed price.Explore our great value with our Essence inclusions:- Fixed price site costs- Developer and council requirements- Colour through concrete driveway, up to 25m2- 2590mm ceiling height to ground floor- 20mm stone benchtop to kitchen, ensuite and bathroom- Colorbond sectional garage door with remote- Quality flooring throughout home- Kitchen appliances, including oven, cooktop, canopy rangehood and dishwasher- Overhead cabinetry to kitchen- Tiled kitchen splashback- Ceramic tiled shower base in ensuite and
Request Details
Build Your Dream Lifestyle in Kinship with Sherridon Homes
View photo
Terraced House · for sale
Request Details
Build Your Dream Lifestyle in Kinship with Sherridon Homes
Laverton, Melbourne
· 4 Bedrooms · 2 Baths · Terraced House
· Parking · Equipped kitchen
Laverton, Melbourne · 4 Bedrooms · 2 Baths · Terraced House · Parking · Equipped kitchen
Build your dream home with Victoria's No.1 Home Builder - and start living the lifestyle you've been imagining.We pride ourselves on the Sherridon Advantage, because when you have certainty, you can build with confidence. We offer a lifetime structural warranty, design flexibility and three independent third-party inspections during your build.Experience the Simplicity Collection by Sherridon Homes, where modern living is made effortless and affordable.Explore our great value with our Simplicity Inclusions and for a limited time receive up to $25,000 in upgrades from only $12,990- Fixed price site costs- Developer and council requirements- Colour through concrete driveway (up to 36m2)- 2590mm ceiling height to ground floor- 20mm stone benchtops to kitchen, bathroom and ensuite- Colorbond sectional garage door with remote- Quality flooring throughout- Block out roller blinds throughout- Kitchen appliances, including oven, cooktop, canopy rangehood and dishwasher- Overhead cabinetry to k
Request Details
Experience Community Living in Kinship with Sherridon Homes
View photo
Terraced House · for sale
Request Details
Experience Community Living in Kinship with Sherridon Homes
Laverton, Melbourne
· 4 Bedrooms · 2 Baths · Terraced House
· Parking · Equipped kitchen
Laverton, Melbourne · 4 Bedrooms · 2 Baths · Terraced House · Parking · Equipped kitchen
Build your dream home with Victoria's No.1 Largest Builder - and start living the lifestyle you've been imagining.We pride ourselves on the Sherridon Advantage, because when you have certainty, you can build with confidence. We offer a lifetime structural warranty, design flexibility and three independent third-party inspections during your build.Our Essence Collection by Sherridon Homes has plenty of options to choose from and a simple, streamlined process, all included at a fixed price.Explore our great value with our Essence inclusions:- Fixed price site costs- Developer and council requirements- Colour through concrete driveway, up to 25m2- 2590mm ceiling height to ground floor- 20mm stone benchtop to kitchen, ensuite and bathroom- Colorbond sectional garage door with remote- Quality flooring throughout home- Kitchen appliances, including oven, cooktop, canopy rangehood and dishwasher- Overhead cabinetry to kitchen- Tiled kitchen splashback- Ceramic tiled shower base in ensuite and
Request Details
Discover Modern Living in Kinship with Sherridon Homes
View photo
Terraced House · for sale
Request Details
Discover Modern Living in Kinship with Sherridon Homes
Laverton, Melbourne
· 4 Bedrooms · 1 Bath · Terraced House
· Parking · Equipped kitchen
Laverton, Melbourne · 4 Bedrooms · 1 Bath · Terraced House · Parking · Equipped kitchen
Build your dream home with Victoria's No.1 Home Builder - and start living the lifestyle you've been imagining.We pride ourselves on the Sherridon Advantage, because when you have certainty, you can build with confidence. We offer a lifetime structural warranty, design flexibility and three independent third-party inspections during your build.Experience the Simplicity Collection by Sherridon Homes, where modern living is made effortless and affordable.Explore our great value with our Simplicity Inclusions and for a limited time receive up to $25,000 in upgrades from only $12,990- Fixed price site costs- Developer and council requirements- Colour through concrete driveway (up to 36m2)- 2590mm ceiling height to ground floor- 20mm stone benchtops to kitchen, bathroom and ensuite- Colorbond sectional garage door with remote- Quality flooring throughout- Block out roller blinds throughout- Kitchen appliances, including oven, cooktop, canopy rangehood and dishwasher- Overhead cabinetry to k
Request Details
Build for Less in Kinship with Sherridon Homes
View photo
Terraced House · for sale
Request Details
Build for Less in Kinship with Sherridon Homes
Laverton, Melbourne
· 4 Bedrooms · 2 Baths · Terraced House
· Parking · Equipped kitchen
Laverton, Melbourne · 4 Bedrooms · 2 Baths · Terraced House · Parking · Equipped kitchen
Build your dream home with Victoria's No.1 Largest Builder - and start living the lifestyle you've been imagining.We pride ourselves on the Sherridon Advantage, because when you have certainty, you can build with confidence. We offer a lifetime structural warranty, design flexibility and three independent third-party inspections during your build.Our Essence Collection by Sherridon Homes has plenty of options to choose from and a simple, streamlined process, all included at a fixed price.Explore our great value with our Essence inclusions:- Fixed price site costs- Developer and council requirements- Colour through concrete driveway, up to 25m2- 2590mm ceiling height to ground floor- 20mm stone benchtop to kitchen, ensuite and bathroom- Colorbond sectional garage door with remote- Quality flooring throughout home- Kitchen appliances, including oven, cooktop, canopy rangehood and dishwasher- Overhead cabinetry to kitchen- Tiled kitchen splashback- Ceramic tiled shower base in ensuite and
Request Details
Luxury Family Living with Stunning Park & Lake Views in the Prestigious Seabrook School Zone
View photo
House · for sale
Request Details
Luxury Family Living with Stunning Park & Lake Views in the Prestigious Seabrook School Zone
Laverton, Melbourne
· 5 Bedrooms · 3 Baths · House
· Equipped kitchen
Laverton, Melbourne · 5 Bedrooms · 3 Baths · House · Equipped kitchen
Perfectly positioned opposite the beautiful Addison Walk Park and tranquil lake, this exceptional family residence offers an enviable lifestyle of space, elegance and everyday convenience. Designed with growing families in mind, this beautifully appointed home combines contemporary style with premium finishes, offering 5 spacious bedrooms, 3.5 bathrooms, three generous living areas, a dedicated study, and breathtaking park and lake views. From the moment you arrive, the striking timber entrance door, soaring high ceilings and wide welcoming hallway create an immediate impression of luxury and sophistication. Filled with natural light, the expansive formal living and dining areas seamlessly flow through to the heart of the home, providing multiple spaces for both relaxed family living and entertaining. The gourmet kitchen has been thoughtfully designed for those who love to cook and entertain, featuring: 900mm stainless steel appliances Stone benchtops Butler's pantry Stylish window spl
Request Details
The Ultimate Multigenerational Estate: Fully Renovated with Luxury Granny Flat & 100 Guest Alfresco!
View photo
House · for sale
Request Details
The Ultimate Multigenerational Estate: Fully Renovated with Luxury Granny Flat & 100 Guest Alfresco!
Laverton, Melbourne
· 5 Bedrooms · 4 Baths · House
· Equipped kitchen
Laverton, Melbourne · 5 Bedrooms · 4 Baths · House · Equipped kitchen
55 Cheviot Drive, Truganina Ali Hashmi & Sachin Khera presents a beautifully designed family home offering the perfect combination of space, comfort, and convenience.Set on an impressive 780sqm (approx.) allotment, this beautifully renovated residence delivers exceptional space, versatility and modern comfort for growing families, multigenerational living or savvy buyers seeking additional rental income. The main home has been thoughtfully updated throughout and offers five generous bedrooms, three separate living areas and four stylish bathrooms, providing a flexible floorplan to accommodate families of all sizes. High 2730mm ceilings, brand-new hybrid timber flooring and contemporary finishes create a fresh, light-filled interior, while the modern kitchen is appointed with stone benchtops, a 900mm stainless steel cooktop and abundant storage. Designed with entertaining in mind, the expansive covered alfresco seamlessly extends the living space outdoors, creating the perfect setting f
Request Details
A Remarkable Double Storey Home of Space and Quality
View photo
House · for sale
Request Details
A Remarkable Double Storey Home of Space and Quality
Laverton, Melbourne
· 5 Bedrooms · 2 Baths · House
· Equipped kitchen
Laverton, Melbourne · 5 Bedrooms · 2 Baths · House · Equipped kitchen
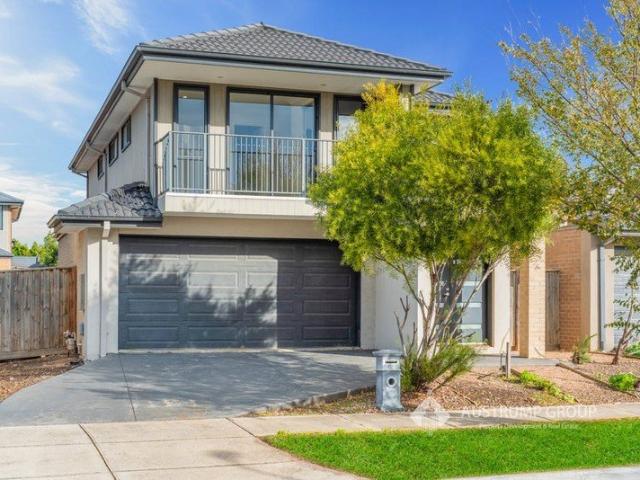
The Property Welcome to 12 Aphrodite Drive, Truganina. An exceptional double-storey home that showcases generous proportions, natural light, and a refined sense of comfort. Designed for family living, it features two spacious living areas, a study, and five well-sized bedrooms. The open and flowing layout enhances the home's inviting atmosphere, while neutral tones and quality finishes add warmth and character throughout. Ideally positioned in a family-focused pocket close to schools, shopping, and transport, this residence delivers the perfect combination of space, convenience, and everyday enjoyment. The Point of Difference - Two generous living zones designed for comfort and connection, including a welcoming front lounge and a private study/home office, complemented by a spacious open plan living and dining area filled with natural light, ideal for family gatherings and entertaining. - A superb kitchen appointed with stone benchtops, premium stainless-steel appliances, a dishwasher,
Request Details
First Home Buyers only
View photo
Terraced House · for sale
Request Details
First Home Buyers only
Laverton, Melbourne
· 4 Bedrooms · 2 Baths · Terraced House
Laverton, Melbourne · 4 Bedrooms · 2 Baths · Terraced House
This is a house and land package which means that you will buy the block of land and build a house on it. The house has not yet been built. As far as the floorplan is concerned changes can be made to the floorplan and we can customise the inclusions and fit out in the house to suit your taste and budget. If you do not like this floorplan we will be able to offer you a different floorplan on this lot. This is a fully fixed price package. In other words, the package price will not increase under any circumstances. This is a full turnkey package. There is nothing more to be done. The package includes a driveway and all landscaping, gardening and fencing, right down to a letterbox and clothesline. This package is available to First Home Buyers only through our First Home Buyer Program. To qualify for our First Home Buyer Program and to take advantage of this package various conditions apply. These conditions are: 1. You must have never owned a property in Australia that you have lived in.
Request Details
Spacious Family Living in the Heart of Point Cook !
View photo
House · for sale
Request Details
Spacious Family Living in the Heart of Point Cook !
Laverton, Melbourne
· 4 Bedrooms · 2 Baths · House
· Parking
Laverton, Melbourne · 4 Bedrooms · 2 Baths · House · Parking
Welcome to 10 Bandler Parkway, Point Cook, a beautifully presented home offering the perfect blend of space, comfort and everyday convenience. Designed for modern family living, this inviting residence delivers a practical layout with four generous bedrooms, two well-appointed bathrooms and a double garage. The master bedroom is complemented by its own ensuite, creating a private retreat for parents, while the additional bedrooms provide flexibility for growing families, guests or those working from home. With a thoughtful floorplan and plenty of room to spread out, this home is ideal for buyers seeking both functionality and lifestyle. Set in the ever-popular Point Cook community, this address places you close to local parks, schools, shopping and essential amenities, making daily life easy and enjoyable. Whether you are upsizing, investing or searching for a place to call home, this is an outstanding opportunity in a sought-after location. Disclaimer: Though every precaution has been
Request Details
Views, Space & Lifestyle It Has It All
View photo
House · for sale
Request Details
Views, Space & Lifestyle It Has It All
Laverton, Melbourne
· 4 Bedrooms · 2 Baths · House
· Balcony
Laverton, Melbourne · 4 Bedrooms · 2 Baths · House · Balcony
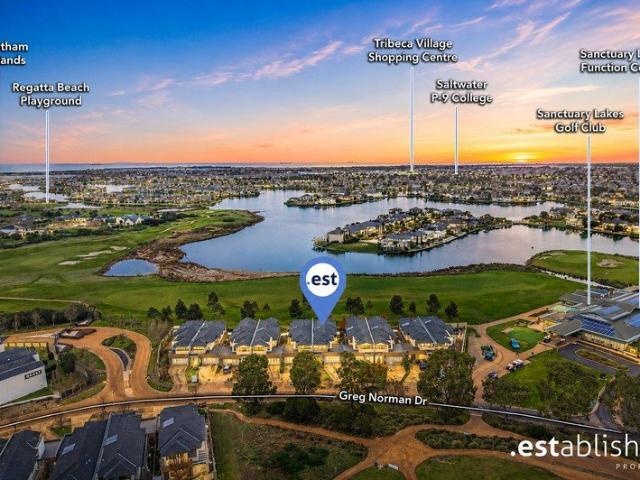
Perfectly positioned within the prestigious Sanctuary Lakes Estate, this beautifully designed family home combines spacious living, contemporary style and an enviable golf course setting. Showcasing light-filled interiors, multiple living zones and uninterrupted front and rear golf course views, this impressive residence offers the perfect balance of comfort, functionality and lifestyle. Ideally located within walking distance to the Sanctuary Lakes Resort Function Centre, Golf Club, Recreation Centre and scenic walking trails, this is an exceptional opportunity to secure a home in one of the area's most sought-after locations. The B.est Four generously sized bedrooms, all positioned on the first floor for enhanced privacy. Spacious master retreat featuring a walk-in robe, private balcony with overlooking golf view and a modern ensuite complete with an oversized shower. Rear (fourth) bedroom also enjoys its own private balcony overlooking the picturesque lake view and golf course. Expa
Request Details
Where Luxury Meets Location: Your Dream Family Oasis
View photo
House · for sale
Request Details
Where Luxury Meets Location: Your Dream Family Oasis
Laverton, Melbourne
· 4 Bedrooms · 3 Baths · House
· Equipped kitchen
Laverton, Melbourne · 4 Bedrooms · 3 Baths · House · Equipped kitchen
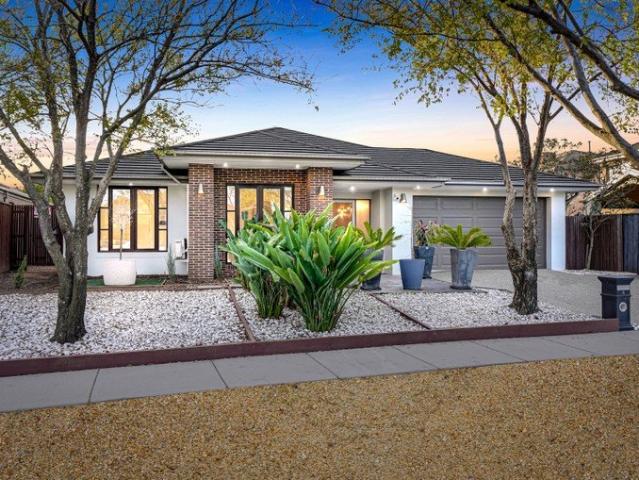
Welcome to 87 Evesham Drive, Point Cooka stunning contemporary residence where architectural elegance meets ultimate family functionality. Positioned in one of Point Cook's most desirable pockets, this magnificent home delivers an unparalleled lifestyle for growing families, upsizers, and astute investors alike. From the moment you step through the grand entrance, you are greeted by an abundance of natural light, soaring ceilings, and a sense of sophisticated space. The cleverly designed floor plan seamlessly connects multiple living zones, featuring a sprawling open-plan family and dining area, alongside a dedicated formal lounge or theatre roomperfect for cozy movie nights. At the heart of the home lies a gourmet chef's kitchen, boasting premium stainless-steel appliances, sleek stone benchtops, and a generous walk-in pantry that will inspire your inner culinary artist. Slide open the glass doors to transition effortlessly to the outdoor alfresco area. Surrounded by low-maintenance l
Request Details
EX DISPLAY LUXURY WITH FIVE LIVING ZONES
View photo
House · for sale
Request Details
EX DISPLAY LUXURY WITH FIVE LIVING ZONES
Laverton, Melbourne
· 4 Bedrooms · 2 Baths · House
Laverton, Melbourne · 4 Bedrooms · 2 Baths · House
Step into a home where contemporary elegance meets effortless family living. This exceptional single-level ex-display residence showcases quality craftsmanship, generous proportions, and thoughtful design throughout. Surrounded by beautifully landscaped gardens with manicured greenery, this stunning home offers the perfect balance of luxury, comfort, and practicality in one of Williams Landing's most desirable locations. Unbeatable Location Perfectly positioned for everyday convenience, this home is just moments from Williams Landing Shopping Centre, Williams Landing Train Station, Williams Landing Sports Reserve and easy access to the West Gate Freeway. Whether commuting to the CBD, enjoying local parks or shopping close to home, everything your family needs is within easy reach. Five Versatile Living Zones Designed with growing families in mind, this impressive home offers five separate living areas to accommodate every stage of family life. A dedicated home office at the front of th
Request Details
The Brief:50 squares of living Where Luxury Meets Lifestyle in Westbrook Designed for the Next Chapter!
View photo
House · for sale
Request Details
The Brief:50 squares of living Where Luxury Meets Lifestyle in Westbrook Designed for the Next Chapter!
Laverton, Melbourne
· 5 Bedrooms · 3 Baths · House
· Equipped kitchen
Laverton, Melbourne · 5 Bedrooms · 3 Baths · House · Equipped kitchen
It's Addressed: A statement in contemporary luxury and refined family living, this exceptional residence has been meticulously crafted for those seeking more space, more sophistication and a lifestyle without compromise. Positioned behind a secure automatic gated entrance, the home makes an unforgettable first impression with its manicured low-maintenance gardens, elegant plantation shutters and grand oversized timber entry door. Designed for effortless living and entertaining, the expansive open-plan family and dining domain is complemented by a dedicated theatre room and an upstairs media retreat, offering multiple living zones for every stage of family life. At its heart, the designer kitchen is a true showpiece, featuring a stunning 40mm waterfall stone island with an undermount sink, pendant lighting, premium 900mm appliances, tower oven and microwave, window backsplash, and a fully appointed butler's pantry. Offering exceptional accommodation, the home comprises five generous bed
Request Details
A Showcase of Luxury, Space & Superior Craftsmanship
View photo
House · for sale
Request Details
A Showcase of Luxury, Space & Superior Craftsmanship
Laverton, Melbourne
· 4 Bedrooms · 2 Baths · House
· Equipped kitchen
Laverton, Melbourne · 4 Bedrooms · 2 Baths · House · Equipped kitchen
Positioned in the highly sought-after suburb of Williams Landing, 22 Stevenson Drive presents an exceptional opportunity to secure a beautifully upgraded family home that effortlessly combines style, comfort and functionality. Showcasing quality finishes throughout and thoughtfully designed for modern living, this impressive residence is sure to appeal to growing families, professionals and entertainers alike. Stepping inside, you'll immediately appreciate the sense of space created by soaring 2.7-metre ceilings, premium feature walls and an abundance of natural light. At the heart of the home is a stunning designer kitchen featuring an oversized thickened stone island bench, quality appliances and the convenience of dual access to the butler's pantry, making meal preparation and entertaining a breeze. Year round comfort is assured with refrigerated cooling and ducted heating, ensuring the home remains comfortable through every season. The expansive open-plan living and dining area sea
Request Details
4 Bedrooms 2 Master | 3 Bathrooms | Double Car Park | Double Storey | Vastu Compliant
View photo
House · for sale
Request Details
4 Bedrooms 2 Master | 3 Bathrooms | Double Car Park | Double Storey | Vastu Compliant
Laverton, Melbourne
· 4 Bedrooms · 3 Baths · House
· Parking
Laverton, Melbourne · 4 Bedrooms · 3 Baths · House · Parking
A Smart Buy for First Home Buyers & Investors Set in a prime pocket of Truganina, tucked just behind the famous Alcock Road and directly adjacent to the Alcock Road Reserve and sporting ground, 51 Skypac Drive offers a rare combination of space, location, and value in the heart of the highly sought-after Elpis Estate. The Home This spacious double-storey residence is Vastu compliant and offers 4 generous bedrooms - including 2 master bedrooms, each with their own ensuite, perfect for multi-generational living, guests, or a home office setup - plus 3 bathrooms in total. A double car park provides secure, convenient parking, rounding out a floor plan built for comfortable, flexible family living. Investors: Income From Day One Currently tenanted at $2,800 per month ($640/week approx.) to long-term tenants who are happy to stay on, this property offers an investor the rare benefit of immediate rental income with zero vacancy risk and no lease-up costs. At the current asking range, this re
Request Details
60 PLUS SQUARES FAMILY RESIDENCE FULLY CUSTOMISED
View photo
House · for sale
Request Details
60 PLUS SQUARES FAMILY RESIDENCE FULLY CUSTOMISED
Laverton, Melbourne
· 6 Bedrooms · 5 Baths · House
Laverton, Melbourne · 6 Bedrooms · 5 Baths · House
Positioned on one of Williams Landing's most prestigious streets, this exceptional bespoke residence showcases an unrivalled combination of luxury, scale and sophisticated family living. Behind its striking façade, wide frontage and expansive picture windows lies a home meticulously crafted with premium finishes, thoughtful design and timeless elegance. Designed to accommodate large or multi-generational families, this impressive six-bedroom, 5 bathrooms residence offers an abundance of living and entertaining spaces across two expansive levels. Property Features: A spectacular grand entrance featuring double doors, a soaring void welcome once step in this home, high ceilings and elegant upgraded engineered timber flooring, downstairs offers the ideal guest or multi-generational accommodation, complete with his-and-hers walk-in robes and a private ensuite featuring an oversized shower. Two generous living zones downstairs, including a spacious family and dining area, separate meals and
Request Details
Parkdale 242
View photo
Terraced House · for sale
Request Details
Parkdale 242
Laverton, Melbourne
· 4 Bedrooms · 2 Baths · Terraced House
· Equipped kitchen
Laverton, Melbourne · 4 Bedrooms · 2 Baths · Terraced House · Equipped kitchen
The Parkdale is a thoughtfully designed two-storey home that delivers exceptional comfort and functionality within a compact footprint. Ideal for narrow or infill lots, this design adapts seamlessly to a variety of urban environments. The ground floor features a spacious open-plan layout that connects the kitchen, dining, and family areas, creating a vibrant hub for everyday living and entertaining. A private office and convenient powder room add flexibility and practicality, while the alfresco space enhances the outdoor living experience. Upstairs, the home offers four well-proportioned bedrooms, including a luxurious master suite complete with a walk-in robe and ensuite. A central family bathroom, separate WC, and an additional activity area provide comfort and privacy for the whole family. The Parkdale combines smart design with stylish street appeal, making it a perfect choice for modern families seeking space, style, and efficiency. Allow yourself to imagine the lifestyle you’ve a
Request Details
Kingston 245
View photo
Terraced House · for sale
Request Details
Kingston 245
Laverton, Melbourne
· 4 Bedrooms · 2 Baths · Terraced House
· Balcony · Equipped kitchen
Laverton, Melbourne · 4 Bedrooms · 2 Baths · Terraced House · Balcony · Equipped kitchen
Functional and stylish, the Kingston provides separate living zones and elegant spatial flow in a stunning two storey family home. Relax and entertain with family and guests in an open plan living area that provides seamless connections between indoor and outdoor spaces. The home’s covered alfresco area is positioned off the family and dining rooms, with a well-appointed kitchen and butler’s pantry at the heart of the home. A separate lounge room to the front provides a comfortable space to enjoy, relax and unwind. The upper floor provides the private family zone with a kid’s activity, additional bedrooms, family bathroom and a master suite to the front including its own balcony, walk in robe and ensuite. The layout allows the design to be flexible to site conditions including flipping the rear of the home or adding a split level to suit sloping sites. Exclusive to G.J. Gardner Homes, the Kingston is a well-appointed family home that embraces the needs of family life, to be enjoyed for
Request Details
4 BEDROOM GEM IN THE HEART OF TRUGANINA!
View photo
House · for sale
Request Details
4 BEDROOM GEM IN THE HEART OF TRUGANINA!
Laverton, Melbourne
· 4 Bedrooms · 2 Baths · House
· Equipped kitchen
Laverton, Melbourne · 4 Bedrooms · 2 Baths · House · Equipped kitchen
Sahil Jugran and Mick Malik of Ray White Truganina are proud to present 4 Cabarita Street, a stunning 4-bedroom family home perfectly positioned on a generous 480 sqm allotment. Designed with the growing family in mind, the residence features a luxurious master suite complete with a walk-in robe and private ensuite. The remaining three well-sized bedrooms are equipped with built-in robes and are thoughtfully serviced by a pristine central family bathroom, ensuring comfort and privacy for everyone. The intelligent floor plan offers outstanding versatility with two completely separate living areas, providing the ideal configuration for a quiet formal lounge alongside a vibrant open-plan kitchen and dining zone. The chef-friendly kitchen flows effortlessly into the heart of the home, creating a welcoming hub for daily life. Year-round comfort is effortlessly maintained throughout these spaces by central ducted heating and split-system cooling, ensuring the home remains perfect no matter t
Request Details
Get email alerts

Don't miss out: be the first to know about new properties

The alert was correctly created

On subscribing you accept the conditions of use and the privacy policy
Alert
Receive new ads in your inbox
Save this search
Receive alerts for new listings

We'll send you an email when we have new properties for: "Houses for sale in Laverton, Melbourne with 4 bedrooms"

The alert was correctly created

Altona Meadows
Williamstown North
Get email alerts and be the first to see new listings
Required field
On subscribing I accept the terms of the privacy policy
Perfect! You'll soon start receiving new listings via email
Alert
Receive an email when we have new ads for Houses for sale in Laverton, Melbourne with 4 bedrooms
Save this search
Filters

Bedrooms

Size (m²)

Price

$
$

Property type

Bathrooms

Clear all filters
Receive notifications when new entries are published.