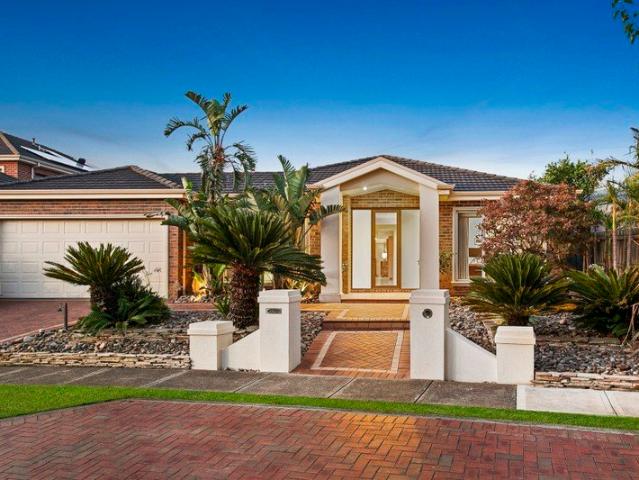
1,836 houses for sale in Laverton, Melbourne with 4 bedrooms

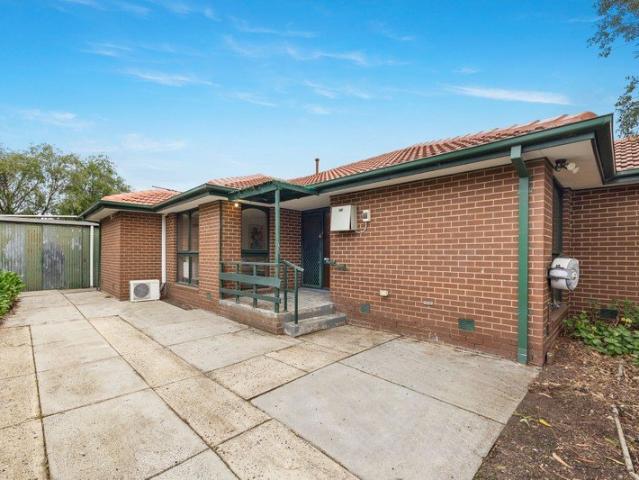
Prime Corner Development Site Steps to Laverton Station
View photo
House · for sale
Request Details
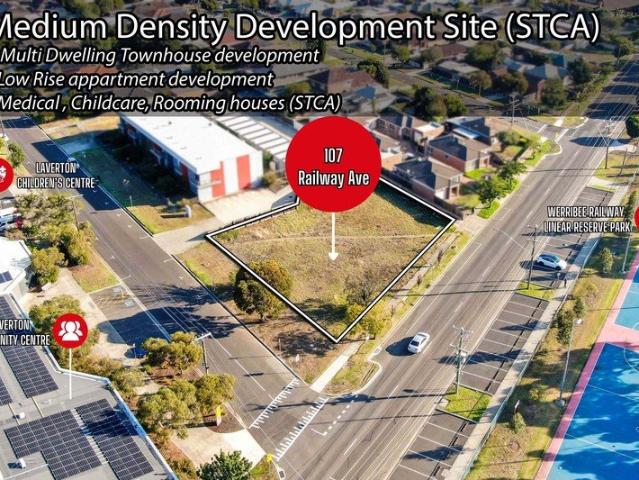
Prime Corner Development Site Steps to Laverton Station
Laverton, Melbourne
· 9 Bedrooms · 9 Baths · House
Laverton, Melbourne · 9 Bedrooms · 9 Baths · House
Harman Singh & Hockingstuart Pointcook are proud to present 107 Railway Avenue, Laverton.A rare opportunity to secure a 1,205sqm (Approx) corner development site in the heart of Laverton, positioned within Melbourne's rapidly growing western corridor. Located within General Residential Zone Schedule 3 (GRZ3), the site is ideally suited for medium-density residential outcomes, making it a strong candidate for townhouse or low-rise apartment development (STCA).With dual street frontages (approx. 76.3m) and previous plans for a 3-level, 22-apartment project, the site demonstrates proven development capability while offering flexibility for future design outcomes (STCA). Key Highlights: 1,205sqm prime corner allotment Two street frontages with excellent access and design flexibility Zoned GRZ3 suited to medium-density residential development Previous plans for a 22-apartment project One of the last remaining vacant development sites in the precinct Development Potential (STCA): Townhouse o
Request Details
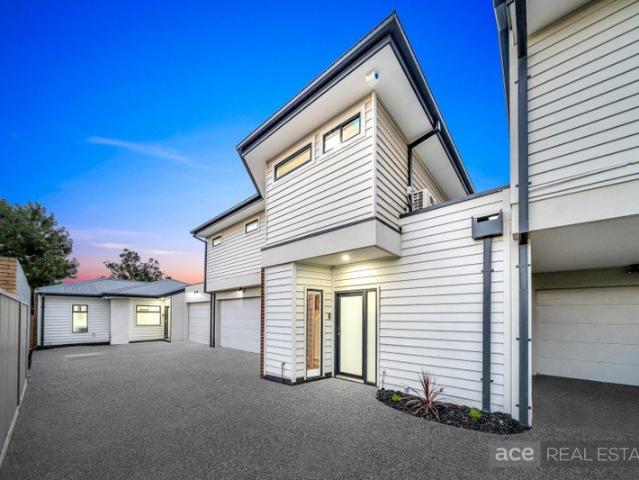
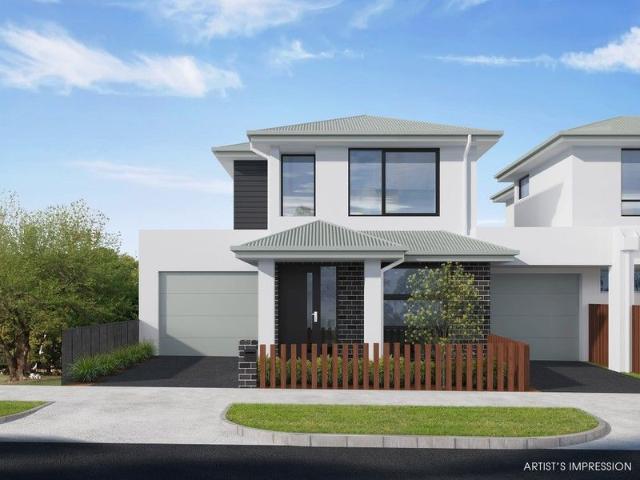
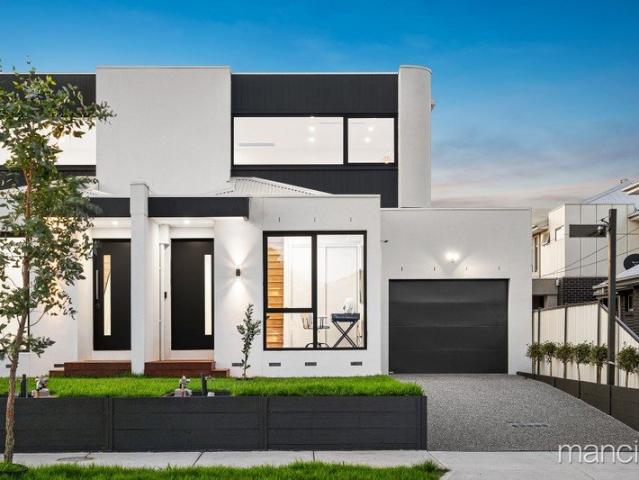
Bold, Beautiful & Brand New 4 Bed, 3 Bath Brilliance
View photo
Townhouse · for sale
Request Details
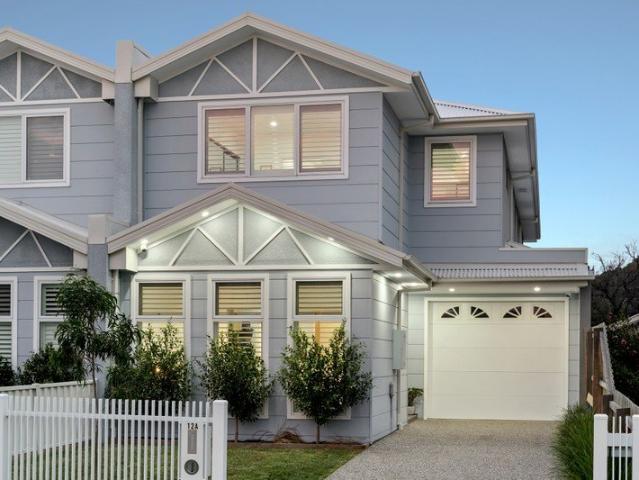
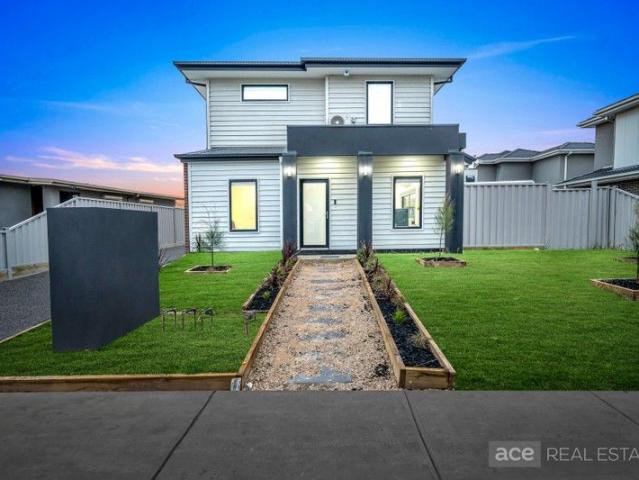
Bold, Beautiful & Brand New 4 Bed, 3 Bath Brilliance
Laverton, Melbourne
· 4 Bedrooms · 3 Baths · Townhouse
· Air conditioning · Equipped kitchen
Laverton, Melbourne · 4 Bedrooms · 3 Baths · Townhouse · Air conditioning · Equipped kitchen
Ace Real Estate proudly presents 1/8 Tyquin Street, Laverton - a beautifully designed, brand-new residence delivering contemporary luxury, refined finishes, and effortless low-maintenance living in the heart of Laverton. Thoughtfully crafted with a spacious open-plan design, this stylish home showcases exceptional quality throughout. Featuring Hybrid timber floors, elegant stone benchtops, and a seamless indoor-outdoor connection, it perfectly suits modern lifestyles seeking both comfort and sophistication. Property Features: • Stylish modern kitchen with induction cooktop, dishwasher, and stone benchtops • Expansive open-plan family and meals area filled with natural light • Master bedroom complete with ensuite & WIR (Downstairs) • Second Master bedroom featuring its own ensuite, WIR and split-system air conditioning (Upstairs) • Bedrooms 3 and 4 with built-in robes and split-system air conditioning (Upstairs) • Central bathroom with freestanding bathtub & separate toilet (Upstairs) •
Request Details
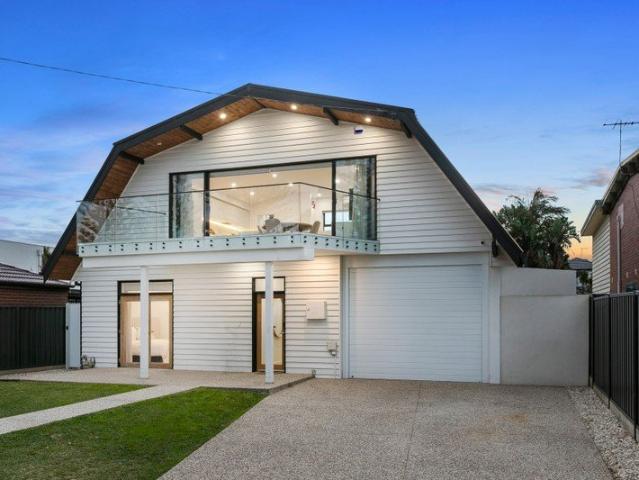
Premium Living Awaits Brand New Designer 4 Bed, 2 Bath, 2 Garage
View photo
House · for sale
Request Details
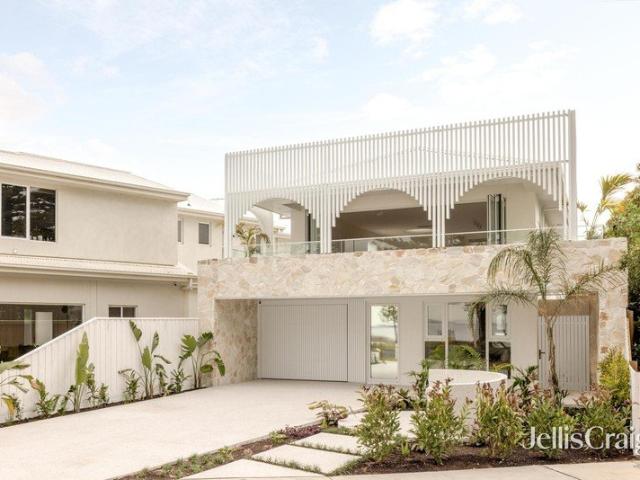
Premium Living Awaits Brand New Designer 4 Bed, 2 Bath, 2 Garage
Laverton, Melbourne
· 4 Bedrooms · 2 Baths · House
· Air conditioning · Parking · Equipped kitchen
Laverton, Melbourne · 4 Bedrooms · 2 Baths · House · Air conditioning · Parking · Equipped kitchen
Ace Real Estate proudly presents 2/8 Tyquin Street, Laverton - a beautifully designed, brand-new residence delivering contemporary luxury, refined finishes, and effortless low-maintenance living in the heart of Laverton. Thoughtfully crafted with a spacious open-plan design, this stylish home showcases exceptional quality throughout. Featuring Hybrid timber floors, elegant stone benchtops, and a seamless indoor-outdoor connection, it perfectly suits modern lifestyles seeking both comfort and sophistication. Property Features: • Stylish modern kitchen with induction cooktop, dishwasher, and stone benchtops • Expansive open-plan family and meals area filled with natural light • Master bedroom complete with ensuite, walk-in robe, and split-system air conditioning • Bedrooms 2 and 3 with built-in robes and split-system air conditioning • Bedroom 4 With Built in robes • Central bathroom with freestanding bathtub and toilet • Well-appointed laundry • Convenient downstairs powder room • Open
Request Details
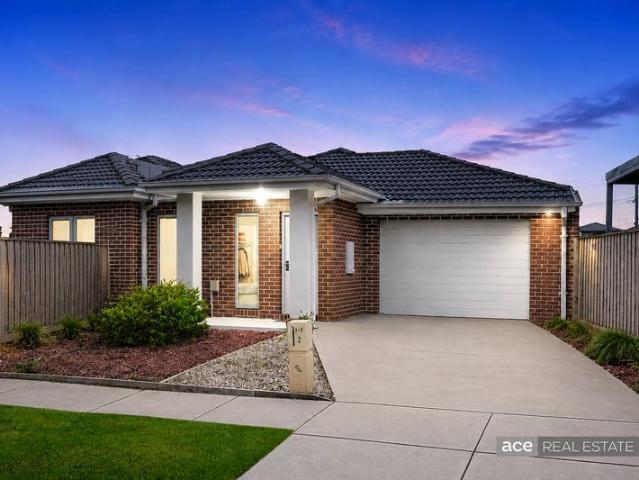
Impressive 4 Bedroom Living with Modern Appeal
View photo
House · for sale
Request Details
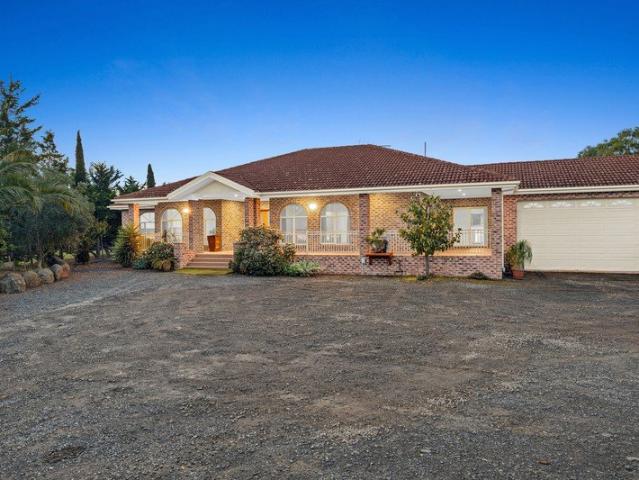
Impressive 4 Bedroom Living with Modern Appeal
Laverton, Melbourne
· 4 Bedrooms · 2 Baths · House
· Garden · Air conditioning · Parking · Equipped kitchen
Laverton, Melbourne · 4 Bedrooms · 2 Baths · House · Garden · Air conditioning · Parking · Equipped kitchen
ACE Real Estate proudly presents 2 Butcher Crescent, Laverton. Perfectly positioned in the heart of Laverton, one of Melbourne's fastest-growing suburbs, this beautifully presented 4-bedroom home offers the ideal combination of comfort, convenience, and low-maintenance living. Whether you're a growing family, professional couple, or downsizer seeking convenience and lifestyle, this home ticks all the boxes. Property Features: • Generous master bedroom with walk-in robe and private ensuite with double vanity • Three additional well-sized bedrooms with built-in robes • Central bathroom with bathtub and separate toilet • Spacious open plan living and meals area • Modern kitchen with stone bench top, stainless steel appliances and dishwasher • Large separate laundry • Ducted heating throughout • Split-system air conditioning in living/meals area • Remote-controlled single garage with internal and external access and private driveway • Low-maintenance backyard ideal for easy living Location
Request Details
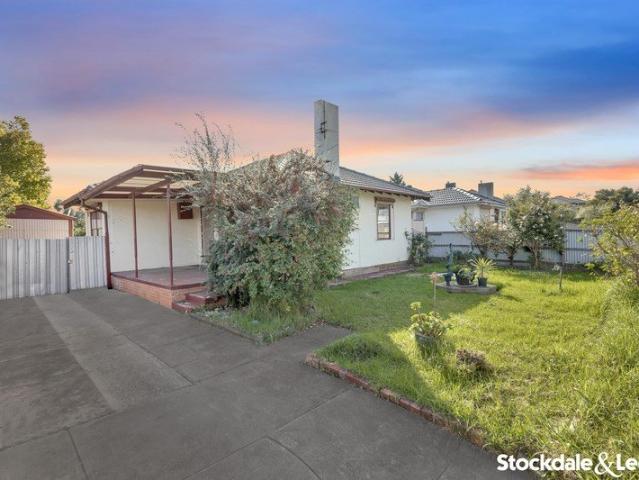
RESIDENTIAL GROWTH ZONE RARE OPPORTUNITY
View photo
House · for sale
Request Details
RESIDENTIAL GROWTH ZONE RARE OPPORTUNITY
Laverton, Melbourne
· 4 Bedrooms · 1 Bath · House
Laverton, Melbourne · 4 Bedrooms · 1 Bath · House
Stockdale & Leggo Real Estate proudly presents this fantastic opportunity to secure a well-positioned home in the heart of Laverton - one of Melbourne's rapidly developing suburbs. Perfect for first home buyers, investors, or families, this property offers comfort, convenience, and excellent future potential. It's in high density growth zone with a potential to build upto five units (STCA) 602sqm Land Size. Ideally located close to essential amenities including Laverton P-12 College, St Martin de Porres Primary School, childcare centres, local shops, cafés and restaurants. The property is also within easy reach of Williams Landing Shopping Centre, Laverton Market, multiple freeway access points, and both Laverton and Aircraft Train Stations. With the Melbourne CBD only a short drive away, this home delivers an exceptional lifestyle opportunity. Property Features • Three Spacious Bedrooms providing comfortable accommodation for the whole family • Central Bathroom with Separate Toilet fo
Request Details
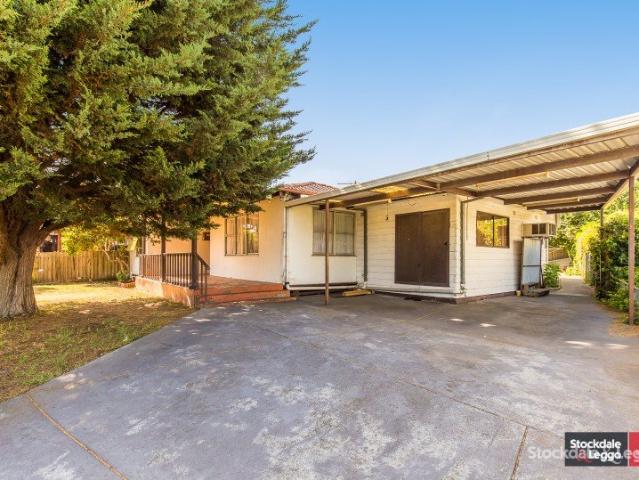
Position, Potential & Possibility 596m² of Opportunity
View photo
House · for sale
Request Details
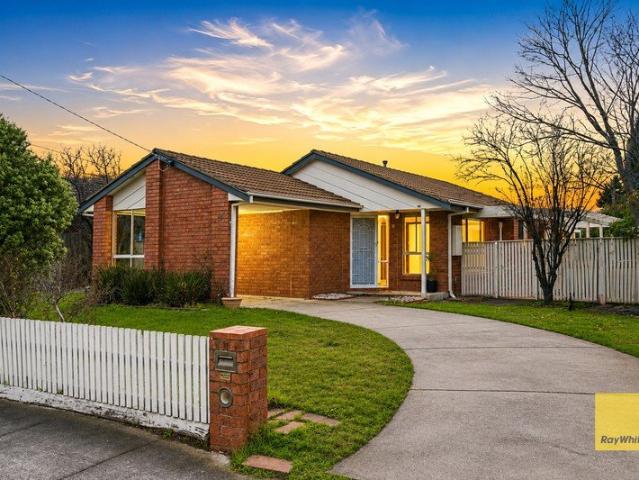
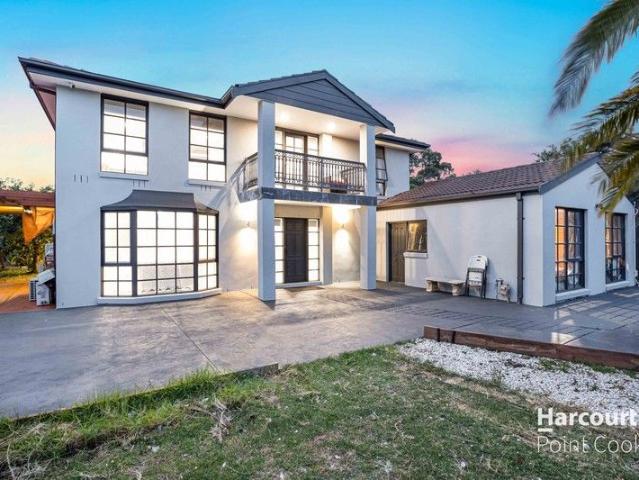
Position, Potential & Possibility 596m² of Opportunity
Laverton, Melbourne
· 4 Bedrooms · 2 Baths · House
· Garden · Gym · Swimming pool · Equipped kitchen
Laverton, Melbourne · 4 Bedrooms · 2 Baths · House · Garden · Gym · Swimming pool · Equipped kitchen
Stockdale & Leggo Laverton is proud to present 3 Campbell Street, this 4 bedroom home is set on a generous land size and offers as a fantastic development opportunity. This home would be an attractive addition to any astute investors portfolio with attractive features such as; Functional Kitchen with Gas Kitchen Appliances and plenty of storage space, Built in Robes, Seperate Toilet and a large family sized backyard and many more fantastic additions! Positioned in an enviable location with local schools within walking distance and situated only moments from the Laverton & Aircraft train stations, Local shops, Parks, Laverton Gym & Pool, Public transport and only a few minutes from the freeway to make the 20km trip to the citStockdale & Leggo Laverton proudly presents 3 Campbell Street, Laverton Set on a generous allotment of approximately 596m², this charming home offers an exciting opportunity for first-home buyers, investors, or developers alike. Perfectly positioned in a sought-afte
Request Details
BRAND NEW | Inspired design & Contemporary Sophistication
View photo
Townhouse · for sale
Request Details
BRAND NEW | Inspired design & Contemporary Sophistication
Laverton, Melbourne
· 4 Bedrooms · 2 Baths · Townhouse
· Garden · Parking · Equipped kitchen
Laverton, Melbourne · 4 Bedrooms · 2 Baths · Townhouse · Garden · Parking · Equipped kitchen
Nothing beats that feeling of moving into a brand new home with the smell of fresh paint, fluffy carpet, and sparkling appliances. Well dream no more because this could be your reality at this beautiful off the plan residence, nestled in booming Altona North. Carefully considered design and superb finishes give this townhouse a magnificent edge. With instant street appeal and a luxe interior, this is contemporary indulgence at its best. From the moment you enter it is apparent that this property separates itself from all others on the market today. Features Include: • Large open plan living space, boasting a light filled aspect out onto your entertainers deck and landscaped yard. • Fully equiped kitchen, boasting plenty of storage space and designer SMEG appliances. • Working from home has never been so luxurious, the property features a large study that could double as a guest bedroom for elderly parents or young family. • Off street parking for two vehicles. One spot safely undercove
Request Details
Spacious Family Living on 530m² Approx. in a Prime Altona Bay Pocket
View photo
House · for sale
Request Details
Spacious Family Living on 530m² Approx. in a Prime Altona Bay Pocket
Laverton, Melbourne
· 4 Bedrooms · 2 Baths · House
· Equipped kitchen
Laverton, Melbourne · 4 Bedrooms · 2 Baths · House · Equipped kitchen
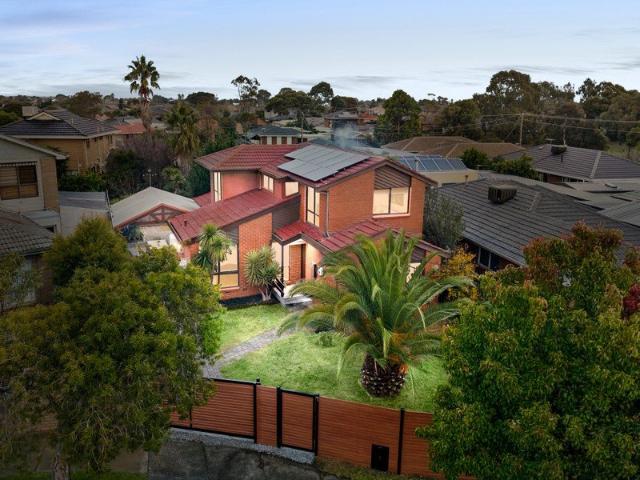
Perfectly positioned within a quiet court location and set on an impressive allotment of approximately 530m², this beautifully updated double-storey residence delivers the ideal balance of space, comfort, and lifestyle in one of Altona Meadows' most convenient pockets. Offering multiple living zones, modern updates, and outstanding outdoor entertaining, 7 Parham Court is perfectly suited for growing families, upsizers, or savvy buyers seeking a move-in-ready opportunity. From the moment you arrive, the home's commanding street presence, established gardens, and secure front fencing create an inviting first impression. Step inside to discover a thoughtfully designed floorplan featuring expansive light-filled living areas, soaring ceilings, and warm timber accents throughout. The spacious formal lounge provides the perfect place to relax, while the additional living and dining zones offer flexibility for the entire family. At the heart of the home lies the beautifully renovated kitchen,
Request Details
Court End Comfort with Turnkey Appeal and Room to Grow
View photo
House · for sale
Request Details
Court End Comfort with Turnkey Appeal and Room to Grow
Laverton, Melbourne
· 4 Bedrooms · 1 Bath · House
Laverton, Melbourne · 4 Bedrooms · 1 Bath · House
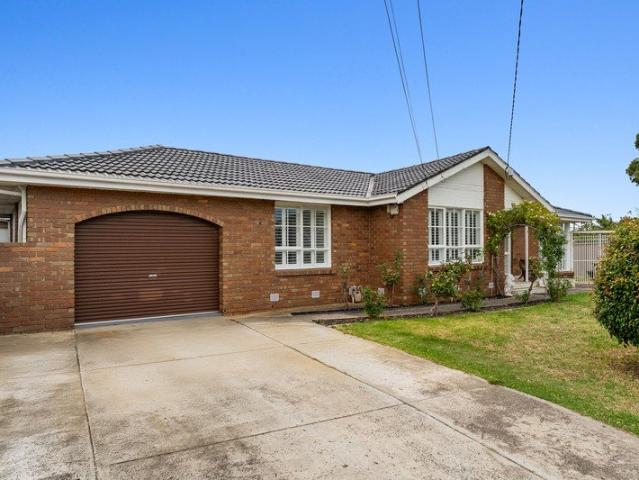
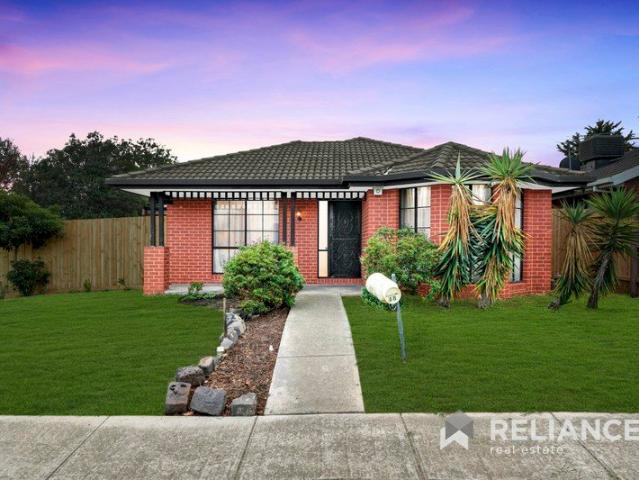
Presenting a fantastic opportunity for families seeking space, privacy and a true sense of community, this beautifully updated residence at 7 Stanbury Court is perfectly positioned in a quiet, family-friendly court in sought-after Sunshine West. Set on a generous 539sqm allotment at the peaceful end of the court, the home offers exceptional safety and security for children, with no passing traffic and a welcoming neighbourhood of long-standing residents. Inside, the home is turn-key ready following a comprehensive remodel completed in 2020. Featuring three well-proportioned bedrooms and an additional studio/bedroom to the rear, the layout is enhanced by stunning Tasmanian Oak hardwood floors that flow throughout, creating warmth and continuity across the living spaces. A stylishly renovated central bathroom showcases quality stone finishes, while an additional toilet provides flexibility with scope to easily add a second shower for growing families. At the heart of the home, a well-app
Request Details
Elegant Design, Exceptional Comfort & Unmatched Convenience
View photo
House · for sale
Request Details
Elegant Design, Exceptional Comfort & Unmatched Convenience
Laverton, Melbourne
· 4 Bedrooms · 2 Baths · House
Laverton, Melbourne · 4 Bedrooms · 2 Baths · House
Showcasing timeless elegance, impressive street presence, and a thoughtfully designed floorplan, this beautifully maintained residence is proudly positioned in one of Hoppers Crossing's most tightly held pockets. Offering the perfect blend of lifestyle, location, and low-maintenance living, this home is sure to appeal to families, first-home buyers, and savvy investors alike. Set in a highly convenient location, the property enjoys easy access to quality schools, recreational facilities, public transport, Hoppers Crossing Railway Station, and is just moments from one of Melbourne's largest shopping destinations, Pacific Werribee. Meticulously cared for and presented to perfection, this unique home offers generous accommodation and versatile living spaces that cater to modern family living. Designed during an era when spacious interiors were celebrated, the home delivers a wonderful sense of openness while providing distinct zones for relaxation, entertaining, and everyday living. The w
Request Details
Architectural Excellence, Beachside & Golf Course Locale
View photo
Townhouse · for sale
Request Details
Architectural Excellence, Beachside & Golf Course Locale
Laverton, Melbourne
· 4 Bedrooms · 3 Baths · Townhouse
· Parking
Laverton, Melbourne · 4 Bedrooms · 3 Baths · Townhouse · Parking
This triumphant contemporary residence boasting approx. 34 squares of total area is a showcase of architectural excellence in a vibrant coastal location-a brand new, timeless property designed to provide a luxurious lifestyle. Sitting on a 376 sqm (approx.) block, the home is masterfully configured to utilise every corner of its expansive interior, spanning 2 spacious levels of living areas and bedrooms. Rich finishes including double-glazed windows and Tasmanian oak flooring adorn the grand foyer with double-height ceilings that branches to brilliant spaces that will suit any family. Beginning with the open plan home office with floor to ceiling windows, custom cabinetry, and nearby powder room and single garage access with two extra car spaces, every consideration has been made to well surpass standard aspirations. The central corridor sweeps past a private and peaceful bedroom with designer ensuite and walk-in robe that opens options for multi-generational living, to culminate at th
Request Details
Nestled in the highly sought after Grange Estate!
View photo
House · for sale
Request Details
Nestled in the highly sought after Grange Estate!
Laverton, Melbourne
· 4 Bedrooms · 2 Baths · House
· Garden · Equipped kitchen
Laverton, Melbourne · 4 Bedrooms · 2 Baths · House · Garden · Equipped kitchen
This beautifully presented family home at 48 Casey Drive, Hoppers Crossing offers the perfect combination of comfort, space, and convenience. Boasting 4 generous bedrooms, 2 well-appointed bathrooms, and 2 spacious living areas, this home is designed to cater to growing families and those who love to entertain. The master bedroom features a private ensuite and ample wardrobe space, while the remaining bedrooms are serviced by a central family bathroom. The heart of the home showcases a light-filled kitchen overlooking the open-plan living and dining area, creating a warm and inviting atmosphere for everyday living. A second living zone provides flexibility for a formal lounge, kids' retreat, or home theatre. Step outside and enjoy a low-maintenance backyard perfect for family gatherings, outdoor dining, or simply relaxing in peace. Perfectly positioned in a quiet and family-friendly location, this home is only moments from Grange P-12 College, Hogans Corner Shopping Centre, local parks
Request Details
The Complete Esplanade Lifestyle on 678m²
View photo
House · for sale
Request Details
The Complete Esplanade Lifestyle on 678m²
Laverton, Melbourne
· 4 Bedrooms · 2 Baths · House
· Garden · Parking · Equipped kitchen
Laverton, Melbourne · 4 Bedrooms · 2 Baths · House · Garden · Parking · Equipped kitchen
Inspection by Private Appointment. Nice to Know Positioned along one of Altona's most tightly held central beachfront addresses, this exceptional residence delivers a rare combination of substantial land, contemporary luxury and uninterrupted bay views. Occupying an expansive 678m² approximate parcel of land with a prized north facing rear yard, the home has been thoughtfully designed to embrace its spectacular waterfront setting, with the entire upstairs living domain opening to panoramic views across Port Phillip Bay. Every detail has been thoughtfully considered, from the expansive open plan living and dining domain to the premium stone kitchen, complete with a fully appointed butler's pantry. Upon entry, soaring 10 foot ceilings create an immediate sense of scale, where the main bedroom incorporates its own walk in robe and ensuite, followed by two generous bedrooms complemented by an additional central family retreat and family bathroom. An oversized garage/workshop area with rear
Request Details
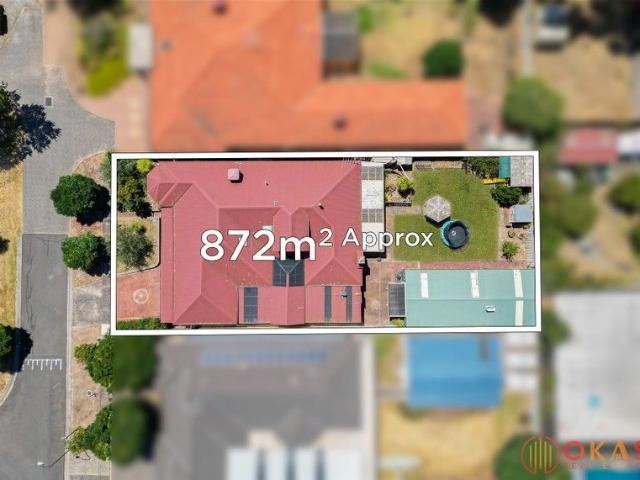
Stunner in Ashley Gardens Estate with Park facing frontage / 874sqm Land !
View photo
House · for sale
Request Details
Stunner in Ashley Gardens Estate with Park facing frontage / 874sqm Land !
Laverton, Melbourne
· 5 Bedrooms · 2 Baths · House
· Garden · Equipped kitchen
Laverton, Melbourne · 5 Bedrooms · 2 Baths · House · Garden · Equipped kitchen
The Reliable Duo Abishek & Kamlesh of Okas Real Estate proudly presents this stunner family home in Hoppers Crossing most sought after Ashley Gardens Estate. The sense of space is quite evident, the moment you enter in this ultra spacious family home built on a massive 874 sqm approx of land. With gorgeous front yard to start with, then stepping through inside on the stunning tiled flooring, you are wowed by the luxurious formal living area, which surely leaves an impression. There exists an oversized open plan living area alongside a large dining area that just add that silver lining to stunning interiors of the house. The rumpus area located near the meals area adds another dimension to this house. Striking in appearance and functionality, the well-equipped & ultra spacious kitchen boasts of 900mm premium stainless steel appliances with dishwasher, stone benchtops, tiled splash back, large walk in pantry & ample storage which easily services the open plan dining and multiple living a
Request Details
Spacious Family Living in the Heart of Mossfiel Estate
View photo
House · for sale
Request Details
Spacious Family Living in the Heart of Mossfiel Estate
Laverton, Melbourne
· 4 Bedrooms · 2 Baths · House
· Garden · Equipped kitchen
Laverton, Melbourne · 4 Bedrooms · 2 Baths · House · Garden · Equipped kitchen
Positioned in the highly sought-after Mossfiel Estate, this beautifully presented family home offers the perfect combination of space, comfort, and everyday convenience. Set on an impressive approximately 591m² allotment, 43 Priestley Avenue is designed to accommodate growing families, first-home buyers, and savvy investors alike. Boasting four generous bedrooms, the home also features a versatile nook that provides the perfect space for a home office, study area, reading corner, or children's retreat. Two well-appointed bathrooms ensure comfort and practicality for busy households. At the heart of the home, the spacious open-plan kitchen overlooks the main living and dining areas, creating a welcoming hub where family and friends can gather with ease. Complemented by two separate living zones, there's plenty of room for entertaining, relaxing, or simply enjoying everyday family life. Step outside to a generous backyard offering endless possibilities for children to play, outdoor enter
Request Details
Five Bedrooms and Space to Entertain in Hoppers Crossing
View photo
House · for sale
Request Details
Five Bedrooms and Space to Entertain in Hoppers Crossing
Laverton, Melbourne
· 5 Bedrooms · 2 Baths · House
· Equipped kitchen
Laverton, Melbourne · 5 Bedrooms · 2 Baths · House · Equipped kitchen
Positioned in Hoppers Crossing, this spacious family home offers a bright and airy interior with a practical layout designed for everyday living. At the heart of the home is a massive open-plan living space, perfectly suited to family life, while tiled flooring throughout the high-traffic areas ensures easy, low-maintenance living for years to come. Comprising five generous bedrooms, two bathrooms, two separate living rooms, a dedicated dining area, a well-appointed kitchen complete with a brand new oven, stove and dishwasher, and a separate laundry, this home caters to every family's needs. The master bedroom includes a walk-in wardrobe and private ensuite, while the remaining bedrooms are all fitted with built-in robes, providing wonderful flexibility for a growing family. The central family bathroom features a glass-enclosed shower alongside a separate bathtub, catering to busy households with ease. Ducted gas heating and evaporative cooling, each running on their own separate ducti
Request Details
Contemporary Luxury in Prestigious Callaway Park
View photo
House · for sale
Request Details
Contemporary Luxury in Prestigious Callaway Park
Laverton, Melbourne
· 4 Bedrooms · 2 Baths · House
· Garden · Equipped kitchen
Laverton, Melbourne · 4 Bedrooms · 2 Baths · House · Garden · Equipped kitchen
Positioned within one of Sunshine West's most sought-after and tightly held pockets, the prestigious Callaway Park Estate, this beautifully appointed freestanding residence delivers the perfect combination of contemporary style, generous proportions and effortless low-maintenance living. Designed with growing families in mind, the intelligently planned floorplan features a luxurious ground-floor master suite complete with a walk-in robe and private ensuite, offering exceptional convenience for downsizers, professionals or multi-generational living. Filled with natural light, the heart of the home showcases an expansive open-plan living and dining domain, seamlessly complemented by a stylish gourmet kitchen featuring stone benchtops, a breakfast bar, quality stainless steel appliances and an abundance of storage. Sliding doors open to a spacious rear yard with a freshly laid lawn, creating the perfect setting for children to play, pets to roam, or for entertaining family and friends all
Request Details
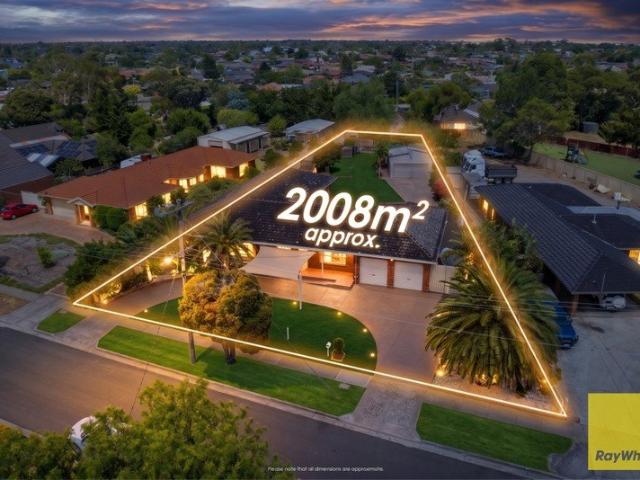
A Rare Lifestyle Opportunity on 2,008 m2 Acre Style Living, Massive Sheds & Endless Possibilities
View photo
House · for sale
Request Details
A Rare Lifestyle Opportunity on 2,008 m2 Acre Style Living, Massive Sheds & Endless Possibilities
Laverton, Melbourne
· 5 Bedrooms · 2 Baths · House
Laverton, Melbourne · 5 Bedrooms · 2 Baths · House
Ray White Point Cook proudly presents 23 Wynarka Drive, Hoppers Crossing - an exceptionally rare lifestyle property positioned on an expansive approximately 2,008m² allotment, offering an unrivalled combination of space, flexibility and future potential in one of Hoppers Crossing's most established and tightly held locations. Designed for growing families, home-based business owners, tradies and those seeking room to truly enjoy life, this impressive residence delivers a lifestyle that is becoming increasingly difficult to find. The home comprises five generously proportioned bedrooms, two well-appointed bathrooms, and two spacious living areas, providing multiple zones for both relaxation and entertaining. Filled with natural light, the thoughtfully designed floorplan creates a warm and welcoming atmosphere while offering the flexibility every modern family desires. With its spacious layout, generous room sizes and practical single-level design, the home is also well suited to a range
Request Details
Impressive Opportunity in Quiet Court
View photo
House · for sale
Request Details
Impressive Opportunity in Quiet Court
Laverton, Melbourne
· 4 Bedrooms · 1 Bath · House
· Garden · Parking · Patio · Equipped kitchen
Laverton, Melbourne · 4 Bedrooms · 1 Bath · House · Garden · Parking · Patio · Equipped kitchen
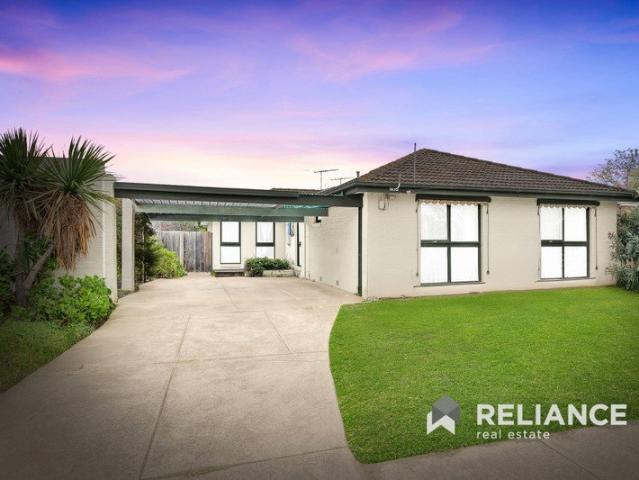
Imagine an opportunity to capture a premier no-through road position and a promising home where you can make your mark. Both of those exceptional possibilities are a reality here at this classic brick residence on an established 530sqm (approx.) landscape situated only steps from GF Stirling Reserve. Inside, this home's traditional layout evokes a feel of comfort and timeless familiarity. The open plan lounge and dining area features floor to ceiling windows, timber accent walls, and split system heating/cooling. The neighbouring kitchen with gas cooktop and wall oven extends through a servery to the flexible and sunny meals area at the rear of the residence. From here, step out to the garden with single garage and paved patio that could be enhanced to your liking. The floorplan is then finished with 4 spacious bedrooms with built-in robes, an original bathroom with soaking tub and WC, and a generous, family-size laundry. Ready for updating or comfortable as-is, there are endless ways
Request Details
Luxury, Space & Lifestyle Perfectly Combined
View photo
House · for sale
Request Details
Luxury, Space & Lifestyle Perfectly Combined
Laverton, Melbourne
· 4 Bedrooms · 3 Baths · House
· Equipped kitchen
Laverton, Melbourne · 4 Bedrooms · 3 Baths · House · Equipped kitchen
THE FAMILY HOME THAT HAS IT ALL Some homes tick boxes. This one raises the bar. Designed for modern families who value space, quality and effortless living, this stunning Newport residence delivers a lifestyle that is as functional as it is impressive, with thoughtful design and refined finishes throughout. From the moment you enter, the sense of scale is undeniable. Soaring ceilings, wide hallways and an abundance of natural light establish an immediate feeling of openness, while the intelligent split-level design creates natural separation between living zones for everyday comfort. At the heart of the home, the open-plan living and dining domain delivers a true sense of connection. Anchored by a beautifully appointed stone kitchen with premium appliances and an expansive island bench, this is a space designed for both daily living and effortless entertaining. Stackable doors and a seamless servery window extend the living zone outdoors, creating an easy indoor-outdoor flow that eleva
Request Details
Redefining the Benchmark for Waterfront Luxury
View photo
House · for sale
Request Details
Redefining the Benchmark for Waterfront Luxury
Laverton, Melbourne
· 4 Bedrooms · 4 Baths · House
Laverton, Melbourne · 4 Bedrooms · 4 Baths · House
Positioned along one of Altona's most tightly held waterfront addresses, 267 Esplanade presents a rare opportunity to secure substantial bayfront living with scale, presence and an uninterrupted coastal atmosphere. Completely reimagined with a bold new sense of style, this exceptional residence delivers a sophisticated standard of bayside living in one of the Esplanade's most prized positions. Surrounded by some of the area's most notable sales in recent years, the home combines expansive living zones, natural light and exceptional entertaining flexibility with a front-row connection to Port Phillip Bay. From the striking landscaped frontage and natural quartz stone façade to the refined interiors beyond, every detail has been carefully curated to impress. Inside, herringbone timber flooring, commercial-grade double glazing, matte-finish joinery and a breathtaking spiral staircase create an atmosphere of understated luxury, while expansive living and entertaining zones are designed to
Request Details
The Ultimate Multigenerational Estate: Grand Dual Living & Unmatched Utility on One Acre
View photo
House · for sale
Request Details
The Ultimate Multigenerational Estate: Grand Dual Living & Unmatched Utility on One Acre
Laverton, Melbourne
· 6 Bedrooms · 4 Baths · House
· Balcony
Laverton, Melbourne · 6 Bedrooms · 4 Baths · House · Balcony
Khudruj Real Estate proudly presents 93 Bindowan Drive, Hoppers Crossing. Offered to the market for the very first time by its original owner builders, this magnificent one acre estate in Hoppers Crossing's most prestigious pocket represents the pinnacle of multi generational luxury, space and exceptional functionality. Custom built with uncompromised structural integrity, this property is masterfully designed to support a grand scale lifestyle, ultimate family privacy and your private workshop or hobby passions. At the core of this estate is a brilliant architectural layout allowing extended families to live together seamlessly under one roofline while preserving absolute individual privacy. A grand, fully covered central veranda and decking system serves as a majestic bridge between the two distinct residence wings. This creates an effortless indoor-outdoor flow and an incredible shared outdoor pavilion where generations can naturally connect for daily meals or grand family milestone
Request Details
A Landmark Entertainer in a Prestigious Court Setting!
View photo
House · for sale
Request Details
A Landmark Entertainer in a Prestigious Court Setting!
Laverton, Melbourne
· 5 Bedrooms · 2 Baths · House
· Fireplace · Equipped kitchen
Laverton, Melbourne · 5 Bedrooms · 2 Baths · House · Fireplace · Equipped kitchen
Set on approximately 702sqm and crafted by a respected local custom builder with over 40 years of experience, this exceptional residence delivers a perfect balance of luxury, flexibility and family living in one of Altona Meadows' most admired courts. With a prized north-facing rear aspect, the home enjoys a peaceful position just moments from Skeleton Creek Trail, parklands, playgrounds, schools, shopping centres and everyday amenities, while embracing the strong sense of character and community the location is known for. Designed for both entertaining and everyday comfort, the home welcomes you with an inviting formal lounge complete with an efficient gas fireplace, before opening into expansive family living and dining zones filled with natural light. The beautifully appointed walnut-finished kitchen is equipped with a walk-in pantry, Miele dishwasher, 900mm appliances, rangehood, distinctive splashbacks, plus a Vintec bar fridge and wine fridge, creating a true centrepiece for host
Request Details
Renovated Stunner on a 923m2 block in Central Hoppers Crossing !
View photo
House · for sale
Request Details
Renovated Stunner on a 923m2 block in Central Hoppers Crossing !
Laverton, Melbourne
· 5 Bedrooms · 3 Baths · House
Laverton, Melbourne · 5 Bedrooms · 3 Baths · House
Khudruj Real Estate proudly presents 2 Cowie Place, Hoppers Crossing. Set in a quiet and convenient pocket of Hoppers Crossing, an outstanding opportunity for families, investors, or those seeking space and comfort on a substantial 923m² allotment. This home has been fully renovated, offering a fresh, modern feel throughout with nothing left to do but move in and enjoy. The updates blend style and functionality, creating a welcoming space suited to today's lifestyle. Perfectly positioned, the property is close to local schools, parks, Werribee Plaza, public transport, and easy freeway access - making daily living both comfortable and convenient. The expansive block size provides plenty of room for outdoor entertaining, future extensions (STCA), or simply enjoying the space rarely found in this location. Property highlights include: Fully renovated throughout, split systems throughout all the rooms, 11kw Solor panels, huge entertainment area, Generous land size of 923m² (approx.) Quiet
Request Details
Family Convenience in Bellbridge Subdivision or Redevelopment Potential STCA
View photo
House · for sale
Request Details
Family Convenience in Bellbridge Subdivision or Redevelopment Potential STCA
Laverton, Melbourne
· 4 Bedrooms · 2 Baths · House
Laverton, Melbourne · 4 Bedrooms · 2 Baths · House
Shahid Khan from Ray White Hoppers Crossing is proud to present this inviting family home, offering a practical floor plan, comfortable living spaces, and excellent outdoor entertaining options. Designed with everyday functionality in mind, the residence features four well-sized bedrooms, spacious living and dining areas, and a layout that caters effortlessly to families, first-home buyers, downsizes, and investors alike potential Complemented by generous covered outdoor spaces and a low-maintenance setting, this home provides the perfect balance of comfort and convenience. Whether you're entertaining guests, spending time with family, or seeking a solid investment opportunity, this well-positioned property delivers a relaxed lifestyle in a highly desirable Hoppers Crossing location. Property Features: • Three Bedroom plus study as 4th Bedroom. • Master bedroom positioned at the front of the home complete with private ensuite and built-in robe • Central bathroom servicing the remaining
Request Details

Get email alerts

Don't miss out: be the first to know about new properties

The alert was correctly created

On subscribing you accept the conditions of use and the privacy policy
Alert
Receive new ads in your inbox
Save this search
Receive alerts for new listings

We'll send you an email when we have new properties for: "Houses for sale in Laverton, Melbourne with 4 bedrooms"

The alert was correctly created

Altona Meadows
Williamstown North
Get email alerts and be the first to see new listings
Required field
On subscribing I accept the terms of the privacy policy
Perfect! You'll soon start receiving new listings via email
Alert
Receive an email when we have new ads for Houses for sale in Laverton, Melbourne with 4 bedrooms
Save this search
Filters

Bedrooms

Size (m²)

Price

$
$

Property type

Bathrooms

Clear all filters
Receive notifications when new entries are published.