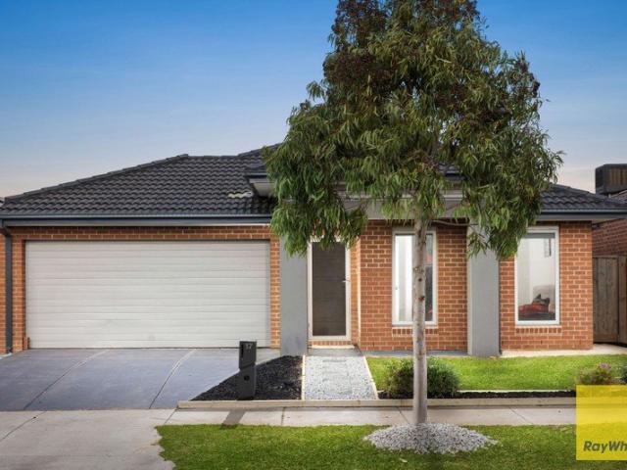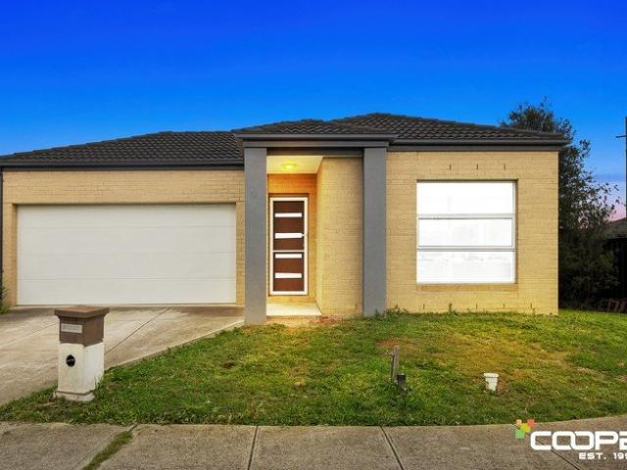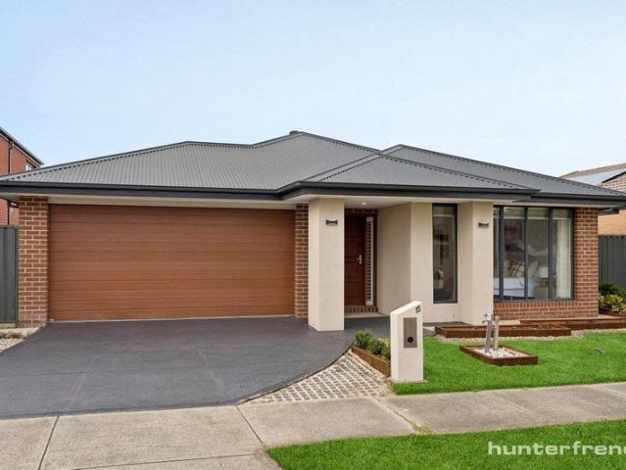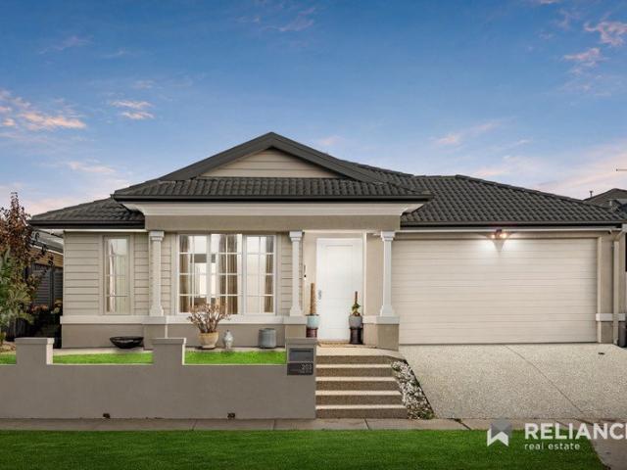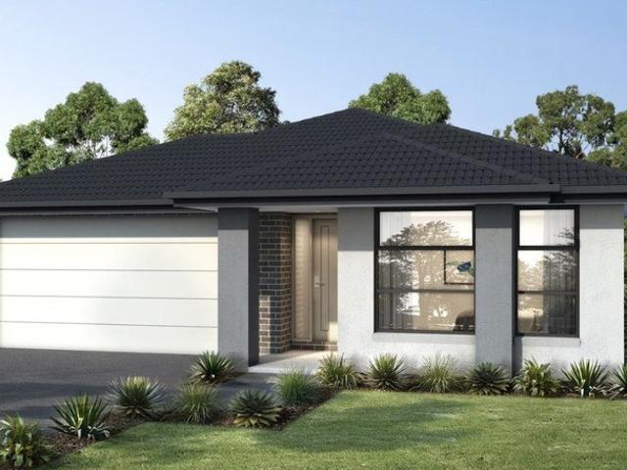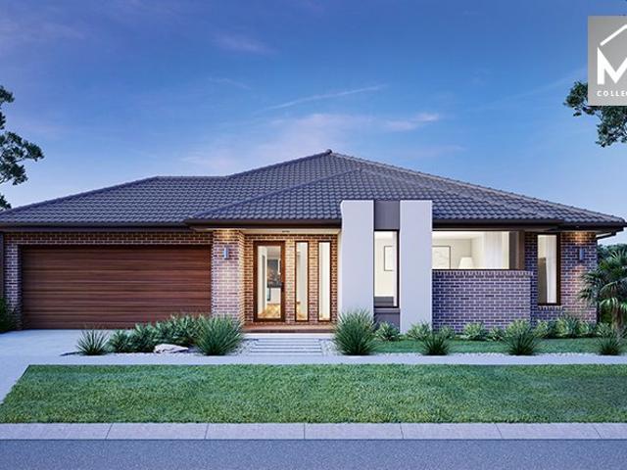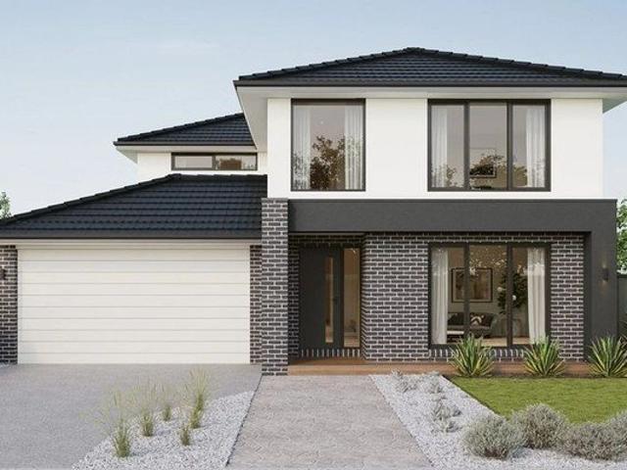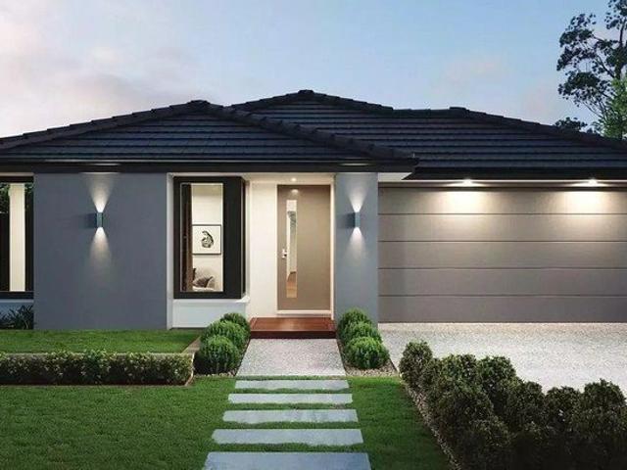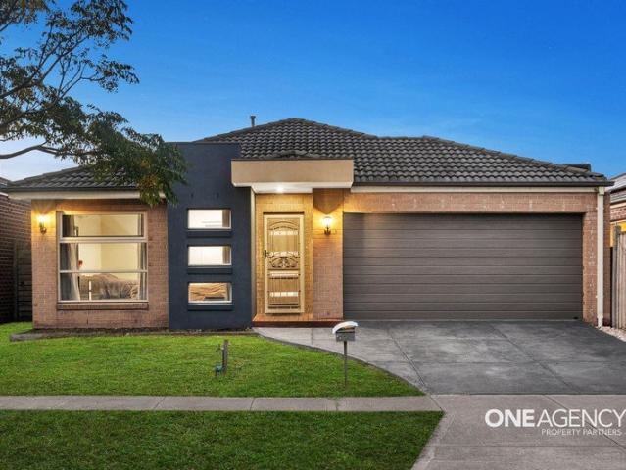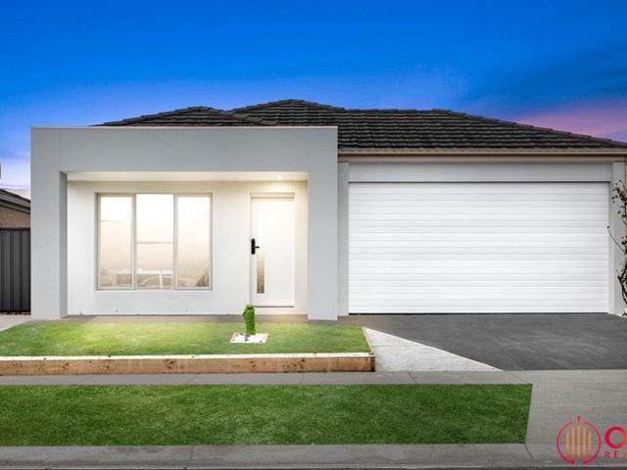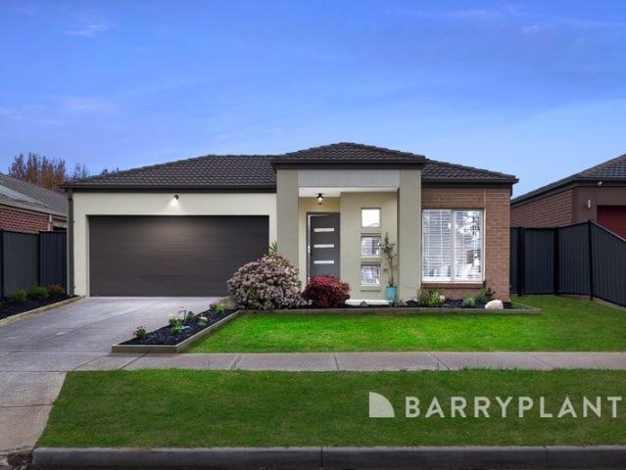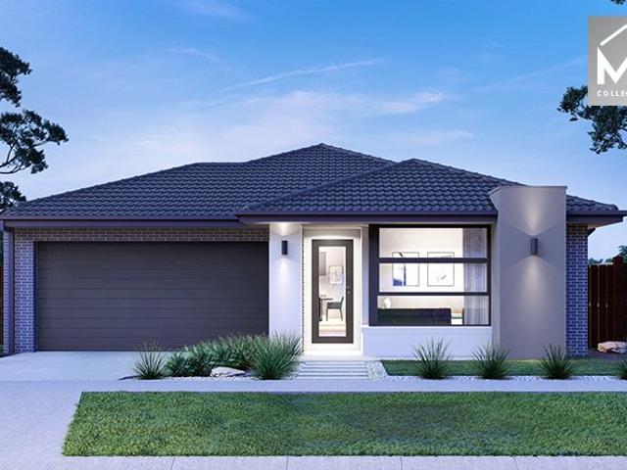
1,853 houses for sale in Laverton, Melbourne with 4 bedrooms

Where Location Meets Lifestyle A Premium Alcock Road Address
View photo
House · for sale
Request Details
Where Location Meets Lifestyle A Premium Alcock Road Address
Laverton, Melbourne
· 5 Bedrooms · 3 Baths · House
· Fireplace
Laverton, Melbourne · 5 Bedrooms · 3 Baths · House · Fireplace
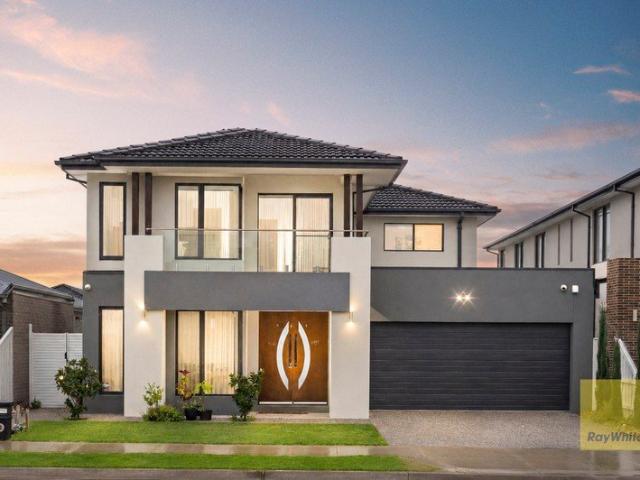
Located on one of Truganina's most prestigious and tightly held streets, 22 Alcock Road presents an outstanding opportunity to secure a quality family home in a location that continues to be highly sought after. Combining generous proportions, premium upgrades, a practical family-friendly layout and exceptional convenience, this is a home designed to suit growing families, first-home buyers and savvy investors alike. From the moment you arrive, you'll appreciate the home's welcoming street presence and the lifestyle that comes with living on Alcock Road-an address renowned for its quality homes, established surroundings and strong community appeal. Inside, the home offers spacious living areas that provide the perfect balance of comfort and functionality. The inviting lounge is complemented by an elegant electric fireplace, creating a warm focal point for relaxing with family or entertaining guests. The thoughtfully designed floorplan also features a stunning family void with remote-co
Request Details
Brand New Luxury Living with Premium Finishes in a Prime Tarneit Location!
View photo
House · for sale
Request Details
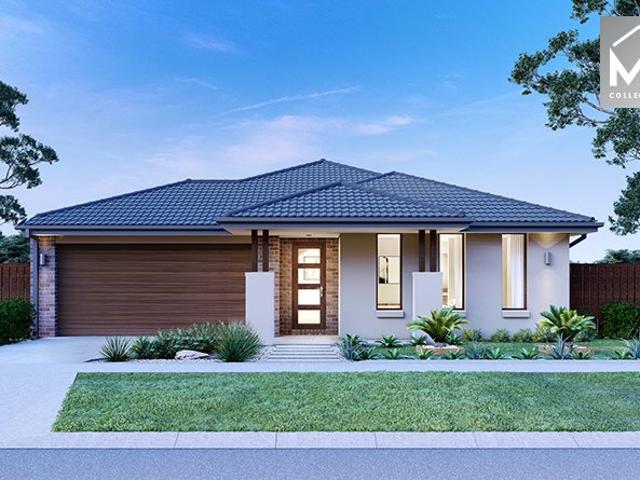
Brand New Luxury Living with Premium Finishes in a Prime Tarneit Location!
Laverton, Melbourne
· 4 Bedrooms · 3 Baths · House
· Parking
Laverton, Melbourne · 4 Bedrooms · 3 Baths · House · Parking
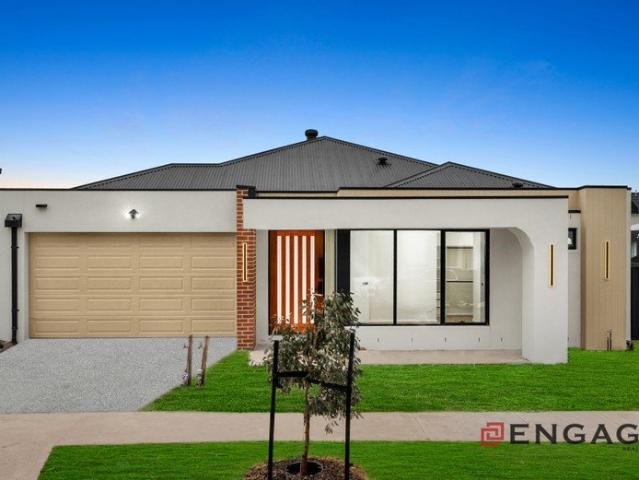
Engage Real Estate proudly presents 8 Hackamore Street, Tarneit-a beautifully crafted brand-new residence showcasing sophisticated design, premium inclusions, and exceptional attention to detail. Designed for modern family living, this stunning home combines luxury, comfort, and functionality with high-end finishes throughout. From the striking designer façade and grand entrance to the meticulously finished interiors, every element of this home has been thoughtfully curated to create an impressive living experience. Boasting 4 generous bedrooms, 3 designer bathrooms, and a double remote garage, this home is ideal for growing families, professionals, or savvy investors seeking a quality-built property in one of Tarneit's most sought-after locations. The luxurious master suite is a true retreat, complete with a spacious walk-in robe featuring custom cabinetry and a beautifully appointed ensuite. Bedrooms two and three include mirrored built-in robes and are serviced by a stylish central
Request Details
Where Family Dreams Begin Spacious, Stylish & Ready to Impress!
View photo
House · for sale
Request Details
Where Family Dreams Begin Spacious, Stylish & Ready to Impress!
Laverton, Melbourne
· 4 Bedrooms · 2 Baths · House
Laverton, Melbourne · 4 Bedrooms · 2 Baths · House
Karan Grewal at Reliance Real Estate is proud to present 16 Laurence Way, Tarneit-an exceptional family residence where generous proportions, thoughtful design and everyday convenience come together seamlessly. Situated on a substantial 513sqm (approx.) allotment with 171sqm (approx.) of built-up living, this home is perfectly suited for growing families while offering an outstanding investment opportunity in one of Tarneit's most established and sought-after pockets. From the moment you step inside, you'll be welcomed by a thoughtfully designed floorplan that effortlessly combines space, comfort and functionality. Boasting four generously sized bedrooms, including a private master retreat complete with a walk-in robe and ensuite, this home has been designed to cater to the needs of modern family living. The remaining bedrooms are serviced by a well-appointed central bathroom, ensuring comfort and convenience for the entire household. At the heart of the home lies a spacious open-plan
Request Details
Display Style Luxury with Double Ensuites & Premium Finishes
View photo
House · for sale
Request Details
Display Style Luxury with Double Ensuites & Premium Finishes
Laverton, Melbourne
· 4 Bedrooms · 3 Baths · House
Laverton, Melbourne · 4 Bedrooms · 3 Baths · House
Mohit Ahuja from Reliance Real Estate proudly presents this brand-new, display-style residence, showcasing premium craftsmanship, luxurious finishes, and a thoughtfully designed floorplan that perfectly blends elegance, comfort, and functionality. Designed for modern family living, this exceptional home offers generous proportions, sophisticated interiors, and quality appointments throughout. Featuring multiple living zones and seamless indoor-outdoor integration, it provides an ideal setting for both relaxed everyday living and effortless entertaining. Property Highlights 4 generously sized bedrooms, including 2 luxurious master suites, each with a walk-in robe and private ensuite 3 beautifully appointed bathrooms with premium fixtures and finishes Expansive open-plan living and dining area filled with natural light 2 designer kitchens featuring stone benchtops, quality cabinetry, and 900mm stainless steel appliances-ideal for entertaining or extended family living Premium flooring Re
Request Details
Luxury Family Living on a Generous 512m² Allotment
View photo
House · for sale
Request Details
Luxury Family Living on a Generous 512m² Allotment
Laverton, Melbourne
· 4 Bedrooms · 2 Baths · House
Laverton, Melbourne · 4 Bedrooms · 2 Baths · House
Proudly showcasing the renowned Porter Davis Drysdale design, this exceptional residence presents an outstanding opportunity to secure a spacious and meticulously crafted family home in one of Tarneit's most sought-after locations. Set on a generous 512m² (approx.) allotment, this impressive home effortlessly combines luxury, functionality, and timeless style, offering an abundance of space for growing families to live, relax, and entertain. Designed with modern family living in mind, the thoughtfully planned floorplan boasts multiple living zones, including an expansive open-plan family and dining area, separate lounge, dedicated theatre room, generous rumpus, and a versatile study. Complemented by premium finishes, high ceilings, quality inclusions, and seamless indoor-outdoor entertaining, this beautifully appointed Porter Davis masterpiece delivers the perfect balance of everyday comfort and sophisticated family living. Property Features: • Renowned Porter Davis Drysdale design on
Request Details
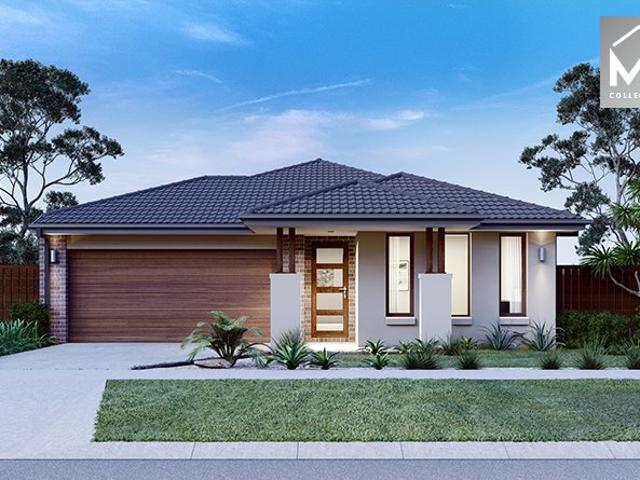
Mimosa Homes Proudly Presents the Montrose 182
View photo
Terraced House · for sale
Request Details
Mimosa Homes Proudly Presents the Montrose 182
Laverton, Melbourne
· 4 Bedrooms · 2 Baths · Terraced House
· Equipped kitchen
Laverton, Melbourne · 4 Bedrooms · 2 Baths · Terraced House · Equipped kitchen
The Montrose 182 House and Land Package! Mimosa Homes New Added Value Inclusions:- 50 Year Structural Warranty!- Inclusive of site costs & connections with H1 class slab as per standard inclusions!- Quality floor coverings throughout entire home!- Higher ceilings 2550mm to ground floor!- Double Glazed Awning windows!- LED Downlights to entire home!- Fibre Optic Provision!- Vitrified Compact Surface benchtop to kitchen, bathroom & ensuite!- 600mm S/S upright oven and cook top with S/S canopy rangehood!- Stainless steel Dishwasher and Microwave with trim kit!- 7 star energy!- Flexible floor plans & so much more!CALL RAJEEV - 0414536048 ! All plans and facades are indicative only and may change. Mimosa Homes may amend plans, specifications, and prices without notice. Package prices are based on a standard facade, standard inclusions, and suitable land availability, excluding developer/estate requirements. Facade and inclusion images may show non standard items not included in the price. D
Request Details
Luxury Family Living in a Prime Tarneit Location
View photo
House · for sale
Request Details
Luxury Family Living in a Prime Tarneit Location
Laverton, Melbourne
· 4 Bedrooms · 2 Baths · House
Laverton, Melbourne · 4 Bedrooms · 2 Baths · House
Welcome to 17 Andross Circuit, Tarneit - a beautifully designed family residence that perfectly combines contemporary elegance, generous proportions, and everyday functionality. Crafted with modern family living in mind, this impressive home offers multiple living zones, quality finishes, and an exceptional location surrounded by every convenience. Boasting four generously sized bedrooms, this residence is designed to accommodate growing families in complete comfort. The luxurious master suite serves as a private sanctuary, featuring a spacious walk-in robe and a stylish ensuite, while the remaining bedrooms are well-appointed and serviced by a central family bathroom. Designed for effortless entertaining and relaxed family living, the home showcases multiple living areas, including a dedicated theatre room for movie nights and a separate study, ideal for those working from home or seeking a quiet space for study and productivity. At the heart of the home lies a stunning open-plan kitc
Request Details
COMFORTABLE FAMILY LIVING IN A CONVENIENT POINT COOK LOCATION
View photo
House · for sale
Request Details
COMFORTABLE FAMILY LIVING IN A CONVENIENT POINT COOK LOCATION
Laverton, Melbourne
· 4 Bedrooms · 2 Baths · House
· Garden · Parking · Equipped kitchen
Laverton, Melbourne · 4 Bedrooms · 2 Baths · House · Garden · Parking · Equipped kitchen
COMFORTABLE FOUR BEDROOM FAMILY HOME Positioned in a convenient Point Cook location, 2 Sincere Drive offers comfortable and practical family living with a functional floorplan and low-maintenance surrounds. The home comprises four bedrooms, including a main bedroom with ensuite, together with a central family bathroom servicing the remaining bedrooms. A well-appointed kitchen adjoins the open-plan living and dining area, providing a practical everyday living space for the family. The home also offers a double garage and a low-maintenance outdoor area. Conveniently located within easy reach of local schools, shopping, parks and surrounding amenities, this property presents a great opportunity for those looking for a well-positioned family home in Point Cook. Property features include: Four bedrooms Main bedroom with ensuite Central family bathroom Open-plan living and dining area Functional kitchen Double garage Low-maintenance surrounds Convenient Point Cook location Register your inte
Request Details
Modern Family Excellence and Seamless Living Opposite Tarneit P 9
View photo
House · for sale
Request Details
Modern Family Excellence and Seamless Living Opposite Tarneit P 9
Laverton, Melbourne
· 5 Bedrooms · 2 Baths · House
· Fireplace · Equipped kitchen · Heating
Laverton, Melbourne · 5 Bedrooms · 2 Baths · House · Fireplace · Equipped kitchen · Heating
Designed by Henley and meticulously maintained for eight years, this exceptional residence blends sophisticated design with everyday practicalities for growing families and lifestyle-focused professionals. From the moment you step through the wide entry door, high ceilings and an abundance of natural light establish a bright, airy atmosphere that flows effortlessly across three distinct living zones, including a formal lounge with an elegant electric fireplace, a dedicated home office, and a separate theatre room. At the heart of the home, the premium kitchen anchors the open-plan family domain. Aspiring chefs will appreciate the grand Caesarstone island benchtop, a 900mm freestanding stove, a hidden rangehood, and a generous walk-in pantry. Smart-home functionality elevates daily living, featuring integrated smart switches throughout the main living areas and remote-controlled thermal block-out blinds that work alongside ducted central heating to maximize energy efficiency. Accommodat
Request Details
A two year old approx. Stunning Carlisle Built Residence in a Coveted Point Cook Location
View photo
House · for sale
Request Details
A two year old approx. Stunning Carlisle Built Residence in a Coveted Point Cook Location
Laverton, Melbourne
· 4 Bedrooms · 2 Baths · House
· Equipped kitchen
Laverton, Melbourne · 4 Bedrooms · 2 Baths · House · Equipped kitchen
Presenting an exceptional opportunity to secure a near-new luxury residence in one of Point Cook's most sought-after pockets. Showcasing a stunning Hampton-inspired façade, this beautifully crafted Carlisle-built home offers an impressive blend of contemporary style, quality finishes, and generous family living across approximately 31 squares of thoughtfully designed accommodation. Built approximately two years ago, this home delivers a modern lifestyle without the wait. Set on a generous 448m² (approx.) allotment, the home welcomes you with a grand sense of space and sophistication. Designed for growing families, the expansive floorplan offers 4 bedrooms plus a study (potential 5th bedroom),multiple living zones, effortless indoor-outdoor connection, and an abundance of natural light throughout. Every detail has been carefully considered, combining timeless elegance with practical everyday living. The heart of the home is the impressive kitchen, designed to inspire the home chef with
Request Details
First Home Buyers only
View photo
Terraced House · for sale
Request Details
First Home Buyers only
Laverton, Melbourne
· 4 Bedrooms · 2 Baths · Terraced House
Laverton, Melbourne · 4 Bedrooms · 2 Baths · Terraced House
This is a house and land package which means that you will buy the block of land and build a house on it. The house has not yet been built. As far as the floorplan is concerned changes can be made to the floorplan and we can customise the inclusions and fit out in the house to suit your taste and budget. If you do not like this floorplan we will be able to offer you a different floorplan on this lot. This is a fully fixed price package. In other words, the package price will not increase under any circumstances. This is a full turnkey package. There is nothing more to be done. The package includes a driveway and all landscaping, gardening and fencing, right down to a letterbox and clothesline. This package is available to First Home Buyers only through our First Home Buyer Program. To qualify for our First Home Buyer Program and to take advantage of this package various conditions apply. These conditions are: 1. You must have never owned a property in Australia that you have lived in.
Request Details
Best Seller Design with Premium Inclusions
View photo
Terraced House · for sale
Request Details
Best Seller Design with Premium Inclusions
Laverton, Melbourne
· 4 Bedrooms · 2 Baths · Terraced House
· Equipped kitchen
Laverton, Melbourne · 4 Bedrooms · 2 Baths · Terraced House · Equipped kitchen
The Mornington 282 House and Land Package! Mimosa Homes New Added Value Inclusions: - 50 Year Structural Warranty! - Inclusive of site costs & connections with H1 class slab as per standard inclusions! - Quality floor coverings throughout entire home! - Higher ceilings 2550mm to ground floor! - Double Glazed Awning windows! - LED Downlights to entire home! - Fibre Optic Provision! - Vitrified Compact Surface benchtop to kitchen, bathroom & ensuite! - 900mm S/S upright oven and cook top with S/S canopy rangehood! - Stainless steel Dishwasher and Microwave with trim kit! - 7 star energy! - Flexible floor plans & so much more! CALL BUILDER DIRECT! All plans and facades are indicative only and may change. Mimosa Homes may amend plans, specifications, and prices without notice. Package prices are based on a standard facade, standard inclusions, and suitable land availability, excluding developer/estate requirements. Facade and inclusion images may show non standard items not included in the
Request Details
Build with Sherridon Homes in Mt atkinson Estate
View photo
Terraced House · for sale
Request Details
Build with Sherridon Homes in Mt atkinson Estate
Laverton, Melbourne
· 4 Bedrooms · 2 Baths · Terraced House
· Parking · Equipped kitchen
Laverton, Melbourne · 4 Bedrooms · 2 Baths · Terraced House · Parking · Equipped kitchen
Build your dream home with Victoria's No.1 Largest Builder - and start living the lifestyle you've been imagining.We pride ourselves on the Sherridon Advantage, because when you have certainty, you can build with confidence. We offer a lifetime structural warranty, design flexibility and three independent third-party inspections during your build.Our Essence Collection by Sherridon Homes has plenty of options to choose from and a simple, streamlined process, all included at a fixed price.Explore our great value with our Essence inclusions:- Fixed price site costs- Developer and council requirements- Colour through concrete driveway, up to 25m2- 2590mm ceiling height to ground floor- 20mm stone benchtop to kitchen, ensuite and bathroom- Colorbond sectional garage door with remote- Quality flooring throughout home- Kitchen appliances, including oven, cooktop, canopy rangehood and dishwasher- Overhead cabinetry to kitchen- Tiled kitchen splashback- Ceramic tiled shower base in ensuite and
Request Details
Build with Sherridon Homes in Mt Atkinson Estate
View photo
Terraced House · for sale
Request Details
Build with Sherridon Homes in Mt Atkinson Estate
Laverton, Melbourne
· 4 Bedrooms · 2 Baths · Terraced House
· Parking · Equipped kitchen
Laverton, Melbourne · 4 Bedrooms · 2 Baths · Terraced House · Parking · Equipped kitchen
Build your dream home with Victoria's No.1 Home Builder - and start living the lifestyle you've been imagining. We pride ourselves on the Sherridon Advantage, because when you have certainty, you can build with confidence. We offer a lifetime structural warranty, design flexibility and three independent third-party inspections during your build. The New Living Collection by Sherridon Homes curates an environment where every moment is an opportunity to embrace the beauty of life. A space where you can unwind after a long day, spend quality time with your loved ones, and create memories that last a lifetime. Explore our great value with our New Living Inclusions and Your Home Your Way promotion, all included at no extra cost - Fixed price site costs - Developer and council requirements - Colour-through concrete driveway (up to 35m2) - Colorbond sectional garage door with remote - 2740mm ceiling height to ground floor - Quality flooring throughout - 40mm stone benchtops to kitchen - Kitch
Request Details
Perfectly Positioned Family Home in Featherbrook Estate with 3 Livings. !
View photo
House · for sale
Request Details
Perfectly Positioned Family Home in Featherbrook Estate with 3 Livings. !
Laverton, Melbourne
· 4 Bedrooms · 2 Baths · House
· Parking · Equipped kitchen
Laverton, Melbourne · 4 Bedrooms · 2 Baths · House · Parking · Equipped kitchen
One Agency Property Partners and Sahil Saran proudly presents in highly sought-after Featherbrook Estate, this beautifully presented family home has been thoughtfully designed to offer spacious, modern, and comfortable living. Boasting a practical floor plan and an unbeatable location within the Featherbrook Primary School zone, this home is perfect for growing families, first-home buyers, and savvy investors alike. Property Features: IDEAL FOR SMSF ALREADY LEASED - future growth potential - investment rental returns Four generous bedrooms, two bathrooms, and a remote-controlled double garage with internal access. The spacious master bedroom features a walk-in robe and a stylish ensuite complete with a single vanity and separate toilet. The remaining three bedrooms are all generously sized and fitted with built-in robes. The heart of the home is the contemporary open-plan kitchen, showcasing quality 900mm stainless steel appliances, a stainless steel dishwasher, glass splashback, large
Request Details
1 minute to I.C.OM. / Good News Lutheran College / Tarneit West Shopping Centre / Public Transport!
View photo
House · for sale
Request Details
1 minute to I.C.OM. / Good News Lutheran College / Tarneit West Shopping Centre / Public Transport!
Laverton, Melbourne
· 4 Bedrooms · 2 Baths · House
· Garden
Laverton, Melbourne · 4 Bedrooms · 2 Baths · House · Garden
The Reliable Duo Abishek & Kamlesh of Okas Real Estate proudly presents this fully renovated stunner built on a prime location in Tarneit. Set in one of the most sought-after pockets of Tarneit, this spacious family home is literally a gentle walk from Bus Stops, ICOM, Good News P12 Lutheran College, The Grange P12 College, Tarneit West Shopping Centre, Tennis & Football Clubs, Greenvue Kindergarten, 7 Eleven Service Centre, Medical Centre & only moments away from Pacific Werribee, Bunnings, Tarneit Station, Tarneit Gardens Shopping Centre, walking trails and medical centers. With a minimal maintenance front yard and well-maintained driveway to start with, you are then welcomed with stunning floorboards. The formal lounge sets the scene up nicely and wide entrance walkway leads to a spacious family living / meals area. The family minded floor plan comprises of four generous sized bedrooms including a large Master suite with its private walk-in robe & ensuite. The remaining bedrooms are
Request Details
Stylish, Spacious & Ready for Family Living
View photo
House · for sale
Request Details
Stylish, Spacious & Ready for Family Living
Laverton, Melbourne
· 4 Bedrooms · 2 Baths · House
· Garden · Equipped kitchen
Laverton, Melbourne · 4 Bedrooms · 2 Baths · House · Garden · Equipped kitchen
Freshly updated throughout and ready for its next family to enjoy, this beautifully presented four-bedroom home combines modern finishes, generous living spaces and everyday comfort in one impressive package. Designed to suit families who love to entertain while enjoying easy everyday living, the heart of the home is the light-filled open-plan kitchen, dining and living zone. Featuring quality stone benchtops, a 900mm cooktop, stainless steel appliances, dishwasher and an abundance of cupboard space, the kitchen is as functional as it is stylish. Sliding doors lead seamlessly to the covered alfresco, creating the ideal setting for weekend barbecues, family gatherings or simply relaxing while overlooking the beautifully landscaped backyard. For those wanting a little extra space, the separate formal lounge at the rear of the home provides the perfect retreat to enjoy a movie night, entertain guests or simply unwind. Privately positioned at the front of the home, the spacious master suit
Request Details
Mimosa Homes Proudly Presents the Churchill 220
View photo
Terraced House · for sale
Request Details
Mimosa Homes Proudly Presents the Churchill 220
Laverton, Melbourne
· 4 Bedrooms · 2 Baths · Terraced House
· Equipped kitchen
Laverton, Melbourne · 4 Bedrooms · 2 Baths · Terraced House · Equipped kitchen
The Churchill 220 House and Land Package! Mimosa Homes New Added Value Inclusions: - 50 Year Structural Warranty! - Inclusive of site costs & connections with H1 class slab as per standard inclusions! - Quality floor coverings throughout entire home! - Higher ceilings 2550mm to ground floor! - Double Glazed Awning windows! - LED Downlights to entire home! - Fibre Optic Provision! - Vitrified Compact Surface benchtop to kitchen, bathroom & ensuite! - 900mm S/S upright oven and cook top with S/S canopy rangehood! - Stainless steel Dishwasher and Microwave with trim kit! - 7 star energy! - Flexible floor plans & so much more! CALL BUILDER DIRECT! All plans and facades are indicative only and may change. Mimosa Homes may amend plans, specifications, and prices without notice. Package prices are based on a standard facade, standard inclusions, and suitable land availability, excluding developer/estate requirements. Facade and inclusion images may show non standard items not included in the
Request Details
Mimosa Homes Proudly Presents the Montrose 182
View photo
Terraced House · for sale
Request Details
Mimosa Homes Proudly Presents the Montrose 182
Laverton, Melbourne
· 4 Bedrooms · 2 Baths · Terraced House
· Equipped kitchen
Laverton, Melbourne · 4 Bedrooms · 2 Baths · Terraced House · Equipped kitchen
The Montrose 182 House and Land Package! Mimosa Homes New Added Value Inclusions: - 50 Year Structural Warranty! - Inclusive of site costs & connections with H1 class slab as per standard inclusions! - Quality floor coverings throughout entire home! - Higher ceilings 2550mm to ground floor! - Double Glazed Awning windows! - LED Downlights to entire home! - Fibre Optic Provision! - Vitrified Compact Surface benchtop to kitchen, bathroom & ensuite! - 600mm S/S upright oven and cook top with S/S canopy rangehood! - Stainless steel Dishwasher and Microwave with trim kit! - 7 star energy! - Flexible floor plans & so much more! CALL BUILDER DIRECT! All plans and facades are indicative only and may change. Mimosa Homes may amend plans, specifications, and prices without notice. Package prices are based on a standard facade, standard inclusions, and suitable land availability, excluding developer/estate requirements. Facade and inclusion images may show non standard items not included in the p
Request Details
Step Into Style
View photo
House · for sale
Request Details
Step Into Style
Laverton, Melbourne
· 5 Bedrooms · 3 Baths · House
· Equipped kitchen
Laverton, Melbourne · 5 Bedrooms · 3 Baths · House · Equipped kitchen
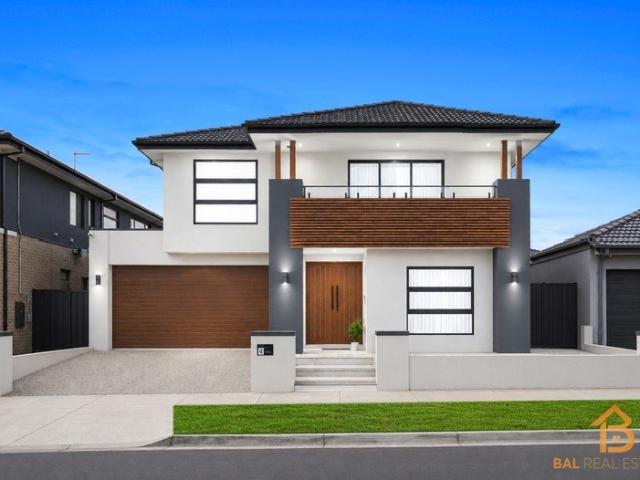
BAL Real Estate proudly presents 4 Meston Street, Truganina, an exceptional double-storey residence positioned on a generous 392sqm (approx.) allotment with an expensive 42-square (approx.) floorplan. Nestled within the prestigious Westbrook Estate, this beautifully crafted home showcases luxury, functionality, and contemporary elegance, offering an exceptional lifestyle for growing families, discerning owner-occupiers, and astute investors alike. From the moment you step through the grand double-door entrance, you'll be welcomed by soaring high ceilings, premium tiled flooring throughout the living areas, and quality hybrid flooring in all bedrooms. A thoughtfully designed floorplan offers an abundance of natural light along with multiple living zones, including a dedicated study and spacious rumpus room, creating the perfect balance of everyday family living and sophisticated entertaining. The heart of the home is an impressive designer kitchen that seamlessly combines style and prac
Request Details
A Masterpiece of Contemporary Luxury
View photo
House · for sale
Request Details
A Masterpiece of Contemporary Luxury
Laverton, Melbourne
· 4 Bedrooms · 2 Baths · House
· Balcony
Laverton, Melbourne · 4 Bedrooms · 2 Baths · House · Balcony
Commanding an enviable position on an expansive allotment within one of the area's most prestigious and tightly held streets, this exceptional family residence is a showcase of contemporary elegance, superior craftsmanship, and refined living. Designed to impress from every angle, the home effortlessly blends sophisticated style with everyday functionality, delivering an unparalleled lifestyle of comfort and distinction. From its grand proportions to its flawless finishes, every detail has been carefully considered to create a residence of timeless appeal. The home offers four generously proportioned bedrooms, complemented by a private executive study, while the luxurious master suite serves as a private retreat, complete with a beautifully appointed ensuite, spacious walk-in dressing room, and an exclusive balcony overlooking the surroundings. Two designer bathrooms and an elegant powder room further enhance the home's exceptional level of comfort. A collection of sophisticated living
Request Details
Stunner within 1 min walk to Grove Town Centre /North facing / Rent @ $550P/W / 461sqm Land
View photo
House · for sale
Request Details
Stunner within 1 min walk to Grove Town Centre /North facing / Rent @ $550P/W / 461sqm Land
Laverton, Melbourne
· 4 Bedrooms · 2 Baths · House
· Garden · Equipped kitchen
Laverton, Melbourne · 4 Bedrooms · 2 Baths · House · Garden · Equipped kitchen
The Reliable Duo Abishek & Kamlesh, on behalf of Okas Real Estate, proudly presents this stunning family home built in Tarneit with North facing frontage. With minimal maintenance front garden to start with, then stepping through inside, you are wowed by the stunning tiled flooring running all through the entrance walkway, family, dining & kitchen area. This exquisite home comprises of four generous sized bedrooms including Master with its ensuite & walk in robe, whilst the other bedrooms are fitted with built in robes and are serviced by central bathroom. The modern kitchen is equipped with 900 mm of premium stainless-steel appliances, stone bench tops, sink, tiled glass splash back, dishwasher, walk in pantry, ample storage space. It is centrally positioned in the house overlooking the indoor & outdoor living areas. The exquisite outdoor living area includes a large sized lush green backyard & concreted side yards. This area is truly a distinguished treat for the whole family & is id
Request Details
Mimosa Homes Proudly Presents the Trentham 206
View photo
Terraced House · for sale
Request Details
Mimosa Homes Proudly Presents the Trentham 206
Laverton, Melbourne
· 4 Bedrooms · 2 Baths · Terraced House
Laverton, Melbourne · 4 Bedrooms · 2 Baths · Terraced House
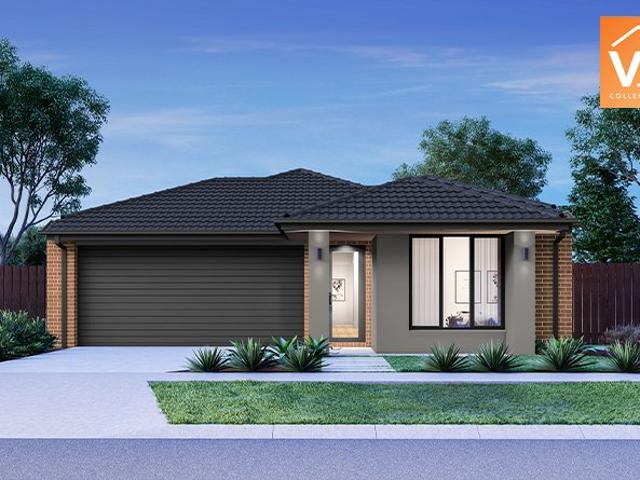
Mimosa Homes House and Land Package Includes: - Inclusive of site costs & connections with H1 class slab as per standard inclusions! - 50 Year Structural Warranty! - Quality floor coverings throughout entire home! - Double Glazed Awning windows! - 600mm S/S upright oven and cook top with S/S canopy rangehood! - Pre Priced upgrades and more! CALL BUILDER DIRECT! Images, facades and floorplans are for illustrative purposes only and may diff er from the final product. Mimosa Homes may amend plans, specifications, inclusions and pricing without notice. All V Collection House & Land Packages are subject to a final siting and compliance assessment under the Small Lot Housing Code and relevant design guidelines. Buyers must not purchase land based on this package or information until a Mimosa Homes siting assessment confirms suitability. Additional factors such as PSI reports, site and soil conditions, neighbouring properties, easements and developer or council requirements may also affect th
Request Details
Spacious Single Level Living with a Backyard Made for Every Season
View photo
House · for sale
Request Details
Spacious Single Level Living with a Backyard Made for Every Season
Laverton, Melbourne
· 4 Bedrooms · 2 Baths · House
· Garden · Equipped kitchen
Laverton, Melbourne · 4 Bedrooms · 2 Baths · House · Garden · Equipped kitchen
Perfectly positioned in a quiet Point Cook location, 8 Trieste Way presents an exceptional opportunity for families, downsizers and investors seeking generous proportions, effortless indoor-outdoor living and a home that is ready to enjoy from day one. Bathed in natural light and offering multiple living zones, this well-maintained residence delivers the ideal balance of comfort, functionality and relaxed family living. The B.est Four generous bedrooms, including a spacious main suite with ensuite and walk-in robe Multiple living areas providing flexibility for growing families or those working from home Light-filled formal lounge featuring oversized picture windows overlooking the landscaped gardens Open plan kitchen, dining and family zone designed for everyday living and entertaining Well-appointed kitchen with stainless steel appliances ample bench space and abundant storage Expansive windows throughout flood the home with natural light Beautiful timber-look flooring through the ma
Request Details
Mimosa Homes Proudly Presents the Lismore 192
View photo
Terraced House · for sale
Request Details
Mimosa Homes Proudly Presents the Lismore 192
Laverton, Melbourne
· 4 Bedrooms · 2 Baths · Terraced House
· Equipped kitchen
Laverton, Melbourne · 4 Bedrooms · 2 Baths · Terraced House · Equipped kitchen
The Lismore 192 House and Land Package! Mimosa Homes New Added Value Inclusions:- Inclusive of site costs & connections with H1 class slab as per standard inclusions!- 50 year Structural Warranty!- Quality floor coverings throughout entire home!- Higher ceilings 2550mm to ground floor!- Double Glazed Awning windows!- LED Downlights to entire home!- Vitrified Compact Surface benchtop to kitchen, bathroom & ensuite!- 600mm S/S upright oven and cook top with S/S canopy rangehood!- Stainless steel Dishwasher and Microwave- 7 star energy!- Flexible floor plans & so much more!CALL RAJEEV - 0414536048 ! All plans and facades are indicative only and may change. Mimosa Homes may amend plans, specifications, and prices without notice. Package prices are based on a standard facade, standard inclusions, and suitable land availability, excluding developer/estate requirements. Facade and inclusion images may show non standard items not included in the price. Dimensions are approximate. Landscaping,
Request Details

Get email alerts

Don't miss out: be the first to know about new properties

The alert was correctly created

On subscribing you accept the conditions of use and the privacy policy
Alert
Receive new ads in your inbox
Save this search
Receive alerts for new listings

We'll send you an email when we have new properties for: "Houses for sale in Laverton, Melbourne with 4 bedrooms"

The alert was correctly created

Altona Meadows
Williamstown North
Get email alerts and be the first to see new listings
Required field
On subscribing I accept the terms of the privacy policy
Perfect! You'll soon start receiving new listings via email
Alert
Receive an email when we have new ads for Houses for sale in Laverton, Melbourne with 4 bedrooms
Save this search
Filters

Bedrooms

Size (m²)

Price

$
$

Property type

Bathrooms

Clear all filters
Receive notifications when new entries are published.