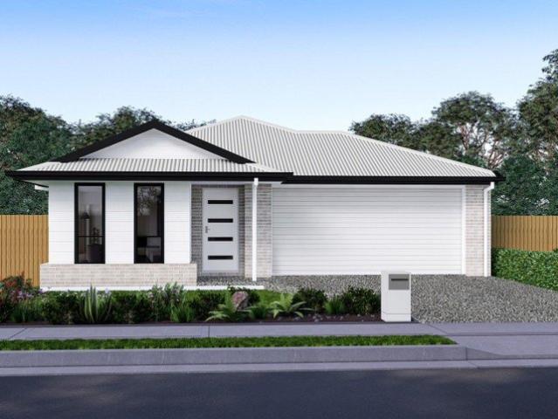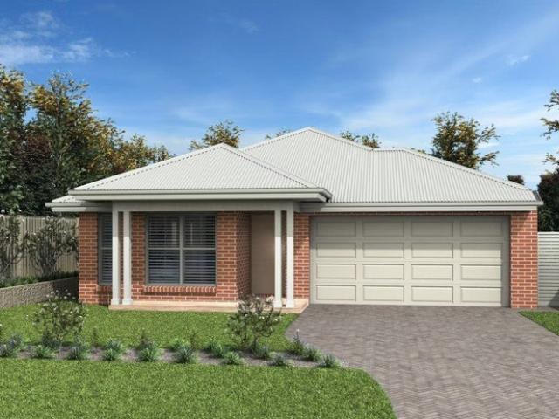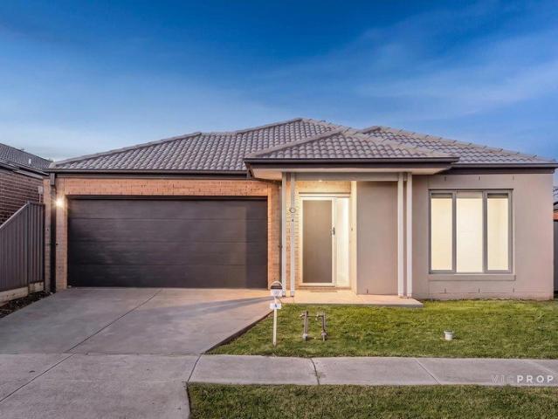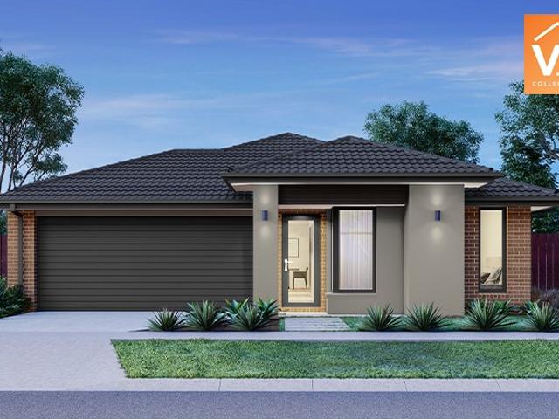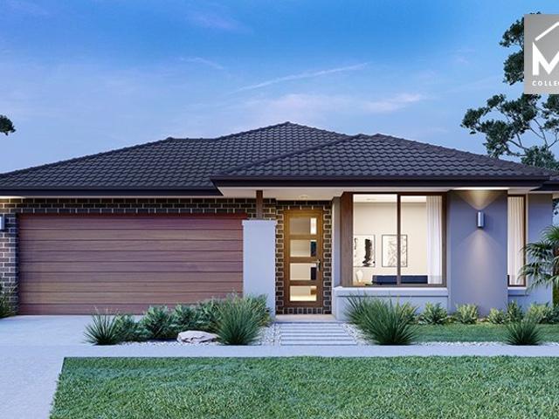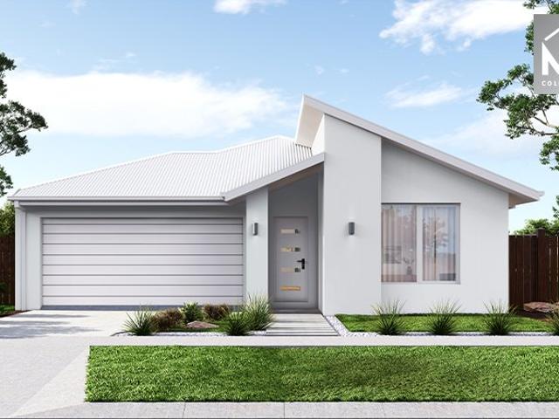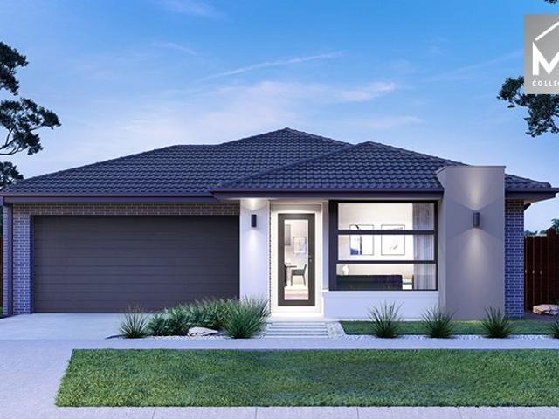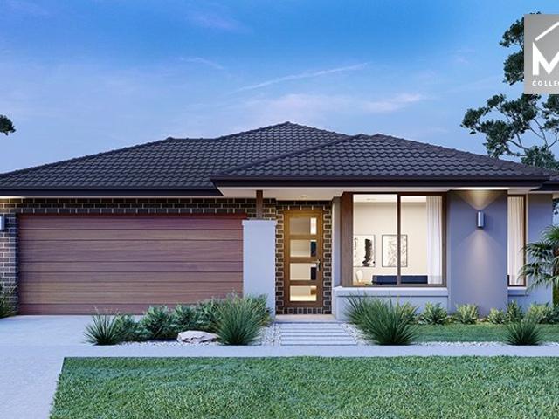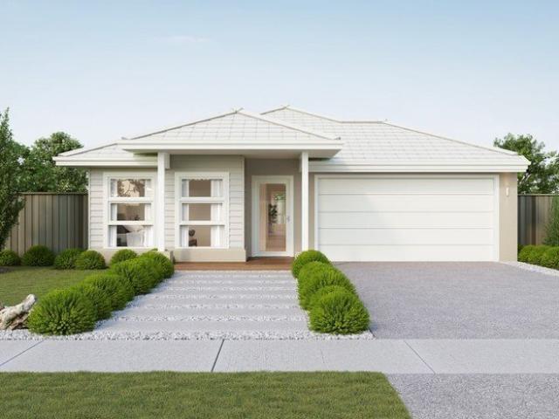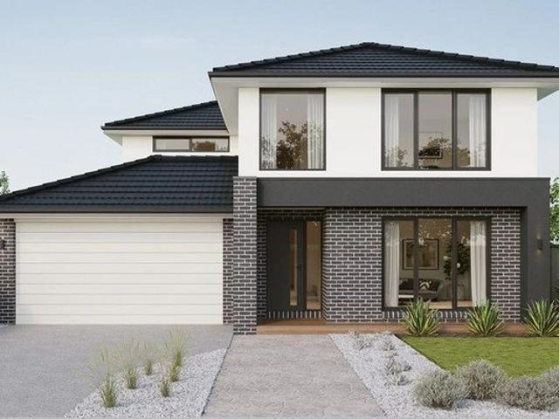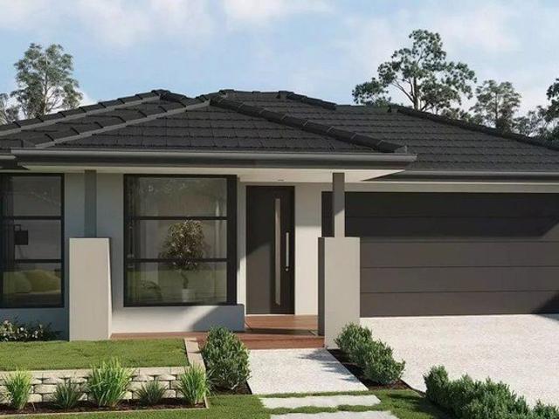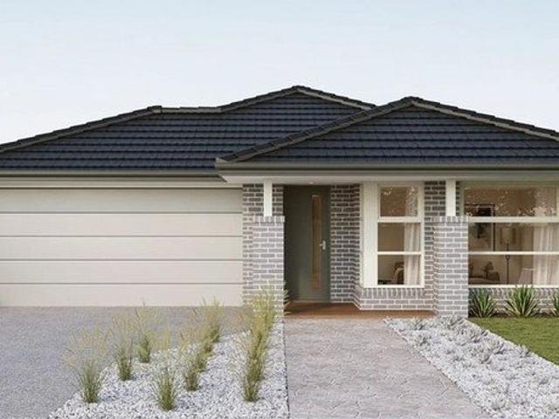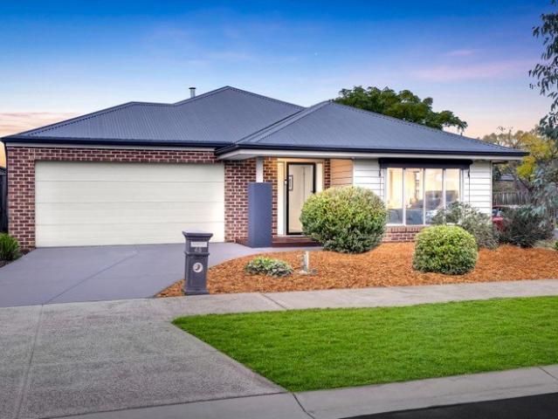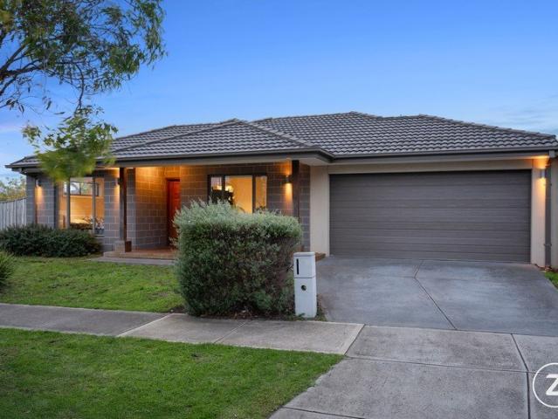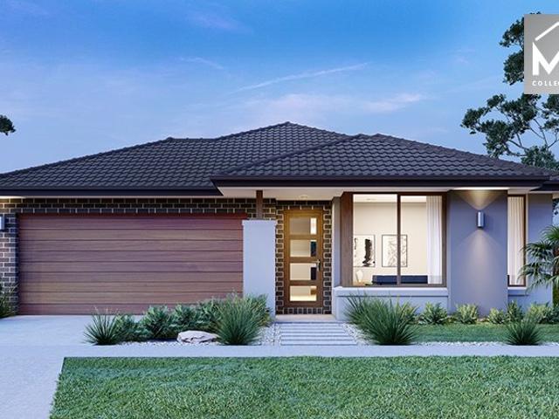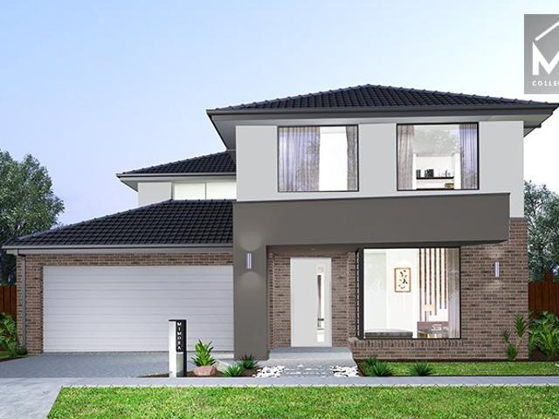
1,839 houses for sale in Laverton, Melbourne with 4 bedrooms

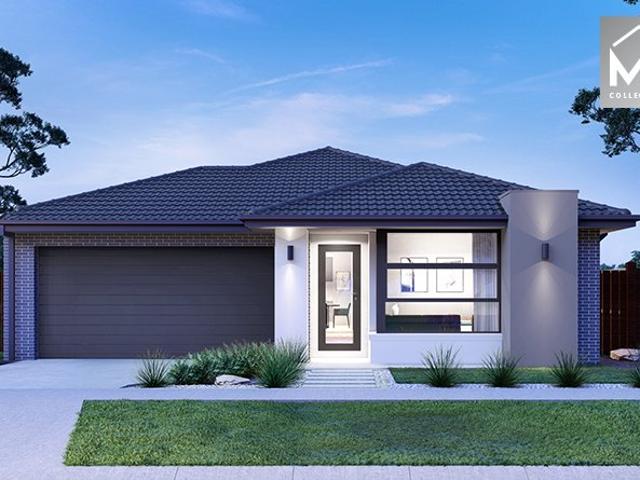
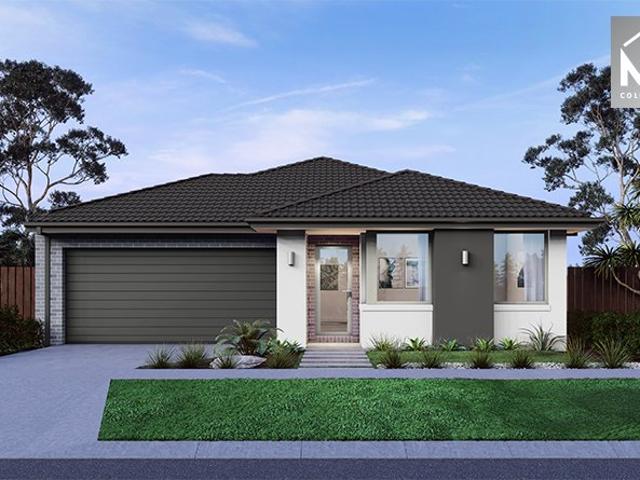
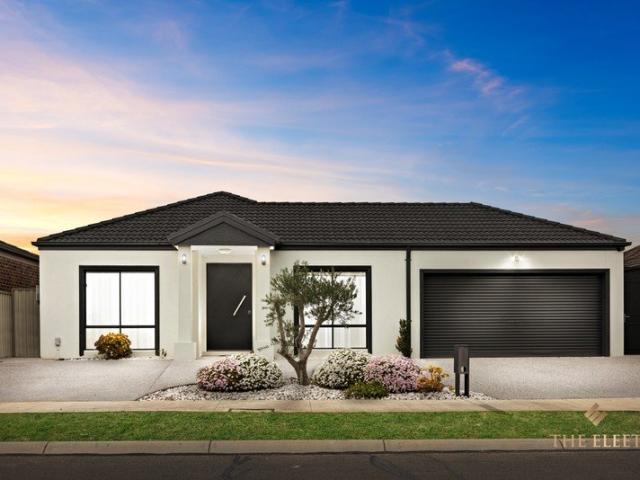
Affordable First Home! Please speak to Micah, your New Homes Consultant 0451152800 for more information
View photo
Terraced House · for sale
Request Details
Affordable First Home! Please speak to Micah, your New Homes Consultant 0451152800 for more information
Laverton, Melbourne
· 4 Bedrooms · 2 Baths · Terraced House
Laverton, Melbourne · 4 Bedrooms · 2 Baths · Terraced House
TO BE CONSTRUCTED Your new home will come standard with quality inclusions, industry leading guarantees/warranties and brand names that you can trust: Facade included Fixed site costs 7 Star energy rating Exposed aggregate driveway Brick infills over windows Quality floor coverings throughout Low E double glazed windows and sliding doors 3.5kW solar PV system Westinghouse stainless steel appliances Choice of matt black or chrome tapware 12 month maintenance period 25 year structural guarantee Act quickly! This package won't be around for long. For more info or to book an appointment, call or click 'Get in Touch' today! DISCLAIMERLower end of price range displayed is subject to your eligibility for the Victorian First Home Owner Grant (FHOG). Upper end of price range displayed does not take into account any government grants. The First Home Owner Grant and Home Buyer Schemes Act generally requires applicants for the Grant to be an Australian citizen or permanent resident of at least 18
Request Details
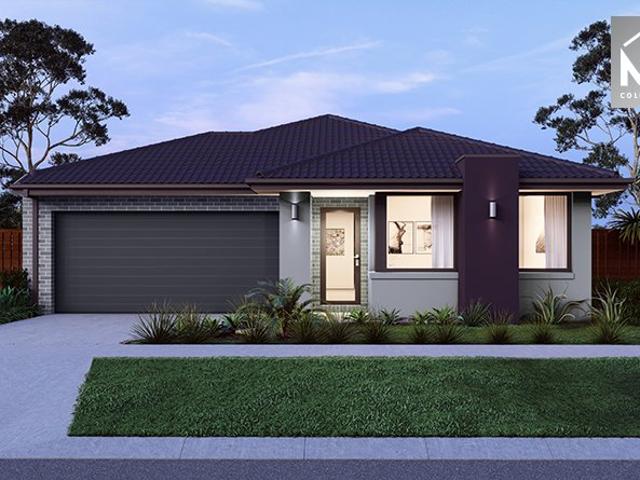
Lot 5630 Myles 29 by Glenvill Homes
View photo
Terraced House · for sale
Request Details
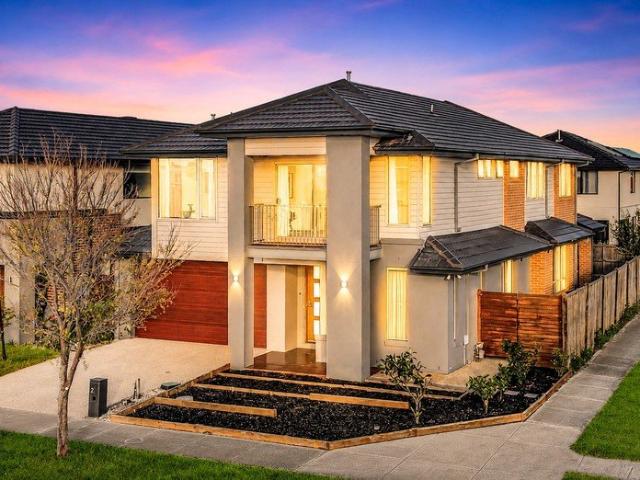
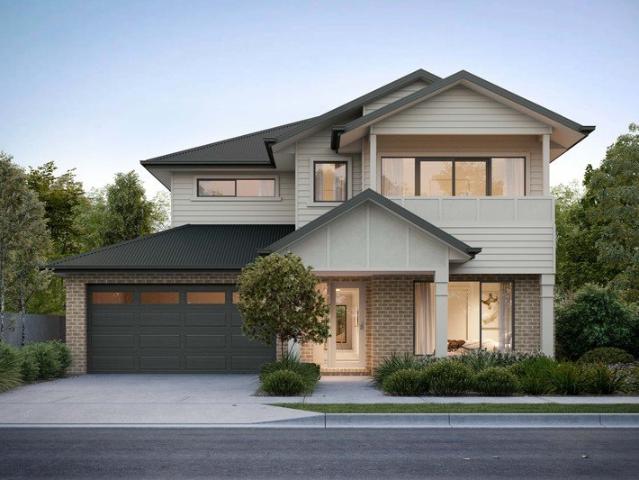
Lot 5630 Myles 29 by Glenvill Homes
Laverton, Melbourne
· 4 Bedrooms · 2 Baths · Terraced House
· Equipped kitchen
Laverton, Melbourne · 4 Bedrooms · 2 Baths · Terraced House · Equipped kitchen
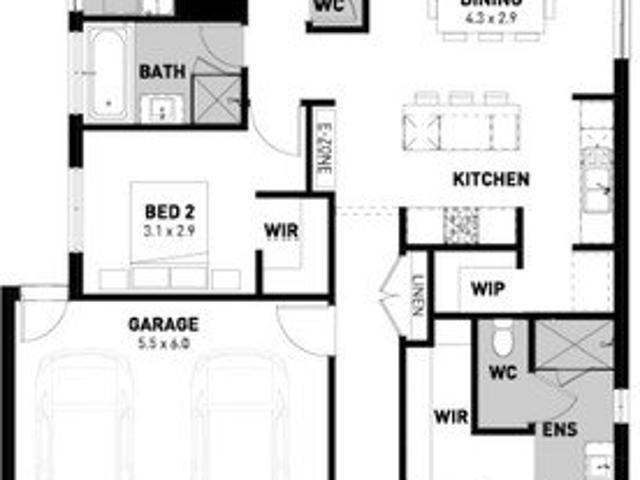
Defined by its bold proportions and clever versatility, the Myles delivers a contemporary response to growing family needs.Fixed site costs Colorbond roof Developer requirements 2590mm ceiling height 900mm Fisher & Paykel cooktop & oven 20mm mineral surface benchtops to kitchen and bathrooms About Stockland Harpley - Live a lakeside lifestyle at HarpleyWant to live by the water, yet be close to all your daily amenities? Stockland Harpley offers the best of both worlds.At Harpley, nature and daily convenience intertwine to offer a life of ease and relaxation. With so much amenity already established and more yet to come, you’ll have plenty of time to enjoy the wetlands, nature trails and parklands that Harpley has to offer. Discover a place that will grow with you and your family and you’ll never grow out of it.About the Developer - The Stockland Story For more than 70 years, we have been creating and curating communities with people at the heart of the places we create.As one of Austra
Request Details
First Home Buyers only
View photo
Terraced House · for sale
Request Details
First Home Buyers only
Laverton, Melbourne
· 4 Bedrooms · 2 Baths · Terraced House
Laverton, Melbourne · 4 Bedrooms · 2 Baths · Terraced House
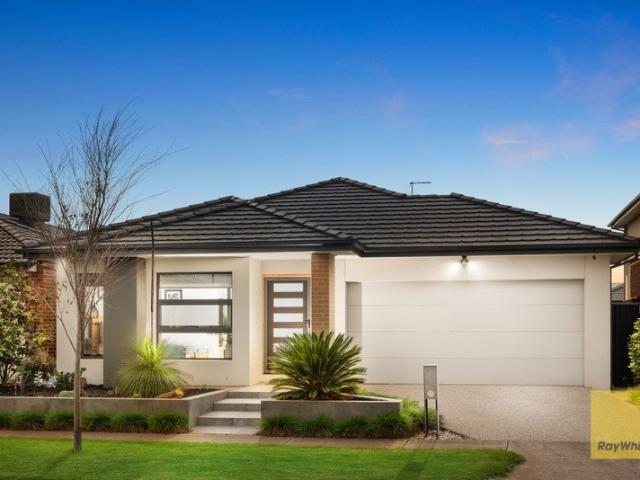
This is a house and land package which means that you will buy the block of land and build a house on it. The house has not yet been built. As far as the floorplan is concerned changes can be made to the floorplan and we can customise the inclusions and fit out in the house to suit your taste and budget. If you do not like this floorplan we will be able to offer you a different floorplan on this lot. This is a fully fixed price package. In other words, the package price will not increase under any circumstances. This is a full turnkey package. There is nothing more to be done. The package includes a driveway and all landscaping, gardening and fencing, right down to a letterbox and clothesline. This package is available to First Home Buyers only through our First Home Buyer Program. To qualify for our First Home Buyer Program and to take advantage of this package various conditions apply. These conditions are: 1. You must have never owned a property in Australia that you have lived in.
Request Details
First Home Buyers only
View photo
Terraced House · for sale
Request Details
First Home Buyers only
Laverton, Melbourne
· 4 Bedrooms · 2 Baths · Terraced House
Laverton, Melbourne · 4 Bedrooms · 2 Baths · Terraced House
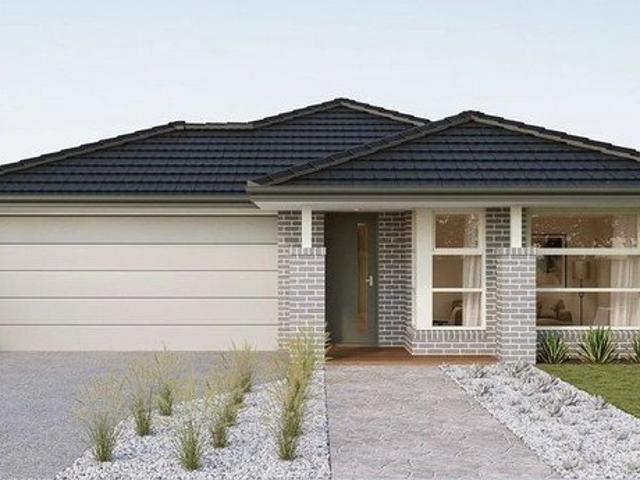
This is a house and land package which means that you will buy the block of land and build a house on it. The house has not yet been built. As far as the floorplan is concerned changes can be made to the floorplan and we can customise the inclusions and fit out in the house to suit your taste and budget. If you do not like this floorplan we will be able to offer you a different floorplan on this lot. This is a fully fixed price package. In other words, the package price will not increase under any circumstances. This is a full turnkey package. There is nothing more to be done. The package includes a driveway and all landscaping, gardening and fencing, right down to a letterbox and clothesline. This package is available to First Home Buyers only through our First Home Buyer Program. To qualify for our First Home Buyer Program and to take advantage of this package various conditions apply. These conditions are: 1. You must have never owned a property in Australia that you have lived in.
Request Details
Tarneit's Growth Story Continues
View photo
House · for sale
Request Details
Tarneit's Growth Story Continues
Laverton, Melbourne
· 4 Bedrooms · 2 Baths · House
· Swimming pool · Equipped kitchen
Laverton, Melbourne · 4 Bedrooms · 2 Baths · House · Swimming pool · Equipped kitchen
Tucked into one of Melbourne's west's fastest-growing corridors, 4 Serengeti Circuit is the kind of home that works as hard for an investor as it does for the family living in it. This single-level residence offers genuine flexibility with a separate front lounge already set up as a theatre-style retreat, a second open-plan living and dining zone flowing off the kitchen, and a dedicated study that speaks directly to today's work-from-home tenant pool. Four generous bedrooms include a master with private ensuite, while the remaining three share a well-appointed family bathroom with separate bath and shower. At the heart of the home is a stone-topped kitchen finished with a gas cooktop, stainless steel appliances, walk-in pantry, dishwasher and a large island bench with breakfast seating the sort of presentation that helps a property lease faster and hold its rent. Ducted heating and cooling, full-length windows that flood the interiors with natural light, and a generous fully-fenced bac
Request Details
Mimosa Homes Proudly Presents the Newham 196
View photo
Terraced House · for sale
Request Details
Mimosa Homes Proudly Presents the Newham 196
Laverton, Melbourne
· 4 Bedrooms · 2 Baths · Terraced House
Laverton, Melbourne · 4 Bedrooms · 2 Baths · Terraced House
Mimosa Homes House and Land Package Includes: - Inclusive of site costs & connections with H1 class slab as per standard inclusions! - 50 Year Structural Warranty! - Quality floor coverings throughout entire home! - Double Glazed Awning windows! - 600mm S/S upright oven and cook top with S/S canopy rangehood! - Pre Priced upgrades and more! CALL BUILDER DIRECT! Images, facades and floorplans are for illustrative purposes only and may diff er from the final product. Mimosa Homes may amend plans, specifications, inclusions and pricing without notice. All V Collection House & Land Packages are subject to a final siting and compliance assessment under the Small Lot Housing Code and relevant design guidelines. Buyers must not purchase land based on this package or information until a Mimosa Homes siting assessment confirms suitability. Additional factors such as PSI reports, site and soil conditions, neighbouring properties, easements and developer or council requirements may also affect th
Request Details
Mimosa Homes Proudly Presents the Hamilton 223
View photo
Terraced House · for sale
Request Details
Mimosa Homes Proudly Presents the Hamilton 223
Laverton, Melbourne
· 4 Bedrooms · 2 Baths · Terraced House
· Equipped kitchen
Laverton, Melbourne · 4 Bedrooms · 2 Baths · Terraced House · Equipped kitchen
The Hamilton 223 House and Land Package! Mimosa Homes New Added Value Inclusions: - 50 Year Structural Warranty! - Inclusive of site costs & connections with H1 class slab as per standard inclusions! - Quality floor coverings throughout entire home! - Higher ceilings 2550mm to ground floor! - Double Glazed Awning windows! - LED Downlights to entire home! - Fibre Optic Provision! - Vitrified Compact Surface benchtop to kitchen, bathroom & ensuite! - 900mm S/S upright oven and cook top with S/S canopy rangehood! - Stainless steel Dishwasher and Microwave with trim kit! - 7 star energy! - Flexible floor plans & so much more! CALL BUILDER DIRECT! All plans and facades are indicative only and may change. Mimosa Homes may amend plans, specifications, and prices without notice. Package prices are based on a standard facade, standard inclusions, and suitable land availability, excluding developer/estate requirements. Facade and inclusion images may show non standard items not included in the p
Request Details
Mimosa Homes Proudly Presents the Cosgrove 225
View photo
Terraced House · for sale
Request Details
Mimosa Homes Proudly Presents the Cosgrove 225
Laverton, Melbourne
· 4 Bedrooms · 2 Baths · Terraced House
· Equipped kitchen
Laverton, Melbourne · 4 Bedrooms · 2 Baths · Terraced House · Equipped kitchen
The Cosgrove 225 House and Land Package! Mimosa Homes New Added Value Inclusions: - 50 Year Structural Warranty! - Inclusive of site costs & connections with H1 class slab as per standard inclusions! - Quality floor coverings throughout entire home! - Higher ceilings 2550mm to ground floor! - Double Glazed Awning windows! - LED Downlights to entire home! - Fibre Optic Provision! - Vitrified Compact Surface benchtop to kitchen, bathroom & ensuite! - 900mm S/S upright oven and cook top with S/S canopy rangehood! - Stainless steel Dishwasher and Microwave with trim kit! - 7 star energy! - Flexible floor plans & so much more! CALL BUILDER DIRECT! All plans and facades are indicative only and may change. Mimosa Homes may amend plans, specifications, and prices without notice. Package prices are based on a standard facade, standard inclusions, and suitable land availability, excluding developer/estate requirements. Facade and inclusion images may show non standard items not included in the p
Request Details
Mimosa Homes Proudly Presents the Chelsea 200
View photo
Terraced House · for sale
Request Details
Mimosa Homes Proudly Presents the Chelsea 200
Laverton, Melbourne
· 4 Bedrooms · 2 Baths · Terraced House
· Equipped kitchen
Laverton, Melbourne · 4 Bedrooms · 2 Baths · Terraced House · Equipped kitchen
The Chelsea 200 House and Land Package! Mimosa Homes New Added Value Inclusions: - 50 Year Structural Warranty! - Inclusive of site costs & connections with H1 class slab as per standard inclusions! - Quality floor coverings throughout entire home! - Higher ceilings 2550mm to ground floor! - Double Glazed Awning windows! - LED Downlights to entire home! - Fibre Optic Provision! - Vitrified Compact Surface benchtop to kitchen, bathroom & ensuite! - 900mm S/S upright oven and cook top with S/S canopy rangehood! - Stainless steel Dishwasher and Microwave with trim kit! - 7 star energy! - Flexible floor plans & so much more! CALL BUILDER DIRECT! All plans and facades are indicative only and may change. Mimosa Homes may amend plans, specifications, and prices without notice. Package prices are based on a standard facade, standard inclusions, and suitable land availability, excluding developer/estate requirements. Facade and inclusion images may show non standard items not included in the pr
Request Details
Mimosa Homes Proudly Presents the Enfield 201
View photo
Terraced House · for sale
Request Details
Mimosa Homes Proudly Presents the Enfield 201
Laverton, Melbourne
· 4 Bedrooms · 2 Baths · Terraced House
· Equipped kitchen
Laverton, Melbourne · 4 Bedrooms · 2 Baths · Terraced House · Equipped kitchen
The Enfield 201 House and Land Package! Mimosa Homes New Added Value Inclusions: - 50 Year Structural Warranty! - Inclusive of site costs & connections with H1 class slab as per standard inclusions! - Quality floor coverings throughout entire home! - Higher ceilings 2550mm to ground floor! - Double Glazed Awning windows! - LED Downlights to entire home! - Fibre Optic Provision! - Vitrified Compact Surface benchtop to kitchen, bathroom & ensuite! - 900mm S/S upright oven and cook top with S/S canopy rangehood! - Stainless steel Dishwasher and Microwave with trim kit! - 7 star energy! - Flexible floor plans & so much more! CALL BUILDER DIRECT! All plans and facades are indicative only and may change. Mimosa Homes may amend plans, specifications, and prices without notice. Package prices are based on a standard facade, standard inclusions, and suitable land availability, excluding developer/estate requirements. Facade and inclusion images may show non standard items not included in the pr
Request Details
Mimosa Homes Proudly Presents the Churchill 220
View photo
Terraced House · for sale
Request Details
Mimosa Homes Proudly Presents the Churchill 220
Laverton, Melbourne
· 4 Bedrooms · 2 Baths · Terraced House
· Equipped kitchen
Laverton, Melbourne · 4 Bedrooms · 2 Baths · Terraced House · Equipped kitchen
The Churchill 220 House and Land Package! Mimosa Homes New Added Value Inclusions: - 50 Year Structural Warranty! - Inclusive of site costs & connections with H1 class slab as per standard inclusions! - Quality floor coverings throughout entire home! - Higher ceilings 2550mm to ground floor! - Double Glazed Awning windows! - LED Downlights to entire home! - Fibre Optic Provision! - Vitrified Compact Surface benchtop to kitchen, bathroom & ensuite! - 900mm S/S upright oven and cook top with S/S canopy rangehood! - Stainless steel Dishwasher and Microwave with trim kit! - 7 star energy! - Flexible floor plans & so much more! CALL BUILDER DIRECT! All plans and facades are indicative only and may change. Mimosa Homes may amend plans, specifications, and prices without notice. Package prices are based on a standard facade, standard inclusions, and suitable land availability, excluding developer/estate requirements. Facade and inclusion images may show non standard items not included in the
Request Details
Mimosa Homes Proudly Presents the Leemore 221
View photo
Terraced House · for sale
Request Details
Mimosa Homes Proudly Presents the Leemore 221
Laverton, Melbourne
· 4 Bedrooms · 2 Baths · Terraced House
· Equipped kitchen
Laverton, Melbourne · 4 Bedrooms · 2 Baths · Terraced House · Equipped kitchen
The Leemore 221 House and Land Package! Mimosa Homes New Added Value Inclusions: - 50 Year Structural Warranty! - Inclusive of site costs & connections with H1 class slab as per standard inclusions! - Quality floor coverings throughout entire home! - Higher ceilings 2550mm to ground floor! - Double Glazed Awning windows! - LED Downlights to entire home! - Fibre Optic Provision! - Vitrified Compact Surface benchtop to kitchen, bathroom & ensuite! - 900mm S/S upright oven and cook top with S/S canopy rangehood! - Stainless steel Dishwasher and Microwave with trim kit! - 7 star energy! - Flexible floor plans & so much more! CALL BUILDER DIRECT! All plans and facades are indicative only and may change. Mimosa Homes may amend plans, specifications, and prices without notice. Package prices are based on a standard facade, standard inclusions, and suitable land availability, excluding developer/estate requirements. Facade and inclusion images may show non standard items not included in the pr
Request Details
Luxurious Family Living with Premium Upgrades
View photo
House · for sale
Request Details
Luxurious Family Living with Premium Upgrades
Laverton, Melbourne
· 4 Bedrooms · 2 Baths · House
· Equipped kitchen
Laverton, Melbourne · 4 Bedrooms · 2 Baths · House · Equipped kitchen
Welcome to 52 Voyager Boulevard, Tarneit - a beautifully designed family residence that perfectly combines modern style, premium finishes and practical living. Positioned on an impressive approximately 448m² allotment in one of Tarneit's most sought-after pockets, this exceptional home offers everything a growing family could ask for. Boasting four generous bedrooms, two stylish bathrooms, a dedicated study, two spacious living areas, and a fantastic alfresco entertaining area, this home has been thoughtfully designed to deliver comfort, functionality and effortless indoor-outdoor living. The heart of the home is the stunning designer kitchen, complete with 40mm waterfall stone benchtops, 900mm stainless steel appliances, a walk-in pantry, and ample storage, making it the perfect space for everyday living and entertaining alike. Premium upgrades throughout the home include: • Refrigerated heating and cooling • Double glazed windows for year-round comfort and energy efficiency • 40mm st
Request Details
Live Your Future in Kinship with Sherridon Homes
View photo
Terraced House · for sale
Request Details
Live Your Future in Kinship with Sherridon Homes
Laverton, Melbourne
· 4 Bedrooms · 2 Baths · Terraced House
· Parking · Equipped kitchen
Laverton, Melbourne · 4 Bedrooms · 2 Baths · Terraced House · Parking · Equipped kitchen
Build your dream home with Victoria's No.1 Largest Builder - and start living the lifestyle you've been imagining.We pride ourselves on the Sherridon Advantage, because when you have certainty, you can build with confidence. We offer a lifetime structural warranty, design flexibility and three independent third-party inspections during your build.Our Essence Collection by Sherridon Homes has plenty of options to choose from and a simple, streamlined process, all included at a fixed price.Explore our great value with our Essence inclusions:- Fixed price site costs- Developer and council requirements- Colour through concrete driveway, up to 25m2- 2590mm ceiling height to ground floor- 20mm stone benchtop to kitchen, ensuite and bathroom- Colorbond sectional garage door with remote- Quality flooring throughout home- Kitchen appliances, including oven, cooktop, canopy rangehood and dishwasher- Overhead cabinetry to kitchen- Tiled kitchen splashback- Ceramic tiled shower base in ensuite and
Request Details
Build Your Dream Lifestyle in Kinship with Sherridon Homes
View photo
Terraced House · for sale
Request Details
Build Your Dream Lifestyle in Kinship with Sherridon Homes
Laverton, Melbourne
· 4 Bedrooms · 2 Baths · Terraced House
· Parking · Equipped kitchen
Laverton, Melbourne · 4 Bedrooms · 2 Baths · Terraced House · Parking · Equipped kitchen
Build your dream home with Victoria's No.1 Home Builder - and start living the lifestyle you've been imagining.We pride ourselves on the Sherridon Advantage, because when you have certainty, you can build with confidence. We offer a lifetime structural warranty, design flexibility and three independent third-party inspections during your build.Experience the Simplicity Collection by Sherridon Homes, where modern living is made effortless and affordable.Explore our great value with our Simplicity Inclusions and for a limited time receive up to $25,000 in upgrades from only $12,990- Fixed price site costs- Developer and council requirements- Colour through concrete driveway (up to 36m2)- 2590mm ceiling height to ground floor- 20mm stone benchtops to kitchen, bathroom and ensuite- Colorbond sectional garage door with remote- Quality flooring throughout- Block out roller blinds throughout- Kitchen appliances, including oven, cooktop, canopy rangehood and dishwasher- Overhead cabinetry to k
Request Details
Experience Community Living in Kinship with Sherridon Homes
View photo
Terraced House · for sale
Request Details
Experience Community Living in Kinship with Sherridon Homes
Laverton, Melbourne
· 4 Bedrooms · 2 Baths · Terraced House
· Parking · Equipped kitchen
Laverton, Melbourne · 4 Bedrooms · 2 Baths · Terraced House · Parking · Equipped kitchen
Build your dream home with Victoria's No.1 Largest Builder - and start living the lifestyle you've been imagining.We pride ourselves on the Sherridon Advantage, because when you have certainty, you can build with confidence. We offer a lifetime structural warranty, design flexibility and three independent third-party inspections during your build.Our Essence Collection by Sherridon Homes has plenty of options to choose from and a simple, streamlined process, all included at a fixed price.Explore our great value with our Essence inclusions:- Fixed price site costs- Developer and council requirements- Colour through concrete driveway, up to 25m2- 2590mm ceiling height to ground floor- 20mm stone benchtop to kitchen, ensuite and bathroom- Colorbond sectional garage door with remote- Quality flooring throughout home- Kitchen appliances, including oven, cooktop, canopy rangehood and dishwasher- Overhead cabinetry to kitchen- Tiled kitchen splashback- Ceramic tiled shower base in ensuite and
Request Details
Discover Modern Living in Kinship with Sherridon Homes
View photo
Terraced House · for sale
Request Details
Discover Modern Living in Kinship with Sherridon Homes
Laverton, Melbourne
· 4 Bedrooms · 1 Bath · Terraced House
· Parking · Equipped kitchen
Laverton, Melbourne · 4 Bedrooms · 1 Bath · Terraced House · Parking · Equipped kitchen
Build your dream home with Victoria's No.1 Home Builder - and start living the lifestyle you've been imagining.We pride ourselves on the Sherridon Advantage, because when you have certainty, you can build with confidence. We offer a lifetime structural warranty, design flexibility and three independent third-party inspections during your build.Experience the Simplicity Collection by Sherridon Homes, where modern living is made effortless and affordable.Explore our great value with our Simplicity Inclusions and for a limited time receive up to $25,000 in upgrades from only $12,990- Fixed price site costs- Developer and council requirements- Colour through concrete driveway (up to 36m2)- 2590mm ceiling height to ground floor- 20mm stone benchtops to kitchen, bathroom and ensuite- Colorbond sectional garage door with remote- Quality flooring throughout- Block out roller blinds throughout- Kitchen appliances, including oven, cooktop, canopy rangehood and dishwasher- Overhead cabinetry to k
Request Details
Build for Less in Kinship with Sherridon Homes
View photo
Terraced House · for sale
Request Details
Build for Less in Kinship with Sherridon Homes
Laverton, Melbourne
· 4 Bedrooms · 2 Baths · Terraced House
· Parking · Equipped kitchen
Laverton, Melbourne · 4 Bedrooms · 2 Baths · Terraced House · Parking · Equipped kitchen
Build your dream home with Victoria's No.1 Largest Builder - and start living the lifestyle you've been imagining.We pride ourselves on the Sherridon Advantage, because when you have certainty, you can build with confidence. We offer a lifetime structural warranty, design flexibility and three independent third-party inspections during your build.Our Essence Collection by Sherridon Homes has plenty of options to choose from and a simple, streamlined process, all included at a fixed price.Explore our great value with our Essence inclusions:- Fixed price site costs- Developer and council requirements- Colour through concrete driveway, up to 25m2- 2590mm ceiling height to ground floor- 20mm stone benchtop to kitchen, ensuite and bathroom- Colorbond sectional garage door with remote- Quality flooring throughout home- Kitchen appliances, including oven, cooktop, canopy rangehood and dishwasher- Overhead cabinetry to kitchen- Tiled kitchen splashback- Ceramic tiled shower base in ensuite and
Request Details
EAST FACING HOME
View photo
House · for sale
Request Details
EAST FACING HOME
Laverton, Melbourne
· 4 Bedrooms · 2 Baths · House
· Garden · Equipped kitchen
Laverton, Melbourne · 4 Bedrooms · 2 Baths · House · Garden · Equipped kitchen
This beautiful home, built by the renowned quality builder Metricon, offers a contemporary approach to timeless family living and a luxurious lifestyle. With generous indoor and outdoor entertainment spaces and ideally situated in the highly sought-after suburb of WILLIAMS LANDING, this property is an absolute must-see. This beautiful home includes: 4 Generous Bedrooms with BIRs (Master with ensuite & WIR). Stunning kitchen featuring 900mm stainless steel appliances, dishwasher, and ample storage, overlooking the family and meals area. Separate Formal Lounge/Kids Retreat. Spacious Central Bathroom and Toilet. Well-appointed Laundry with ample storage space. Beautiful undercover entertainment area with sliding doors. Low Maintenance Front & Back Yard. Extras Include: dual vanity in the master ensuite and oversized shower quality blinds and roman blinds in the master bedroom, security alarm system, security doors, solar hot water system, Colourbond roof,hybrid engineered flooring, Ducted
Request Details
Contemporary Design Meets Everyday Convenience
View photo
House · for sale
Request Details
Contemporary Design Meets Everyday Convenience
Laverton, Melbourne
· 4 Bedrooms · 2 Baths · House
· Garden · Equipped kitchen
Laverton, Melbourne · 4 Bedrooms · 2 Baths · House · Garden · Equipped kitchen
This beautifully presented home offers the perfect blend of comfort, style, and functionality. Featuring spacious open-plan living areas filled with natural light, the property creates a warm and inviting atmosphere that is ideal for both everyday living and entertaining. The modern kitchen is thoughtfully designed with quality appliances, ample storage, and generous bench space, making it the heart of the home. The accommodation includes well-appointed bedrooms, each providing a peaceful retreat with built-in storage and plenty of natural light. The master bedroom features a private ensuite, while the additional bedrooms are serviced by a contemporary family bathroom finished with quality fixtures and fittings. Every space has been carefully designed to maximise comfort and practicality. Outside, the property boasts a private, low-maintenance backyard that is perfect for relaxing or hosting family and friends. Conveniently located close to schools, shopping centres, public transport,
Request Details
Mimosa Homes Proudly Presents the Chelsea 200
View photo
Terraced House · for sale
Request Details
Mimosa Homes Proudly Presents the Chelsea 200
Laverton, Melbourne
· 4 Bedrooms · 2 Baths · Terraced House
· Equipped kitchen
Laverton, Melbourne · 4 Bedrooms · 2 Baths · Terraced House · Equipped kitchen
The Chelsea 200 House and Land Package! Mimosa Homes New Added Value Inclusions:- 50 Year Structural Warranty!- Inclusive of site costs & connections with H1 class slab as per standard inclusions!- Quality floor coverings throughout entire home!- Higher ceilings 2550mm to ground floor!- Double Glazed Awning windows!- LED Downlights to entire home!- Fibre Optic Provision!- Vitrified Compact Surface benchtop to kitchen, bathroom & ensuite!- 900mm S/S upright oven and cook top with S/S canopy rangehood!- Stainless steel Dishwasher and Microwave with trim kit!- 7 star energy!- Flexible floor plans & so much more!CALL BUILDER DIRECT! Erick Sutedja 0416 575 858All plans and facades are indicative only and may change. Mimosa Homes may amend plans, specifications, and prices without notice. Package prices are based on a standard facade, standard inclusions, and suitable land availability, excluding developer/estate requirements. Facade and inclusion images may show non standard items not inclu
Request Details
Mimosa Homes Proudly Presents the Bright 326
View photo
Terraced House · for sale
Request Details
Mimosa Homes Proudly Presents the Bright 326
Laverton, Melbourne
· 4 Bedrooms · 2 Baths · Terraced House
· Equipped kitchen
Laverton, Melbourne · 4 Bedrooms · 2 Baths · Terraced House · Equipped kitchen
The Bright 326 House and Land Package! Mimosa Homes New Added Value Inclusions:- 50 Year Structural Warranty!- Inclusive of site costs & connections with H1 class slab as per standard inclusions!- Colorbond Steel Roof to double storey homes only!-Quality floor coverings throughout entire home!- Higher ceilings 2550mm to ground floor!- Double Glazed Awning windows!- LED Downlights to entire home!- Vitrified Compact Surface benchtop to kitchen, bathroom & ensuite!- 900mm S/S upright oven and cook top with S/S canopy rangehood!- Stainless steel Dishwasher and Microwave- 4 star ducted gas heating unit!- 7 star energy!- Flexible floor plans & so much more!CALL BUILDER DIRECT! Erick Sutedja 0416 575 858All plans and facades are indicative only and may change. Mimosa Homes may amend plans, specifications, and prices without notice. Package prices are based on a standard facade, standard inclusions, and suitable land availability, excluding developer/estate requirements. Facade and inclusion i
Request Details
Mimosa Homes Proudly Presents the Montrose 182
View photo
Terraced House · for sale
Request Details
Mimosa Homes Proudly Presents the Montrose 182
Laverton, Melbourne
· 4 Bedrooms · 2 Baths · Terraced House
· Equipped kitchen
Laverton, Melbourne · 4 Bedrooms · 2 Baths · Terraced House · Equipped kitchen
The Montrose 182 House and Land Package! Mimosa Homes New Added Value Inclusions: - 50 Year Structural Warranty! - Inclusive of site costs & connections with H1 class slab as per standard inclusions! - Quality floor coverings throughout entire home! - Higher ceilings 2550mm to ground floor! - Double Glazed Awning windows! - LED Downlights to entire home! - Fibre Optic Provision! - Vitrified Compact Surface benchtop to kitchen, bathroom & ensuite! - 600mm S/S upright oven and cook top with S/S canopy rangehood! - Stainless steel Dishwasher and Microwave with trim kit! - 7 star energy! - Flexible floor plans & so much more! CALL BUILDER DIRECT! All plans and facades are indicative only and may change. Mimosa Homes may amend plans, specifications, and prices without notice. Package prices are based on a standard facade, standard inclusions, and suitable land availability, excluding developer/estate requirements. Facade and inclusion images may show non standard items not included in the p
Request Details
The Ultimate Multigenerational Estate: Fully Renovated with Luxury Granny Flat & 100 Guest Alfresco!
View photo
House · for sale
Request Details
The Ultimate Multigenerational Estate: Fully Renovated with Luxury Granny Flat & 100 Guest Alfresco!
Laverton, Melbourne
· 5 Bedrooms · 4 Baths · House
· Equipped kitchen
Laverton, Melbourne · 5 Bedrooms · 4 Baths · House · Equipped kitchen
55 Cheviot Drive, Truganina Ali Hashmi & Sachin Khera presents a beautifully designed family home offering the perfect combination of space, comfort, and convenience.Set on an impressive 780sqm (approx.) allotment, this beautifully renovated residence delivers exceptional space, versatility and modern comfort for growing families, multigenerational living or savvy buyers seeking additional rental income. The main home has been thoughtfully updated throughout and offers five generous bedrooms, three separate living areas and four stylish bathrooms, providing a flexible floorplan to accommodate families of all sizes. High 2730mm ceilings, brand-new hybrid timber flooring and contemporary finishes create a fresh, light-filled interior, while the modern kitchen is appointed with stone benchtops, a 900mm stainless steel cooktop and abundant storage. Designed with entertaining in mind, the expansive covered alfresco seamlessly extends the living space outdoors, creating the perfect setting f
Request Details
Luxury Family Living with Stunning Park & Lake Views in the Prestigious Seabrook School Zone
View photo
House · for sale
Request Details
Luxury Family Living with Stunning Park & Lake Views in the Prestigious Seabrook School Zone
Laverton, Melbourne
· 5 Bedrooms · 3 Baths · House
· Equipped kitchen
Laverton, Melbourne · 5 Bedrooms · 3 Baths · House · Equipped kitchen
Perfectly positioned opposite the beautiful Addison Walk Park and tranquil lake, this exceptional family residence offers an enviable lifestyle of space, elegance and everyday convenience. Designed with growing families in mind, this beautifully appointed home combines contemporary style with premium finishes, offering 5 spacious bedrooms, 3.5 bathrooms, three generous living areas, a dedicated study, and breathtaking park and lake views. From the moment you arrive, the striking timber entrance door, soaring high ceilings and wide welcoming hallway create an immediate impression of luxury and sophistication. Filled with natural light, the expansive formal living and dining areas seamlessly flow through to the heart of the home, providing multiple spaces for both relaxed family living and entertaining. The gourmet kitchen has been thoughtfully designed for those who love to cook and entertain, featuring: 900mm stainless steel appliances Stone benchtops Butler's pantry Stylish window spl
Request Details

Get email alerts

Don't miss out: be the first to know about new properties

The alert was correctly created

On subscribing you accept the conditions of use and the privacy policy
Alert
Receive new ads in your inbox
Save this search
Receive alerts for new listings

We'll send you an email when we have new properties for: "Houses for sale in Laverton, Melbourne with 4 bedrooms"

The alert was correctly created

Altona Meadows
Williamstown North
Get email alerts and be the first to see new listings
Required field
On subscribing I accept the terms of the privacy policy
Perfect! You'll soon start receiving new listings via email
Alert
Receive an email when we have new ads for Houses for sale in Laverton, Melbourne with 4 bedrooms
Save this search
Filters

Bedrooms

Size (m²)

Price

$
$

Property type

Bathrooms

Clear all filters
Receive notifications when new entries are published.