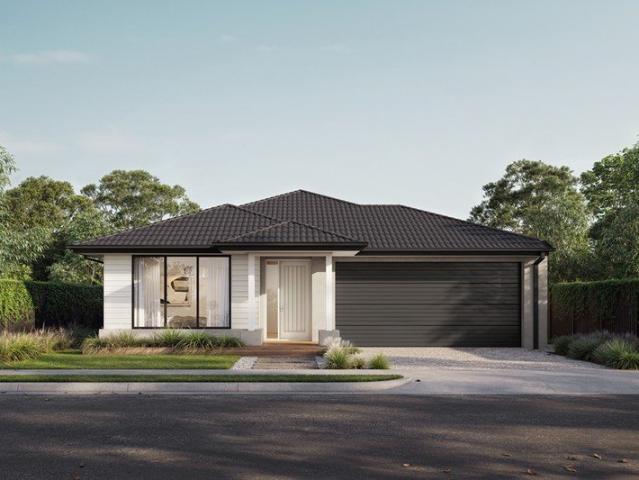
537 houses for sale in Lancefield

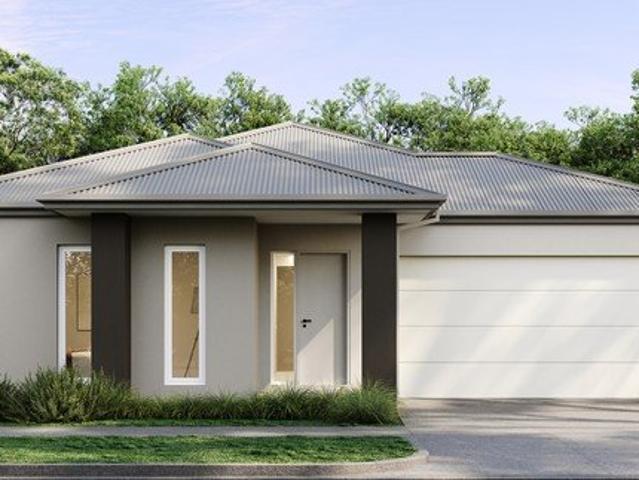
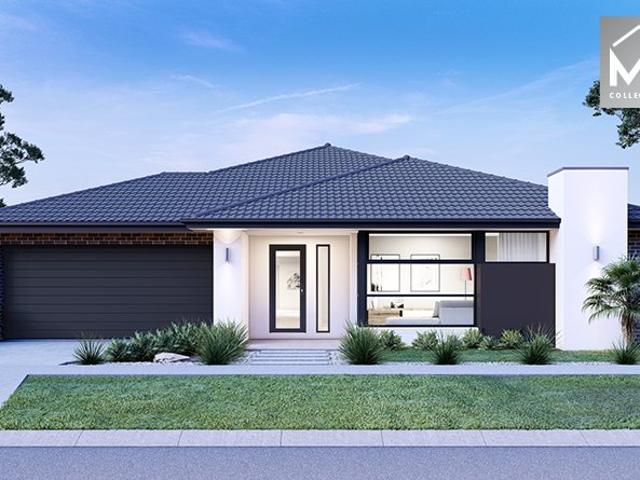
Start here. Build there. Live better
View photo
Terraced House · for sale
Request Details
Start here. Build there. Live better
Lancefield
· 4 Bedrooms · 2 Baths · Terraced House
· Equipped kitchen
Lancefield · 4 Bedrooms · 2 Baths · Terraced House · Equipped kitchen
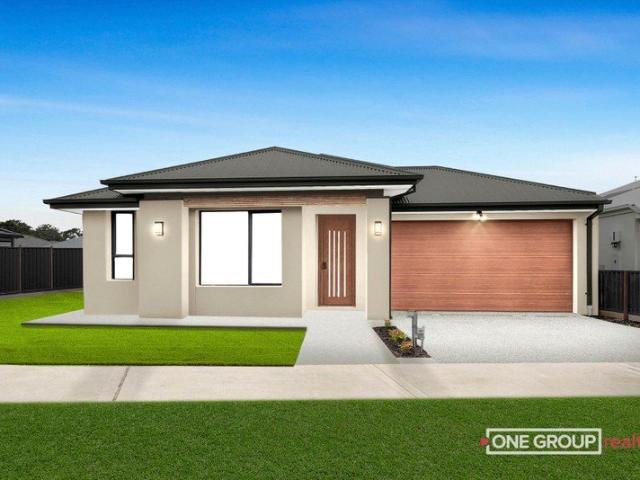
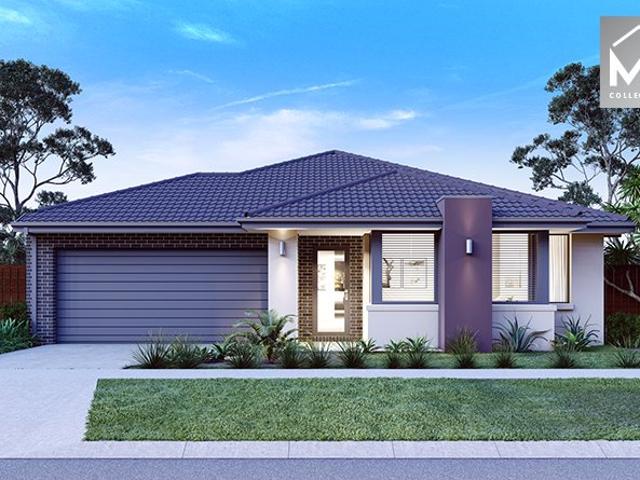
As part of the ABN Group, we bring decades of experience across construction, property and finance, supporting thousands of Australians into home ownership. While this may be your first home, it's something we do every day. Our focus is on guiding you through the process with clarity and support, so you feel informed and confident from start to finish. The Jasper is a thoughtfully designed family home with a contemporary feel. The master bedroom features a well-considered walk-in robe and ensuite, while two additional bedrooms offer built-in robes. The open-plan kitchen centres around a practical island bench - great for casual meals - along with a walk-in pantry. Large dining and living areas give the whole family room to come together. Your new home will come standard with quality inclusions, industry leading guarantees/warranties and brand names that you can trust: Fixed site costs 2550mm high ceilings Exposed aggregate driveway Quality floor coverings throughout 900mm Westinghouse
Request Details
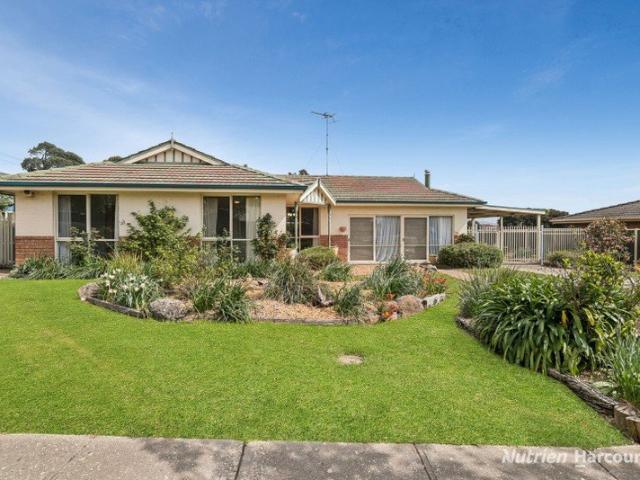
Close to Everything, With Space to Spare
View photo
House · for sale
Request Details
Close to Everything, With Space to Spare
Lancefield
· 3 Bedrooms · 1 Bath · House
· Equipped kitchen
Lancefield · 3 Bedrooms · 1 Bath · House · Equipped kitchen
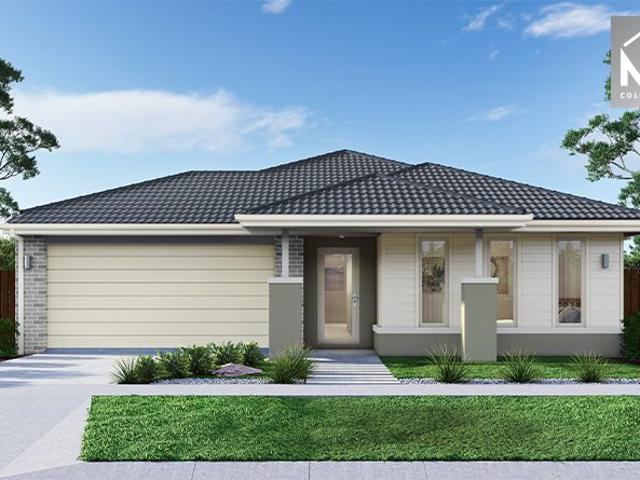
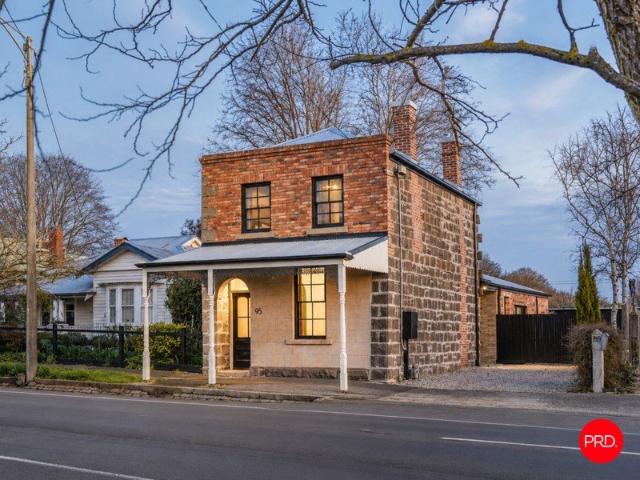
Set on a generous 1,001m² allotment in a convenient Kilmore location, this well-kept home offers comfortable family living, versatile indoor spaces and excellent outdoor infrastructure. With the flexibility of a potential fourth bedroom and a substantial powered shed, there's plenty here to appeal to a wide range of buyers. Inside, the home features three bedrooms, a welcoming lounge with a gas log fire, and a separate family and meals area with timber-look flooring. A spacious rumpus room complete with a wood heater provides an additional living zone, while also offering exciting potential to be converted into a fourth bedroom, home office or teenager's retreat, depending on your needs. The timber kitchen is practical and functional, offering ample storage, laminate benchtops, a gas oven and electric cooktop. A central two-way bathroom, separate toilet and practical laundry complete the floorplan. Step outside and discover the space that makes this property so appealing. A covered per
Request Details
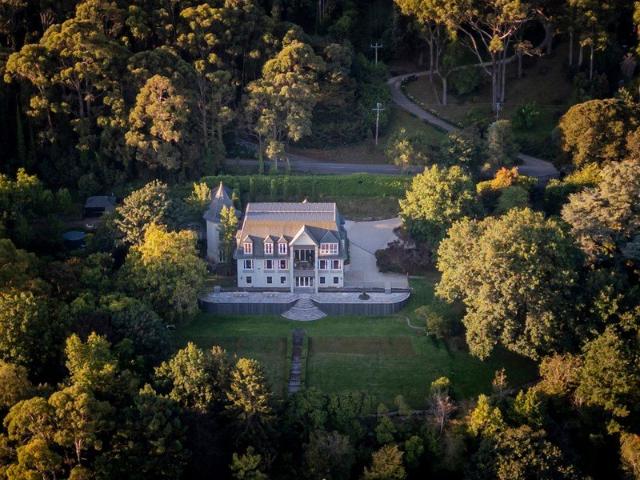
Derriweit Heights c. 1873 2007 Provenance, Privacy and Lifestyle
View photo
House · for sale
Request Details
Derriweit Heights c. 1873 2007 Provenance, Privacy and Lifestyle
Lancefield
· 7 Bedrooms · 4 Baths · House
· Garden
Lancefield · 7 Bedrooms · 4 Baths · House · Garden
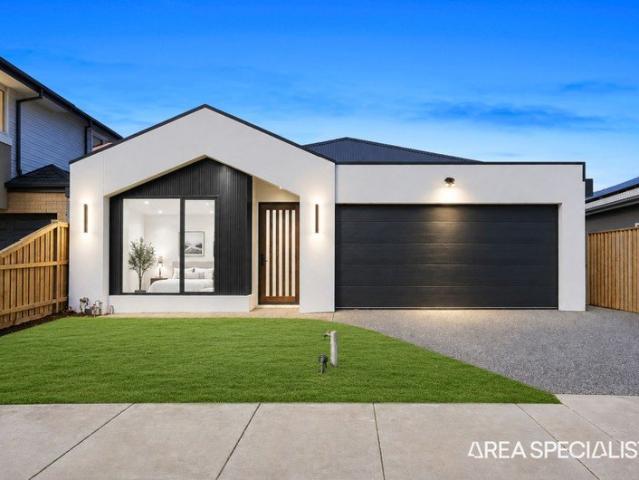
My love for the flora of Australia, at once so unique and so fascinating. [began in] the extensive European flower garden of my youth at Mount Macedon. - E.R World-renowned wildflower artist Ellis Rowan credited the gardens of Derriweit Heights as the influence and foundation of her art, whilst residing there in the late nineteenth century. At the time, the gatherings at Derriweit Heights were so influential that they helped establish Mount Macedon as the preeminent summer retreat for Victorian high society. Today, Derriweit Heights remains one of Victoria's most storied and prestigious estates. The residence retains a distinct sense of quiet and seclusion, set within a manageable 1.05ha historic garden sanctuary offering an unparalleled lifestyle as either a distinguished family home or trophy weekend retreat. Derriweit Heights was originally built in 1873 to reflect the status of Charles Ryan, a successful pastoralist. It was here that Ryan's daughter, Ellis Rowan, found her lifelong
Request Details
Private Acreage with Superb Equestrian Setup
View photo
House · for sale
Request Details
Private Acreage with Superb Equestrian Setup
Lancefield
· 3 Bedrooms · 2 Baths · House
· Balcony · Equipped kitchen
Lancefield · 3 Bedrooms · 2 Baths · House · Balcony · Equipped kitchen
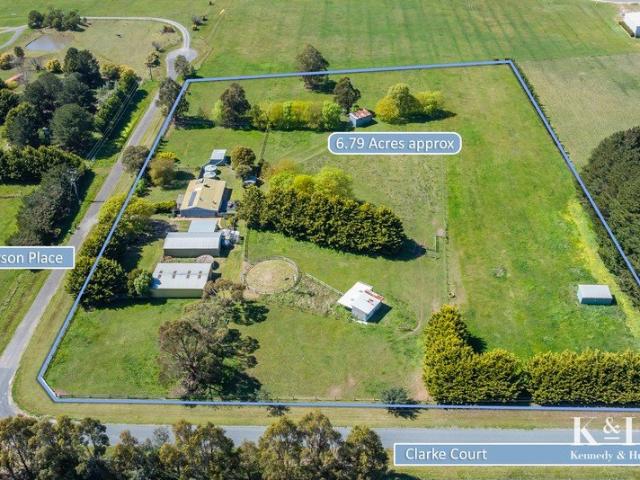
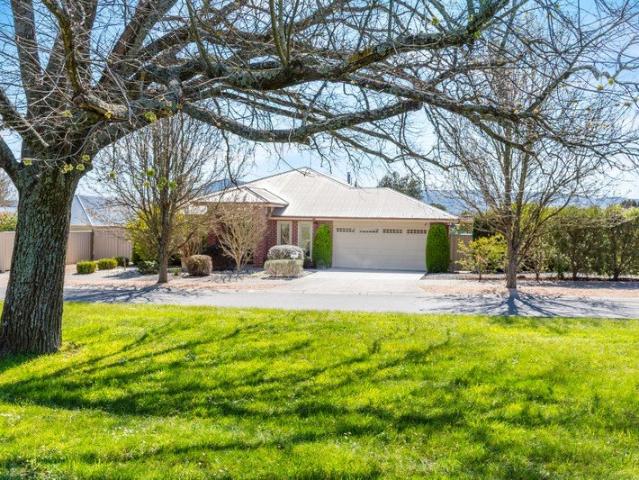
Welcome to this gorgeous 6.8 acre (approx.) lifestyle property only minutes from central Kyneton that's an absolute haven for horse enthusiasts, offering equestrian facilities combined with a comfortable family home. Well maintained, the 3-bedroom, 2-bathroom home offers character-rich interiors uplifted by raked ceilings with exposed beams, comprising living with wood-fuelled heater, dining, a chic kitchen featuring heritage green cabinetry and quality appliances, a sunroom, and a north-facing covered deck and veranda. Accommodation includes a main bedroom with walk-in robe, ensuite, and doors opening to the front deck. The remaining 2 bedrooms are generously proportioned, light-filled, and fitted with built-in robes, served by the central bathroom, while heating/cooling and solar panels are of-course included. Equestrian facilities are extensive, with a stable complex comprising 6 stables, feed/tack room, together with practical access for horse floats. Nine separate paddocks are sup
Request Details
Country Life, Un compromised
View photo
House · for sale
Request Details
Country Life, Un compromised
Lancefield
· 3 Bedrooms · 1 Bath · House
· Equipped kitchen
Lancefield · 3 Bedrooms · 1 Bath · House · Equipped kitchen
There is a particular kind of country property that stays with you. Beautiful architecture. Established gardens. A sense of history. A view that stops you in your tracks. The kind of place that speaks to exactly why you want to move to Kyneton. Welcome to Harrowfield. A Fasham Johnson home set across five acres, where old stone walls, mature gardens and long country views create a setting that feels both timeless and completely liveable. And then there is the architecture. Fasham Johnson homes have a way of making the landscape part of the experience. Here, the house sits quietly within its surrounds, considered from every angle, warm and deeply connected to the outdoors. Stand behind the kitchen bench and look out across the gardens, stone walls and countryside beyond. Imagine friends gathered around the island, dinner underway, a bottle open, the afternoon light falling across the paddocks. What a place to cook for people you love. The kitchen and dining space is one of three living
Request Details
A Showstopping Family Home with Space for Everything
View photo
House · for sale
Request Details
A Showstopping Family Home with Space for Everything
Lancefield
· 4 Bedrooms · 3 Baths · House
· Swimming pool
Lancefield · 4 Bedrooms · 3 Baths · House · Swimming pool
Welcome to this beautifully appointed, architecturally considered residence, designed to deliver an exceptional combination of space, comfort, style and functionality. Positioned on a generous 712m² allotment and complemented by an impressive range of premium inclusions, this home is ideal for families seeking a high-quality, modern lifestyle with nothing left to do but move in and enjoy. With room for a boat, caravan and swimming pool (STCA), the property is perfectly suited to families looking for a home that can grow with them. From the moment you enter through the impressive 1,000mm-wide entry door, the home's quality and attention to detail are immediately apparent. Featuring 2.7-metre ceilings, contemporary finishes, upgraded fixtures and extensive custom upgrades throughout, the residence offers a refined standard of living rarely found in this price range. The home comprises: Four spacious bedrooms, including two master-style bedrooms with walk-in robes and ensuite facilities.
Request Details
Pastoral Beauty and Country Freedom on 7.2 Acres
View photo
Terraced House · for sale
Request Details
Pastoral Beauty and Country Freedom on 7.2 Acres
Lancefield
· 3 Bedrooms · 1 Bath · Terraced House
· Fireplace · Parking · Equipped kitchen
Lancefield · 3 Bedrooms · 1 Bath · Terraced House · Fireplace · Parking · Equipped kitchen
Set amongst beautiful established pasture and capturing a wonderful sense of space and rural tranquillity, this appealing 2.9-hectare (approximately 7.2-acre) property offers an enviable country lifestyle with the infrastructure to make the most of it. Surrounded by beautiful established gardens, the comfortable three-bedroom residence enjoys a lovely connection with its setting, with lawns, gardens and mature plantings creating an inviting approach to the home and a peaceful outlook from every angle. Inside, the home is wonderfully practical, with a light-filled lounge centred around a cosy wood fireplace and ceiling fan, while the kitchen provides all-electric appliances for easy everyday living. Three bedrooms are complemented by a central bathroom and separate toilet, with a generous undercover carport adding further convenience. Outside is where this property truly shines. Beautifully maintained pasture stretches across the gently undulating land, creating an idyllic rural setting
Request Details
NewHouseLand Kilmore
View photo
Terraced House · for sale
Request Details
NewHouseLand Kilmore
Lancefield
· 4 Bedrooms · 2 Baths · Terraced House
· Equipped kitchen
Lancefield · 4 Bedrooms · 2 Baths · Terraced House · Equipped kitchen
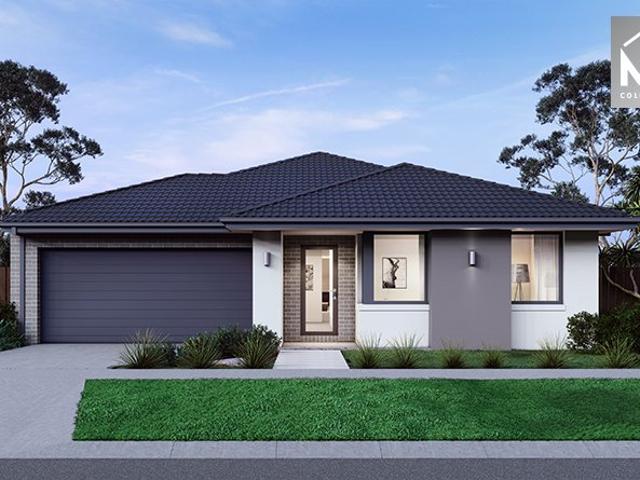
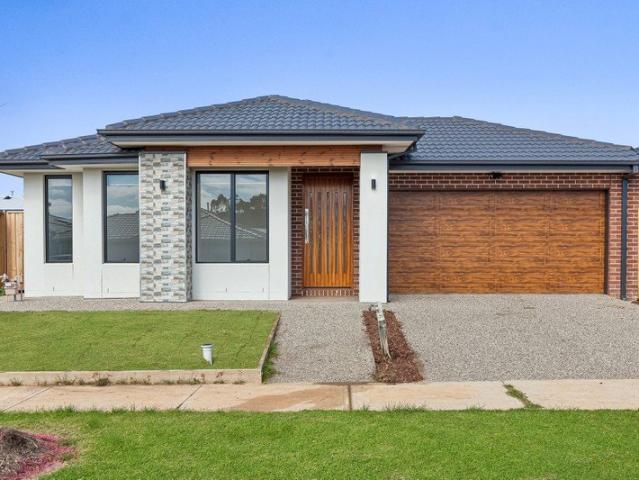
The Maisa double-storey design is envisioned for families wanting more from their family home. The ground floor is dedicated to rest and relaxation, offering an inviting open-plan meals, family and kitchen area that seamlessly integrates with the alfresco. The kitchen features a vast island bench that conveniently doubles as a breakfast bar. Upstairs houses the sleeping quarters and casual living space, perfect for those wanting quiet time. The spacious main suite offers a spacious walk-in robe and ensuite including; a double vanity, large shower, bath and separate toilet. The remaining three bedrooms are generous in size, with all bedrooms featuring a walk-in robe
Request Details
The Stanley 284 28 Square Home on 476m2 Land
View photo
Terraced House · for sale
Request Details
The Stanley 284 28 Square Home on 476m2 Land
Lancefield
· 4 Bedrooms · 2 Baths · Terraced House
· Parking · Equipped kitchen
Lancefield · 4 Bedrooms · 2 Baths · Terraced House · Parking · Equipped kitchen
50 Year Structural Warranty!- Inclusive of site costs & connections with H1 class slab!- Quality floor coverings throughout entire home!- Higher ceilings 2590mm to ground floor!- Double Glazed Awning windows!- LED Downlights to entire home!- Fibre Optic Provision!- Vitrified Compact Surface benchtop to kitchen!- Vitrified Compact Surface benchtop to bathroom & ensuite!- 900mm Oven and Cook Top with Canopy Rangehood!- Stainless steel Dishwasher!- Built in Microwave!- Cooling Included- Recessed Tiled Shower Bases Throughout!- Semi-Floating Vanity Cabinet to Ensuite and Bathroom!- Sliding Doors to Robes!- Mostorised Garage Door with Remotes- Alfresco Included!CALL KURT 0478 210 482All plans and facades are indicative only and may change. Mimosa Homes may amend plans, specifications, and prices without notice. Package prices are based on a standard facade, standard inclusions, and suitable land availability, excluding developer/estate requirements. Facade and inclusion images may show non
Request Details
Armadale 253 4 Bed, 2 Living on 476m2 Land
View photo
Terraced House · for sale
Request Details
Armadale 253 4 Bed, 2 Living on 476m2 Land
Lancefield
· 4 Bedrooms · 2 Baths · Terraced House
· Parking · Equipped kitchen
Lancefield · 4 Bedrooms · 2 Baths · Terraced House · Parking · Equipped kitchen
50 Year Structural Warranty!- Inclusive of site costs & connections with H1 class slab!- Quality floor coverings throughout entire home!- Higher ceilings 2590mm to ground floor!- Double Glazed Awning windows!- LED Downlights to entire home!- Fibre Optic Provision!- Vitrified Compact Surface benchtop to kitchen!- Vitrified Compact Surface benchtop to bathroom & ensuite!- 900mm Oven and Cook Top with Canopy Rangehood!- Stainless steel Dishwasher!- Built in Microwave!- Cooling Included- Recessed Tiled Shower Bases Throughout!- Semi-Floating Vanity Cabinet to Ensuite and Bathroom!- Sliding Doors to Robes!- Mostorised Garage Door with Remotes- Alfresco Included!CALL KURT 0478 210 482All plans and facades are indicative only and may change. Mimosa Homes may amend plans, specifications, and prices without notice. Package prices are based on a standard facade, standard inclusions, and suitable land availability, excluding developer/estate requirements. Facade and inclusion images may show non
Request Details
Mimosa Homes Proudly Presents the Mornington 250
View photo
Terraced House · for sale
Request Details
Mimosa Homes Proudly Presents the Mornington 250
Lancefield
· 4 Bedrooms · 2 Baths · Terraced House
· Parking · Equipped kitchen
Lancefield · 4 Bedrooms · 2 Baths · Terraced House · Parking · Equipped kitchen
50 Year Structural Warranty!- Inclusive of site costs & connections with H1 class slab!- Quality floor coverings throughout entire home!- Higher ceilings 2590mm to ground floor!- Double Glazed Awning windows!- LED Downlights to entire home!- Fibre Optic Provision!- Vitrified Compact Surface benchtop to kitchen!- Vitrified Compact Surface benchtop to bathroom & ensuite!- 900mm Oven and Cook Top with Canopy Rangehood!- Stainless steel Dishwasher!- Built in Microwave!- Cooling Included- Recessed Tiled Shower Bases Throughout!- Semi-Floating Vanity Cabinet to Ensuite and Bathroom!- Sliding Doors to Robes!- Mostorised Garage Door with Remotes- Alfresco Included!CALL KURT 0478 210 482All plans and facades are indicative only and may change. Mimosa Homes may amend plans, specifications, and prices without notice. Package prices are based on a standard facade, standard inclusions, and suitable land availability, excluding developer/estate requirements. Facade and inclusion images may show non
Request Details
4 Bed, 2 Living on 612m2 Land
View photo
Terraced House · for sale
Request Details
4 Bed, 2 Living on 612m2 Land
Lancefield
· 4 Bedrooms · 2 Baths · Terraced House
· Parking · Equipped kitchen
Lancefield · 4 Bedrooms · 2 Baths · Terraced House · Parking · Equipped kitchen
50 Year Structural Warranty!- Inclusive of site costs & connections with H1 class slab!- Quality floor coverings throughout entire home!- Higher ceilings 2590mm to ground floor!- Double Glazed Awning windows!- LED Downlights to entire home!- Fibre Optic Provision!- Vitrified Compact Surface benchtop to kitchen!- Vitrified Compact Surface benchtop to bathroom & ensuite!- 900mm Oven and Cook Top with Canopy Rangehood!- Stainless steel Dishwasher!- Built in Microwave!- Cooling Included- Recessed Tiled Shower Bases Throughout!- Semi-Floating Vanity Cabinet to Ensuite and Bathroom!- Sliding Doors to Robes!- Mostorised Garage Door with Remotes- Alfresco Included!CALL KURT 0478 210 482All plans and facades are indicative only and may change. Mimosa Homes may amend plans, specifications, and prices without notice. Package prices are based on a standard facade, standard inclusions, and suitable land availability, excluding developer/estate requirements. Facade and inclusion images may show non
Request Details
THE BRIEF: Brand New. Modern Living. Beautiful Location
View photo
House · for sale
Request Details
THE BRIEF: Brand New. Modern Living. Beautiful Location
Lancefield
· 4 Bedrooms · 2 Baths · House
· Parking · Equipped kitchen
Lancefield · 4 Bedrooms · 2 Baths · House · Parking · Equipped kitchen
Its Addressed: THIS HOME WILL CAPTURE YOUR HEART AT FIRST SIGHT! Looking for a home where style, space and convenience come together? This stunning brand-new residence at 46 Crossmount, New Gisborne is ready for you to move in and enjoy. Featuring a thoughtfully designed layout with quality finishes throughout, this home is ideal for families, first-home buyers or investors looking for a modern property in the beautiful Gisborne region. The strategically positioned skylight in the living area floods the space with an abundance of natural light, creating a bright, warm and inviting atmosphere throughout the day. PROPERTY FEATURES 4 spacious bedrooms 2 bathrooms Separate Powder room Double-car garage Modern kitchen with quality appliances Skylight in living area 80mm Stone benchtops Quality 900mm cooking appliances Walk-in pantry Reverse cycle Heating & cooling Spacious master bedroom with ensuite Multiple living areas / flexible family space Quality flooring, fixtures and fittings Low-m
Request Details
Refined Family Living with Space, Privacy & Macedon Ranges Views
View photo
House · for sale
Request Details
Refined Family Living with Space, Privacy & Macedon Ranges Views
Lancefield
· 4 Bedrooms · 2 Baths · House
· Equipped kitchen
Lancefield · 4 Bedrooms · 2 Baths · House · Equipped kitchen
Set within an impressive 1,347m² (approx.) allotment, this beautifully presented family residence offers a rare combination of generous space, refined interiors and an exceptional outdoor lifestyle, complemented by established gardens and beautiful views towards the Macedon Ranges. Freshly painted throughout and enhanced by new carpet and European oak herringbone flooring, the home presents with a renewed sense of warmth and sophistication, while its generous proportions provide the flexibility modern families increasingly seek. At the heart of the home, the expansive kitchen, dining and family zone creates a natural gathering place, with the kitchen featuring a 900mm upright cooker, stone benchtops and walk-in pantry. The European oak herringbone flooring adds warmth, texture and a sophisticated finish to the principal living spaces, creating a beautiful foundation for everyday family life and entertaining. Multiple living zones provide excellent flexibility, including a separate form
Request Details
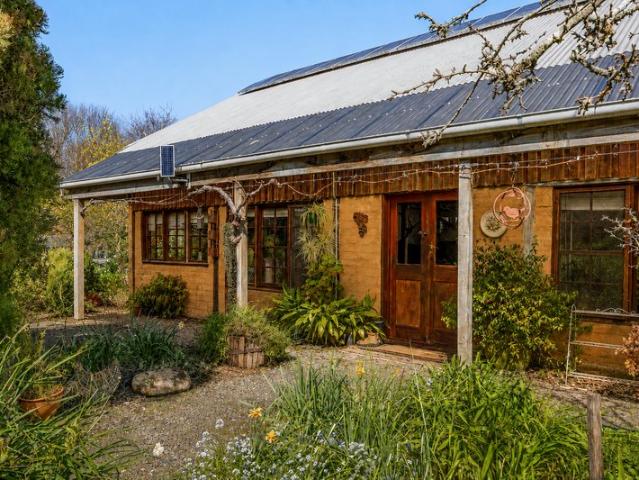
Kyneton's Original Mud Brick A Home with a Story Like No Other
View photo
House · for sale
Request Details
Kyneton's Original Mud Brick A Home with a Story Like No Other
Lancefield
· 4 Bedrooms · 1 Bath · House
Lancefield · 4 Bedrooms · 1 Bath · House
Hidden amongst beautiful established gardens on approximately one acre, yet just moments from Kyneton's historic Piper Street precinct, cafés, restaurants, shops and everything this wonderful township has to offer, this extraordinary mud brick home is unlike anything else in Kyneton. Believed to be the township's first mud brick residence, it is a home created slowly, thoughtfully and with an extraordinary collection of reclaimed timbers and materials, each with a story of its own. Designed by Geoff Dawson of Harcourt, construction began in 1983 and continued over six years, with the original owners devoting weekends to bringing their vision to life. The mud bricks were made by Earthwise Constructions in Bendigo, while magnificent timbers were sourced from historic buildings, bridges, wharves and railways across Victoria and New South Wales. Look closely and the history reveals itself. The double front doors once welcomed visitors to the original Kyneton Guardian office in Mollison Str
Request Details
NewHouseLand Kilmore
View photo
Terraced House · for sale
Request Details
NewHouseLand Kilmore
Lancefield
· 4 Bedrooms · 2 Baths · Terraced House
· Equipped kitchen
Lancefield · 4 Bedrooms · 2 Baths · Terraced House · Equipped kitchen
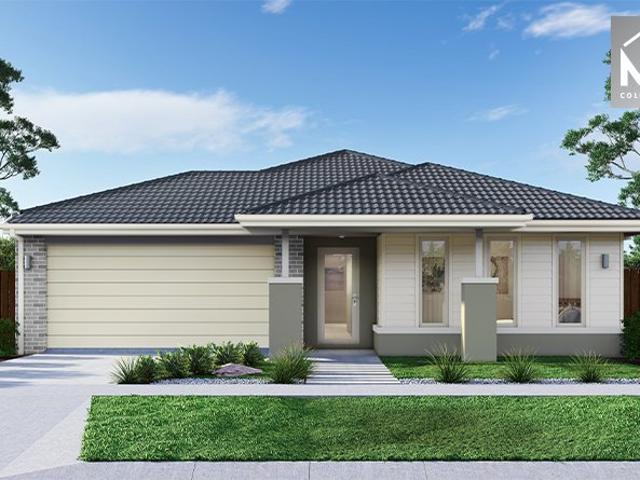
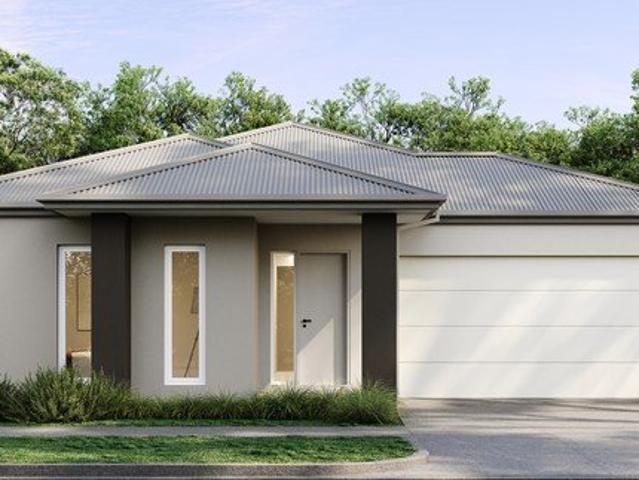
The largest of the single storey homes in the Affordable 8 range, the a SIX is suited to 14m wide lots. The wider footprint allows room for a Study plus Rumpus on top of the spacious main living area overlooked by the Kitchen. The four bedrooms are all generous in size and the Main bedroom also boasts a large WIR and Ensuite
Request Details
Period beauty in a premium Location
View photo
House · for sale
Request Details
Period beauty in a premium Location
Lancefield
· 3 Bedrooms · 1 Bath · House
· Garden · Parking · Equipped kitchen
Lancefield · 3 Bedrooms · 1 Bath · House · Garden · Parking · Equipped kitchen
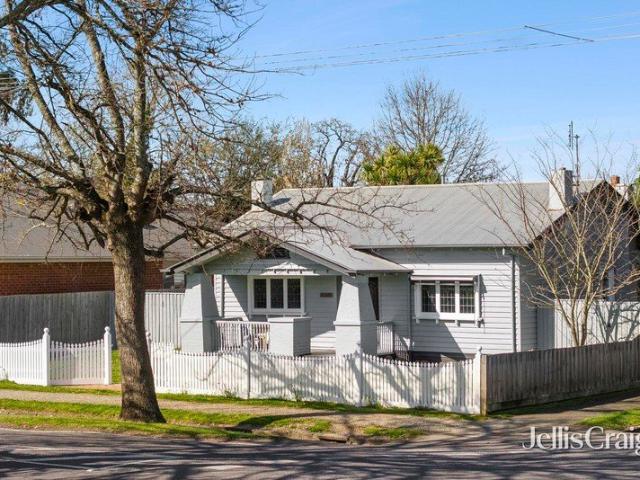
Located on one of Kyneton's most loved tree-lined boulevards, this classic period home combines timeless character with a wonderfully convenient location. Within walking distance of renowned cafés, restaurants and schools, and opposite to the historical Croquet Club, it offers a relaxed country lifestyle opportunity surrounded by natural beauty. Framed by a white picket fence and traditional weatherboard façade, the home has been freshly painted throughout while retaining its period charm through high ceilings, feature windows and timeless detailing. A practical floorplan includes a spacious living area, generous main bedroom with character windows, and two further bedrooms, including built-in robes. The kitchen provides ample cabinetry and storage, flowing to the laundry which provides you with rear access. Outside, a carport, garden shed as well as side and rear yard spaces offer excellent functionality and scope to enhance. Set on an easily maintained 566 sqm (approx.) corner allotm
Request Details
Mimosa Homes Proudly Presents the Saba 287
View photo
Terraced House · for sale
Request Details
Mimosa Homes Proudly Presents the Saba 287
Lancefield
· 4 Bedrooms · 2 Baths · Terraced House
· Parking · Equipped kitchen
Lancefield · 4 Bedrooms · 2 Baths · Terraced House · Parking · Equipped kitchen
50 Year Structural Warranty!- Inclusive of site costs & connections with H1 class slab!- Quality floor coverings throughout entire home!- Higher ceilings 2590mm to ground floor!- Double Glazed Awning windows!- LED Downlights to entire home!- Fibre Optic Provision!- Vitrified Compact Surface benchtop to kitchen!- Vitrified Compact Surface benchtop to bathroom & ensuite!- 900mm Oven and Cook Top with Canopy Rangehood!- Stainless steel Dishwasher!- Built in Microwave!- Cooling Included- Recessed Tiled Shower Bases Throughout!- Semi-Floating Vanity Cabinet to Ensuite and Bathroom!- Sliding Doors to Robes!- Mostorised Garage Door with Remotes- Alfresco Included!CALL KURT 0478 210 482All plans and facades are indicative only and may change. Mimosa Homes may amend plans, specifications, and prices without notice. Package prices are based on a standard facade, standard inclusions, and suitable land availability, excluding developer/estate requirements. Facade and inclusion images may show non
Request Details
Mimosa Homes Proudly Presents the Mornington 282
View photo
Terraced House · for sale
Request Details
Mimosa Homes Proudly Presents the Mornington 282
Lancefield
· 4 Bedrooms · 2 Baths · Terraced House
· Equipped kitchen
Lancefield · 4 Bedrooms · 2 Baths · Terraced House · Equipped kitchen
The Mornington 282 House and Land Package! Mimosa Homes New Added Value Inclusions: - 50 Year Structural Warranty! - Inclusive of site costs & connections with H1 class slab as per standard inclusions! - Quality floor coverings throughout entire home! - Higher ceilings 2550mm to ground floor! - Double Glazed Awning windows! - LED Downlights to entire home! - Fibre Optic Provision! - Vitrified Compact Surface benchtop to kitchen, bathroom & ensuite! - 900mm S/S upright oven and cook top with S/S canopy rangehood! - Stainless steel Dishwasher and Microwave with trim kit! - 7 star energy! - Flexible floor plans & so much more! CALL BUILDER DIRECT! All plans and facades are indicative only and may change. Mimosa Homes may amend plans, specifications, and prices without notice. Package prices are based on a standard facade, standard inclusions, and suitable land availability, excluding developer/estate requirements. Facade and inclusion images may show non standard items not included in the
Request Details
Mimosa Homes Proudly Presents the Aspendale 226
View photo
Terraced House · for sale
Request Details
Mimosa Homes Proudly Presents the Aspendale 226
Lancefield
· 4 Bedrooms · 2 Baths · Terraced House
· Parking · Equipped kitchen
Lancefield · 4 Bedrooms · 2 Baths · Terraced House · Parking · Equipped kitchen
50 Year Structural Warranty!- Inclusive of site costs & connections with H1 class slab!- Quality floor coverings throughout entire home!- Higher ceilings 2590mm to ground floor!- Double Glazed Awning windows!- LED Downlights to entire home!- Fibre Optic Provision!- Vitrified Compact Surface benchtop to kitchen!- Vitrified Compact Surface benchtop to bathroom & ensuite!- 900mm Oven and Cook Top with Canopy Rangehood!- Stainless steel Dishwasher!- Built in Microwave!- Cooling Included- Recessed Tiled Shower Bases Throughout!- Semi-Floating Vanity Cabinet to Ensuite and Bathroom!- Sliding Doors to Robes!- Mostorised Garage Door with Remotes- Alfresco Included!CALL KURT 0478 210 482All plans and facades are indicative only and may change. Mimosa Homes may amend plans, specifications, and prices without notice. Package prices are based on a standard facade, standard inclusions, and suitable land availability, excluding developer/estate requirements. Facade and inclusion images may show non
Request Details
HISTORY, REIMAGINED
View photo
House · for sale
Request Details
HISTORY, REIMAGINED
Lancefield
· 2 Bedrooms · 2 Baths · House
Lancefield · 2 Bedrooms · 2 Baths · House
A north-facing bluestone residence with a rare live-work opportunity on Kyneton's historic Piper Street. Some properties are defined by their architecture. Others by the life that unfolds within them. This remarkable 19th-century bluestone residence offers both. Positioned in the heart of Piper Street, this meticulously restored residence combines original heritage architecture, contemporary interiors, generous outdoor space and a separate, versatile studio space, offering a distinctive opportunity to live and work in one of Kyneton's most celebrated locations. Original bluestone walls, handmade brickwork and the historic staircase reveal the building's past. Once home to Mrs Coghlan's Grocer in the early to mid-1900s, it remains part of the rich architectural fabric of this historic streetscape. Beyond the heritage façade, an unexpected expression of colour, texture and natural light unfolds. Partially double-glazed windows contribute to the home's comfort, while interiors designed ac
Request Details
NewHouseLand Kilmore
View photo
Terraced House · for sale
Request Details
NewHouseLand Kilmore
Lancefield
· 4 Bedrooms · 2 Baths · Terraced House
· Equipped kitchen
Lancefield · 4 Bedrooms · 2 Baths · Terraced House · Equipped kitchen
The Evensa range is thoughtfully designed to deliver space, comfort and everyday functionality for a growing family. Positioned at the rear, the main bedroom offers a private retreat, complete with a walk-in robe and well-appointed ensuite. The home's layout creates clear separation between zones, with additional bedrooms and a central rumpus providing the ideal kids' wing. At the front, a dedicated living room and study offer a quiet escape, while the open-plan kitchen, meals and family area forms the heart of the home, seamlessly connecting to the alfresco for easy entertaining
Request Details
High End Country Living on 1 Acre Approx
View photo
House · for sale
Request Details
High End Country Living on 1 Acre Approx
Lancefield
· 5 Bedrooms · 3 Baths · House
· Balcony · Fireplace · Equipped kitchen
Lancefield · 5 Bedrooms · 3 Baths · House · Balcony · Fireplace · Equipped kitchen
Capturing the heart and soul of the Macedon Ranges, this captivating family haven on 4097m2 (approx.) delivers distinctive rural beauty without compromising on convenience, less than 2km to Riddells Creek Primary School, childcare centre, recreation reserve, FoodWorks supermarket, village shops, cafés, and train station. An architectural skillion roofline, sweeping driveway, and wisteria-trellised north-facing residence-width veranda create an unforgettable sense of arrival. Inside, vaulted exposed-beam ceilings combine with a sophisticated black-and-white scheme to create interiors rich in presence, warmth, and authenticity. Multiple living and entertaining areas include an open lounge and theatre with gas-log fireplace, projector, and screen, while a rumpus with polished concrete flooring introduces an edgy, versatile space with plenty of room for billiards. At its heart, a contemporary kitchen brings elegant substance with glimmering stone surfaces, soft-close drawers, profuse stora
Request Details
A COUNTRY MASTERPIECE SPACE, LUXURY & SERENITY ON APPROX. 5 ACRES
View photo
House · for sale
Request Details
A COUNTRY MASTERPIECE SPACE, LUXURY & SERENITY ON APPROX. 5 ACRES
Lancefield
· 5 Bedrooms · 3 Baths · House
· Equipped kitchen
Lancefield · 5 Bedrooms · 3 Baths · House · Equipped kitchen
Instantly impressive and exceptionally well built, this remarkable Adbri sandstone residence delivers the perfect blend of timeless elegance, family functionality and country living, set amongst approximately 5 acres of privacy and serenity. From the moment you step inside, the quality is unmistakable. Approx 10.7 foot ceilings, French doors, spotted gum flooring and 100% wool carpets create an atmosphere of warmth, sophistication and enduring luxury. Designed with families and entertaining in mind, the thoughtfully considered floor plan offers 4 generously proportioned bedrooms plus study or 5th bedroom. Impressive selection of formal and informal living zones. Every room is exceptional in size, providing the space modern families crave. At the heart of the home is a show-stopping gourmet kitchen, featuring a magnificent 1,100mm Falcon cooker, premium appliances, American walnut benchtops and a generous butler's pantry - a space as practical as it is beautiful. Step outside and the pr
Request Details
Great start or perfect investment
View photo
House · for sale
Request Details
Great start or perfect investment
Lancefield
· 4 Bedrooms · 2 Baths · House
· Parking · Equipped kitchen
Lancefield · 4 Bedrooms · 2 Baths · House · Parking · Equipped kitchen
This neat family home offers 4 bedrooms, 2 bathrooms, 2 living areas and spacious kitchen/family area with dishwasher. Features include the gas ducted heating, 4 split systems, solar panels on the roof and a battery system. On a 398m2 low maintenance block in a popular location with double garage and concrete driveway this home is sure to please
Request Details
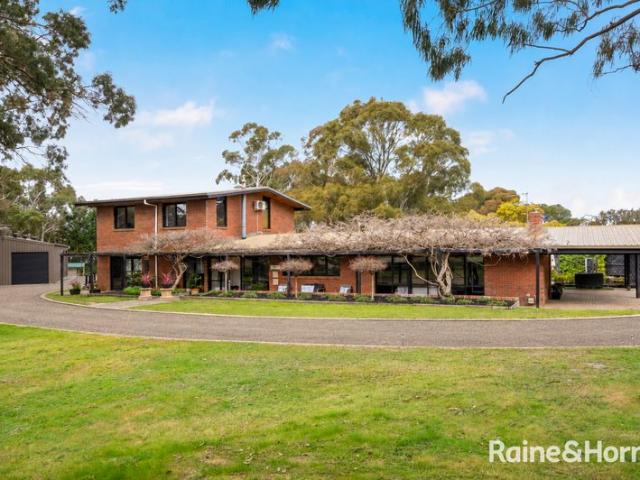
Brand New & Designed for Easy Living
View photo
House · for sale
Request Details
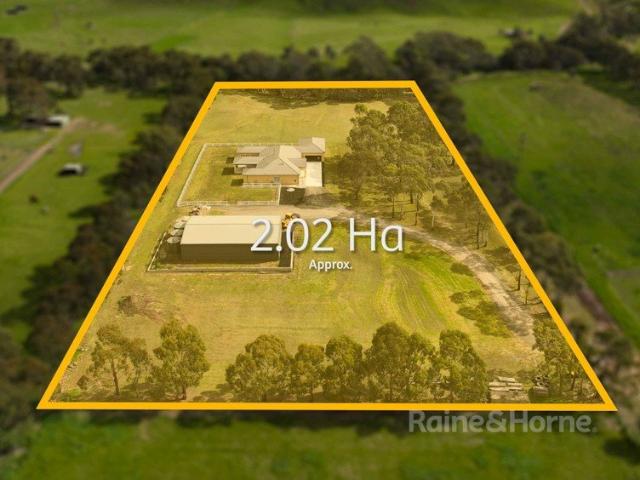
Brand New & Designed for Easy Living
Lancefield
· 4 Bedrooms · 2 Baths · House
· Equipped kitchen
Lancefield · 4 Bedrooms · 2 Baths · House · Equipped kitchen
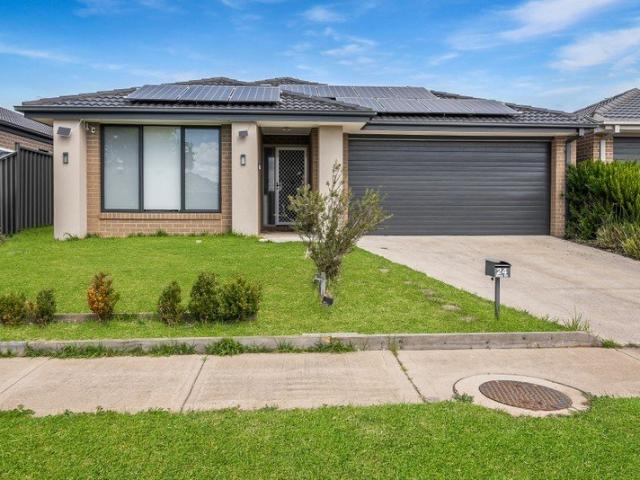
Positioned in the sought-after Montana Estate, Kilmore, this brand-new home combines a practical family layout with contemporary finishes and an easy-care lifestyle. Set on 448m², the home offers four bedrooms, two bathrooms and separated living areas, giving the floorplan plenty of flexibility for growing families, entertaining or simply having space to spread out. The heart of the home is the impressive kitchen, where clean lines and quality finishes come together. 40mm stone benchtops flank the stainless-steel oven and cooktop while the island is complimented with oversized 60mm waterfall edged stone. Providing a generous workspace and natural gathering point. Feature pendant lights add warmth above the island, while the adjoining open-plan living and dining area creates a seamless space for everyday living. The master bedroom provides a comfortable private retreat, complete with its own ensuite featuring floor-to-ceiling tiles, a dual-basin vanity topped with 40mm stone and a delux
Request Details
Room To Move 5 Acres
View photo
House · for sale
Request Details
Room To Move 5 Acres
Lancefield
· 3 Bedrooms · 1 Bath · House
· Parking · Equipped kitchen
Lancefield · 3 Bedrooms · 1 Bath · House · Parking · Equipped kitchen
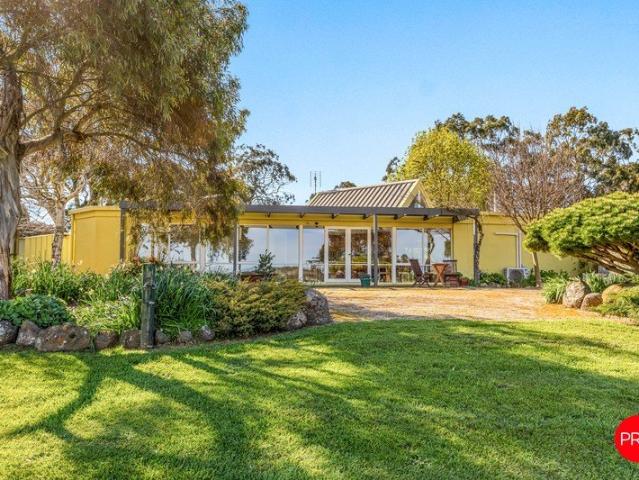
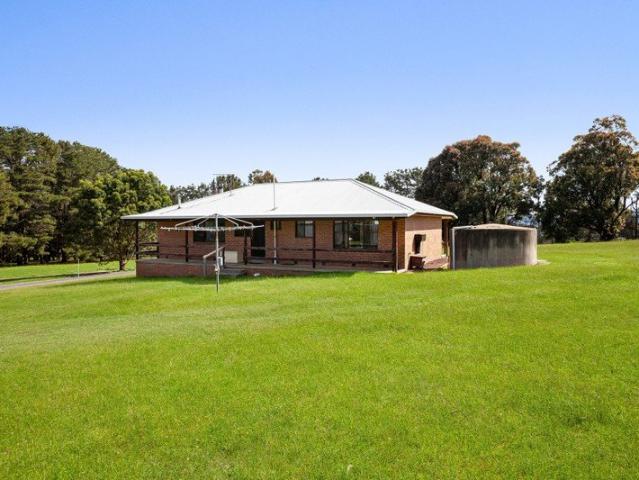
If you've been searching for a property that offers a little more, this could be the one. Combining comfortable accommodation with plenty of space and fantastic lifestyle facilities, this property has something to offer the whole family. Inside you'll find three bedrooms and a central bathroom along with comfortable living areas, a functional kitchen and welcoming verandahs. Outside, the lifestyle possibilities really shine. The shed and stable complex includes three stables, providing plenty of flexibility for storage, hobbies and equipment. A large garage adds even more versatility, making it easy to accommodate vehicles, projects or all the extras that come with a rural lifestyle. The peaceful setting gives you room to enjoy the outdoors, entertain friends and family or simply escape the pace of suburban living. There's a wonderful sense of space and privacy throughout the property, creating an environment where you can truly enjoy your surroundings. At the same time, Kilmore's scho
Request Details
The Search Might Be Over
View photo
House · for sale
Request Details
The Search Might Be Over
Lancefield
· 3 Bedrooms · 2 Baths · House
· Equipped kitchen
Lancefield · 3 Bedrooms · 2 Baths · House · Equipped kitchen
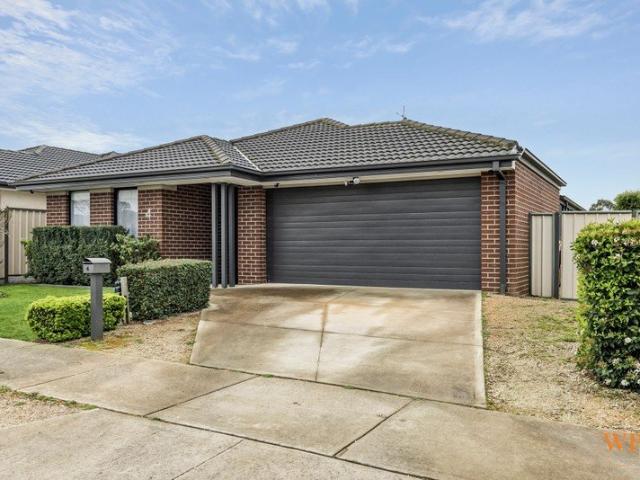
Wilson Partners is proud to present 4 Teamsters Circuit, Kilmore a home that gets the important things right: good space, a practical floorplan and plenty of room to actually enjoy it. Set on approximately 580m² approx. This three bedroom, two bathroom home has been designed around easy everyday living, with generous proportions and a layout that feels comfortable from the moment you walk in. The master bedroom has its own ensuite and walk-in robe, while the remaining bedrooms feature built-in robes and are serviced by the central bathroom. Everyone gets their own space, which tends to make living together considerably more enjoyable. The heart of the home is the open-plan kitchen, dining and living area. Spacious, light-filled and designed to bring everyone together, it's equally suited to family dinners, entertaining friends or a quiet night on the couch when absolutely nobody is invited over. The kitchen offers plenty of bench and storage space and sits right where you want it conne
Request Details
NewHouseLand Kilmore
View photo
Terraced House · for sale
Request Details
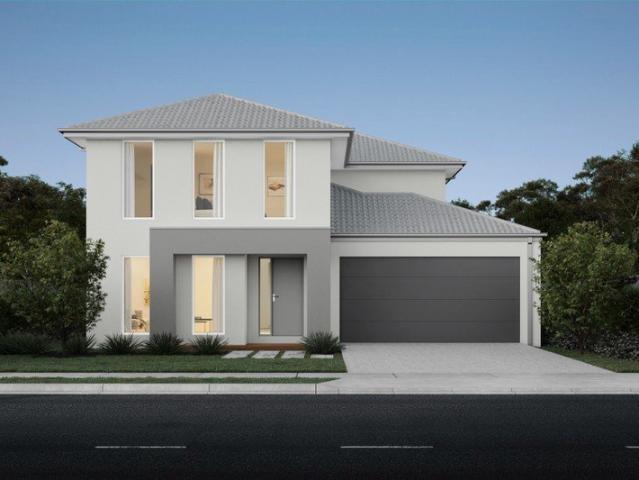
NewHouseLand Kilmore
Lancefield
· 4 Bedrooms · 3 Baths · Terraced House
· Equipped kitchen
Lancefield · 4 Bedrooms · 3 Baths · Terraced House · Equipped kitchen
You'll be overwhelmed by the sense of space and light-filled surroundings that the Aurien range promotes with the clever use of open-plan living. A central kitchen is fit for any master chef with an adjoining walk-in pantry, while the guest bedroom to the ground floor, complete with an expansive walk-in robe and ensuite, will delight family and friends
Request Details
COUNTRY LIFESTYLE AWAITS 127.5 ACRES APPROX. ON TWO TITLES
View photo
Terraced House · for sale
Request Details
COUNTRY LIFESTYLE AWAITS 127.5 ACRES APPROX. ON TWO TITLES
Lancefield
· Terraced House
Lancefield · Terraced House
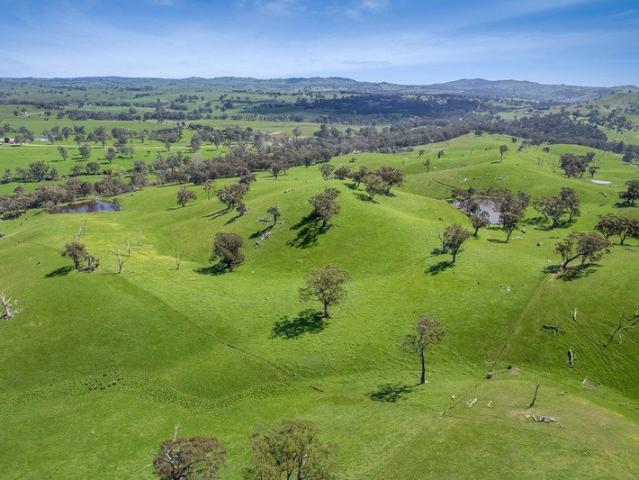
Country lifestyle awaits on this approximately 127.5 acre property comprising two titles, offering space, water, natural surrounds and 360-degree views. The property features established Ironbark and Stringybark trees, with plenty of room for cattle, sheep or horses, recreation and enjoying the outdoors. Divided into two paddocks, the property provides practical separation for livestock and lifestyle use. The north block features two dams and cattle yards, while the south block includes a further two dams. Cows and calves are currently grazing on both blocks, making this a practical rural property for those looking to embrace country living. Adding to its unique character, an original Cobb & Co. track crosses the property, providing a tangible connection to the area's early history. Conveniently positioned approximately 15 minutes from Kilmore township and 30 minutes from Seymour, this is country living without being too far from everyday amenities. PROPERTY HIGHLIGHTS Approximately 12
Request Details

Get email alerts

Don't miss out: be the first to know about new properties

The alert was correctly created

On subscribing you accept the conditions of use and the privacy policy
Alert
Receive new ads in your inbox
Save this search
Receive alerts for new listings

We'll send you an email when we have new properties for: "Houses for sale in Lancefield"

The alert was correctly created

Monegeetta North
Springfield, Macedon Ranges
Get email alerts and be the first to see new listings
Required field
On subscribing I accept the terms of the privacy policy
Perfect! You'll soon start receiving new listings via email
Alert
Receive an email when we have new ads for Houses for sale in Lancefield
Save this search
Filters

Bedrooms

Size (m²)

m²
m²

Price

$
$

Property type

Bathrooms

Clear all filters
Receive notifications when new entries are published.