537 houses for sale in Lancefield

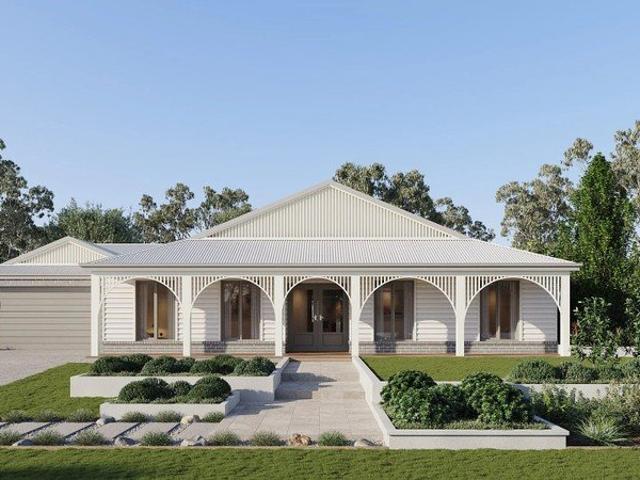
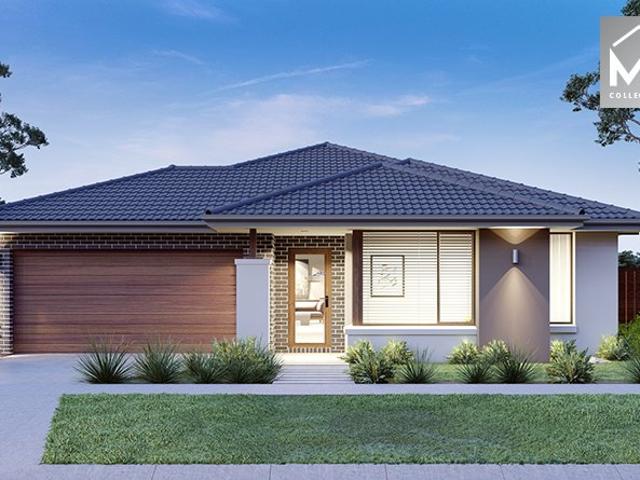
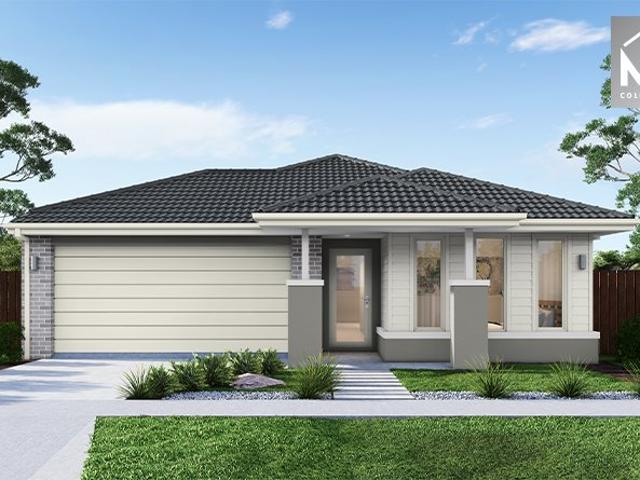
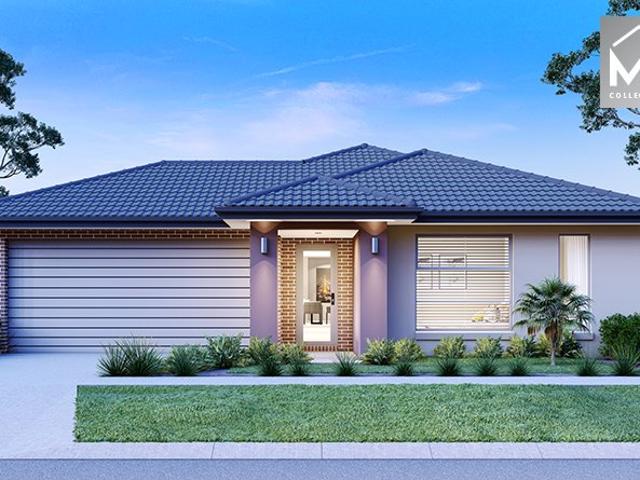
Mimosa Homes Proudly Presents the Chelsea 200
View photo
Terraced House · for sale
Request Details
Mimosa Homes Proudly Presents the Chelsea 200
Lancefield
· 4 Bedrooms · 2 Baths · Terraced House
· Air conditioning · Equipped kitchen
Lancefield · 4 Bedrooms · 2 Baths · Terraced House · Air conditioning · Equipped kitchen
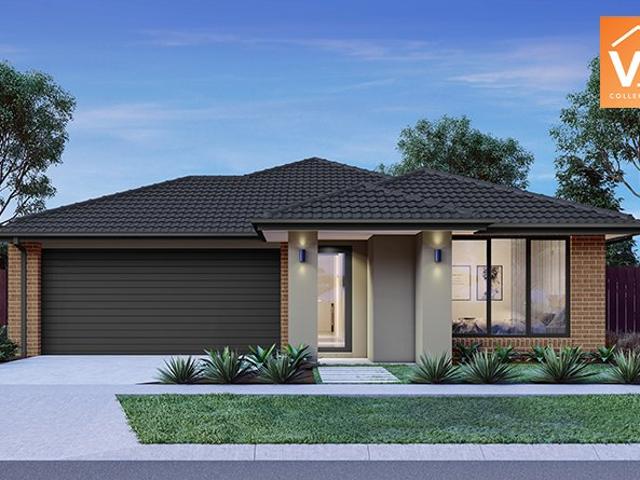
The Chelsea 200 House and Land Package! Mimosa Homes New Added Value Inclusions:- 50 Year Structural Warranty!- Inclusive of site costs & connections with H1 class slab!- Quality floor coverings throughout entire home!- Higher ceilings 2550mm to ground floor!- Double Glazed Awning windows!- LED Downlights to entire home!- Fibre Optic Provision!- VCS Stone benchtop to kitchen, bathroom & ensuite!- 900mm Cook Appliances with rangehood!- Stainless steel Dishwasher and Microwave with trim kit!-Reverse Cycle Ducted Air Conditioning unit Included!-30m2 Coulored Concrete Driveway Included!- 7 star energy rated!- Flexible floor plans & so much more!CALL BUILDER DIRECT! NAP MADRIAGA - 0427631471All plans and facades are indicative only and may change. Mimosa Homes may amend plans, specifications, and prices without notice. Package prices are based on a standard facade, standard inclusions, and suitable land availability, excluding developer/estate requirements. Facade and inclusion images may s
Request Details
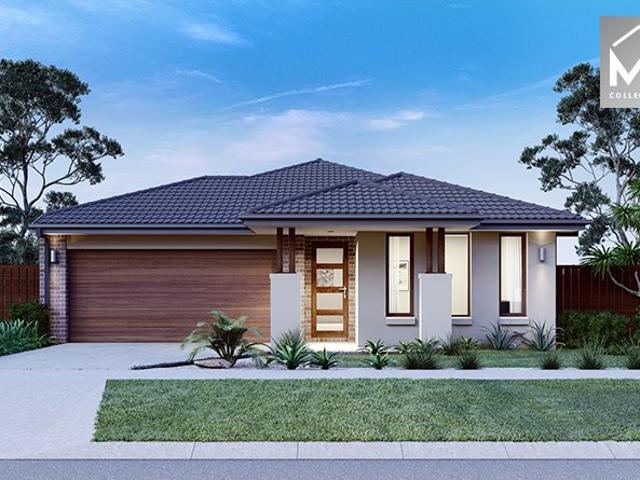
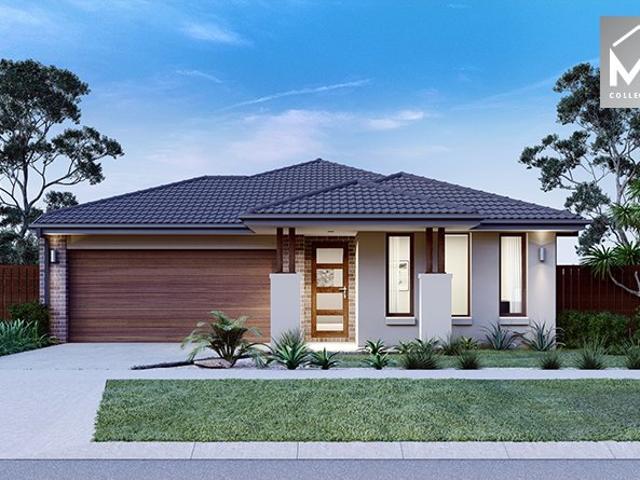
Mimosa Homes Proudly Presents the Heyfield 177
View photo
Terraced House · for sale
Request Details
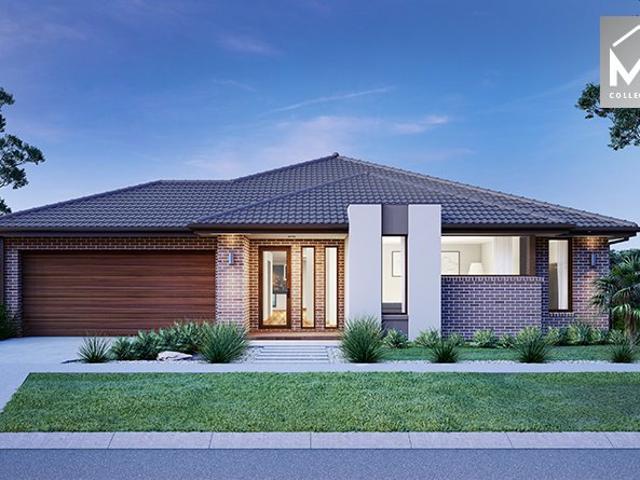
Mimosa Homes Proudly Presents the Heyfield 177
Lancefield
· 3 Bedrooms · 2 Baths · Terraced House
· Equipped kitchen
Lancefield · 3 Bedrooms · 2 Baths · Terraced House · Equipped kitchen
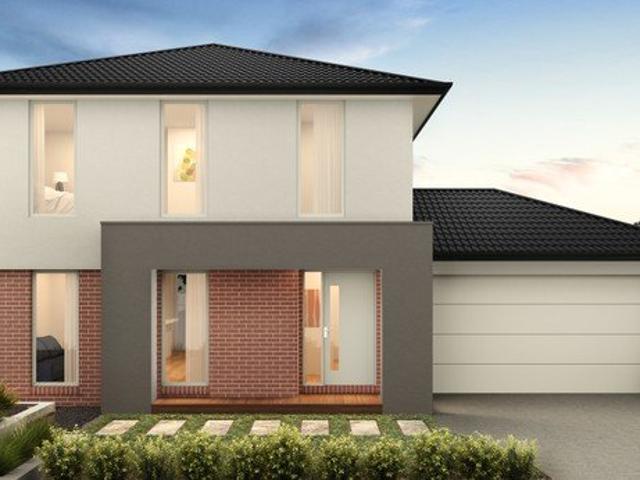
The Heyfield 177 House and Land Package! Mimosa Homes New Added Value Inclusions:- Inclusive of site costs & connections with H1 class slab!- 50 year Structural Warranty!- Quality floor coverings throughout entire home!- Higher ceilings 2550mm to ground floor!- Double Glazed Awning windows!- LED Downlights to entire home!- VCS Stone benchtop to kitchen, bathroom & ensuite!- 600mm Cook appliances with rangehood!- Stainless steel Dishwasher and Microwave with Trim Kit!-Reverse Cyle Ducted Air Conditioner Included!-30m2 Coloured Concrete Driveway Included!- 7 star energy rated!- Flexible floor plans & so much more!CALL BUILDER DIRECT! NAP MADRIAGA - 0427631471All plans and facades are indicative only and may change. Mimosa Homes may amend plans, specifications, and prices without notice. Package prices are based on a standard facade, standard inclusions, and suitable land availability, excluding developer/estate requirements. Facade and inclusion images may show non standard items not inc
Request Details
A Complete Lifestyle Package in the Heart of Kilmore
View photo
House · for sale
Request Details
A Complete Lifestyle Package in the Heart of Kilmore
Lancefield
· 4 Bedrooms · 2 Baths · House
· Swimming pool · Equipped kitchen
Lancefield · 4 Bedrooms · 2 Baths · House · Swimming pool · Equipped kitchen
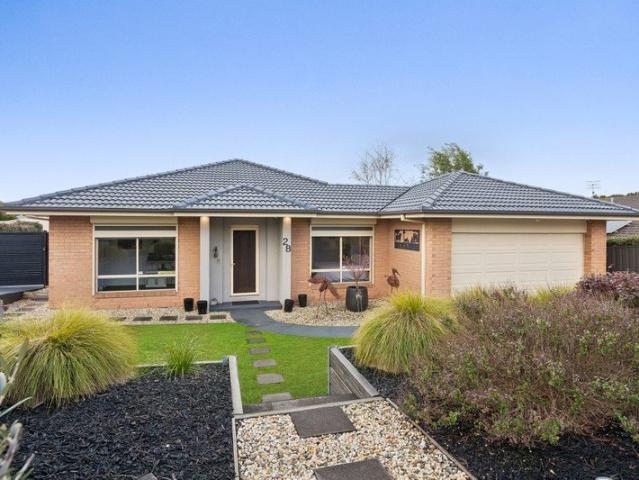
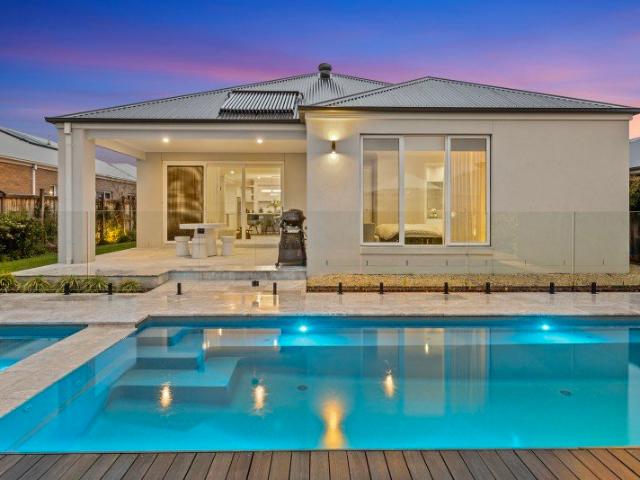
Welcome to 28 Harrington Street, Kilmore, an impressive modern home that effortlessly combines spacious family living, entertaining and outstanding shedding, all set around a stunning salt-water pool. Move-in ready and thoughtfully appointed throughout, this property offers four bedrooms, two bathrooms, two living areas and a dedicated study, providing plenty of room for the whole family to spread out and enjoy. At the heart of the home is a well-equipped kitchen featuring a Smeg oven, complemented by comfortable living spaces designed for both everyday family life and entertaining. Ceiling fans in every room, gas ducted heating and a wood heater ensure year-round comfort, complimented with two split system air conditioners and a 6.64kW solar system, adds further efficiency. The addition of a ducted vacuum system provides further convenience to everyday life. The bedrooms and study are fitted with electric roller shutters, providing privacy, security and excellent light control. Step o
Request Details
A Remarkable Lifestyle Retreat Moments from Kyneton
View photo
House · for sale
Request Details
A Remarkable Lifestyle Retreat Moments from Kyneton
Lancefield
· 4 Bedrooms · 2 Baths · House
· Fireplace · Equipped kitchen
Lancefield · 4 Bedrooms · 2 Baths · House · Fireplace · Equipped kitchen
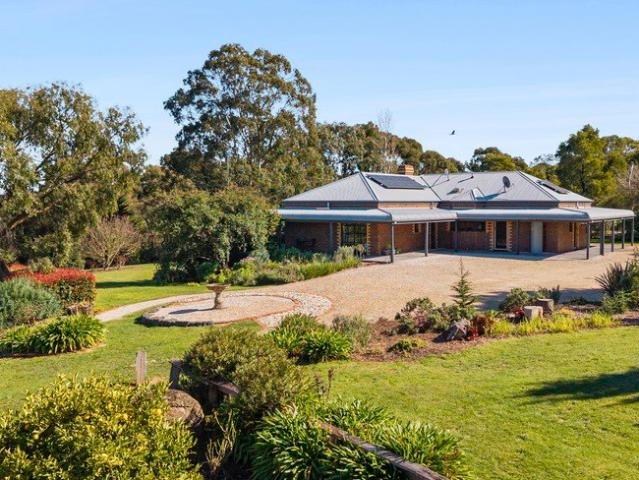
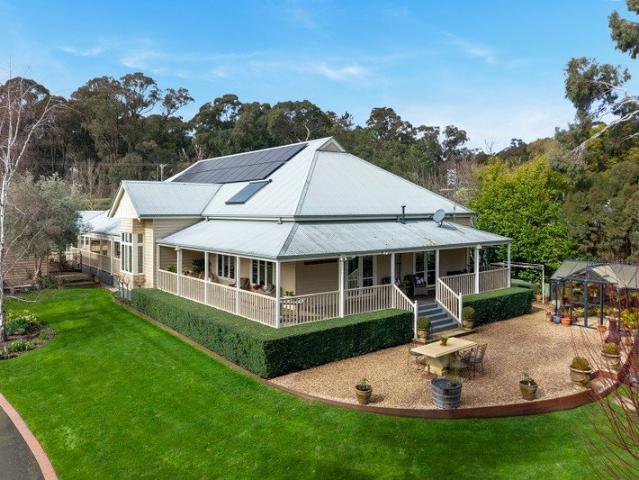
Privately positioned on approximately seven acres within a tightly held pocket just moments from Kyneton, this substantial double-brick residence offers an exceptional country lifestyle surrounded by established gardens, sweeping lawns and picturesque views towards Kyneton and Bald Hill Reserve Built by Danaren Homes, the solid Colonial-style residence is rich in warmth and character, featuring soaring ceilings, handmade internal brickwork, Oregon windows and doors, timber wainscoting and a wide bullnose verandah wrapping around the home. Generous living spaces include an expansive lounge and dining room with an open fireplace, alongside a central kitchen featuring a beautiful Jarrah benchtop, updated cabinetry, quality appliances and a large walk-in pantry with space for an upright freezer. A recently installed reverse-cycle split system complements the home's design and open fireplace for year-round comfort. The flexible floorplan comprises four bedrooms with built-in robes, includin
Request Details
A Rare Opportunity in a Prized Position
View photo
House · for sale
Request Details
A Rare Opportunity in a Prized Position
Lancefield
· 3 Bedrooms · 1 Bath · House
· Garden · Equipped kitchen
Lancefield · 3 Bedrooms · 1 Bath · House · Garden · Equipped kitchen
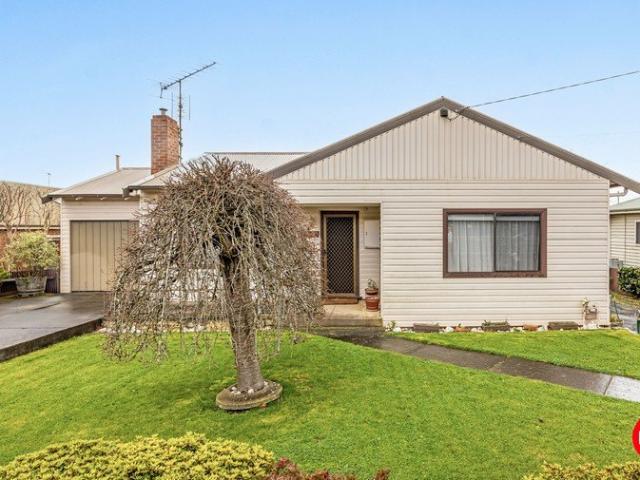
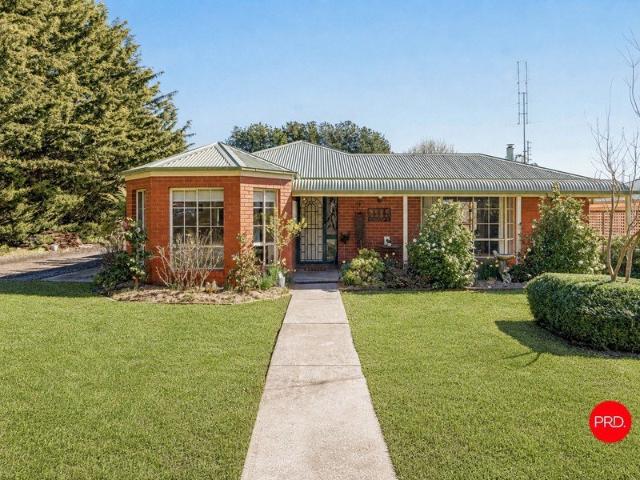
Set on a magnificent allotment of just over 1,000sqm in one of the area's most sought after locations, this much loved home presents an increasingly rare opportunity. A substantial parcel of land, a sun filled north facing rear garden and enormous potential to create something truly special. Believed to have been built in the 1950s and held by the same family for more than 60 years, the home has a wonderful connection to Kyneton's past and retains charming reminders of its era, including original kitchen hardware and the character of a home that has evolved over generations. For renovators, there is plenty here to inspire. The home has recently undergone partial restumping with new concrete stumps, while its original character may be waiting to be rediscovered. Imagine uncovering and restoring the hardwood timber floors beneath the carpet, removing the existing cladding to reveal or reinstate traditional weatherboards, and enhancing the façade with period inspired details such as a bea
Request Details
'Stony Rise' Refined Country Living, Distinctly Woodend
View photo
Terraced House · for sale
Request Details
'Stony Rise' Refined Country Living, Distinctly Woodend
Lancefield
· 7 Bedrooms · 5 Baths · Terraced House
· Equipped kitchen
Lancefield · 7 Bedrooms · 5 Baths · Terraced House · Equipped kitchen
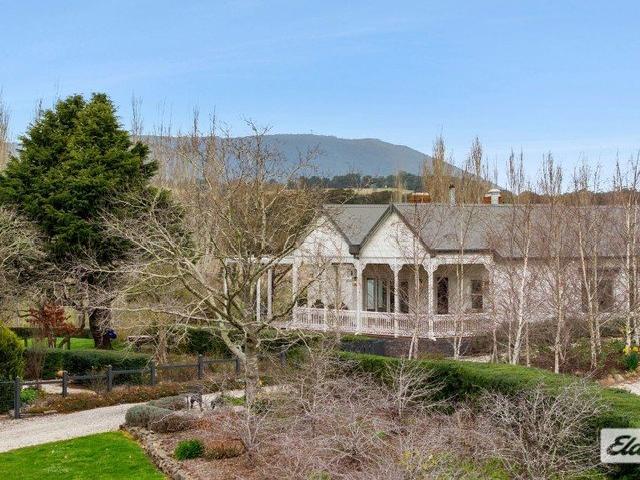
Elders is pleased to present 'Stony Rise', an exceptional country property just minutes from Woodend Village, where a beautifully renovated residence, superb gardens and versatile additional accommodation are set within 44.87 acres of space and privacy, against the impressive backdrop of Mount Macedon. A 500-metre pebbled driveway lined with towering poplars creates a memorable sense of arrival, leading to the residence nestled among mature trees and meticulously maintained gardens. Generously proportioned and beautifully renovated, the residence retains its country character while introducing a refined contemporary finish. High ceilings, decorative cornices, timber floors and fireplaces lend warmth and character throughout, complemented by double glazing and a 6-star energy rating. At the centre of the home is an expansive kitchen featuring a substantial stone island, large cooker, generous cabinetry and butler's pantry. The adjoining living and dining areas open directly onto a wide
Request Details
Exceptional Family Home with Pool and Spa
View photo
House · for sale
Request Details
Exceptional Family Home with Pool and Spa
Lancefield
· 4 Bedrooms · 2 Baths · House
· Terrace
Lancefield · 4 Bedrooms · 2 Baths · House · Terrace
An exceptional lifestyle property rarely found in New Gisborne, 19 Brocchi Road boasts an extraordinary holding with space, privacy and superior presentation. Built in 2023, the custom-designed four-bedroom residence delivers sophisticated contemporary living, while the beautifully landscaped grounds have been transformed into a private resort-style retreat. The exceptional outdoor improvements and premium residential design creates a property that is genuinely difficult to replicate. From the moment you arrive, the quality and attention to detail are evident. Professionally designed gardens, a marble front pathway, established ornamental plantings and extensive irrigation and feature lighting create an impressive sense of arrival. At the centre of the outdoor environment is a luxurious self-cleaning swimming pool and spa, electrically heated with a gas booster, surrounded by marble paving and an expansive marble entertaining terrace. Designed for year-round enjoyment, the grounds prov
Request Details
5.5 Acres, Two Residences & Endless Possibilities
View photo
House · for sale
Request Details
5.5 Acres, Two Residences & Endless Possibilities
Lancefield
· 5 Bedrooms · 3 Baths · House
· Equipped kitchen
Lancefield · 5 Bedrooms · 3 Baths · House · Equipped kitchen
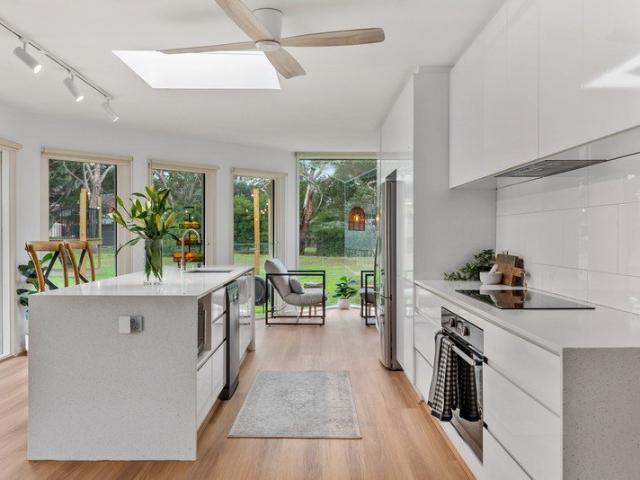
Tucked away in a court setting yet just minutes from the heart of Kyneton, this wonderfully versatile property offers approximately 5.5 acres, a comfortable three-bedroom family home and the exceptional bonus of a beautifully presented, self-contained two-bedroom unit. Warm, welcoming and easy to live in, the main brick veneer home has been thoughtfully updated while retaining the relaxed feel of a country property. At its heart is a bright, updated kitchen and meals area, where overhead skylights bring an abundance of natural light into the space. The adjoining east-facing living room is particularly inviting, capturing the morning sun and offering the warmth of a wood fire through the cooler months, complemented by a split system for year-round comfort. The spacious master bedroom includes its own ensuite, while two further bedrooms are positioned towards the rear of the home close to the family bathroom. A large deck extends the living space outdoors and feels almost like another ro
Request Details
Period Charm with Campaspe River Frontage
View photo
House · for sale
Request Details
Period Charm with Campaspe River Frontage
Lancefield
· 3 Bedrooms · 1 Bath · House
· Equipped kitchen
Lancefield · 3 Bedrooms · 1 Bath · House · Equipped kitchen
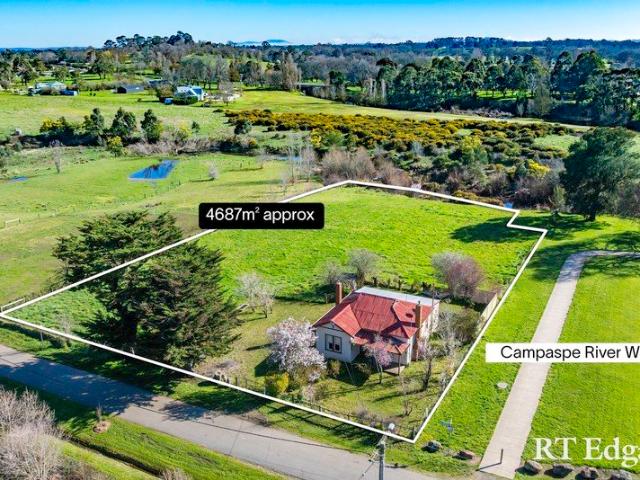
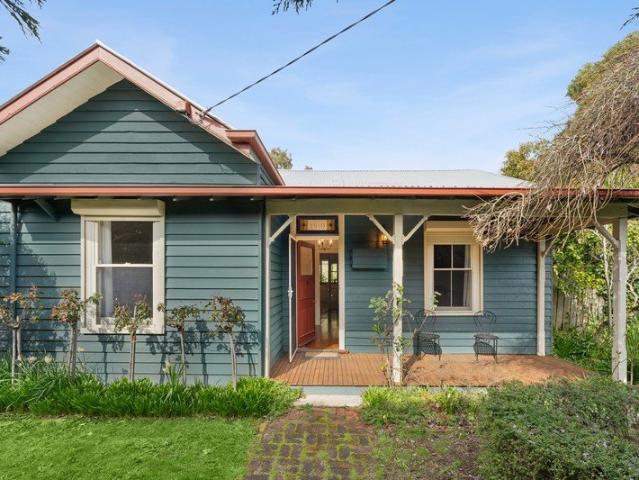
This superbly located weatherboard cottage with loads of period charm, is set on a highly desirable 4,687 sqm (approx.) of residential land, featuring frontage to the Campaspe River and Campaspe River Walk and offers gorgeous views across the river and sunsets over the farmland beyond. The home features 3 generous bedrooms, a spacious living room and functional kitchen & bathroom and is ready to move in and enjoy or renovate and take to the next level. Close to Piper Street and the Botanic Gardens, there is scope to sub-divide (STCA) or build your dream home (STCA). Fantastic opportunity for those wanting to live in this highly desirable, sought-after location
Request Details
Woodend Country Living: Versatile Home, Studio & Gardens to Enjoy
View photo
House · for sale
Request Details
Woodend Country Living: Versatile Home, Studio & Gardens to Enjoy
Lancefield
· 3 Bedrooms · 2 Baths · House
· Parking · Equipped kitchen
Lancefield · 3 Bedrooms · 2 Baths · House · Parking · Equipped kitchen
Positioned on approximately 2.6 acres, the home is filled with natural light and has been tastefully updated for comfortable modern living, while retaining a warm country feel. A flexible floorplan provides multiple living zones, including a formal lounge and a spacious open-plan living and dining area centred around a well-appointed kitchen with stone benchtops, quality 900mm appliances and excellent storage. Large windows maintain a strong connection to the gardens, enhancing the sense of space and calm. Split system heating and cooling to the main living area and master bedroom, along with a wood fire, ensure year-round comfort. Hot water is efficiently supplied via a Thermann heat pump system. Adding further versatility, the former double garage has been converted into a self-contained studio with kitchenette and double glazing. This adaptable space could serve as an additional bedroom, second living area, teenage retreat or guest accommodation, and would also suit those seeking a
Request Details
Strategic 20 Acre Landholding on Kyneton's Growth Front
View photo
House · for sale
Request Details
Strategic 20 Acre Landholding on Kyneton's Growth Front
Lancefield
· 3 Bedrooms · 1 Bath · House
Lancefield · 3 Bedrooms · 1 Bath · House
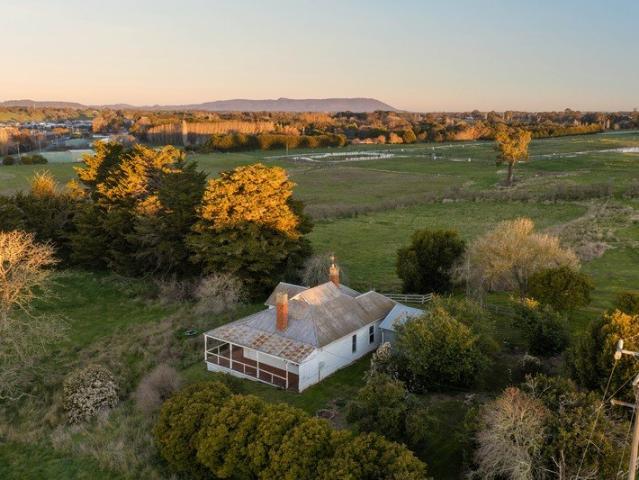
AUCTION: Saturday 24th October - 10am Set across approximately 20 acres (8.09ha) on the edge of Kyneton township, 7 Harpers Lane presents an extremely rare opportunity to secure a substantial landholding in a location where country character meets the township's future growth. At its heart sits an original country residence, a wonderfully evocative reminder of the property's rural past. Simple and largely untouched, the home offers generous proportions and an opportunity for restoration, renovation or occupation while considering the longer-term possibilities of the land. Beyond the residence, established trees, open paddocks and substantial shedding create a quintessential rural setting, with elevated views extending across Kyneton and the surrounding countryside. Yet it is the property's position that makes 7 Harpers Lane particularly compelling. Currently within the Farming Zone, the land is identified within Council's draft strategic planning framework for future Low Density Reside
Request Details
A Little Purple, A Lot of Potential
View photo
House · for sale
Request Details
A Little Purple, A Lot of Potential
Lancefield
· 3 Bedrooms · 1 Bath · House
· Balcony · Equipped kitchen
Lancefield · 3 Bedrooms · 1 Bath · House · Balcony · Equipped kitchen
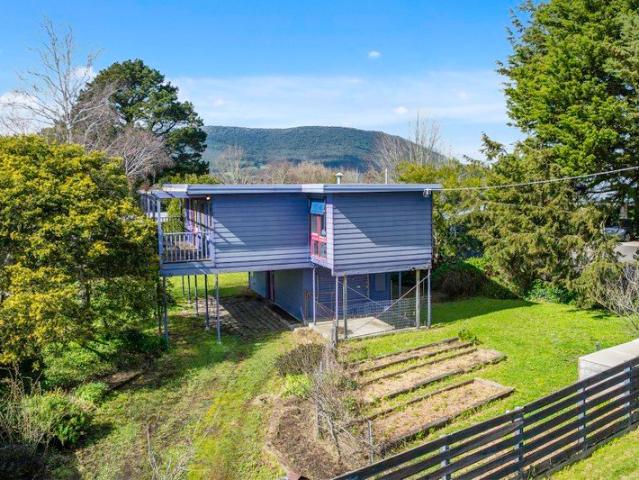
Say hello to one of Woodend's more colourful characters a double-storey purple home sitting proudly on an elevated, approx. 792m² allotment with seriously fabulous views. Mount Macedon, Hanging Rock and the rooftops of Woodend all feature in the outlook, with sunsets and leafy silver birches thrown in for good measure. The position? Hard to beat. The site? One of the highest in Woodend. The possibilities? Plenty. This is your classic renovator's delight with a twist a home that could be given a quirky, clever makeover and plenty of love, or a rare opportunity to start again and create something spectacular in a premier Woodend location. Whether you're a first-home buyer, ready to roll up your sleeves, a renovator looking for a project with personality, or a savvy buyer wanting to capitalise on an outstanding site, this one is ready for its next chapter. Upstairs is where the views really take centre stage, with an open-plan living and kitchen area flowing straight out to the balcony. P
Request Details
'Andaloro Park' A Private and Substantially Improved Rural Holding
View photo
Terraced House · for sale
Request Details
'Andaloro Park' A Private and Substantially Improved Rural Holding
Lancefield
· Terraced House
Lancefield · Terraced House
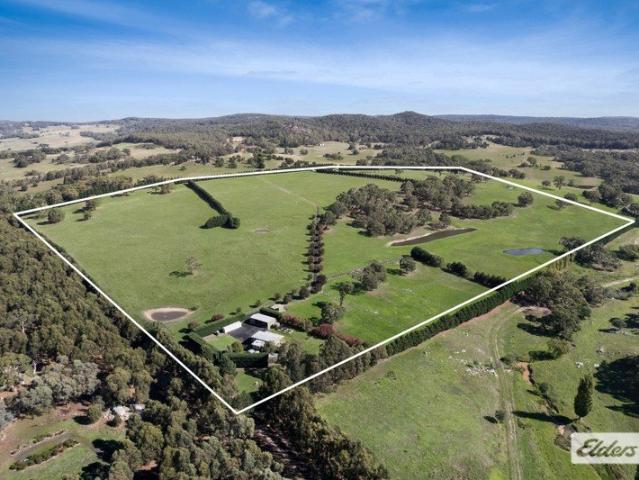
Elders Real Estate is pleased to present 'Andaloro Park', a private and extensively developed rural holding set across approximately 42.16 hectares (104 acres) in the tightly held district of Nulla Vale within the Mitchell Shire and the broader Macedon Ranges. Set within a peaceful, undulating landscape and screened by established cypress boundary plantings, the property offers a high level of privacy together with a well-considered and highly functional rural platform. Significant care and capital investment have been directed into infrastructure, water systems and land management, resulting in a holding of genuine substance and immediate usability, along with its natural beauty and an abundance of wildlife. The land is strategically divided into twelve well-configured paddocks, including dedicated horse paddocks, all connected via a central laneway system, enabling efficient stock movement and day-to-day management, while established shelter belts positioned throughout provide protec
Request Details
Contemporary Country Living on an Acre in Central Riddells Creek
View photo
House · for sale
Request Details
Contemporary Country Living on an Acre in Central Riddells Creek
Lancefield
· 4 Bedrooms · 2 Baths · House
· Swimming pool · Equipped kitchen
Lancefield · 4 Bedrooms · 2 Baths · House · Swimming pool · Equipped kitchen
Set on approximately one acre, this spacious and well-planned home offers a wonderful sense of space and flexibility. Architecturally distinctive, the residence showcases soaring ceilings and bold geometric lines softened by warm timber finishes and exposed brick feature walls, creating a home that feels both stylish and welcoming. Designed to capture natural light, the thoughtfully designed layout includes multiple living zones with a separate lounge, spacious rumpus room and a north-facing open-plan living and dining area at the heart of the home. The care and attention the owners have given to the property is evident throughout, creating a home that has been well maintained and easy to move straight into. The central kitchen features a waterfall-edge stone island, soft-close cabinetry, stainless steel appliances and electric cooking, perfectly positioned to overlook the living space and out to the salt-chlorinated swimming pool. The flexible floorplan includes four bedrooms plus a s
Request Details
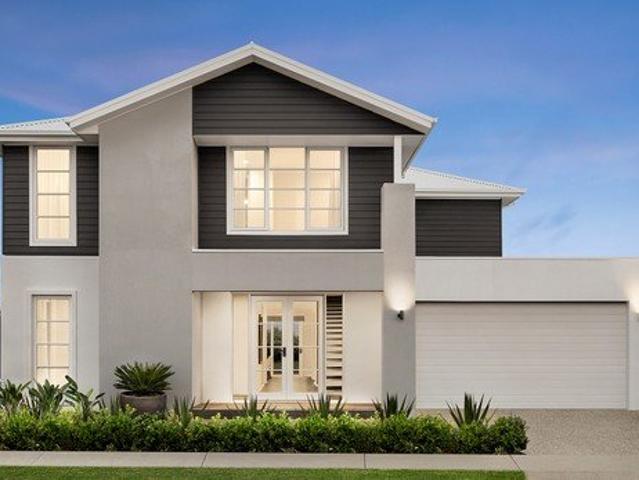
A Home Wrapped in History
View photo
House · for sale
Request Details
A Home Wrapped in History
Lancefield
· 2 Bedrooms · 1 Bath · House
Lancefield · 2 Bedrooms · 1 Bath · House
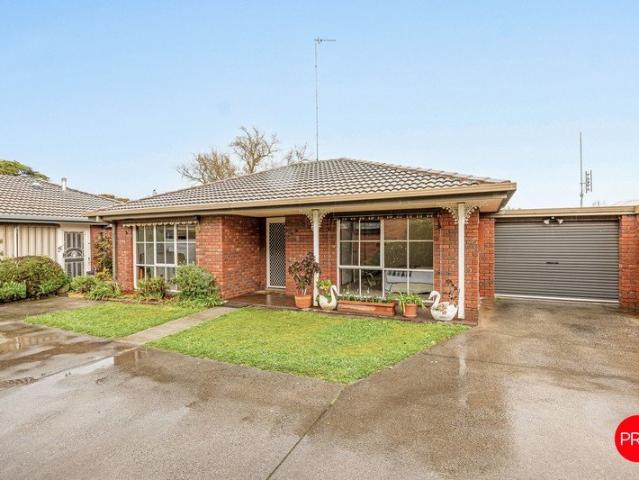
There are few places where the history of Kyneton feels quite this close. Tucked beside the historic Red Brick Hall, this spacious, low-maintenance unit has a front-row seat to some of the town's most beautiful old architecture. Instead of looking out onto a side fence, your outlook takes in slate roofs, historic chimney stacks and the beautiful brickwork of the hall itself. Church bells drift through the air and, on the right day, so does the soft, beautiful music of the choir at the Red Brick Hall. Come Friday evening or Sunday afternoon, you might even hear a live band. It's peaceful, charming and just a little bit magical. Your next favourite ritual? Sitting out the front, coffee in hand, and taking it all in. Built around 35 years ago and one of only three homes on the block, this neatly maintained middle unit offers the rare advantage of no body corporate. Freshly painted, beautifully cared for and with polished cork floors, it's ready for its next chapter. Inside, the rooms are
Request Details
Move In or Make Your Mark
View photo
House · for sale
Request Details
Move In or Make Your Mark
Lancefield
· 3 Bedrooms · 1 Bath · House
· Equipped kitchen
Lancefield · 3 Bedrooms · 1 Bath · House · Equipped kitchen
Depending on where you are in life, this is the kind of home that you could move in tomorrow and want for nothing. Or you could see the space to grow and take it. Start with the light. Every window in the living area faces north and skylights run the length of the hallway, so the sun does the heavy lifting on brightness long before you've flicked a switch. Double blinds and pelmets mean you're in control of it too, and between the gas wall heater and the split system, you're covered whichever way the season turns. The kitchen backs onto all of that with a U-shaped bench and stools for quick meals, a wall oven and gas cooktop, then opens into a meals area warmed by the wood fire for the cooler nights. Slide the door open and there's room out there for a breakfast table too, for mornings when eating outside beats the kitchen bench. All three bedrooms come with built-in robes, the master with a more generous walk-in configuration. They share a recently renovated Jack and Jill bathroom, pl
Request Details
On Top of the World
View photo
House · for sale
Request Details
On Top of the World
Lancefield
· 3 Bedrooms · 2 Baths · House
Lancefield · 3 Bedrooms · 2 Baths · House
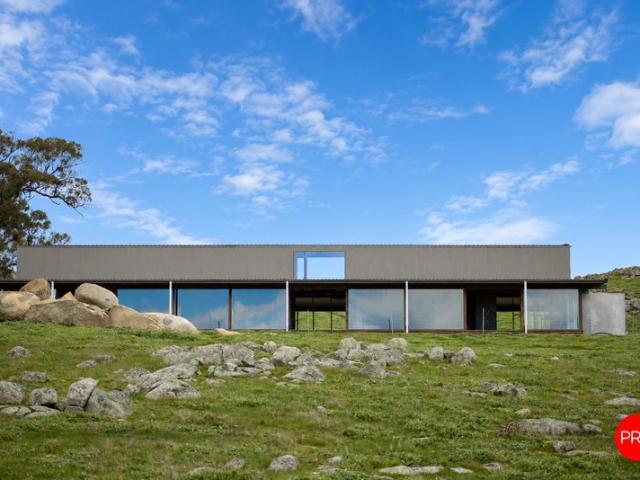
You could almost miss the front gate. Then you wind your way up the driveway, with no idea what is waiting at the top. And suddenly, you stop. You step out of the car and take it all in. It is one of those rare, genuine wow moments. These days, words like extraordinary and amazing are thrown around so freely that they can be difficult to believe. This is the sort of property those words were made for. 132 acres (Approx.) of rolling hills, rocky outcrops and uninterrupted views Eastward. Space in every direction. Complete privacy. A quietness that settles over you almost immediately. And then you discover the house. This is the final build by the late Paul Couch, a renowned Australian architect whose work was influenced by modern Brutalism and a belief that architecture should sit confidently within its landscape. You can see that thinking here. Strong architectural forms, concrete and natural materials give the house presence, while the generous glazing brings in the light and constant
Request Details
Mimosa Homes Proudly Presents the Boho 161
View photo
Terraced House · for sale
Request Details
Mimosa Homes Proudly Presents the Boho 161
Lancefield
· 3 Bedrooms · 2 Baths · Terraced House
Lancefield · 3 Bedrooms · 2 Baths · Terraced House
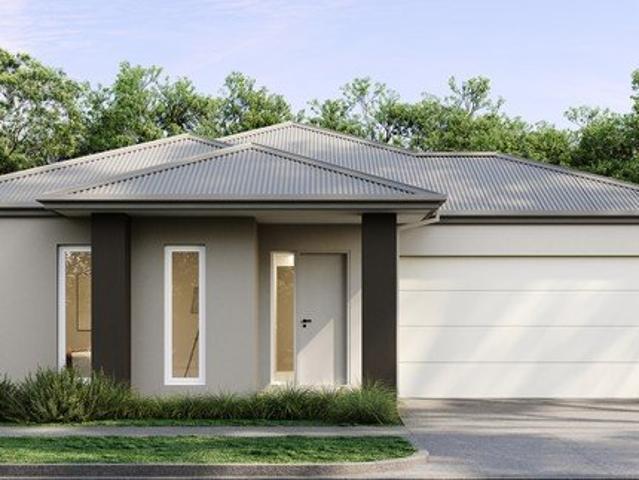
Mimosa Homes House and Land Package Includes:- Inclusive of site costs & connections with H1 class slab as per standard inclusions!- 50 Year Structural Warranty!- Quality floor coverings throughout entire home!- Double Glazed Awning windows!- 600mm S/S upright oven and cook top with S/S canopy rangehood!- Pre Priced upgrades and Turn Key Package!CALL BUILDER DIRECT- NAP MADRIAGA 0427631471Images, facades and floorplans are for illustrative purposes only and may diff er from the final product. Mimosa Homes may amend plans, specifications, inclusions and pricing without notice. All V Collection House & Land Packages are subject to a final siting and compliance assessment under the Small Lot Housing Code and relevant design guidelines. Buyers must not purchase land based on this package or information until a Mimosa Homes siting assessment confirms suitability. Additional factors such as PSI reports, site and soil conditions, neighbouring properties, easements and developer or council req
Request Details
Fairway 492 | A Grand 53sq Sherridon Home on 1500m2
View photo
Terraced House · for sale
Request Details
Fairway 492 | A Grand 53sq Sherridon Home on 1500m2
Lancefield
· 4 Bedrooms · 3 Baths · Terraced House
· Parking · Equipped kitchen
Lancefield · 4 Bedrooms · 3 Baths · Terraced House · Parking · Equipped kitchen
The Fairway redefines luxury living with four spacious bedrooms, each featuring its own private ensuite for ultimate comfort and privacy. Thoughtfully designed, this home boasts multiple living areas, a dedicated study, and an open-plan kitchen with a butler's pantry. Seamlessly blending style and functionality, the inviting alfresco extends the living space, creating the perfect setting for effortless indoor-outdoor living. Key Inclusions Fixed price site costs Custom Layout options Refrigerative Ducted heating and cooling 3.5kw solar PV system Exposed agregate driveway Colorbond roof and garage door with remote 2740mm ceiling height Double glazed windows and doors 40mm stone benchtops Kitchen appliances Brick infill above windows, doors and garage Locks and flyscreens 7 star energy rating Fixed Price Current As Of 17/02/2026. Fixed Pricing Is Based On Developer Engineering Plans, Estate Guidelines And Plan Of Subdivision. Land Availability And Pricing Supplied By The Developer Are Su
Request Details
A grand home on 2673 sq metres in an exclusive Woodend precinct Neighbourhood Residential Zone NRZ5
View photo
House · for sale
Request Details
A grand home on 2673 sq metres in an exclusive Woodend precinct Neighbourhood Residential Zone NRZ5
Lancefield
· 4 Bedrooms · 2 Baths · House
· Garden · Equipped kitchen
Lancefield · 4 Bedrooms · 2 Baths · House · Garden · Equipped kitchen
Step inside this delightfully enhanced and marvellously transformed fully-insulated Harkaway 4/5 bedroom family home with its logical design sited to capture the northerly aspect, high ceilings, spotted gum flooring throughout, double-glazed windows, wrap-round verandas, marvellous kitchen, abundance of living rooms, loads of storage spaces, superb gardens and a wonderful ambience suggesting luxury and grandeur both inside and out. A dedicated study with built-in bookshelves and desk is ideally placed at the front of the house and adjacent to the grand master bedroom with its ceiling fan, casement window seat (easterly views overlooking the garden), ensuite and walk-in robe. Off the central passage are 3 extra large bedrooms all with BIR's and fine garden views through the many windows. These bedrooms are serviced by the family bathroom (shower, bath and separate powder room). The nearby laundry has amazing storage capacity plus a fold-down ladder allowing access into the roof cavity i
Request Details
NewHouseLand Kilmore
View photo
Terraced House · for sale
Request Details
NewHouseLand Kilmore
Lancefield
· 3 Bedrooms · 2 Baths · Terraced House
· Equipped kitchen
Lancefield · 3 Bedrooms · 2 Baths · Terraced House · Equipped kitchen
The Otto range promotes a clever use of open plan living, maximising the use of space throughout. Designed with family living in mind, the bedrooms on the first floor are cleverly positioned in close reach to a casual living area/study nook. While the ground floor includes a spacious kitchen, equipped with a walk-in pantry and an impressive open plan living which continues to flow throughout the alfresco
Request Details
NewHouseLand Kilmore
View photo
Terraced House · for sale
Request Details
NewHouseLand Kilmore
Lancefield
· 4 Bedrooms · 2 Baths · Terraced House
Lancefield · 4 Bedrooms · 2 Baths · Terraced House
The grand entries set the scene for the Elarah range, with space a defining feature throughout. This range boasts an impressive master suite with an expansive walk-in-robe and private ensuite situated to the front of the home for added seclusion and peace. Its open plan design is ideal for a family, with the added benefit of room to grow. With options for a dedicated study, theatre room or separate rumpus room to the rear, this range is sure to please
Request Details
NewHouseLand Kilmore
View photo
Terraced House · for sale
Request Details
NewHouseLand Kilmore
Lancefield
· 4 Bedrooms · 2 Baths · Terraced House
· Equipped kitchen
Lancefield · 4 Bedrooms · 2 Baths · Terraced House · Equipped kitchen
The Maisa double-storey design is envisioned for families wanting more from their family home. The ground floor is dedicated to rest and relaxation, offering an inviting open-plan meals, family and kitchen area that seamlessly integrates with the alfresco. The kitchen features a vast island bench that conveniently doubles as a breakfast bar. Upstairs houses the sleeping quarters and casual living space, perfect for those wanting quiet time. The spacious main suite offers a spacious walk-in robe and ensuite including; a double vanity, large shower, bath and separate toilet. The remaining three bedrooms are generous in size, with all bedrooms featuring a walk-in robe
Request Details
NewHouseLand Kilmore
View photo
Terraced House · for sale
Request Details
NewHouseLand Kilmore
Lancefield
· 4 Bedrooms · 2 Baths · Terraced House
· Equipped kitchen
Lancefield · 4 Bedrooms · 2 Baths · Terraced House · Equipped kitchen
Warm and inviting, the Koji is the smallest Eight Homes design and is by no means short on features and charm. Suitable for an 8.5m width lot, this range includes a clever layout with smart storage solutions throughout and Hebel to the exterior of the home. The open plan family, meals and kitchen area embraces a sense of warmth and comfort. The master bedroom features a spacious walk-in robe and private ensuite, whilst the secondary bedrooms include built-in robes and is perfect for any growing family
Request Details
Mimosa Homes Proudly Presents the Lismore 192
View photo
Terraced House · for sale
Request Details
Mimosa Homes Proudly Presents the Lismore 192
Lancefield
· 4 Bedrooms · 2 Baths · Terraced House
· Equipped kitchen
Lancefield · 4 Bedrooms · 2 Baths · Terraced House · Equipped kitchen
The Lismore 192 House and Land Package! Mimosa Homes New Added Value Inclusions: - Inclusive of site costs & connections with H1 class slab as per standard inclusions! - 50 year Structural Warranty! - Quality floor coverings throughout entire home! - Higher ceilings 2550mm to ground floor! - Double Glazed Awning windows! - LED Downlights to entire home! - Vitrified Compact Surface benchtop to kitchen, bathroom & ensuite! - 600mm S/S upright oven and cook top with S/S canopy rangehood! - Stainless steel Dishwasher and Microwave - 7 star energy! - Flexible floor plans & so much more! CALL BUILDER DIRECT! All plans and facades are indicative only and may change. Mimosa Homes may amend plans, specifications, and prices without notice. Package prices are based on a standard facade, standard inclusions, and suitable land availability, excluding developer/estate requirements. Facade and inclusion images may show non standard items not included in the price. Dimensions are approximate. Landsca
Request Details
Mimosa Homes Proudly Presents the Montrose 182
View photo
Terraced House · for sale
Request Details
Mimosa Homes Proudly Presents the Montrose 182
Lancefield
· 4 Bedrooms · 2 Baths · Terraced House
· Equipped kitchen
Lancefield · 4 Bedrooms · 2 Baths · Terraced House · Equipped kitchen
The Montrose 182 House and Land Package! Mimosa Homes New Added Value Inclusions: - 50 Year Structural Warranty! - Inclusive of site costs & connections with H1 class slab as per standard inclusions! - Quality floor coverings throughout entire home! - Higher ceilings 2550mm to ground floor! - Double Glazed Awning windows! - LED Downlights to entire home! - Fibre Optic Provision! - Vitrified Compact Surface benchtop to kitchen, bathroom & ensuite! - 600mm S/S upright oven and cook top with S/S canopy rangehood! - Stainless steel Dishwasher and Microwave with trim kit! - 7 star energy! - Flexible floor plans & so much more! CALL BUILDER DIRECT! All plans and facades are indicative only and may change. Mimosa Homes may amend plans, specifications, and prices without notice. Package prices are based on a standard facade, standard inclusions, and suitable land availability, excluding developer/estate requirements. Facade and inclusion images may show non standard items not included in the p
Request Details
Mimosa Homes Proudly Presents the Lismore 192
View photo
Terraced House · for sale
Request Details
Mimosa Homes Proudly Presents the Lismore 192
Lancefield
· 4 Bedrooms · 2 Baths · Terraced House
· Equipped kitchen
Lancefield · 4 Bedrooms · 2 Baths · Terraced House · Equipped kitchen
The Lismore 192 House and Land Package! Mimosa Homes New Added Value Inclusions: - Inclusive of site costs & connections with H1 class slab as per standard inclusions! - 50 year Structural Warranty! - Quality floor coverings throughout entire home! - Higher ceilings 2550mm to ground floor! - Double Glazed Awning windows! - LED Downlights to entire home! - Vitrified Compact Surface benchtop to kitchen, bathroom & ensuite! - 600mm S/S upright oven and cook top with S/S canopy rangehood! - Stainless steel Dishwasher and Microwave - 7 star energy! - Flexible floor plans & so much more! CALL BUILDER DIRECT! All plans and facades are indicative only and may change. Mimosa Homes may amend plans, specifications, and prices without notice. Package prices are based on a standard facade, standard inclusions, and suitable land availability, excluding developer/estate requirements. Facade and inclusion images may show non standard items not included in the price. Dimensions are approximate. Landsca
Request Details
Period Charm, Generous Grounds in Coveted Kyneton Location
View photo
House · for sale
Request Details
Period Charm, Generous Grounds in Coveted Kyneton Location
Lancefield
· 3 Bedrooms · 1 Bath · House
· Garden · Equipped kitchen
Lancefield · 3 Bedrooms · 1 Bath · House · Garden · Equipped kitchen
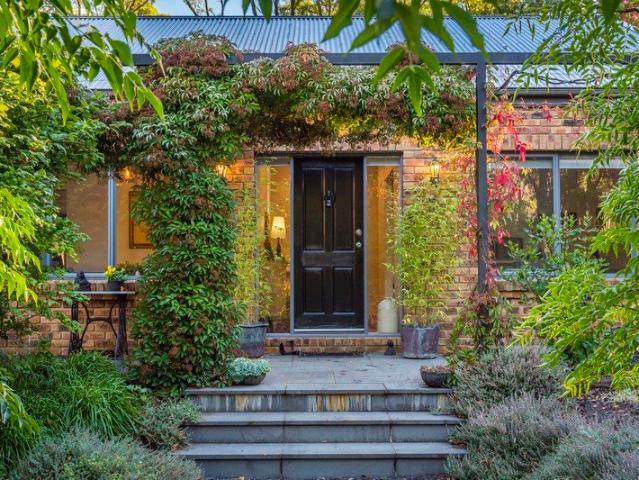
Brimming with character and surrounded by established gardens, this charming c.1910 weatherboard cottage offers an inviting slice of Kyneton life on a generous 870m sq; allotment, just 700 metres from the historic Piper Street precinct and a short walk to Kyneton's schools precinct. Beyond its picturesque facade and leafy garden entrance, the home retains the warmth and personality of its period origins, with timber-lined walls, original floorboards and a beautiful handcrafted leadlight above the front door adding to its distinctive appeal. The flexible floorplan comprises three bedrooms, a generous central lounge and separate dining/meals area, complemented by a well-equipped kitchen, bathroom, separate WC and laundry. French doors, generous windows and garden outlooks create a lovely connection between the interiors and surrounding greenery, while a gas log fire, split-system heating and cooling and ceiling fans provide year-round comfort. Outside, the substantial and wonderfully pri
Request Details
Mimosa Homes Proudly Presents the Saba 260
View photo
Terraced House · for sale
Request Details
Mimosa Homes Proudly Presents the Saba 260
Lancefield
· 4 Bedrooms · 2 Baths · Terraced House
· Equipped kitchen
Lancefield · 4 Bedrooms · 2 Baths · Terraced House · Equipped kitchen
The Saba 260 House and Land Package! Mimosa Homes New Added Value Inclusions:- 50 Year Structural Warranty!- Inclusive of site costs & connections with H1 class slab as per standard inclusions!- Quality floor coverings throughout entire home!- Higher ceilings 2550mm to ground floor!- Double Glazed Awning windows!- LED Downlights to entire home!- Fibre Optic Provision!- Vitrified Compact Surface benchtop to kitchen, bathroom & ensuite!- 900mm S/S upright oven and cook top with S/S canopy rangehood!- Stainless steel Dishwasher and Microwave with trim kit!- 7 star energy!- Flexible floor plans & so much more!CALL RAJEEV - 0414536048 !All plans and facades are indicative only and may change. Mimosa Homes may amend plans, specifications, and prices without notice. Package prices are based on a standard facade, standard inclusions, and suitable land availability, excluding developer/estate requirements. Facade and inclusion images may show non standard items not included in the price. Dimens
Request Details
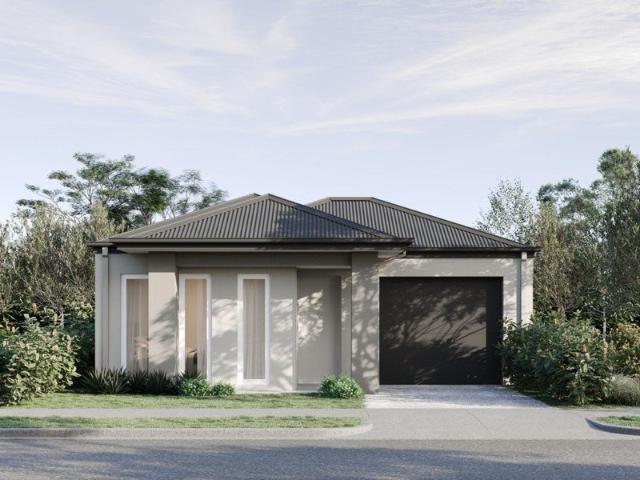
CAMELOT A PRIVATE WORLD OF ITS OWN
View photo
House · for sale
Request Details
CAMELOT A PRIVATE WORLD OF ITS OWN
Lancefield
· 3 Bedrooms · 2 Baths · House
· Fireplace · Equipped kitchen
Lancefield · 3 Bedrooms · 2 Baths · House · Fireplace · Equipped kitchen
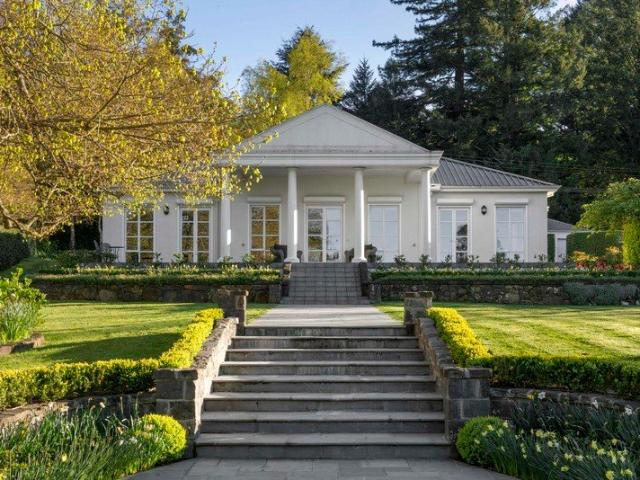
At a glance Iconic Mount Macedon estate with a rich history dating to 1886, set on the coveted Golden Mile. Magnificent established gardens with manicured lawns, walled gardens, topiary, fountains, rose gardens and woodland, designed in part by Paul Bangay. Exceptional lifestyle amenities including a tennis court, basketball half-court, historic croquet lawn, bore-fed lake and lakeside conservatory-style studio with fireplace. Sophisticated contemporary residence featuring sweeping views, marble and Miele-appointed kitchen, elegant living spaces, generous accommodation, custom study and refined finishes. Rarely matched convenience and connectivity, with three-car garaging, 3.3m ceilings, double glazing, underfloor heating and air-conditioning, just moments from Mount Macedon village and approximately 45 minutes to Melbourne CBD and 25 minutes to Tullamarine Airport. Abode Behind the grand gates of Camelot, one of Mount Macedon's most distinguished country estates, a remarkable sense of
Request Details
Get email alerts

Don't miss out: be the first to know about new properties

The alert was correctly created

On subscribing you accept the conditions of use and the privacy policy
Alert
Receive new ads in your inbox
Save this search
Receive alerts for new listings

We'll send you an email when we have new properties for: "Houses for sale in Lancefield"

The alert was correctly created

Monegeetta North
Springfield, Macedon Ranges
Get email alerts and be the first to see new listings
Required field
On subscribing I accept the terms of the privacy policy
Perfect! You'll soon start receiving new listings via email
Alert
Receive an email when we have new ads for Houses for sale in Lancefield
Save this search
Filters

Bedrooms

Size (m²)

m²
m²

Price

$
$

Property type

Bathrooms

Clear all filters
Receive notifications when new entries are published.