474 houses for sale in Lake Innes

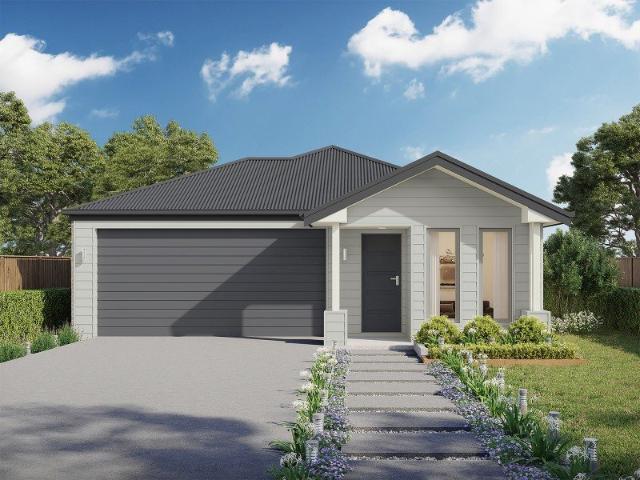
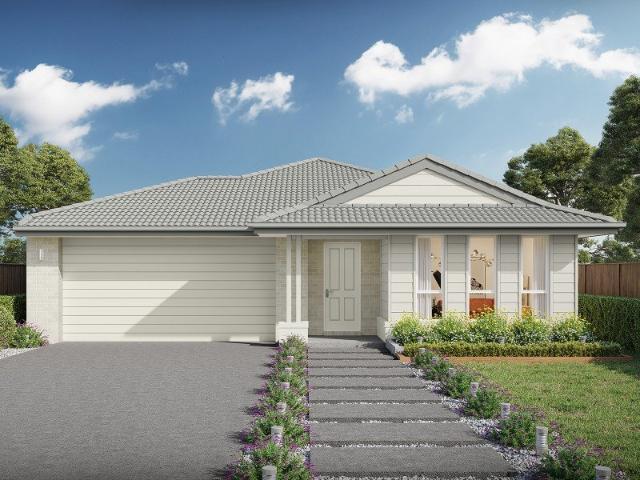
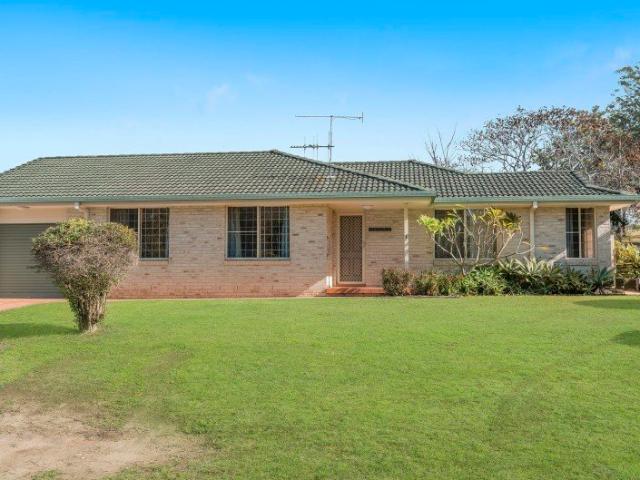
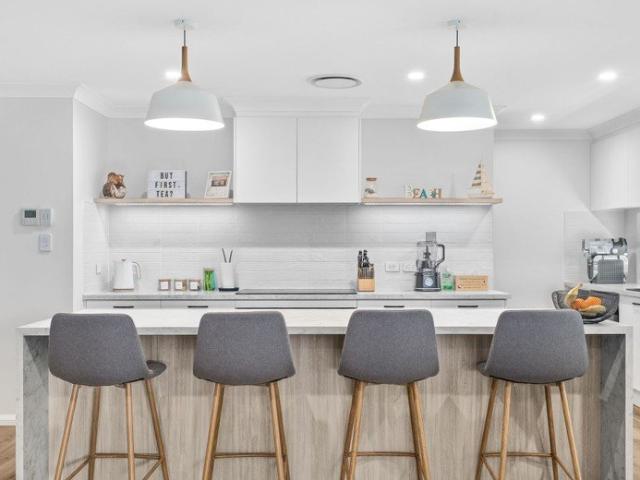
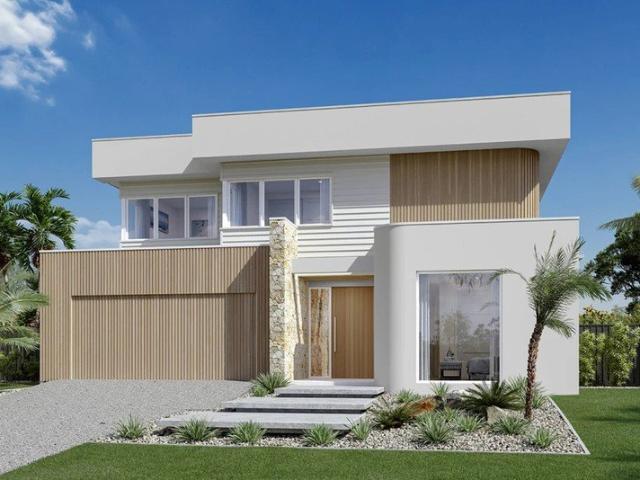
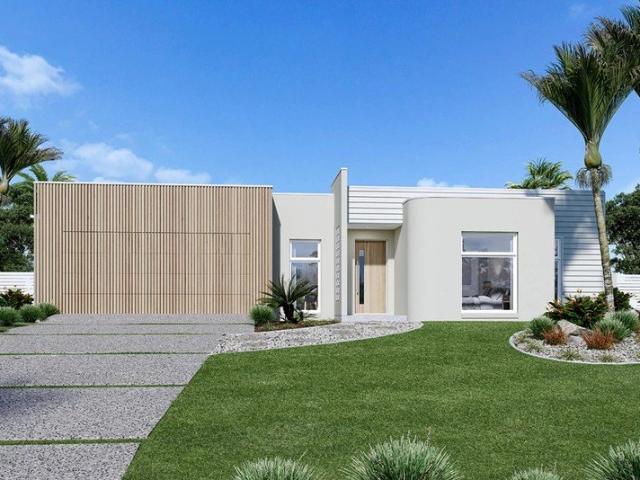
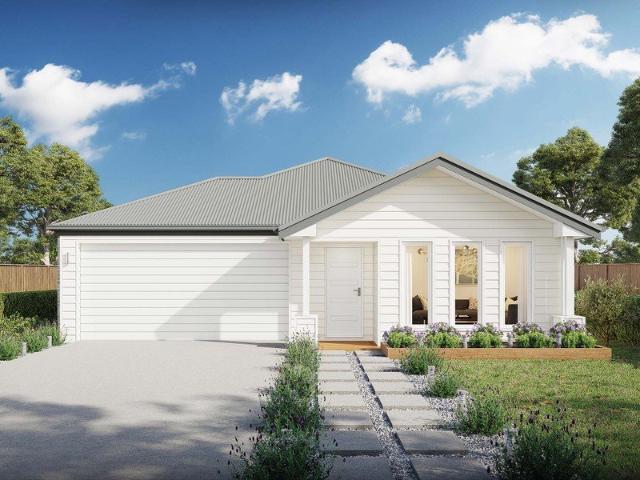
Elsie 199 Defined by You. $10,000 To Spend Your Way
View photo
Terraced House · for sale
Request Details
Elsie 199 Defined by You. $10,000 To Spend Your Way
Lake Innes
· 4 Bedrooms · 2 Baths · Terraced House
· Parking · Equipped kitchen
Lake Innes · 4 Bedrooms · 2 Baths · Terraced House · Parking · Equipped kitchen
The versatile and compact Elsie could be the home of your dreams. Four generous bedrooms line one side of the home, with the master bedroom located at the rear, the perfect place to unwind after a long day. The heart of the home features an open-plan kitchen, dining and family area, plus an easy-to-access bathroom, offering ultimate convenience. The entertaining area connects to an enclosed alfresco, offering the ideal space to enjoy warm summer nights with family and friends. Elegant yet functional, the Elsie is complete with an additional living area, double garage and clever storage solutions throughout the home. - 20mm Stone Benchtops - 2550mm Ceiling Height - 26 week build time - Ducted reverse cycle air-conditioning - Facade Options Available - Local builder/Local trades - Many more inclusions - Open-plan kitchen, living and dining Copyright Hotondo Pty Ltd all rights reserved. Dimensions, photos and floor plans are for illustrative purposes and may include optional features. Add
Request Details
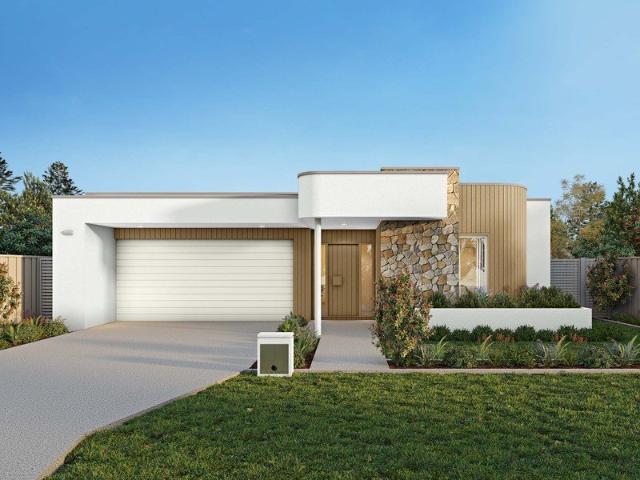
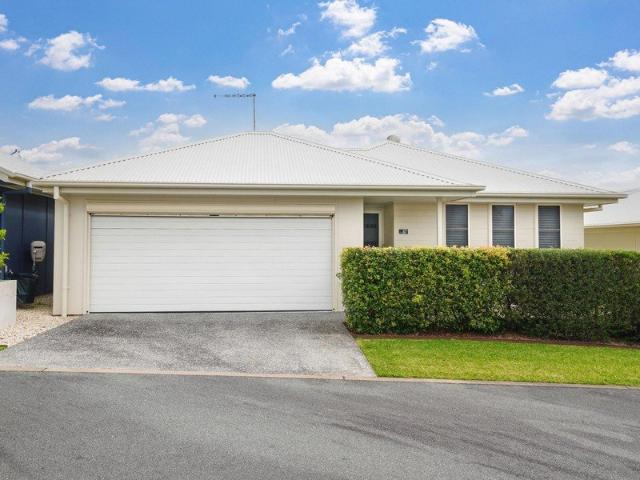
Neo 165 Defined by You. $10,000 To Spend Your Way
View photo
Terraced House · for sale
Request Details
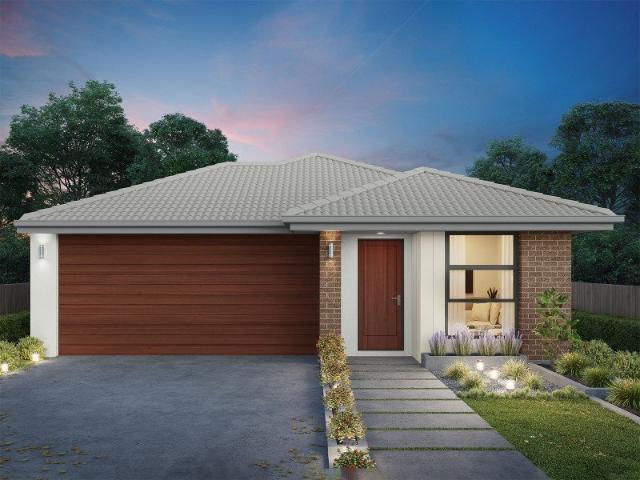
Neo 165 Defined by You. $10,000 To Spend Your Way
Lake Innes
· 3 Bedrooms · 2 Baths · Terraced House
· Equipped kitchen
Lake Innes · 3 Bedrooms · 2 Baths · Terraced House · Equipped kitchen
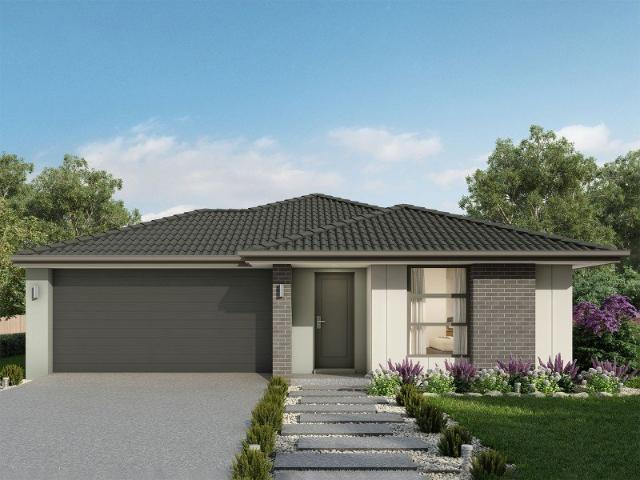
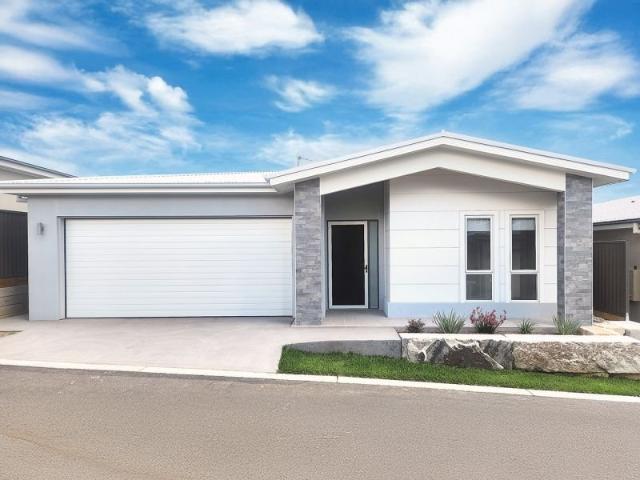
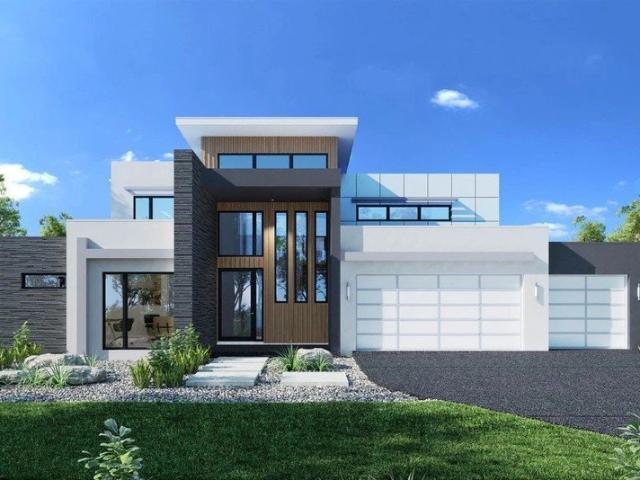
Designed for family comfort, the Neo 165 places the living room at the front. Three generous bedrooms, including a master suite with a large ensuite and wall-length walk-in robe, creating an ideal haven. The heart of the home boasts a spacious open-plan kitchen, dining and family area, seamlessly connecting to the alfresco. With an easily accessible bathroom and ample storage, this home balances functionality and style. Two separate living areas at opposite ends enhance its versatility. - 20mm Stone Benchtops - 2550mm Ceiling Height - 26 week build time - Ducted reverse cycle air-conditioning - Facade Options Available - Local builder/Local trades - Many more inclusions - Open-plan kitchen, living and dining Copyright Hotondo Pty Ltd all rights reserved. Dimensions, photos and floor plans are for illustrative purposes and may include optional features. Additional facade options are available, as this home is not yet constructed. All packages are subject to engineering plans and develop
Request Details
Neo 165 Defined by You. $10,000 To Spend Your Way
View photo
Terraced House · for sale
Request Details
Neo 165 Defined by You. $10,000 To Spend Your Way
Lake Innes
· 3 Bedrooms · 2 Baths · Terraced House
· Equipped kitchen
Lake Innes · 3 Bedrooms · 2 Baths · Terraced House · Equipped kitchen
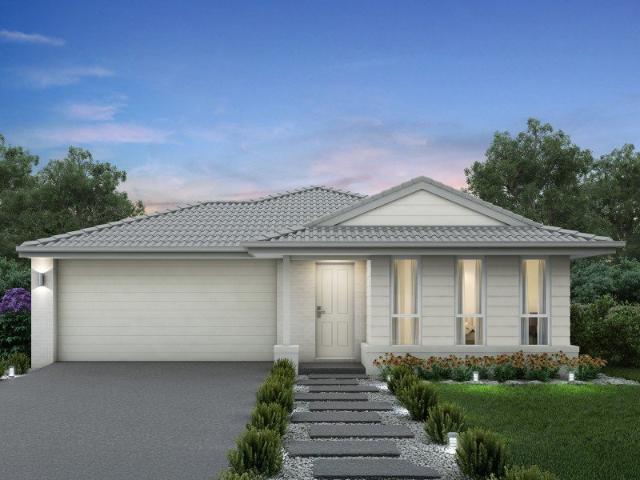
Designed for family comfort, the Neo 165 places the living room at the front. Three generous bedrooms, including a master suite with a large ensuite and wall-length walk-in robe, creating an ideal haven. The heart of the home boasts a spacious open-plan kitchen, dining and family area, seamlessly connecting to the alfresco. With an easily accessible bathroom and ample storage, this home balances functionality and style. Two separate living areas at opposite ends enhance its versatility. - 20mm Stone Benchtops - 2550mm Ceiling Height - 26 week build time - Ducted reverse cycle air-conditioning - Facade Options Available - Local builder/Local trades - Many more inclusions - Open-plan kitchen, living and dining Copyright Hotondo Pty Ltd all rights reserved. Dimensions, photos and floor plans are for illustrative purposes and may include optional features. Additional facade options are available, as this home is not yet constructed. All packages are subject to engineering plans and develop
Request Details
SMSF Opportunity Buy Before the Deadline
View photo
Villa · for sale
Request Details
SMSF Opportunity Buy Before the Deadline
Lake Innes
· 3 Bedrooms · 2 Baths · Villa
· Garden · Patio · Equipped kitchen
Lake Innes · 3 Bedrooms · 2 Baths · Villa · Garden · Patio · Equipped kitchen
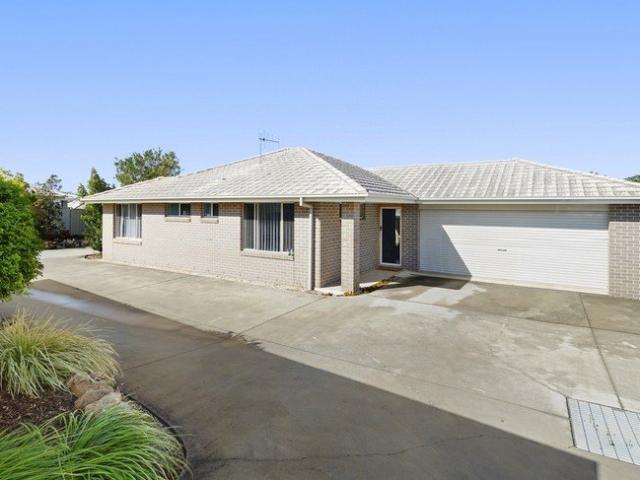
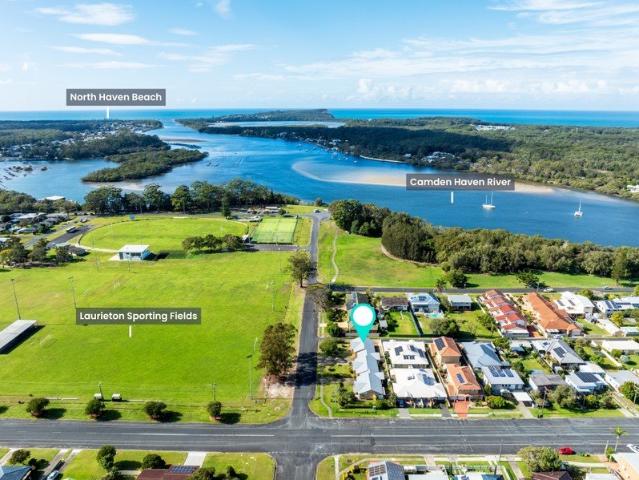
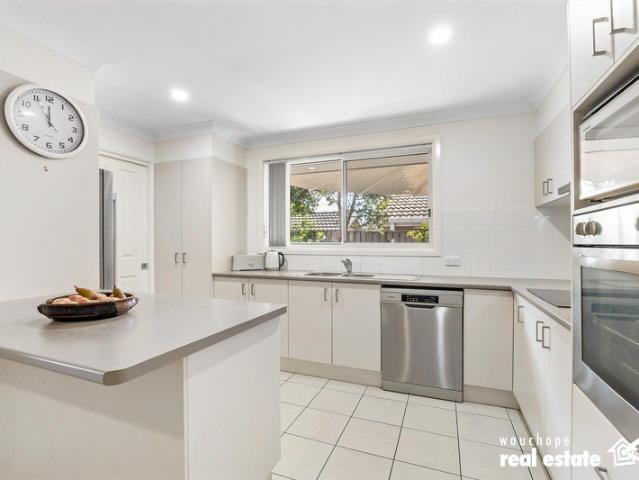
Tucked away in the heart of a well-maintained complex, this inviting three-bedroom villa delivers a relaxed, low-maintenance lifestyle. It's an ideal choice for downsizers, first-home buyers, or anyone seeking comfort and convenience without the noise and pace of busier locations. Framed by neat, landscaped gardens, the home enjoys a wonderful sense of privacy while remaining just minutes from Wauchope's vibrant town centre where you'll find local cafés, boutique shops, supermarkets, parks, and the scenic Hastings River precinct, perfect for a weekend stroll or picnic. Inside, the home reveals a fresh, light-filled interior with neutral tones that create a calm and welcoming atmosphere. The open-plan living and dining area flows seamlessly onto a spacious covered patio, making it perfect for entertaining or enjoying a quiet morning coffee. The sunny, level backyard wraps around the side of the home and is easy to maintain. The kitchen is both stylish and functional, featuring ample sto
Request Details
Glenbrook 187 Defined by You. $10,000 To Spend Your Way
View photo
Terraced House · for sale
Request Details
Glenbrook 187 Defined by You. $10,000 To Spend Your Way
Lake Innes
· 4 Bedrooms · 2 Baths · Terraced House
· Parking · Equipped kitchen
Lake Innes · 4 Bedrooms · 2 Baths · Terraced House · Parking · Equipped kitchen
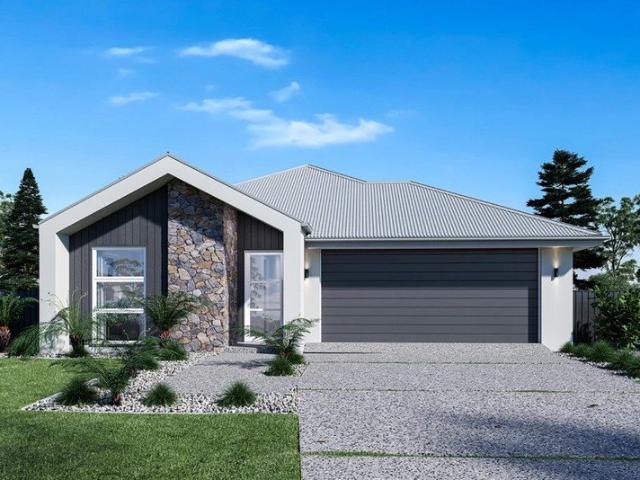
Step inside the gorgeous Glenbrook 187 and you will find everything you could ever need, including three large bedrooms with built-in robes, while the master boasts a walk-in robe and ensuite. The heart of the home features an open-plan kitchen, dining and family area, with two points of entry from the alfresco. Ideal for everyday living and entertaining, the kitchen has been designed for practicality with ample bench and storage space. With direct access from the double garage, the Glenbrook 187 will make coming home a delight. - 20mm Stone Benchtops - 2550mm Ceiling Height - 26 week build time - Ducted reverse cycle air-conditioning - Facade Options Available - Local builder/Local trades - Many more inclusions - Open-plan kitchen, living and dining Copyright Hotondo Pty Ltd all rights reserved. Dimensions, photos and floor plans are for illustrative purposes and may include optional features. Additional facade options are available, as this home is not yet constructed. All packages a
Request Details
Cypress 178 Defined by You. $10,000 To Spend Your Way
View photo
Terraced House · for sale
Request Details
Cypress 178 Defined by You. $10,000 To Spend Your Way
Lake Innes
· 4 Bedrooms · 2 Baths · Terraced House
· Equipped kitchen
Lake Innes · 4 Bedrooms · 2 Baths · Terraced House · Equipped kitchen
Combining convenience with class, the Cypress 178 is the perfect home for small blocks. Upon entry you will find the master suite at the front of the home. The hallway then leads you through to the family bathroom, conveniently located laundry and remaining three bedrooms. The stylish entertaining area makes up the rear of the home and is complete with a spacious open-plan kitchen with walk-in pantry, as well as the dining and family area which open out onto the alfresco. - 20mm Stone Benchtops - 2550mm Ceiling Height - 26 week build time - Ducted reverse cycle air-conditioning - Facade Options Available - Local builder/Local trades - Many more inclusions - Open-plan kitchen, living and dining Copyright Hotondo Pty Ltd all rights reserved. Dimensions, photos and floor plans are for illustrative purposes and may include optional features. Additional facade options are available, as this home is not yet constructed. All packages are subject to engineering plans and developer's approval a
Request Details
Allegra 193 Defined by You. $10,000 To Spend Your Way
View photo
Terraced House · for sale
Request Details
Allegra 193 Defined by You. $10,000 To Spend Your Way
Lake Innes
· 4 Bedrooms · 2 Baths · Terraced House
· Equipped kitchen
Lake Innes · 4 Bedrooms · 2 Baths · Terraced House · Equipped kitchen
If you enjoy entertaining, the Allegra 193 could be your ultimate retreat. The rear of the home is complete with an open-plan kitchen, dining and family area that leads out to the spacious alfresco. The master bedroom features a walk-in robe and ensuite, while two additional bedrooms are located nearby for added convenience. - 20mm Stone Benchtops - 2550mm Ceiling Height - 26 week build time - Ducted reverse cycle air-conditioning - Facade Options Available - Local builder/Local trades - Many more inclusions - Open-plan kitchen, living and dining Copyright Hotondo Pty Ltd all rights reserved. Dimensions, photos and floor plans are for illustrative purposes and may include optional features. Additional facade options are available, as this home is not yet constructed. All packages are subject to engineering plans and developer's approval and therefore may need to be altered to comply with estate covenants. Should additional costs be required to meet developer approval they will be added
Request Details
North East Facing Corner Villa Filled with Natural Light!
View photo
Villa · for sale
Request Details
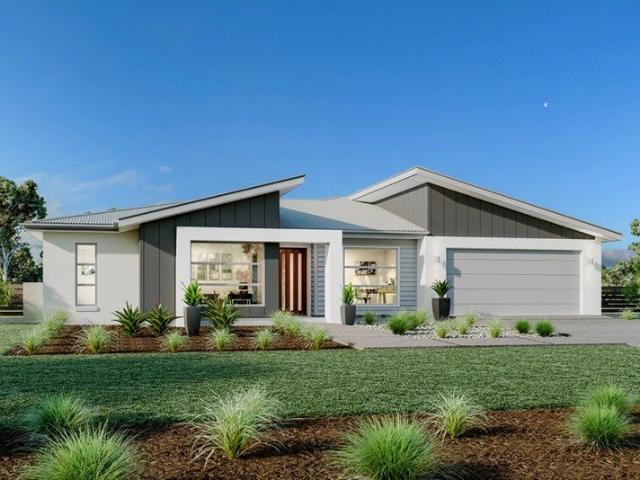
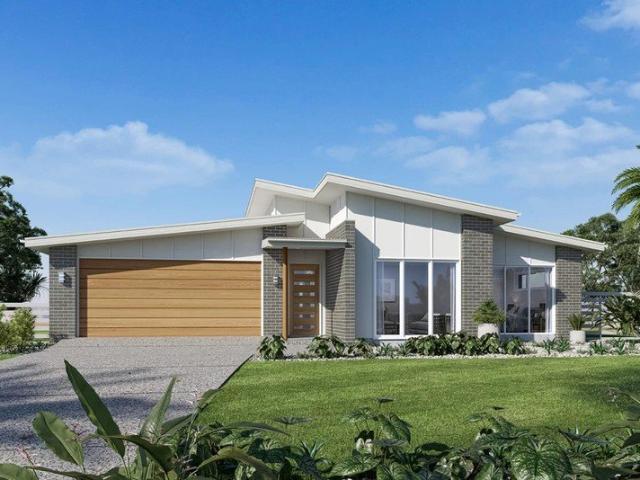
North East Facing Corner Villa Filled with Natural Light!
Lake Innes
· 3 Bedrooms · 1 Bath · Villa
· Air conditioning · Equipped kitchen
Lake Innes · 3 Bedrooms · 1 Bath · Villa · Air conditioning · Equipped kitchen
Perfectly positioned in a sought-after area of Wauchope, directly opposite parkland, this light-filled home combines a peaceful outlook with the convenience of being just minutes from shops, cafés and everyday amenities. Occupying a desirable north-east facing corner position in a boutique complex of just three villas, this beautifully presented home is filled with natural light throughout the day. Large living room windows capture leafy views across established trees and parkland, creating a wonderful sense of space and privacy rarely found in villa living. Step inside and you'll immediately appreciate the generous proportions and welcoming feel of the spacious open-plan living and dining area. Bathed in natural light thanks to its desirable north-east aspect, this inviting space offers year-round comfort with reverse-cycle air conditioning and provides the perfect setting for both everyday living and entertaining. The well-appointed kitchen is impressively sized, featuring an abundan
Request Details
Lotus 275 Defined by You. $10,000 To Spend Your Way
View photo
Terraced House · for sale
Request Details
Lotus 275 Defined by You. $10,000 To Spend Your Way
Lake Innes
· 4 Bedrooms · 2 Baths · Terraced House
· Equipped kitchen
Lake Innes · 4 Bedrooms · 2 Baths · Terraced House · Equipped kitchen
The Lotus 275 offers a perfect blend of privacy, space and modern living. The master suite, located at the front for seclusion, features a spacious walk-in robe and a luxurious ensuite with double basins. Multiple living areas, including a rumpus room near the remaining three bedrooms, provide versatile spaces for family activities. The gourmet kitchen, with its stunning island bench, opens into a light-filled family and dining area, perfect for gatherings. A third living room doubles as an ideal home theatre. The oversized alfresco enhances outdoor entertaining, while ample storage throughout ensures practicality. With thoughtfully designed spaces for every family member, the Lotus combines elegance and functionality in a home that caters to all lifestyles. - 20mm Stone Benchtops - 2550mm Ceiling Height - 26 week build time - Ducted reverse cycle air-conditioning - Facade Options Available - Local builder/Local trades - Local Promotional Offer - Many more inclusions Copyright Hotondo
Request Details
Priced to Sell Exceptional Value Villa
View photo
Villa · for sale
Request Details
Priced to Sell Exceptional Value Villa
Lake Innes
· 2 Bedrooms · 1 Bath · Villa
· Patio · Equipped kitchen
Lake Innes · 2 Bedrooms · 1 Bath · Villa · Patio · Equipped kitchen
Offering outstanding value in the heart of Laurieton, this beautifully maintained, single level villa is now priced at $699,000 and ready for its new owner. Positioned within a peaceful complex of only three residences, the home combines comfort, privacy and low maintenance living in an exceptionally convenient location. Immaculately presented and ready to move straight into, it is an ideal opportunity for downsizers, first home buyers or investors seeking a quality property close to everything Laurieton has to offer. Filled with natural light, the generous floorplan features a spacious lounge room overlooking the neighbouring sporting fields, a separate dining area and a beautifully renovated kitchen with stone benchtops, quality appliances and excellent storage. Bamboo flooring flows through the living areas, while ceiling fans and a near new Daikin split system air conditioner provide year round comfort. Outside, the private courtyard and covered tiled patio offer an inviting place
Request Details
Modern Family Living with Space, Style & Everyday Ease
View photo
House · for sale
Request Details
Modern Family Living with Space, Style & Everyday Ease
Lake Innes
· 4 Bedrooms · 2 Baths · House
· Air conditioning · Equipped kitchen
Lake Innes · 4 Bedrooms · 2 Baths · House · Air conditioning · Equipped kitchen
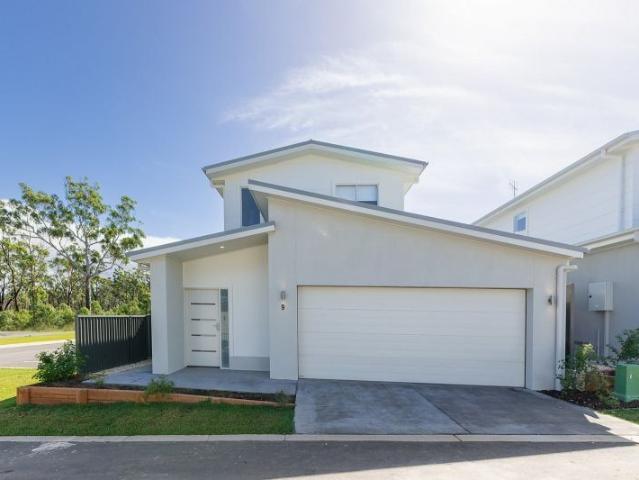
Built by Hotondo Homes and beautifully presented throughout, this home delivers the kind of modern family lifestyle buyers are searching for. Spacious, stylish and incredibly practical, this impressive home combines four generous bedrooms, three separate living zones, a stunning central kitchen and seamless indoor-outdoor flow, creating a floorplan that genuinely works for busy families. From the moment you step inside, there is a wonderful sense of space, comfort and quality. Wide hallways, soft natural light, plantation shutters, sheer curtains and ducted air conditioning all come together to create a home that feels calm, contemporary and ready to enjoy. With nothing left to do, it represents excellent value for buyers wanting a near-new family home without the stress, delay or cost of building. At the heart of the home is the showpiece kitchen, complete with a waterfall-edge island bench, 900mm induction cooktop, large butler's pantry and excellent storage. It is a space designed f
Request Details
Re Sale Avalon Design 2 bedrooms plus Study/Media Room
View photo
House · for sale
Request Details
Re Sale Avalon Design 2 bedrooms plus Study/Media Room
Lake Innes
· 2 Bedrooms · 2 Baths · House
Lake Innes · 2 Bedrooms · 2 Baths · House
This charming two bedroom home offers a sanctuary of relaxed coastal living, combining thoughtful design with everyday convenience. A delightful multipurpose room at the front of the home invites creativity, quietly waiting to become your home office, hobby space, or cosy second living room. The open plan lounge and dining area flows to a large courtyard, where an automated vergola provides dappled light for alfresco dining and effortless entertaining all year round. Picture an afternoon with a cool drink, the vergola shading you from the sun. Inside, built in robes to both bedrooms offer seamless storage, the ensuite off the master bedroom adds a touch of privacy, and every room feels calm and considered. The additional feature of solar panels soften your footprint and help reduce energy bills. With its warm sense of community, and only moments to shops, eateries and beaches this home provides all the elements for relaxing, comfortable and easycare living
Request Details
Lot 416, The sanctuary
View photo
Terraced House · for sale
Request Details
Lot 416, The sanctuary
Lake Innes
· 5 Bedrooms · 3 Baths · Terraced House
· Garden
Lake Innes · 5 Bedrooms · 3 Baths · Terraced House · Garden
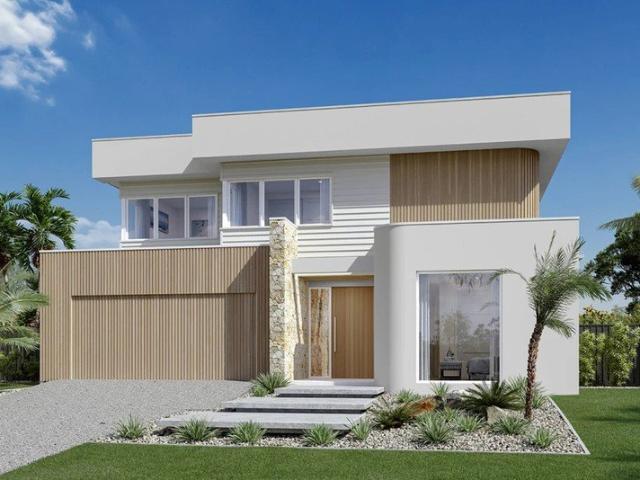
Lot 416, Lemon Myrtle Loop, The Sanctuary (1219m²) presents a North-facing homesite perfectly positioned to capture the sun throughout the day in this community designed for authentic, grounded living. Build your dream home surrounded by modern residences and enjoy morning walks through nearby parklands or in your own backyard enjoying the sounds of the beautiful bush reserve right next door. Appreciate the convenience of childcare facilities and St Joseph’s Regional College just minutes away, plus all the amenities of Sovereign Place Town Centre at your doorstep. Only 10 minutes from Port Macquarie’s stunning coastline and vibrant CBD, The Sanctuary offers the perfect balance of connected living and coastal tranquility. Don’t miss your opportunity to secure your new family home. Call Andrew Doherty on 0477 157 838 or today. The Castaway is a luxurious double storey family home with generous open plan living and private spaces that delivers a variety of possibilities to entertain and r
Request Details
A home that fits your next chapter
View photo
House · for sale
Request Details
A home that fits your next chapter
Lake Innes
· 2 Bedrooms · 2 Baths · House
· Parking · Gym · Swimming pool · Equipped kitchen
Lake Innes · 2 Bedrooms · 2 Baths · House · Parking · Gym · Swimming pool · Equipped kitchen
Glenfern Community, Generous single-level design with a spacious alfresco entertaining area. Master bedroom with walk-in robe and ensuite bathroom. Large kitchen with quality appliances. Open plan light-filled entertaining living and dining spaces. Study or multipurpose room. Guest bedroom with built-in robe and separate bathroom. Fluid indoor/outdoor interaction. Ducted A/C, ceiling fans Resort style pool, gym, spa Gated Community, bush outlook Double garage Pool tables, lawn bowls
Request Details
Low Maintenance Charm, Solar Efficiency & Everyday Convenience
View photo
House · for sale
Request Details
Low Maintenance Charm, Solar Efficiency & Everyday Convenience
Lake Innes
· 3 Bedrooms · 1 Bath · House
· Air conditioning · Equipped kitchen
Lake Innes · 3 Bedrooms · 1 Bath · House · Air conditioning · Equipped kitchen
Offering the perfect blend of easy-care living, energy efficiency, and unbeatable convenience, this beautifully maintained Torrens Title home presents an ideal opportunity for downsizers, first home buyers, or savvy investors alike. With no strata fees to worry about, you can enjoy total independence in a thriving neighbourhood. Step inside to an inviting open-plan living, dining, and kitchen domain equipped with reverse-cycle air conditioning for year-round comfort. At the heart of the home, the generous kitchen features a wall oven, electric cooktop, dishwasher, and a handy breakfast bar-perfect for casual morning coffees or entertaining friends while you cook.All three bedrooms are fitted with built-in wardrobes, serviced by a practical three-way main bathroom designed with a separate toilet, shower, and bathtub-ideal for busy mornings or relaxed evenings. Outdoors, the north-to-rear orientation ensures the paved courtyard is bathed in natural sunlight. Surrounded by established gar
Request Details
Ex Display Home Luxury with Every Upgrade Already Included
View photo
House · for sale
Request Details
Ex Display Home Luxury with Every Upgrade Already Included
Lake Innes
· 4 Bedrooms · 2 Baths · House
· Swimming pool · Equipped kitchen
Lake Innes · 4 Bedrooms · 2 Baths · House · Swimming pool · Equipped kitchen
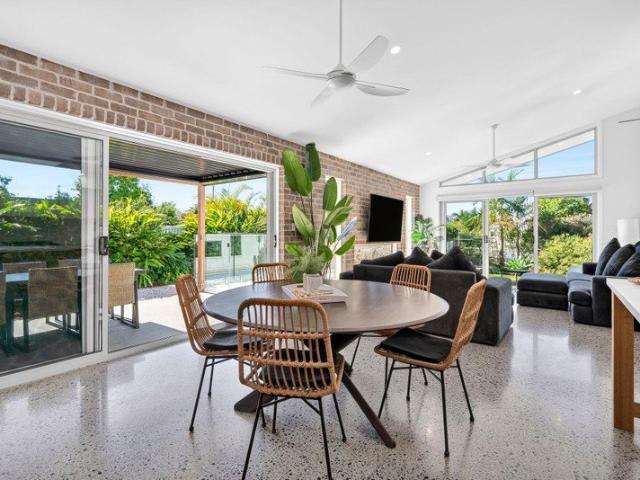
Originally crafted as a Hotondo Homes display residence, this stunning Thrumster home delivers the kind of quality, detail and design flair rarely found in a standard family home. Created to showcase premium finishes, sustainable design principles and seamless indoor-outdoor living, it offers all the bells and whistles already in place, representing outstanding value for buyers seeking something truly special. From the moment you arrive, the home makes a lasting impression. Recycled brick, timber, stone and polished concrete create warmth, texture and architectural character, while expanses of north-facing glass frame the gardens, pool and entertaining spaces beyond. Soaring raked ceilings and architectural windows invite natural light deep into the home, enhancing the sense of space, comfort and everyday luxury. At the heart of the home, the state-of-the-art kitchen serves as both a social hub and a striking design statement. A broad marble island, premium ILVE cooker, shaker cabinetr
Request Details
Enjoy the best of effortless coastal living
View photo
House · for sale
Request Details
Enjoy the best of effortless coastal living
Lake Innes
· 2 Bedrooms · 3 Baths · House
· Balcony · Parking · Gym · Swimming pool · Lift · Equipped kitchen
Lake Innes · 2 Bedrooms · 3 Baths · House · Balcony · Parking · Gym · Swimming pool · Lift · Equipped kitchen
Glenfern Community Generous two-level design with a spacious alfresco entertaining area. King-sized master suite with walk-in robe, ensuite and balcony. Large kitchen with island and quality appliances. Open plan light-filled entertaining living and dining spaces. Lift for easy access. Study or multipurpose room. Guest bedroom with built-in robe and separate bathroom. Internal laundry. Fluid indoor/outdoor interaction. Ducted A/C, ceiling fans Double garage Resort style pool, gym, spa Pool tables, lawn bowls Gated Community, bush outlook
Request Details
The Home is Impressive, the Block Steals the Show
View photo
House · for sale
Request Details
The Home is Impressive, the Block Steals the Show
Lake Innes
· 4 Bedrooms · 2 Baths · House
· Garden · Swimming pool · Equipped kitchen
Lake Innes · 4 Bedrooms · 2 Baths · House · Garden · Swimming pool · Equipped kitchen
Modern, spacious and less than six years old, this immaculate 4-bedroom home combines the comfort of contemporary living with an expansive 782sqm block. Set well back from neighbouring homes, the property enjoys a level of privacy that's rarely found in newer estates. Wide side access provides space for a caravan, boat or trailer, and there's still ample room leftover to add a pool, shed or granny flat (STCA) without sacrificing the backyard. Designed for effortless indoor-outdoor living, the light-filled open-plan layout extends effortlessly onto a spacious alfresco entertaining area. The slightly elevated aspect perfectly captures morning sun and afternoon breezes that flow throughout the entire home. At the heart discover a sleek two-tone galley kitchen featuring a striking waterfall-edge Caesarstone island, full suite of modern appliances, generous storage and solid stone benchtops that continue through to the laundry. The main bedroom is positioned away from activity and enjoys a
Request Details
QUAINT COUNTRY COTTAGE in BEECHWOOD, ROOM FOR THE PONIES, RIVER FRONTAGE
View photo
Terraced House · for sale
Request Details
QUAINT COUNTRY COTTAGE in BEECHWOOD, ROOM FOR THE PONIES, RIVER FRONTAGE
Lake Innes
· 4 Bedrooms · 2 Baths · Terraced House
· Parking
Lake Innes · 4 Bedrooms · 2 Baths · Terraced House · Parking
WWW.RURALSALES.COM.AU ID 3374 AUCTION CANCELLED 3-bedroom, 1 bathroom cottage, cozy dining and lounge with wood fire, large front deck and double carport. Separate, renovated 1 BR granny flat, perfect teenagers retreat or extended family accommodation. This sort after property has frontage to the Hastings River popular Koree Island swimming hole. Only a few minutes drive to Beechwood Village, School, Pub, Cafe, & Tennis courts and 10 minutes drive to Wauchope CBD shops and schools, 30 minutes to Port Macquarie CBD, Airport, Uni and Hospital. DISCLAIMER: This information has been obtained from our Vendor(s). We make no representations to its accuracy. All computer images, maps and photographs are indicative only. We are merely passing the information on. Interested parties should make their own enquiries
Request Details
Castaway 370 131 Surfers Dr, Lake Cathie
View photo
Terraced House · for sale
Request Details
Castaway 370 131 Surfers Dr, Lake Cathie
Lake Innes
· 5 Bedrooms · 3 Baths · Terraced House
Lake Innes · 5 Bedrooms · 3 Baths · Terraced House
Create your dream coastal lifestyle with this exceptional home and land package in the prestigious Catarina Estate, Lake Cathie, proudly presented by G.J. Gardner Homes. Just moments from the golden sands of Rainbow Beach, this generous 666m² corner block offers the perfect opportunity to build a stunning coastal residence in one of Lake Cathie's most desirable communities. This premium homesite provides the ideal canvas for a thoughtfully designed home that embraces relaxed coastal living, capturing refreshing sea breezes, a private outlook and the potential for elevated ocean views with clever design. Catarina Estate is renowned for its peaceful surroundings, quality homes and enviable lifestyle. With limited vacant land remaining, this is a rare opportunity to secure your place in this tightly held community. Enjoy the convenience of Lake Cathie Public School, medical facilities, shopping, sporting fields, parklands, the lake and beautiful beaches all close by. Located just 15 minut
Request Details
Bluewater 425 on Lot 907 The Sanctuary
View photo
Terraced House · for sale
Request Details
Bluewater 425 on Lot 907 The Sanctuary
Lake Innes
· 5 Bedrooms · 3 Baths · Terraced House
Lake Innes · 5 Bedrooms · 3 Baths · Terraced House
Create the luxury lifestyle you've always imagined with this exceptional House & Land package by G.J. Gardner Homes—Australia's trusted home builder, renowned for over 40 years of quality craftsmanship, innovative design and personalised service. Set within the prestigious The Sanctuary estate, Lot 907 presents a rare opportunity to secure an expansive 1,391sqm homesite—one of the largest blocks available in the community. Offering endless possibilities to create your dream family residence, there's ample space for a resort-style pool, landscaped gardens, outdoor entertaining and everything you've envisioned for your forever home. Surrounded by peaceful natural beauty, this premium homesite delivers the perfect balance of privacy, space and lifestyle, while remaining just minutes from Port Macquarie's stunning beaches, schools, shopping centres and everyday conveniences. Perfectly paired with the spectacular Blue Water design, this home showcases luxury family living at its finest. Fro
Request Details
Bridgewater 205 on Lot 420 The Sanctuary
View photo
Terraced House · for sale
Request Details
Bridgewater 205 on Lot 420 The Sanctuary
Lake Innes
· 4 Bedrooms · 2 Baths · Terraced House
· Equipped kitchen
Lake Innes · 4 Bedrooms · 2 Baths · Terraced House · Equipped kitchen
Build with confidence in one of Port Macquarie's most sought-after communities with this exceptional House & Land package by G.J. Gardner Homes—Australia's trusted home builder, renowned for quality craftsmanship, innovative designs and over 40 years of experience. Positioned within The Sanctuary, Lot 420 is a generous 559sqm corner home site, offering the perfect foundation for your dream home. Ideal for families, first-home buyers or downsizers, this versatile block accommodates a range of contemporary home designs while enjoying a relaxed coastal lifestyle surrounded by landscaped streets, parklands and natural beauty. You'll be just minutes from beaches, schools, shopping centres and everything Port Macquarie has to offer. Perfectly matched to this home site is the impressive Bridgewater design—a home that combines modern architecture with practical family living. Designed to bring people together, the spacious open-plan living area flows effortlessly from the central kitchen with
Request Details
Lot 802, The Sanctuary
View photo
Terraced House · for sale
Request Details
Lot 802, The Sanctuary
Lake Innes
· 3 Bedrooms · 2 Baths · Terraced House
Lake Innes · 3 Bedrooms · 2 Baths · Terraced House
Build your future with confidence in one of Port Macquarie's most sought-after communities with this outstanding House & Land package by G.J. Gardner Homes—Australia's trusted home builder, delivering exceptional quality, innovative designs and personalised service for over 40 years. Positioned within Stage 8 of The Sanctuary, Lot 802 offers a generous 641sqm home site with an impressive 20-metre frontage, providing flexibility for a wide range of contemporary home designs. Whether you're a growing family, first-home buyer or simply looking for more space, this premium allotment presents the perfect opportunity to enjoy a relaxed lifestyle surrounded by nature. Tucked away in a peaceful, green setting, yet only minutes from Port Macquarie's town centre, schools, shopping precincts and beautiful beaches, The Sanctuary is a thriving community where lifestyle and convenience come together. Perfectly suited to this homesite is the thoughtfully designed Coolum, a home that combines elegant
Request Details
Fernbank 265 on Lot 433 The Sanctuary
View photo
Terraced House · for sale
Request Details
Fernbank 265 on Lot 433 The Sanctuary
Lake Innes
· 4 Bedrooms · 2 Baths · Terraced House
Lake Innes · 4 Bedrooms · 2 Baths · Terraced House
Discover the perfect balance of space, style and lifestyle with this exceptional House & Land package by G.J. Gardner Homes—Australia's trusted home builder, renowned for over 40 years of quality craftsmanship, innovative design and personalised service. Positioned within the prestigious The Sanctuary, Lot 433 offers an impressive 737sqm homesite in a peaceful, elevated setting surrounded by natural beauty. With generous proportions and outstanding flexibility, this premium allotment provides the ideal foundation for a spacious family home, landscaped gardens and effortless outdoor entertaining. Enjoy the relaxed coastal lifestyle The Sanctuary is known for, with Port Macquarie's pristine beaches, quality schools, shopping precincts and vibrant CBD all just minutes from your doorstep. Perfectly paired with this outstanding home site is the thoughtfully designed Fernbank 265—a home that combines contemporary elegance with the practical needs of modern family living. At the heart of the
Request Details
Lot 423, Lemon Myrtle Loop
View photo
Terraced House · for sale
Request Details
Lot 423, Lemon Myrtle Loop
Lake Innes
· 4 Bedrooms · 2 Baths · Terraced House
Lake Innes · 4 Bedrooms · 2 Baths · Terraced House
Make a lasting first impression with this exceptional House & Land package by G.J. Gardner Homes—Australia's trusted home builder, delivering quality craftsmanship, innovative design and personalised service for more than 40 years. Positioned on Lot 423 within Stage 4 of The Sanctuary, this generous 636sqm corner homesite offers the perfect opportunity to build a home with outstanding street presence. Highly sought after for their added flexibility and design potential, corner blocks provide greater scope for creative home layouts while enhancing the sense of space and privacy. Nestled within a peaceful masterplanned community surrounded by natural beauty, you'll enjoy the relaxed coastal lifestyle The Sanctuary is renowned for, with Port Macquarie's beaches, schools, shopping precincts and vibrant town centre all just moments away. Perfectly matched to this premium homesite is the impressive Wide Bay design—an exclusive G.J. Gardner Homes design created specifically for wider sites, d
Request Details

Get email alerts

Don't miss out: be the first to know about new properties

The alert was correctly created

On subscribing you accept the conditions of use and the privacy policy
Alert
Receive new ads in your inbox
Save this search
Receive alerts for new listings

We'll send you an email when we have new properties for: "Houses for sale in Lake Innes"

The alert was correctly created

Herons Creek
Kings Creek, Hastings
Get email alerts and be the first to see new listings
Required field
On subscribing I accept the terms of the privacy policy
Perfect! You'll soon start receiving new listings via email
Alert
Receive an email when we have new ads for Houses for sale in Lake Innes
Save this search
Filters

Bedrooms

Size (m²)

Price

$
$

Property type

Bathrooms

Clear all filters
Receive notifications when new entries are published.