522 houses for sale in Jolly Nose

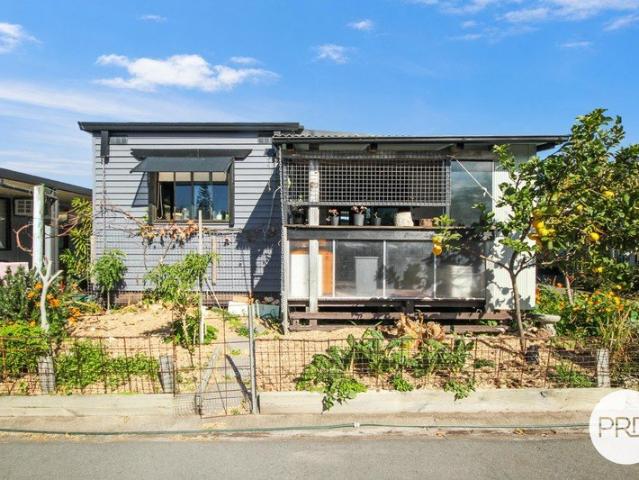
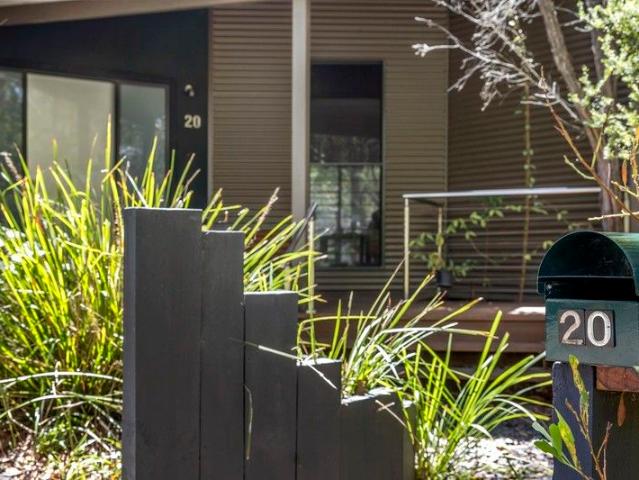
Exceptional Federation Residence on approx. 2,023m² Two Titles 'Yandoo' Beautifully Renovated with Separate Studio
View photo
House · for sale
Request Details
Exceptional Federation Residence on approx. 2,023m² Two Titles 'Yandoo' Beautifully Renovated with Separate Studio
Jolly Nose
· 6 Bedrooms · 5 Baths · House
· Equipped kitchen
Jolly Nose · 6 Bedrooms · 5 Baths · House · Equipped kitchen
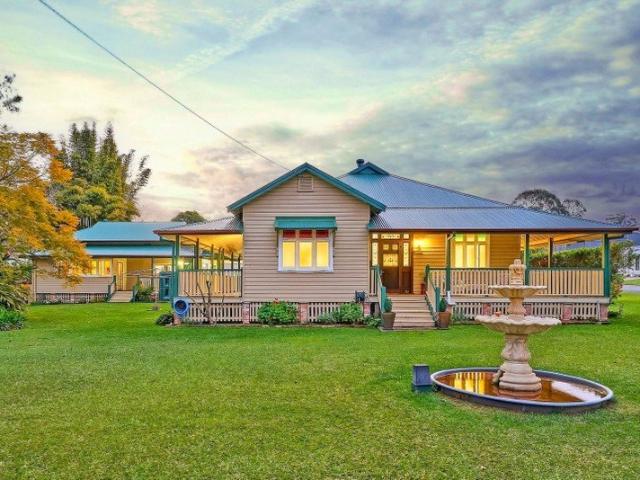
Rich in history, character and craftsmanship, this exceptional circa 1921 Federation residence presents a rare opportunity to secure one of Kendall's most distinctive homes, positioned across a substantial 2,023m² double block in the heart of this picturesque Camden Haven village. Originally built by the Longworth family, operators of a major sawmill within Kendall, the residence is a magnificent example of Federation architecture. Over the years, the home has thoughtfully updated and renovated the property while carefully preserving the character, proportions and period features that make the home so special. Today, the property offers an impressive combination of historic charm and modern comfort, with a substantial four bedroom, four bathroom main residence, together with a separate two bedroom studio incorporating its own kitchen and bathroom. The main residence immediately makes an impression with its wide covered verandahs, high ceilings, beautiful stained glass windows, grand en
Request Details
Acreage Living with Space, Style & Exceptional Storage
View photo
Terraced House · for sale
Request Details
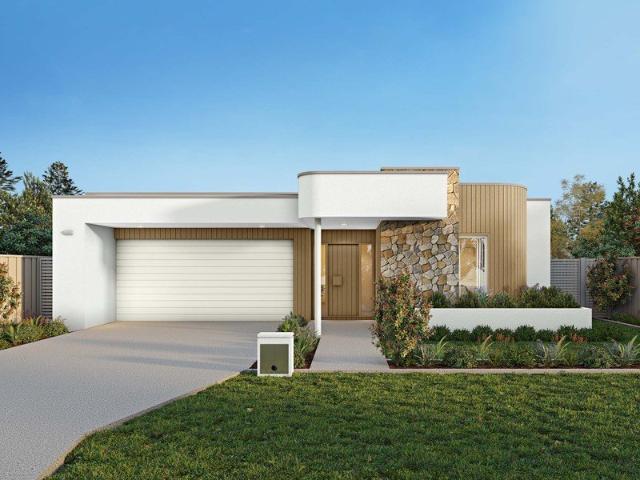
Acreage Living with Space, Style & Exceptional Storage
Jolly Nose
· 5 Bedrooms · 4 Baths · Terraced House
· Equipped kitchen
Jolly Nose · 5 Bedrooms · 4 Baths · Terraced House · Equipped kitchen
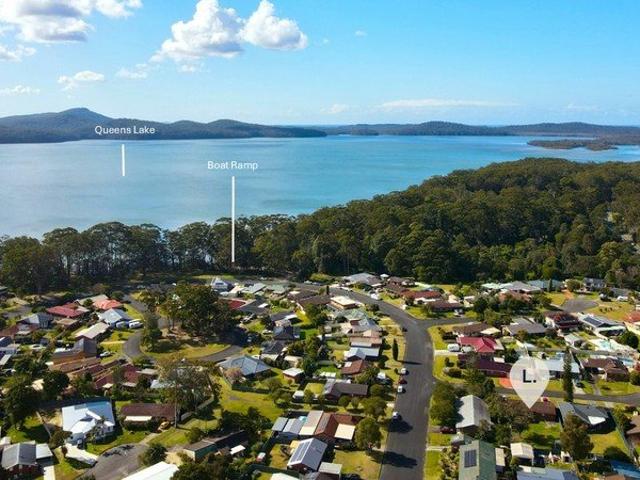
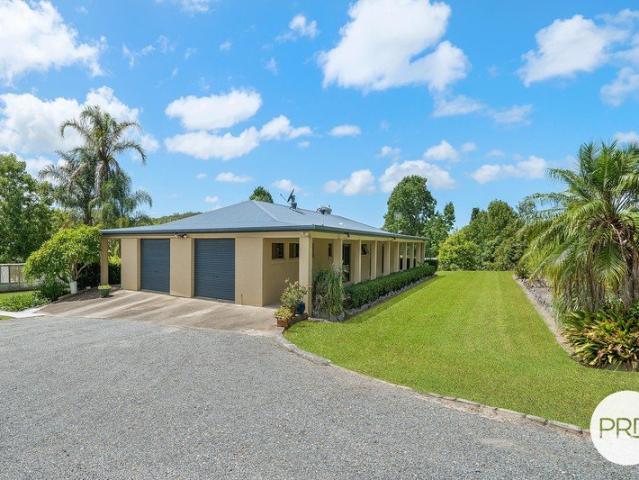
Welcome to 52 Lorne Road, Kendall - a superbly renovated home set on 1.142 hectares (Approx. 2.8 acres), perfectly suited to upsizers, growing families, or buyers seeking an idyllic tree change while remaining close to town. The home unfolds to reveal generous proportions throughout. At its heart is a light filled open plan living area, seamlessly connected to a generous, updated kitchen that overlooks the main living space-ideal for family interaction and effortless entertaining. Quality finishes, ample storage, and functional bench space make this kitchen a true hub of the home. The oversized main bedroom retreat is a standout feature, offering a luxurious sense of space and privacy. Completely renovated, this stunning suite includes a modern ensuite and direct access to the expansive timber decking, creating a seamless indoor outdoor flow. The remaining bedrooms are well proportioned and serviced by multiple bathrooms, ensuring comfort and convenience for family and guests alike. Pr
Request Details
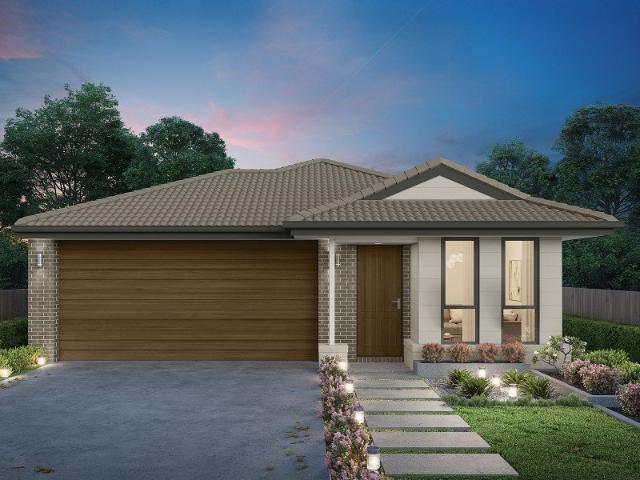
Entertain, Unwind & Enjoy The Perfect Family Home
View photo
House · for sale
Request Details
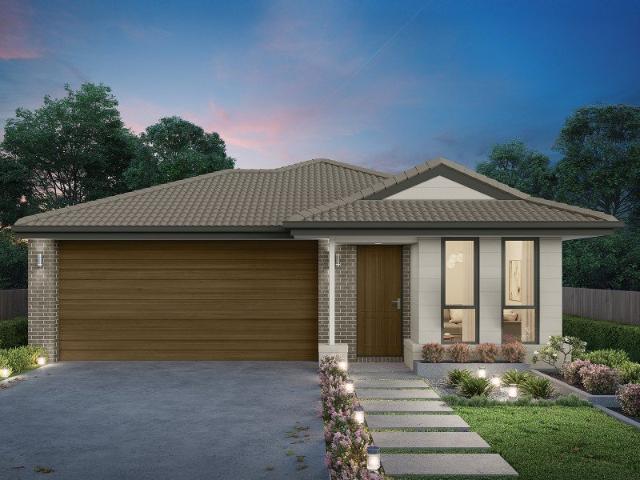
Entertain, Unwind & Enjoy The Perfect Family Home
Jolly Nose
· 4 Bedrooms · 2 Baths · House
· Equipped kitchen
Jolly Nose · 4 Bedrooms · 2 Baths · House · Equipped kitchen
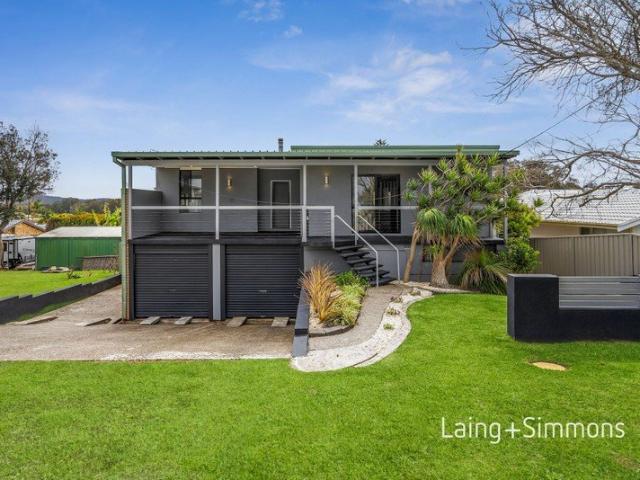
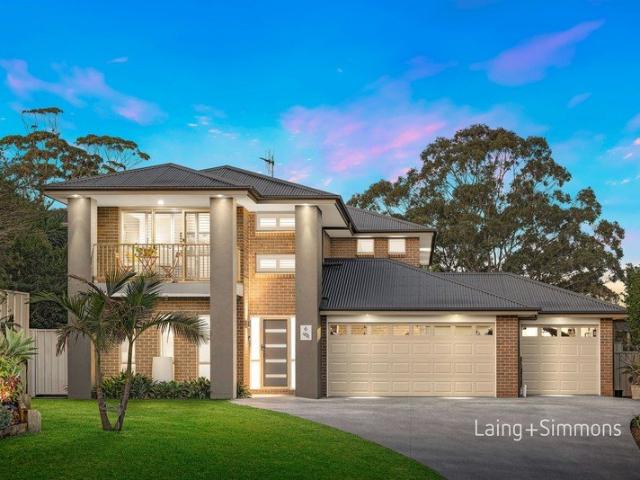
With family comfort and easy living in mind, this spacious home is perfect for year-round enjoyment. At the front of the home, a light-filled lounge and dining area provide a welcoming space to relax or entertain, while the generous family room at the rear creates the ideal hub for everyday living. The large entertaining deck can easily act as another living space, as you will spend many an afternoon or weekend out here hosting gatherings with family and friends. Conveniently positioned close to local amenities, you're just minutes from shops, schools, and the water, making this an ideal choice for families seeking comfort and convenience. - Multiple living areas for flexible family living including lounge, dining and family rooms - Galley style kitchen with easy access to the outdoors - Good size main bedroom to the front of the home with walk-in robe and updated bathroom - 3 extra bedrooms, all with built-in robes and conveniently located to the main bathroom - Large entertaining dec
Request Details
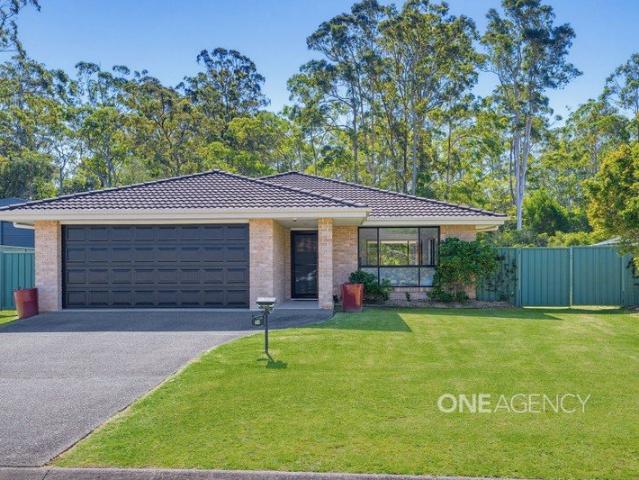
Effortless family living
View photo
House · for sale
Request Details
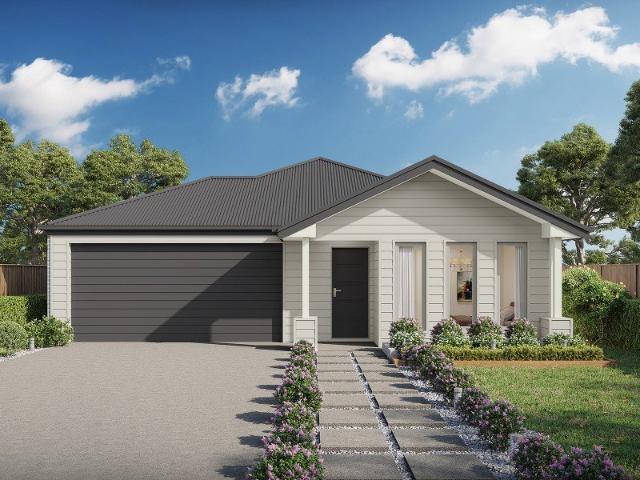
Effortless family living
Jolly Nose
· 4 Bedrooms · 2 Baths · House
· Garden · Equipped kitchen
Jolly Nose · 4 Bedrooms · 2 Baths · House · Garden · Equipped kitchen
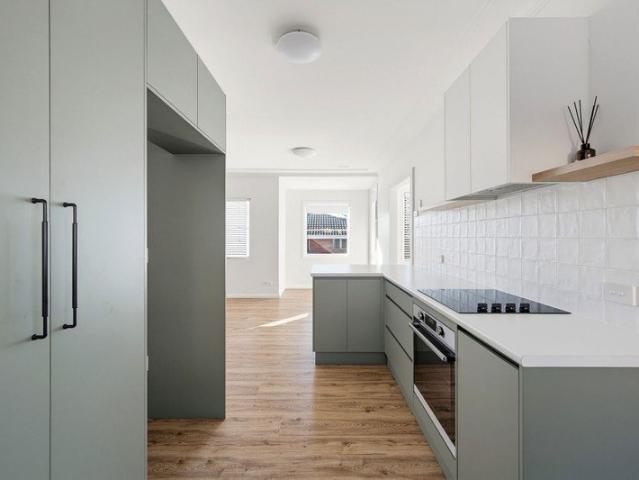
Beautifully maintained three-year-old residence offering the perfect blend of style, space and presentation. Designed for easy family living, the home features a light-filled open plan kitchen, living and dining space complete with a walk-in pantry. - Main bedroom with a walk in robe and spacious ensuite - All three bedrooms have built in robes and ceiling fans - Spacious open plan design with a separate living area - 2 air conditioners, ceiling fans - Main bathroom has a separate toilet - Tiled alfresco area, spacious 507sqm block with plenty of backyard - Tenants are vacating, property will be sold with vacant possession Rental appraisal - $750 - $795 per week Disclaimer: All information contained herein is obtained from property owners or third-party sources which we believe are reliable. We have no reason to doubt its accuracy, however we cannot guarantee it. All interested person/s should rely on their own enquiries
Request Details
House & Land Exclusive to Hunter Homes
View photo
Terraced House · for sale
Request Details
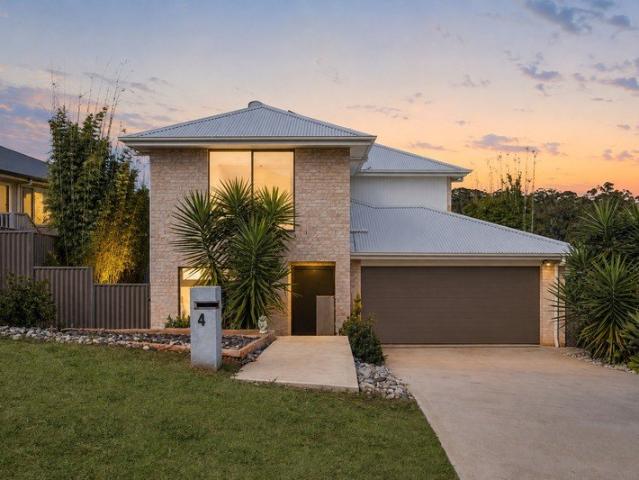
House & Land Exclusive to Hunter Homes
Jolly Nose
· 4 Bedrooms · 2 Baths · Terraced House
Jolly Nose · 4 Bedrooms · 2 Baths · Terraced House
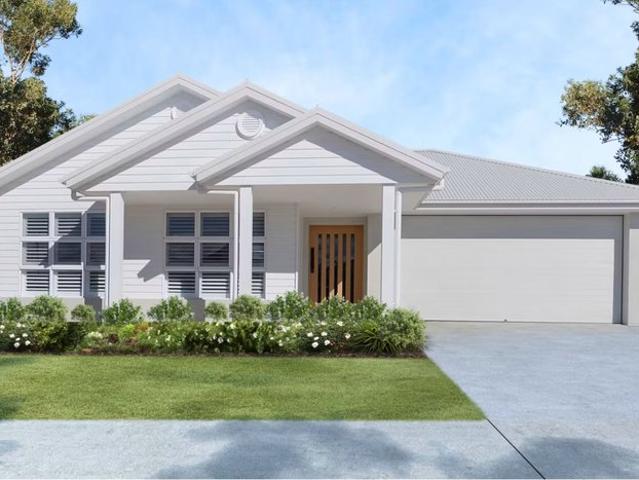
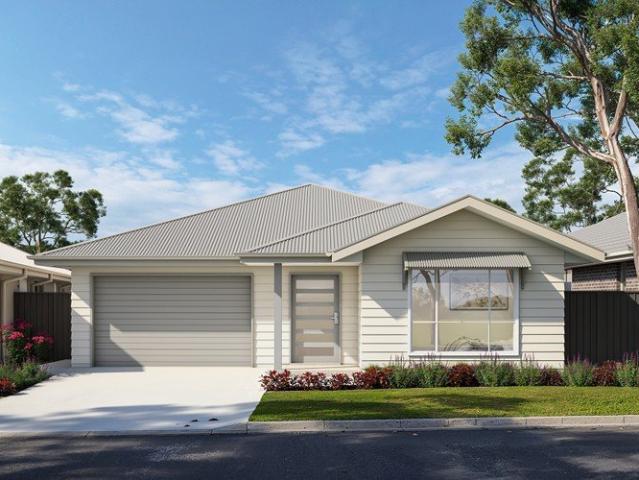
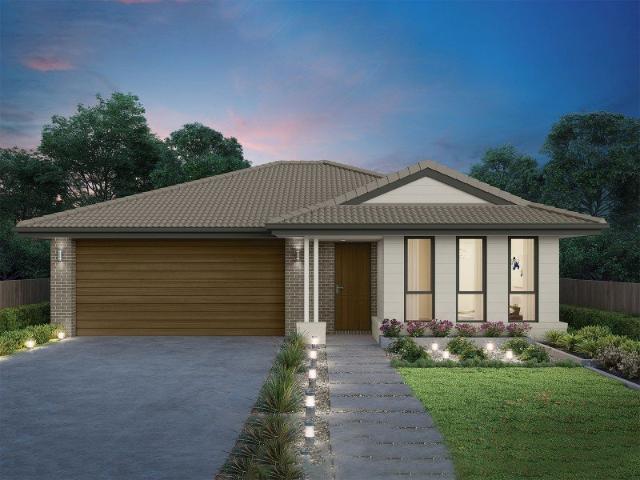
This house and land package is yet to be constructed, offering the rare opportunity to tailor every detail to your lifestyle. Showcasing over 55 premium inclusions throughout, this home is designed with quality and considered finishes in every space. Hunter Homes can further customise the design to suit your needs, location and way of living. Selected packages also offer a 24-week build timeframe, allowing you to move from concept to completion sooner. Enquire today to secure this opportunity
Request Details
House & Land Exclusive to Hunter Homes
View photo
Terraced House · for sale
Request Details
House & Land Exclusive to Hunter Homes
Jolly Nose
· 4 Bedrooms · 2 Baths · Terraced House
Jolly Nose · 4 Bedrooms · 2 Baths · Terraced House
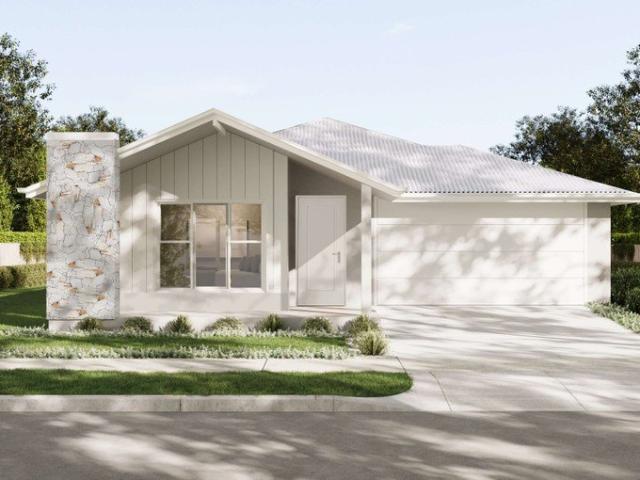
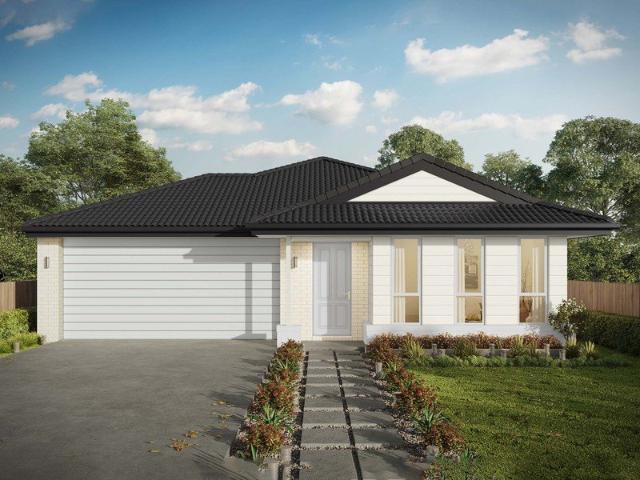
This house and land package is yet to be constructed, offering the rare opportunity to tailor every detail to your lifestyle. Showcasing over 55 premium inclusions throughout, this home is designed with quality and considered finishes in every space. Hunter Homes can further customise the design to suit your needs, location and way of living. Selected packages also offer a 24-week build timeframe, allowing you to move from concept to completion sooner. Enquire today to secure this opportunity
Request Details
Re sale Palm Beach Traditional, 2 Bedrooms plus Study/Media Room
View photo
House · for sale
Request Details
Updated
Re sale Palm Beach Traditional, 2 Bedrooms plus Study/Media Room
Jolly Nose
· 2 Bedrooms · 2 Baths · House
Jolly Nose · 2 Bedrooms · 2 Baths · House
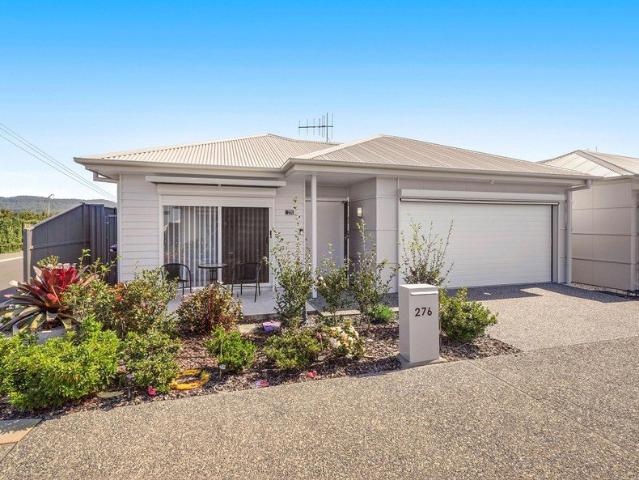
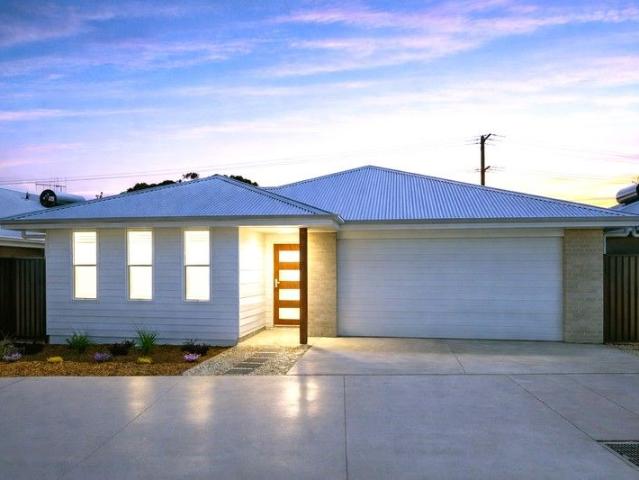
Set at 276 Barents Lane, Lake Cathie, this Palm Beach inspired home offered at $960,000.00 welcomes you with a breath of coastal calm; imagine warm morning light spilling across timber flooring, a soft sea breeze threading through louvre windows, and the scent of eucalyptus drifting in the air. The design celebrates airflow and light, with nine foot ceilings and thoughtful louvre glazing that creates a natural cross breeze; the open plan living flows seamlessly onto a generous courtyard perfect for alfresco dining, lazy afternoons and lively dinner parties under the Spanline vergola with rain sensor that opens and closes as the weather changes. Inside, two master bedrooms provide private havens, one featuring an ensuite; a bright, generous study invites focus or creative play, sliding open to the front courtyard through large glass doors. Practical luxury is woven through the home; heated towel rails, under vanity LED sensor lights and fridge plumbing add comfort, while Crimsafe securi
Request Details
House & Land Exclusive to Hunter Homes
View photo
Terraced House · for sale
Request Details
House & Land Exclusive to Hunter Homes
Jolly Nose
· 4 Bedrooms · 2 Baths · Terraced House
Jolly Nose · 4 Bedrooms · 2 Baths · Terraced House
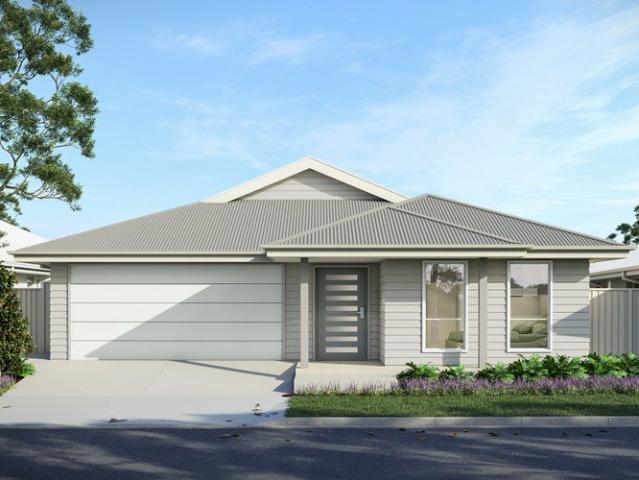
This house and land package is yet to be constructed, offering the rare opportunity to tailor every detail to your lifestyle. Showcasing over 55 premium inclusions throughout, this home is designed with quality and considered finishes in every space. Hunter Homes can further customise the design to suit your needs, location and way of living. Selected packages also offer a 24-week build timeframe, allowing you to move from concept to completion sooner. Enquire today to secure this opportunity
Request Details
Make Your Move On Sitella Street
View photo
House · for sale
Request Details
Updated
Make Your Move On Sitella Street
Jolly Nose
· 4 Bedrooms · 2 Baths · House
· Parking
Jolly Nose · 4 Bedrooms · 2 Baths · House · Parking
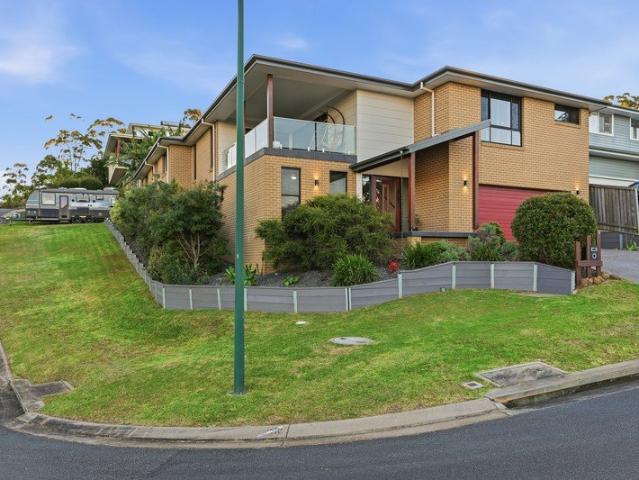
If this one has been on your radar, it's well worth another look. Our owner is motivated and welcomes genuine interest. Privately positioned on a corner block within a quiet cul de sac in the highly sought after, Innes Lake area, this exceptional family home delivers a rare combination of quality craftsmanship, generous proportions and thoughtful design. Custom built by our owners just six years ago and offered to the market for the very first time, every element has been carefully considered and completed to an outstanding standard. Showcasing elevated views across Little Fish Vineyard, cooling coastal breezes and a level of craftsmanship rarely found in today's market, this is a home that truly stands apart from the rest. Spanning an impressive, 408sqm under roof complete with oversized garaging and dedicated parking for a large caravan, motorhome or boat, the home has been designed to accommodate growing families with ease while delivering multiple living areas, exceptional storage
Request Details
Buy Now Be Rewarded Later Investment Opportunity!
View photo
House · for sale
Request Details
Buy Now Be Rewarded Later Investment Opportunity!
Jolly Nose
· 4 Bedrooms · 2 Baths · House
· Gym
Jolly Nose · 4 Bedrooms · 2 Baths · House · Gym
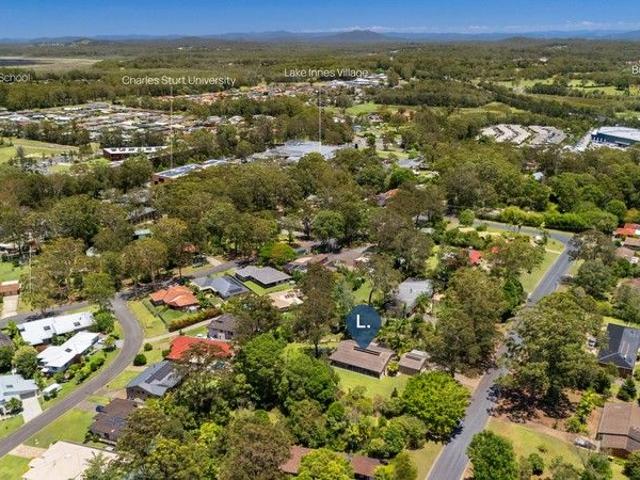
Situated on a huge 3,364sqm block in the heart of the Innes Lake Health and Education Precinct, just moments from schools, university, shopping village, church, hospital, bunnings, gym, expert medical facilities and services, and more! Featuring a beautiful, level, 4 bedroom, brick home, with multiple living areas and ample storage, framed with bordering gardens, creating a private oasis. The local Council has recently announced their exciting plans for this Kulai Hub, reviewing the zoning to allow for maximum potential within the hearth of the Health and Education Precinct Reside, Rent, Return - so whether you wish to live in and enjoy the space, rent it out to local medical professionals or educational participants, or maximise the potential opportunities with a development - subject to council approval, this property would prove to be an outstanding real estate purchase opportunity. Your Opportunity Is Now! Contact me today - Georgina Ryan - 0432188732. DISCLAIMER: The information c
Request Details
Join the Community
View photo
Terraced House · for sale
Request Details
Join the Community
Jolly Nose
· 2 Bedrooms · 2 Baths · Terraced House
· Air conditioning · Parking
Jolly Nose · 2 Bedrooms · 2 Baths · Terraced House · Air conditioning · Parking
The Oakwood Plus design is fully complete when you move in. With a focus on open-plan living and a seamless indoor/outdoor flow, each home will feature modern fixtures and fittings, along with a large covered alfresco area perfect for special occasions or quiet relaxation. Exclusive and functional, you'll enjoy a simply vast dining and living area. There's a lot of upsides to downsizing into a beautifully designed ground level home at Monterey. Features Solar Open-plan living and meals area Ducted reverse cycle air conditioning Indoor/outdoor flow with large alfresco area via sliding doors Gourmet kitchens with stone benchtops, stainless steel appliances and island bench Walk-in robe and ensuite to Master Bedroom Quality carpet and tiles throughout Flyscreens to all windows and sliding doors LED downlights to selected areas Remote garage door opener Window furnishings, clothesline, alarm and TV antenna Find your dream home with confidence. Backed by 35 years of industry experience, a 4
Request Details
House & Land Exclusive to Hunter Homes
View photo
Terraced House · for sale
Request Details
House & Land Exclusive to Hunter Homes
Jolly Nose
· 4 Bedrooms · 2 Baths · Terraced House
Jolly Nose · 4 Bedrooms · 2 Baths · Terraced House
This house and land package is yet to be constructed, offering the rare opportunity to tailor every detail to your lifestyle. Showcasing over 55 premium inclusions throughout, this home is designed with quality and considered finishes in every space. Hunter Homes can further customise the design to suit your needs, location and way of living. Selected packages also offer a 24-week build timeframe, allowing you to move from concept to completion sooner. Enquire today to secure this opportunity
Request Details
Join the Community
View photo
Terraced House · for sale
Request Details
Join the Community
Jolly Nose
· 2 Bedrooms · 2 Baths · Terraced House
· Air conditioning · Parking · Equipped kitchen
Jolly Nose · 2 Bedrooms · 2 Baths · Terraced House · Air conditioning · Parking · Equipped kitchen
Enjoy an active and healthy lifestyle here at Monterey in an Over 55s community. The Eucalypt Plus is a beautiful, practical home with a flowing floor plan and plenty of space throughout. A generous master bedroom with a walk-in robe and ensuite, a second bedroom with built-in robes, and a multi-purpose room to be converted into a study or guest room. A spacious kitchen with a large pantry and opening to living areas and a covered alfresco. This home has been meticulously designed to maximise space, providing comfort all year round. Spacious home includes: Open-plan living and meals area Indoor/outdoor flow with large alfresco area via sliding doors Gourmet kitchens with stone benchtops, stainless steel appliances and island bench Ducted reverse cycle air conditioning Walk-in robe and ensuite to main bedroom Quality flooring throughout Flyscreens to all windows and sliding doors LED downlights to selected areas Remote garage door opener Window furnishings, clothesline, alarm and TV ant
Request Details
Brand new, Torrens Title home
View photo
House · for sale
Request Details
Brand new, Torrens Title home
Jolly Nose
· 3 Bedrooms · 2 Baths · House
· Air conditioning · Equipped kitchen
Jolly Nose · 3 Bedrooms · 2 Baths · House · Air conditioning · Equipped kitchen
Experience the best of low-maintenance coastal living in this brand-new Torrens Title courtyard home. Perfectly positioned in highly sought-after Rainbow Beach Estate, just minutes from boardwalk beach access and everyday conveniences. This beautifully crafted residence offers the ideal blend of style, comfort, and lifestyle, showcasing premium finishes, energy-efficient design, high ceilings, and an abundance of natural light throughout. The spacious open-plan layout creates an immediate sense of space, seamlessly connecting the living, dining, and outdoor entertaining areas. At the heart of the home, the impressive kitchen is designed for both everyday living and entertaining, featuring an oversized stone island bench, breakfast bar and abundant storage. Quality inclusions continue with European timber-look flooring, plantation shutters, reverse cycle air conditioning, ceiling fans and a modern contemporary colour palette. Featuring three spacious bedrooms, including a segregated mas
Request Details
Your Next Chapter of Relaxed Coastal Living
View photo
House · for sale
Request Details
Your Next Chapter of Relaxed Coastal Living
Jolly Nose
· 2 Bedrooms · 1 Bath · House
· Balcony · Equipped kitchen
Jolly Nose · 2 Bedrooms · 1 Bath · House · Balcony · Equipped kitchen
Welcome to a charming and thoughtfully updated two-bedroom home, ideal for downsizers and retirees seeking comfort and convenience in a friendly, sought-after park setting. This delightful residence invites you to relax on the undercover front balcony, perfect for enjoying your morning cuppa or evening drink, while taking in the peaceful surrounds. Step inside to discover a comfortable living area complete with easy care vinyl floorboards and a split system air conditioner, creating a welcoming space to relax year round. The kitchen and dining area provide a practical setting for everyday living, with ample space for preparing meals and enjoying time at home. The main bedroom features a built-in wardrobe, creating a comfortable and functional retreat, while the main bathroom conveniently doubles as an ensuite, offering practicality without sacrificing privacy. The versatile second bedroom is currently used as a storage room, ready for you to personalise as a guest bedroom, home office,
Request Details
The Beauty of Canal Living with Rare River Connection
View photo
House · for sale
Request Details
The Beauty of Canal Living with Rare River Connection
Jolly Nose
· 4 Bedrooms · 4 Baths · House
· Garden · Equipped kitchen
Jolly Nose · 4 Bedrooms · 4 Baths · House · Garden · Equipped kitchen
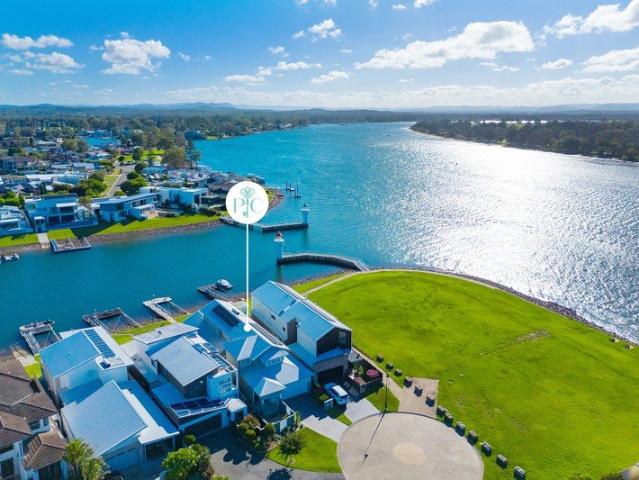
>> Private Viewings Available By Appointment Positioned among some of the region's finest harbourfront residences, this magnificent freestanding home holds a rare position where broad canal frontage opens to the Hastings River, unveiling sweeping river, mountain, and sunset vistas in one spectacular panorama. Designed to adapt with every stage of life, the home functions beautifully for single-level living with a luxurious main bedroom, marble ensuite, study, living and dining, gourmet kitchen with butler's pantry, laundry, and waterfront alfresco all positioned on the entry level, while generous accommodation awaits family and guests above. As afternoon light drifts across the water, it gathers depth and intensity, each shade reflected in the canal's glass-still surface like a private masterpiece. The Hamptons façade exudes elegance, an aesthetic that carries throughout the interior. Step inside from the enclosed garden courtyard where light and space unfold beneath a double-height ce
Request Details
Expansive Coastal Home with Endless Possibilities
View photo
House · for sale
Request Details
Expansive Coastal Home with Endless Possibilities
Jolly Nose
· 5 Bedrooms · 3 Baths · House
· Fireplace · Equipped kitchen
Jolly Nose · 5 Bedrooms · 3 Baths · House · Fireplace · Equipped kitchen
Positioned just 250m from the sparkling shores of Lake Cathie Beach and approximately 570m from Woodworths and Lake Cathie Tavern, this expansive five-bedroom residence delivers an exceptional combination of space, versatility and coastal lifestyle. Set across a generous 348 sqm internally, the home offers an impressive four separate living areas, providing plenty of room for families to relax, entertain and spread out. At the heart of the home is a beautifully appointed open-plan kitchen, complete with a large island bench, new cooktop and an abundance of drawers and cupboard storage, all flowing seamlessly across quality timber floors into the adjoining living and dining spaces. A combustion fireplace and ceiling fans add year-round comfort, while the well-considered floorplan provides excellent separation between the bedrooms and living zones. Disclaimer: All information contained herein is gathered from sources we deem to be reliable. However, we cannot guarantee its accuracy and i
Request Details
Quietly Hidden Villa with Unexpected Space & Style
View photo
Villa · for sale
Request Details
Quietly Hidden Villa with Unexpected Space & Style
Jolly Nose
· 3 Bedrooms · 2 Baths · Villa
· Equipped kitchen
Jolly Nose · 3 Bedrooms · 2 Baths · Villa · Equipped kitchen
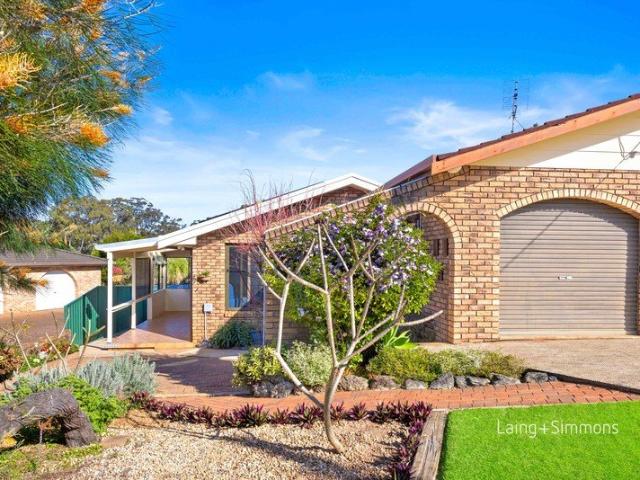
Rates $3,100pa | Strata $574qtr Rental Appraisal $600 - $620 per week Hidden at the rear of a quiet culdesac, one of only two, this beautifully modernised villa has the proportions and outdoor freedom of something far more substantial. The owners have loved just how peaceful it is here, and with the hard work already done, there is nothing left to do but move in and enjoy. A brick archway is the first hint this one has personality, opening to a sun soaked courtyard filled with colour. A covered porch entry welcomes you Inside where durable timber-look flooring brings warmth and continuity, with natural light drawn through the home from above. At its heart is a spacious open plan living and dining space and kitchen featuring a broad waterfall-edge stone island, paired with pendant lights, extensive cabinetry, subway tiling and Bosch induction cooktop and oven. Morning sun spills across the room. Adjacent is a dedicated home office including built-in shelving, cabinetry, a character bric
Request Details
Tranquil living in Timbarra
View photo
House · for sale
Request Details
Tranquil living in Timbarra
Jolly Nose
· 3 Bedrooms · 2 Baths · House
· Air conditioning · Equipped kitchen
Jolly Nose · 3 Bedrooms · 2 Baths · House · Air conditioning · Equipped kitchen
This impressive three bedroom home delivers space, comfort and a relaxed coastal feel, all framed by a peaceful bush outlook. Designed across split levels, the layout offers both openness and separation, creating a home that works beautifully for everyday living or a weekend escape. - Three well sized bedrooms, including a master suite with walk through closet and private ensuite featuring a bath. - Light filled open plan living enhanced by striking floorboards throughout. - Well appointed kitchen with dishwasher and built in microwave. - Short stroll to the beach with direct access from the estate. - Located within Timbarra Estate with gated entry, tennis courts, community cottage and whale watching platform. The split-level design provides natural zoning between living and accommodation, allowing families or guests to enjoy their own space while remaining connected to the heart of the home. Reverse cycle air conditioning ensures year-round comfort, while the property is offered on a
Request Details
Value Packed Lakewood Home
View photo
House · for sale
Request Details
Value Packed Lakewood Home
Jolly Nose
· 3 Bedrooms · 1 Bath · House
· Garden · Patio · Equipped kitchen
Jolly Nose · 3 Bedrooms · 1 Bath · House · Garden · Patio · Equipped kitchen
Finding genuine value in today's market isn't easy, but 3 Egret Place, Lakewood proves that exceptional buying opportunities still exist. This property deserves to be at the top of your list. Offering a practical, family-friendly design, updated interiors, and an impressive 666m² block with sought-after drive-through access to the backyard, this is a home that delivers both comfort today and exciting potential for tomorrow. Whether you're a first home buyer, savvy investor, or downsizer wanting space without the premium price tag, this is an opportunity not to be missed. Features you'll love: - Light-filled formal lounge positioned at the front of the home - Updated kitchen with generous bench space, ample storage and adjoining meals area - Three well-proportioned bedrooms, two complete with built-in wardrobes - Oversized family bathroom with separate toilet for added convenience - Enclosed rear patio providing the perfect space to relax while overlooking the backyard - Single lock-up
Request Details
A Beautiful Perspective on Family Living
View photo
House · for sale
Request Details
A Beautiful Perspective on Family Living
Jolly Nose
· 5 Bedrooms · 3 Baths · House
· Equipped kitchen
Jolly Nose · 5 Bedrooms · 3 Baths · House · Equipped kitchen
Rates $3,400pa | Land 769 sqm Rental Appraisal $1,100 - $1,200 per week Privately positioned within a quiet pocket of Crestwood Estate, this beautifully updated dual level home combines elevated district views with a functional layout designed to evolve with family life. Set across a 769sqm parcel, the home offers five bedrooms, multiple living zones and inviting spaces designed for effortless indoor to outdoor living and entertaining. A dedicated media room, fifth bedroom or home office occupies the lower level, accompanied by a thoughtfully reconfigured laundry with an accessible bathroom, creating flexibility for guests, extended family or working from home. Natural light fills the open-plan living and dining area where the kitchen forms a striking focal point. An oversized stone island with integrated storage including a wine cavity is paired with premium AEG appliances, coastal-inspired pendant lighting, feature LED strip lighting, and a modern sage-green tiled splashback. Large f
Request Details
Live the Flynn's Beach Life, Renewed and Ready Now
View photo
House · for sale
Request Details
Live the Flynn's Beach Life, Renewed and Ready Now
Jolly Nose
· 3 Bedrooms · 1 Bath · House
· Garden · Air conditioning
Jolly Nose · 3 Bedrooms · 1 Bath · House · Garden · Air conditioning
Just a short stroll from the golden sands of Flynn's Beach, this beautifully renewed single level home offers a rare chance to step straight into the coastal life so many come to Port Macquarie to find. Cafe mornings, coastal walks and ocean swims sit within easy reach, with the conveniences of town close by - a setting that turns everyday living into something a little more relaxed. Set behind an established garden of frangipani, palms and flowering shrubs, the home carries the easy character of a classic beach shack, thoughtfully brought up to date. The low set facade sits softly within its surrounds, framed by lawn and mature planting, offering a relaxed and welcoming first impression from the street. Inside, the renovation reveals itself in clean white walls, fresh paint and new quality flooring that runs underfoot throughout. Two versatile living areas provide room to gather or retreat, each served by air conditioning for year-round comfort, while a warm timber feature wall adds t
Request Details
Vista 210 House and Land package!
View photo
Terraced House · for sale
Request Details
Vista 210 House and Land package!
Jolly Nose
· 4 Bedrooms · 2 Baths · Terraced House
· Equipped kitchen
Jolly Nose · 4 Bedrooms · 2 Baths · Terraced House · Equipped kitchen
The centre of the Vista 210 is made up of an open-plan kitchen, dining and family area, with access to the alfresco. The master bedroom features a walk-in robe and ensuite, while the remaining three bedrooms are located around a rumpus area. The home even features a multipurpose living room ideal as a study, home theatre or private entertaining space. - 20mm Stone Benchtops - 2550mm Ceiling Height - 26 week build time - Ducted reverse cycle air-conditioning - Facade Options Available - Local builder/Local trades - Many more inclusions - Open-plan kitchen, living and dining Copyright Hotondo Pty Ltd all rights reserved. Dimensions, photos and floor plans are for illustrative purposes and may include optional features. Additional facade options are available, as this home is not yet constructed. All packages are subject to engineering plans and developer's approval and therefore may need to be altered to comply with estate covenants. Should additional costs be required to meet developer
Request Details
Elsie 199 House and Land package!
View photo
Terraced House · for sale
Request Details
Elsie 199 House and Land package!
Jolly Nose
· 4 Bedrooms · 2 Baths · Terraced House
· Parking · Equipped kitchen
Jolly Nose · 4 Bedrooms · 2 Baths · Terraced House · Parking · Equipped kitchen
The versatile and compact Elsie could be the home of your dreams. Four generous bedrooms line one side of the home, with the master bedroom located at the rear, the perfect place to unwind after a long day. The heart of the home features an open-plan kitchen, dining and family area, plus an easy-to-access bathroom, offering ultimate convenience. The entertaining area connects to an enclosed alfresco, offering the ideal space to enjoy warm summer nights with family and friends. Elegant yet functional, the Elsie is complete with an additional living area, double garage and clever storage solutions throughout the home. - 20mm Stone Benchtops - 2550mm Ceiling Height - 26 week build time - Ducted reverse cycle air-conditioning - Facade Options Available - Local builder/Local trades - Many more inclusions - Open-plan kitchen, living and dining Copyright Hotondo Pty Ltd all rights reserved. Dimensions, photos and floor plans are for illustrative purposes and may include optional features. Add
Request Details
Lotus 275 House and Land package!
View photo
Terraced House · for sale
Request Details
Lotus 275 House and Land package!
Jolly Nose
· 4 Bedrooms · 2 Baths · Terraced House
· Equipped kitchen
Jolly Nose · 4 Bedrooms · 2 Baths · Terraced House · Equipped kitchen
The Lotus 275 offers a perfect blend of privacy, space and modern living. The master suite, located at the front for seclusion, features a spacious walk-in robe and a luxurious ensuite with double basins. Multiple living areas, including a rumpus room near the remaining three bedrooms, provide versatile spaces for family activities. The gourmet kitchen, with its stunning island bench, opens into a light-filled family and dining area, perfect for gatherings. A third living room doubles as an ideal home theatre. The oversized alfresco enhances outdoor entertaining, while ample storage throughout ensures practicality. With thoughtfully designed spaces for every family member, the Lotus combines elegance and functionality in a home that caters to all lifestyles. - 20mm Stone Benchtops - 2550mm Ceiling Height - 26 week build time - Ducted reverse cycle air-conditioning - Facade Options Available - Local builder/Local trades - Many more inclusions - Open-plan kitchen, living and dining Copyr
Request Details
Capri 166 House and Land package!
View photo
Terraced House · for sale
Request Details
Capri 166 House and Land package!
Jolly Nose
· 3 Bedrooms · 2 Baths · Terraced House
· Parking · Equipped kitchen
Jolly Nose · 3 Bedrooms · 2 Baths · Terraced House · Parking · Equipped kitchen
The Capri 166 seamlessly combines convenience with sophistication, ideal for smaller lots. A compact living area at the entrance leads to a well-crafted hallway accessing three bedrooms and a family bathroom. The master suite impresses with a cleverly designed walk-through robe leading to an expansive ensuite. The rear of the home is dedicated to an inviting entertainment space, featuring an open-plan kitchen, dining and family area that effortlessly extends to the alfresco. Maximising functionality and aesthetics, the laundry is discreetly placed in the garage. The Capri 166 epitomises a harmonious blend of space, style and practicality. - 20mm Stone Benchtops - 2550mm Ceiling Height - 26 week build time - Ducted reverse cycle air-conditioning - Facade Options Available - Local builder/Local trades - Many more inclusions - Open-plan kitchen, living and dining Copyright Hotondo Pty Ltd all rights reserved. Dimensions, photos and floor plans are for illustrative purposes and may include
Request Details
Capri 166 House and Land package!
View photo
Terraced House · for sale
Request Details
Capri 166 House and Land package!
Jolly Nose
· 3 Bedrooms · 2 Baths · Terraced House
· Parking · Equipped kitchen
Jolly Nose · 3 Bedrooms · 2 Baths · Terraced House · Parking · Equipped kitchen
The Capri 166 seamlessly combines convenience with sophistication, ideal for smaller lots. A compact living area at the entrance leads to a well-crafted hallway accessing three bedrooms and a family bathroom. The master suite impresses with a cleverly designed walk-through robe leading to an expansive ensuite. The rear of the home is dedicated to an inviting entertainment space, featuring an open-plan kitchen, dining and family area that effortlessly extends to the alfresco. Maximising functionality and aesthetics, the laundry is discreetly placed in the garage. The Capri 166 epitomises a harmonious blend of space, style and practicality. - 20mm Stone Benchtops - 2550mm Ceiling Height - 26 week build time - Ducted reverse cycle air-conditioning - Facade Options Available - Local builder/Local trades - Many more inclusions - Open-plan kitchen, living and dining Copyright Hotondo Pty Ltd all rights reserved. Dimensions, photos and floor plans are for illustrative purposes and may include
Request Details
Private, spacious & surrounded by nature
View photo
House · for sale
Request Details
Private, spacious & surrounded by nature
Jolly Nose
· 4 Bedrooms · 2 Baths · House
· Parking · Air conditioning · Equipped kitchen
Jolly Nose · 4 Bedrooms · 2 Baths · House · Parking · Air conditioning · Equipped kitchen
Tucked away in a wonderfully private setting, 40 Pead Street offers the space, natural light and relaxed lifestyle that families are looking for, all set against a beautiful private bushland backdrop. - Positioned on a generous 1,379sqm block with side access - Light, open and exceptionally well cared for with a North to rear aspect - Open-plan kitchen, family and dining area - Separate living room provides valuable additional space for the family to spread out - Built in robes in all 4 bedrooms - Main bedroom with an ensuite - Ducted air conditioning and solar power - Tiled alfresco area overlooking the bushland - Separate shed plus a double garage Disclaimer: All information contained herein is obtained from property owners or third-party sources which we believe are reliable. We have no reason to doubt its accuracy, however we cannot guarantee it. All interested person/s should rely on their own enquiries
Request Details
Apsley 162 House and Land package!
View photo
Terraced House · for sale
Request Details
Apsley 162 House and Land package!
Jolly Nose
· 3 Bedrooms · 2 Baths · Terraced House
· Parking · Equipped kitchen
Jolly Nose · 3 Bedrooms · 2 Baths · Terraced House · Parking · Equipped kitchen
A compact design that incorporates all the features you would want in a first home. The Apsley 162 is the ideal home for a young family. Key features include a master bedroom with an ensuite and walk-in robe, two bedrooms with a bathroom, open-plan living with direct access to the alfresco, study nook and double car garage. - 20mm Stone Benchtops - 2550mm Ceiling Height - 26 week build time - Ducted reverse cycle air-conditioning - Facade Options Available - Local builder/Local trades - Many more inclusions - Open-plan kitchen, living and dining Copyright Hotondo Pty Ltd all rights reserved. Dimensions, photos and floor plans are for illustrative purposes and may include optional features. Additional facade options are available, as this home is not yet constructed. All packages are subject to engineering plans and developer's approval and therefore may need to be altered to comply with estate covenants. Should additional costs be required to meet developer approval they will be added
Request Details
Spacious Family Living in the Heart of Innes Peninsula
View photo
House · for sale
Request Details
Spacious Family Living in the Heart of Innes Peninsula
Jolly Nose
· 5 Bedrooms · 3 Baths · House
· Equipped kitchen
Jolly Nose · 5 Bedrooms · 3 Baths · House · Equipped kitchen
Nestled within the highly sought-after Innes Peninsula precinct, 4 Verne Prescott Retreat delivers an impressive combination of space, flexibility, quality upgrades and everyday convenience. Designed with family living in mind, this substantial home offers five bedrooms, three bathrooms and multiple living zones, providing plenty of room for growing families, guests or multi-generational living. At the heart of the home is a large modern kitchen complete with 900mm appliances, gas cooking, dishwasher and walk-in pantry, flowing seamlessly into the main living and dining area. A second separate living space provides valuable flexibility, whether used as a media room, kids' retreat or quiet place to unwind. Accommodation is equally impressive, with all five bedrooms featuring built-in storage. The master bedroom includes a walk-in robe and private ensuite, while the fifth bedroom also enjoys its own walk-in robe and ensuite, making it an excellent option for guests, teenagers or extended
Request Details

Get email alerts

Don't miss out: be the first to know about new properties

The alert was correctly created

On subscribing you accept the conditions of use and the privacy policy
Alert
Receive new ads in your inbox
Save this search
Receive alerts for new listings

We'll send you an email when we have new properties for: "Houses for sale in Jolly Nose"

The alert was correctly created

Kings Creek, Hastings
Wauchope, Hastings
Get email alerts and be the first to see new listings
Required field
On subscribing I accept the terms of the privacy policy
Perfect! You'll soon start receiving new listings via email
Alert
Receive an email when we have new ads for Houses for sale in Jolly Nose
Save this search
Filters

Bedrooms

Size (m²)

m²
m²

Price

$
$

Property type

Bathrooms

Clear all filters
Receive notifications when new entries are published.