470 houses for sale in Lake Innes

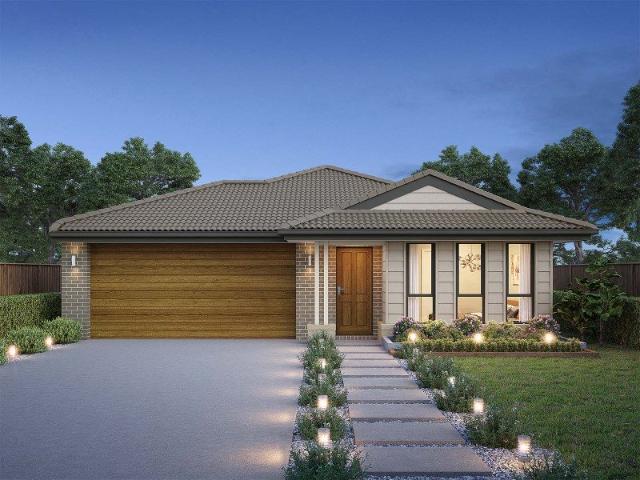
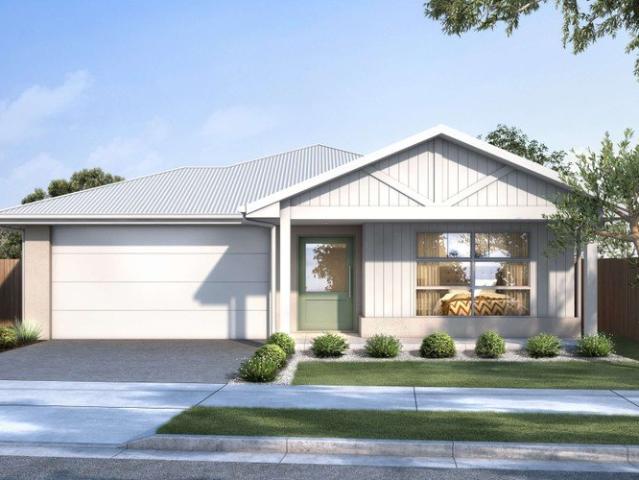
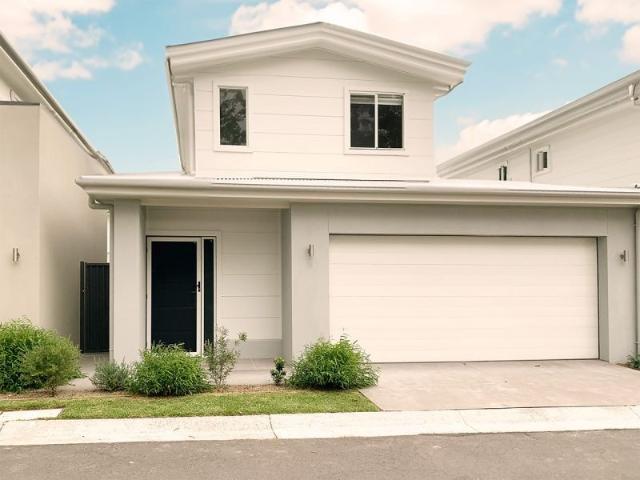
House & Land Exclusive to Hunter Homes
View photo
Terraced House · for sale
Request Details
House & Land Exclusive to Hunter Homes
Lake Innes
· 4 Bedrooms · 2 Baths · Terraced House
Lake Innes · 4 Bedrooms · 2 Baths · Terraced House
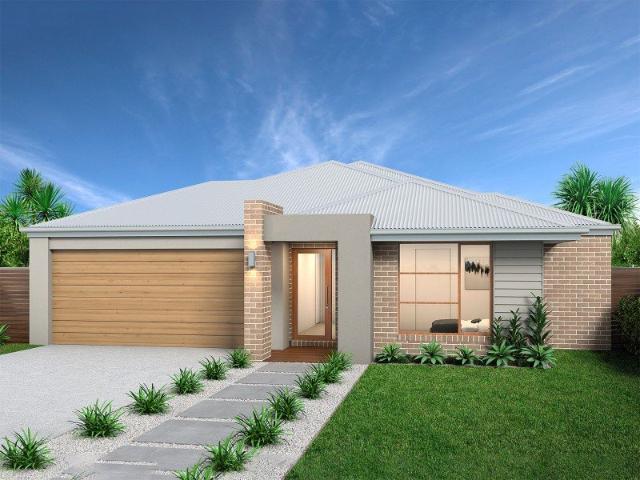
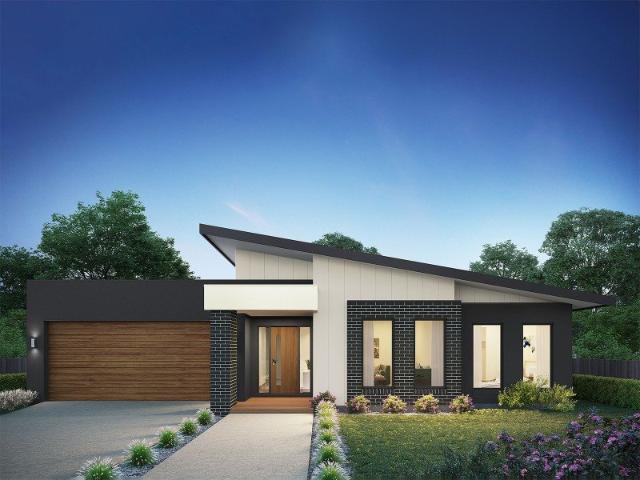
This house and land package is yet to be constructed, offering the rare opportunity to tailor every detail to your lifestyle. Showcasing over 55 premium inclusions throughout, this home is designed with quality and considered finishes in every space. Hunter Homes can further customise the design to suit your needs, location and way of living. Selected packages also offer a 24-week build timeframe, allowing you to move from concept to completion sooner. Enquire today to secure this opportunity
Request Details
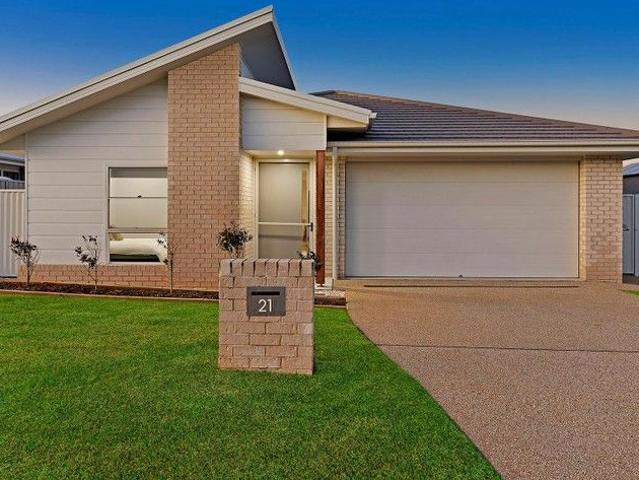
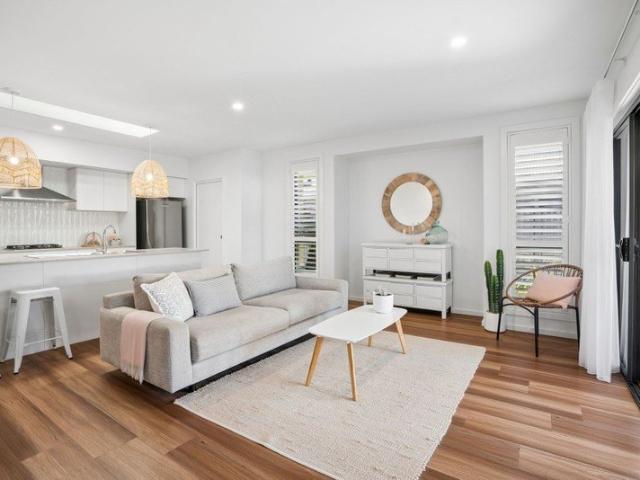
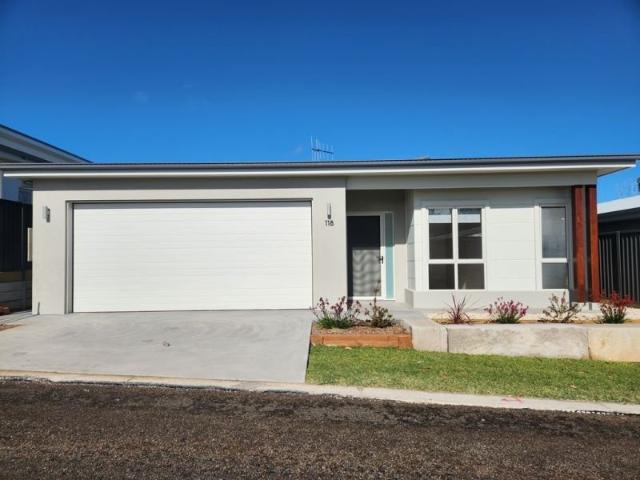
Perfect Beachside Living in Sought After Seawide Estate
View photo
House · for sale
Request Details
Perfect Beachside Living in Sought After Seawide Estate
Lake Innes
· 4 Bedrooms · 2 Baths · House
· Equipped kitchen
Lake Innes · 4 Bedrooms · 2 Baths · House · Equipped kitchen
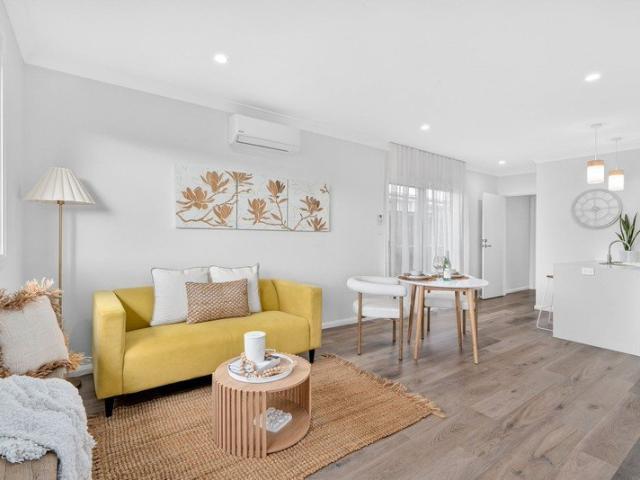
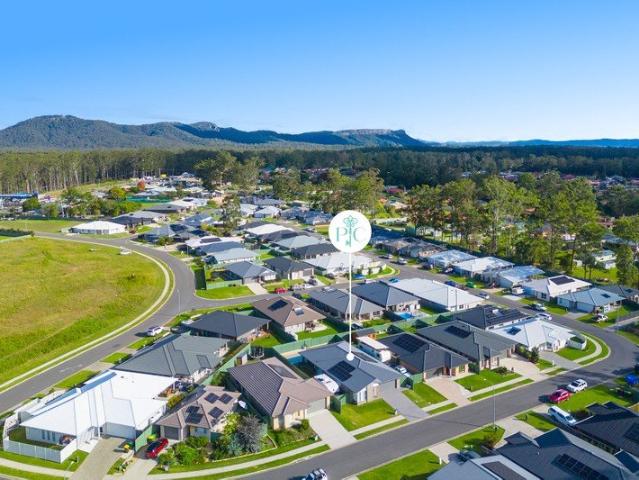
Exuding style and sophistication, this near-new coastal home delivers the perfect blend of space, convenience and easy living, just moments from the golden sands of Lake Cathie's Rainbow Beach. Designed for comfort and low-maintenance living, it is ideal for downsizers, families, or anyone seeking an effortless move into a modern home with quality finishes in a premium beachside setting. Set on an easy-care 508m2 block with a prized north-to-rear aspect, the home enjoys light-filled interiors, generous proportions and a superb position in the highly regarded Seawide Estate. With beach access just approximately 150m away and Port Macquarie only around 20 minutes' drive, this is the lifestyle address many buyers are searching for. - Sunny north-facing open plan living with 9ft ceilings and timber-look vinyl flooring - Separate media room with vaulted ceiling, ideal for movie nights or a second living space - Stunning galley kitchen with stone benchtops, premium appliances and generous wa
Request Details
Elevated Coastal Living with Ocean Views
View photo
House · for sale
Request Details
Elevated Coastal Living with Ocean Views
Lake Innes
· 5 Bedrooms · 3 Baths · House
· Garden · Balcony · Parking
Lake Innes · 5 Bedrooms · 3 Baths · House · Garden · Balcony · Parking
Commanding an elevated position and capturing breathtaking ocean views to the northeast, stretching up the coastline to Lighthouse Beach, this expansive five-bedroom residence delivers space, flexibility and an enviable coastal lifestyle in Bonny Hills. Designed for growing families or those seeking dual living potential, the lower level offers exceptional versatility. Here you'll find a bedroom plus a separate teen retreat or guest accommodation complete with its own bathroom, kitchenette and bedroom space, with direct access to the backyard and sitting area. The double garage includes a rear roller door for added convenience, while a dedicated home office at the rear provides the perfect work-from-home setup, additional storage or workshop space. Upstairs is where the home truly shines. A light-filled open plan living and dining zone showcases beautiful Blackbutt timber flooring and a prized northerly aspect, flowing seamlessly onto the balcony to soak in the sweeping ocean vistas. T
Request Details
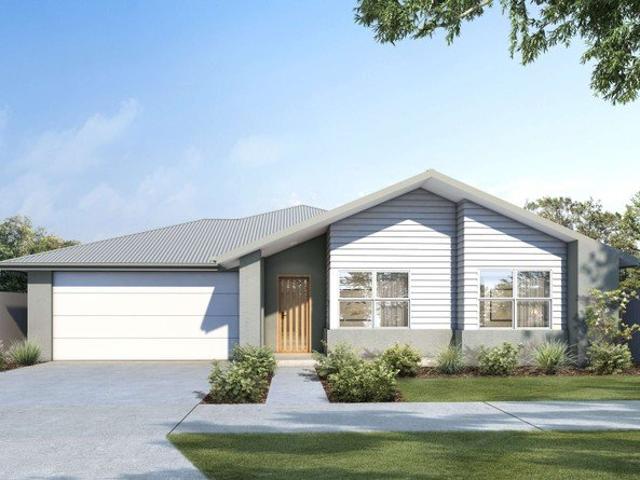
House & Land Exclusive to Hunter Homes
View photo
Terraced House · for sale
Request Details
House & Land Exclusive to Hunter Homes
Lake Innes
· 4 Bedrooms · 2 Baths · Terraced House
Lake Innes · 4 Bedrooms · 2 Baths · Terraced House
This house and land package is yet to be constructed, offering the rare opportunity to tailor every detail to your lifestyle. Showcasing over 55 premium inclusions throughout, this home is designed with quality and considered finishes in every space. Hunter Homes can further customise the design to suit your needs, location and way of living. Selected packages also offer a 24-week build timeframe, allowing you to move from concept to completion sooner. Enquire today to secure this opportunity
Request Details
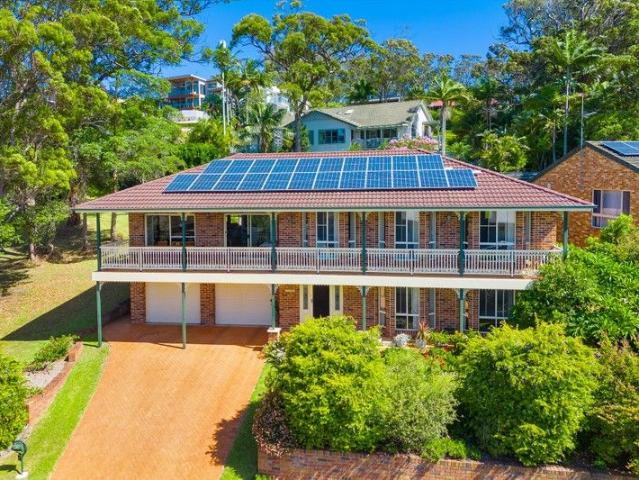
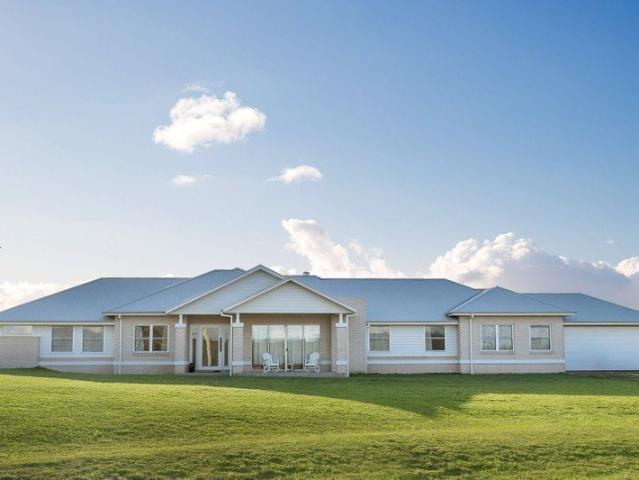
Lifestyle Acreage Living 15 Minutes from Port Macquarie
View photo
Terraced House · for sale
Request Details
Lifestyle Acreage Living 15 Minutes from Port Macquarie
Lake Innes
· 4 Bedrooms · 3 Baths · Terraced House
· Fireplace · Equipped kitchen
Lake Innes · 4 Bedrooms · 3 Baths · Terraced House · Fireplace · Equipped kitchen
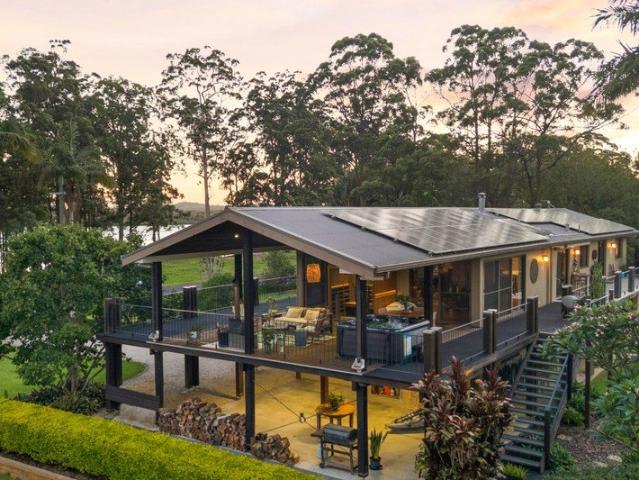
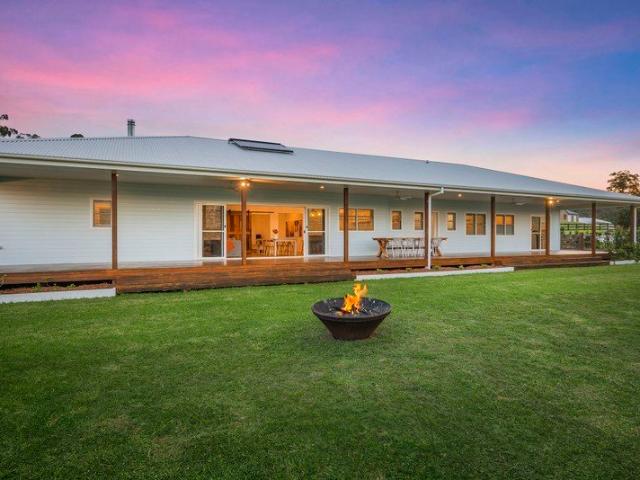
Located just 15 minutes from Port Macquarie, this acreage lifestyle residence is a statement in refined design and craftsmanship, set across 25 acres of pristine land with a prized north-to-rear aspect and sweeping views of the Hastings River. Beyond a gated entrance and a grand façade, the home unfolds across two levels. Defined by generous proportions and a strong connection to its setting, it enjoys sweeping outlooks south to the Hastings River and north across the property's established gardens and acreage. The living spaces are anchored by volume and materiality, with vaulted ceilings, cypress pine flooring and a two-way fireplace set within a stone feature wall. A beautifully appointed kitchen sits at the heart of the home, centred around a large island, and is complemented by a sitting room that takes in river views and offers a quieter place to retreat. Expansive sliding doors draw the living spaces out to a covered outdoor entertaining area, allowing the interior and exterior
Request Details
Luxury Living by the River
View photo
House · for sale
Request Details
Luxury Living by the River
Lake Innes
· 6 Bedrooms · 2 Baths · House
· Equipped kitchen
Lake Innes · 6 Bedrooms · 2 Baths · House · Equipped kitchen
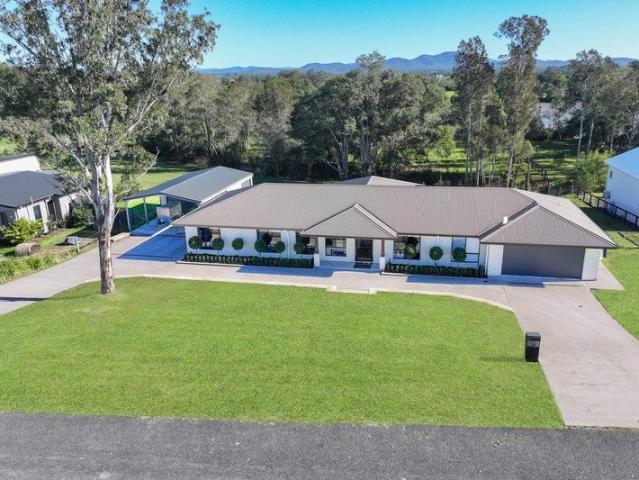
From the moment you arrive at 12 Bellerive Place, Sancrox, this beautifully presented home makes a lasting impression, combining contemporary comfort, exceptional functionality, and a peaceful riverside lifestyle. Thoughtfully designed for modern family living, the home offers remarkable versatility with generous spaces that cater effortlessly to growing families, guests, or those working from home. Multiple living areas provide flexibility and comfort, while abundant storage, a spacious laundry, and seamless outdoor access enhance everyday practicality. At the heart of the home, light-filled open-plan living and dining spaces capture cooling coastal breezes, tranquil river glimpses, and picturesque hinterland views. Large picture windows frame the lush green outlook, creating a calming connection to the surrounding landscape. Natural textures and a soft coastal palette bring warmth, style, and sophistication throughout. The beautifully appointed kitchen is designed for both entertaini
Request Details
Northcote 208 Defined by You. $10,000 To Spend Your Way
View photo
Terraced House · for sale
Request Details
Northcote 208 Defined by You. $10,000 To Spend Your Way
Lake Innes
· 4 Bedrooms · 2 Baths · Terraced House
· Parking · Equipped kitchen
Lake Innes · 4 Bedrooms · 2 Baths · Terraced House · Parking · Equipped kitchen
With all the features of a large home, the Northcote 208 is perfectly compacted into 22.39 squares. All four bedrooms are located down the right-hand side of the home, where the master suite features a 'his' and 'hers' walk-in robe and ensuite. The kitchen boasts a large corner pantry with easy access to the open-plan dining and family area. The alfresco is cleverly positioned to combine your indoor and outdoor entertaining. Complete with a double car garage and plenty of built-in storage, you can see why the Northcote is a smart design. - 20mm Stone Benchtops - 2550mm Ceiling Height - 26 week build time - Ducted reverse cycle air-conditioning - Facade Options Available - Local builder/Local trades - Many more inclusions - Open-plan kitchen, living and dining Copyright Hotondo Pty Ltd all rights reserved. Dimensions, photos and floor plans are for illustrative purposes and may include optional features. Additional facade options are available, as this home is not yet constructed. All p
Request Details
Coastal Convenience in a Prime Lake Cathie Location
View photo
House · for sale
Request Details
Coastal Convenience in a Prime Lake Cathie Location
Lake Innes
· 3 Bedrooms · 2 Baths · House
· Air conditioning · Equipped kitchen
Lake Innes · 3 Bedrooms · 2 Baths · House · Air conditioning · Equipped kitchen
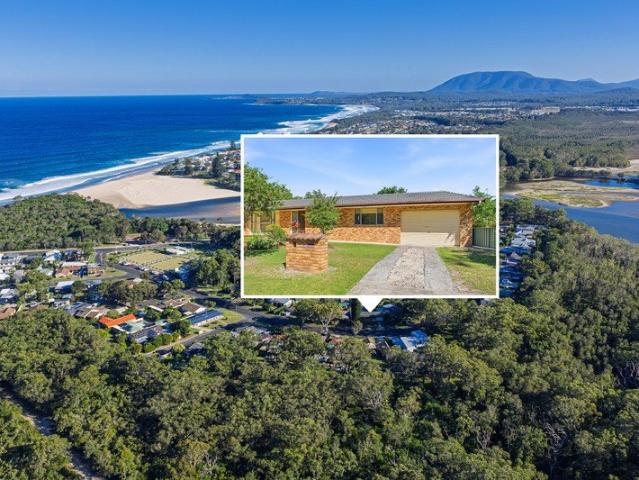
Positioned in one of the most sought after pockets of Lake Cathie, this well presented home offers the perfect blend of lifestyle, convenience and future potential. Set on a generous 676.6sqm block on the highly desirable northern side of the lake foreshore, the property is ideally located just one street back from the lake and less than 600 metres to the beach, making it an exceptional opportunity for families, investors or those seeking a relaxed coastal lifestyle. Enjoy the convenience of a level walk to the lake, beach and the Lake Cathie Bowling Club, while the area also offers excellent amenities including a primary school, Woolworths, a medical centre and a range of everyday services. Constructed with solid brick and tile, the home has been thoughtfully updated to enhance both comfort and functionality. Inside, you'll find a spacious lounge room complete with reverse cycle air conditioning, providing year round comfort. The near new kitchen is a standout feature, offering a dish
Request Details
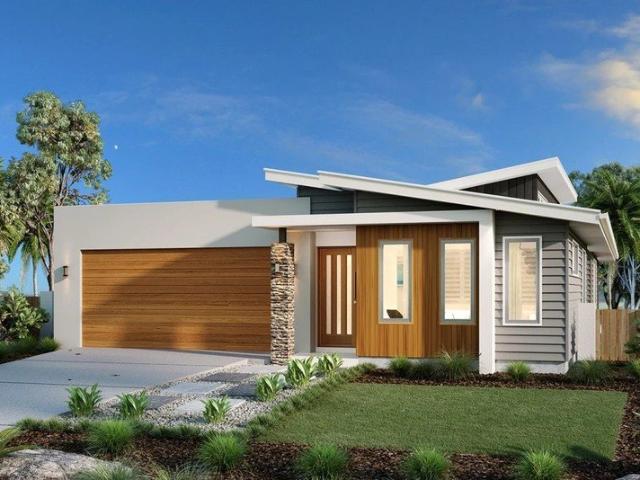
Tallis 196 Defined by You. $10,000 To Spend Your Way
View photo
Terraced House · for sale
Request Details
Tallis 196 Defined by You. $10,000 To Spend Your Way
Lake Innes
· 4 Bedrooms · 2 Baths · Terraced House
· Equipped kitchen
Lake Innes · 4 Bedrooms · 2 Baths · Terraced House · Equipped kitchen
The ideal home for the growing family, the spacious Tallis 196 is designed with large open spaces, perfect for the family or entertaining guests. Key features include the large kitchen, dining and family area, separate living area, master bedroom located at the front of the home with walk-in robe, ensuite and additional bedrooms located at the rear. - 20mm Stone Benchtops - 2550mm Ceiling Height - 26 week build time - Ducted reverse cycle air-conditioning - Facade Options Available - Local builder/Local trades - Many more inclusions - Open-plan kitchen, living and dining Copyright Hotondo Pty Ltd all rights reserved. Dimensions, photos and floor plans are for illustrative purposes and may include optional features. Additional facade options are available, as this home is not yet constructed. All packages are subject to engineering plans and developer's approval and therefore may need to be altered to comply with estate covenants. Should additional costs be required to meet developer ap
Request Details
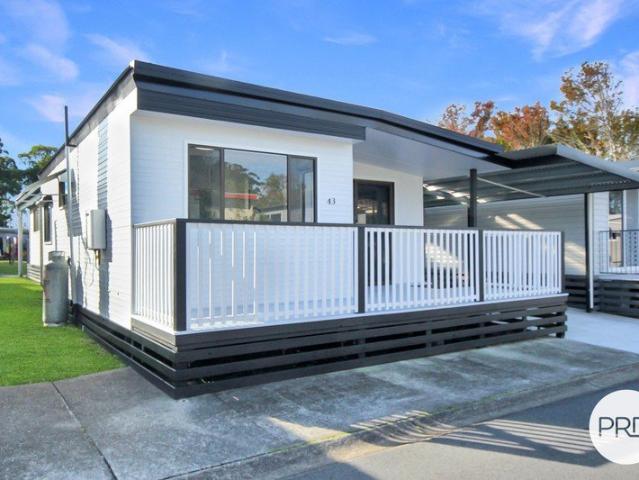
Renovated & Move In Ready
View photo
House · for sale
Request Details
Renovated & Move In Ready
Lake Innes
· 2 Bedrooms · 1 Bath · House
· Air conditioning · Parking · Equipped kitchen
Lake Innes · 2 Bedrooms · 1 Bath · House · Air conditioning · Parking · Equipped kitchen
Recently renovated throughout, this light filled two bedroom home is ideal for retirees, regional buyers, or those looking to downsize in comfort and style. Offering modern finishes and effortless living, it presents a move in ready opportunity just moments from everything Laurieton has to offer. Step inside to discover a spacious open plan living and dining area, enhanced by air conditioning and sleek vinyl floorboards throughout. The contemporary kitchen and stylishly tiled bathroom are designed for both practicality and elegance. Both bedrooms are generously sized, with the master boasting a ceiling fan and built in robes for ample storage. Relax and soak in picturesque mountain views from the expansive deck, an ideal setting for morning coffees or entertaining guests. New blinds throughout provide added privacy, and all furniture currently in the home is included with the sale, making it truly move in ready. A newly completed concrete driveway leads to the undercover carport, enhan
Request Details
French Provincial Elegance Meets Acreage Living
View photo
House · for sale
Request Details
French Provincial Elegance Meets Acreage Living
Lake Innes
· 4 Bedrooms · 3 Baths · House
· Equipped kitchen
Lake Innes · 4 Bedrooms · 3 Baths · House · Equipped kitchen
Positioned on approximately 8,000m2 of elevated land in Sancrox, this near new McDonald Jones residence brings together French Provincial coastal Hamptons styling, generous proportions, and a thoughtful family focused design. Set within a sought after enclave of quality homes, just a short stroll from the Hastings River, the home enjoys the benefit of river breezes and an abundance of natural light, offering a lifestyle that feels both connected and private. Beyond the elegant facade, the interiors unfold with a sense of space and calm. The dining and family room sits at the heart of the home, framed by floor to ceiling sliding doors that draw in natural light and open directly onto the alfresco area, while timber look vinyl plank flooring and soft neutral finishes create a refined atmosphere throughout. At the heart of the home, the kitchen anchors everyday living with 40mm Caesarstone benchtops, a gas cooktop, and a fully fitted butler's pantry with plumbed fridge space. From here, t
Request Details
Ocenaside 212 on Lot 64 Woodridge Estate
View photo
Terraced House · for sale
Request Details
Ocenaside 212 on Lot 64 Woodridge Estate
Lake Innes
· 4 Bedrooms · 2 Baths · Terraced House
Lake Innes · 4 Bedrooms · 2 Baths · Terraced House
Lot 64 Woodridge, Sovereign Hills (633m²) presents an east-facing homesite perfectly positioned to capture morning sun in this community designed for authentic, grounded living. Build your dream home surrounded by modern residences and enjoy morning walks through nearby parklands. Appreciate the convenience of childcare facilities and St Joseph's Regional College just minutes away, plus all the amenities of Sovereign Place Town Centre at your doorstep. Only 10 minutes from Port Macquarie's stunning coastline and vibrant CBD, Woodridge offers the perfect balance of connected living and coastal tranquility. Don’t miss your opportunity to secure your new family home. Call Andrew Doherty on 0477 157 838 or today. The remarkable Oceanside, exclusive to G.J. Gardner Homes, is designed with today’s family in mind. From the moment you enter one of the beautiful Oceanside homes you’ll know you have discovered class and comfort stylishly combined under one roof. These elegant homes provide multi
Request Details
House & Land Exclusive to Hunter Homes
View photo
Terraced House · for sale
Request Details
House & Land Exclusive to Hunter Homes
Lake Innes
· 4 Bedrooms · 2 Baths · Terraced House
Lake Innes · 4 Bedrooms · 2 Baths · Terraced House
This house and land package is yet to be constructed, offering the rare opportunity to tailor every detail to your lifestyle. Showcasing over 55 premium inclusions throughout, this home is designed with quality and considered finishes in every space. Hunter Homes can further customise the design to suit your needs, location and way of living. Selected packages also offer a 24-week build timeframe, allowing you to move from concept to completion sooner. Enquire today to secure this opportunity
Request Details
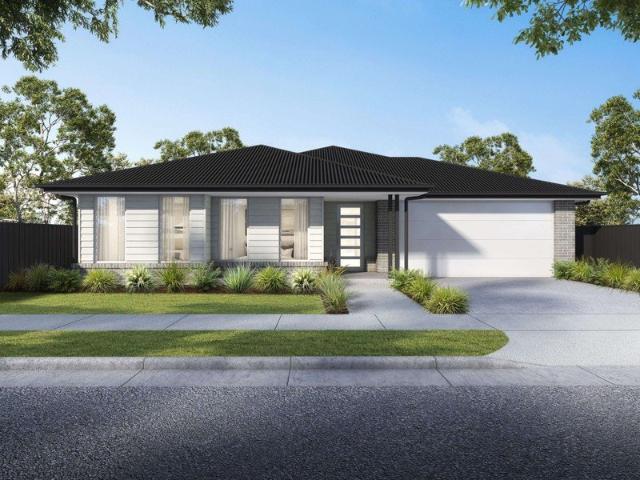
Freshly Updated, Flexible & Move In Ready
View photo
Villa · for sale
Request Details
Freshly Updated, Flexible & Move In Ready
Lake Innes
· 2 Bedrooms · 2 Baths · Villa
· Air conditioning
Lake Innes · 2 Bedrooms · 2 Baths · Villa · Air conditioning
Beautifully refreshed and thoughtfully designed for flexibility, this move-in ready home presents an exciting opportunity for first home buyers, investors and downsizers seeking low-maintenance living with genuine versatility. One of only two residences in a self-managed strata, the home has been updated throughout with brand new hybrid oak flooring, plush quality carpet and fresh paint, creating a crisp and modern feel from the moment you step inside. Large windows invite natural light throughout, while 2550mm high ceilings enhance the sense of space. Full-height sheer curtains soften the living area and gently filter the light, complemented by reverse cycle split system air conditioning for year-round comfort. The floorplan is where this property really shines. Both bedrooms feature their own stylish ensuites, making the layout ideal for shared living, guests, extended family or investment use. Privately positioned at the rear, the oversized second bedroom offers its own external acc
Request Details
A Beautiful Expression of Luxury Country Living
View photo
House · for sale
Request Details
A Beautiful Expression of Luxury Country Living
Lake Innes
· 5 Bedrooms · 2 Baths · House
· Fireplace · Equipped kitchen
Lake Innes · 5 Bedrooms · 2 Baths · House · Fireplace · Equipped kitchen
Positioned on approximately 1.44 acres this stunning home captures the enduring appeal of a Hamptons homestead while delivering the sophistication of modern family living. Built in 2021 and significantly enhanced by its current owners, the property presents as a complete lifestyle offering. The timeless façade creates a beautiful first impression. Step inside and discover a beautifully appointed spacious interior with 2.7m ceilings, Blackbutt hybrid flooring, barn doors, plantation shutters, and full-length sheers, complemented by fresh paint and brand-new plush carpets. Expansive open-plan living embraces natural light and rural outlooks, anchored by a premium Lopi slow combustion fireplace. The kitchen is a statement in elegance featuring Quantum Quartz stone benchtops, shaker cabinetry, a farmhouse sink, Euro gas cooktop, multifunction oven, integrated dishwasher, and a substantial butler's pantry. Glass doors retract completely to reveal the home's signature feature. Stretching 27.
Request Details
Designed for Modern Family Living
View photo
House · for sale
Request Details
Designed for Modern Family Living
Lake Innes
· 4 Bedrooms · 2 Baths · House
· Garden · Swimming pool · Equipped kitchen
Lake Innes · 4 Bedrooms · 2 Baths · House · Garden · Swimming pool · Equipped kitchen
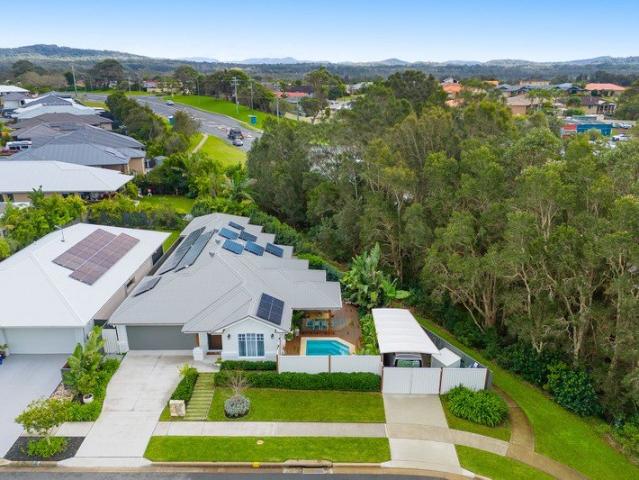
Completed just three years ago this modern home delivers the lifestyle extras that make everyday living easier and weekends more enjoyable. Combining a heated mineral pool, wide side access, multiple living zones, and a peaceful setting within one of Wauchope's most popular newer estates, it's a home designed to adapt beautifully to family life. Beyond the portico entry, oak timber-look flooring, plantation shutters, and timeless neutral palette create an immediate sense of warmth. Open plan living and dining form the social heart of the home, while a separate media room provides flexibility for growing families, entertaining or quiet retreat. The kitchen keeps daily life connected, appointed with a broad polished stone island, quality appliances, and a walk-in pantry including custom shelving. A marble-look subway splashback and Hampton-inspired pendants tie it all together. Glass sliding doors open to alfresco entertaining and a private backyard designed for year-round enjoyment. A h
Request Details
Designer Living with Effortless Indoor Outdoor Appeal
View photo
House · for sale
Request Details
Designer Living with Effortless Indoor Outdoor Appeal
Lake Innes
· 3 Bedrooms · 2 Baths · House
· Equipped kitchen
Lake Innes · 3 Bedrooms · 2 Baths · House · Equipped kitchen
Beautifully understated from the street, this flawless home reveals its most impressive qualities the moment you step inside. Built by award-winning Adenbrook Homes just three years ago, this immaculately presented residence offers all the benefits of a near-new home without the wait of building. Set on a level 511sqm block, it combines timeless coastal style, quality finishes and low-maintenance living with a thoughtful design that connects effortlessly to the outdoors. Natural light streams through an architectural skylight above the kitchen, illuminating an expansive Caesarstone island beneath striking rattan pendant lights. Westinghouse appliances, a walk-in pantry and excellent storage make this inviting space every bit as practical as it is beautiful; perfect for relaxed family meals, morning coffees and entertaining friends. Warm timber plank flooring, plantation shutters and soft sheer curtains bring a laid-back coastal feel to the interiors. Designed to embrace the sun-drenche
Request Details
Hamptons Inspired Coastal Retreat with Self Contained Accommodation
View photo
House · for sale
Request Details
Hamptons Inspired Coastal Retreat with Self Contained Accommodation
Lake Innes
· 4 Bedrooms · 3 Baths · House
· Equipped kitchen
Lake Innes · 4 Bedrooms · 3 Baths · House · Equipped kitchen
Enjoying a private position with reserve as your neighbour and pristine Rainbow Beach just 700m from your front door, this carefully designed residence features a striking Hamptons-inspired facade that opens to a tranquil beachside haven. Surrounded by lush landscaped gardens, the home is perfectly suited to intergenerational living, guest accommodation or holiday letting, with current figures available upon request. This is simply a home that welcomes you from the moment you walk through the front door - and one you won't want to leave. - Custom designed Hamptons-inspired home completed in 2021, featuring quality finishes and 2590mm ceilings throughout - Light filled north facing living area flowing onto the private alfresco and tropical gardens - Stunning galley-style kitchen with stone benchtops, farmhouse sink, 900mm appliances and a carefully planned walk-in pantry - King sized main bedroom with large walk-in robe and resort style ensuite featuring a freestanding bath and oversize
Request Details
Clara 301 Defined by You. $10,000 To Spend Your Way
View photo
Terraced House · for sale
Request Details
Clara 301 Defined by You. $10,000 To Spend Your Way
Lake Innes
· 4 Bedrooms · 2 Baths · Terraced House
· Garden · Parking · Equipped kitchen
Lake Innes · 4 Bedrooms · 2 Baths · Terraced House · Garden · Parking · Equipped kitchen
The Clara 301 is large and lavish, ideal for a growing family. A sophisticated entryway leads you to a luxurious living room. The heart of the home is perfect for entertaining family and friends, complete with a spacious kitchen and full-sized butler's pantry that overlooks the dining and family areas. The space connects to an enclosed alfresco, offering an outdoor area you can enjoy all year round. Conveniently located at the rear of the home, the master suite is a parents' sanctuary, complete with an expansive ensuite with full-sized bath and shower, plus a generous walk-in robe. The remaining three bedrooms also have walk-in robes, providing plenty of storage for the entire family. Featuring a full-sized study and easy internal access into the home via the garage, the luxurious Clara is the ultimate dream home. - 20mm Stone Benchtops - 2550mm Ceiling Height - 26 week build time - Ducted reverse cycle air-conditioning - Facade Options Available - Local builder/Local trades - Local Pr
Request Details
Live, Earn, or Develop: Unmatched Potential in Lake Cathie
View photo
House · for sale
Request Details
Live, Earn, or Develop: Unmatched Potential in Lake Cathie
Lake Innes
· 4 Bedrooms · 3 Baths · House
· Balcony
Lake Innes · 4 Bedrooms · 3 Baths · House · Balcony
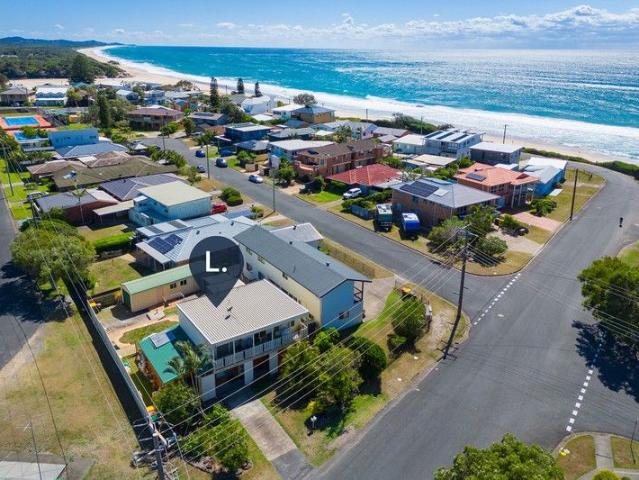
Discover an exceptional opportunity in a highly sought-after coastal location! This versatile property just steps from the surf and sand, combines flexible living space, income potential, and long-term development promise. Special Features: - A comfortable 2-bedroom home upstairs, complete with a front balcony offering ocean views. - Downstairs a fully self-contained 1-bedroom unit - ideal for a tenant or extended family. - A large, open gymnasium/storage downstairs and bedroom with bathroom again for guests or income potential. - Generous tandem shed with ample space for vehicles, storage, or workshop use. - Just under 100 metres to a beautiful sandy surf and fishing beach - enjoy the ultimate in laid-back, beachside living. - Da Approved plans available on request Lifestyle and Location: - Only a short stroll from the surf beach and local lake. - Conveniently close to local amenities Woolworths, Chemist, Bakery Post Office and Family friendly Tavern - Easy access to daily essentials
Request Details
Perfect those who like to entertain!
View photo
House · for sale
Request Details
Perfect those who like to entertain!
Lake Innes
· 2 Bedrooms · 2 Baths · House
· Parking · Equipped kitchen
Lake Innes · 2 Bedrooms · 2 Baths · House · Parking · Equipped kitchen
The Waniora design includes a large kitchen with quality appliances and walk-in pantry. The living and dining room host a welcoming atmosphere with its open plan design, which flows onto the outdoor alfresco area. Retreat to the master bedroom and enjoy the spacious walk-in robe and ensuite bathroom. The design includes a second bedroom with separate bathroom, study nook, laundry, and garage. Master bed with walk-in robe Huge Walk in Butlers Pantry Secure double garage Outdoor alfresco area Internal laundry
Request Details
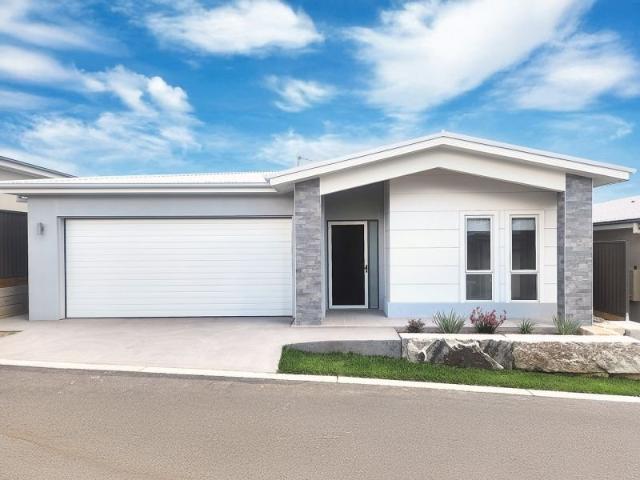
Nestled among beautifully landscaped grounds
View photo
House · for sale
Request Details
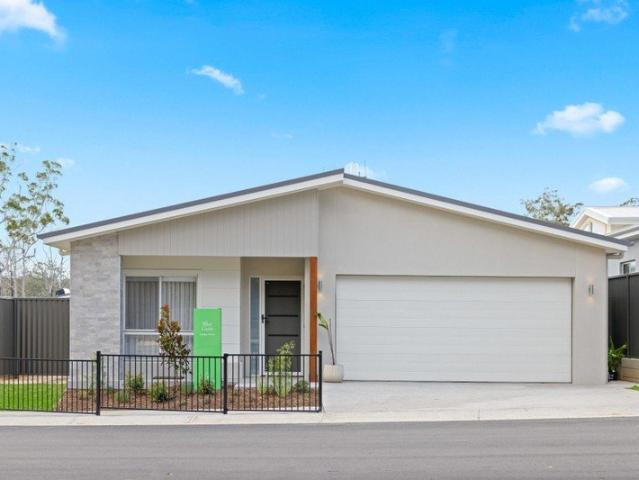
Nestled among beautifully landscaped grounds
Lake Innes
· 2 Bedrooms · 3 Baths · House
· Balcony · Parking · Gym · Swimming pool · Lift · Equipped kitchen
Lake Innes · 2 Bedrooms · 3 Baths · House · Balcony · Parking · Gym · Swimming pool · Lift · Equipped kitchen
Modern two-level open plan home with a spacious Vergola covered alfresco entertaining area. The large well appointed kitchen features premium appliances and a walk in pantry. Upstairs the master suite provides a peaceful retreat with walk-in robe, ensuite and western facing balcony to enjoy those sunsets. A study nook offers a practical workspace and a built in lift for easy access. Double garage. Ducted A/C, ceiling fans Double garage Resort style pool, gym, spa Pool tables, lawn bowls Gated Community, bush outlook
Request Details
Custom Designed Coastal Living
View photo
House · for sale
Request Details
Custom Designed Coastal Living
Lake Innes
· 4 Bedrooms · 2 Baths · House
· Equipped kitchen
Lake Innes · 4 Bedrooms · 2 Baths · House · Equipped kitchen
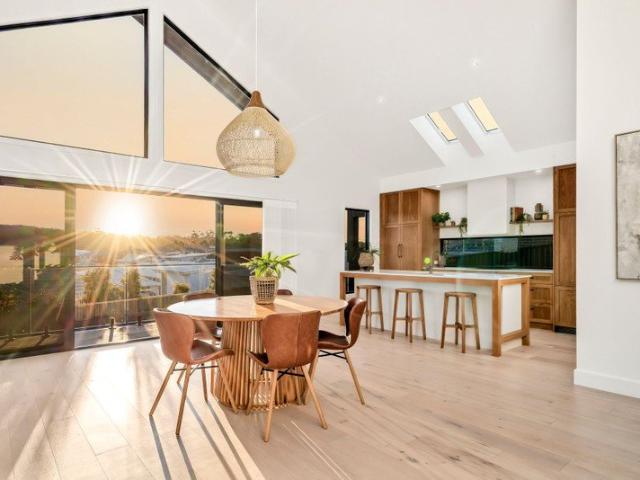
Bold in form and beautifully detailed throughout, this custom-designed residence presents a striking expression of barn-inspired architecture. Completed in 2024 by DLK Building, the home brings together soaring interiors, abundant natural light and a refined selection of bespoke finishes. From the street, the dark Weathertex cladding makes a bold first impression. Step inside and the mood shifts to light, bright and coastal, with warm wood-grain flooring, soft coastal tones and expansive glazing enhancing the sense of space beneath the dramatic gabled ceiling. At the heart of the home, the kitchen, dining and living areas come together beneath the soaring ceiling as one expansive, light-filled space. The kitchen features custom-made solid American oak shaker cabinetry with handmade metal and leather handles and antique brass tapware. A large island with breakfast bar seating forms the centrepiece, illuminated by two Velux skylights with automated blockout blinds, while the adjoining bu
Request Details
A home that fits your next chapter
View photo
House · for sale
Request Details
A home that fits your next chapter
Lake Innes
· 2 Bedrooms · 2 Baths · House
· Parking · Gym · Swimming pool · Equipped kitchen
Lake Innes · 2 Bedrooms · 2 Baths · House · Parking · Gym · Swimming pool · Equipped kitchen
Great location opposite bushland. Generous single-level design with a spacious alfresco entertaining area. Master bedroom with walk-in robe and ensuite bathroom. Large kitchen with quality appliances. Open plan light-filled entertaining living and dining spaces. Large Study/ multipurpose room could be third bedroom. Fluid indoor/outdoor interaction Ducted A/C, ceiling fans Double garage Resort style pool, gym, spa Pool tables, lawn bowls Gated Community, bush outlook
Request Details
Over 55s living, elevated
View photo
House · for sale
Request Details
Over 55s living, elevated
Lake Innes
· 2 Bedrooms · 2 Baths · House
· Parking · Gym · Swimming pool · Equipped kitchen
Lake Innes · 2 Bedrooms · 2 Baths · House · Parking · Gym · Swimming pool · Equipped kitchen
Glenfern Community. Generous single-level design with a spacious alfresco entertaining area. Master bedroom with walk-in robe and oversized ensuite bathroom. Large kitchen with quality appliances. Open plan light-filled entertaining living and dining spaces. Guest bedroom with built-in robe and separate bathroom. Fluid indoor/outdoor interaction. Abundant storage space throughout. Ducted A/C, ceiling fans Double garage Resort style pool, gym, spa Pool tables, lawn bowls Gated Community, bush outlook
Request Details

Get email alerts

Don't miss out: be the first to know about new properties

The alert was correctly created

On subscribing you accept the conditions of use and the privacy policy
Alert
Receive new ads in your inbox
Save this search
Receive alerts for new listings

We'll send you an email when we have new properties for: "Houses for sale in Lake Innes"

The alert was correctly created

Herons Creek
Kings Creek, Hastings
Get email alerts and be the first to see new listings
Required field
On subscribing I accept the terms of the privacy policy
Perfect! You'll soon start receiving new listings via email
Alert
Receive an email when we have new ads for Houses for sale in Lake Innes
Save this search
Filters

Bedrooms

Size (m²)

Price

$
$

Property type

Bathrooms

Clear all filters
Receive notifications when new entries are published.