1,961 houses for sale in Laburnum

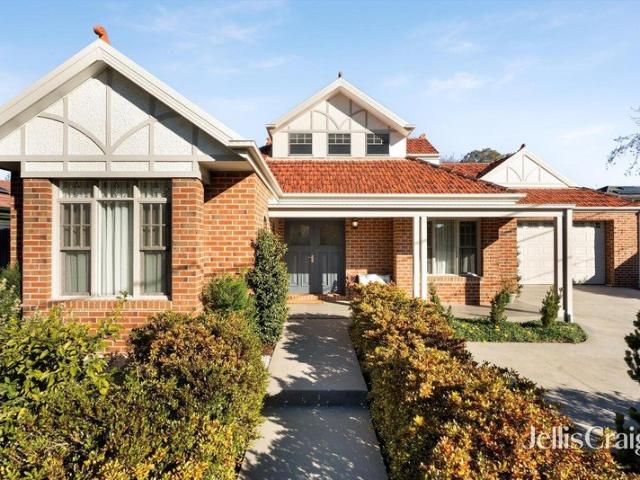
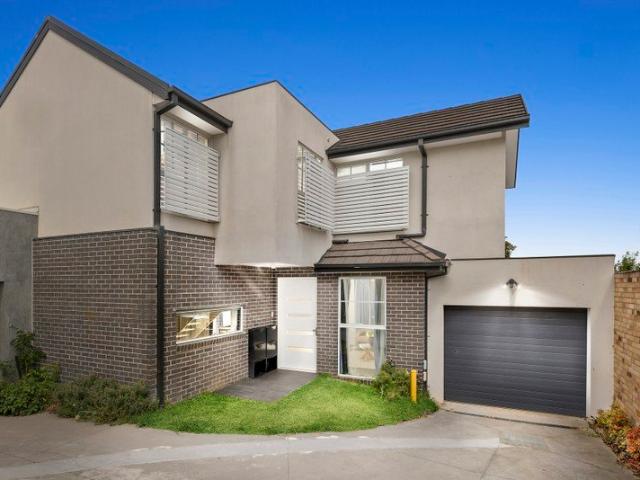
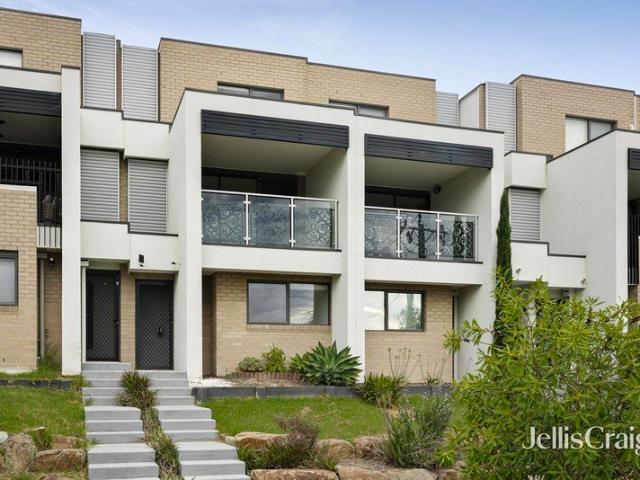
Tri level contemporary haven in exceptional lifestyle location
View photo
Townhouse · for sale
Request Details
Tri level contemporary haven in exceptional lifestyle location
Laburnum
· 3 Bedrooms · 2 Baths · Townhouse
· Balcony
Laburnum · 3 Bedrooms · 2 Baths · Townhouse · Balcony
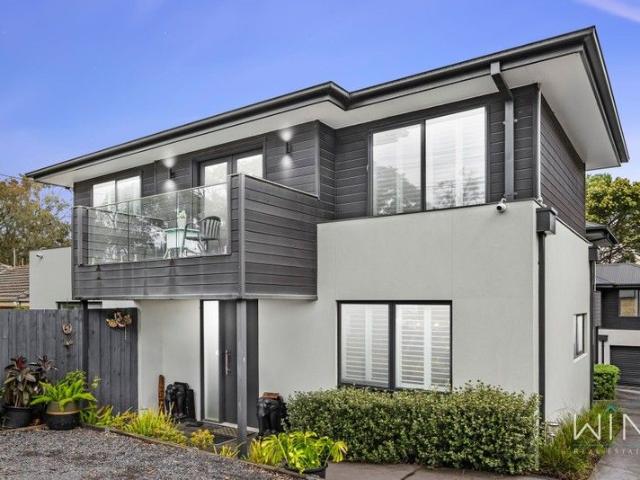
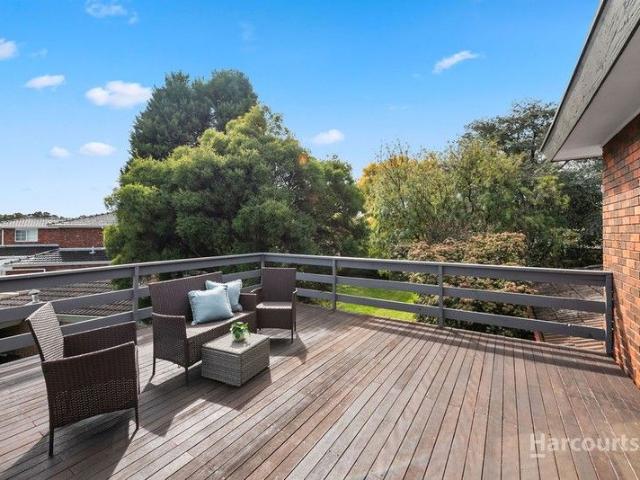
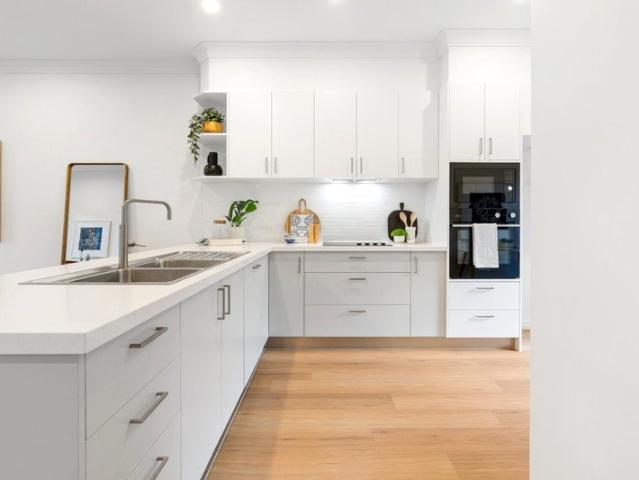
Boasting elegant contemporary design with abundant natural light throughout, this sophisticated tri-level townhouse delivers an effortlessly low-maintenance lifestyle in a highly sought-after location. Showcasing exquisite elevated mountain views, an ensuite master bedroom and a spacious undercover balcony ideal for year-round barbeques, the residence presents an exceptional opportunity for families, professionals, and astute investors. Positioned just a short stroll from Westfield Doncaster, leafy Schramms Reserve and Playground, and an array of local restaurants and cafés, the home offers both outdoor recreation and urban convenience at its doorstep. Set within easy walking distance of Doncaster Primary School, Doncaster Secondary College, Doncaster Library and buses, the location is also moments from Ruffey Lake Park and the Eastern Freeway. Enjoying its own elevated street frontage amidst low-maintenance landscaped gardens, the home features stylish wide floating floors. The main l
Request Details
One Owner Charm in Elite School Zones
View photo
House · for sale
Request Details
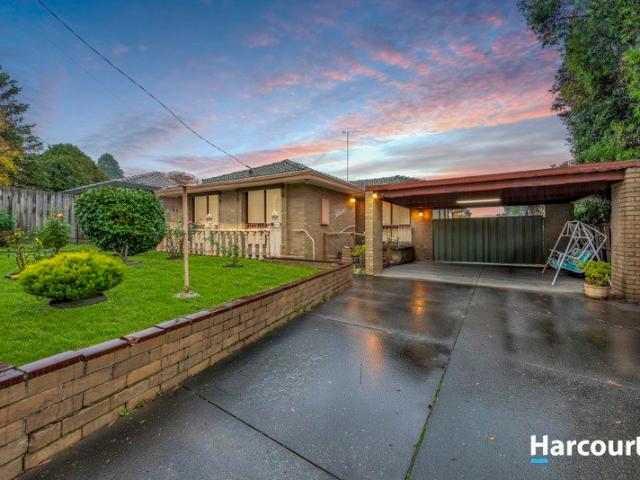
One Owner Charm in Elite School Zones
Laburnum
· 4 Bedrooms · 2 Baths · House
Laburnum · 4 Bedrooms · 2 Baths · House
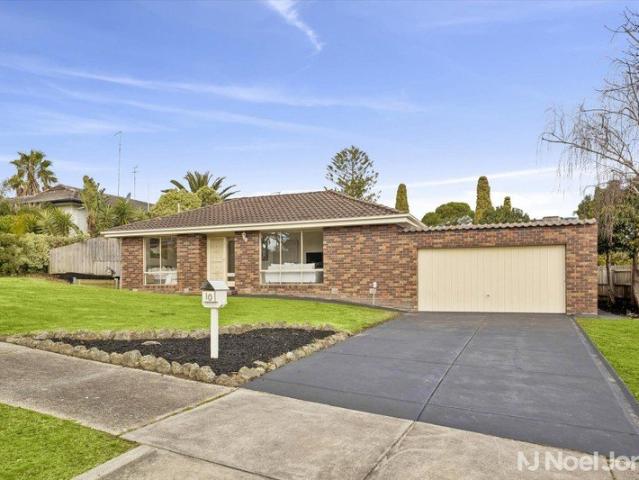
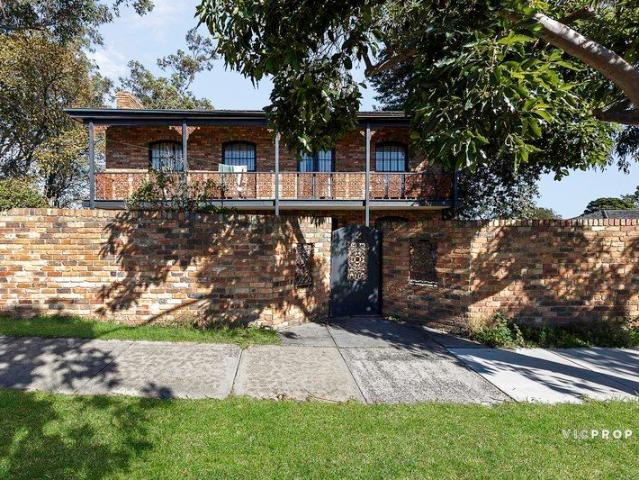
Setting the stage for family success, today, tomorrow and into the future, this immaculate one owner home invites you to move in and live in comfort whilst you contemplate a modern renovation or new home project on its north facing 641sqm approx. allotment (STCA). Capturing coveted placement in the high performing Livingstone Primary and Highvale Secondary Zones (STCA), the home is sure to win the approval of those chasing education success, with the extra convenience of walking access to shops and trams that run past Deakin University, Burwood One, PLC on their way into the city. The classic single level brick veneer surprises with its progressive floor plan, offering 4 bedrooms, 2 bathrooms and 3 living areas as the ideal blueprint to restyle. Balancing the classic comforts of its era with superb family spaces, the home opens to reveal an inviting formal lounge room where you can relax with the family and see guests arriving on the front doorstep. At the heart of the home, the open p
Request Details
Flexible Family Living with Generous Outdoor Entertaining
View photo
House · for sale
Request Details
Flexible Family Living with Generous Outdoor Entertaining
Laburnum
· 3 Bedrooms · 1 Bath · House
· Garden · Air conditioning · Parking · Equipped kitchen
Laburnum · 3 Bedrooms · 1 Bath · House · Garden · Air conditioning · Parking · Equipped kitchen
Positioned in a convenient Vermont South setting, 3 Ritz St presents a three-bedroom home with comfortable living spaces, practical appointments and generous options for outdoor entertaining and off-street parking. Hardwood flooring adds warmth throughout the three bedrooms and the open-plan living and dining room. Ducted heating extends throughout the home, while an air conditioning unit in the dining area and a ceiling fan in the main bedroom provide additional comfort. The open-plan kitchen and meals area features cork flooring, a tiled splashback, breakfast bar, dishwasher, Technika appliances including an electric oven, ample pantry storage and a skylight introducing natural light. The adjoining meals area opens directly to the backyard pergola, creating an easy connection to the outdoor decking and backyard. Accommodation comprises three bedrooms, each with mirrored built-in robes and hardwood flooring. The main bedroom also includes a ceiling fan. Centrally positioned, the bathr
Request Details
Exceptional Opportunity for an Astute Developer! 1/299, 2/299 & 3/299 Canterbury Road Forest Hill
View photo
House · for sale
Request Details
Exceptional Opportunity for an Astute Developer! 1/299, 2/299 & 3/299 Canterbury Road Forest Hill
Laburnum
· 6 Bedrooms · 3 Baths · House
Laburnum · 6 Bedrooms · 3 Baths · House
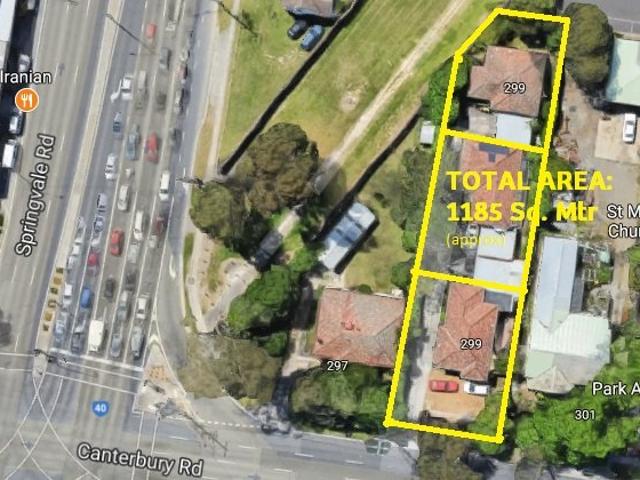
An Exceptional opportunity for an astute developer or investor to build Six Town houses (Subject to Council approval) on three lots. Other options may include a Childcare centre, Medical centre, Gymnasium etc (STCA). Prime location near the Canterbury Rd X Springvale road corner. Motivated vendors ready to sell now. The offer: Three adjoining land parcels with well-maintained three units consisting of total area of 1185 Sq. Mtr. (approx). These three land allotments in the most sought-after address is ready to be sold together. Estimated rent: $6500 per month approx. Midway between the Brentford Square shopping centre and the Forest Hill Chase shopping centre, the forest hill reserve & Aqua-link Nunawading opposite and many schools and parks in the vicinity, this site is the cynosure of all eyes. No wonder it's one of the most sought-after locations in the Forest Hill. Total area: 1185 Sq. mtr. Closest Railway Station: Nunawading Development Potential: 6 Townhouses (STCA) Shopping Cent
Request Details
Elegant Exclusivity
View photo
Townhouse · for sale
Request Details
Elegant Exclusivity
Laburnum
· 5 Bedrooms · 4 Baths · Townhouse
· Garden · Equipped kitchen
Laburnum · 5 Bedrooms · 4 Baths · Townhouse · Garden · Equipped kitchen
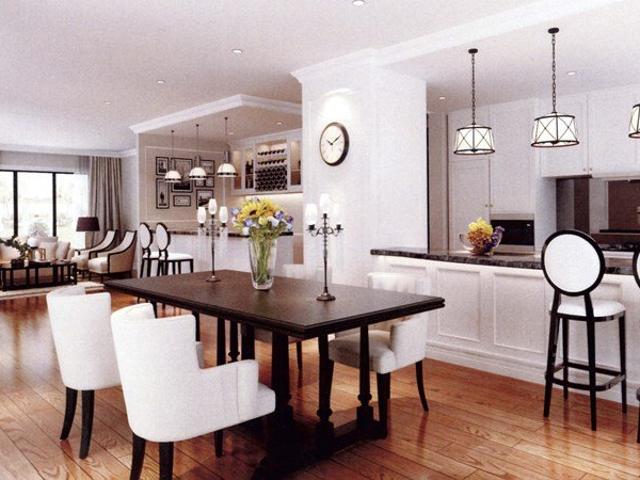
Many of Melbourne's best schools, restaurants and retailers are located in the eastern suburbs, serving discerning residents. The home's heart is a spacious family/dining room framed by full length windows embracing the manicured backyard and reserve beyond. The monochrome kitchen is graced with stainless steel European cooking appliances, and beautiful Caesar stone bench-tops. Enjoying ultimate peace and tranquillity in a boutique development this Townhouse is a masterpiece. Central to premium shopping centres including The Glen and Knox City and just a short stroll to Vermont South. Just minutes to popular Schools, Sporting facilities, public transport and Eastlink. Your choice
Request Details
A STATEMENT OF TIMELESS ELEGANCE!
View photo
House · for sale
Request Details
New
A STATEMENT OF TIMELESS ELEGANCE!
Laburnum
· 5 Bedrooms · 5 Baths · House
· Fireplace · Parking · Equipped kitchen
Laburnum · 5 Bedrooms · 5 Baths · House · Fireplace · Parking · Equipped kitchen
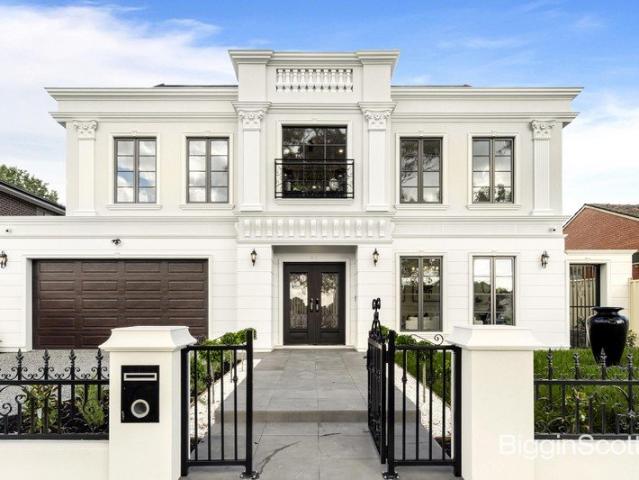
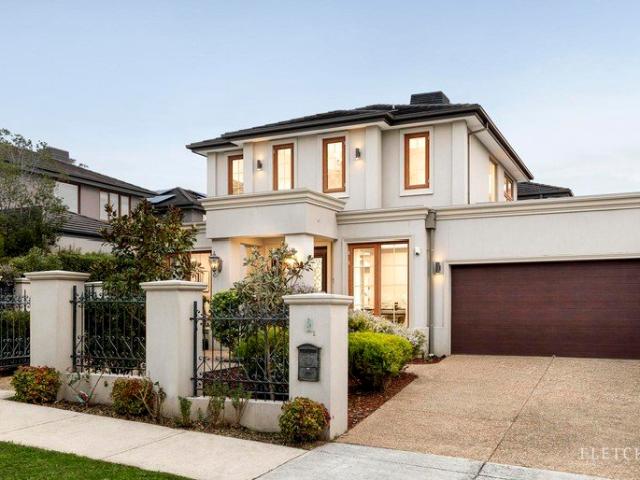
Embraced by beautifully established landscaping, an elegant French Provincial façade sets a refined tone from the outset, offering an immediate sense of grandeur and privacy. A wide central hallway begins its journey from a breathtaking grand foyer, where a masterpiece of a spiral staircase rises with sculptural elegance - an unforgettable focal point that instantly elevates the home's sense of luxury. Detailed wainscoting, ornate cornices and a feature chandelier enhance the foyer's presence, guiding you toward the formal lounge on the right. A theatre room, powder room, laundry, and internal garage access unfold seamlessly along the flow. Double doors open to a downstairs bedroom with its own ensuite and integrated wine storage, ideal for guests or multigenerational living. Everyday living centres around an expansive open-plan lounge and dining zone, anchored by a gas fireplace and framed by timber herringbone flooring. The gourmet kitchen showcases Miele appliances, stone benchtops,
Request Details
Absolutely immaculate with exciting possibilities on 920sqm
View photo
House · for sale
Request Details
Absolutely immaculate with exciting possibilities on 920sqm
Laburnum
· 3 Bedrooms · 1 Bath · House
· Equipped kitchen
Laburnum · 3 Bedrooms · 1 Bath · House · Equipped kitchen
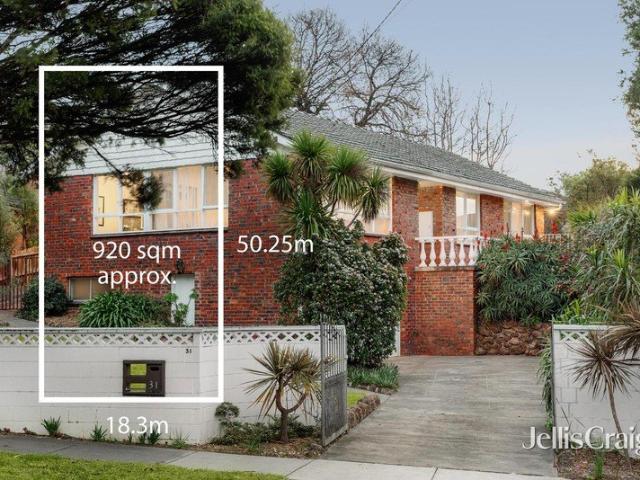
Immensely appealing in a peaceful family pocket, this three bedroom brick home and its grand 920sqm parcel approx. provide an increasingly rare opportunity to instantly enjoy comfortable accommodation while considering renovation, brand new home or boutique development possibilities (STCA) in the future. Elevated above its leafy surroundings and filled with northern light and leafy outlooks, the home's generous proportions, impeccable presentation and practical family layout provide an easy, move-in-ready environment just minutes from Deakin University, PLC and other leading schools, Brickworks Shopping Centre, trams and glorious Gardiners Creek parkland and walking trails. Introduced by a wide entry foyer, a generous living room full of northern sunshine and leafy outlooks flows to family dining and a spotless, fully equipped kitchen with excellent storage. In their own wing, three light filled bedrooms, including one with built-in robes, the main with extensive built-in robes/storage
Request Details
RESORT STYLE FAMILY LIVING IN A PREMIER BOX HILL NORTH LOCATION!
View photo
House · for sale
Request Details
New
RESORT STYLE FAMILY LIVING IN A PREMIER BOX HILL NORTH LOCATION!
Laburnum
· 3 Bedrooms · 2 Baths · House
· Fireplace · Equipped kitchen
Laburnum · 3 Bedrooms · 2 Baths · House · Fireplace · Equipped kitchen
Beautifully presented and impeccably maintained, this spacious three-bedroom plus study residence combines timeless character with modern upgrades, multiple living zones and an outstanding resort-style outdoor setting. Positioned in one of Box Hill North's most convenient pockets, this is a home designed for growing families who value comfort, privacy and effortless entertaining. Beyond the secure remote-controlled electric gate and landscaped front gardens, a welcoming interior unfolds with generous proportions throughout. The elegant formal lounge is filled with natural light and centred around a feature fireplace, creating a warm and inviting space to relax during the cooler months. At the heart of the home, the well-appointed kitchen is equipped with premium Miele, Siemens and Bosch appliances, quality cabinetry, a walk-in pantry and a practical servery, overlooking the split-level family and dining areas for seamless everyday living. The oversized master suite enjoys complete priv
Request Details
Ready for Reinvention
View photo
House · for sale
Request Details
Ready for Reinvention
Laburnum
· 3 Bedrooms · 2 Baths · House
· Garden · Air conditioning · Parking · Equipped kitchen
Laburnum · 3 Bedrooms · 2 Baths · House · Garden · Air conditioning · Parking · Equipped kitchen
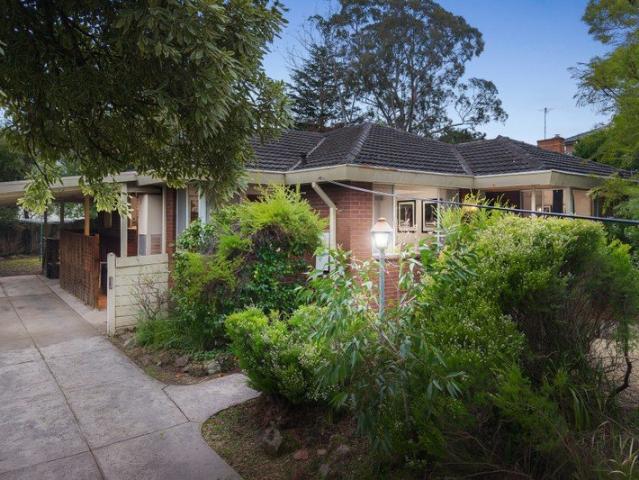
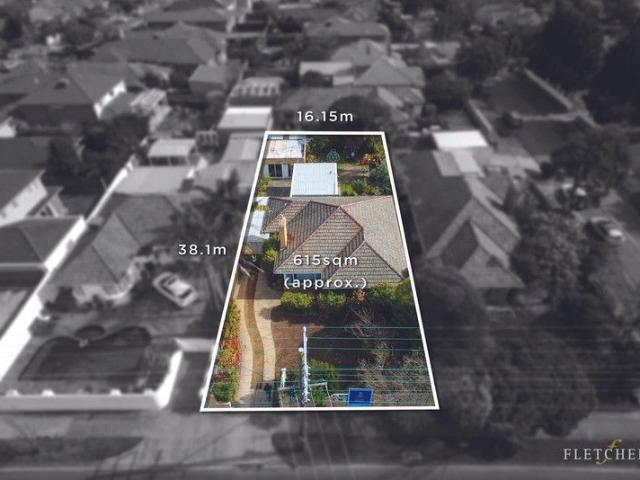
This classic 1950's brick home on 615 sq m approx. delivers the perfect canvas to enhance, extend, rebuild or redevelop (STCA). Single level, comfortably ready to occupy and close to all amenities. This abode is blessed with sunlit formal and informal living, large kitchen, three generous bedrooms with built-in robes, two bathrooms, large laundry and carport. The West facing backyard is private and ideal for entertaining with a large multi purpose studio. Further highlights include split system air conditioning, gas heating, ample storage and off-street parking. Located in a high value Medical Precinct with Glen Iris Private Hospital and Delmont Private Hospital just metres away along with close proximity to primary and secondary schools, Deakin University and Burwood Reserve. Terms: 10% deposit, balance 60/90 days
Request Details
STYLISH AND LOW MAINTENANCE TOWNHOUSE IN SOUGHT AFTER FOREST HILL
View photo
Townhouse · for sale
Request Details
STYLISH AND LOW MAINTENANCE TOWNHOUSE IN SOUGHT AFTER FOREST HILL
Laburnum
· 3 Bedrooms · 2 Baths · Townhouse
· Garden · Balcony · Equipped kitchen
Laburnum · 3 Bedrooms · 2 Baths · Townhouse · Garden · Balcony · Equipped kitchen
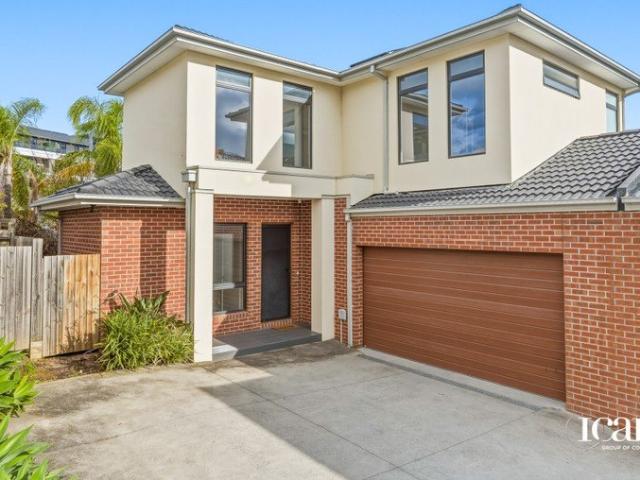
Experience the ease of modern living in this thoughtfully designed townhouse, ideally positioned in the heart of Forest Hill. Offering three generous bedrooms, including one conveniently located downstairs, this home caters perfectly to families, professionals, and downsizers looking for comfort and functionality in a quiet yet connected location. Enjoy year round comfort with refrigerated cooling and heating throughout, complemented by double-glazed windows that ensure excellent insulation and tranquillity. The home features two well-appointed bathrooms, one on each level and a sleek kitchen fitted with quality appliances and ample storage, ideal for effortless meal preparation and everyday convenience. With two spacious living areas, one upstairs and one downstairs, there's plenty of room for relaxation and privacy. The upstairs living area opens to a lovely balcony, providing a bright and airy retreat. A small decked outdoor area offers a simple, low-maintenance space to unwind, wit
Request Details
Recent Build, designed for the modern family
View photo
House · for sale
Request Details
Updated
Recent Build, designed for the modern family
Laburnum
· 5 Bedrooms · 3 Baths · House
· Garden
Laburnum · 5 Bedrooms · 3 Baths · House · Garden
Expressions of Interest Closing Tue 8th September 5pm Traditional elegance and luxurious contemporary ease form a compelling combination for families of every age and stage in this simply magnificent, modern heritage residence. Honouring the area's architectural past while providing thoroughly modern accommodation, a period-inspired façade and classic interior detailing add grace and refinement to substantial five bedroom plus study proportions just minutes from prestigious schools. Multiple living zones provide easy family flexibility, complemented by undercover indoor/outdoor entertaining zones and a mature landscaped garden featuring a dedicated fire pit/ conversation zone. Five bedrooms are served by three designer bathrooms in a floorplan ideal for multi-generational families with a sumptuous ground floor main bedroom suite, two additional ground floor bedrooms and two further bedrooms positioned upstairs with a retreat and family bathroom. A wide central hallway with premium timb
Request Details
Executive Style Living in the MWSC Zone
View photo
Townhouse · for sale
Request Details
Executive Style Living in the MWSC Zone
Laburnum
· 3 Bedrooms · 3 Baths · Townhouse
Laburnum · 3 Bedrooms · 3 Baths · Townhouse
Perfectly positioned in a sought-after pocket of Mount Waverley, this executive-style designer residence delivers generous proportions, quality finishes and flexible floor plans designed for modern living all within the coveted Mount Waverley Secondary College school zone. This location is surrounded by accessible bus stops, tram line to Burwood Highway and Mount Waverley train station within a short drive. Set on approximately 183sqm, this impressive three-bedroom, three-bathroom home offers space, comfort and low-maintenance appeal. Downstairs, a substantial open-plan living with, dining areas (both inside and outside) provides an exceptional setting for both relaxed everyday living and sophisticated entertaining. The added convenience of ducted heating and evaporative cooling accompanied with large windows fill the space with natural light, enhancing the home's welcoming atmosphere. Upstairs, a versatile retreat creates the additional living zone ideal as a home office, media room o
Request Details
930sqms of High Rising Potential
View photo
House · for sale
Request Details
930sqms of High Rising Potential
Laburnum
· 6 Bedrooms · 4 Baths · House
· Equipped kitchen
Laburnum · 6 Bedrooms · 4 Baths · House · Equipped kitchen
A number 1 address on the bend of the court presents the high rising potential of a huge 930sqms (approx.) block that has you close enough to walk to Livingstone Primary, Emmaus College and Vermont South Shopping Centre. It's hard to tell from the street just how grand this floor plan is as it unfolds across a split-level design with 6 bedrooms, 3 bathrooms and 3 super-sized living areas, nicely updated with polished timber floors, new carpets in the bedrooms and a Blanco induction cooktop. Enriched by natural light, both the living rooms and bedrooms are perfectly positioned to draw in the sunshine, with the home angled across the north facing aspect of the high rising allotment. Up front, there's a timber lined living room and separate kitchen. At the hallway intersection, a sunken study/bedroom offers great privacy in its own wing with a nearby bathroom with walk-in shower. The highest level of the home presents a magnificent master bedroom featuring a spectacular deck overlooking t
Request Details
Family Life And Entertaining In The Doncaster SC Zone
View photo
House · for sale
Request Details
Family Life And Entertaining In The Doncaster SC Zone
Laburnum
· 5 Bedrooms · 2 Baths · House
· Garden · Patio · Equipped kitchen
Laburnum · 5 Bedrooms · 2 Baths · House · Garden · Patio · Equipped kitchen
A wide frontage, a quiet no-through road and an easy single-level layout make this immaculate brick home a standout find. Five bedrooms, three generous living and dining zones and a large covered patio offer space to spread out, with the added advantage of zoning for Doncaster Secondary College and Doncaster Primary School, both within walking distance. The entry opens to an expansive L-shaped lounge and dining room, where large windows draw in abundant natural light and an arched opening adds a graceful sense of flow. At the centre of the home, the fully equipped kitchen and meals area keeps daily life connected, with plentiful cabinetry and lots of preparation space. A clever servery opens directly to the family room so whoever is doing the cooking is never cut off from the rest of the household. Sliding doors extend the family room straight out to the sheltered alfresco setting, ready for entertaining no matter the weather. The rear garden opens up beyond it, with lawn for children
Request Details
Hidden Gem in a Peaceful Cul de Sac with Exceptional Lifestyle Appeal
View photo
House · for sale
Request Details
Hidden Gem in a Peaceful Cul de Sac with Exceptional Lifestyle Appeal
Laburnum
· 3 Bedrooms · 2 Baths · House
· Garden · Equipped kitchen
Laburnum · 3 Bedrooms · 2 Baths · House · Garden · Equipped kitchen
Tucked away in a quiet cul-de-sac just moments from Forest Hill Chase and Forest Hill Reserve, this beautifully maintained brick residence delivers an impressive combination of space, natural light and effortless low-maintenance living. Beyond its charming façade lies a home of surprising proportions, thoughtfully designed for families, professionals and downsizers seeking comfort without compromise. Welcomed by a tiled entrance, the home opens to a generous lounge bathed in natural light before flowing through to a skylit kitchen at the heart of the home. Well-equipped with a wall oven, gas cooktop and abundant storage, the kitchen overlooks a sun-drenched north-facing meals area, creating the perfect setting for everyday living. The open-plan living and dining domain extends seamlessly to a covered alfresco entertaining area and a private north-facing garden, offering an inviting outdoor retreat that's ideal for year-round entertaining or simply enjoying the sunshine with minimal upk
Request Details
A Sophisticated Torrens Title Townhouse in Mount Waverley's Most Coveted School Zone with Breathtaking City Skyline Views
View photo
Townhouse · for sale
Request Details
A Sophisticated Torrens Title Townhouse in Mount Waverley's Most Coveted School Zone with Breathtaking City Skyline Views
Laburnum
· 4 Bedrooms · 3 Baths · Townhouse
· Balcony
Laburnum · 4 Bedrooms · 3 Baths · Townhouse · Balcony
Rarely does a residence of this calibre, specification, and position come to market in Mount Waverley and when it does, families who understand the value of this address act decisively. Move-in ready and positioned with an individual street frontage on a 240sqm Torrens Title allotment, this magnificent 4 bedroom, 3.5 bathroom townhouse with two living areas and 1+1 car accommodation is a genuine statement of low-maintenance luxury living. Encompassing approximately 200sqm of refined internal floor space, this is a home of exceptional scale and sophistication with all the benefits of Torrens Title ownership and the rare bonus of breathtaking Melbourne city skyline views from the balcony. From the moment you step inside, the quality is unmistakable. Premium finishes throughout, a thoughtfully zoned floorplan across generous proportions, and an own driveway delivering the privacy and convenience that discerning buyers demand. With two distinct living areas and the rare luxury of 3.5 bathr
Request Details
Three level Modern Home in a Tranquil Leafy Street
View photo
Townhouse · for sale
Request Details
Three level Modern Home in a Tranquil Leafy Street
Laburnum
· 4 Bedrooms · 3 Baths · Townhouse
· Equipped kitchen
Laburnum · 4 Bedrooms · 3 Baths · Townhouse · Equipped kitchen
A meticulous compilation, the architecturally crafted, 7-star energy efficient residence opens through a solid custom made engineering timber door setting a precedence for cutting edge quality and design. Relax in the airy sophisticated living area enjoy the sundrenched open plan family/meals. Flaunting a statement stone island kitchen embodying a full European appliances incl a 5-burner gas cooktop, ovens plus integrated dishwasher and handy pantry for all the storage you desire. Accommodating four generous bedrooms (two with ensuite and built-in robe) The master retreat promises stylish refinement and desirable space. The ensuite is akin to a hotel penthouse suite with dual vanity, huge freestanding bath with alluring marble features and a discreet shower. Highly suited to a family demanding flawless high-end living and convenience or a downsizing couple with a high appreciation for detail and location that still seeks an executive lifestyle without excessive maintenance. The inclusi
Request Details
Expansive Single Level with Park Views and Triple Living Zones
View photo
House · for sale
Request Details
Expansive Single Level with Park Views and Triple Living Zones
Laburnum
· 4 Bedrooms · 3 Baths · House
· Equipped kitchen
Laburnum · 4 Bedrooms · 3 Baths · House · Equipped kitchen
Positioned on a prized corner allotment directly opposite Mahoneys Reserve, this substantial single-level residence delivers an exceptional combination of space, flexibility and future potential in one of Blackburn South's most peaceful and tightly held pockets. Offering four generous bedrooms, three bathrooms, including two private ensuites, together with triple living zones, the home has been thoughtfully designed to accommodate growing families while providing outstanding versatility for modern living. The sun-filled north-facing living area enjoys picturesque park views, while the master bedroom also overlooks the reserve, creating a tranquil setting rarely found in suburban living. Beautiful solid hardwood timber flooring, generous proportions and abundant natural light create a warm and welcoming atmosphere throughout. Elegant formal lounge and dining rooms flow effortlessly to the spacious open-plan kitchen, meals and family area, while a substantial separate rumpus room complet
Request Details
Relaxed Retirement Living in the heart of Vermont South
View photo
House · for sale
Request Details
Relaxed Retirement Living in the heart of Vermont South
Laburnum
· 2 Bedrooms · 2 Baths · House
· Equipped kitchen
Laburnum · 2 Bedrooms · 2 Baths · House · Equipped kitchen
Enjoy relaxed retirement living in this stylish two-bedroom Villa at Victoria Grange, a welcoming community nestled in the heart of Vermont South. Thoughtfully designed for comfort and convenience, this low -maintenance unit offers: • Two spacious bedrooms with built in robes • Light filled open plan living and dining area • Contemporary kitchen with quality appliances • Modern bathroom with walk in shower • Private courtyard, ideal for enjoying your morning coffee • Secure entry and emergency call system for added reassurance As a resident at Victoria Grange, you'll have access to a range of exceptional amenities, including a community centre, swimming pool, library, landscaped gardens, bowling green and a variety of social activities and events. Conveniently located near shopping centres, public transport and healthcare services, everything you need is within easy reach. Whether you're seeking a more carefree lifestyle or looking to become part of a friendly and supportive community,
Request Details
Permit Approved 756m2 Approx. Corner Development Opportunity in Prime Position
View photo
House · for sale
Request Details
Permit Approved 756m2 Approx. Corner Development Opportunity in Prime Position
Laburnum
· 5 Bedrooms · 2 Baths · House
Laburnum · 5 Bedrooms · 2 Baths · House
Occupying a substantial 756sqm corner allotment (approx.) with valuable service road frontage in one of Doncaster's most tightly held and rapidly evolving pockets, this exceptional opportunity is perfectly tailored for developers, builders, investors, and strategic land bankers seeking immediate and future upside. Offered with approved plans and permits for four luxury townhouses, the hard work has already been completed, allowing purchasers to fast-track their next premium development project within a highly sought-after blue-chip locale. The approved scheme capitalises on the site's prominent corner positioning, broad frontage, and strong end-buyer demand for high-quality luxury residences within the Manningham precinct. For developers and builders, the property presents a rare turnkey opportunity to commence construction with confidence in an area underpinned by strong market depth, consistent demand, and ongoing premium redevelopment activity. For investors and land bankers, the ex
Request Details
Polished prestige within two illustrious school zones
View photo
Townhouse · for sale
Request Details
Polished prestige within two illustrious school zones
Laburnum
· 4 Bedrooms · 3 Baths · Townhouse
· Garden · Equipped kitchen
Laburnum · 4 Bedrooms · 3 Baths · Townhouse · Garden · Equipped kitchen
First impressions do count, and with this exceptional four bedroom, three bathroom town residence you'll be attracted to its stately façade, revealing the sophisticated accommodation within. Flourishes of luxury set the scene, where richly polished floorboards and large feature cornicing atop high ceilings enhance the airy, luminous ambience. Lovely garden views filter into the quiet study as well as the ground floor guest bedroom, accompanied by a floor-to-ceiling tiled bathroom. The focal point of the sun-filled living/dining room is the sparkling kitchen, appointed with a stone island, Miele appliances and a second kitchen. A delightful entertaining space, double doors open out to a north deck for relaxed alfresco pleasure. An upstairs dual-vanity bathroom and master bedroom with walk-in robe and floor-to-ceiling tiled dual-vanity ensuite complete this marvellous picture. Established on its own title at the front of an exclusive development and featuring a private driveway to a doub
Request Details
Contemporary Family Excellence in the Prestigious MWSC Zone
View photo
Townhouse · for sale
Request Details
Contemporary Family Excellence in the Prestigious MWSC Zone
Laburnum
· 4 Bedrooms · 3 Baths · Townhouse
· Parking
Laburnum · 4 Bedrooms · 3 Baths · Townhouse · Parking
Perfectly positioned in one of Burwood East's most desirable and family-focused neighbourhoods, this beautifully presented double-storey townhouse delivers an exceptional combination of space, style and convenience. Offering four generous bedrooms, three modern bathrooms and a secure double garage, this impressive residence presents an outstanding opportunity for growing families, savvy investors and discerning owner-occupiers seeking a quality lifestyle in a highly sought-after location. One of the home's most compelling advantages is its inclusion within the highly regarded Mount Waverley Secondary College Zone, one of Melbourne's most prestigious and consistently high-performing public school catchments. This sought-after educational advantage continues to attract strong family demand and provides excellent long-term appeal for both homeowners and investors alike. Designed with modern living in mind, the home showcases a thoughtfully considered floorplan that balances functionality
Request Details
Incomparable Style and Quality
View photo
House · for sale
Request Details
New
Incomparable Style and Quality
Laburnum
· 5 Bedrooms · 2 Baths · House
· Garden · Equipped kitchen
Laburnum · 5 Bedrooms · 2 Baths · House · Garden · Equipped kitchen
Completely reimagined with an inspired contemporary renovation, this breathtaking home sets a new benchmark in exemplary family living, whilst relishing prized placement in the coveted Vermont Secondary Zone (STSA). Sprawling across a captivating 816sqm approx. corner allotment in the esteemed Winery Estate, the layout provides plenty of space to work from home, relax with family and entertain with friends, all beautifully introduced by a rendered facade and landscaped front garden. Flowing off the entry foyer, an intimate formal lounge room enjoys its own private space and sits before the glowing warmth of a gas log fire, with decorative wall panelling, solid timber flooring and high ceilings creating a heightened sense of space and elegance. Catering for casual living, a stylish open plan kitchen, living and dining domain benefits from stone benches, 900mm Westinghouse appliances, AEG dishwasher, soft-close cabinetry and pendant lighting. Providing a superb interaction between inside
Request Details
Expressions of Interest Closing Tuesday 25 August at 5:30pm Unless Sold Prior
View photo
House · for sale
Request Details
Expressions of Interest Closing Tuesday 25 August at 5:30pm Unless Sold Prior
Laburnum
· 2 Bedrooms · 1 Bath · House
· Garden · Fireplace · Equipped kitchen
Laburnum · 2 Bedrooms · 1 Bath · House · Garden · Fireplace · Equipped kitchen
Charming Weatherboard on 612 sq m with Future Potential Behind its charming weatherboard façade, this much-loved home captures the warmth and simplicity of a bygone era, offering immediate comfort today while presenting exciting possibilities for tomorrow. Perfectly liveable today on a generous 612 sq m (approx.) allotment, the property also presents exciting scope to renovate or create a brand-new residence if desired (STCA). Character details, including high ceilings and picture rails, combine with generous proportions and an abundance of natural light to create interiors of timeless appeal. The living room enjoys a gas fireplace and expansive corner windows before opening through French doors to the connecting dining room. The light-filled kitchen retains its retro charm while offering plenty of storage space, adjoining a bright sunroom that overlooks a large backyard that provides ample space for children to play, gardens to flourish or future plans to take shape. Two generously pr
Request Details
Elegant period grace with magnificent extension in Box Hill High zone
View photo
House · for sale
Request Details
Elegant period grace with magnificent extension in Box Hill High zone
Laburnum
· 4 Bedrooms · 2 Baths · House
· Garden
Laburnum · 4 Bedrooms · 2 Baths · House · Garden
Showcasing elegant period character in a coveted central location, this c.1929 residence retains an array of original details enhanced by quality contemporary renovations and a striking rear extension. Flooded with natural light and capturing enchanting garden views throughout, 'Tivendale' presents a refined family lifestyle with abundant space for entertaining and harmonious family living. Framed by landscaped gardens with manicured roses and a classic picket fence, the home is set just a short stroll from buses and Box Hill City Oval, and within easy walking distance of Box Hill High School, Laburnum Station, Our Lady of Sion College, Kerrimuir shops, and Whitehorse Road trams. Zoned for Kerrimuir Primary School, the location is also mere moments from Box Hill Central, Box Hill Hospital, Blackburn Square Shopping Centre, and the Eastern Freeway. Impeccably presented throughout with elegant elevated styling, the home features diamond-lattice windows and lofty ceilings with ornamental
Request Details
Get email alerts

Don't miss out: be the first to know about new properties

The alert was correctly created

On subscribing you accept the conditions of use and the privacy policy
Alert
Receive new ads in your inbox
Save this search
Receive alerts for new listings

We'll send you an email when we have new properties for: "Houses for sale in Laburnum"

The alert was correctly created

Bennettswood
Wattle Park, Melbourne
Get email alerts and be the first to see new listings
Required field
On subscribing I accept the terms of the privacy policy
Perfect! You'll soon start receiving new listings via email
Alert
Receive an email when we have new ads for Houses for sale in Laburnum
Save this search
Filters

Bedrooms

Size (m²)

Price

$
$

Property type

Bathrooms

Clear all filters
Receive notifications when new entries are published.